
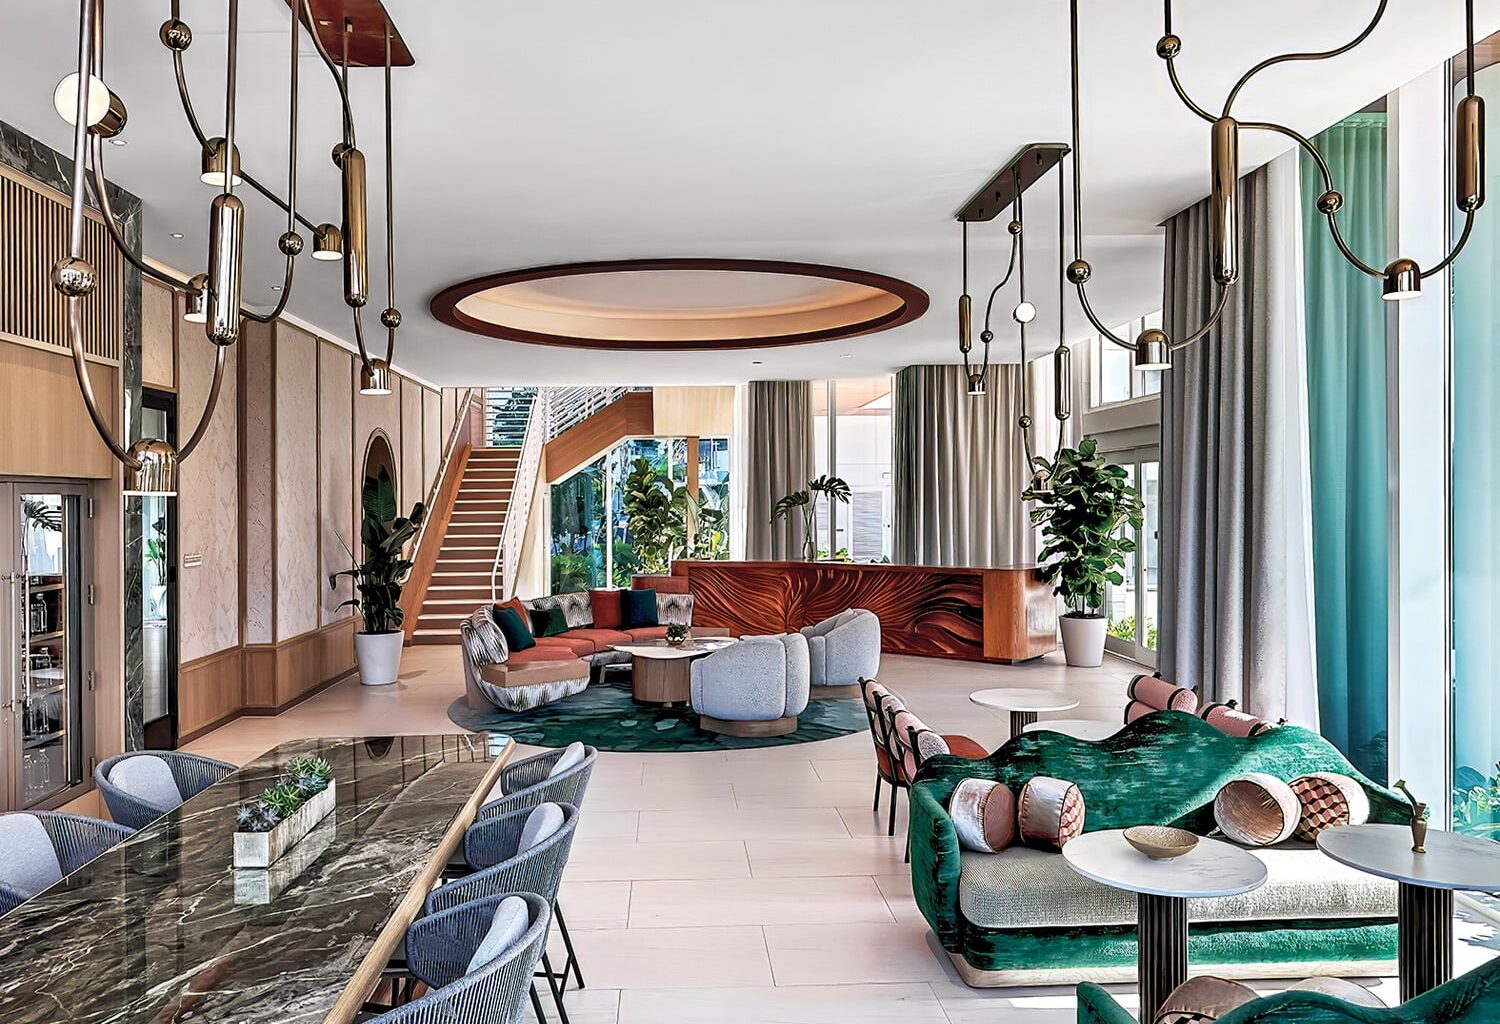
Since the 1950’s, a prime site on the Stranahan River in Fort Lauderdale, Florida, has endured: first, as a Phillips 66 gas station, then as a two-story lodge, and finally, in 1965, as Pier 66, which encompassed a marina along the Intracoastal Waterway and a 17-story hotel with a rare-for-its-time revolving rooftop lounge in the spire. Rumor has it that the elevator took 66 seconds to reach this peak, and that the space made one whole rotation every 66 minutes. Today, that spire spins again thanks to a thoughtful renovation—its community significance reborn as the beacon of Pier Sixty-Six, a now 32-acre complex that encompasses residences, shops, and restaurants, plus the marina and a 325-key resort hotel, composed of the historic tower plus new lobby and guest-room structures, their interiors by Jeffrey Beers International and architecture by Garcia Stromberg and HKS.
“To give new life to a property with such a legacy requires a bit of soul searching,” begins Nora Liu Kanter, a partner at JBI. Along with copartners Michael Pandolfi and Tim Rooney, Liu Kanter succeeded founder, CEO, and Interior Design Hall of Fame special-tribute recipient Jeffrey Beers after his death in March 2024. (Beers’s older son Justin has taken up the gauntlet as chief development officer and managing member of the New York-based studio, which ranks 106th, up from 124th, among Interior Design’s Rising Giants.) “The challenge lies in capturing the past while bringing it into the modern day”—and winning the public’s love in the process, she adds.
Behind The Design Of A 325-Key Resort Hotel
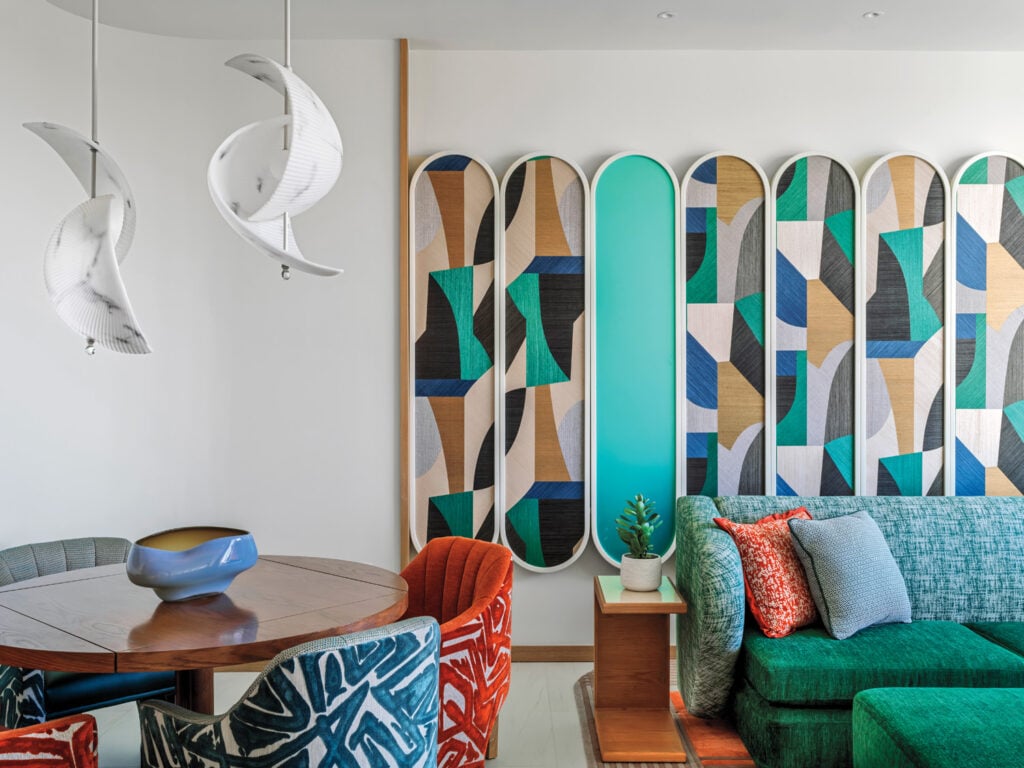 For the hotel portion of Pier Sixty-Six, a 1960’s property in Fort Lauderdale, Florida, with renovated interiors by Jeffrey Beers International and new architecture by Garcia Stromberg and HKS, one of the 67 suites exhibits the project’s tropical, coastal, and contemporary South Florida theme via a surfboard-reminiscent custom sisal wall screen, warm-tone velvet upholstery, and seagull-like custom pendant fixtures in its living room.
Thankfully, the teams were up to the task. Drawing inspiration from the site’s mid-century yachting heritage as well as the tropical, coastal environment of South Florida, the resort’s architecture and interiors abstract nautical forms. The historic tower was preserved and restored, capped with Pier Top, a new lounge that “resembles the flybridge of an elegant yacht,” describes Christian MacCarroll, principal and office design leader at HKS, which also served as architect of record for the hotel’s interiors and comes in sixth on our 100 Giants ranking. For the new lobby and nine-story main structures, both attached to the historic tower, curved balconies, large expanses of glass, and a sail-like porte cochere, centered by a century-old banyan tree, announce the design references from the street. Inside, JBI’s interventions—wavelike ceilings and light fixtures; curvilinear stone, wood, and mosaic finishes; an energetic nature-inspired palette—underscore the scheme.
Amenities Include Fitness Centers, a Member’s Club, and Spa
The complex hosts a varied program, including the 500,000 square feet of hotel facilities, two fitness centers and pools, nine dining experiences, an events center, a members club, and a spa. All are conceived to hug the marina, directing views toward its 164 slips, where Joe Lewis, owner of Tavistock Development Company, which owns Pier Sixty-Six, docks his vessel. To guide resort guests, club members, residents, and public visitors through the spaces that surround this central apex, HKS employed “controlled access, intimate scale, and layered landscaping, reinforcing privacy without visual separation” to maintain the open, airy, indoor-outdoor experience the climate allows, MacCarroll says. From JBI, there’s an ocean-inspired throughline everywhere, but each area has its own unique “playfulness,” Rooney notes, “layering textures and color in a way that speaks to the vibrancy of the region.”
PrevNext
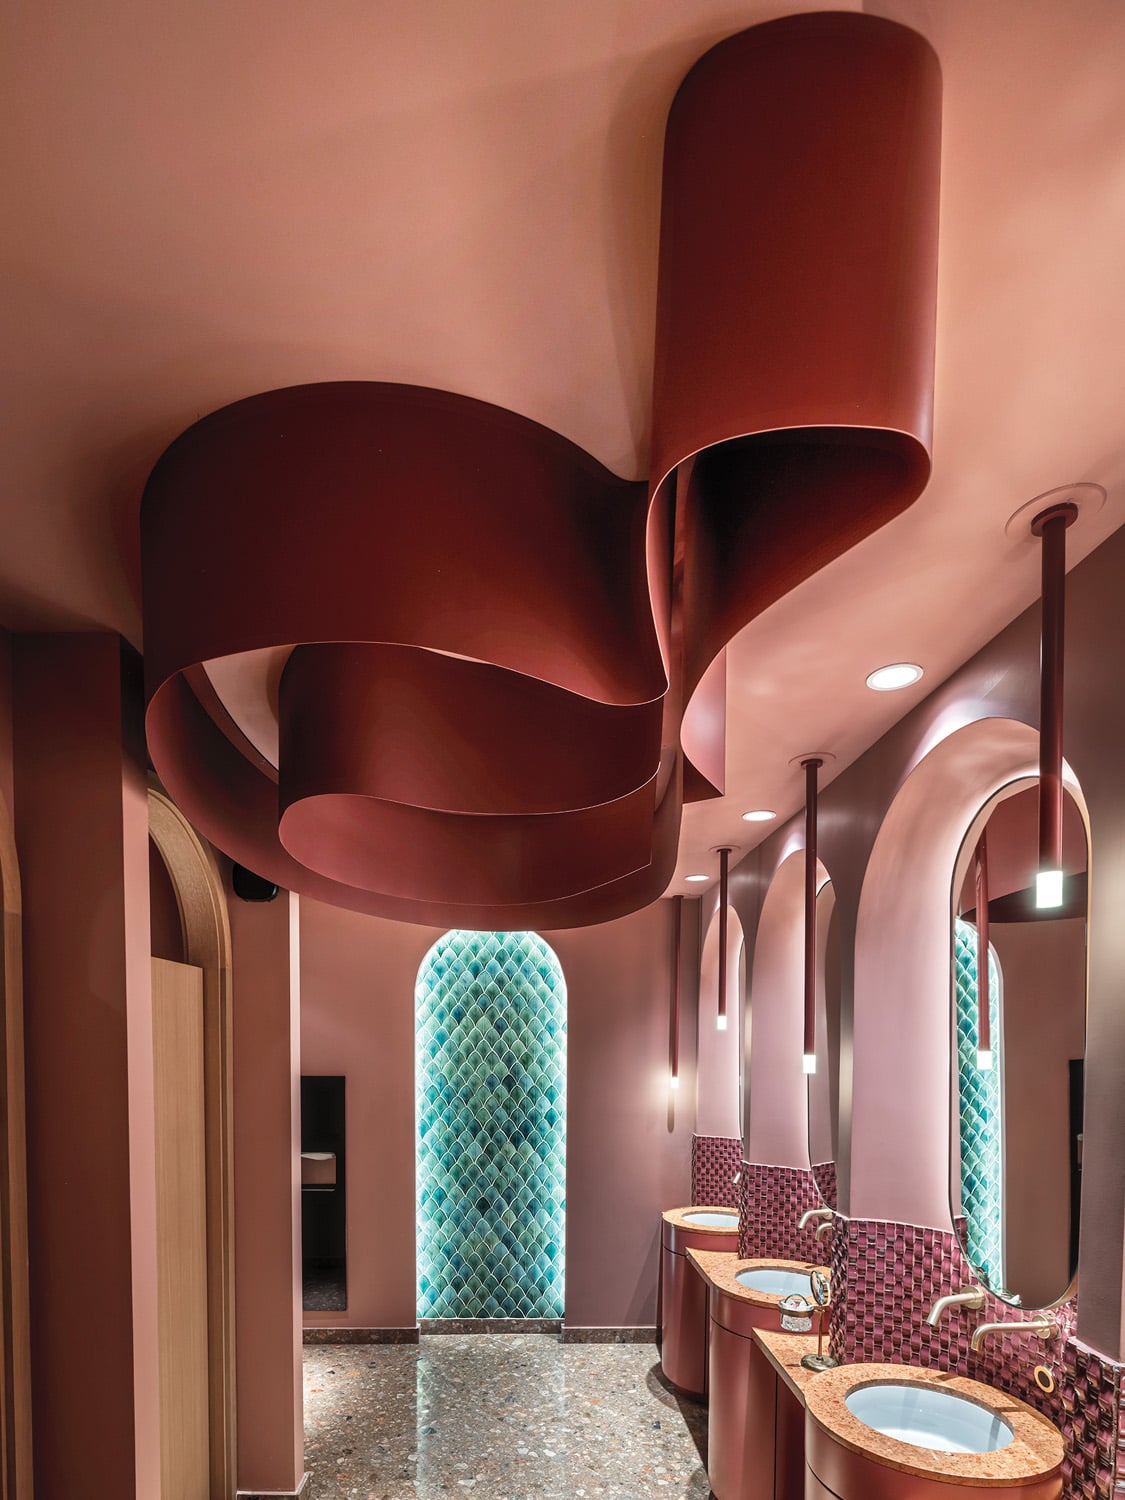 In the restroom of the Orchid Room, the members club lounge, an archway fitted with glazed ceramic tile pops against a powder-coated ribbonlike ceiling fixture.
  Dried florals backdrop the custom host
stand, faced in Verdi Alpi, at the Garden Room, the members club restaurant.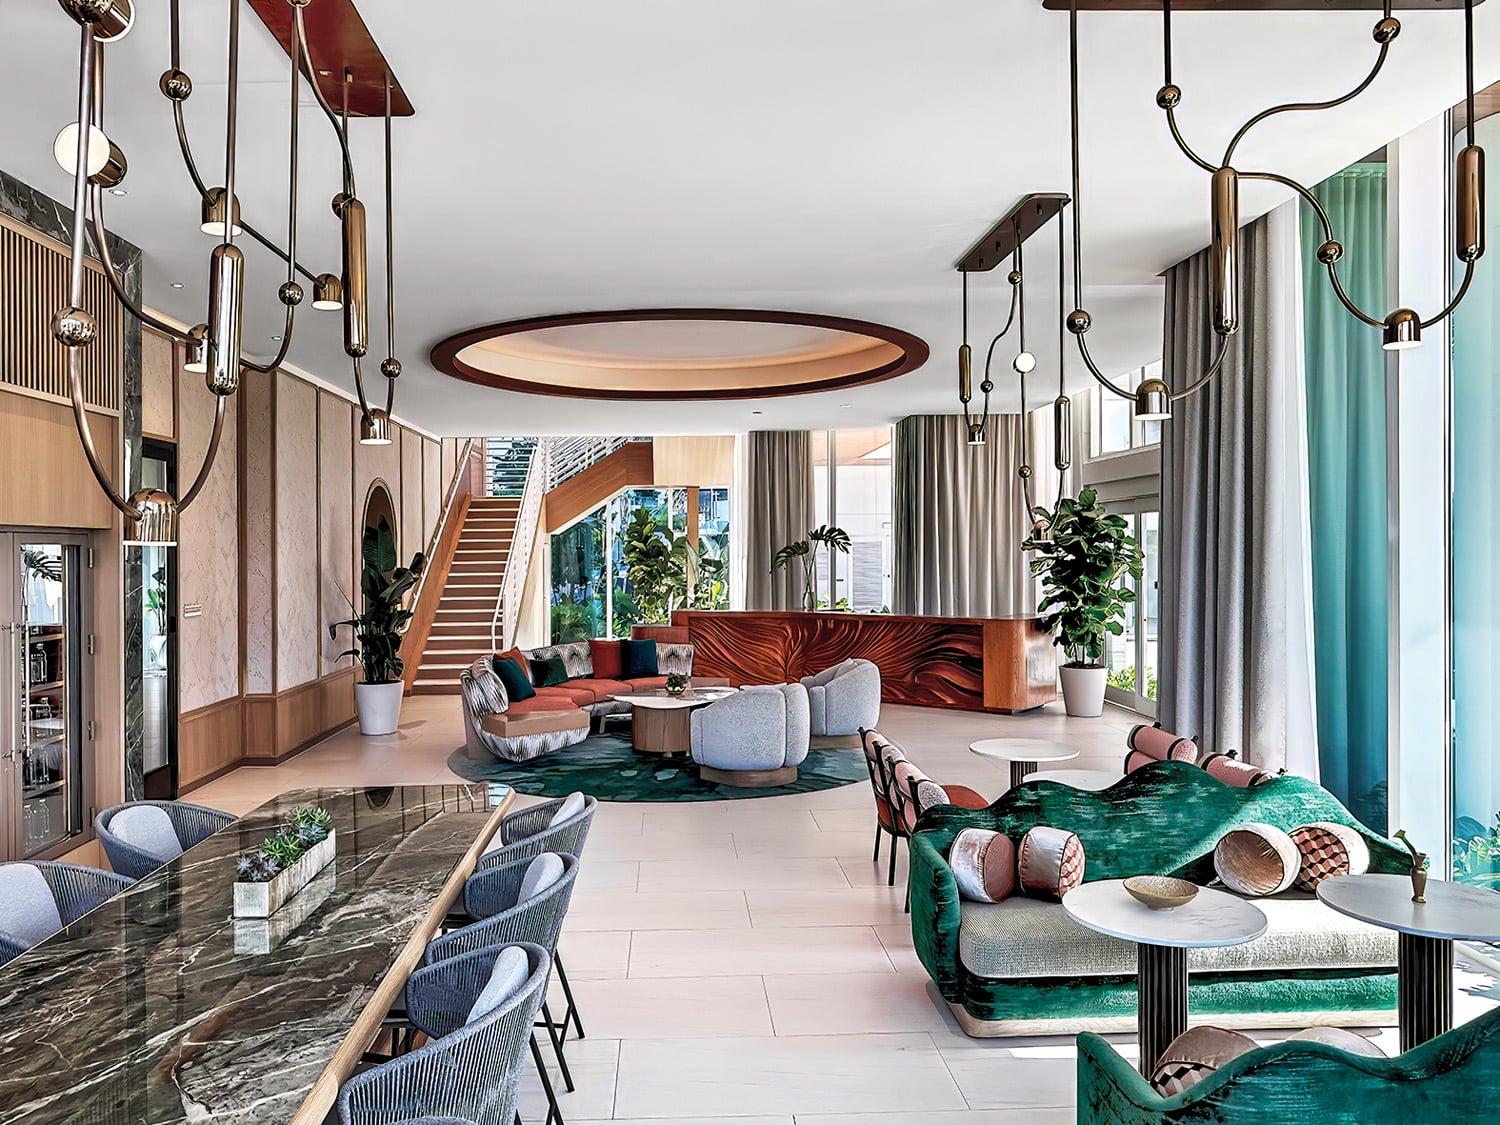 Of the suites, 26 are housed in the new Harbour Villa building, its
lobby outfitted with custom pendants and Stephane De Winter’s Radoc stools.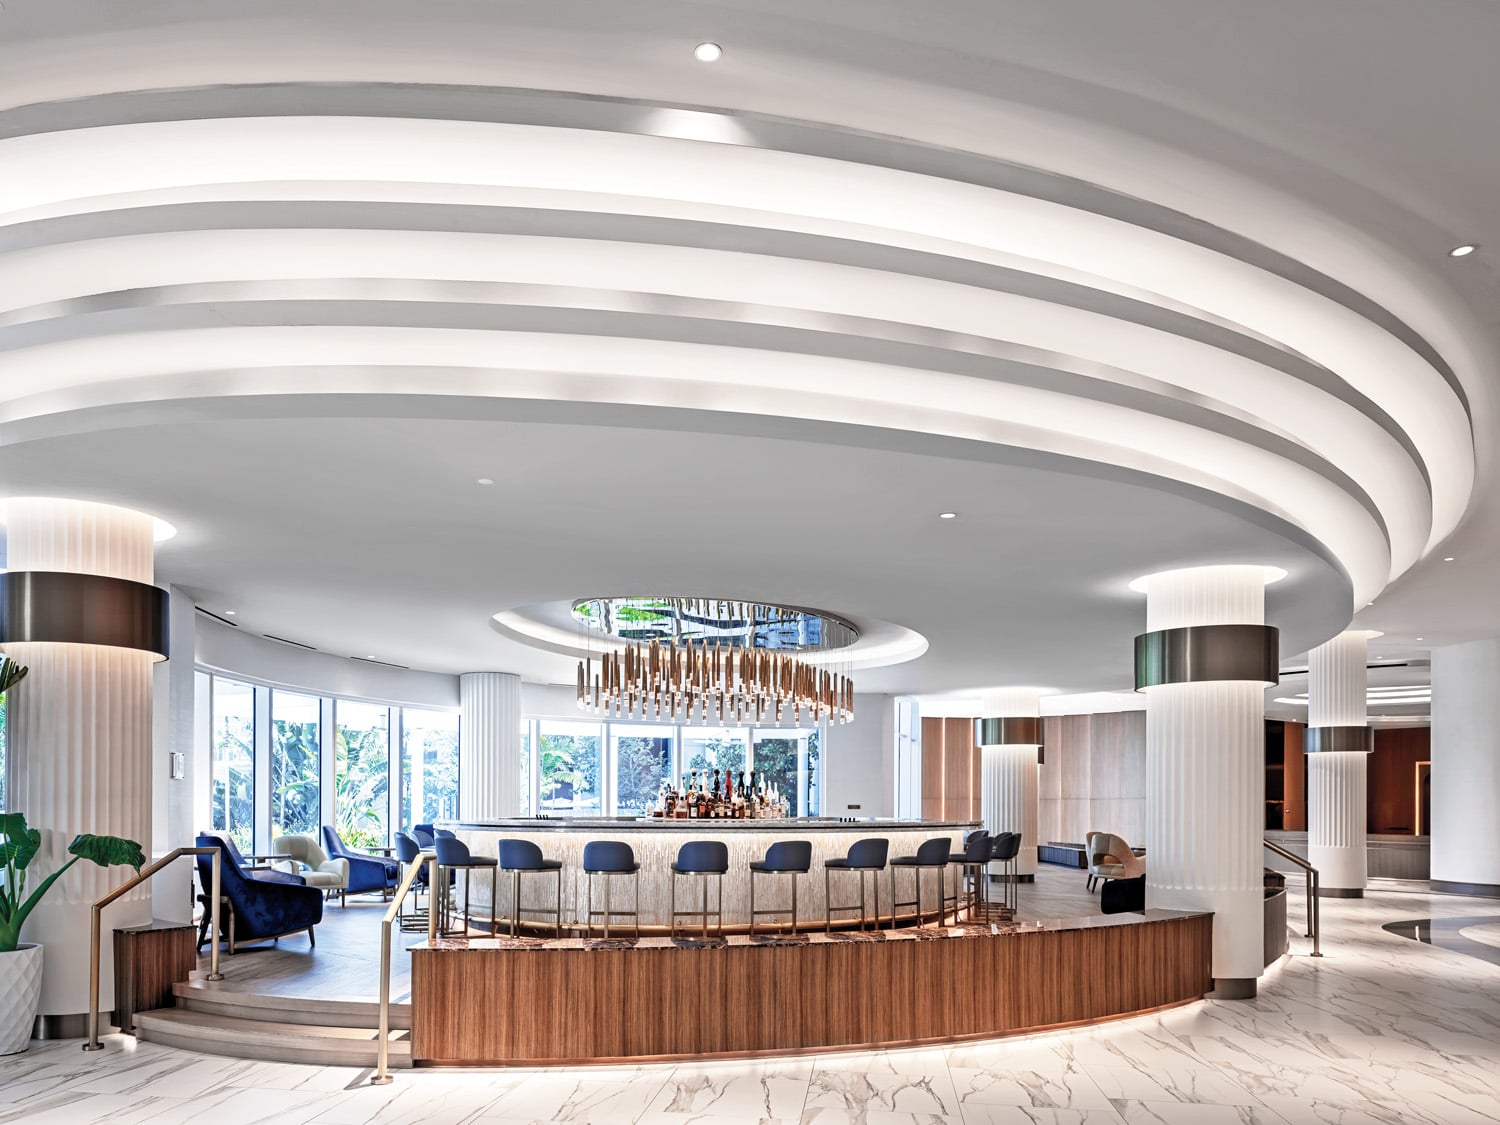 Luxury yachts
informed the oval main lobby bar, capped by a custom crystal chandelier.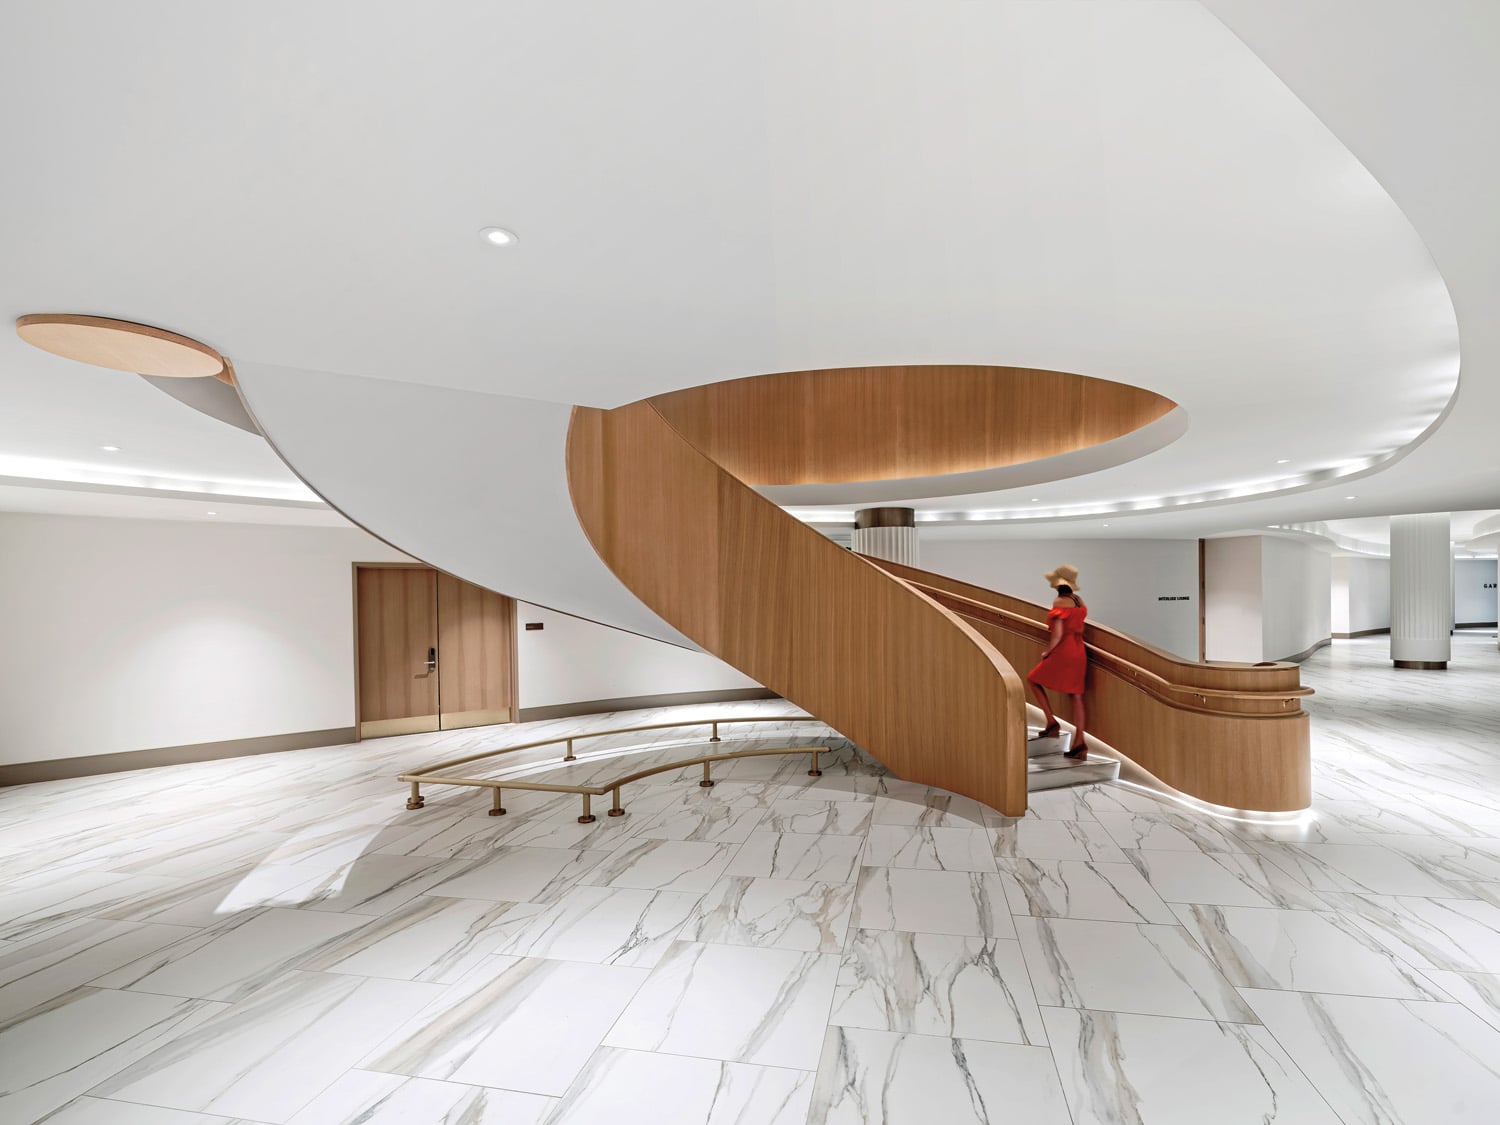 The grand staircase
with Calacatta Gold–style
porcelain floor tile links the lobby with the hotel’s amenity spaces and pool deck. Vinyl wallcovering and custom carpet bring dimensionality to a Harbour Villa corridor.
 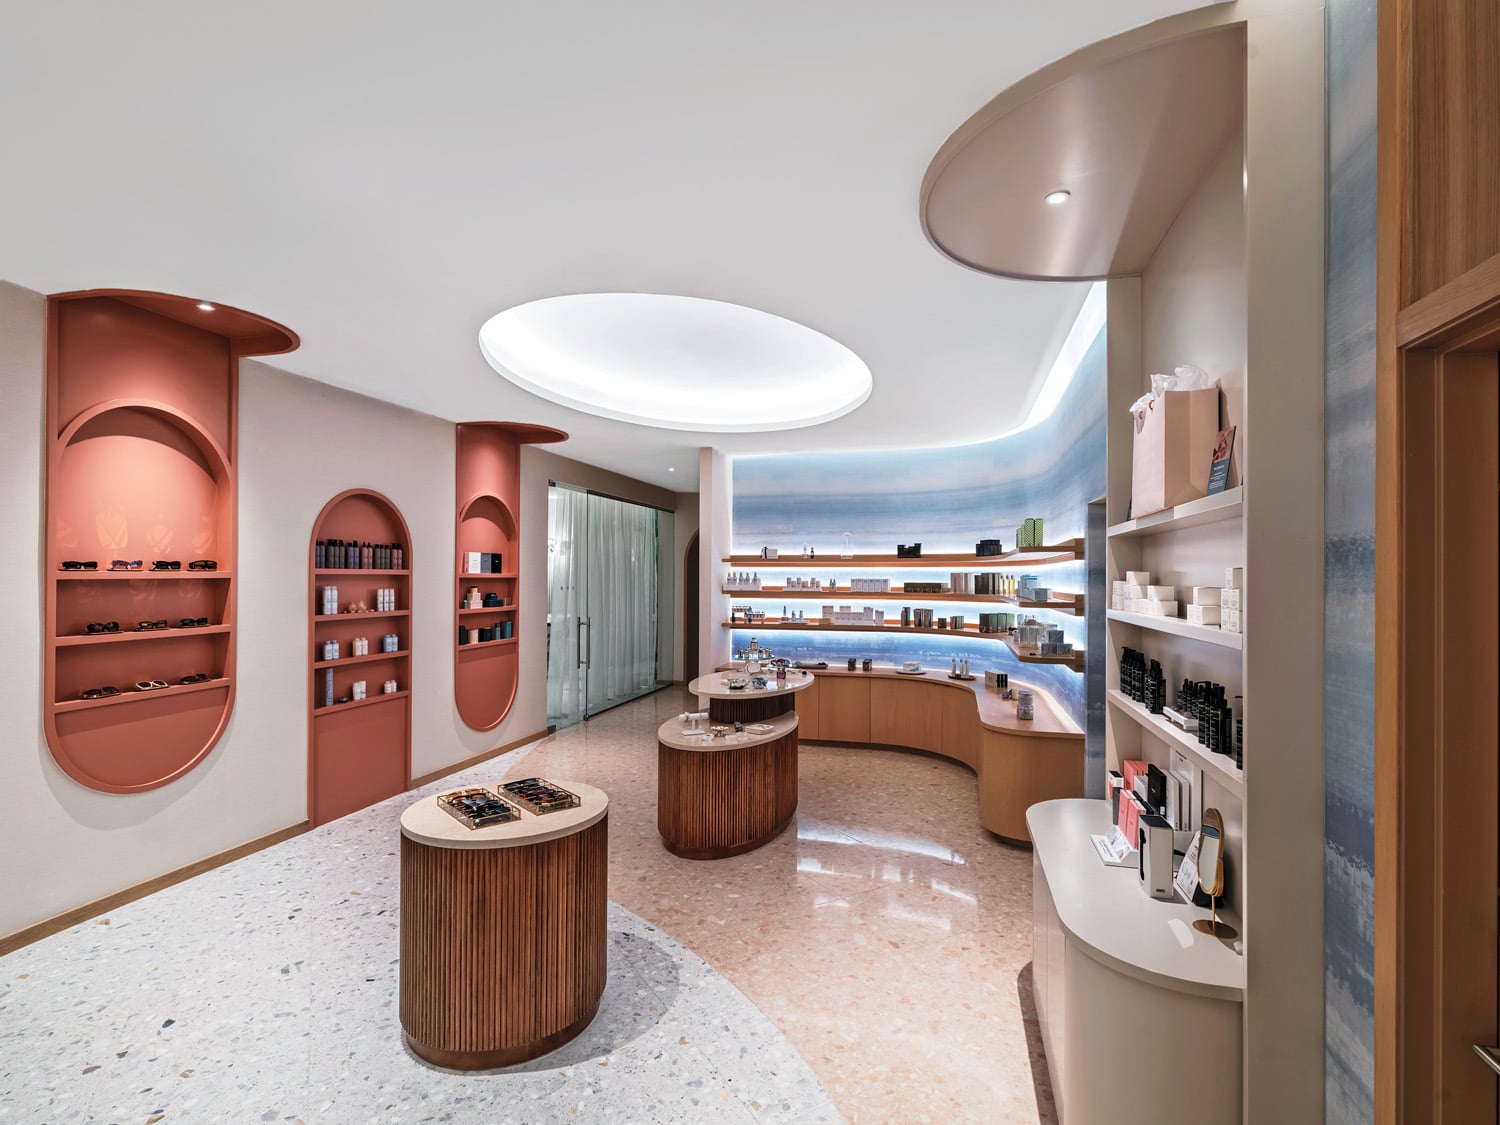 At Zenova spa, curvilinear product displays,a pastel palette, washi-paper wallcovering, and terrazzo flooring build a calming environment.
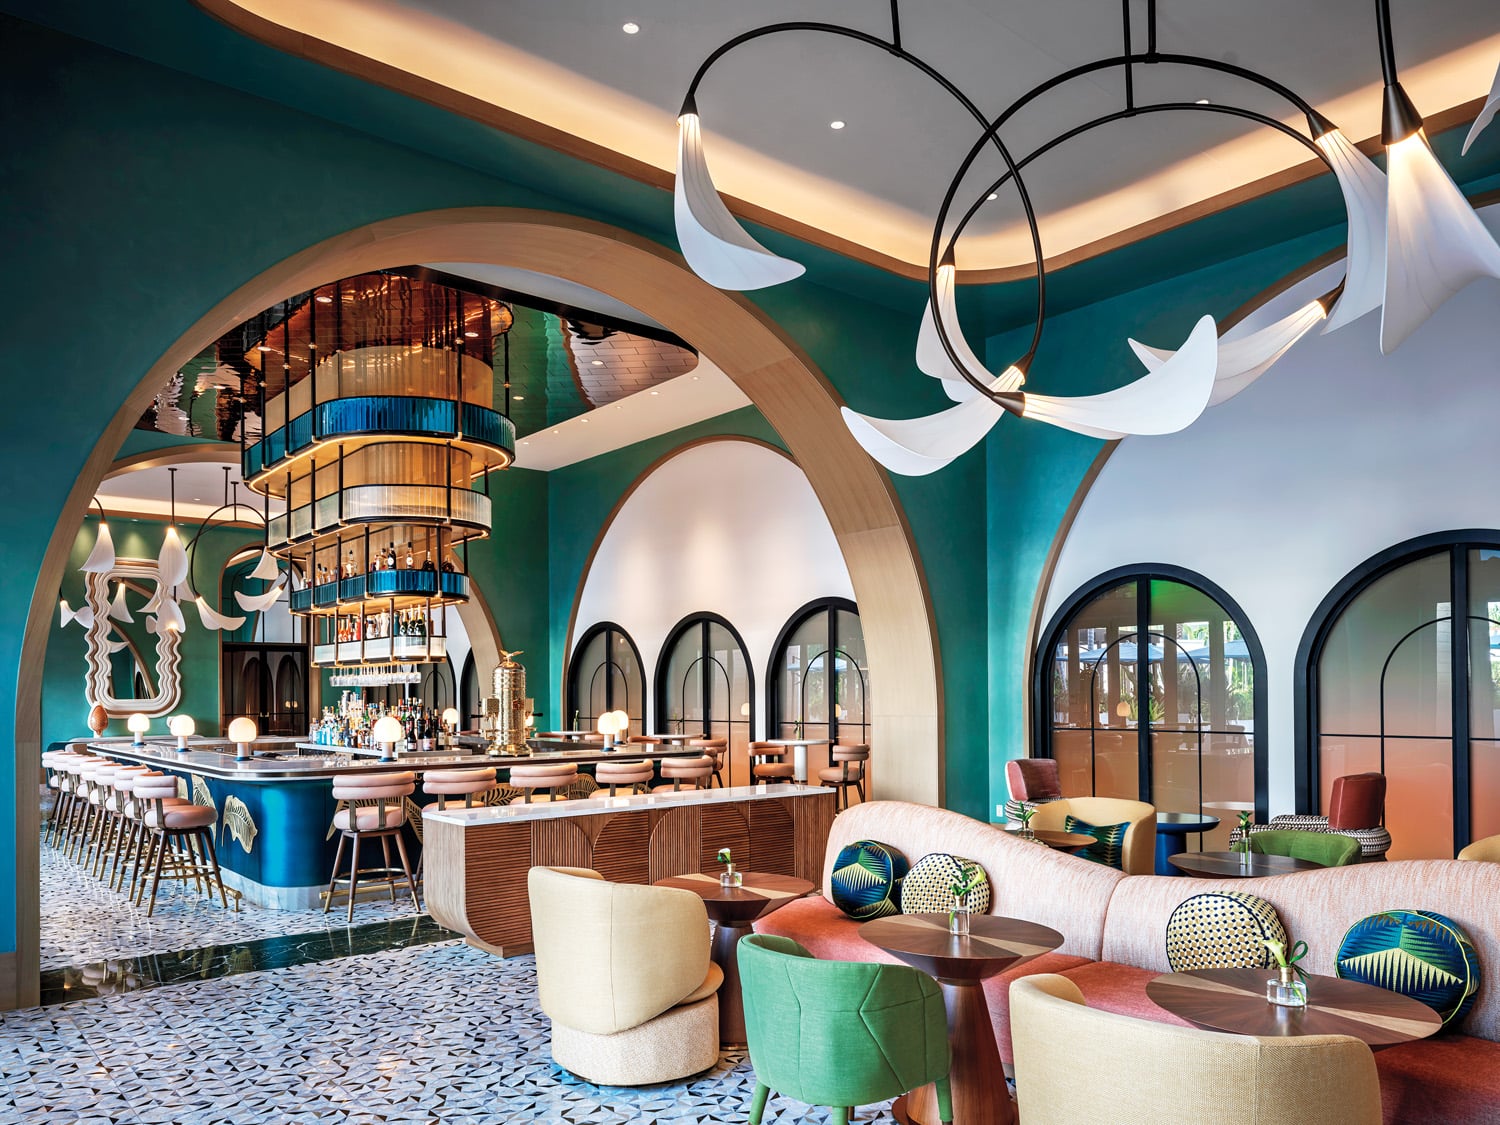 In the stone mosaic–floored Orchid Room, tropical foliage inspired the color scheme and custom calla lily-shape pendants; a mirrored ceiling gives a double-height illusion to the glass bottle display, also custom.
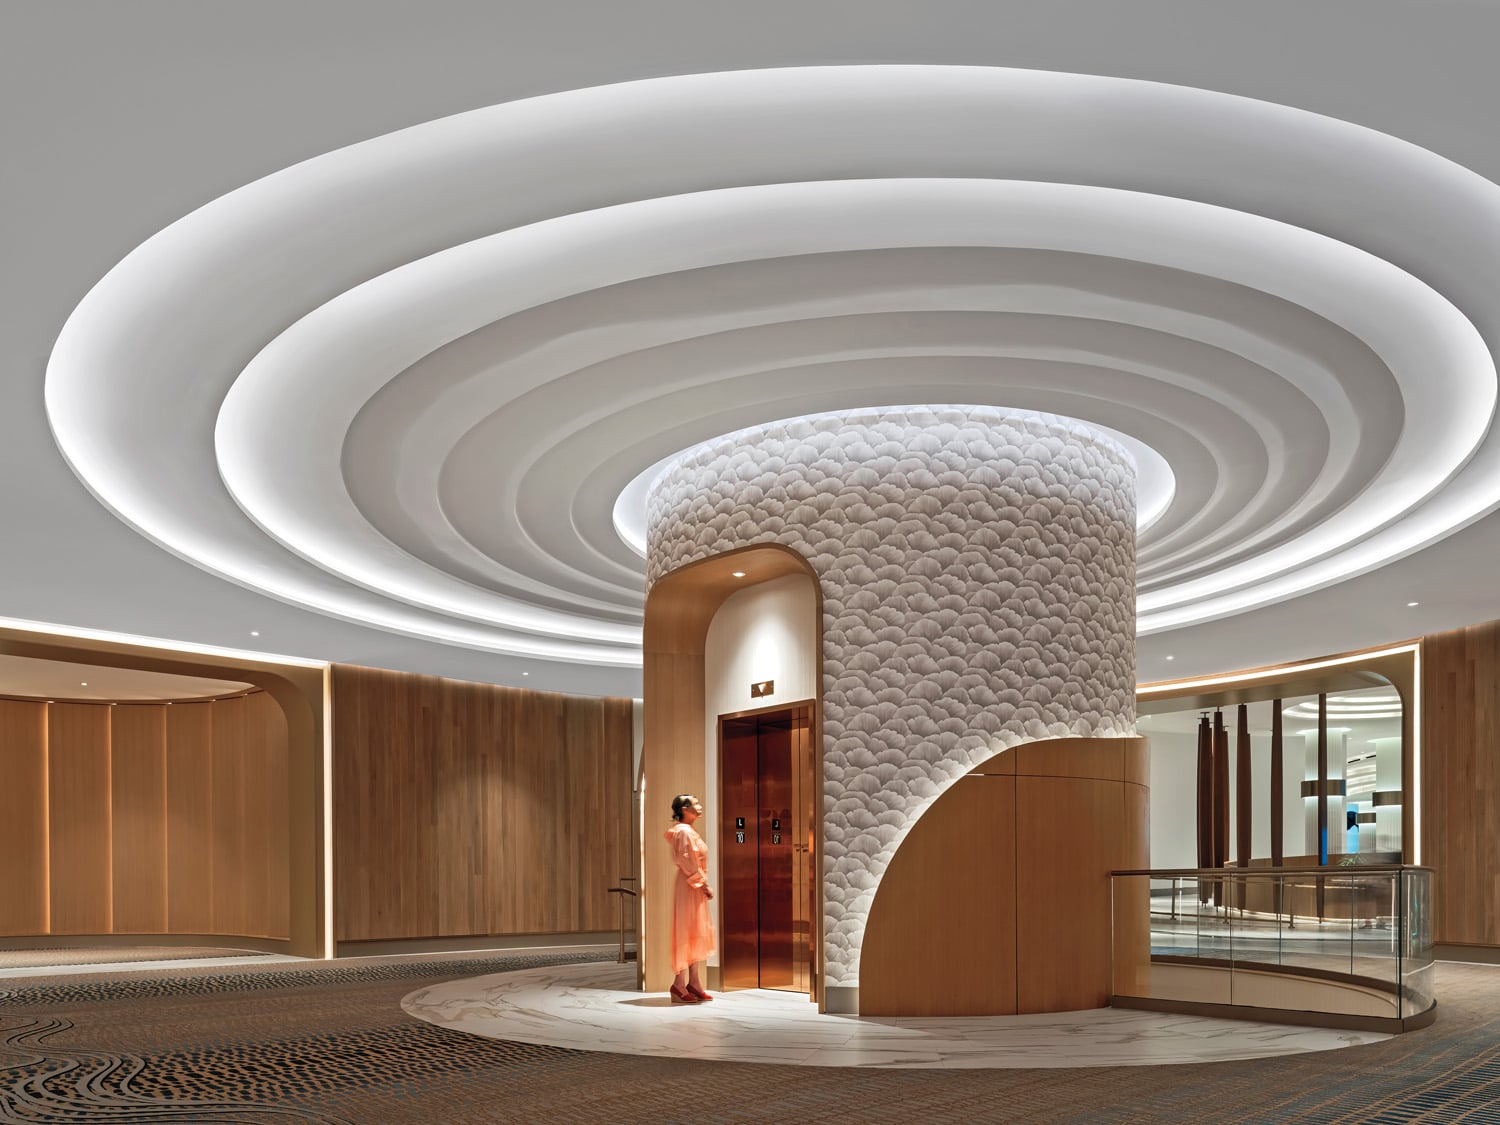 White-oak millwork and an aquatic-inspired rippling ceiling define the event center’s elevator core.
The journey starts in the sun-filled main lobby, a rounded glazed space preceding the historic tower that’s been envisioned as a modern yacht club, its ovoid bar faced in shimmering mosaics and lit by a dazzling crystal chandelier. White fluted columns, white-oak detailing, and gleaming white porcelain floor tile veined like marble enhance the sense of luxury. Curving forms continue throughout, where they pick up increasingly bold colors. In the guest rooms and suites, rich green, red, and blue seating meets softer yellows and oranges in the wallcoverings and upholstered headboards, the latter tufted to achieve a statement-making three-dimensionality. Teal cabinet fronts on mid century–inspired credenzas are textured to evoke the glimmer of moving water. In the 67 suites, some of them housed in the ground-up, four-story Harbour Villa building, its architecture, as well as that of Pier Sixty-Six’s four new residential buildings, by Garcia Stromberg, and the Zenova spa, hues are even softer, the pink, clay, and apricot tones referencing Florida’s sunrises and sunsets. The 3,000-square-foot presidential suite, in the historic tower, combines all these moves—pastels and pale millwork, intense hues, a rippled ceiling—with panoramic Atlantic Ocean vistas.
The concept has its most flamboyant iteration in the members club, where the Garden Room restaurant and Orchid Room lounge boast overt tropical references. The former greets diners with a peacock-motif mosaic floor and a lush oasis behind its host stand and continues the theme with flamingo-shape table lamps, feather-capped columns, and live greenery. But more subtle are the forms in the Orchid Room, its custom flower-inspired pendant fixtures hanging like abstract sculptures over café tables at curved banquettes paired with myriad custom chairs that wear a chic mix of fabrics. Pizzazz comes, again, through color: metallic turquoise wall paint, gold-detailed Memphis-inspired mirrors, a jewel-tone bottle tower anchoring the generous horseshoe bar.
As one moves through this multiroom lounge, visual discoveries unfold, in the same way they do across different zones of the resort property itself. “We were looking to create curiosity from one space to the next,” Rooney explains. For a project of this scale, it was crucial to avoid sameness. A client open to embracing a playful, site-specific interior palette was a bonus. “Marble and wood are timeless, signature materials for us,” Rooney adds. “This project was an exploration of pattern and color, with a whimsy that made it really fun to work on.”
PrevNext
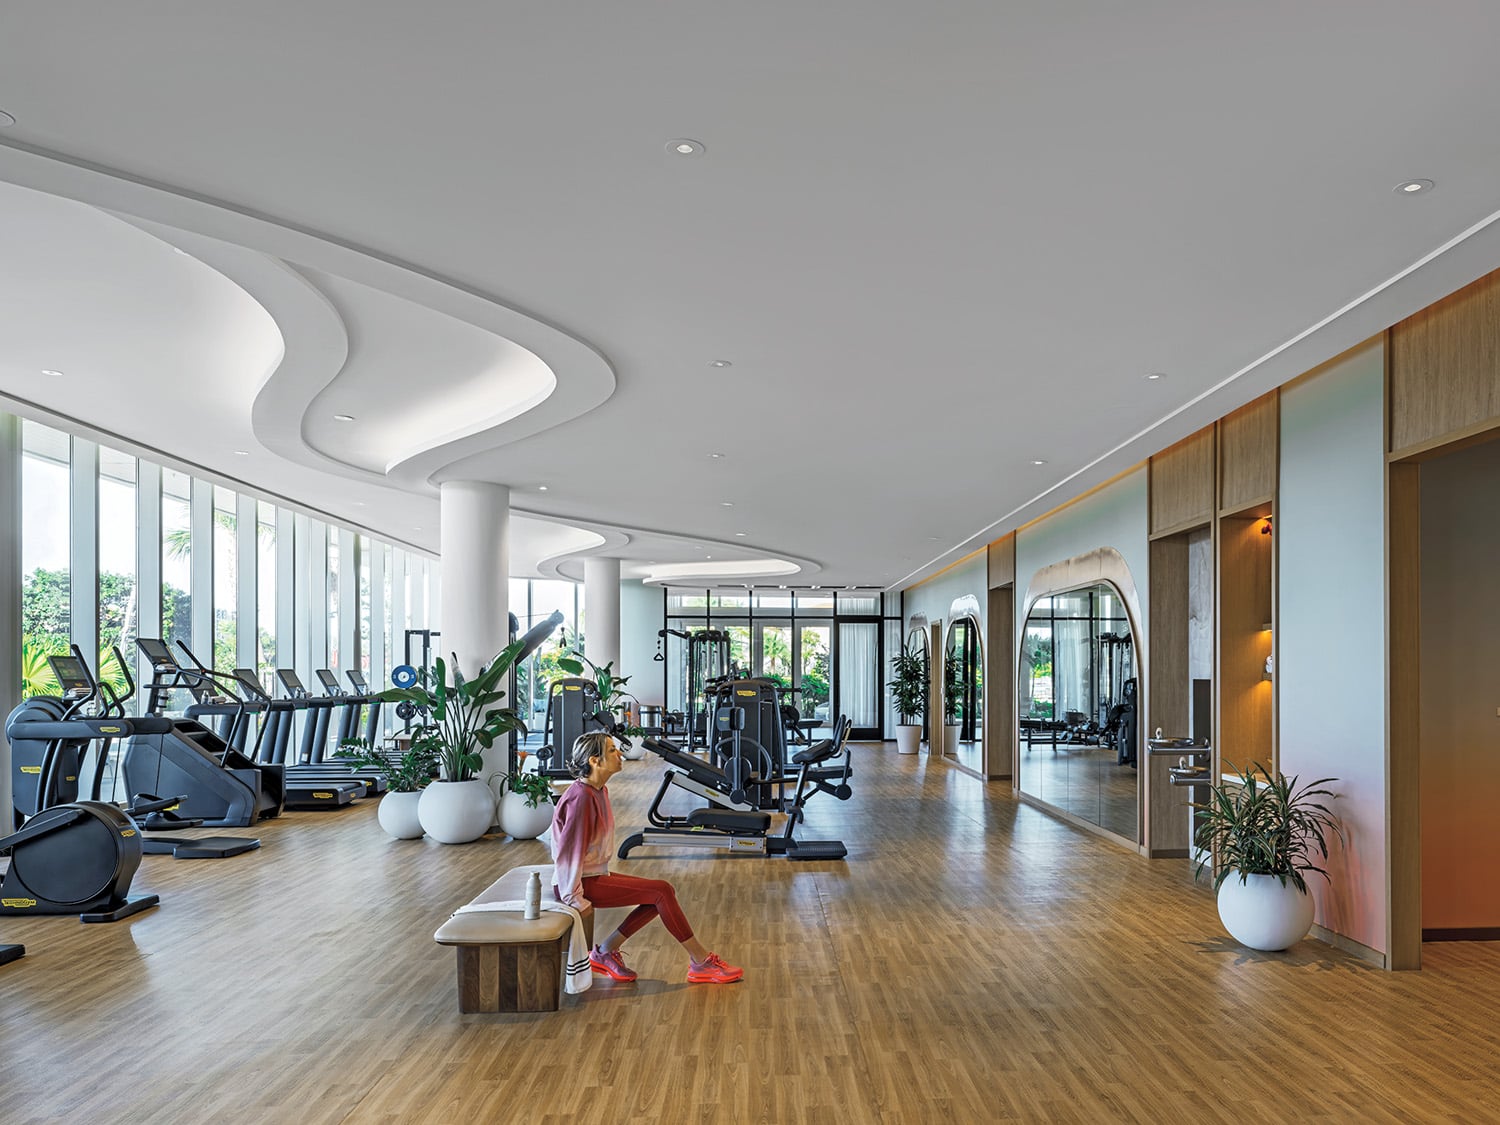 Harbour Villa has its own gym, which also boasts an undulating ceiling plus Noé Duchaufour-Lawrance’s Catia bench, wood-look composition-rubber flooring, and marina views.
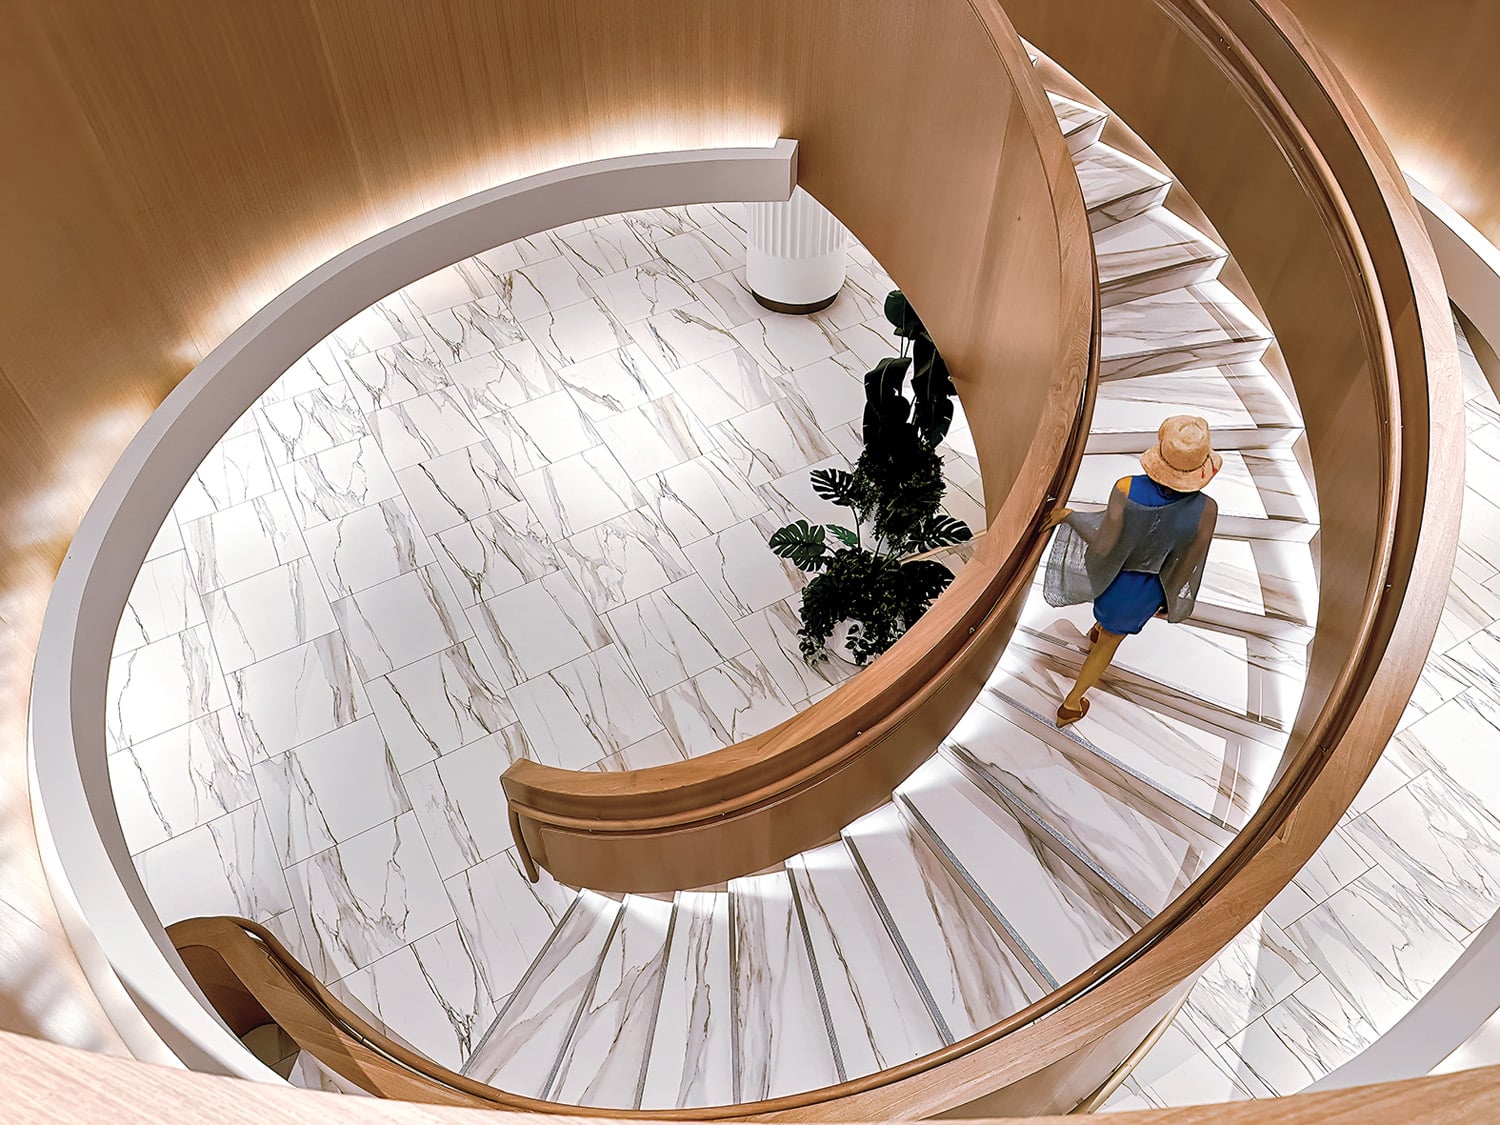 Flanked by white-oak balustrades, the grand stair spirals up two floors.
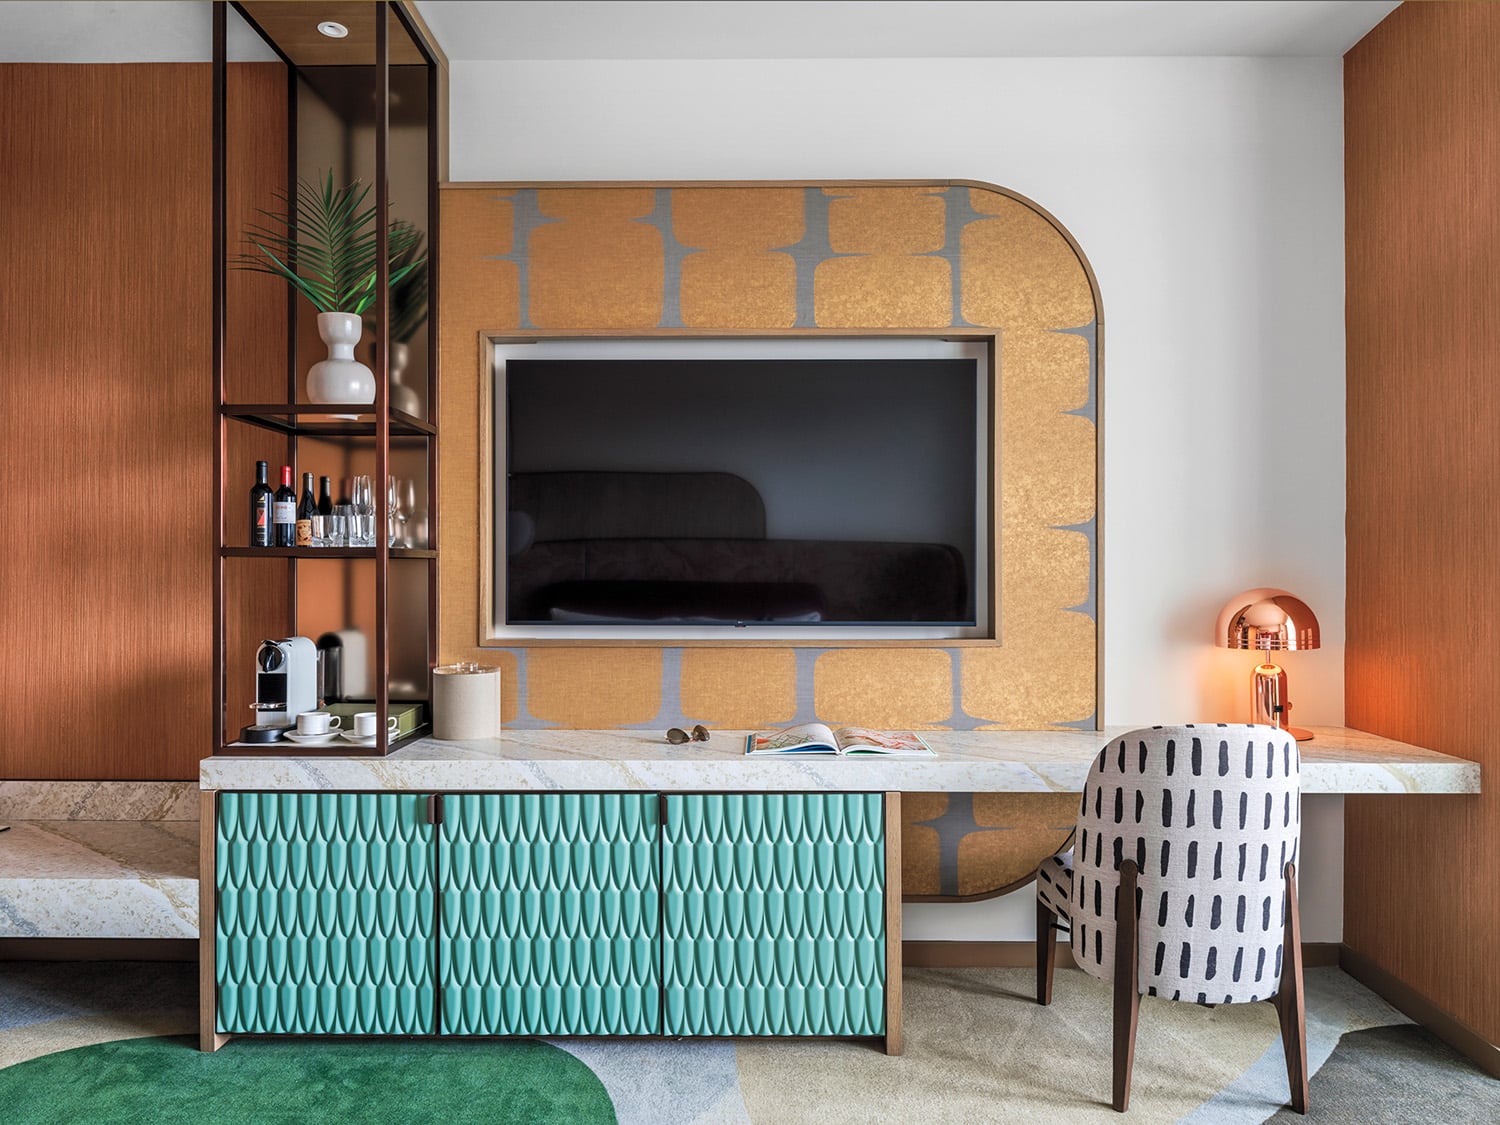 Ocean waves also inspired the integrated credenza’s ceramic-tile front in one of the 258 standard guest rooms, where all furniture and finishes are custom.
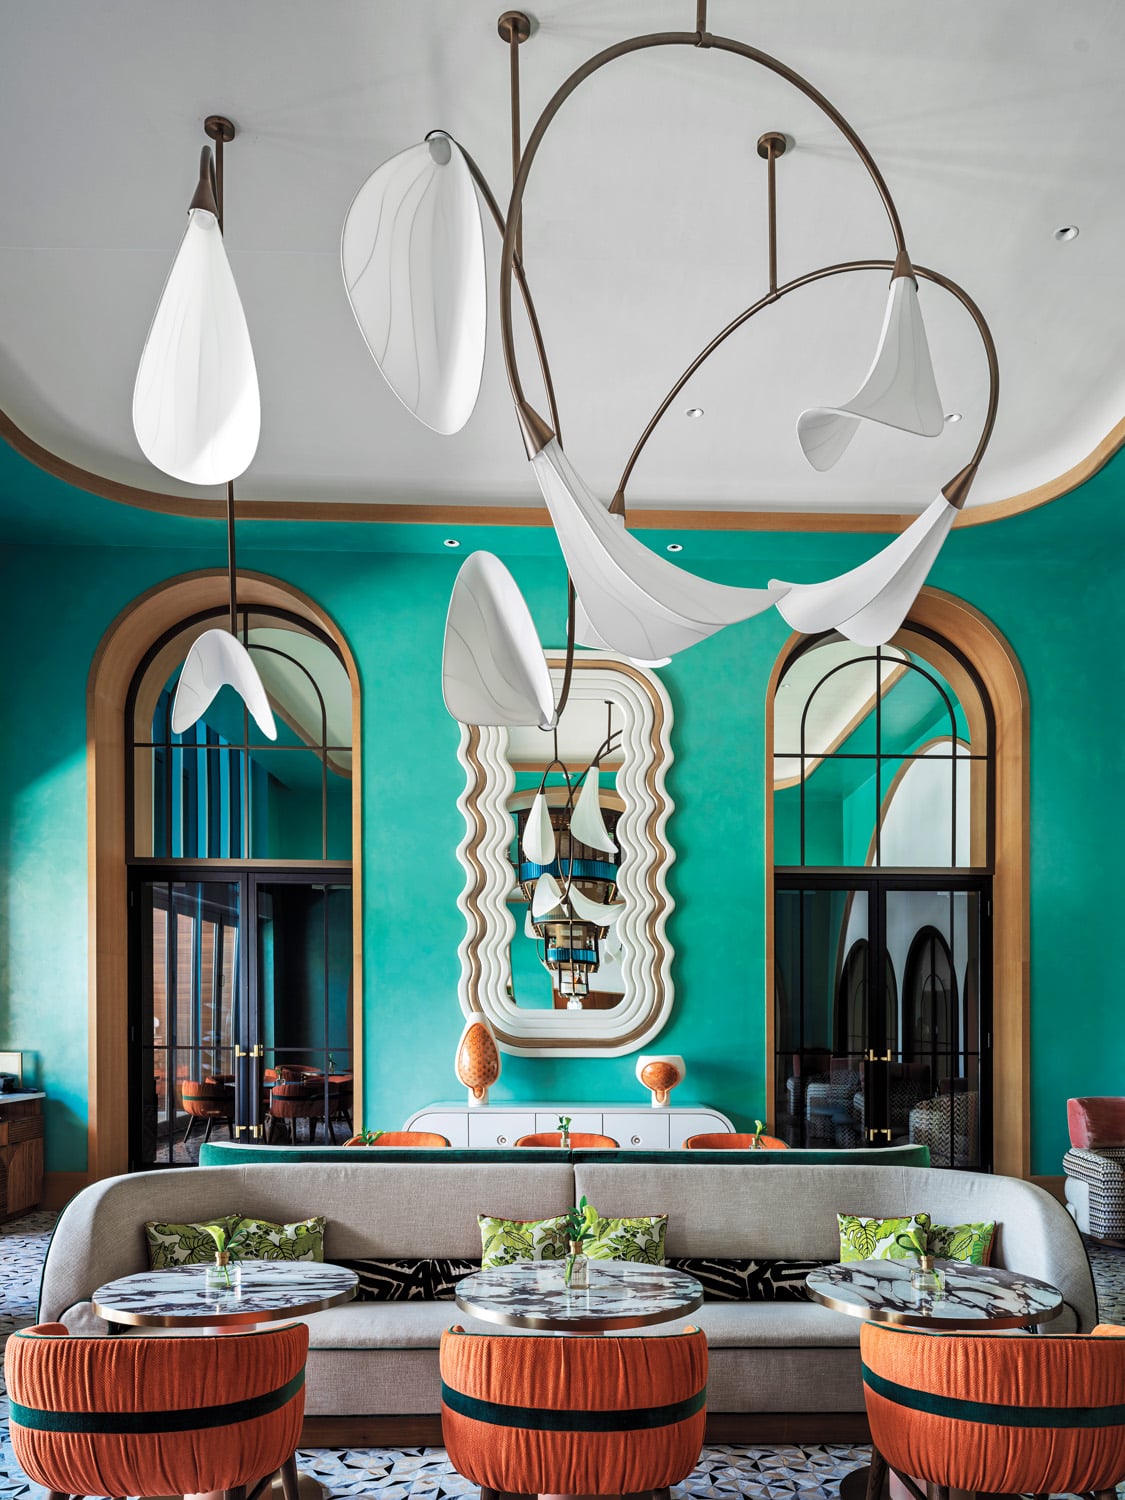 Skewing Memphis, the Orchid Room is also top-to-bottom custom furnished, its archways lined in stained oak.
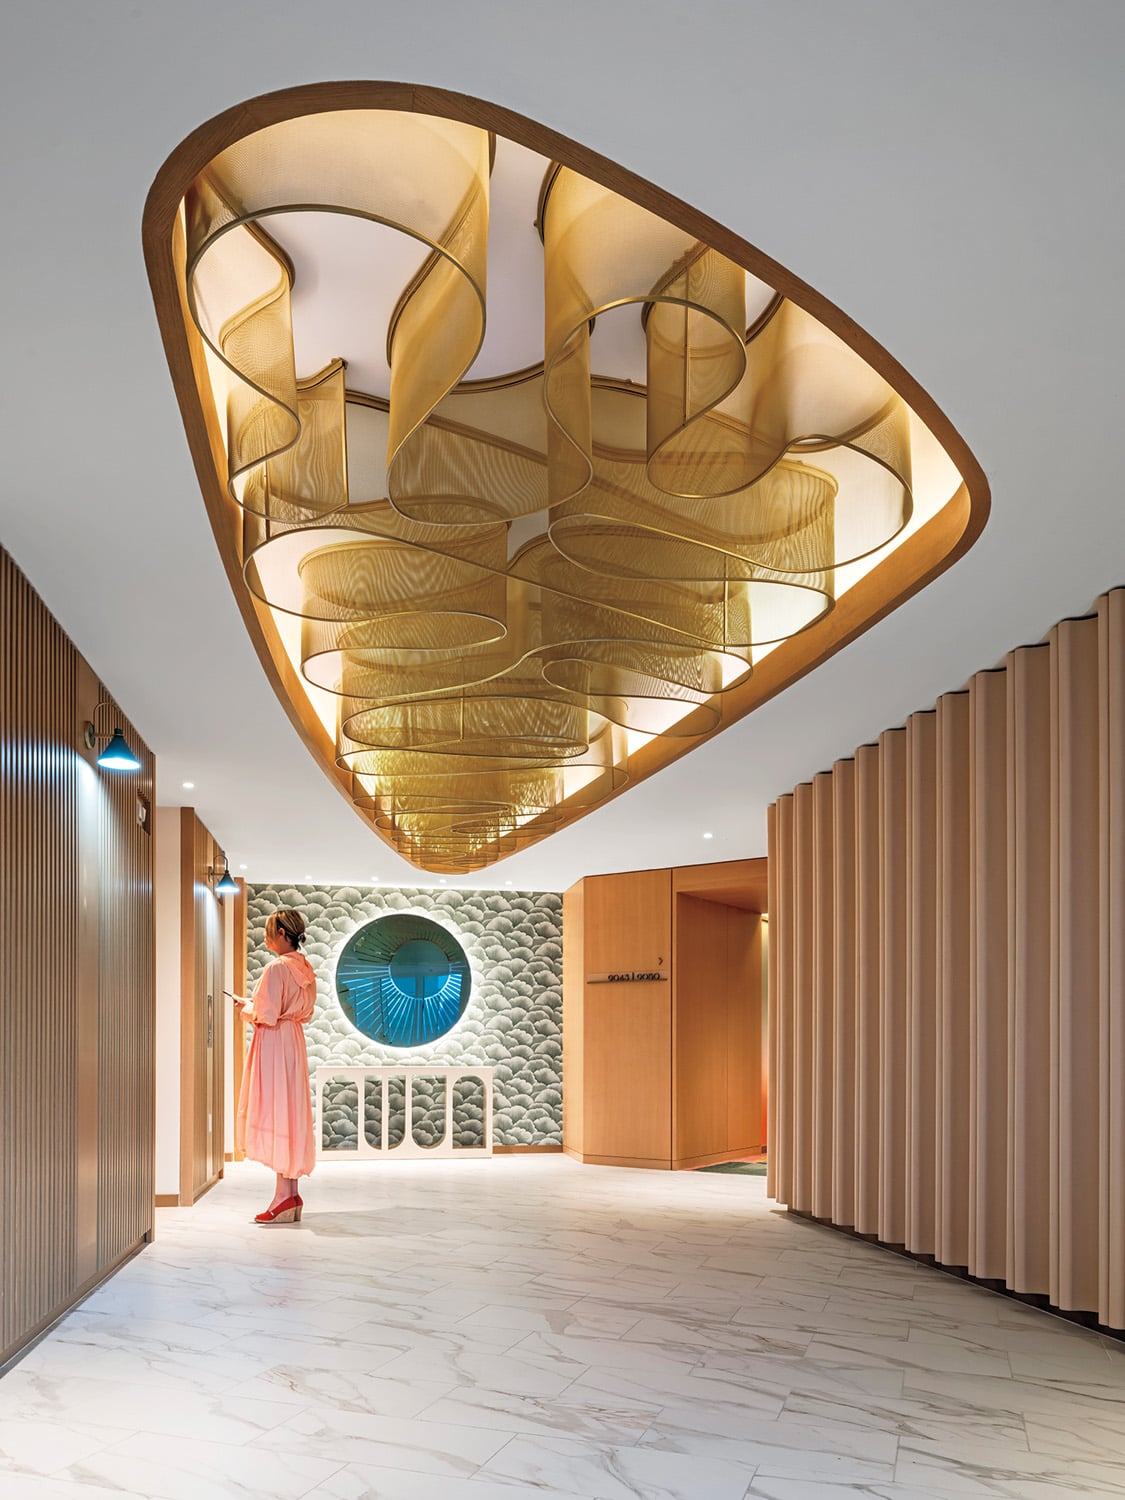 Ribbon ceiling fixtures reappear in a guest-room corridor, floored with porcelain tile.
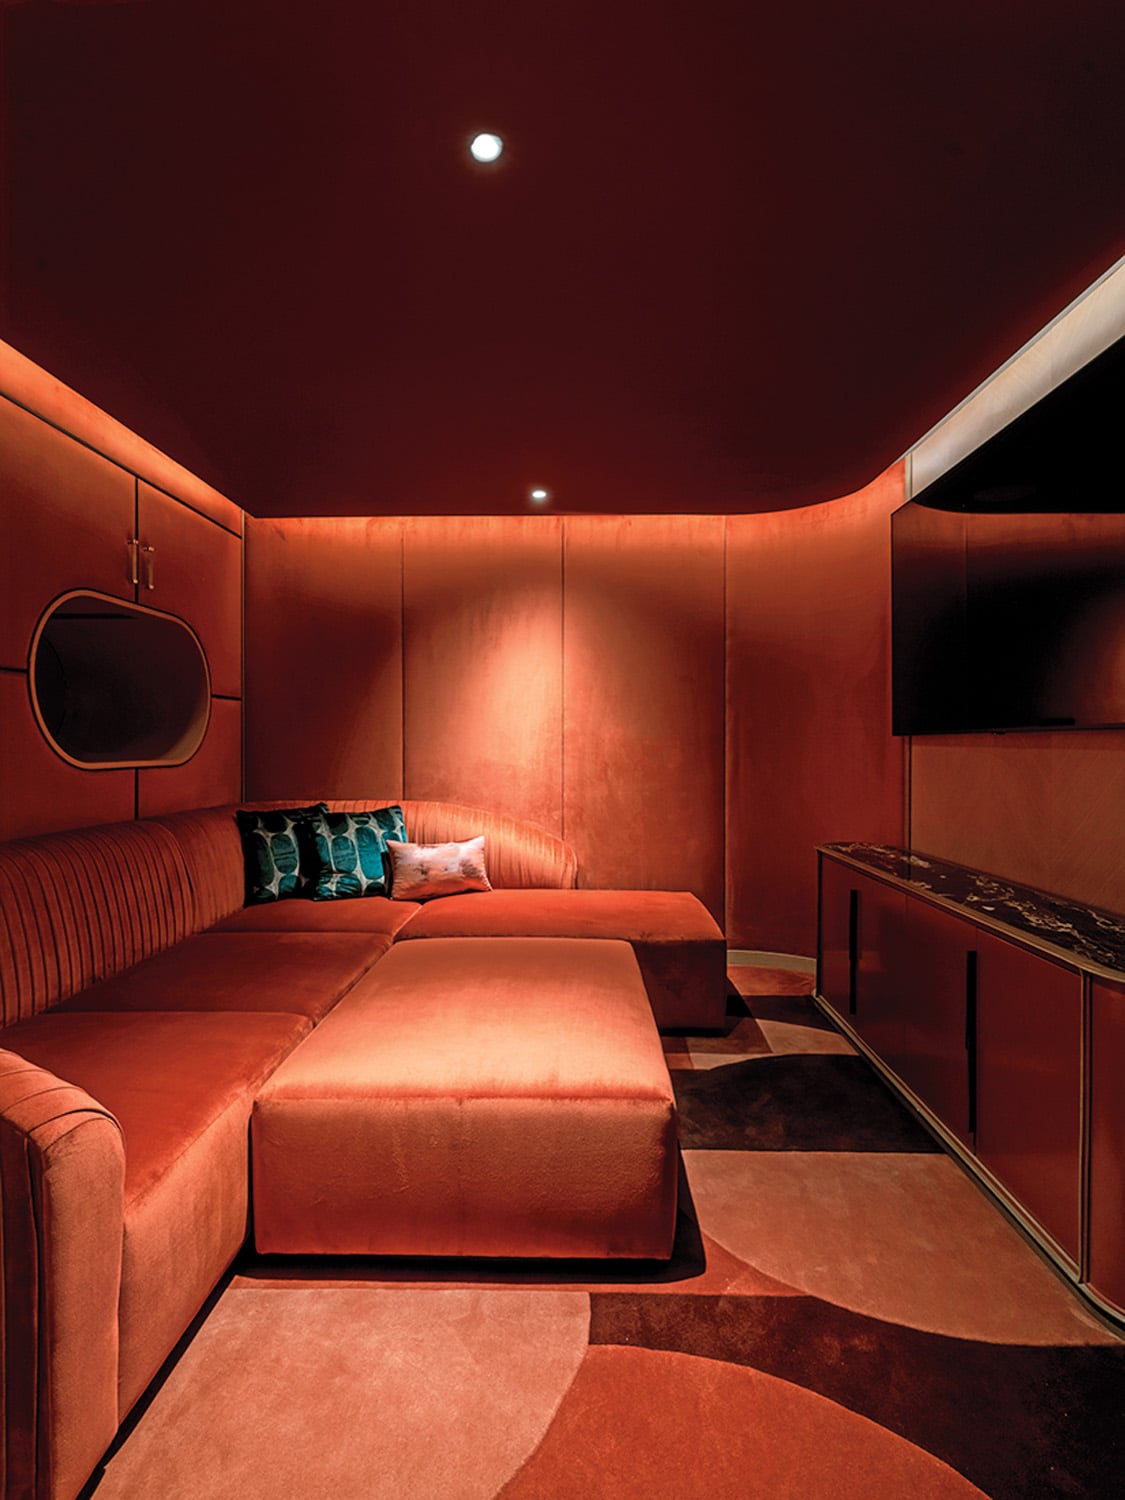 The two-bedroom presidential suite features a color-drenched media room with custom carpet and velvet wallcovering.
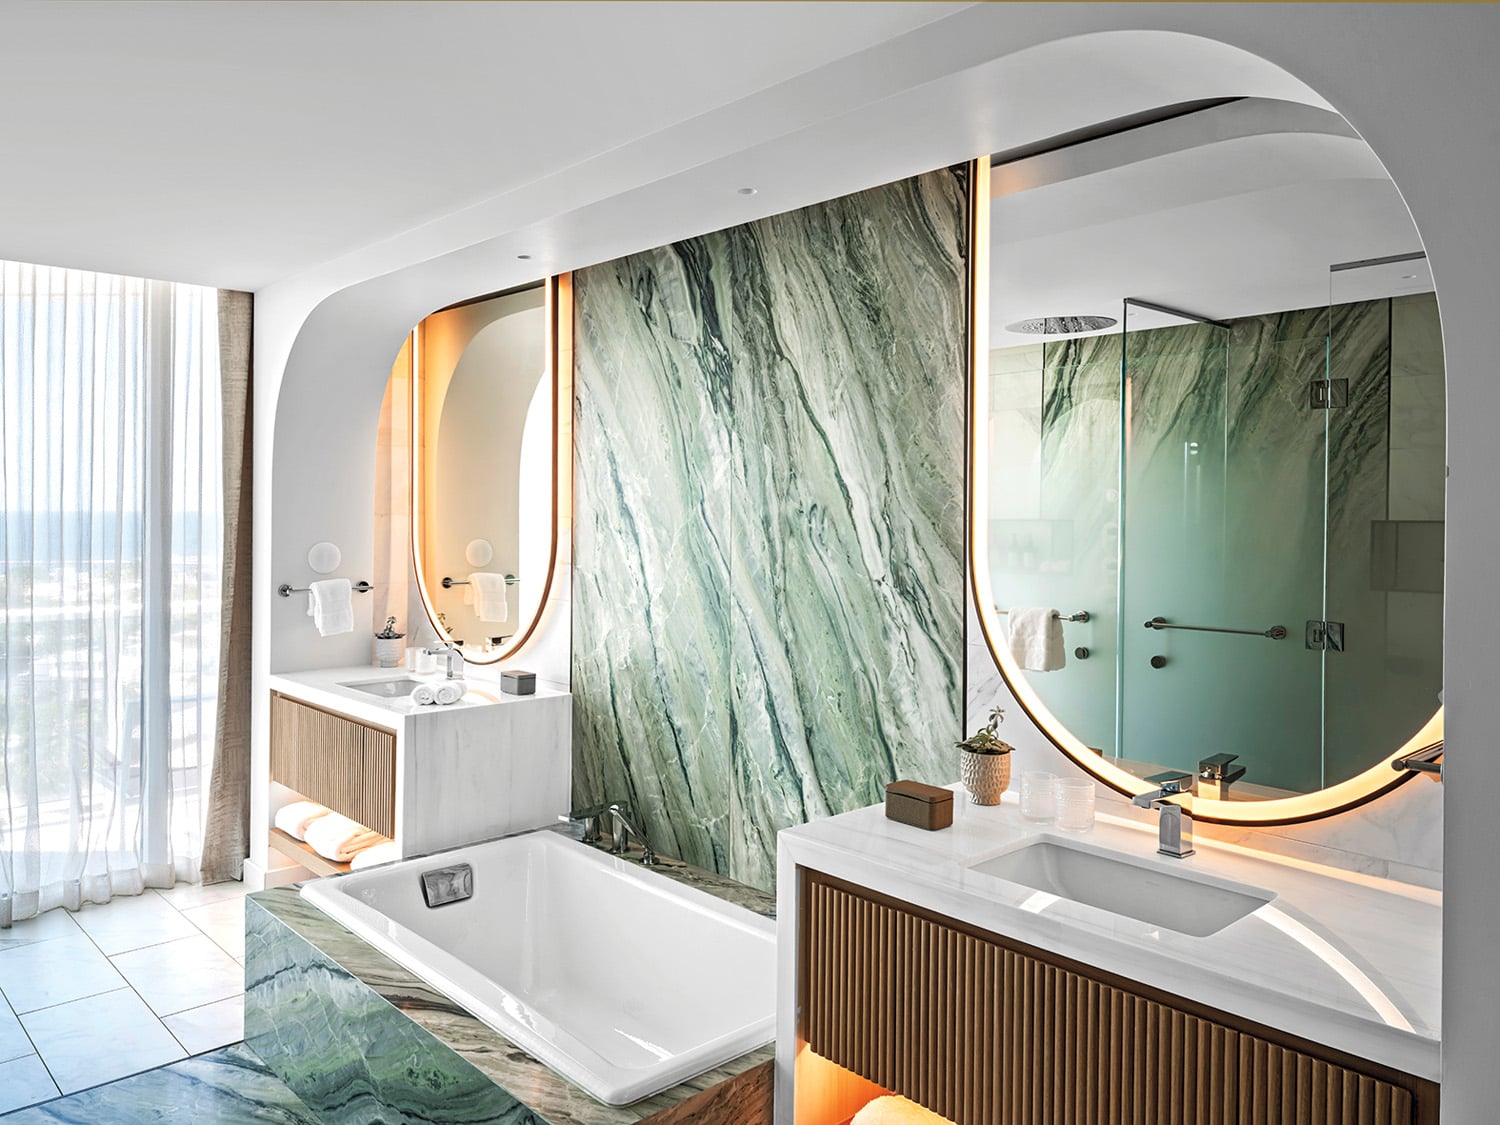 Custom mirrors border marble paneling in its main bathroom, which has a sunken tub and Atlantic Ocean views.
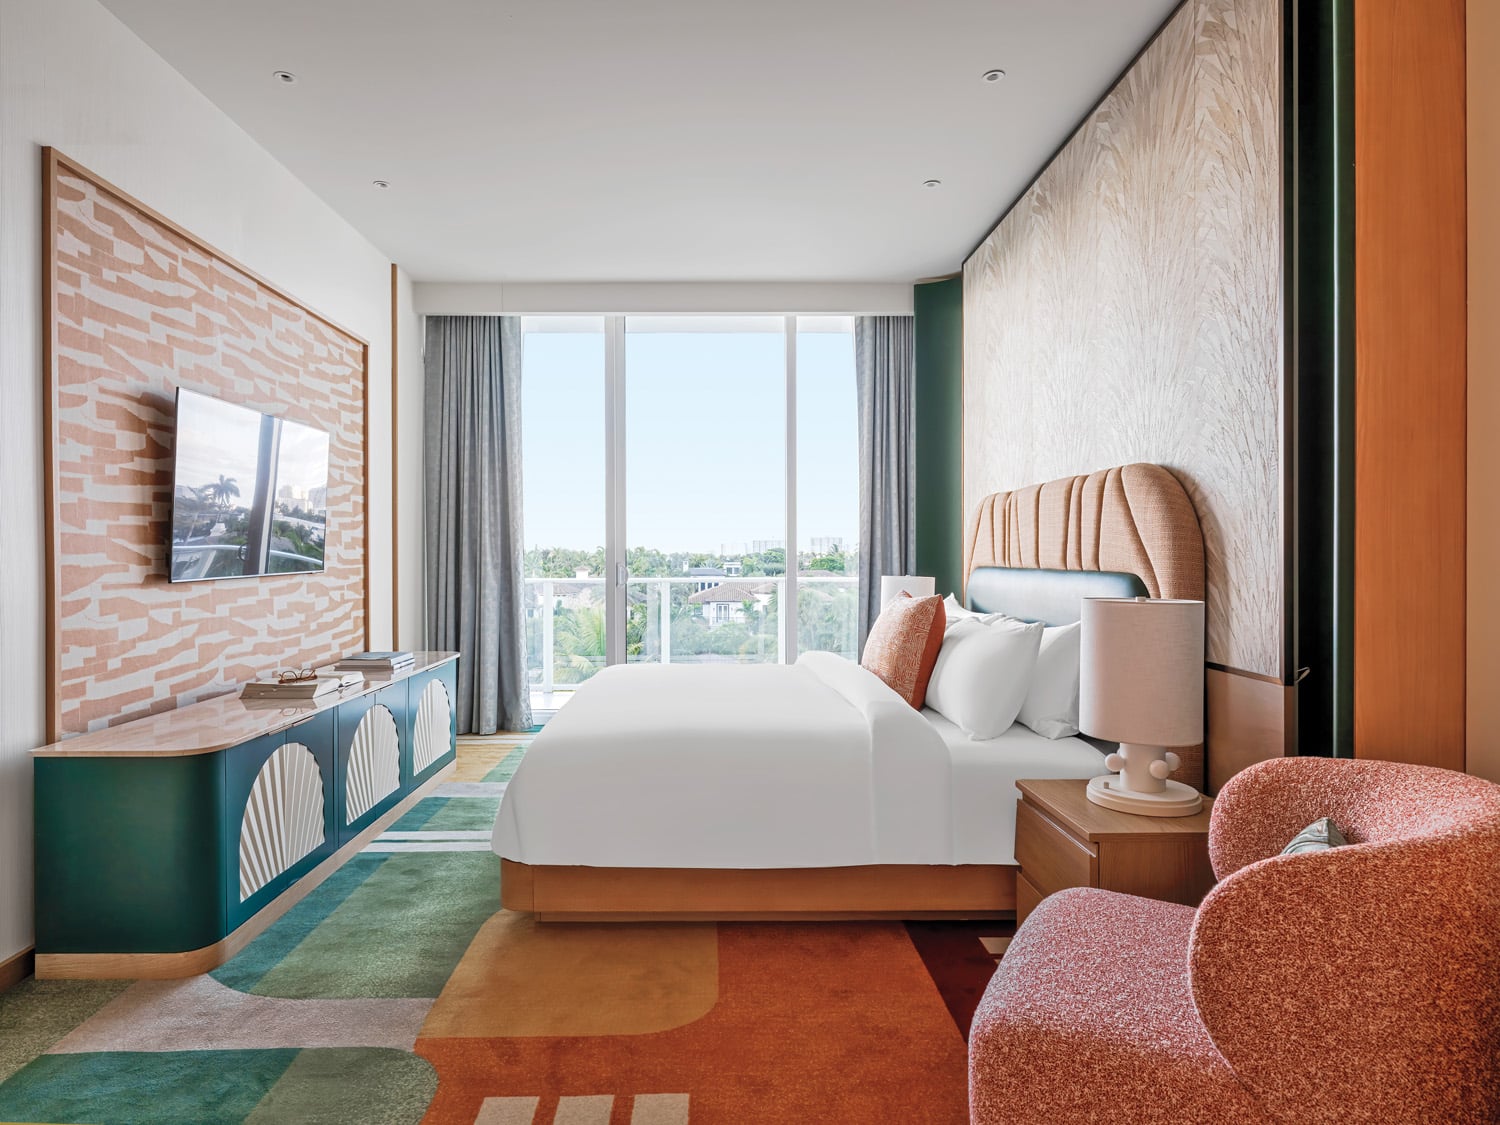 A suite bedroom opens to a balcony.
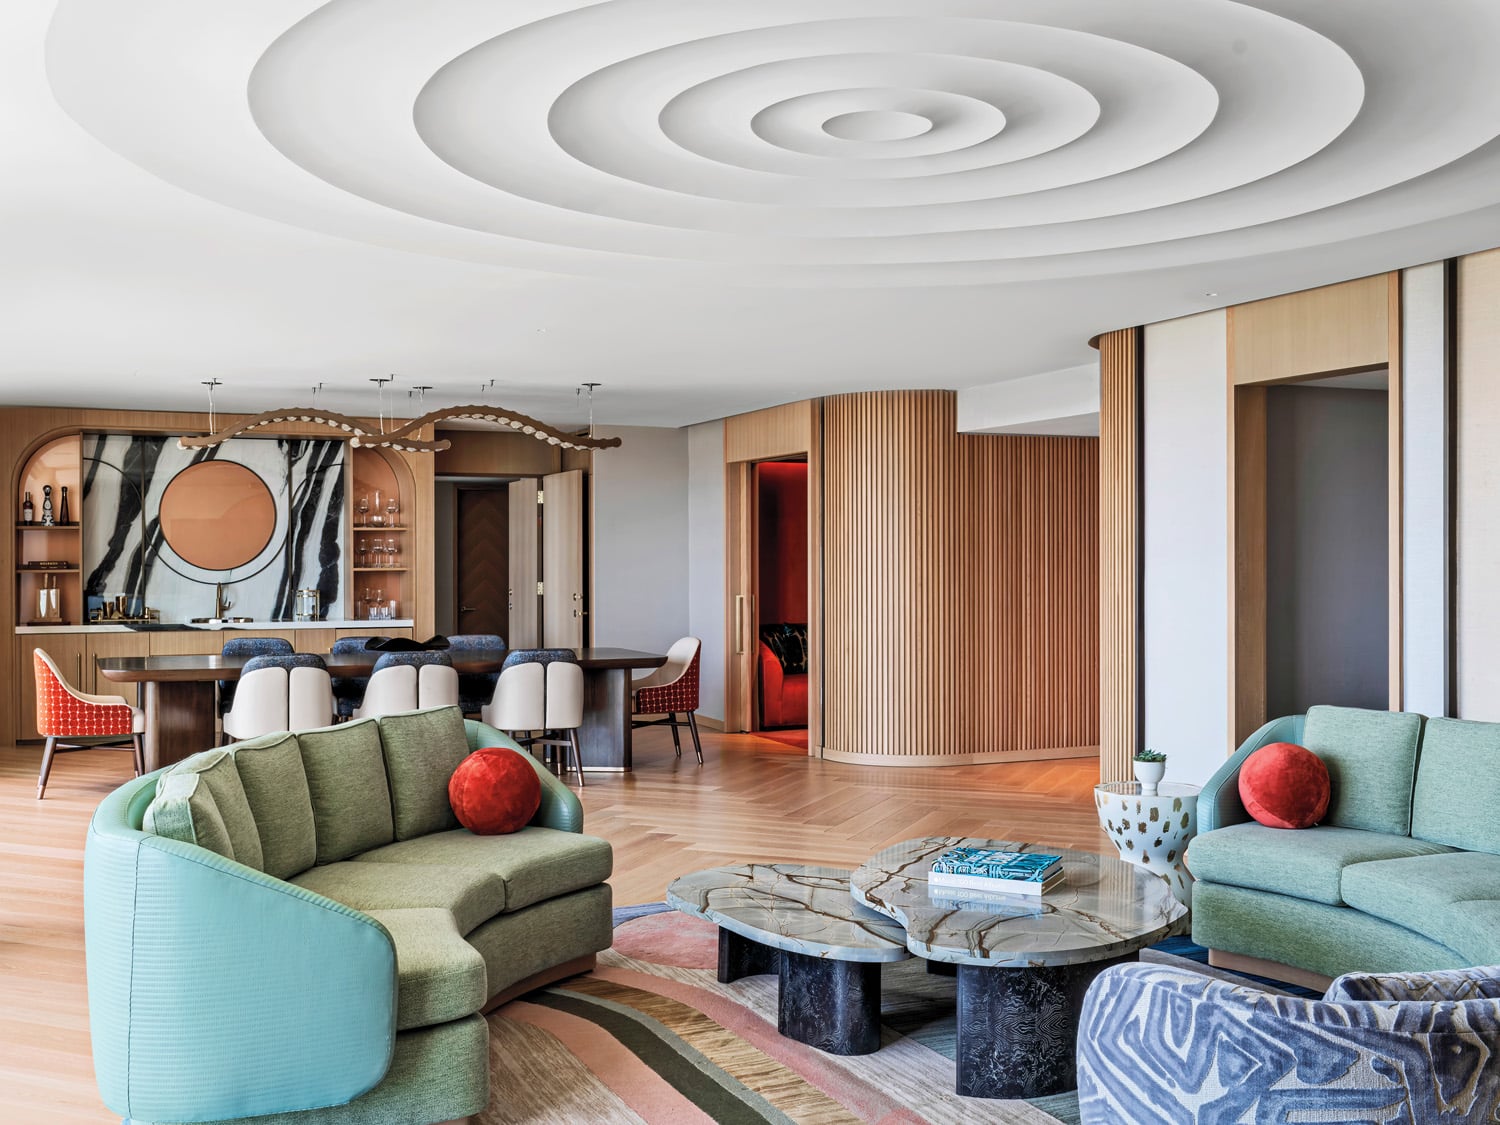 Back in the presidential suite, leather chair and sofa upholstery joins oak tambour paneling and more water-esque decorative references in its living-dining area.
PROJECT TEAM
JEFF HORNING; MARQUEZ COLBY; KEERTHANAASREE PARANTHAMAN; SHAOFANG XUE; ALLISON GRIEB; TAYLOR MOCK; HANNAH RAE; MARIAH BURAS; ANNA HOLICK; STEPHEN DAHMANN: ROTTET STUDIO. JIM ZEMSKI; DONALD HICKEY; BAILEY WACHOWSKI: ZIEGLER COOPER ARCHITECTS. LUM LIGHTING DESIGN: LIGHTING CONSULTANT. KW LANDSCAPE ARCHITECTS: LANDSCAPE CONSULTANT. VSM2: STRUCTURAL ENGINEER. KIMLEY-HORN: CIVIL ENGINEER. JORDAN & SKALA ENGINEERS: MEP. HOAR CONSTRUCTION: GENERAL CONTRACTOR.
PRODUCT SOURCES FROM FRONT
PROSTORIA: SOFA (COWORKING). &TRADITION: TASK CHAIR. ROTTET COLLECTION: SIDE TABLE (COWORKING), CLUB CHAIR (LOBBY LOUNGE), TRAY (SKY LOUNGE). FOUR HANDS: ARMCHAIR, COFFEE TABLES, OTTOMANS (COWORKING), SIDE CHAIRS (STUDY), ARMCHAIRS (MEDIA ROOM), COFFEE TABLE (LIVING ROOM), DINING CHAIRS (DINING ROOM). BLU DOT: WALNUT SIDE TABLE (COWORKING), GLASS SIDE TABLE (MEDIA ROOM). EGE CARPETS: CARPET (COWORKING, CORRIDOR). GUBI: COFFEE TABLE (LOBBY LOUNGE). MADE GOODS: CONSOLE. ART + LOOM: RUG. HEINE’S CUSTOM DRAPERIES: CURTAINS. HTXMADE: CUSTOM SECTIONAL (LOBBY LOUNGE), CUSTOM TABLE (DINING ROOM). BERNHARDT HOSPITALITY: SIDE TABLE (LOBBY LOUNGE), ROUND TABLE (ROTUNDA), COCKTAIL TABLE (LIVING ROOM). CARNEGIE FABRICS: WALLCOVERING (RECEPTION). VISUAL COMFORT & CO.: SCONCE. WEST ELM: TABLES (STUDY), CONSOLE, ROUND CHANDELIER (LIVING ROOM), BENCHES (LIVING ROOM, BEDROOM), NIGHTSTAND (BEDROOM). ARHAUS: COFFEE TABLE (MEDIA ROOM). VERELLEN: SECTIONALS (MEDIA ROOM, AMENITY LOUNGE). SIENA: CARPET. DOC & HOLLIDAY: POOL TABLE (BILLIARD ROOM). CERNO: PENDANT FIXTURE. CB2: SIDE TABLES (ROTUNDA), SOFA (LIVING ROOM), FLOOR LAMPS (LIVING ROOM, BEDROOM), BED (BEDROOM). GLOBAL VIEWS: FLOOR LAMP (AMENITY LOUNGE). TOV FURNITURE: MARBLE SIDE TABLE. MAIDEN HOME: STOOLS (AMENITY LOUNGE), COFFEE TABLE (SKY LOUNGE). PENTA: PENDANT FIXTURES (CAFÉ). NUEVO: ARMCHAIR (LIVING ROOM). POTTERY BARN: SIDE TABLE. LOLOI RUGS: RUGS (LIVING ROOM, BEDROOM). SHOP: CUSTOM RUG (SKY LOUNGE). INTERLUDE HOME: BARSTOOLS (DINING ROOM). KATY SKELTON: PENDANT FIXTURE. REJUVENATION: TABLE LAMP (BEDROOM). THROUGHOUT KNOWN COLLECTION: WOOD FLOORING. THORNTREE SLATE: FLOOR TILE. BENJAMIN MOORE & CO.: PAINT.