
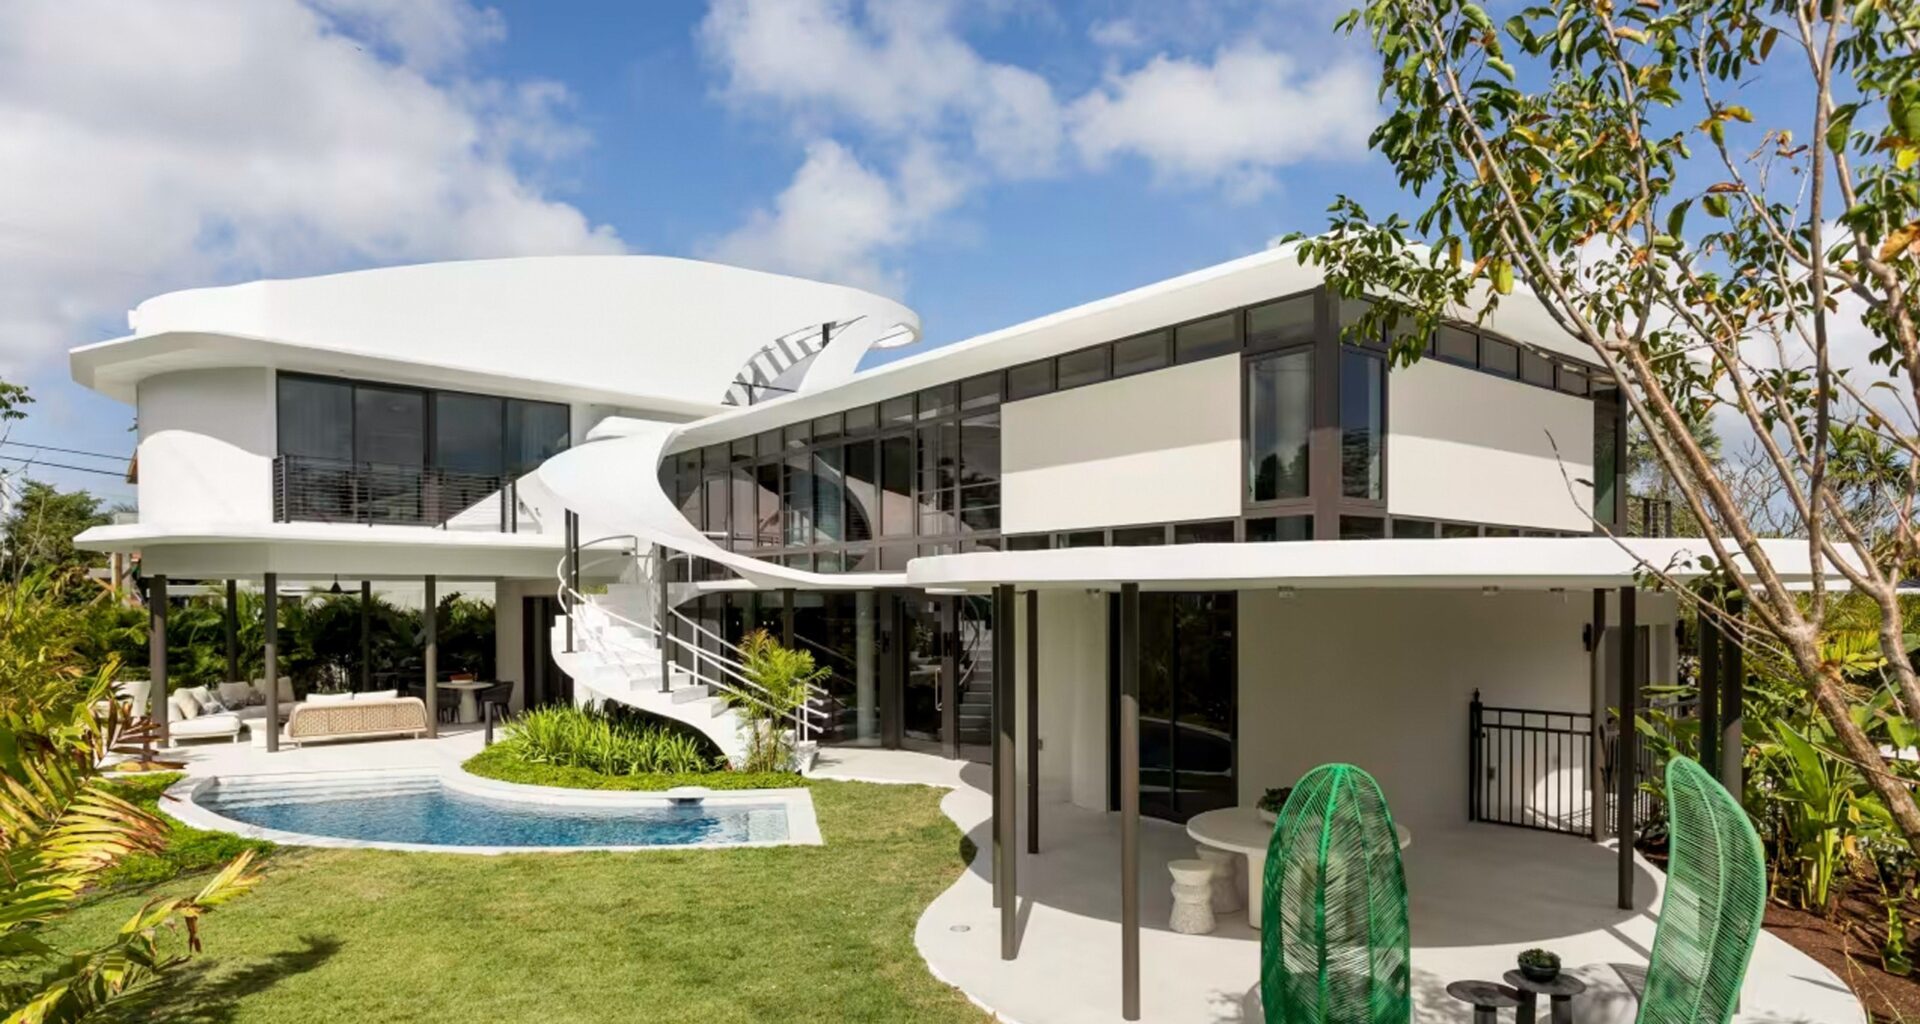
Location: Miami
Price: $6.25 million
This futuristic residence, designed by tropical modernist architect Rufus Nims in 1949, has just been reimagined for resale after being uninhabited for several years.
The home has a couple of monikers, including SkyFin and the Jetsons House—a reference to the 1962-63 TV cartoon series that encapsulated the Space Age obsession with life in the future.
“It’s a treasure,” said co-owner Gabriela L. Liebert, the South Miami-based architect and designer who rehabilitated the uninhabitable, abandoned house. “It has a past. We made a program that makes it livable in the present and brings it into the future.”
The home was constructed for the original owner—who sold it in 1975—by Nims and a team of friends, who did the manual labor themselves.
The living room, dining room and kitchen are in an open layout.Miranda KruseIn the kitchen, an undulating island and an oval window set the tone.Miranda KruseThe dining room furniture aligns with the curvaceous sculptural elements of the house.Miranda Kruse
Later, a couple bought it, but when they got older and moved out, it remained vacant until 2015. A developer purchased it but didn’t get around to renovating it, and it was back on the market in 2020. A member of Liebert’s team saw a Facebook ad advertising it for sale. She and her co-owners bought it in 2022 for $1.5 million.
Inspired by “The Jetsons” and America’s space-age Googie architecture, Gabriela kept the window patterns and the floating central staircase. She enclosed the ground floor to create more living space and designed a wing for the primary suite that looks like a flying car or a space ship. The changes more than doubled the home’s square footage.
There are lots of indoor/outdoor spaces.Miranda KruseThe office/den/library comes with a view.Miranda Kruse
“SkyFin has such a special architectural legacy in Miami,” said Carlos Fernandez of Douglas Elliman, who co-listed it with colleague Pietro Belmonte. “The house has an incredibly welcoming feel.”
SkyFin is one of 20 rehab projects that Liebert has completed in Miami, Hamburg, Germany and Quito, Ecuador, in which art and architecture merge.
The primary suite is expansive.Miranda KruseThere’s a lounge/sitting room in the primary suite.Miranda KruseIn the primary suite, there’s a loft.Miranda Kruse
Following Liebert’s visualizations, the Miami-based staging company All About the Wow furnished the house.
Stats
The 4,142-square-foot residence has five bedrooms and six bathrooms and more than 2,100 square feet of terraces and rooftop space.
Amenities
The house has a great room, a fireplace and a bonus room that could serve as a den, office, and library, and the grounds have a pool, a deck and a barbecue.
Outside, sculptural seating by the fire creates a cozy setting.Miranda KruseNeighborhood notes
Morningside, which is on Miami’s Upper East Side, is a historic guard-gated community defined by 1920s and ’30s Art Deco and Mediterranean-style homes.
“It’s a cool, laid-back residential neighborhood with longtime residents,” Liebert said, adding that it has a private park and water access.
Agents: Carlos Fernandez and Pietro Belmonte, Douglas Elliman
Discover more stories. Read the latest luxury real estate news at Mansion Global.
Get real estate news in your inbox
Sign up now