
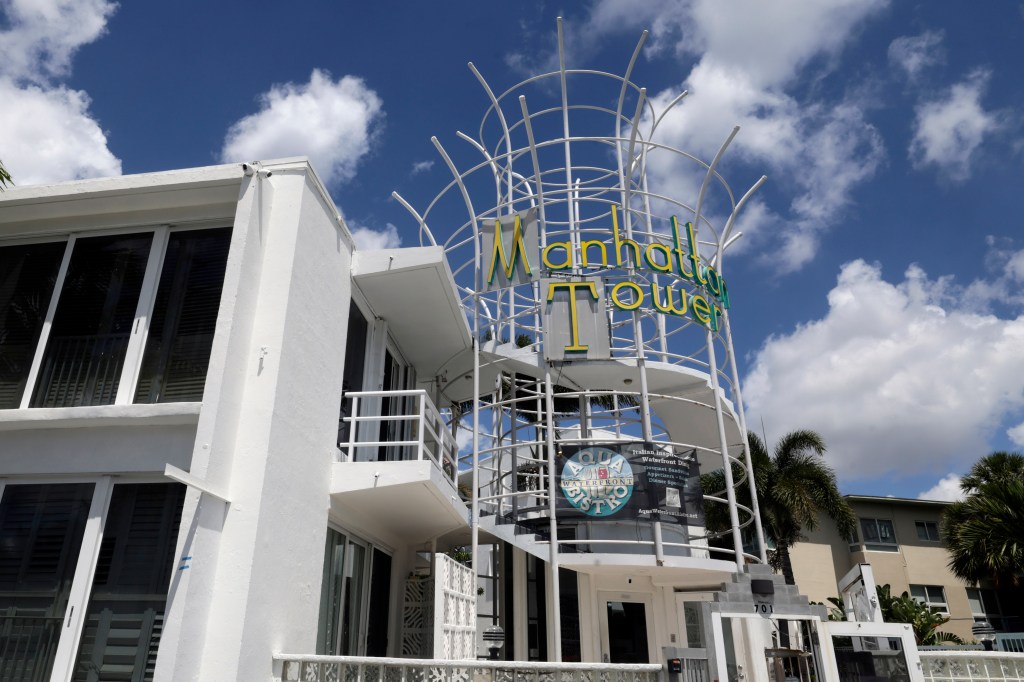
A sleek 13-story condo tower is slated to rise along the Intracoastal at 701 Bayshore Drive — a parcel now home to the Manhattan Tower, a mid-century modern, three-story hotel built in 1952.
Both the Manhattan Tower and a two-story apartment building next door will be demolished to make way for The Opus at 701, a boutique condo with 54 residences.
The new tower will stand 144 feet high in a neighborhood with a height cap of 120 feet.
Fort Lauderdale commissioners granted the height waiver, giving the project unanimous approval during a recent City Hall meeting.
Construction is expected to begin in early 2027.
The Manhattan Tower, with its unique 50-foot iron crown and sweeping circular staircase, has been a landmark along the Intracoastal for more than seven decades. It sits in all its glory on the east side of the Intracoastal just south of Sunrise Boulevard.
The developer plans to pay homage to what will soon become another lost landmark by installing a smaller replica of the Manhattan Tower’s iron crown at the lobby entrance of the new tower.
Mayor Dean Trantalis suggested the sculpture be 50 feet high like the real thing.
“The Manhattan Tower has been part of Fort Lauderdale for a very long time,” he said before the vote. “It’s rusting. It’s not structurally sound. We’re all aware of all of that. But it doesn’t mean we want to erase it from the streetscape of Fort Lauderdale.”
The replica can get taller, but not as tall what’s standing on the site now, said Stephanie Toothaker, attorney for the developer.
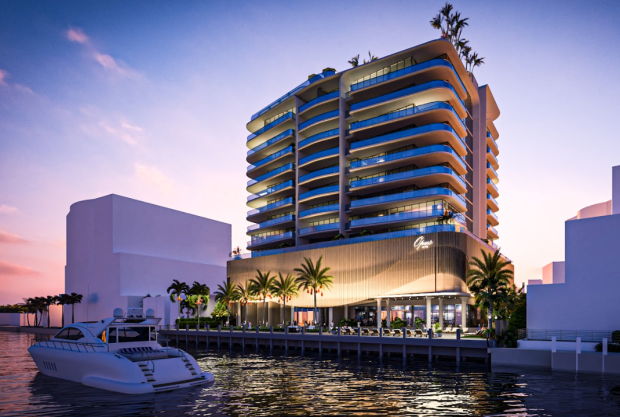 A rendering of The Opus at 701, a boutique condo slated to rise along the Intracoastal Waterway at 701 Bayshore Drive. (Adache Group Architects Inc., Courtesy)
The Manhattan Tower is reminiscent of old Fort Lauderdale, the mayor said.
“I’ve lived here 44 years now and it’s just part of the kitschy look of Fort Lauderdale,” Trantalis said. “I think it would be good to have a little more respect for the existence of that look.”
Commissioner Steve Glassman asked for more detail about the developer’s plan to create a gallery that tells the story of the Manhattan Tower.
The tower, designed by architect Charles McKirahan, was built as a corporate retreat for General Motors executives and later became a popular tourist spot.
“We hired Peacock Architects to create a pictorial history,” Toothaker said. “That’s meant to be inside the lobby of the building. That was a commitment we agreed to make.”
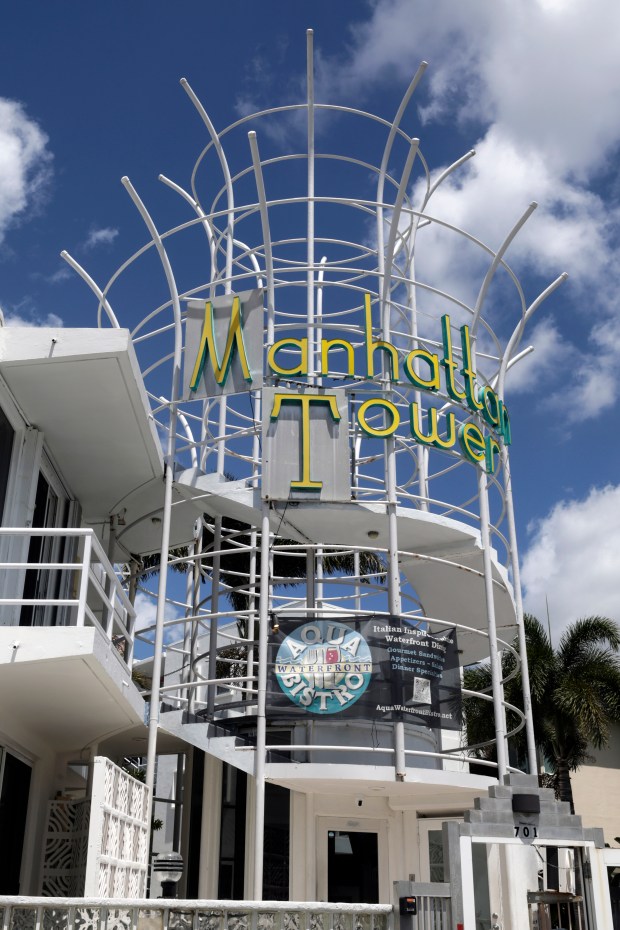 The Manhattan Tower at 701 Bayshore Drive in Fort Lauderdale is being replaced by a high-rise condo tower expected to begin construction next year. (Mike Stocker/South Florida Sun Sentinel)
Arthur Marcus, an architect and chairman of the Fort Lauderdale Historic Preservation Board, told the commission he was sorry to see the city lost one of its most beloved and recognizable historic landmarks.
“In the future, there needs to be a more focused approach to make sure our legacy is protected,” he said.
Abby Laughlin, a local activist and longtime resident, urged the city to hold off on issuing a demolition permit until the developer has a building permit so it won’t get knocked down right away.
“At least we get to enjoy this building for a few more years,” she said.
William Lougheed, owner of CNB Contracting Corp., and real estate finance executive Richard Mach are the project’s developers.
“This project reflects the continued strength of the Fort Lauderdale waterfront residential market and the demand for thoughtfully designed, boutique-scale luxury living,” Lougheed said. “Our vision is to create a property that not only looks exceptional, but supports how people want to feel day-to-day — calm, energized and connected to their environment.”
A three-story podium with 114 parking spaces will sit above the ground-floor lobby. Residences will begin on the fourth floor.
Residences will feature two- and three-bedroom floor plans ranging from 1,825 to 2,987 square feet, with expansive private balconies designed to frame both sunrise and sunset views over the Intracoastal.
Amenities include a resort-style saltwater pool, fitness center and pool deck overlooking the Intracoastal Waterway.
“The Opus at 701 represents a disciplined development approach focused on delivering long-term value in a highly supply-constrained waterfront market,” Mach said. “At the same time, we’re seeing a clear evolution in buyer expectations — toward residences that integrate wellness, longevity, and lifestyle in a meaningful way. This project is designed with that future in mind.”
Susannah Bryan can be reached at sbryan@sunsentinel.com. Follow me on X @Susannah_Bryan