
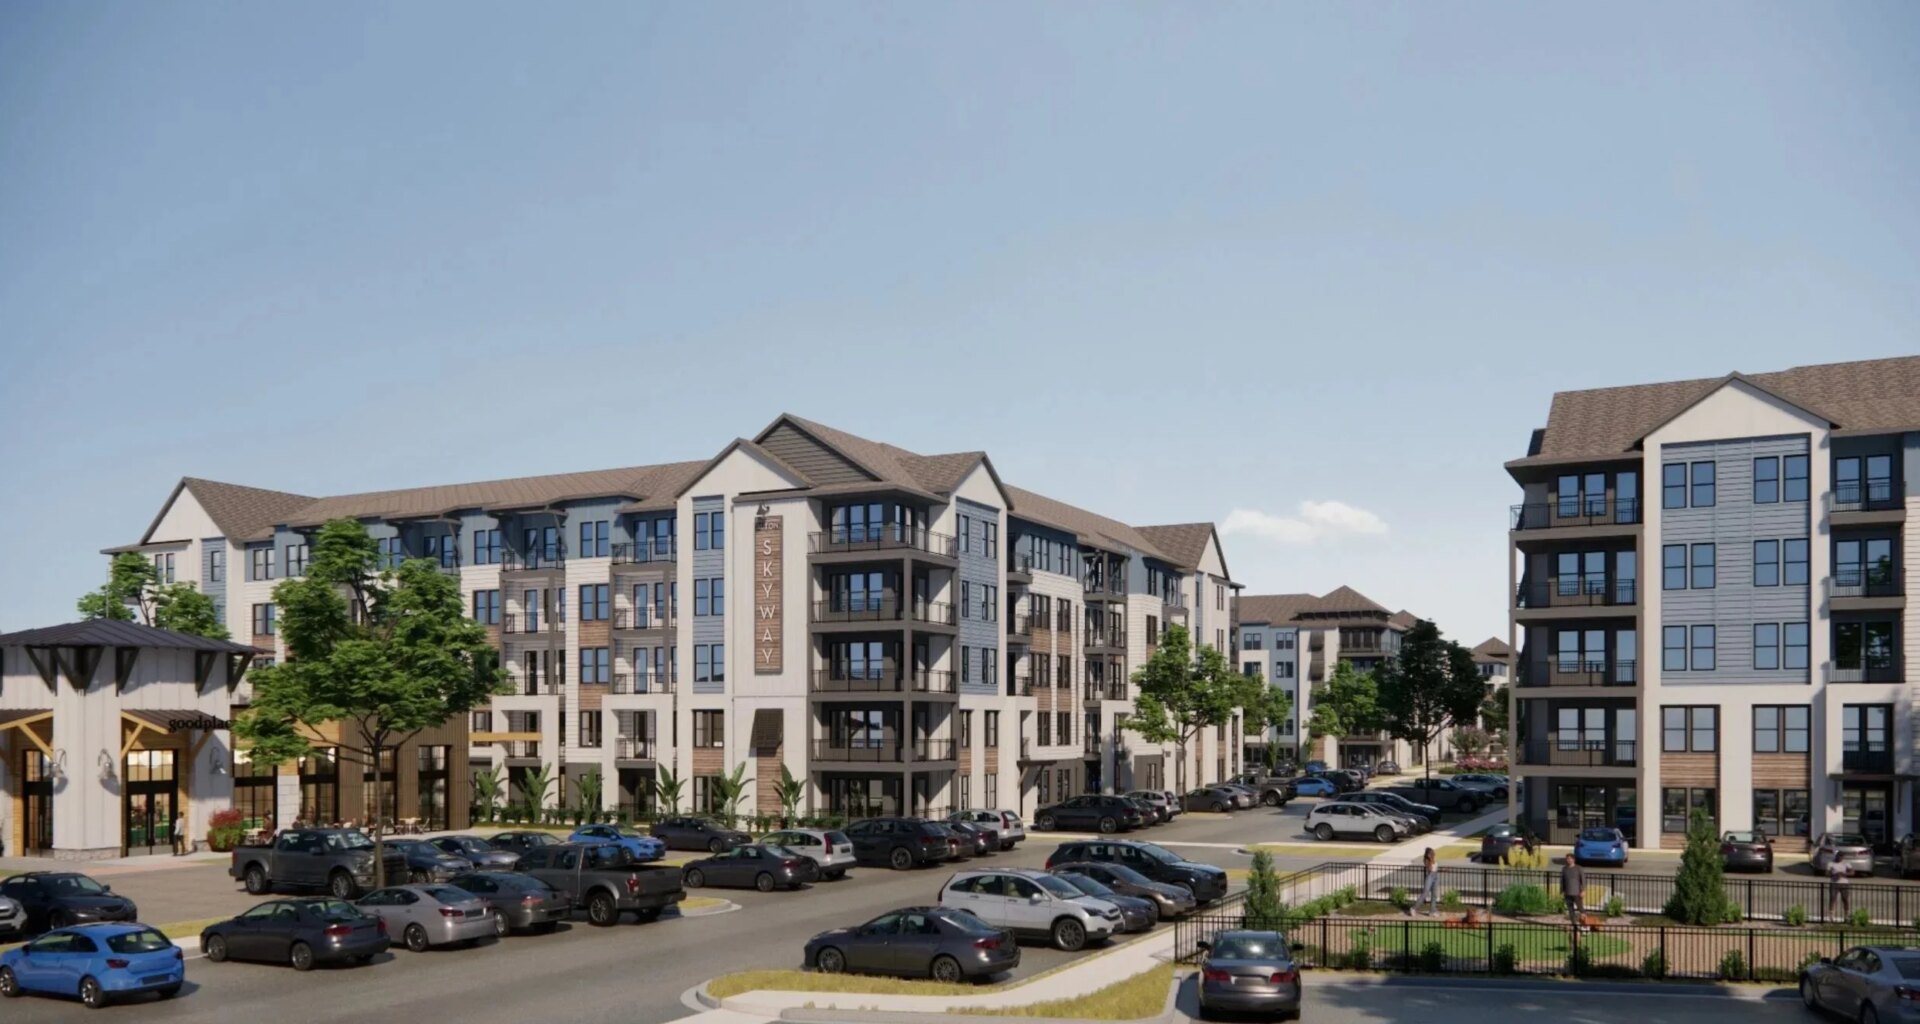
Guerra also challenged the project’s impervious surface ratio calculations.
Impervious surface ratio measures how much of a property is covered by surfaces that prevent water from soaking into the ground.
Guerra argued the development’s stormwater pond should count as impervious surface because it is designed to retain water. If counted that way, he said the project would exceed the maximum ratio allowed under the site’s zoning.
City staff and the applicant’s engineering team disagreed, maintaining the pond functions as part of the site’s stormwater system and complies with city regulations.
Planning staff repeatedly emphasized during the hearing that multifamily housing is permitted by right under the site’s Retail Center (RC-1) zoning designation and that the project met all applicable development standards, including density, height, parking, and impervious surface requirements.
Staff also argued that while the Skyway Marina District Plan encourages mixed-use development and retail activation, the plan itself was adopted as a guiding framework rather than a binding land development regulation.
Attorney Elise Batsel of Stearns Weaver Miller, representing Kolter, pushed back on the appeal.
“Let’s call it what it is — a competitor trying to slow down residences from being built across the street. Period,” Batsel said.
Batsel also noted that the project intentionally offers a different type of housing product not found in many of the district’s newer developments.
Rather than structured parking garages and podium-style construction, the proposal relies on large surface parking areas, which Batsel said would allow rents to come in roughly $300 to $500 lower per month than nearby projects.