
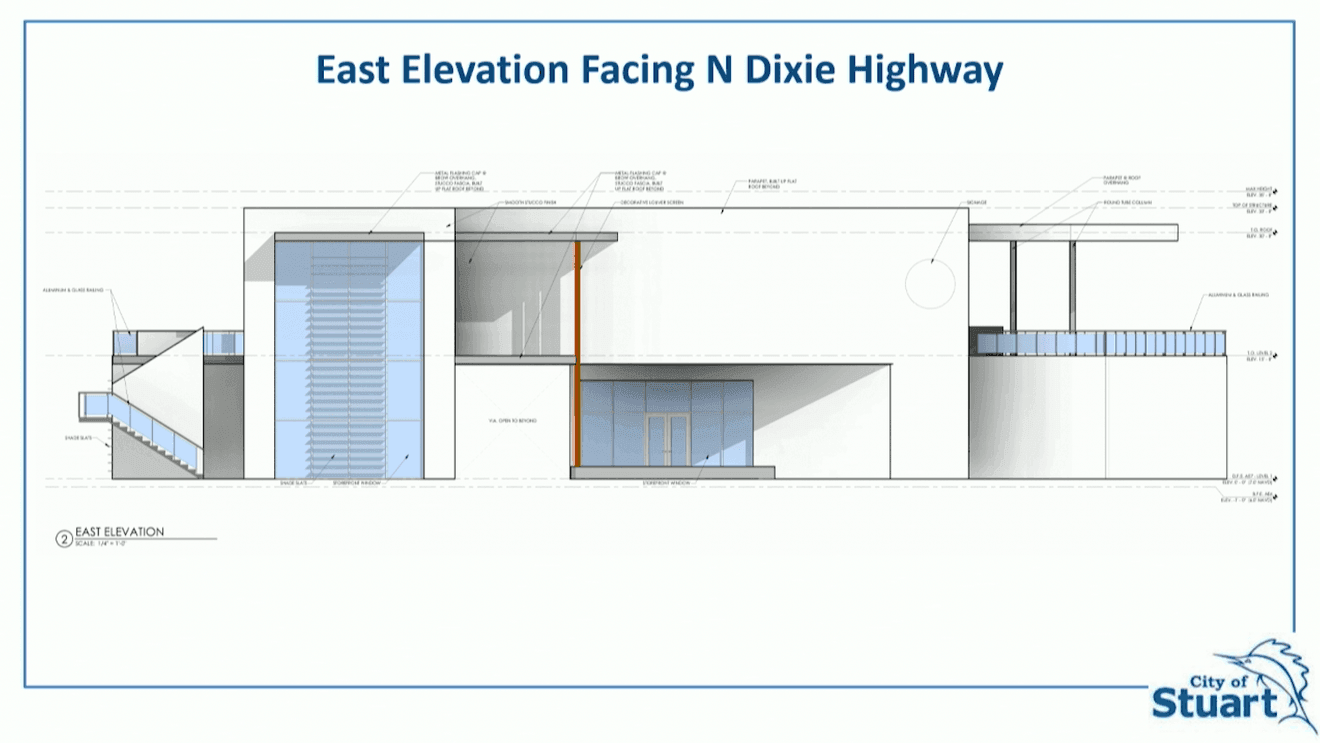
STUART, Fla. (CBS12) — A new marina and floating bar proposed for Stuart is drawing pushback from residents who argue its sleek, modern design clashes with the city’s traditional aesthetic.
The controversy took center stage during Monday’s Stuart City Commission meeting, where the city development department unveiled architectural renderings for the upcoming Capri Harbor project—a major development set to feature a restaurant and a 158-boat marina.
Shortly after the presentation, Commissioner Eula Clark addressed growing community concerns regarding how the development’s appearance will fit into the historic character of the surrounding area.
“Among the architectural… I know the members of the public had had some questions,” Clark said. “I know that we had somebody who was concerned.”
Despite the public outcry, city officials clarified that local leadership has limited power to alter the aesthetics. The Planning and Zoning Department informed the commission that because the current blueprints strictly comply with Stuart’s existing land development code, the issue is not subject to a commission vote.
“We did have an inquiry… one of their concerns was that it has more of a modern-looking building as opposed to our typical, traditional buildings within downtown,” said Jodi Kugler of the Planning and Zoning Department. “But it does meet all the arches and the vista requirements as per the code.”
The Capri Harbor project is slated for construction on NW Dixie Highway near the Roosevelt Bridge. It represents just one half of a massive transformation hitting the local waterfront; the development is being built simultaneously with the new Atlantic Point Marina, located directly on the opposite side of the causeway.
What is proposed
The Capri Harbor Stuart project includes:
A 158-slip marinaA two-story restaurant with up to 275 seatsA 1,442-square-foot ship store and marina facility on the ground floorBoat slips for vessels ranging from 25 feet to 150 feet10 slips designated for a boat club141 on-site parking spaces, including ADA-compliant spacesA widened 8-foot sidewalk along Northwest Dixie HighwayAn 8-foot-wide elevated boardwalk connecting to the sidewalk and downtown Stuart area
Staff said the restaurant would include 5,626 square feet of interior space and 7,641 square feet of outdoor seating, with additional retail and office space.