
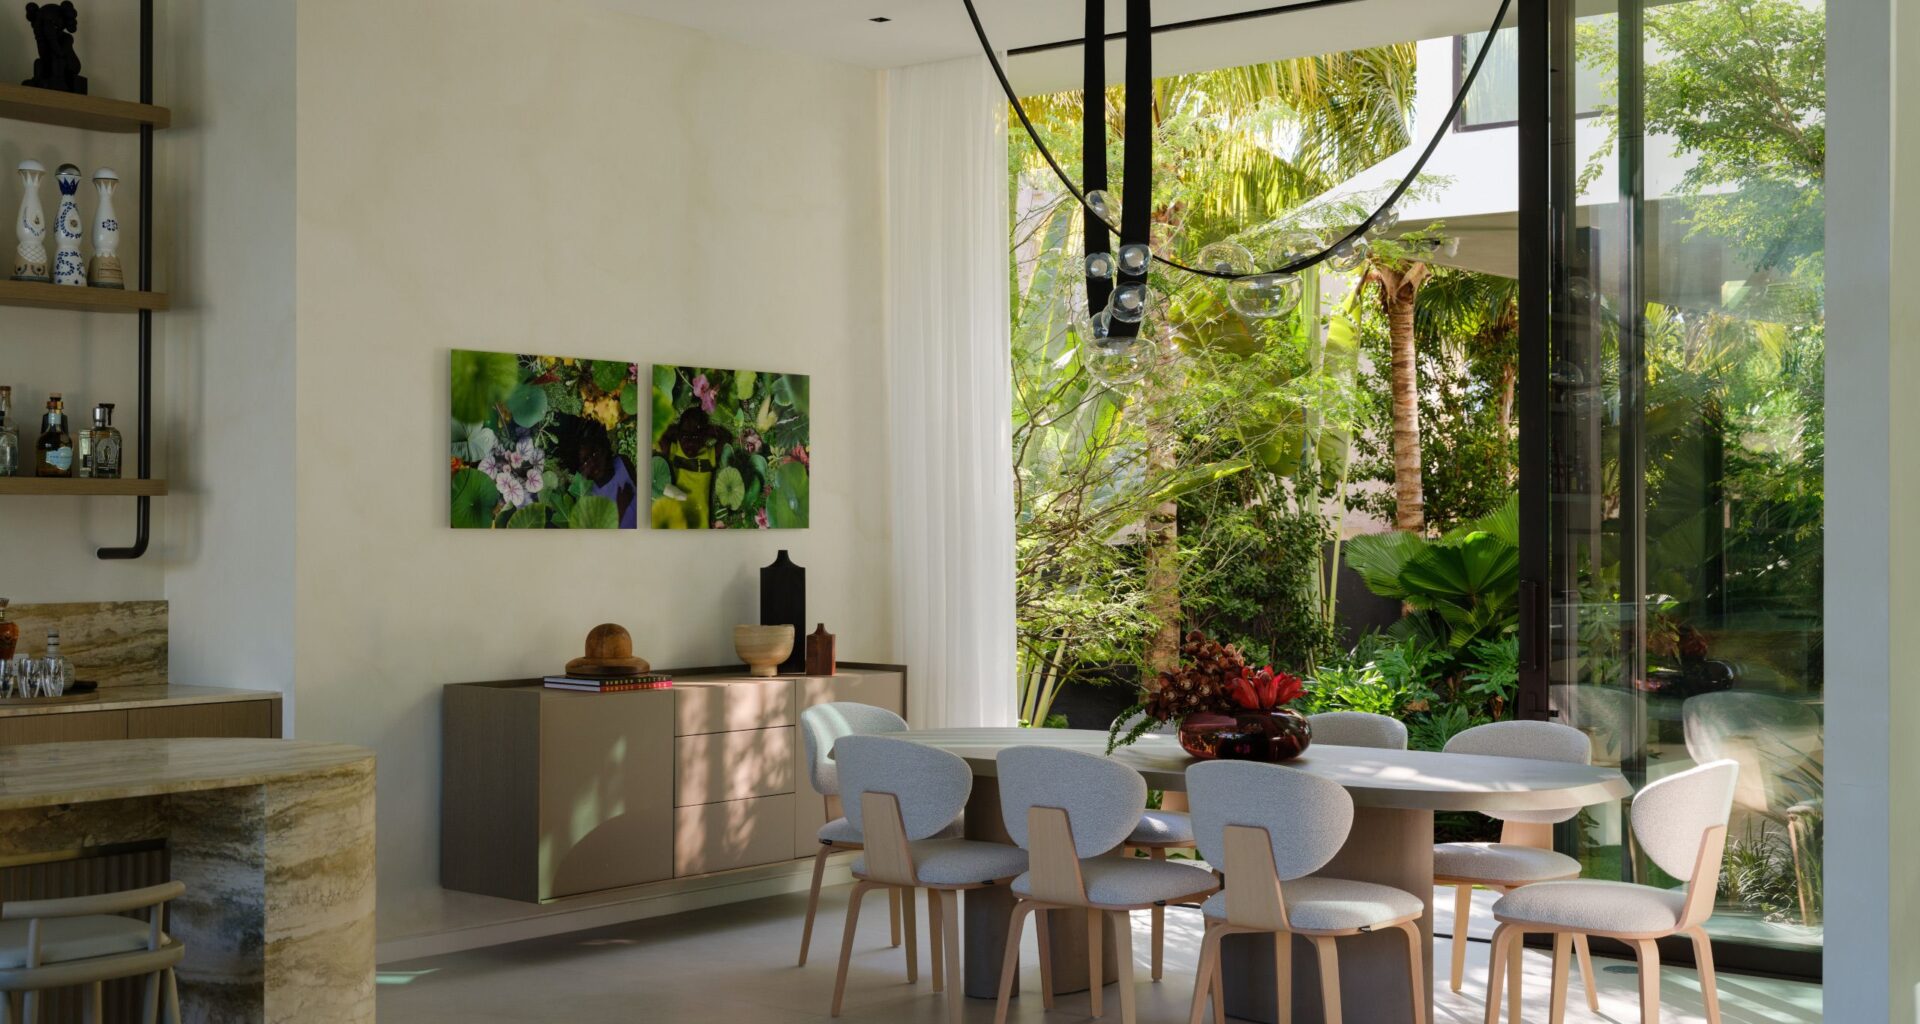
A new waterfront house in Miami Beach exemplifies the region’s sun and sea lifestyle. Designed by KoDA (Kean Office for Design and Architecture), a local practice set up by architect Wesley Kean, the Pine Tree Residence enjoys its own private water frontage, creating a sanctuary away from the hustle of downtown and the densely arranged residential context.
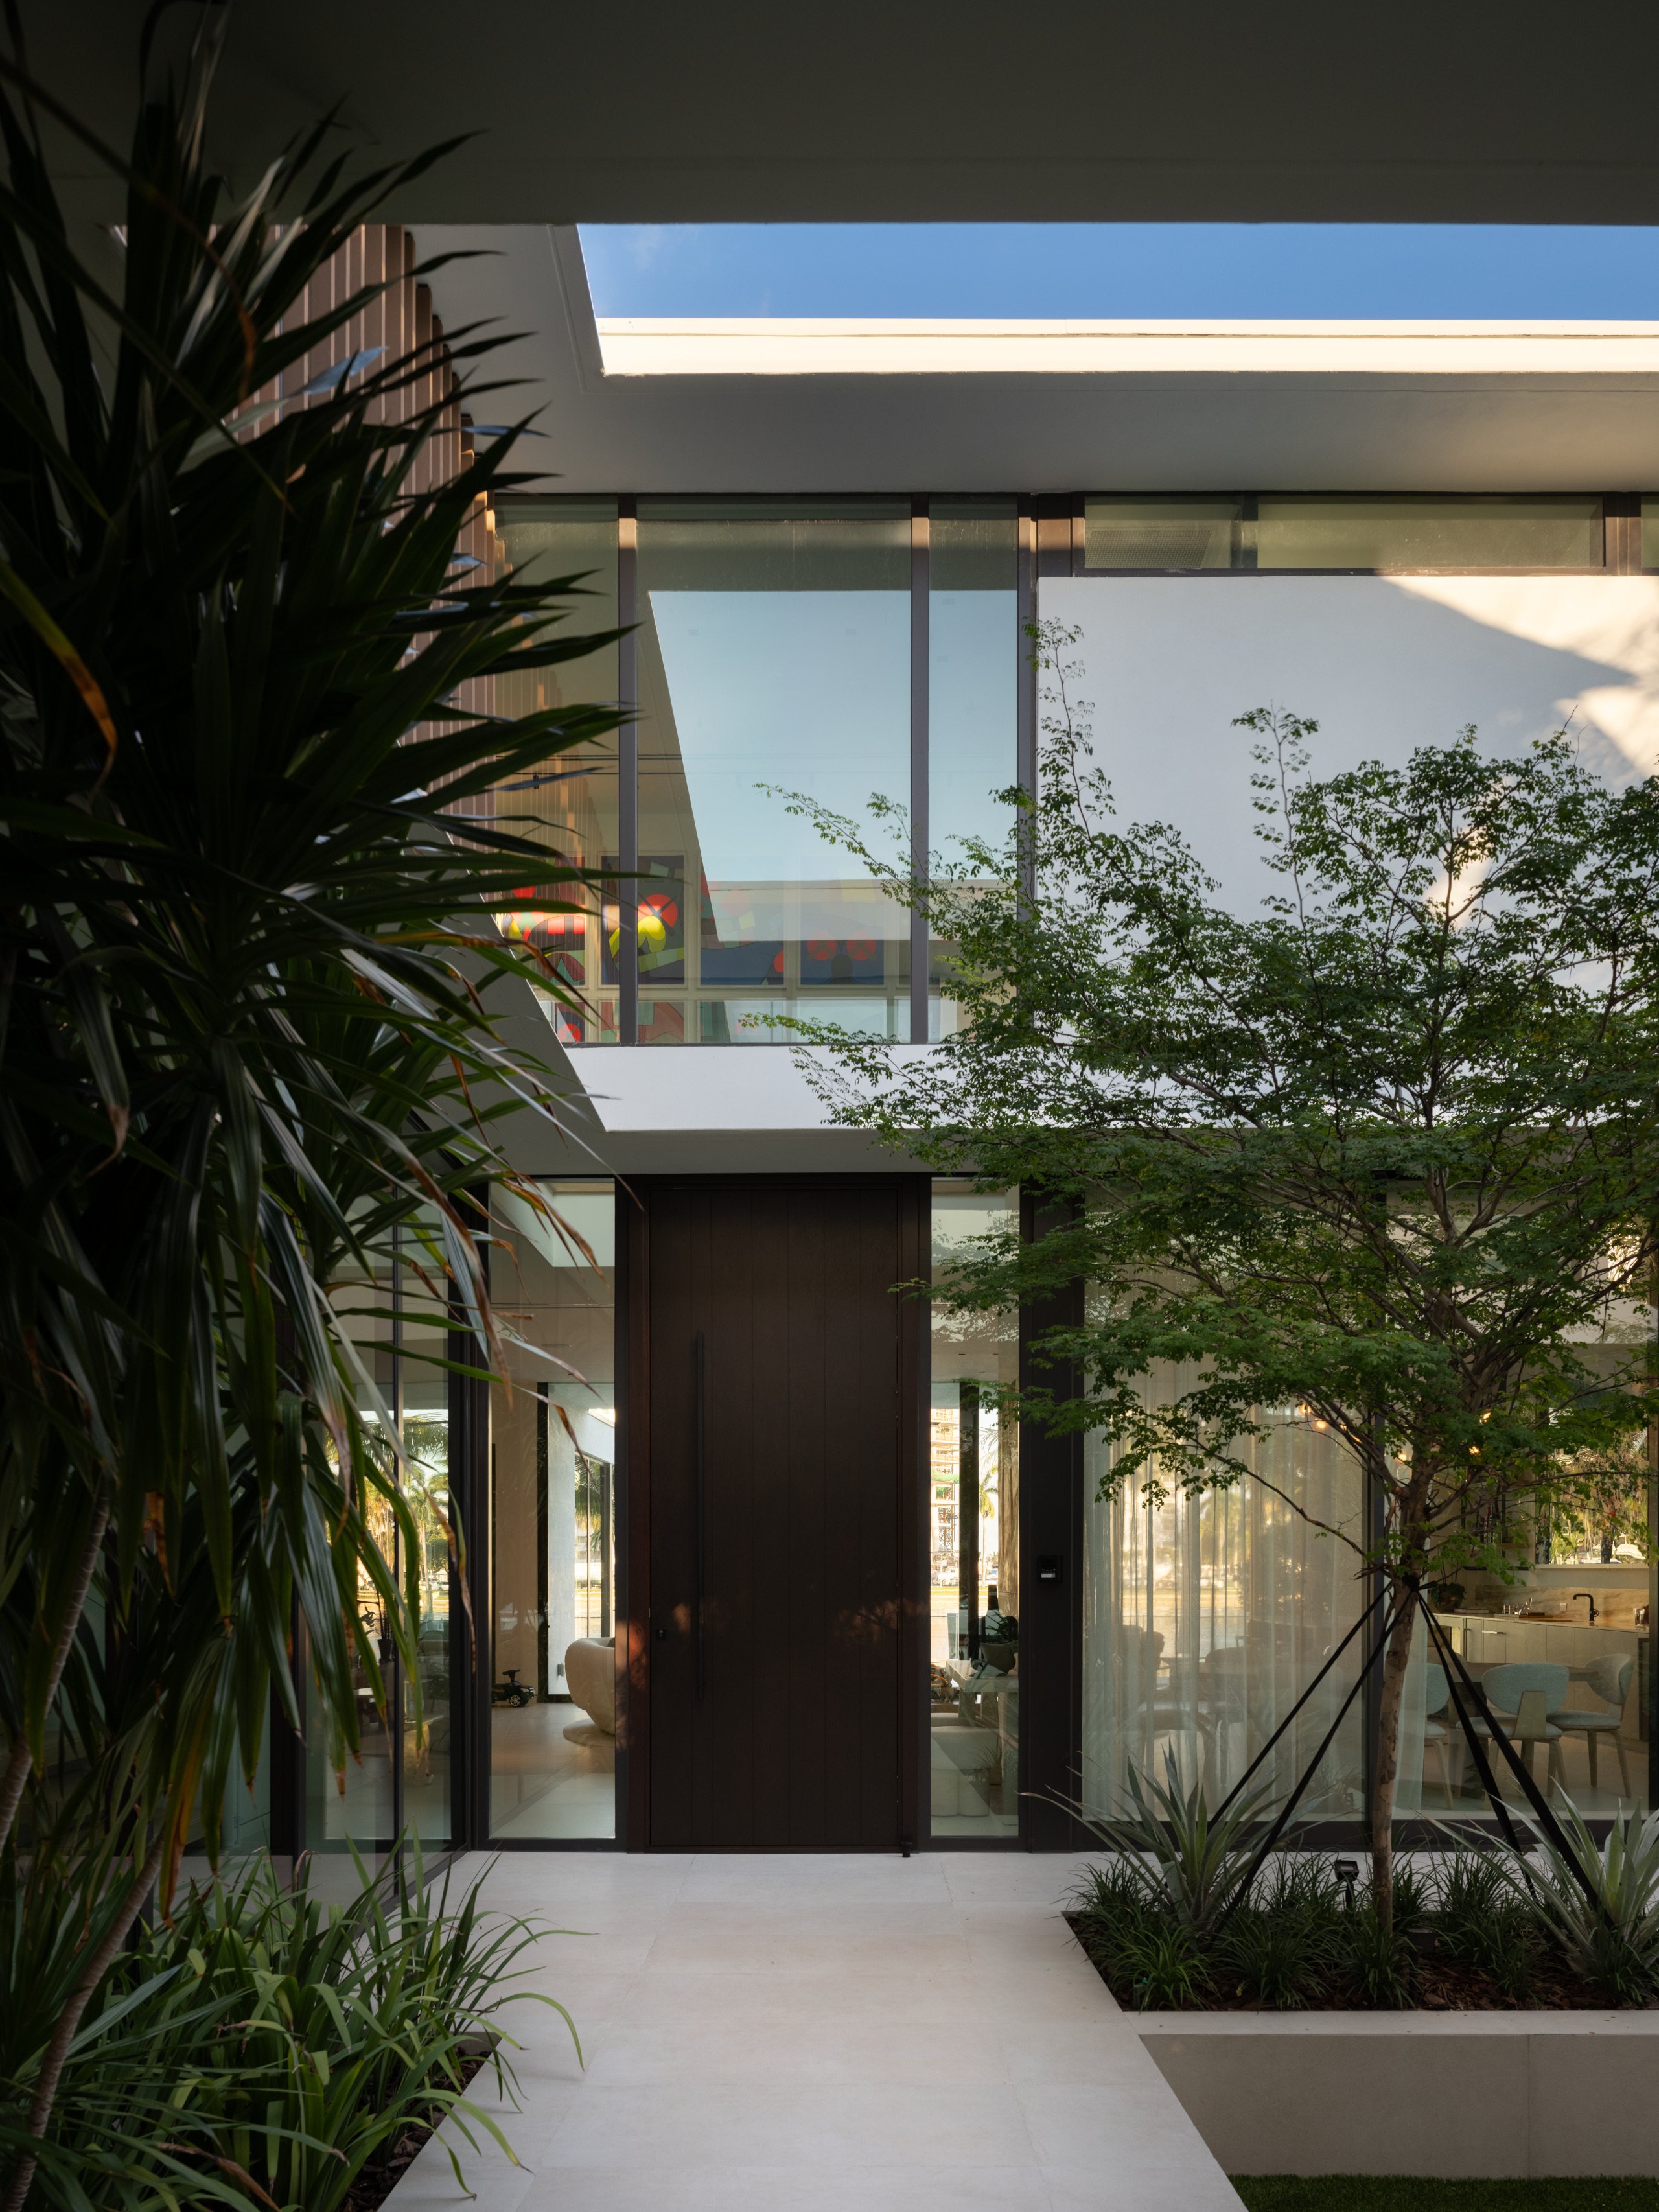
The entrance to the Pine Tree Residence
(Image credit: KoDA)
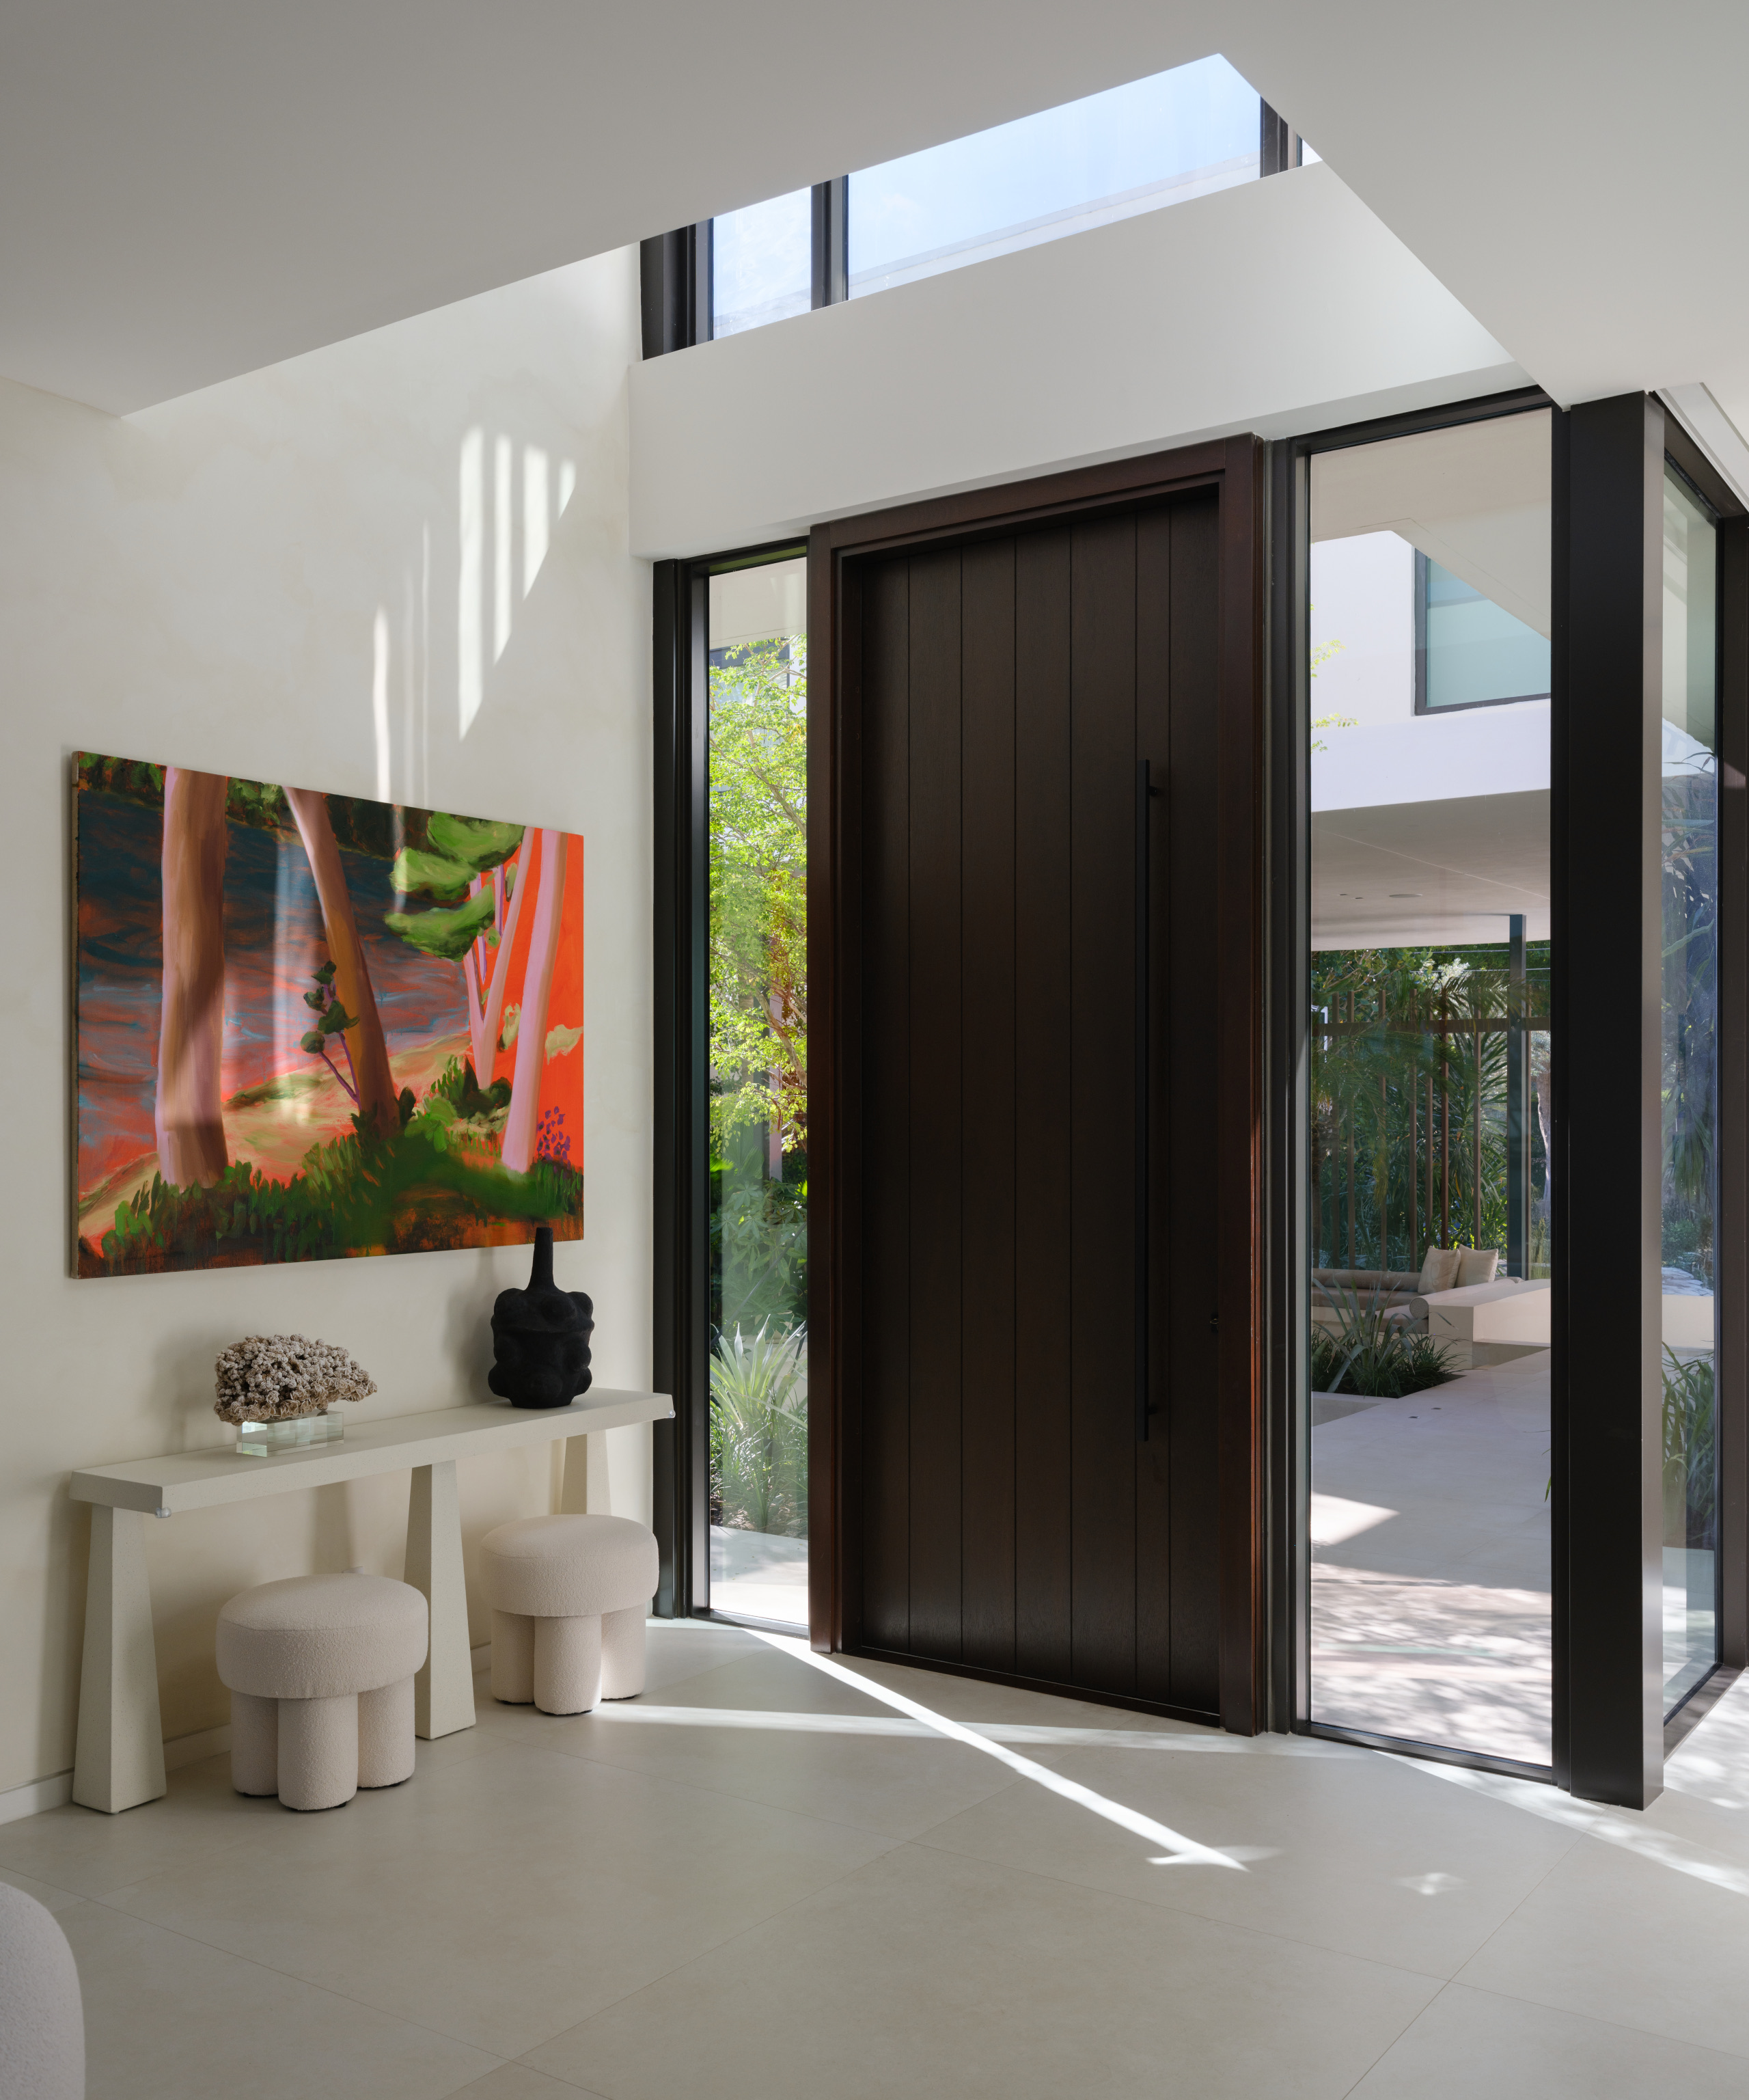
Looking back at the front door
(Image credit: KoDA)
Explore this new Miami waterfront house
Kean and his team have divided the 6,350 sq. ft residence into a series of zones, starting with the public/private street frontage, then moving through into an internal garden courtyard before leading out onto the rear deck. This sequence of space not only creates an interior realm for the client but helps cross breezes filter from the water through the entire house.
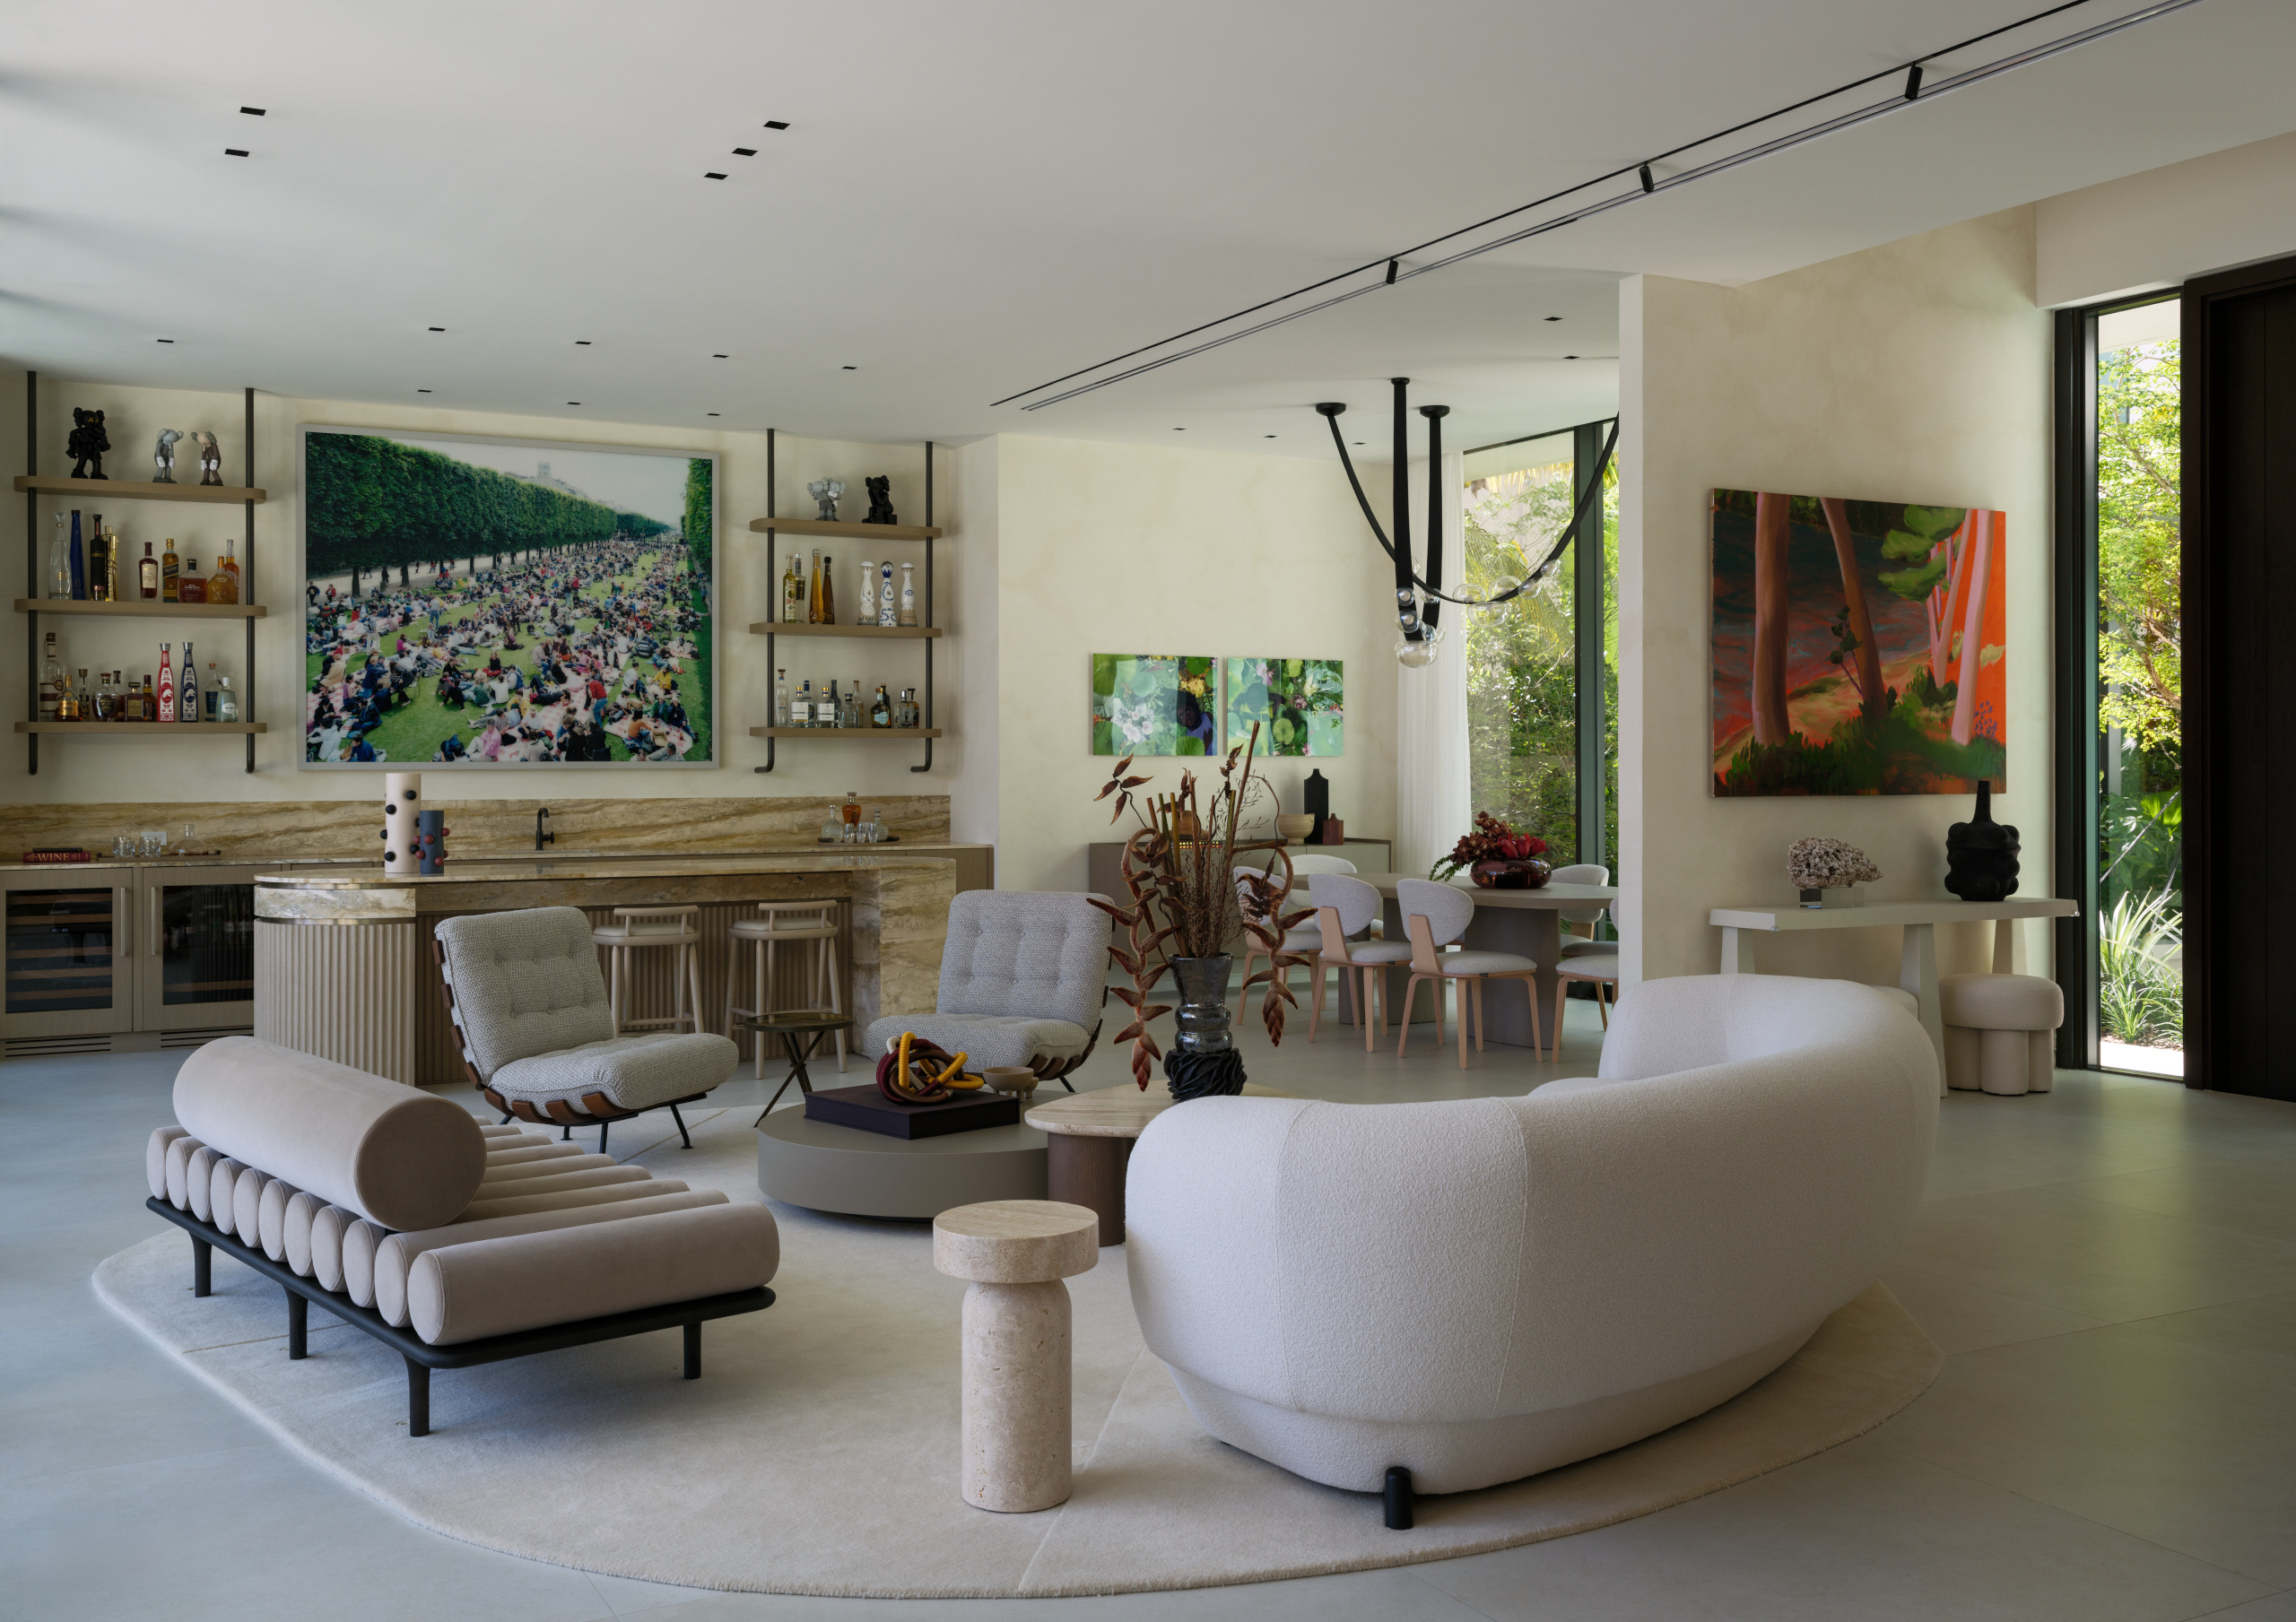
The entrance leads straight into the principal living space
(Image credit: KoDA)
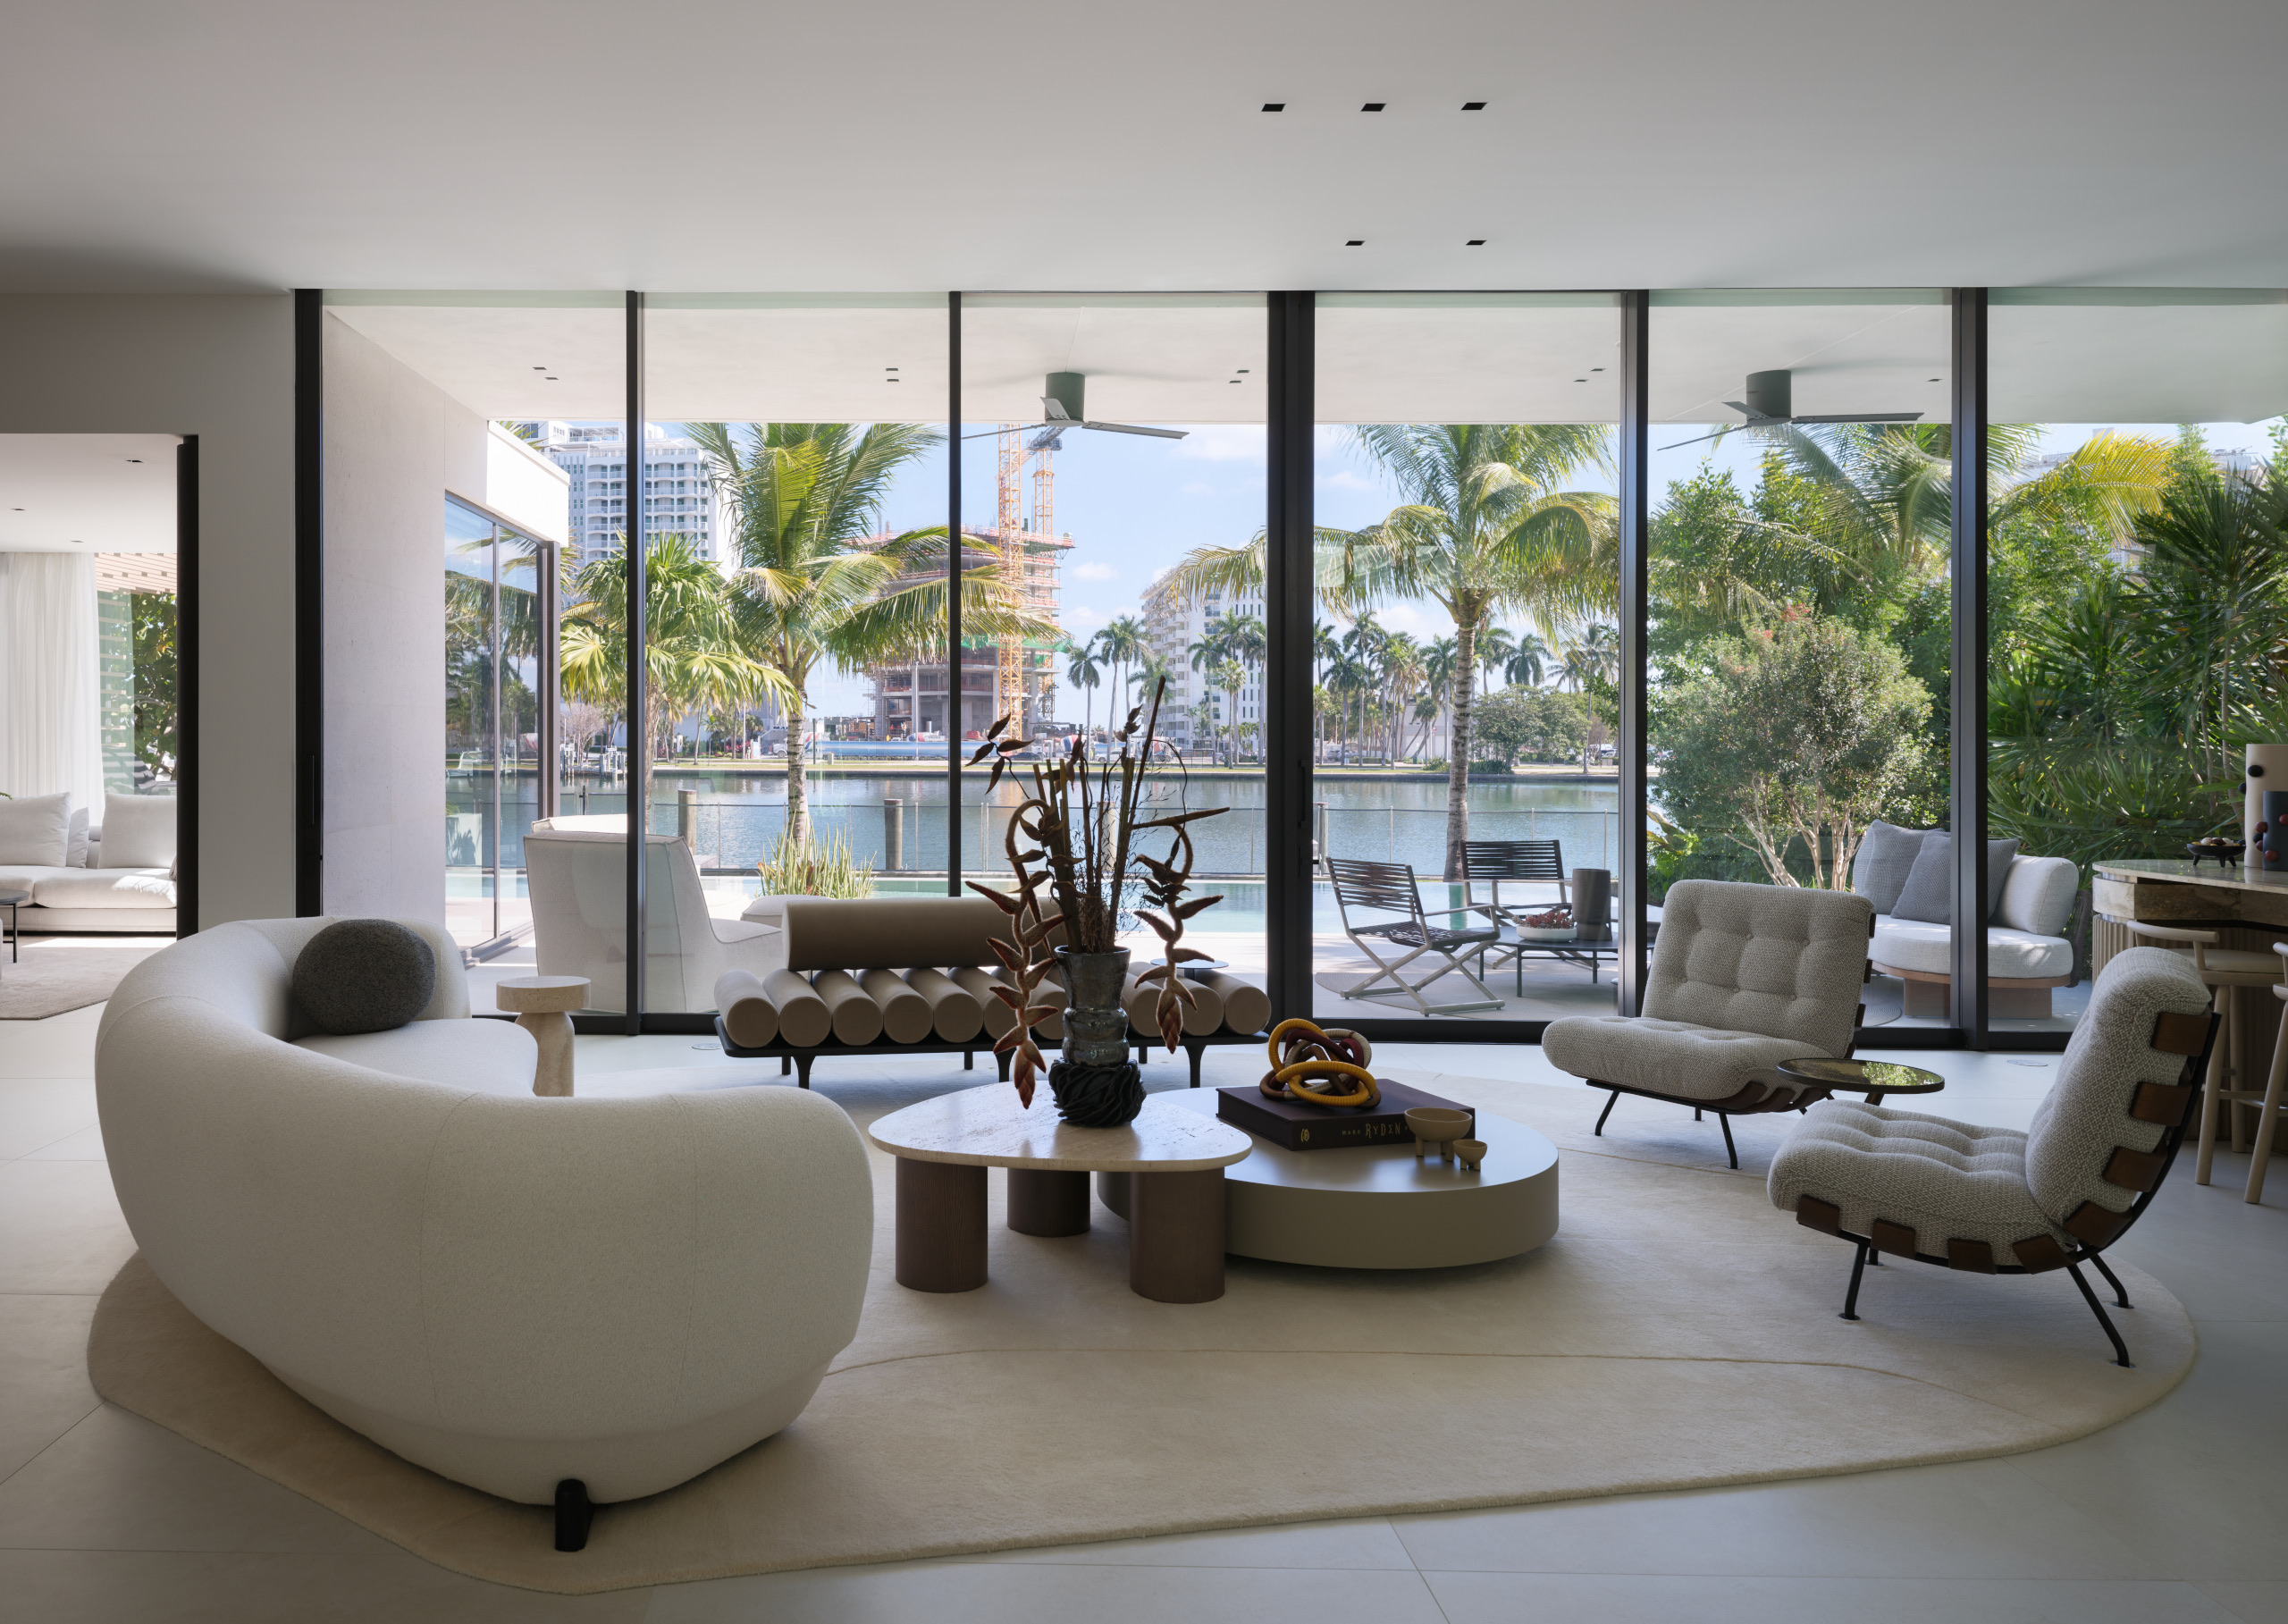
The Miami waterfront lies beyond the pool
(Image credit: KoDA)
Arranged on an east-west axis, the house is set across two floors. The ground (first) floor has a processional entrance that rises up from street level and the two-car garage, beneath one of two oversailing bedrooms wings to the main entrance. This living, dining and lounge area is the heart of the house, flanked by glazed walls that open onto the outdoor rear terrace.
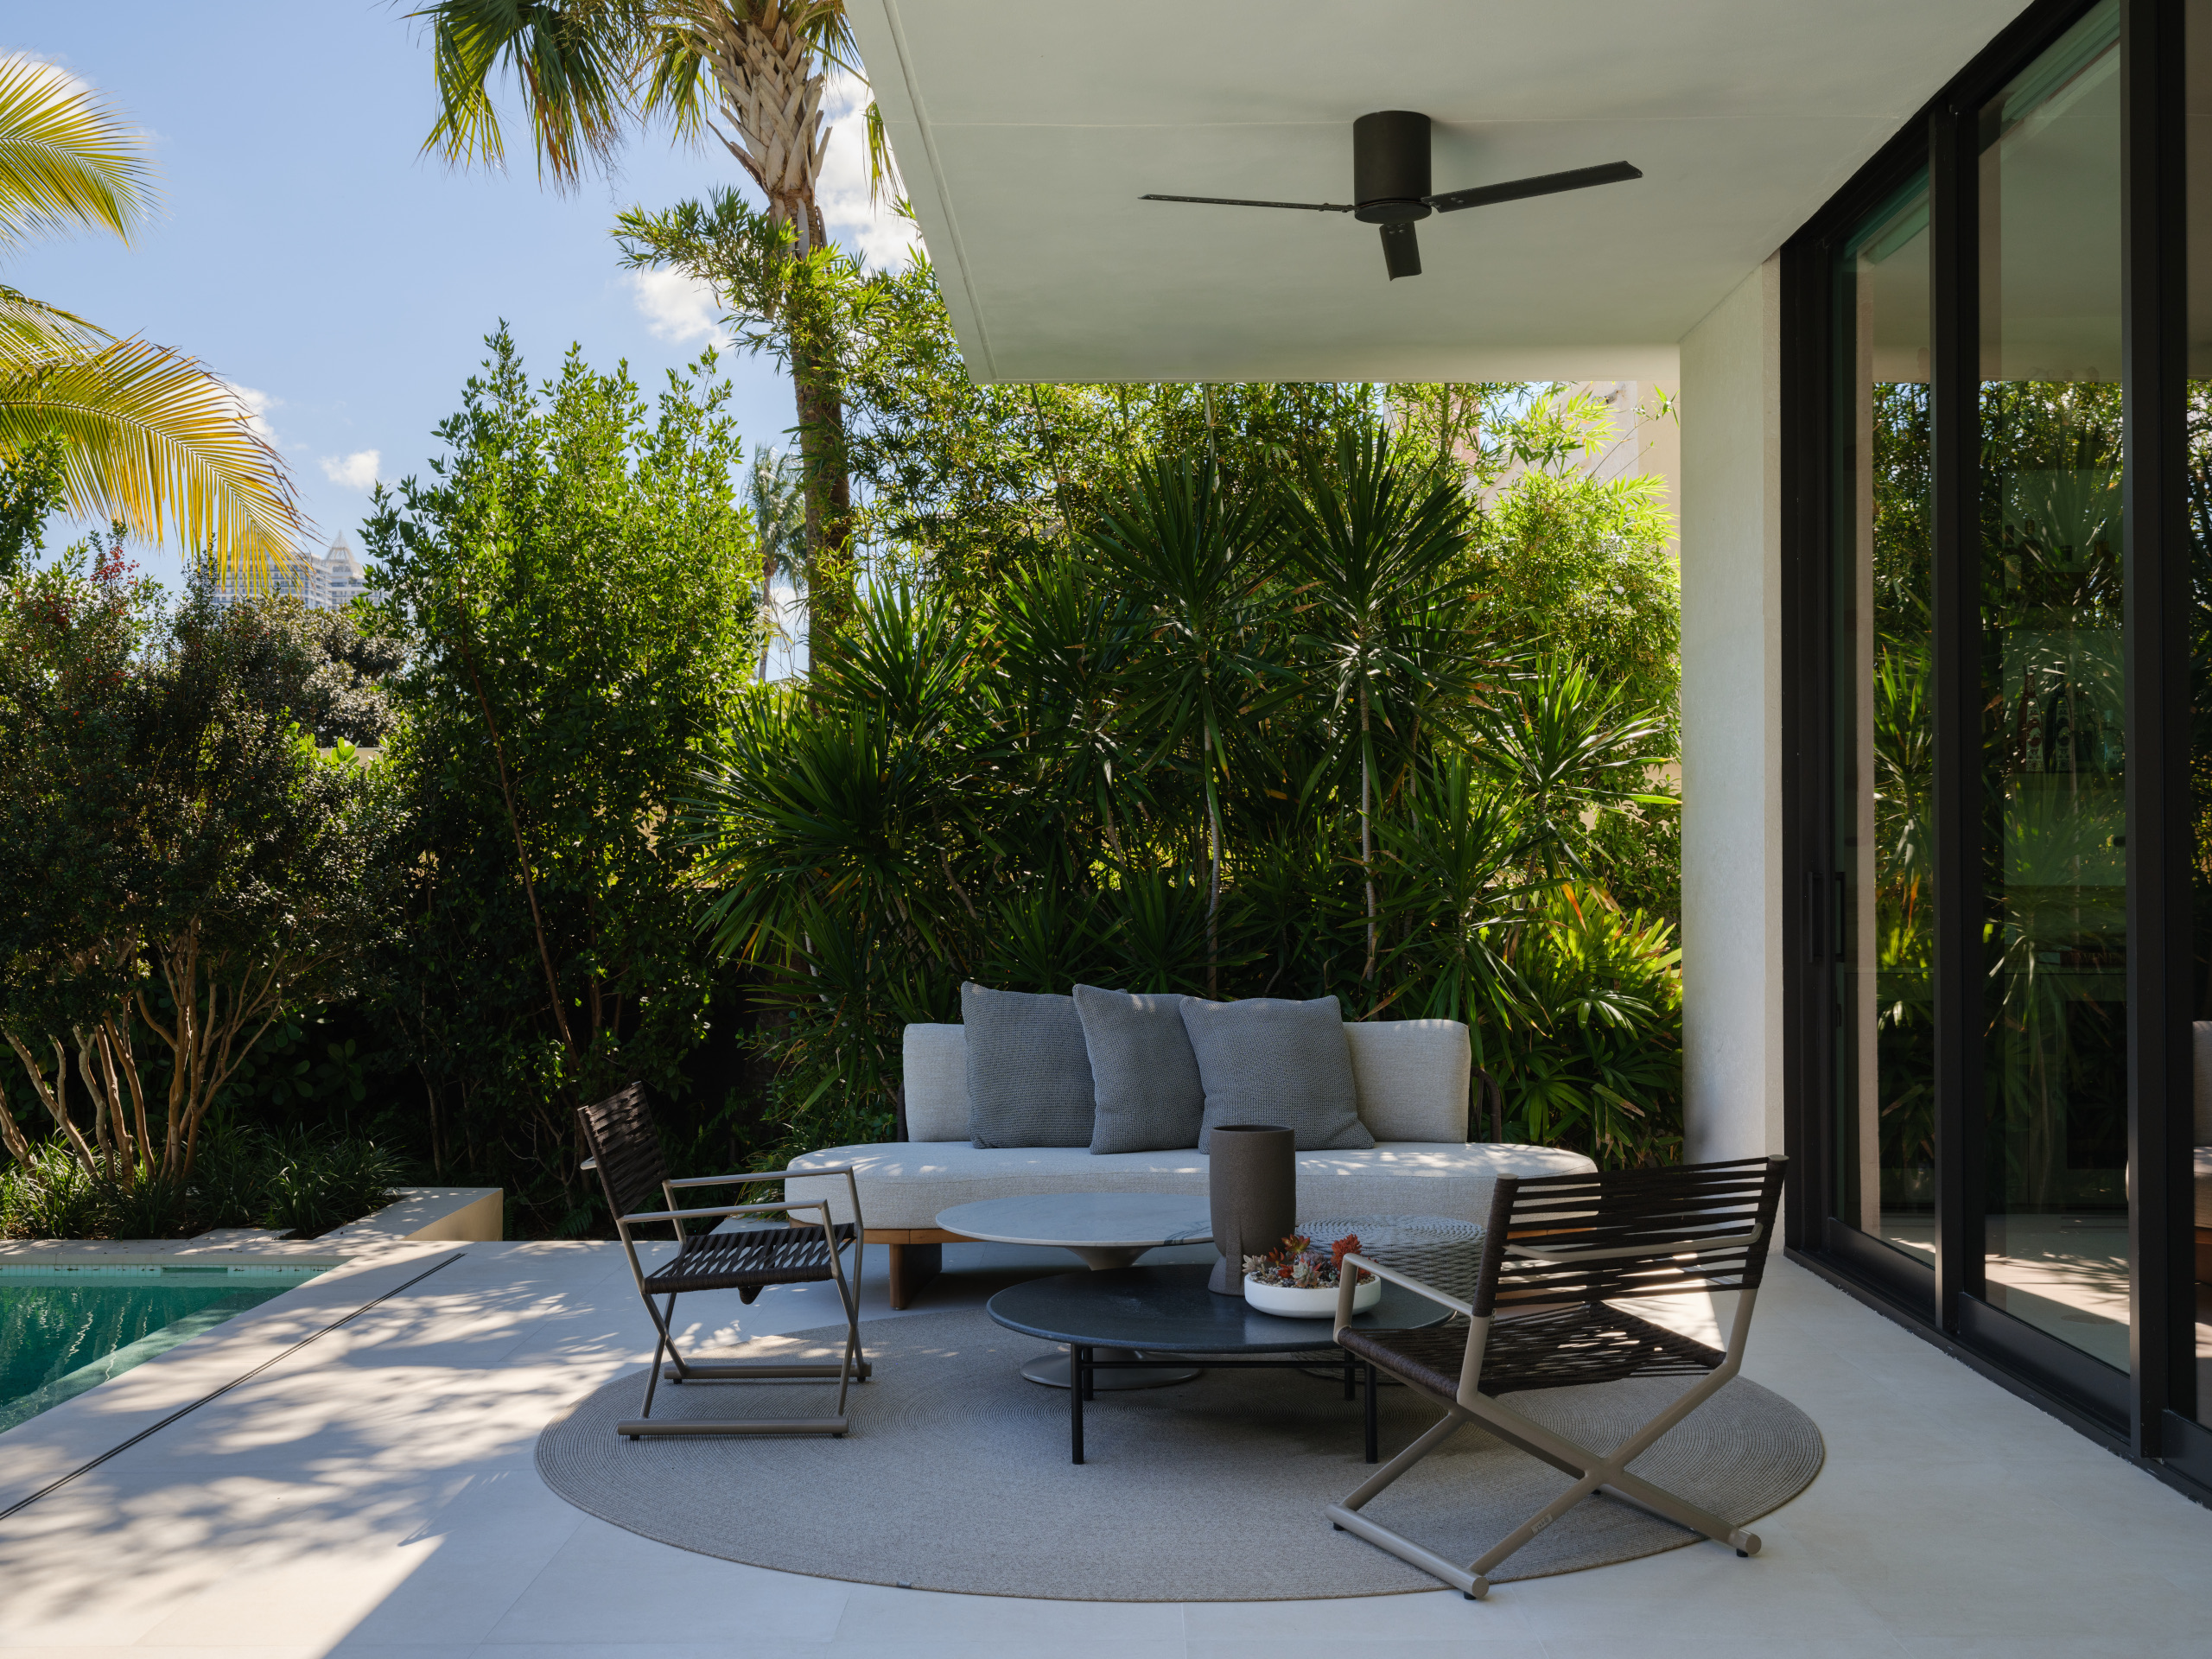
The poolside terrace opens off the main living space
(Image credit: KoDA)
A separate family room also has direct access to this terrace, along with an outdoor kitchen and the pool area, beyond which lies the waterfront. Upstairs, the twin bedroom wings wrap around this internal landscape, which is densely planted with tropical specimens to create a rich backdrop.
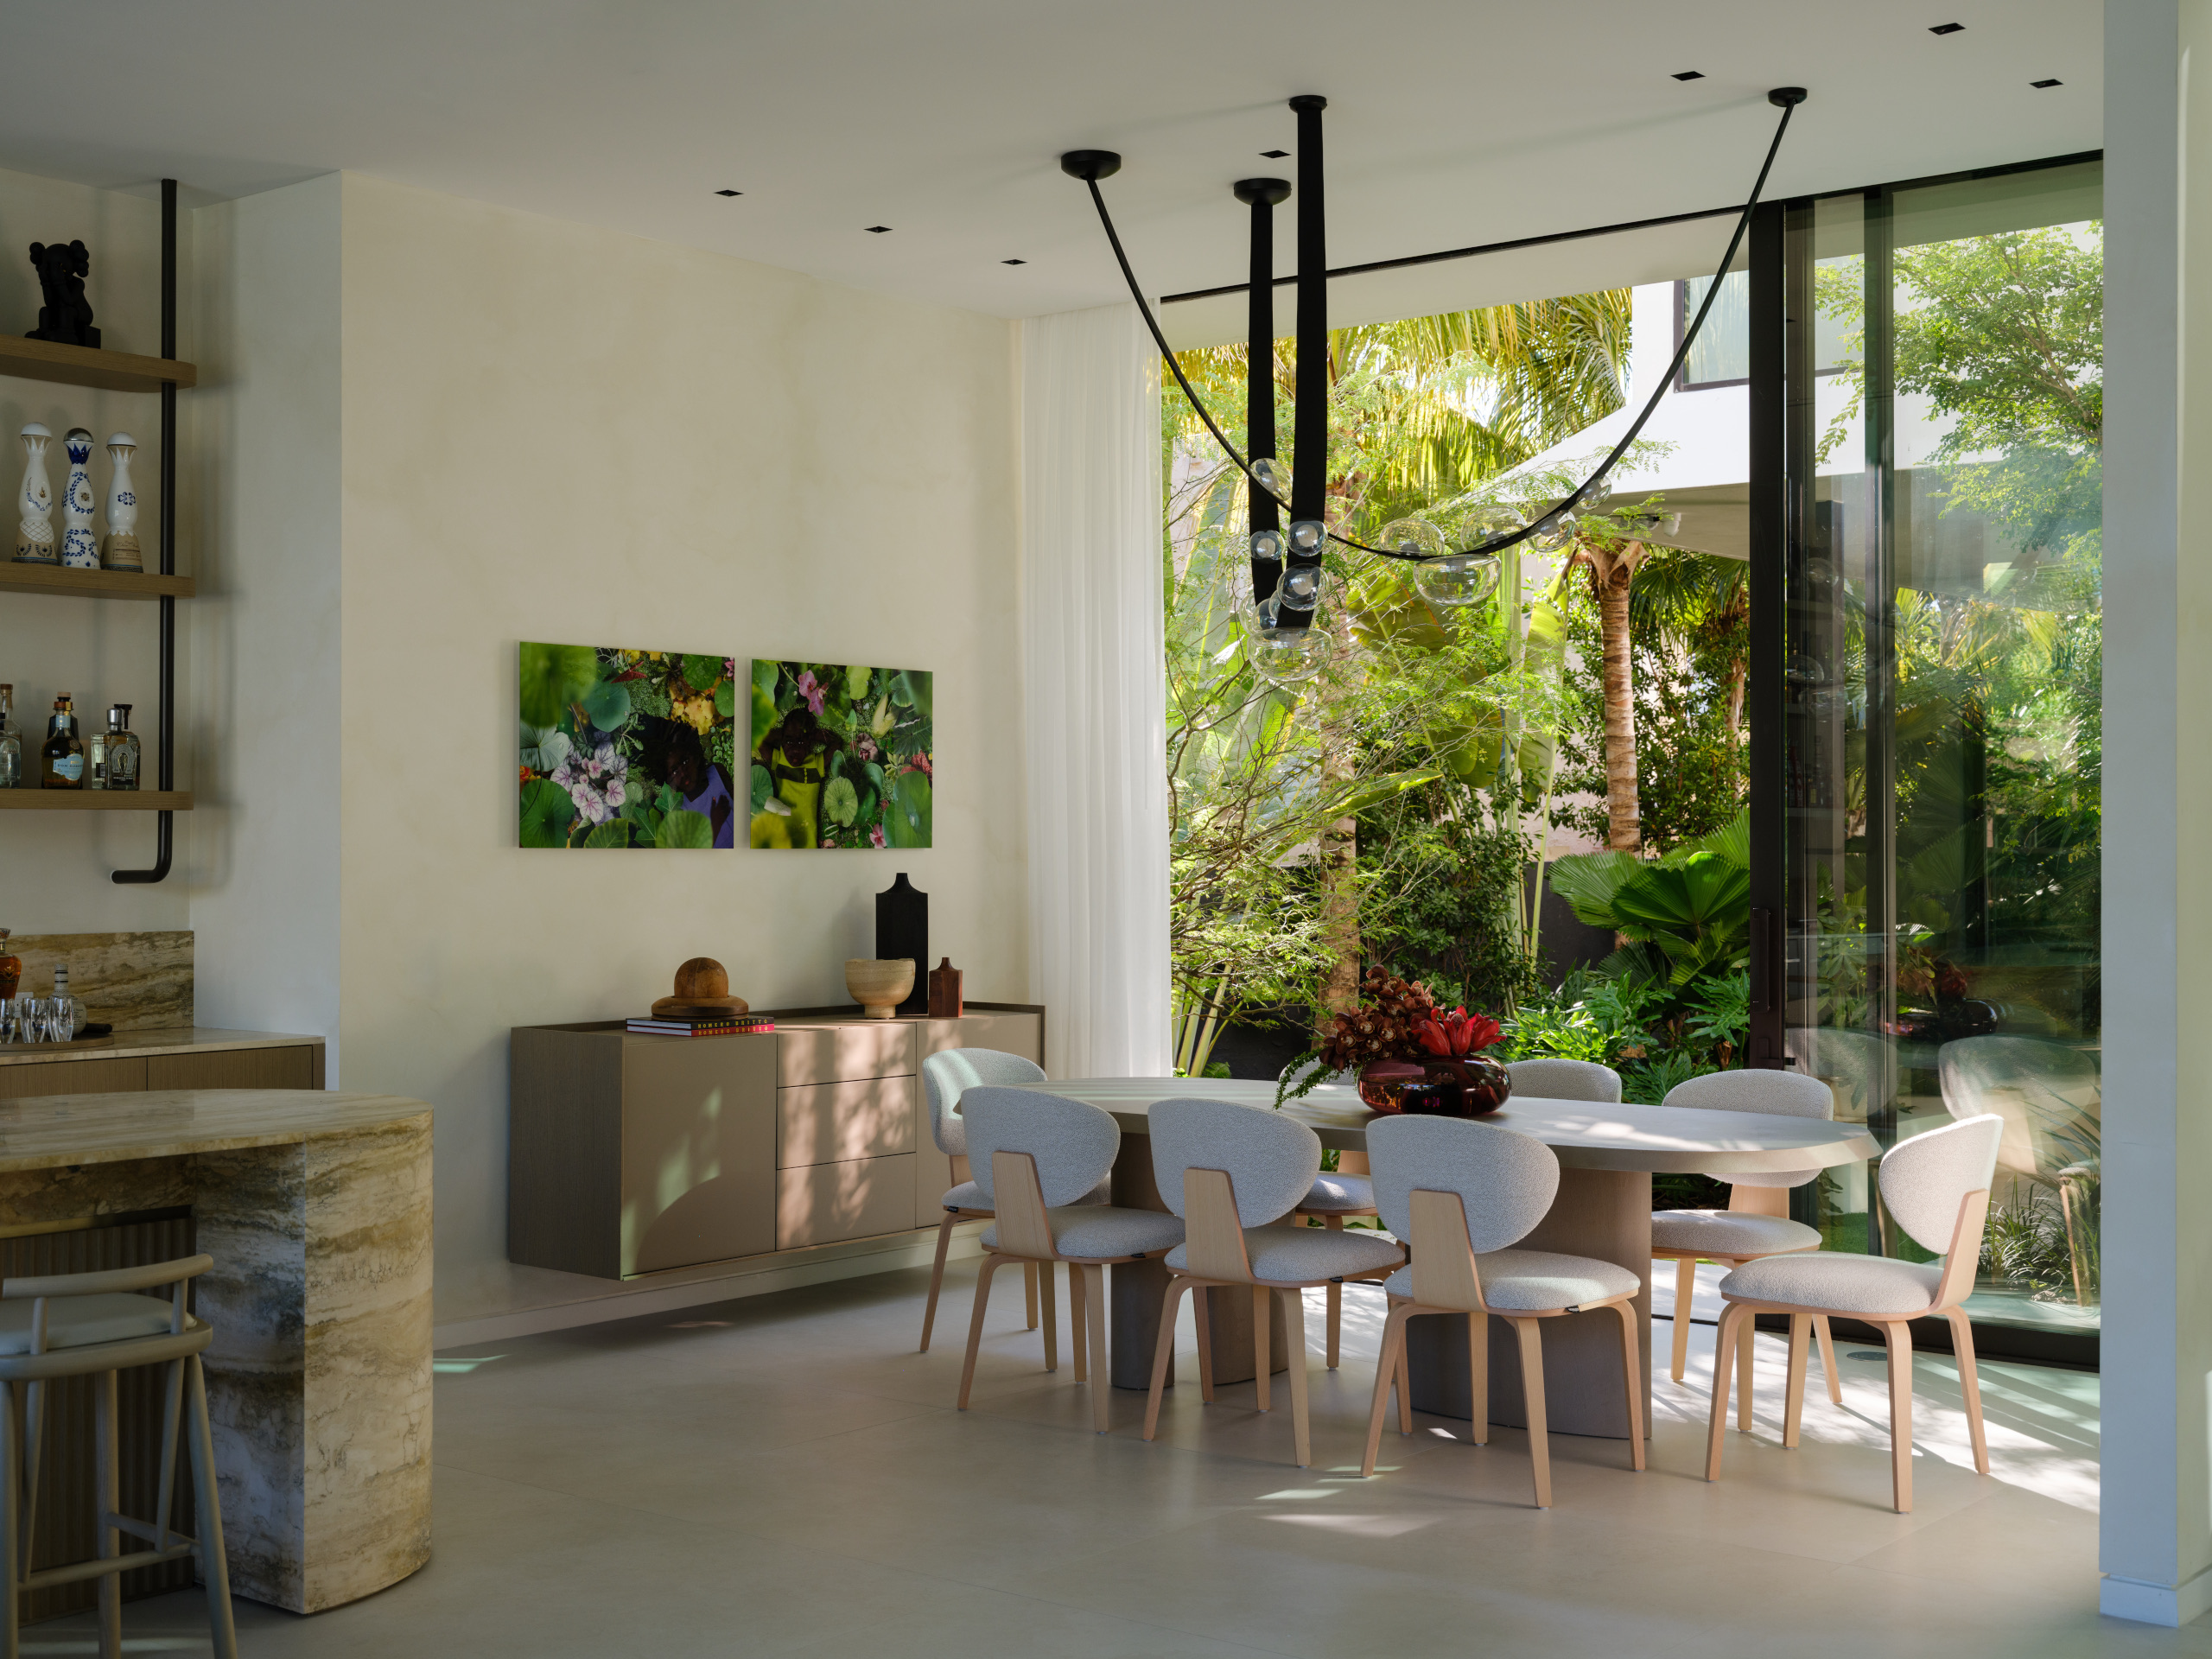
The dining room opens onto the internal terrace
(Image credit: KoDA)
‘Rather than orienting every space outward to the water, the design balances expansive views with a quiet interior landscape that anchors daily life,’ say the architects, ‘This approach creates a layered living experience where architecture, nature, and family life converge around a shared central garden.’
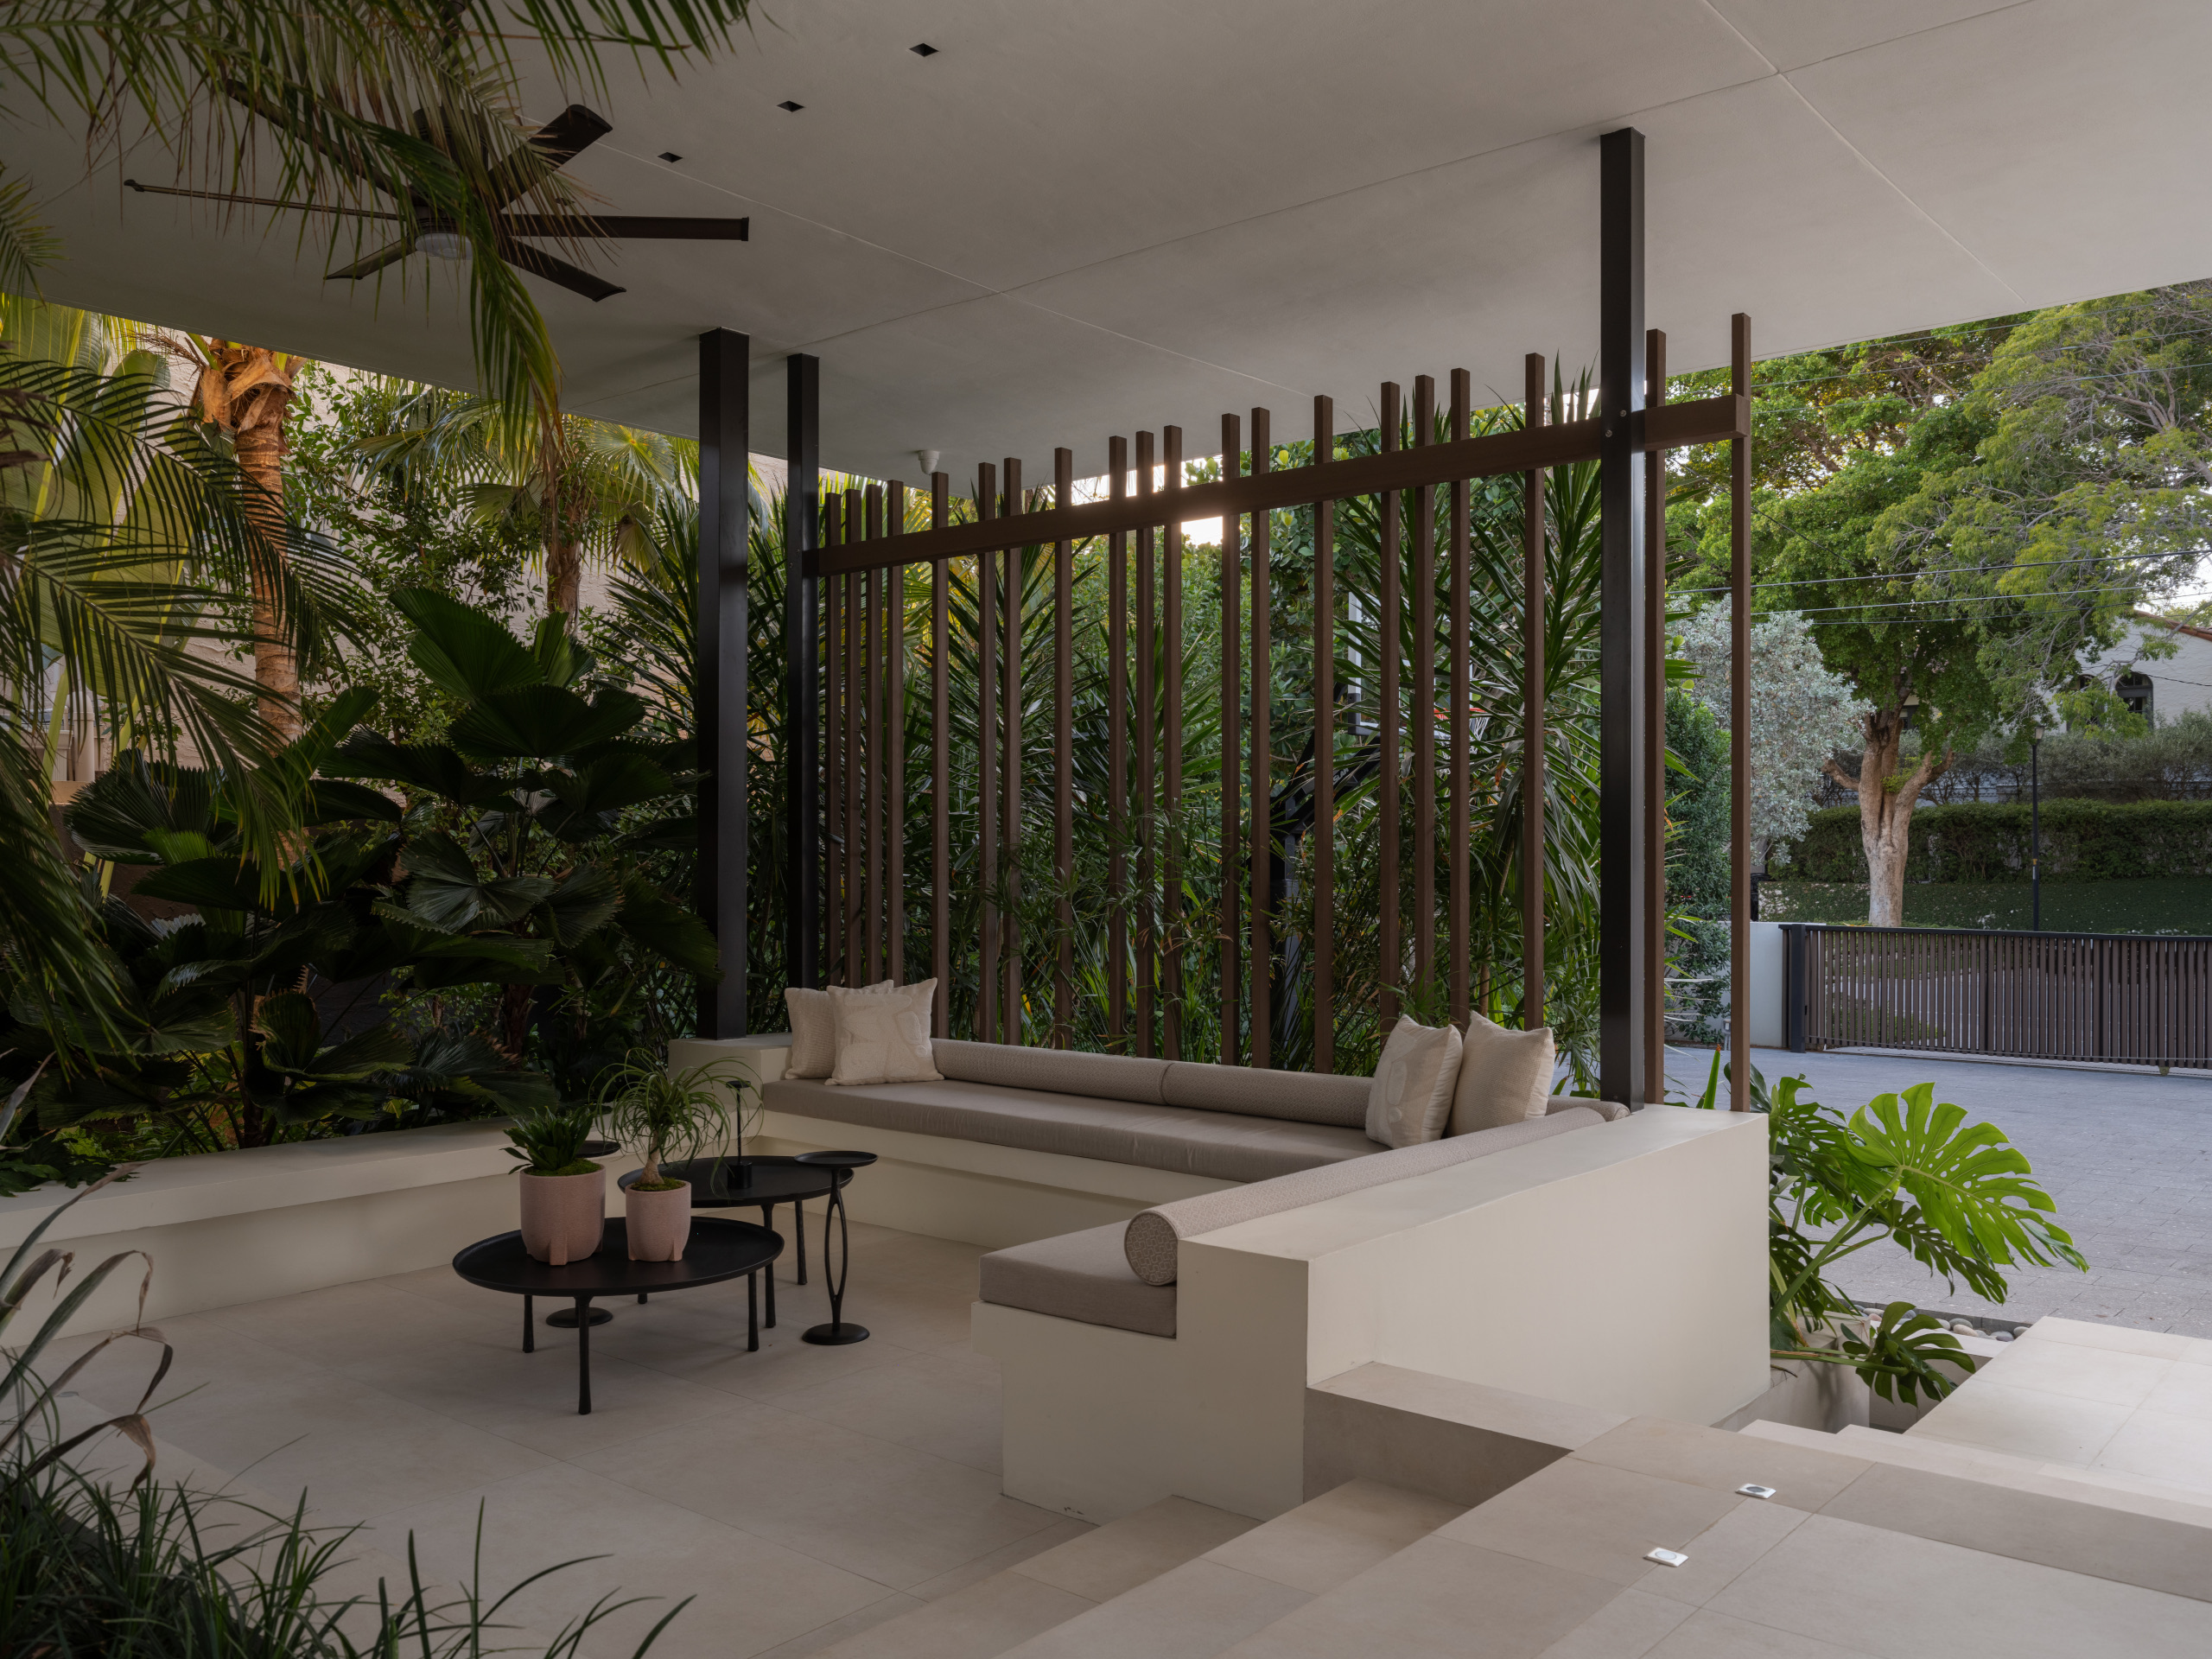
A seating area adjacent to the internal terrace, beneath the bedroom wing
(Image credit: KoDA)
The ‘west bedroom wing’ contains three ensuite bedrooms as well as a shared balcony, utility room and ‘loft’ seating area (separate staff accommodation is located downstairs adjacent to the garage). A corridor links the two wings, past the staircase, to the principal suite, which incorporates extensive wardrobe space, a private waterfront balcony and direct access to a study/media room (that can also double up as another bedroom).
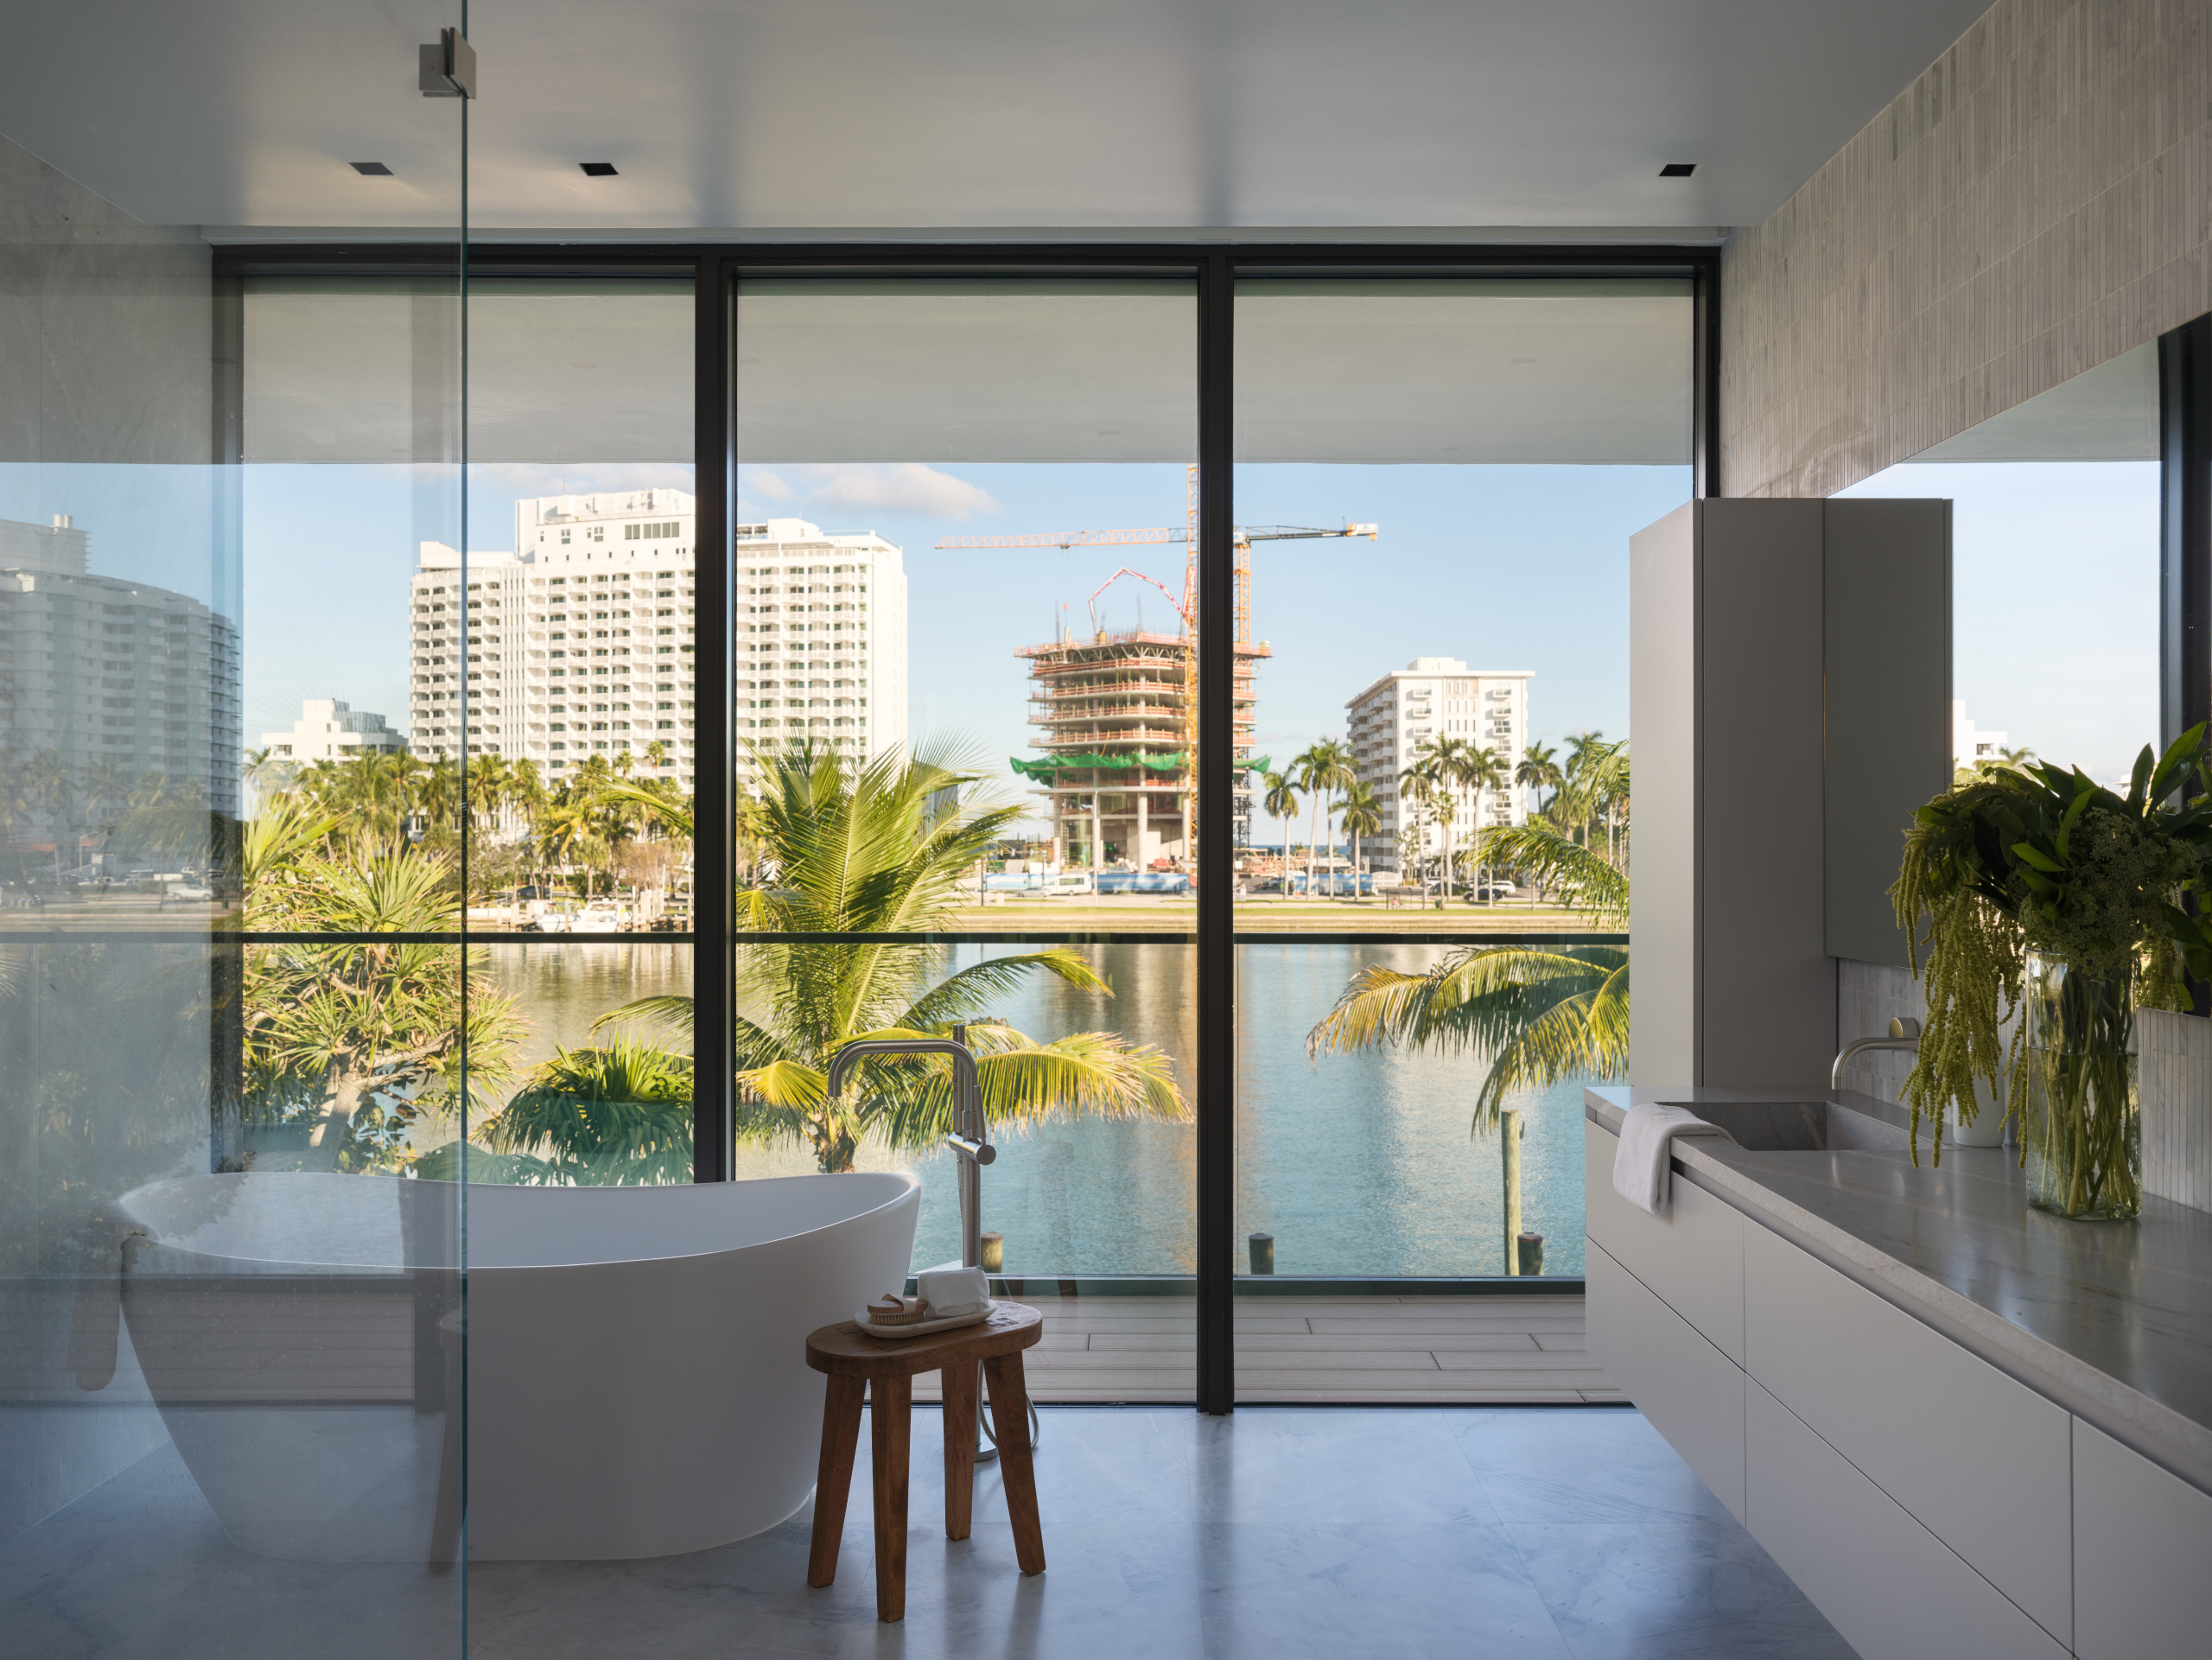
The bathroom in the principal suite has waterfront views
(Image credit: KoDA)
Downstairs, there is also a separate outdoor courtyard on the west side of the plot, accessible immediately upon entering the house – this adds to the sense of a continuous relationship between architecture and landscape. It also helps orientate the visitor to the house, with views of the water beyond and the sense of the accommodation contained within the upper levels.
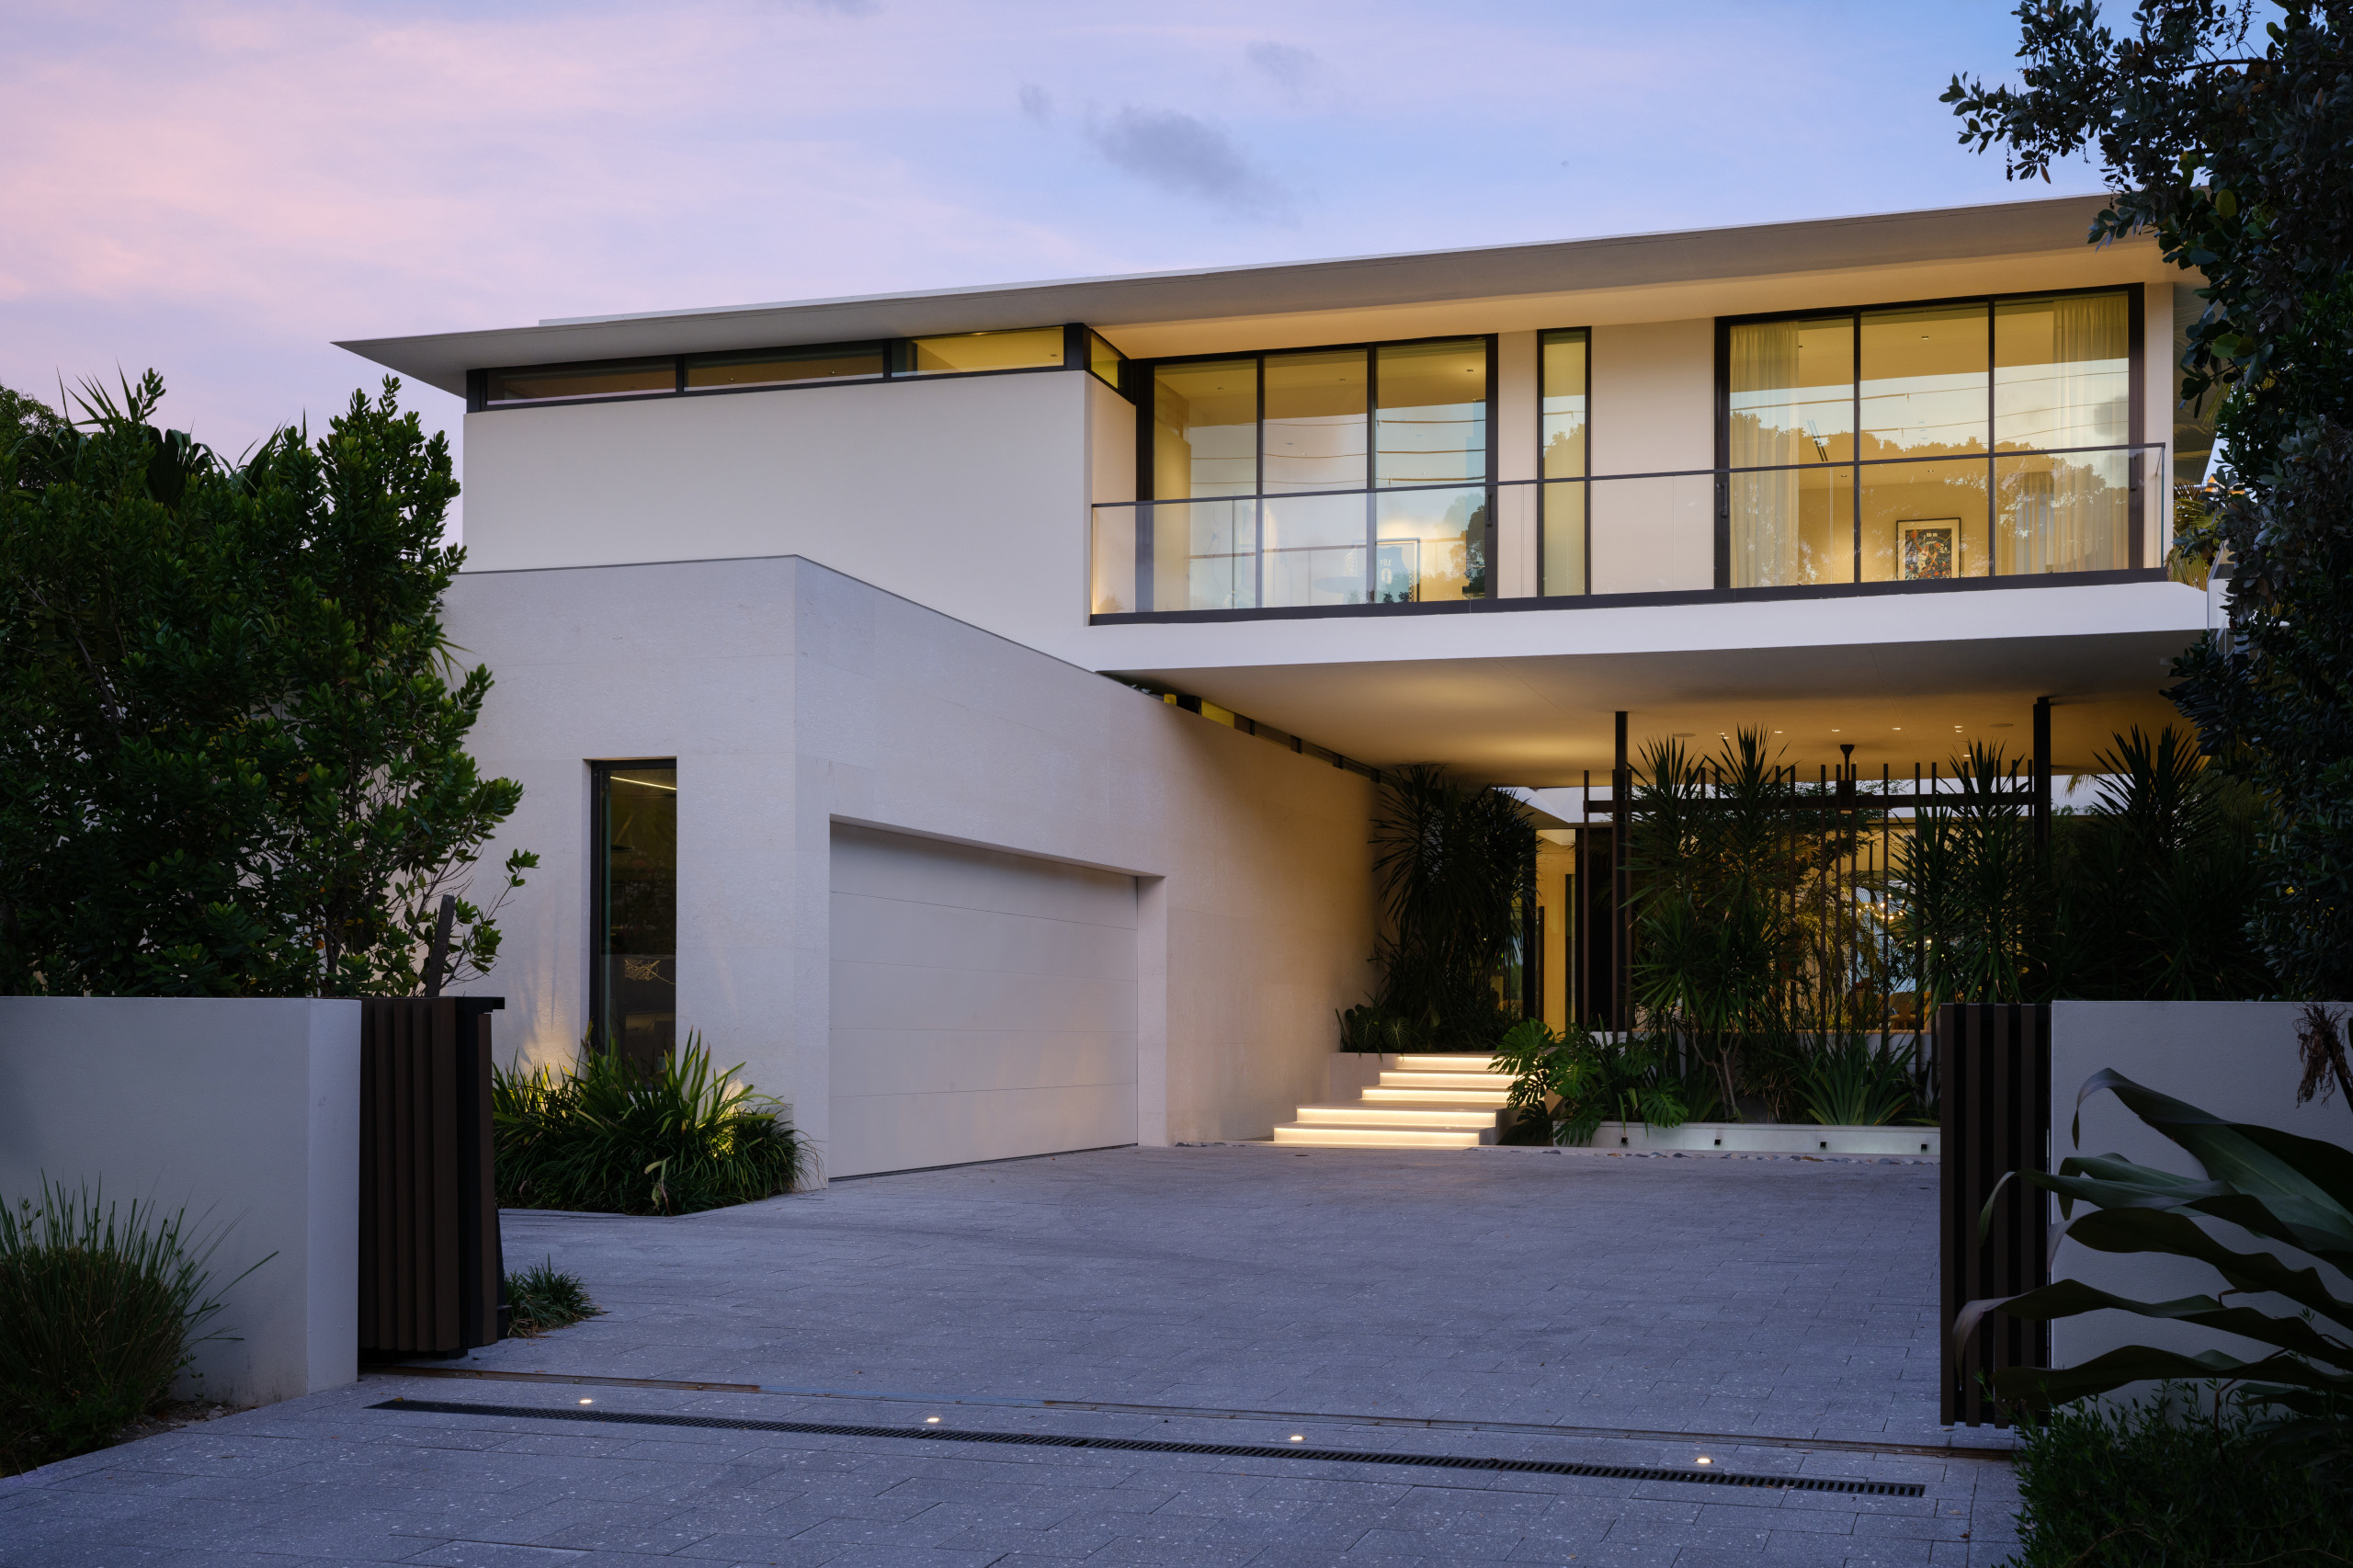
Pine Tree Residence viewed from the street
(Image credit: KoDA)
‘The courtyard becomes both threshold and destination, an outdoor room that welcomes guests while orienting them within the spatial organization of the home,’ say KoDA.