
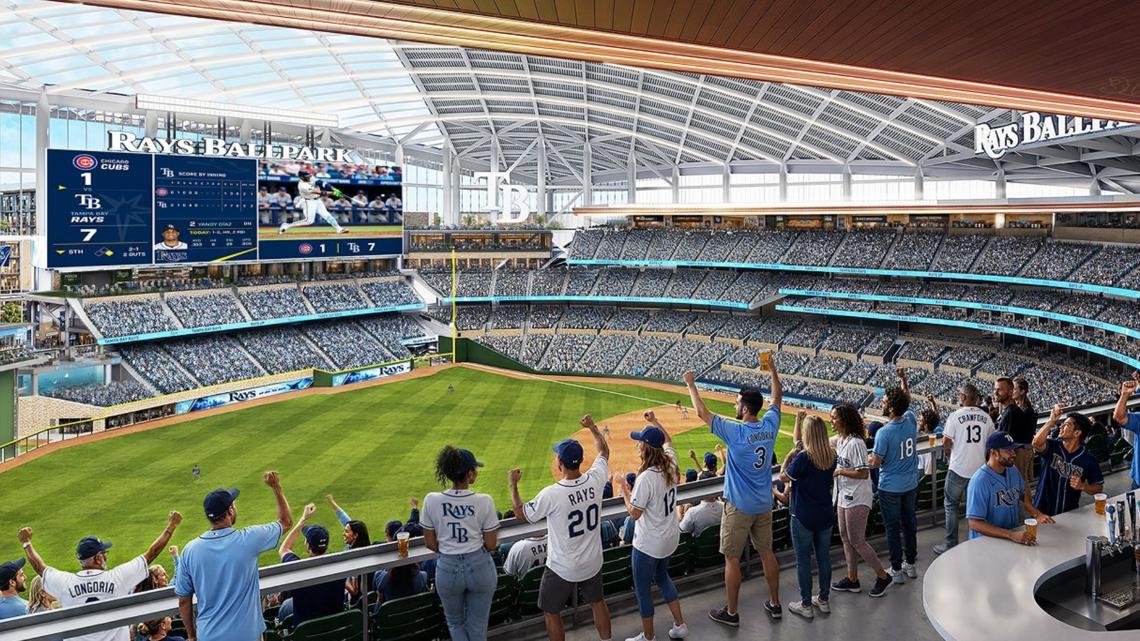
As negotiations continue for a new Tampa Bay Rays stadium, the team has unveiled interior renderings, highlighting fan-friendly designs and modern amenities.
TAMPA, Fla. — As negotiations continue and a vote is expected before the approval of a new stadium for the Rays in Tampa, the baseball team just released renderings showcasing what the interior of the stadium could look like.
On Wednesday, the Rays unveiled the images of the “forever home” of the baseball team, which, if approved, would be located on approximately 130 acres in Tampa’s Westshore District and Hillsborough College’s Dale Mabry campus.
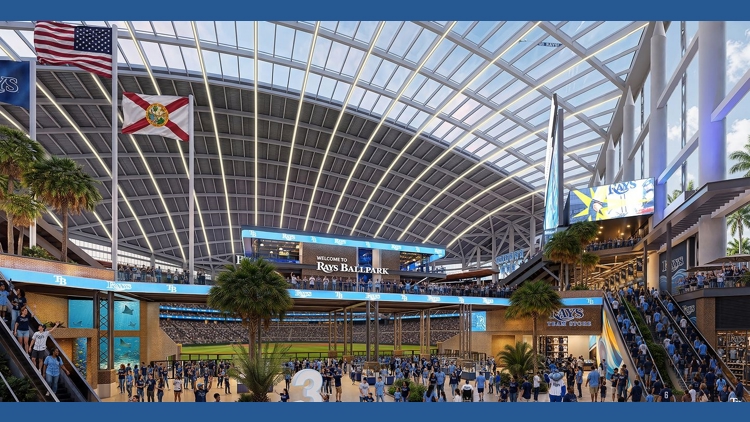
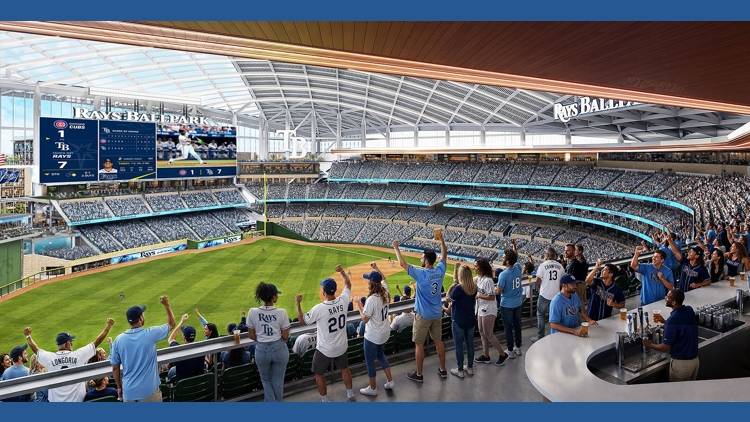
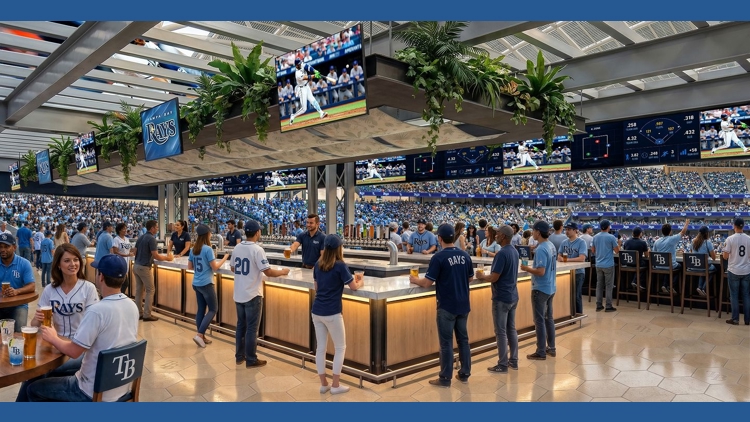
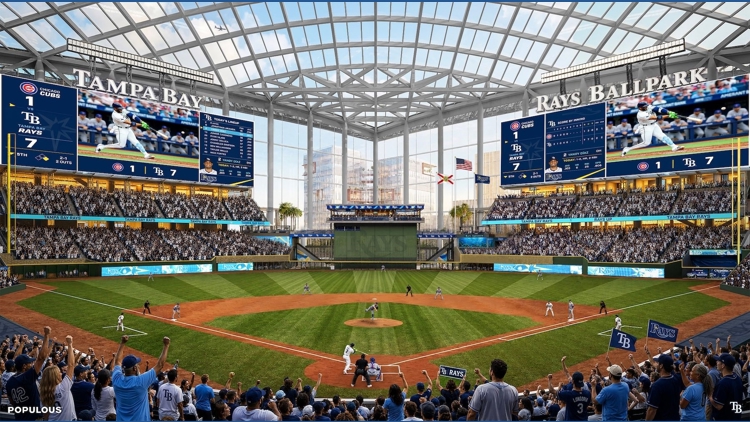
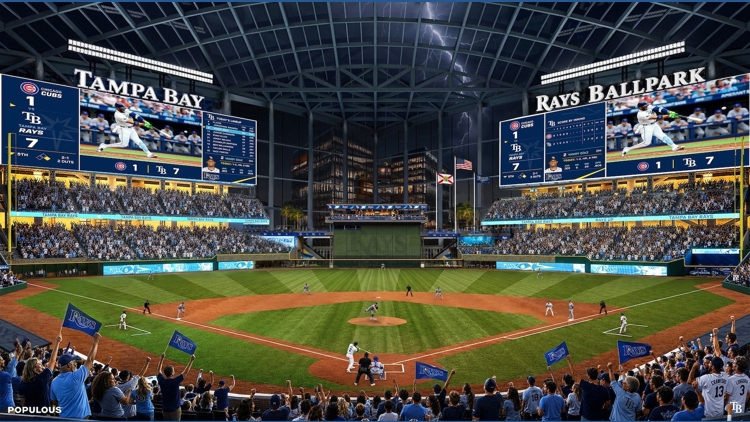
The images showcase elements of the design and fan-friendly features, which the Rays say will redefine the ballpark experience in Tampa Bay for future generations. They show a general seating bowl, dynamic club spaces, club areas and a bar overlooking center field. Images also show the vision of the primary plaza entrance.
“Ballpark design is always in motion, but we felt it was time to pause and share with our fans where we are today and anticipate going in the future,” Rays Chief Executive Officer Ken Babby said in a statement. “What we are unveiling today is a response to what Rays fans have told us they want – a comfortable and inviting ballpark that honors the intimate connection between fans and the game, while at the same time incorporating modern amenities and design innovations that they expect and deserve. We’re listening and working hard to deliver on what we feel will be the best ballpark experience in the game, bar none.”
The renderings were first shown during a Rays.TV broadcast. Populous was selected last year as the design lead for the new ballpark.
The Rays said in a press release that the stadium will have approximately 30,000 fixed seats.
“Design elements of the ballpark and related considerations will continue to evolve as the Rays work with elected officials and staff from the City of Tampa and Hillsborough County toward a funding agreement,” the Rays added.
See the renderings below.
Rays release rendering of interior of new stadium project
1
/
5