
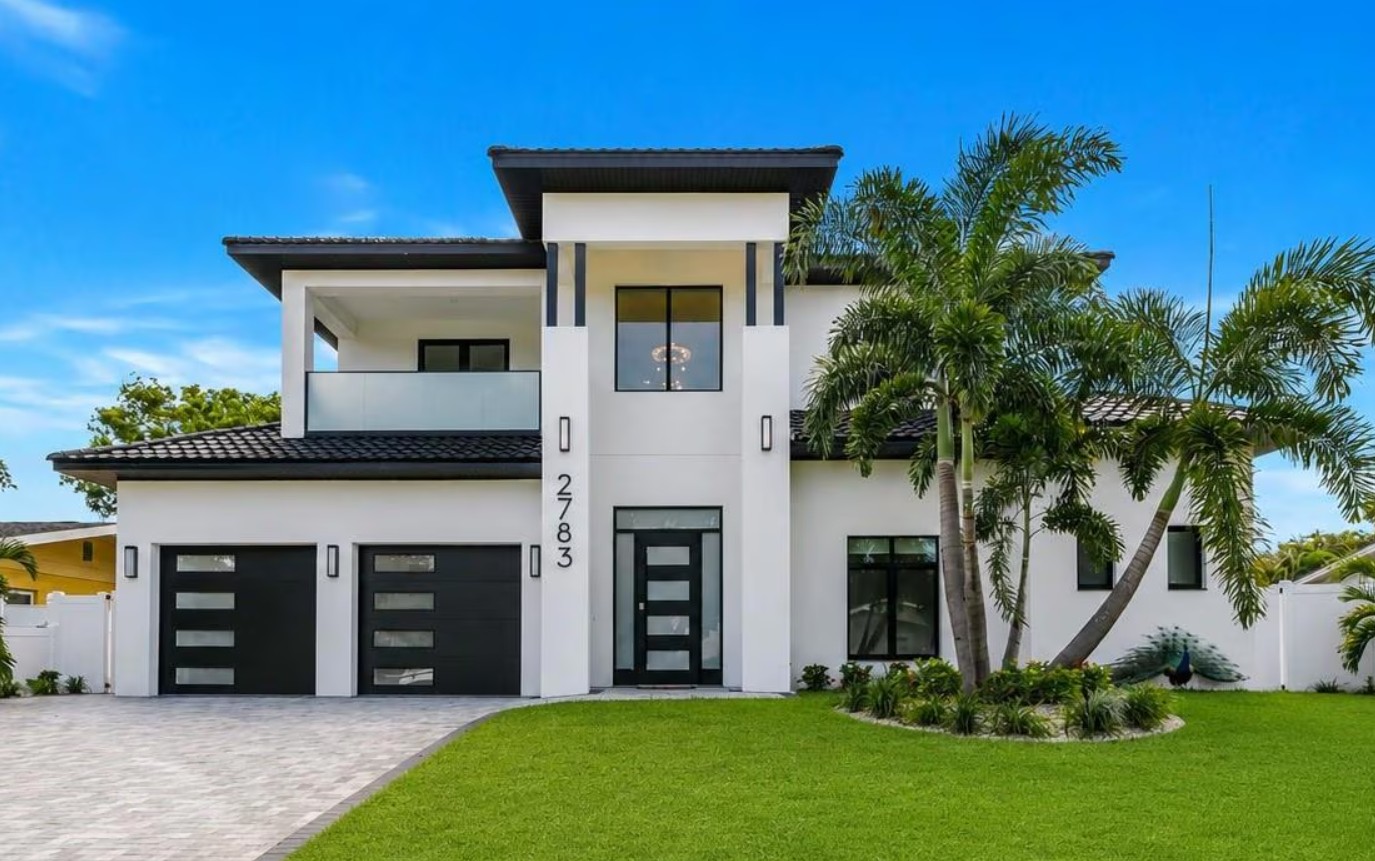
A newly constructed two-story residence at 2783 67th Way N., in the Jungle Terrace neighborhood of St. Petersburg, has listed for $1.48 million. Situated on a 0.17-acre lot, it features 3,500 square feet of living space with four bedrooms, three full bathrooms and one half-bath.
Inside is a grand foyer that leads to an open-concept floorplan with 22-foot-high ceilings, porcelain tile flooring and a family room with an electric fireplace. An executive office space is situated off of the main entrance in the front of the home.
The chef’s kitchen is equipped with natural gas cooking, stainless-steel KitchenAid appliances, wood cabinetry, quartz countertops and backsplash, and a built-in wine refrigerator.
The expansive primary suite on the main level features an ensuite bath with dual floating vanities, a freestanding soaking tub, an oversized walk-in shower, custom-designed walk-in closets and sliding glass doors that open to the backyard.
A glass-railed staircase in the foyer ascends to the upper level. There, a second ensuite bedroom with a covered balcony overlooking the front yard and two additional bedrooms with a shared bath provide additional accommodations for family or guests.
A pavered driveway and a two-car garage are in the front of the home, and an in-ground pool surrounded by Spanish ceramic tile and professionally-designed landscaping are out back.
The seller purchased the property as a vacant lot in 2023 for $230,000. Linda Elliott with Elliott Coastal Realty, LLC is the seller’s agent.
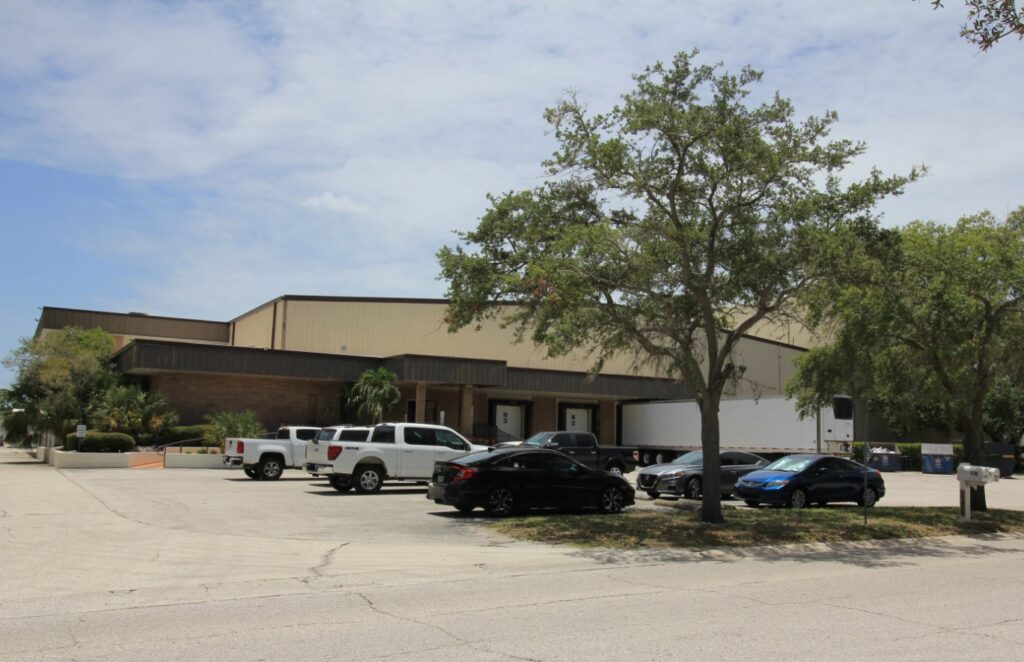
5160 140th Avenue N., Clearwater. Photo: Crexi.com.
Clearwater 42,803-square-foot industrial asset lists
Two industrial properties located in the Stockyard Industrial Complex at Clearwater’s Airport Industrial Center have together listed for $5.36 million. Units A and B, at 5160 140th Avenue N., Clearwater, comprise a total of 42,803 square feet of air-conditioned warehouse and office space.
The asset sits on 4.71 acres of land which is leased from the St Pete-Clearwater International Airport Authority. There are a little over 22 years remaining on the long-term ground lease.
Unit A is a 24,966-square-foot structure built in 1982. It is certified as a food-service manufacturing space featuring a combination of office and warehouse areas. The building is currently occupied by an all-natural bakery and offers a built-in freezer for cold storage options. An upper level provides office space but can be converted back to a mezzanine warehouse.
Unit B is a 17,837-square-foot metal-frame structure. Built in 1988, it offers 17,837 square feet of open warehouse space. The building features a front-loading dock and shares a loading area with Unit A.
The two properties together provide 40 parking spaces. Their configuration offers options such as manufacturing, food processing, distribution and logistics operations.
The seller purchased Unit A under the registered name Base Culture, LLC in 2016 for $1.1 million and Unit B under the registered name Acme Partners, LLC in 2016 for $650,000. John Burpee with John Burpee & Associates is the listing agent.
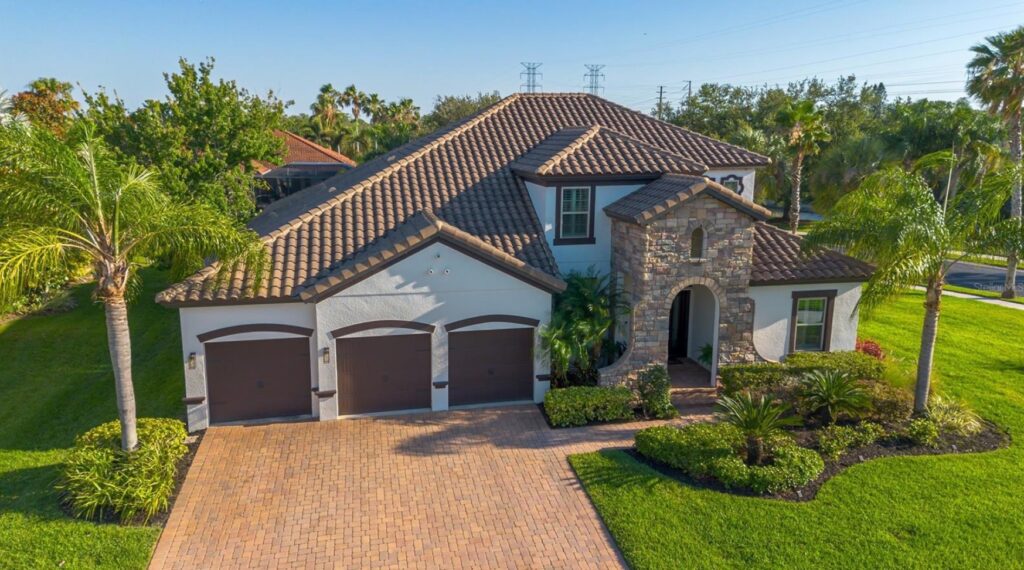
105 Mobbly Bay Drive, Oldsmar. Photo: Homes.com.
Oldsmar home sells in five days for list price
Located in the gated community of The Estuary of Mobbly Bay in Oldsmar, the sale of a two-story residence at 105 Mobbly Bay Drive closed July 17 for $1.225 million. The buyer submitted an offer equal to the original asking price five days after it was listed.
Built in 2013, the home features five bedrooms and four full bathrooms across 3,941 square feet of living space. It sits on a 0.41-acre plot of land.
The 3,256-square-foot downstairs level features an open-concept family room anchored by a built-in electric fireplace, a formal living area and dining room. The chef’s kitchen is designed with granite countertops, 42-inch cabinetry, a butler’s pantry, a breakfast bar, a gas cooktop and KitchenAid appliances.
The primary suite provides a spacious walk-in closet, built-in cabinetry and an ensuite bath with dual granite vanities, a private water closet, a soaking tub and a large walk-in shower. Three guest rooms are also on the main level.
Upstairs is a 685-square-foot bonus area with a bedroom and full bathroom which can easily be converted into a playroom, media room or entertaining space.
Outside is a pavered lanai surrounding a heated pool with a sun shelf, infinity spa and waterfall. The gated community provides tennis and basketball courts and other recreational activities.
The seller, represented by Jason Bandy with Charles Rutenberg Realty, Inc., purchased the property in 2013 for $471,000. Janelle Chmura with Smith & Associates Real Estate was the buyer’s agent.
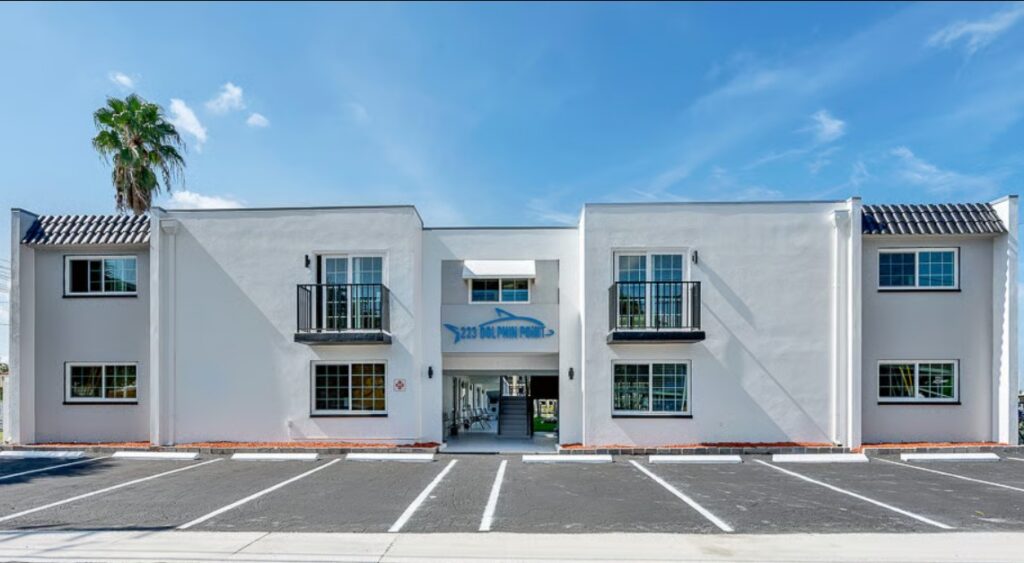
233 Dolphin Point, Clearwater. Photo: Crexi.com.
Clearwater waterfront apartment building lists
A 10-unit apartment building at 233 Dolphin Point, Clearwater has listed for $4.2 million.
Built in 1970 and situated on a 0.59-acre waterfront lot, the 7,754-square-foot two-story property offers eight two-bedroom/one-bath units with 788 square feet and two one-bedroom/one-bath units with 592 square feet.
Each of the apartments, plus six deep water docks, have individual parcel numbers and can be sold separately.
The property also features a courtyard with a waterfront pool. It is within walking distance to shopping, banking and restaurants.
The seller, SSC Beach Condominiums, Inc., purchased the property in 2024 for $3.4 million. Georgette Gillis with Viewpoint Realty International is the listing agent.
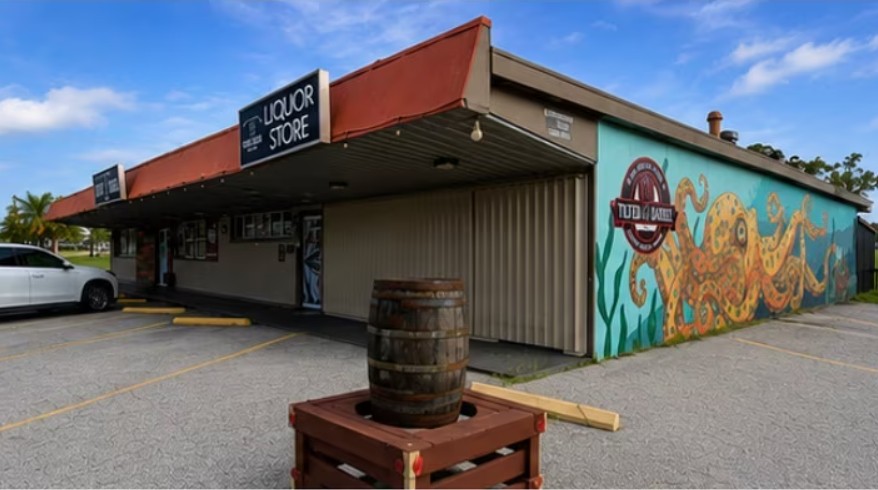
8010 49th Street N., Pinellas Park. Photo: LoopNet.com.
Pinellas Park bar and liquor store for sale
Tilted Barrel Bar and Tilted Barrel Liquor Store, along with property at 8010 49th Street N., Pinellas Park, have together listed for $1.2 million.
The two businesses occupy a single 5,340 gross square-foot freestanding structure built in 1959 and renovated in 2022. It sits on a 0.32-acre corner lot with 163 feet of frontage on 49th Street N. and 10 dedicated parking spaces in the front and on the side of the building.
The fully remodeled bar has an existing customer base, and the liquor store offers a second revenue stream, both providing an immediate turnkey business opportunity.
Also for sale is a Pinellas County 4COP Quota Liquor License for an additional $550,000. Seller financing is available for the real estate, businesses and liquor license.
49th Street Management, LLC, represented by George William with Rainmaker Commercial, purchased the property in 2019 for $350,000.
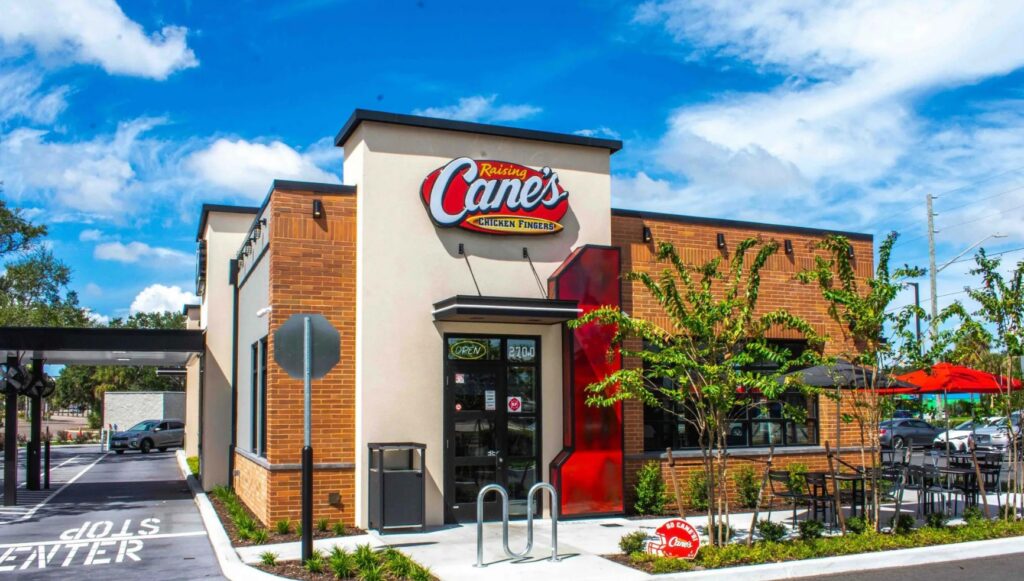
2700 Tyrone Boulevard N., St. Petersburg. Photo: LoopNet.com.
Raising Cane’s Tyrone Boulevard property sells
Following a year on the market, property built for and occupied by Raising Cane’s Chicken Fingers, at 2700 Tyrone Boulevard N., St. Petersburg, sold July 15 for $3 million, $290,000 below the list price last July.
The Louisiana-based franchise, founded in 1996 and now with over 850 establishments throughout the United States and internationally, opened its doors at this location last August.
The 2,728 square-foot newly constructed free-standing structure, completed in 2025, features modern architecture, a double-lane drive-thru and an interior design with local memorabilia. It is prominently positioned on a 1.04-acre parcel of land along Tyrone Boulevard.
Raising Cane’s 15-year triple-net lease, with no landlord responsibilities, is set to expire in August 2040. The lease provides a 10% increase in rent every five years and offers four five-year options to renew.
The property had been purchased by Allied Stores General Real Estate Company in 2001 for $368,800. Anthony D’Ambrosia, Josh Kanter, Glen Kunofsky and Christopher Marks with Surmount represented the seller.
Real estate agents: Please forward all news for Places This Week to Amy Kagan at [email protected]. Thanks!