
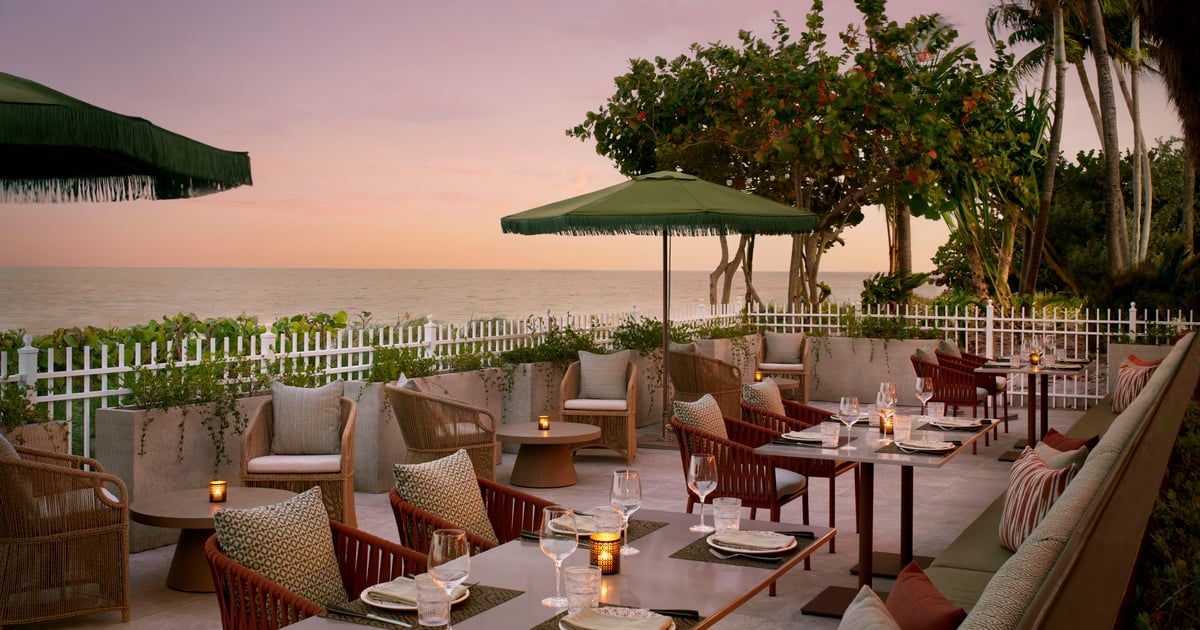
Here’s a closer look at Miami/South Florida’s newest eateries, drinking spots, music venues, immersive exhibits, hotels, conference areas, private rooms, and other spaces available for events this summer. The new and renovated Miami/South Florida venues are available for corporate parties, weddings, fundraisers, outdoor functions, business dinners, team-building activities, brand launches, activations, conferences, meetings, and more.
The Ritz-Carlton Key Biscayne, Miami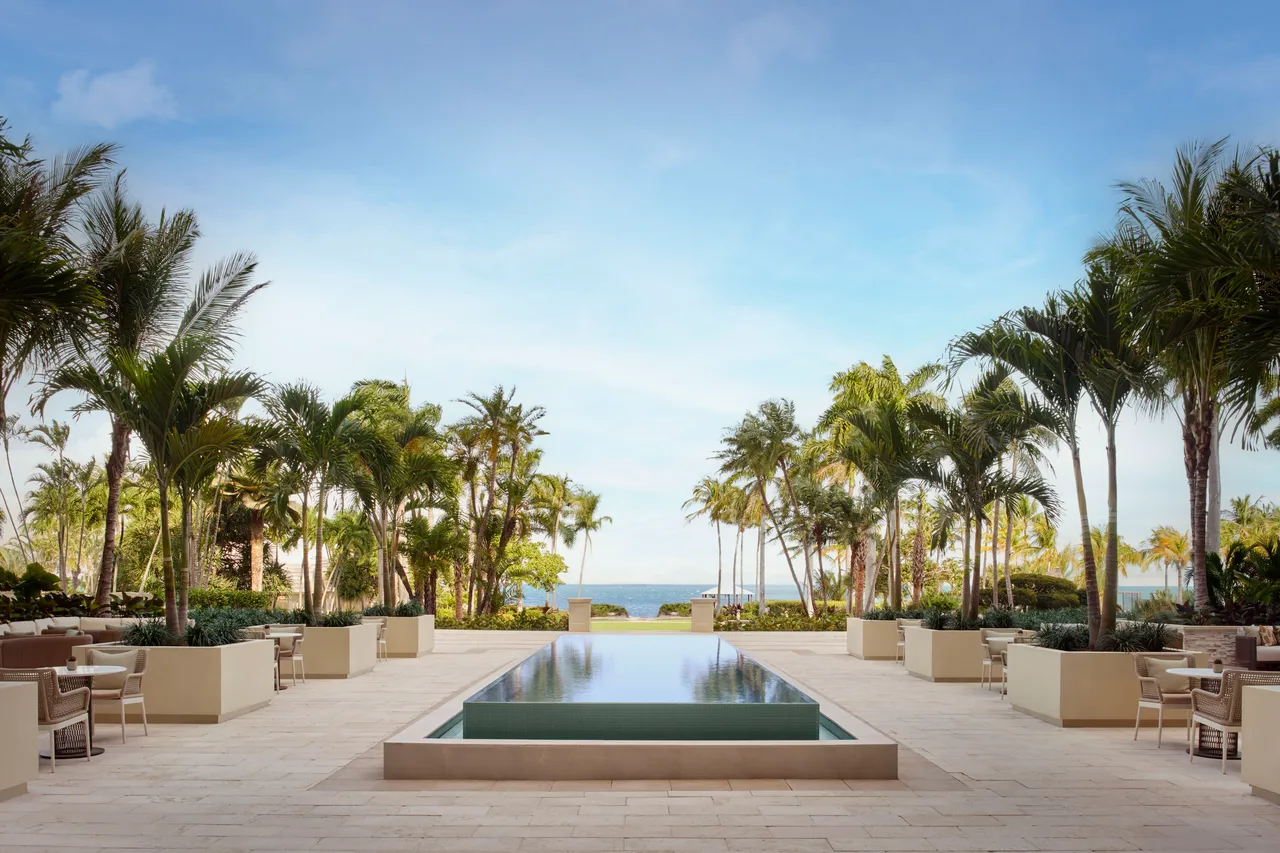
Photo: Courtesy of The Ritz-Carlton Key Biscayne, Miami
Following a $100 million transformation, 17-acre The Ritz-Carlton Key Biscayne, Miami revealed its full refresh in December 2025, blending timeless coastal glamour with contemporary island luxury. Led by Gencom and spearheaded by design architect Hart Howerton, Design Agency, and Chapi Chapo Design, new features at the 421-room retreat include refreshed oceanfront indoor and outdoor spaces and event settings, lush tropical landscaping, sophisticated touches, elevated adult- and family-friendly pools, beach, and leisure experiences, an updated Club Lounge, and curated retail offerings. The revitalized 30,000-square-foot spa is a refuge for group-friendly mind-body rejuvenation, with 16 treatment rooms, a serene Spa Sanctuary with daily intention-setting rituals, a Sensory Spa Garden, and locker room Journey Lounges with whirlpool, sauna, and steam room amenities. Additionally, there’s a state-of-the-art fitness center and TREMBLE studio, a splash pad for the kids, paddleboard and bike rentals, and access to Crandon Golf Course.
Four food and beverage concepts offer diverse options: Luma (refined Italian cuisine, including handmade pastas); Paralia (a mix of light and hearty Greek- and Turkish-inspired eats); Rum Bar (a lobby bar with signature rum cocktails, tastings, and tropical libations); and Dune Beach Bar (beachfront vibes with casual coastal fare and frozen drinks). There’s more than 37,000 square feet of versatile meeting and event space spanning 26 rooms, including the 3,510-square-foot lobby-level Ritz-Carlton Ballroom Foyer and 10,140-square-foot Ritz-Carlton Ballroom (for receptions of up to 1,400 guests, theater-style for 1,200; seated affairs for 816, banquets for 680; and classroom-style for 675). The 9,576-square-foot Grand Lawn can host receptions of up to 2,500 guests, and the 3,258-square-foot North Pool can host alfresco events for 600 attendees. The hotel is equipped for corporate meetings and conferences, executive retreats, weddings, galas, fundraisers, social celebrations, private dinners, holiday parties, baby and bridal showers, receptions, and more. Full or partial buyout rates are available upon request.
UNFRAMED, Autograph Collection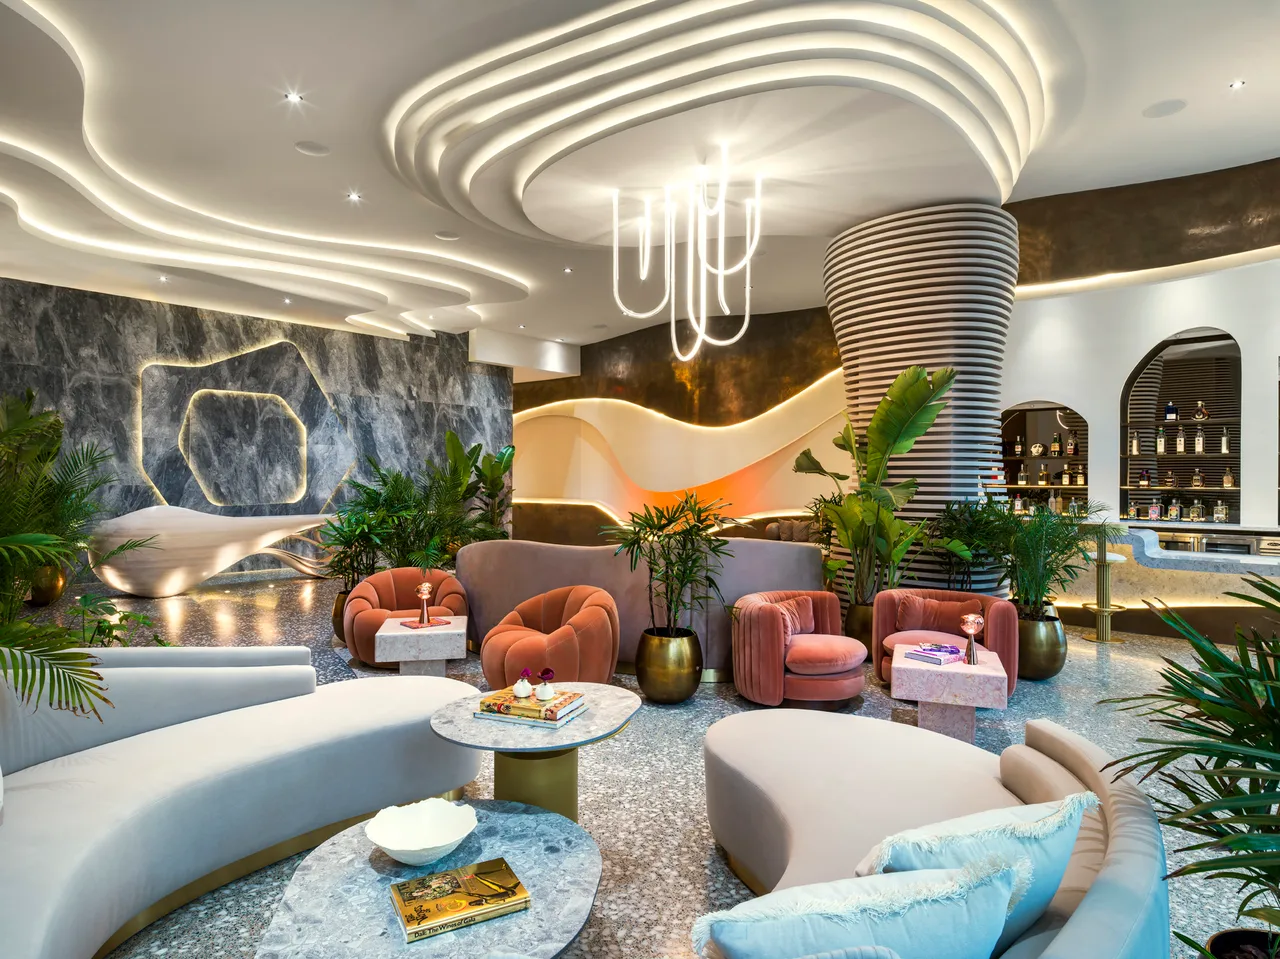
Photo: Courtesy of UNFRAMED, Autograph Collection
UNFRAMED, Autograph Collection, a hidden boutique hotel gem in the heart of South Beach, opened its doors in April. The hotel’s exterior features undulating white curves reminiscent of the sensual French Riviera, designed by acclaimed architect Rudy Ricciotti. Inside, tropical modern interiors with South American touches by Gulla Jónsdóttir celebrate the heartbeat of Miami Beach with layered elements of smooth stone, brushed metal, and luxurious fabrics throughout. The lobby features a bold walnut and bronze entry door from the porte-cochere, two grand seating areas, a striking bronze fireplace, an intimate six-seat bar, and a centerpiece chandelier by Parisian designer Mathieu Lehanneur.
A total of 149 thoughtfully executed guest rooms feature sweeping balconies, garden terraces, and city or partial ocean views. A 980-square-foot Soundscape Room, a 4,136-square-foot Rooftop Terrace & Pool, and a 1,576-square-foot Atrium Courtyard offer breakout spaces for groups. The hotel can host corporate meetings or retreats, executive receptions, weddings, rehearsal dinners and welcome parties, wellness events, brand activations, and product launches. Room blocks are available for a minimum of 10 rooms per night; pricing varies depending on date(s), availability, group size, and other event-specific factors.
Vilebrequin La Plage Miami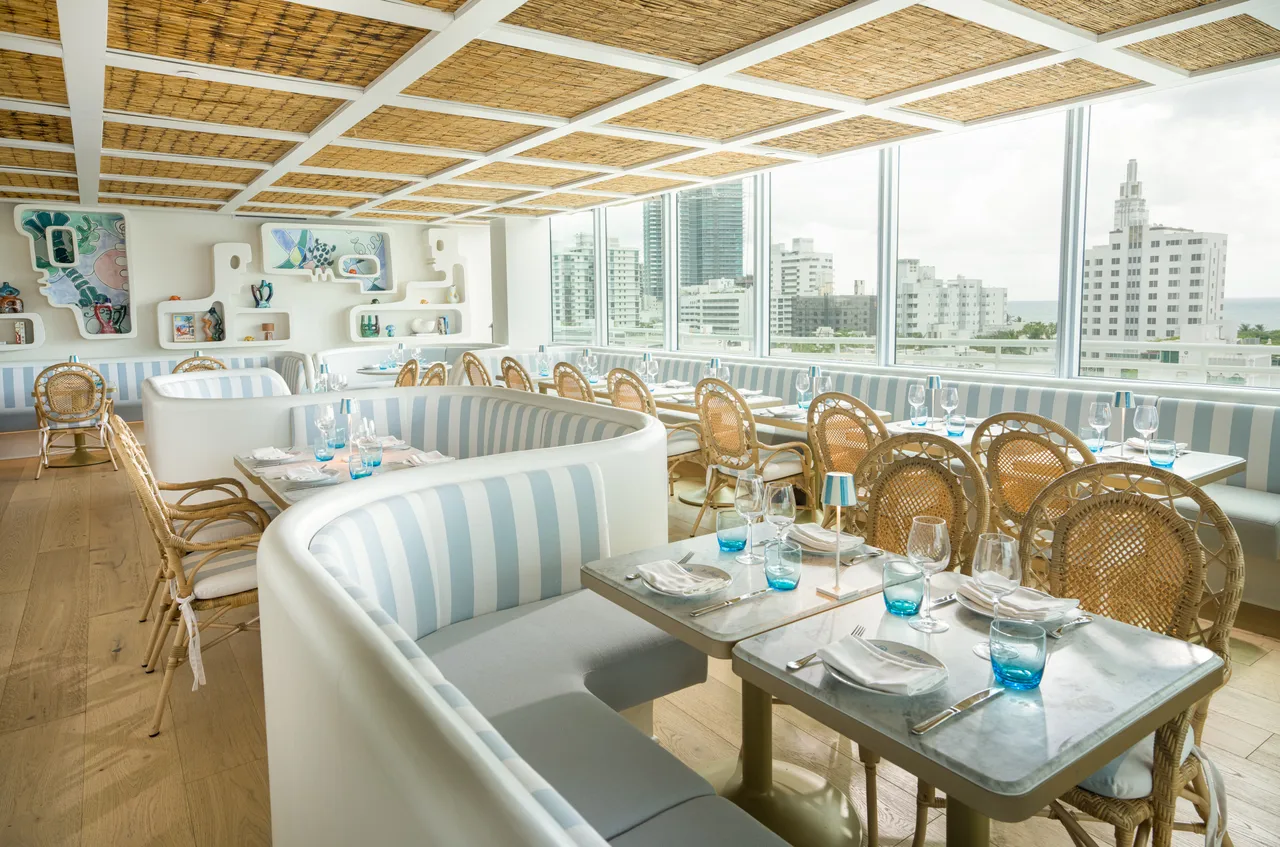
Photo: Courtesy of Vilebrequin La Plage Miami
UNFRAMED, Autograph Collection’s signature 10,000-square-foot indoor-outdoor dining concept, Vilebrequin La Plage, opened in May. Designed by Parisian creative Vincent Darré, the French Riviera is translated through sculptural furnishings, expressive color, and playful details inspired by Vilebrequin’s iconic patterns and seaside heritage. The 175-seat space offers breathtaking panoramas along the outdoor terrace, and there’s an elegant indoor dining room with glimpses of the encased kitchen where executive chef Gregory Gourreau and Miami native chef Daniel Roy craft light, authentic South of France cuisine with local nods to Florida-fresh ingredients. Breakfast, lunch, and aperitivo hour—with plenty of bubbly and spritzes—are served daily, and dinner is a sharing ritual featuring raw bar selections, grilled fish and meats, housemade pastas, and French coastal classics like bouillabaisse and salade niçoise. The restaurant is open for corporate events, company celebrations, engagement, bridal and wedding events, baby showers, graduation parties, birthdays, and more. Inquire about semiprivate or full buyout prices.
Fooq’s & Lion’s Den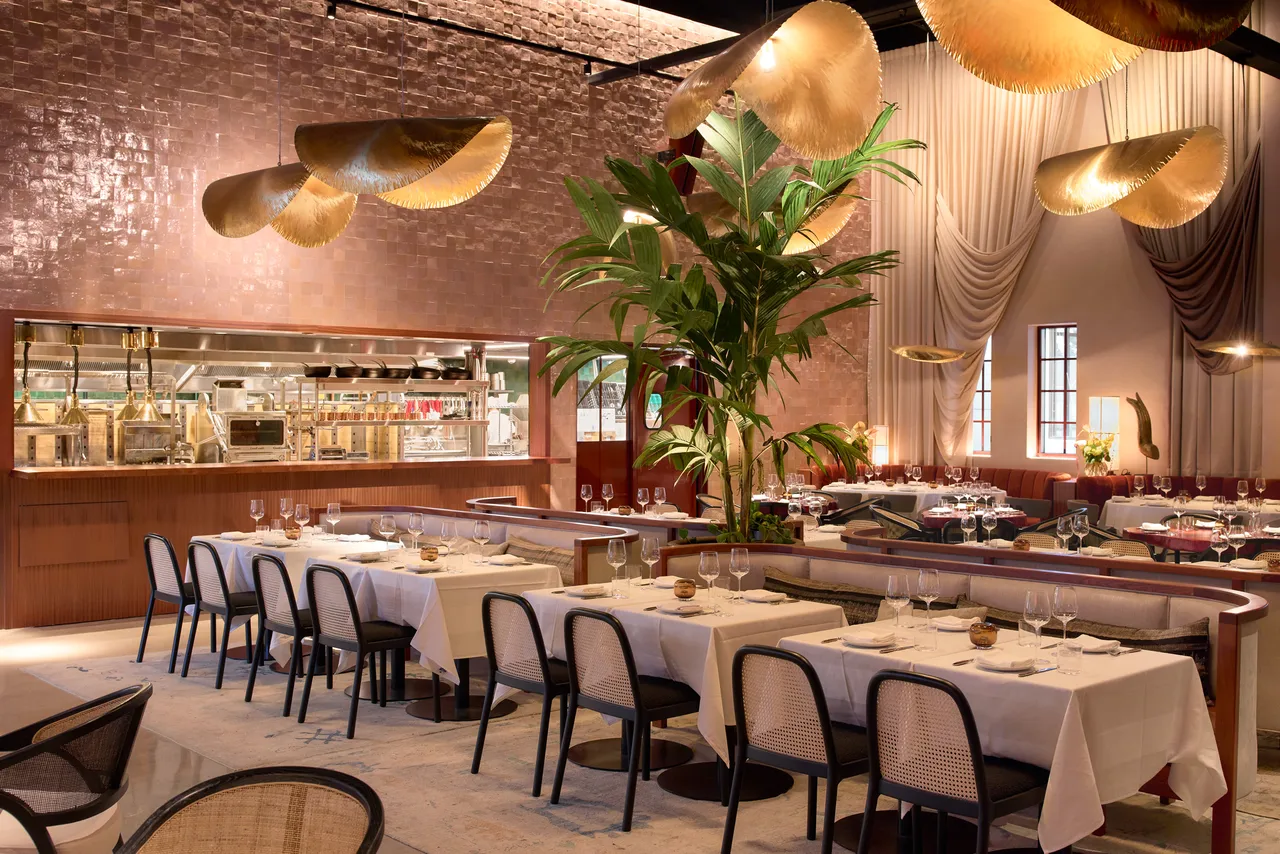
Photo: Idha Lindhag
In January, David Foulquier’s beloved Fooq’s made its triumphant return following its five-year closure due to the COVID-19 pandemic. The 14,000-square-foot restaurant (with seating for 60 inside and 150 on the outdoor patio, lounge, and bar) is now located in the up-and-coming Little River neighborhood of Miami. Designed in partnership with Joyn Studio to evoke Fooq’s travels, family history (an iconic bookshelf is a collection of childhood memories and heirlooms), and hippie-chic style, the new concept aims to bring warm, immersive, and transportive vibes to its 2.0 rendition. Interiors blend Middle Eastern influences, 1970s textures, and midcentury design with layered materials to create an inviting atmosphere. The space showcases commissioned artwork by Austyn Weiner, photography by Jay Blakesberg, and carefully curated works from Morrison Hotel Gallery, creating strong connections to music, art, and culture.
Rustic, live-fire Persian cooking with hyper-seasonal, thoughtfully sourced, high-quality ingredients is at the kitchen’s core. From a journey through mezze dips slid through freshly baked za’atar bread to signature kebabs to 48-hour cold-fermented pides to refined mains showcasing premium meats—don’t skip the two-day, low-and-slow, off-the-bone lamb shoulder—to rice tahdig and crispy Brussels sprouts kissed with honey, comfort food overflowing with soul is clearly Fooq’s love language. Above the restaurant sits Lion’s Den, a dedicated vinyl listening lounge featuring a moody, intimate atmosphere with music programming led by David Foulquier, MANUMAT, and Mariana Pinto of Alchemy Music, with standing room for 150 or seated private dinners for 20. Fooq’s adaptability makes it a versatile venue for large-scale celebrations, food and music events, intimate dinners, corporate affairs, cocktail parties, panel discussions, and brand activations. Furniture removal and storage is available starting at $500. Indoor and outdoor food and beverage event minimums are $85 to $250 per person, while Lion’s Den can range from $150 to $300. Full outdoor buyouts start at $20,000, while full venue buyouts begin at $50,000. Pricing varies based on season, day of the week, and event time.
Horizon Room and Horizon Lawn at Signia by Hilton Diplomat Beach Resort.JPG "HorizonRoom1_(Credit_Signia_by_Hilton_Diplomat_Beach_Resort).JPG")
Photo: Courtesy of Signia by Hilton Diplomat Beach Resort
Signia by Hilton Diplomat Beach Resort in Hollywood unveiled the newly refreshed Horizon Room and Horizon Lawn, totaling 11,500 square feet, in January. The 1,500-square-foot indoor Horizon Room has capacity for 120 guests reception-style and 90 for seated dinners. The space has been reimagined as a flexible, customizable open-concept venue, with an indoor bar, statement chandeliers, and floor-to-ceiling glass doors that open onto a terrace and flow seamlessly into the Horizon Lawn, which overlooks the Atlantic Ocean. The 10,000-square-foot Horizon Lawn, which can accommodate receptions of 500 guests or seated affairs for 250, offers flexible activation outdoor programming, including oversize games and chaise lounge seating. The outdoor floor plan accommodates food and beverage stations, lounge areas, a performance space, and interactive event installations.
The spaces are suitable for weddings, galas, corporate receptions, cocktail parties, networking gatherings, team-building activities, and other private celebrations or social functions. Catering menus are available upon request. Pricing for the Horizon Room ranges from $5,000 to $10,000 for smaller gatherings and up to $50,000 for more elaborate productions, while Horizon Lawn pricing ranges from $15,000 on the lower end to $100,000 for large-scale or highly customized experiences.
Slim’s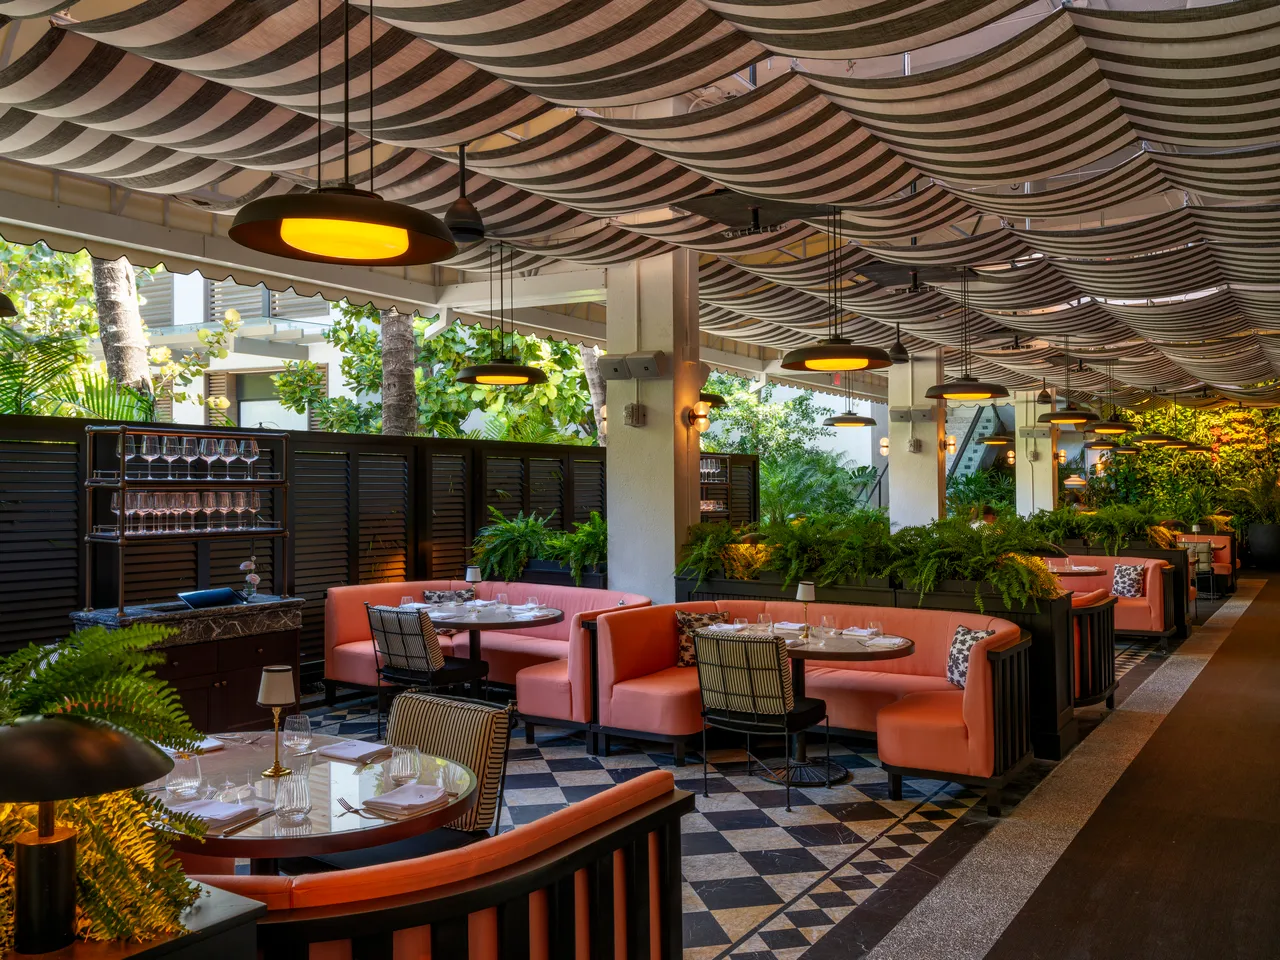
Photo: Courtesy of Starr Restaurants
In March, Bal Harbour Shops introduced 6,540-square-foot Slim’s, a refined steakhouse concept from Starr Restaurants inspired by the Golden Age of Hollywood. Designed by GACHOT, the immersive style blends moody tones, rich textures, and pops of color that capture timeless glamour. Throughout the space, 1930s art deco-inspired murals by illustrator Christoph Niemann, known for his New Yorker and New York Times Magazine covers, add a playful, theatrical edge to the design, complete with plush leather banquettes. The restaurant has seating for 86 indoors, 80 on the outdoor patio, nine at the bar, and up to 12 in the semiprivate dining room—plans to open a second-floor private event space with a dedicated bar are forthcoming. The venue is suitable for corporate events, special occasions and celebrations, client meetings, luncheons, and cocktail hours. Food-only per-person menus start at $75 for lunch and $145 for dinner, while full buyouts start at $40,000 and depend on indoor or outdoor space, day of the week, meal time, and time of year.
Classic and signature cocktails range from martinis and the Slim’s Manhattan to scotch-based The Sinatra and a mezcal swizzle over crushed ice, along with an extensive, worldly wine list. The menu is decorated with raw bar delicacies (oysters on the half shell and shrimp and lobster cocktail); traditional and inventive appetizers (Caesar salad, buttermilk biscuits with honey butter, crab-stuffed avocado, and pigs in a blanket); caviar service; upscale steakhouse fare (prime, American, and A5 Japanese wagyu steak cuts with house-made sauces); elevated seafood (Chilean sea bass, dover sole, and grilled branzino); classic steakhouse sides (steak fries, mushrooms and onions, mac and cheese, creamed spinach, and onion rings); and nostalgic desserts (like pink Champagne cake, coconut chiffon cake, strawberries Romanoff, and tableside bananas Foster). Both kosher food and wine options are available.
Jacinta de Mexico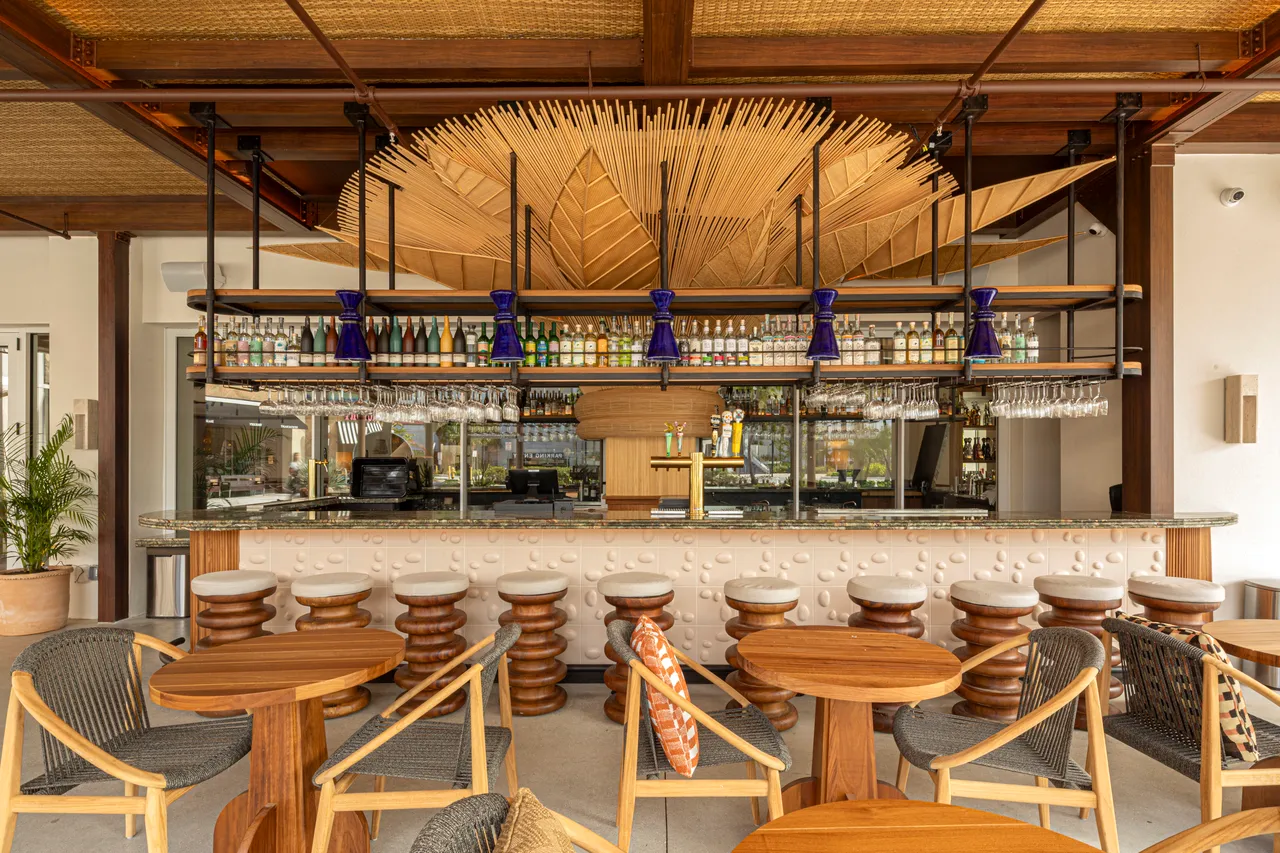
Photo: Courtesy of Jacinta de Mexico
In November 2025, the Aventura Mall welcomed 240-seat indoor/outdoor 8,000-square-foot Jacinta de Mexico, a traditional-meets-modern restaurant paying homage to indigenous women through food. Contemporary architecture is bathed in cultural tradition, evoking the warmth and richness of Mexican heritage through natural textures, artisanal details, and thoughtful spatial flow. In addition to the indoor dining room, there’s a covered outdoor patio with a dedicated bar area, as well as a private dining room with seating for 25. The versatile venue is ideal for private or semiprivate events, including corporate and celebratory gatherings, both large and small, and happy hours. The culinary focal point is a cherrywood burning grill where entrees like skirt steak, whole branzino, octopus, and a shareable tomahawk shine. Fresh, handmade tortillas star alongside salsa, queso fundido, guacamole, and in both tacos and enchiladas. There’s also an insect-driven category for adventurous eaters. Tequila- and mezcal-infused margaritas, micheladas, draft and bottled Mexican beers, and Mexican wine round out the menu. Inquire within for private and semiprivate rental rates.
Glazer Hall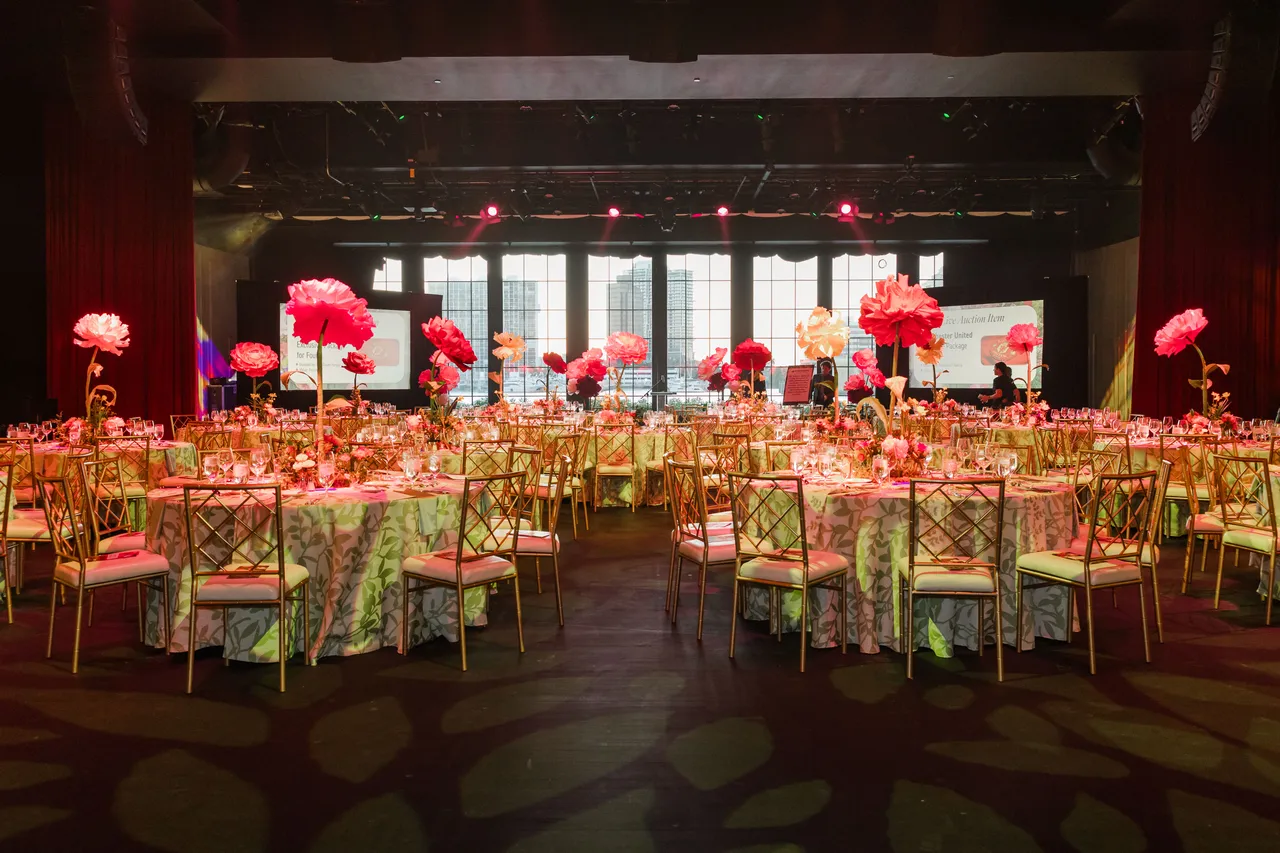
Photo: Courtesy of Glazer Hall
After closing in 2004, Glazer Hall at the historic Royal Poinciana Playhouse, designed by John Volk and opened in 1958 in Palm Beach, was revived in January. The 6,400-square-foot, 400-seat Theater—with space for 250 with banquet rounds on-stage—still pays historical nods, but also boasts state-of-the-art technology, including retractable seating overlooking the Intracoastal Waterway, a sprung floor for dance, and world-class sound and lighting. The venue also hosts a 2,200-square-foot Waterfront Terrace (with capacity for 250 to 275 guests); a 1,700-square-foot Grand Lobby (with space for 250 to 270 cocktail-style and 150 theater-style), and the 1,800-square-foot second-floor Waterview Room and Waterview Lounge (available for 96 seated guests or 135 theater-style), with northern and western water views. The versatile venue can host galas, preshow dinners, conferences, corporate meetings, receptions, and other private celebrations, as well as concerts, theater, and dance performances. Site fees and food and beverage minimums are based on event scope and space, planner needs, seasonality, day of the week, and meal period; alcoholic and nonalcoholic beverages and concession-style snacks are available for shows, custom menus can be curated for events, and valet parking is offered.
Midline Miami at Arlo Wynwood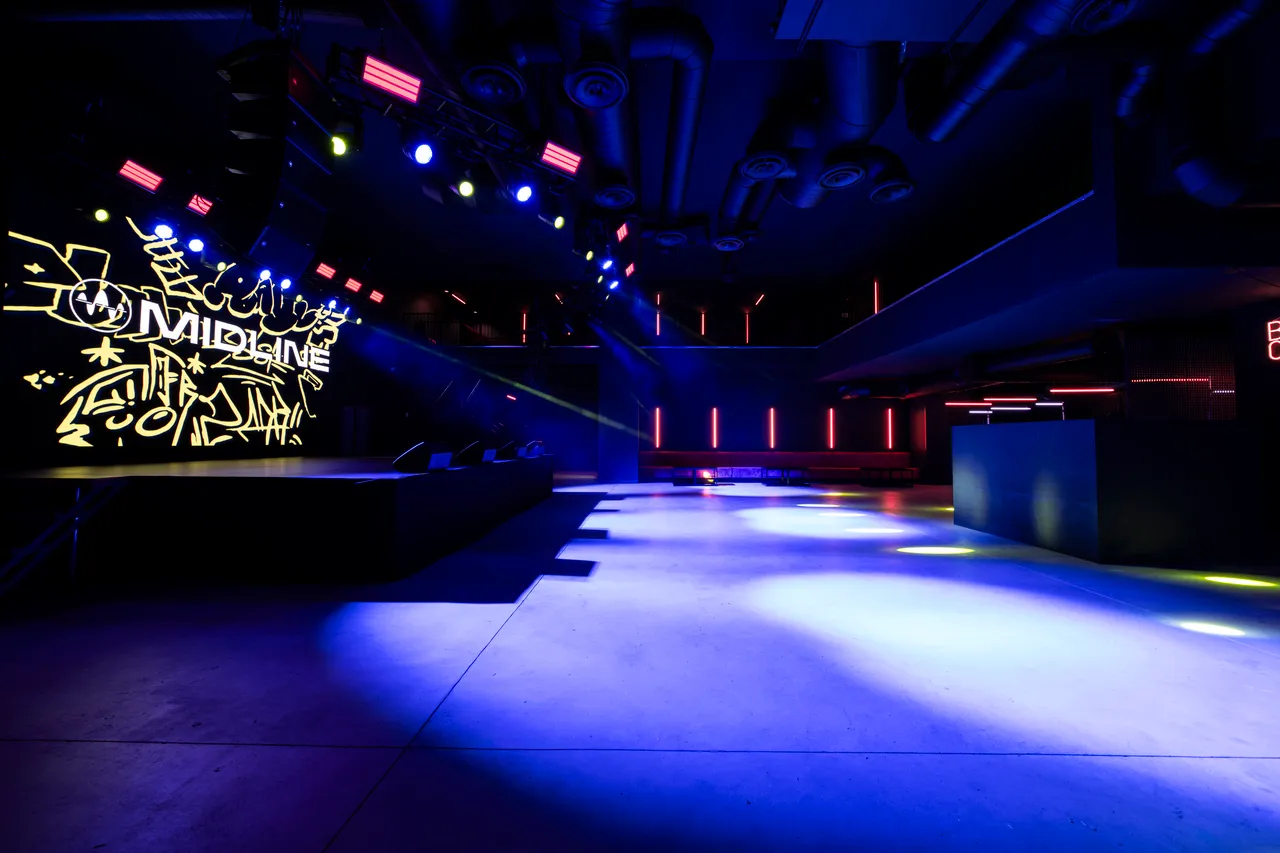
Photo: Courtesy of Midline Miami
In January, Miami nightlife veterans Eric Fuller and Jeremy Waks opened Midline Miami, a 10,195-square-foot music venue on the ground floor of Arlo Wynwood for up to 850 guests. Designed by Moyano Productions and Sinclair Collective, state-of-the-art sound engineering is calibrated for all music genres and is complemented by advanced lighting that transforms the raw space into an immersive environment. The adaptability lends to both intimate showcases and large-scale productions, while always maintaining acoustic integrity. There are three full liquor bars (two downstairs and one on the mezzanine level) and a limited number of tables for VIP accommodations, including a dedicated entrance, bar, and table service. In addition to concerts, the space is flexible for talks, conferences, and activations. Customized venue rental pricing is available upon request.
COYO Taco Bayside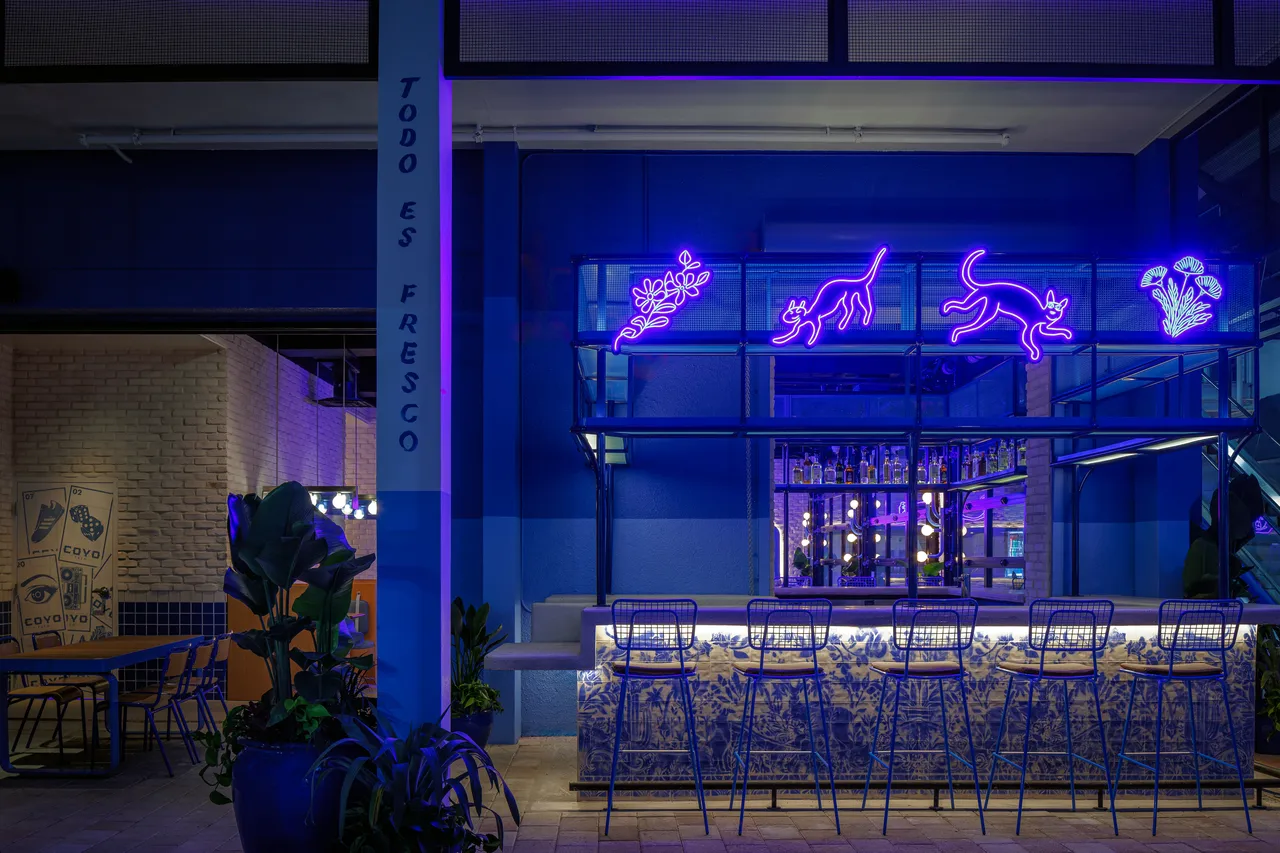
Photo: Courtesy of COYO Taco
Miami’s famed COYO Taco concept opened a new 4,473-square-foot, 125-seat, indoor-outdoor outpost in downtown’s iconic Bayside in June. Saladino Design Studio was at the helm of the new location, which embraces the brand’s casual, chic, and vibrant energy in a more elevated atmosphere. The space blends midcentury influences with a classic Mexican sculptural design, including custom metal-wrapped columns with mesh detailing and integrated lighting. Custom banquette seating and a mosaic communal high-top table anchor the dining experience, with a bold neon “COYO Taco” sign serving as a central focal point. Walls are adorned with a custom Lotería card motif, echoed in subtle, illuminated details throughout the space. Four large garage doors open to an indoor-outdoor bar and courtyard with seating for 40.
The culinary concept stays true to its Todo es Fresco (Everything Fresh) philosophy, highlighting locally sourced produce, naturally raised meat and seafood, and from-scratch margaritas. The location offers an expansive tequila, mezcal, and agave-forward bar menu, along with an assortment of tacos made with hand-pressed tortillas—including a new ribeye taco—along with fan-favorite birria tacos, quesadillas, made-to-order guacamole, homemade salsas, burritos, salads, churros, and other Mexican street food-style fare. Suitable for private corporate events, baby showers, client meetings, and private margarita-making classes, event pricing starts at $50 per person for bites and two drink tickets (beer, soda, or house margaritas) for two hours.
WET Deck and Living Room at W Fort Lauderdale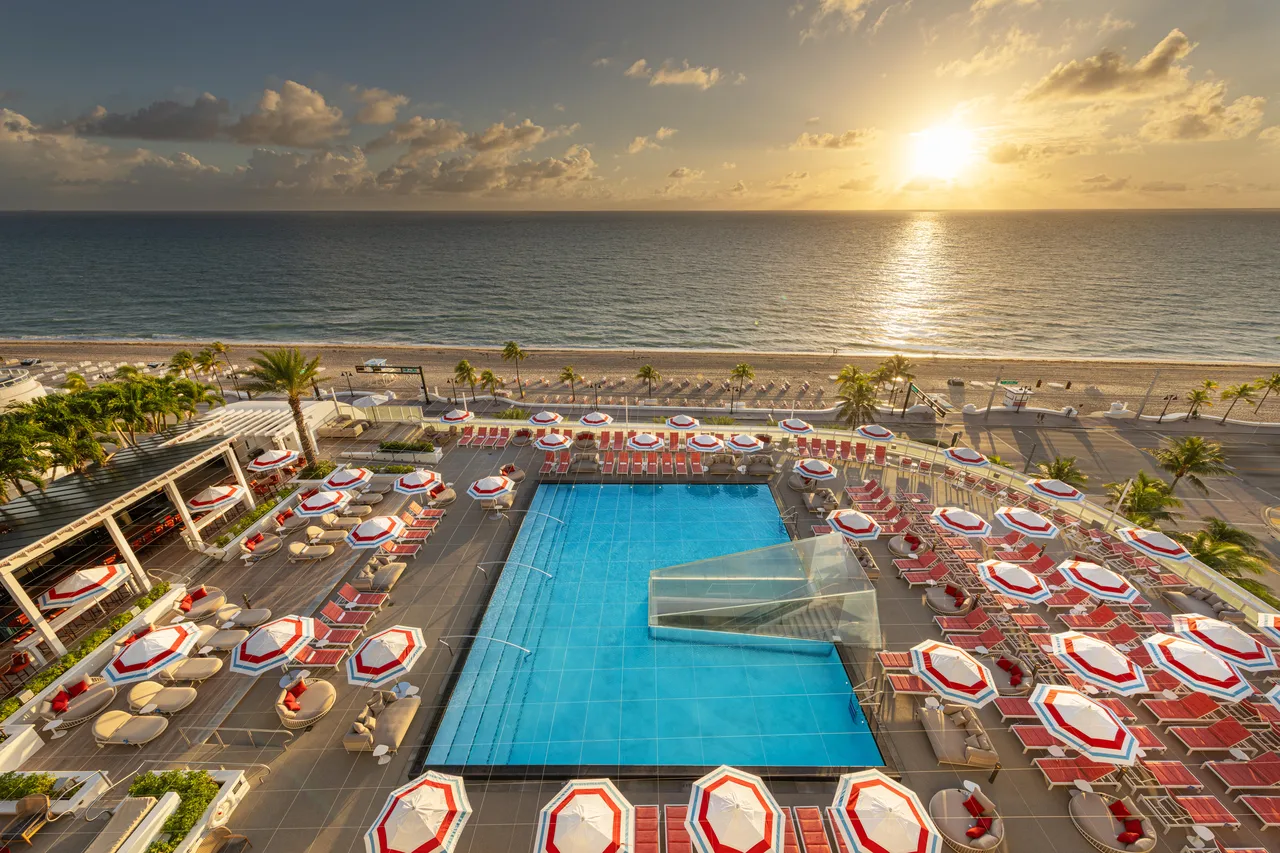
Photo: Courtesy of W Fort Lauderdale
In January, two of W Fort Lauderdale’s signature social hubs revealed their full refreshes, envisioned and executed by Tihany Design. On the fourth floor, the 3,900-square-foot indoor Living Room, which doubles as a daytime retreat and nightlife destination, is now outfitted with sophisticated finishes, including plush blue textures, custom lighting installations, and statement furnishings. The fifth-floor, 10,000-square-foot WET Deck, the largest elevated pool deck on Fort Lauderdale Beach—and framed by panoramic ocean views—has been transformed into a coastal playground with custom VIP cabanas; bold blue, red, and beige furnishings; brand-new wet decking; and immersive lounge areas with day-to-night social vibes. Both venues feature DJs, hearty modern American and globally infused bites, and full beverage and cocktail menus. They’re suitable for corporate events, weddings, galas, client meetings, and social celebrations for up to 250 guests in each space. Rental pricing ranges from $5,000 to $50,000, depending on the season, day of the week, and time of day.
West Palm Cowboy Club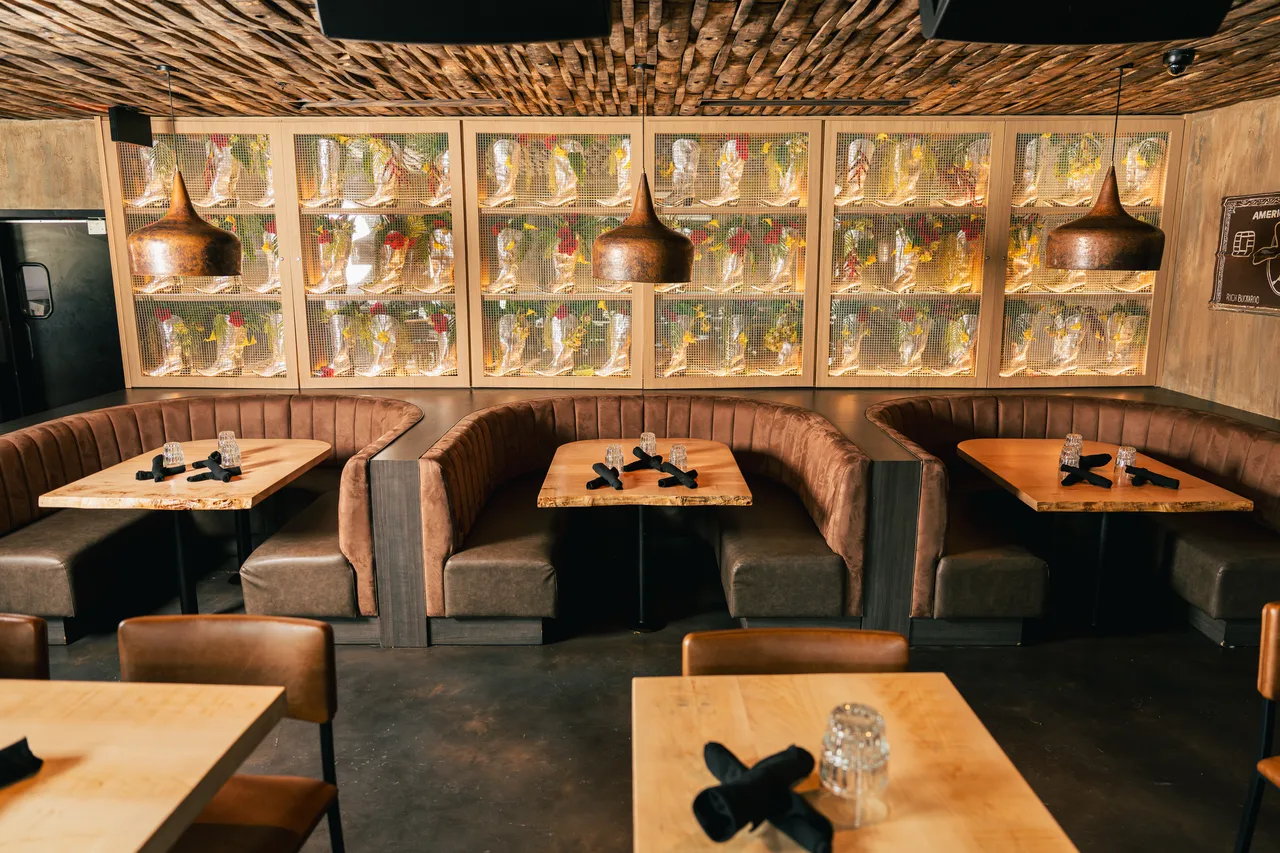
Photo: CG Media
Restaurateur Brian Swanson partnered with Grammy Award-winning DJ Diplo to open two-story, 3,532-square-foot West Palm Cowboy Club on bustling Clematis Street in March. Blending the spirit of Nashville, Tenn., with the high energy of South Florida, the restaurant and music venue, designed by Jane Merlo, is clad in cowhide, python, alligator, and denim textures, along with custom-built booths, a cowboy hat-lined ceiling, and several photo-worthy installations. Outside, a wraparound patio offers alfresco dining, and the venue’s signature illuminated marquee has quickly become a downtown West Palm Beach landmark. The venue has a standing capacity of 319 or seats 129—there are 76 seats in the downstairs dining room and 14 at the bar, “along with 26 seats for upstairs dining and 13 at the bar.
Chef Adrian Ricouz of Miami’s Slab Daddy Barbecue is at the helm of the culinary program, which features elevated American barbecue fused with Latin flavors in honor of the Florida Cowboy culture; expect premium smoked meats with house-made sauces, fresh Florida seafood, caviar and cornbread, chicken wings, potato skins, hearth-fired pizzas, salads and BBQ bowls, and the signature Cowboy Club smashburger. The venue can host corporate and team-building events, client meetings, baby showers, bachelor and bachelorette parties, social celebrations, and more; inquire within for pricing.
Balloon Museum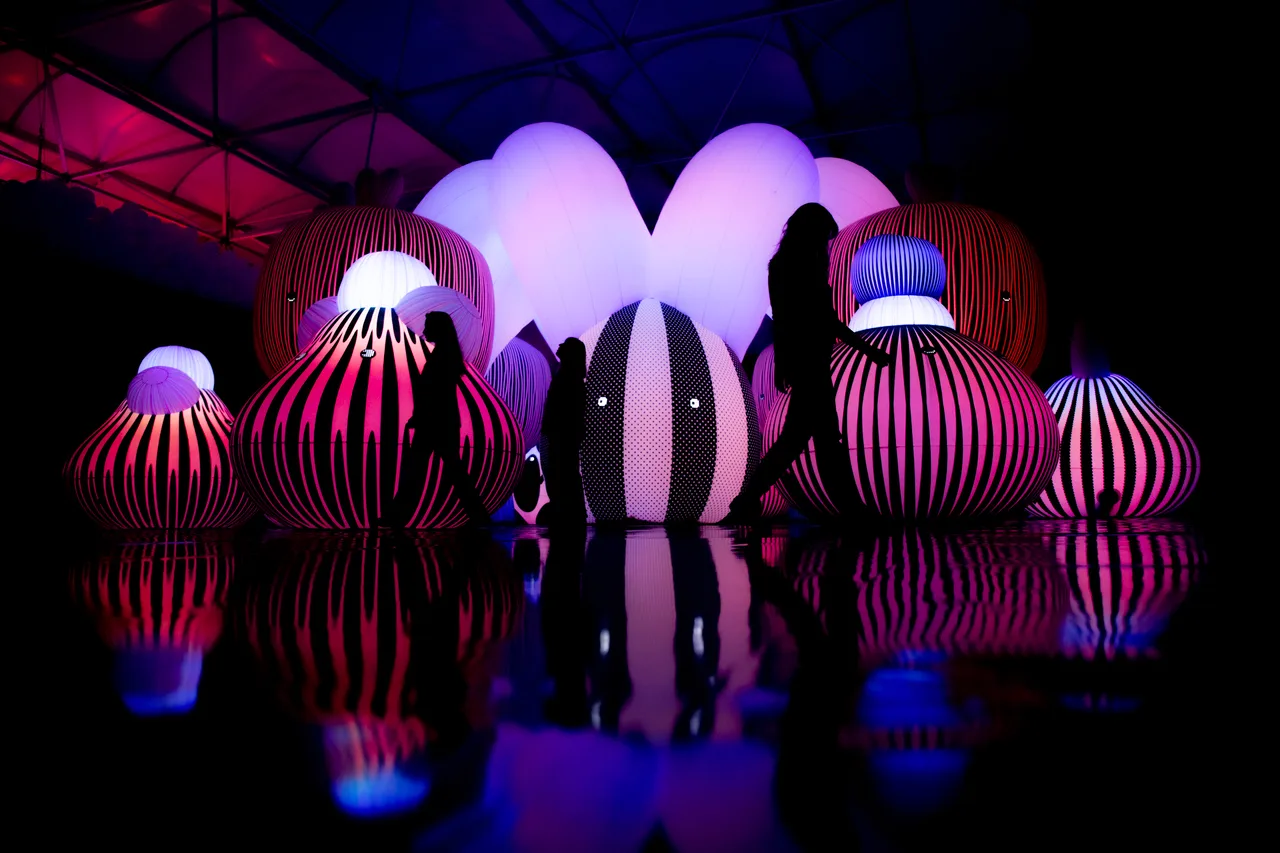
Photo: Courtesy of Balloon Museum
“Pop Air” at the Balloon Museum is an immersive 100,000-square-foot exhibit at Mana Wynwood Convention Center that opened in May. The exhibition, which launched in Rome in 2021, is dedicated entirely to inflatable art. “Pop Air” showcases 16 works comprising monumental installations, digital environments, and interactive sculptures designed to be touched, explored, and experienced, blurring the line between audience and art.
“Pop Air” is available to groups for corporate events and team outings, birthday celebrations, private parties, influencer and creator photo and video shoots, product launches, and brand activations, with a buyout capacity of 150 to 170 guests at a time. The event team can customize experiences tailored to any planner’s vision and event goals. The minimum group size is 20 guests, and rates vary by event type and requested services; group rates are offered at approximately 20% below standard ticket prices. Catering options are available, but outside food and drinks are not permitted. “Pop Air” is scheduled to run through Sept. 27.