
The X Company, a Chicago-based development firm, has filed plans for a new amenity-rich apartment building on the last vacant parcel in Baldwin Park Village Center.
The 127-unit mixed-use building dubbed “The View at Village Center” would rise at 4787 New Broad St., on land owned by Miami investor and developer Alex Vadia.
The company is a spin-off of Property Markets Group (PMG), the New York developer behind the 27-story Society Orlando tower. That project, the largest apartment project ever approved for downtown Orlando, was initially conceived as “X Orlando” but opened under the company’s “Society” brand. It was also built on land previously assembled by Vadia’s Midtown Opportunities Fund.
Led by former PMG Principal Noah Gottlieb, X Co follows the original PMG model of creating dynamic social communities at attainable rents. X communities are typically equipped with professionally managed co-working spaces, fitness clubs with best-in-class wellness programs, food and beverage offerings and events, as well as co-living apartments for rent.
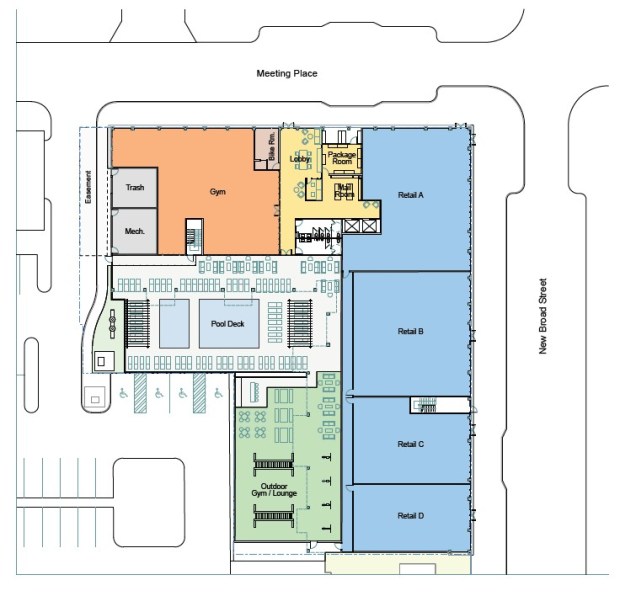 The ground floor would house the building’s amenities and 13,000 square feet of retail fronting on New Broad Street. (Site plan by LRK)
Architecture firm LRK,. led the design and provided a detailed description in the master plan and zoning applications. “As the last parcel to be developed in Village Center, the Project will serve not as the final puzzle piece, but rather as a keystone in completing the connection between the established residential neighborhoods, commercial uses, public spaces, and waterfront amenities that define Baldwin Park as it was so carefully and deliberately conceived,” they wrote.
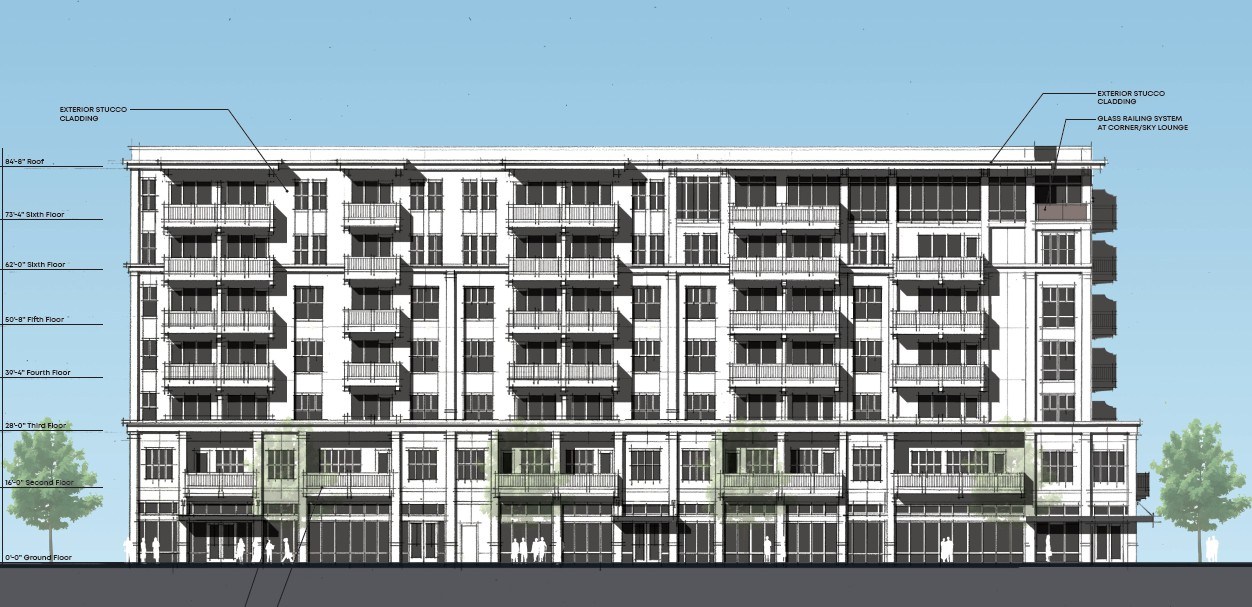
The proposed 7-story, L-shaped building in Baldwin Park would feature a mix of floor plans ranging from studios to three bedrooms, and approximately 13,000 square feet of ground-floor retail space fronting on New Broad Street. The lobby, indoor and outdoor fitness centers, a lounge, mailroom, and package center would also be housed on the ground floor, according to the design package submitted by X Co and civil engineer Kimley-Horn.
“On the seventh floor, a Sky Lounge with coworking space and adjoining Sky Deck will take advantage of the site’s exceptional setting, offering unimpeded views of Lake Baldwin and Lake Susannah,” the architect wrote. “These elevated gathering spaces will create a defining feature for the community and inspire the Project’s name, The View at Village Center.”
The project narrative states that the white stucco building conforms to Baldwin Park’s strict design guidelines. The building’s lower levels will be built to the property line, reinforcing the street wall while encouraging active engagement with pedestrians, enhancing the original intent of the master plan for a pedestrian-focused streetscape. The submittal package does not include any references to co-living.
The project is smaller than X Co’s completed high-rise multifamily communities, which range from 330 to 450 units. The company completed X-branded towers in Phoenix and Denver, but it was forced to stop construction on its X Tampa and X Houston towers in 2023 after running into financial hurdles with both.
The X Houston tower in the city’s Museum District sat vacant for over a year until a new lender stepped in and repositioned the project from a co-living concept to an upscale apartment tower with a boutique hotel component. The rebranded 33-story Forme tower opened in May.
The still unfinished Tampa project is facing foreclosure, according to Tampa Bay Business Journal.

The 7-story mixed-use building would rise on the .82-acre-lot at the corner of New Broad Street and Meeting Place in Baldwin Park Village Center. (Orange County Property Appraiser)

Property owner Alex Vadia previously received master plan approval in 2018 for a seven-story building after rezoning it to convert office entitlements to residential mixed-use. (Elevations by LRK)

Property owner Alex Vadia previously received master plan approval in 2018 for a seven-story building after rezoning it to convert office entitlements to residential mixed-use. (Elevations by LRK)

Property owner Alex Vadia previously received master plan approval in 2018 for a seven-story building after rezoning it to convert office entitlements to residential mixed-use. (Elevations by LRK)
Show Caption
1 of 4
The 7-story mixed-use building would rise on the .82-acre-lot at the corner of New Broad Street and Meeting Place in Baldwin Park Village Center. (Orange County Property Appraiser)
X Co’s latest Orlando venture utilizes traditional design and scale similar to a previously approved master plan pitched in 2018 by Vadia. The “Baldwin House” concept, also designed by LRK, was a seven-story mixed-use concept, though it had fewer units (122) and significantly less retail, with only two bays totalling 4,512 square feet. The amenities were similar, but the product mix consisted of one- and two-bedroom units, with the rooftop featuring 10 penthouse units with terraces and a rooftop amenity space for all.
Baldwin Park has been a desirable apartment market due to its high walkability score and traditional neighborhood design. Gables Residential recently delivered a 222-unit infill community at 1801 Prospect Ave., next door to the U.S. Customs and Border Protection office and across Lakemont Avenue from the Baldwin Harbor apartments in the Village Center.
Nearby, Hedrick Brothers Development is building Baldwin East Apartments, a 363-unit, four-building multifamily community at 6730 Hanging Moss Rd.
But other projects with approval are still on the boards. A joint venture between Parkway Property Investments and TriGate Securities filed plans for a 305-unit multifamily building just north of Blue Jacket Park, which bisects the Baldwin Park master-planned community. The project is slated to rise on what’s now a parking lot for the Baldwin Point office building, which the partners bought in 2021 for $35.5 million.
Meanwhile, Mill Creek Residential Trust, the nation’s sixth-largest apartment developer, submitted plans for two 8-story apartment communities — Modera at Baldwin Park and Modera Baldwin Square — with over 700 combined units on Bennet Road, just east of Orlando Fashion Square mall. Those plans were approved by the city in 2022 and 2024, but the developer has not closed on either site.
Have a tip about Central Florida development? Contact me at lkinsler@GrowthSpotter.com or (407) 420-6261. Follow GrowthSpotter on Facebook and LinkedIn.