
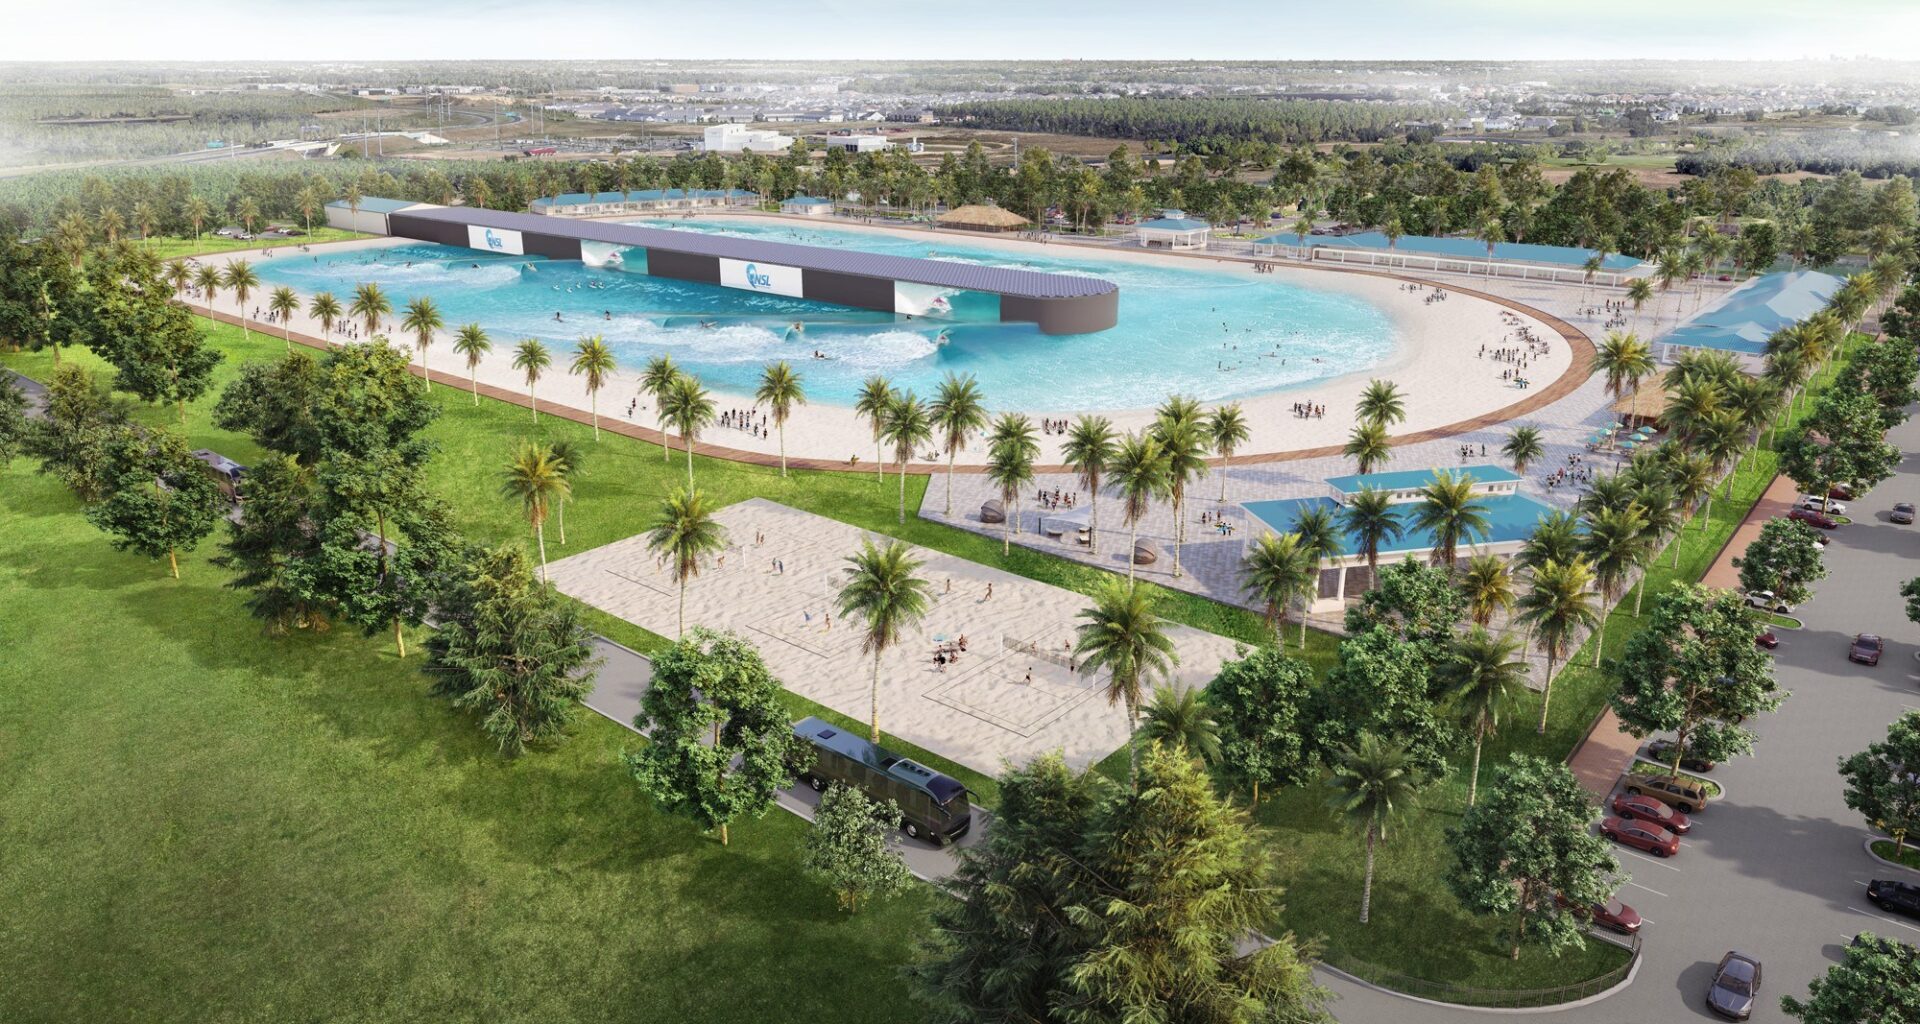
Nearly three years after plans were filed to redevelop a former Horizon West landfill, Orlando Surf Park returned to Orange County officials Wednesday with a design question: How can shops and restaurants facing a wave pool fit into a town center planned around walkable streets?
County staff said the proposed layout needs work but offered to explore changes that account for the property’s steep terrain.
The site plan on display during the Sept. 23 Development Review Committee meeting, which is already outdated, places parking along Avalon and Schofield roads, between the streets and commercial buildings that face the pool. Gregory Lee, a BakerHostetler attorney representing Coral Springs-based Ocean Sports Development, said the developer wants those businesses oriented toward the water, where surfers and spectators would spend their time.
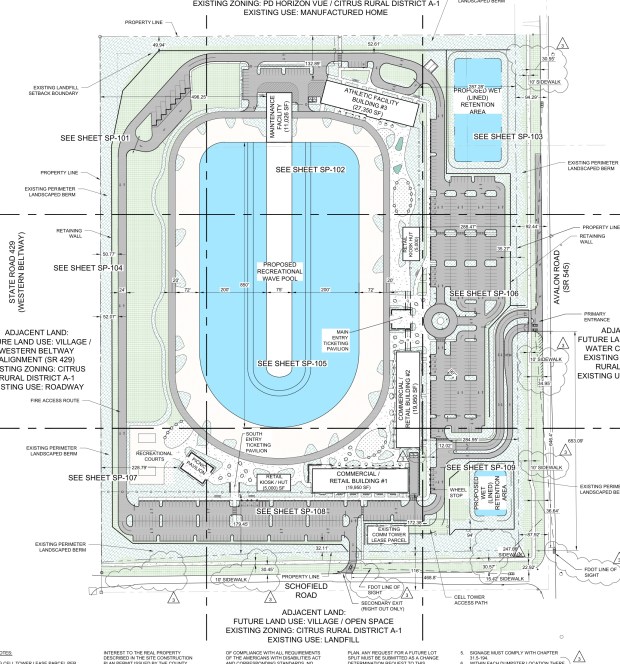 A site plan prepared by engineering firm Keith and Associates Inc. shows retail buildings facing Orlando Surf Park’s proposed wave pool and parking along Avalon and Schofield roads. (Ocean Sports Development)
Lee argued that the landfill’s slopes and the surf park’s unusual use call for a different arrangement than a typical Horizon West town center commercial development.
Zoning Manager Jennifer Moreau said parking should sit behind the buildings so parking lots do not dominate the view from the street. She also said the shops should face the surrounding streets, connecting the surf park to the walkable town center. Moreau said she could not support the design exceptions sought for the layout presented to staff.
By the end of the nearly hour-long meeting, county staff and the development team had agreed to examine alternatives with planning and zoning staff. Olan Hill, assistant manager of the county’s Planning Division, said the county could consider exceptions that make sense for the site while preserving the intent of Horizon West’s standards, but could not grant broad exceptions based only on the property’s conditions.
“We can also be creative,” Hill said.
Lee agreed his team would work with staff on revisions.
More than a wave pool
The 43.99-acre proposal is more than a place to surf. The site plan shows a wave pool bordered by two commercial buildings, smaller retail kiosks, an athletic facility and parking. Building plans also label restaurant space.
The site plan lists 49,900 square feet of retail space, 27,350 square feet for the athletic facility, an 11,026-square-foot maintenance building and 596 parking spaces. It’s a slight modification of the plan submitted in 2023. The applicant has sought exceptions for building setbacks, parking placement, screening and the length of a block without a pedestrian passageway.
A town center planned for walking
Those standards grew out of Horizon West’s origins.
After freezes devastated southwest Orange County’s citrus groves in the 1980s, landowners faced the prospect of developing the former grove land. They worked with county officials on a plan for a series of villages and a town center designed to keep homes, shops and public spaces close together.
The county envisioned the town center as the area’s pedestrian-oriented civic and retail heart, with buildings facing streets and parks. Its design rules support that vision by placing parking largely behind buildings and limiting long blocks without pedestrian connections.
The rules do allow targeted exceptions. In 2016, the County Commission approved a setback waiver for specified parts of Lakewalk at Hamlin, another Horizon West town center project, allowing buildings at the property line where a 10-foot setback otherwise applied.
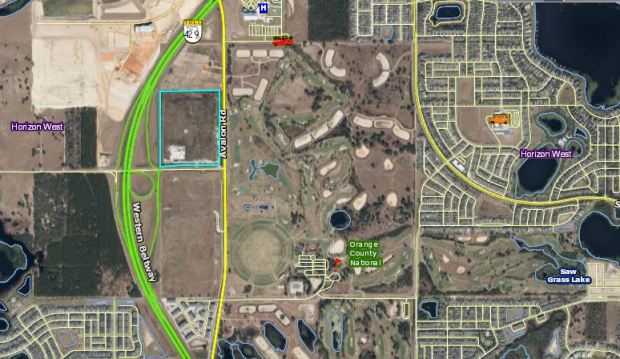 Located just east of S.R. 429 and across the street from Orange County National Golf Course, the property was for years used as a private landfill for construction and demolition debris. (Orange County records)
Roads, public facilities and landfill work
The meeting also clarified how the surf park could meet Horizon West’s requirement to provide land or its equivalent for public facilities. Staff calculated an 8.62-acre obligation and said land needed to widen Schofield Road could count toward part of it. The remainder could be covered with available credits from another property in the same village or, if those are unavailable, a payment to the county. The arrangement would go into an agreement moving forward with the proposed land-use change.
County and developer engineers are working out how the park’s entrances and potential turn lanes would fit planned improvements to Avalon and Schofield roads. Staff said turn lanes could require additional land and stormwater accommodations, and raised the question of how traffic would enter the park if it opens before the road is widened.
David Bromfield, an engineer with the county’s Environmental Protection Division, said the developer’s revised plan to relocate waste on the former construction and demolition debris landfill was close to county approval. The county and developer are negotiating a separate agreement for the environmental remediation.
A March 2025 consent order with the Florida Department of Environmental Protection assigned Surf Pools USA groundwater monitoring and site assessment responsibilities at the property. Wednesday’s meeting did not establish the current status of that work. The waste relocation plan Bromfield discussed is a separate part of the environmental review.
When GrowthSpotter first covered the project in 2023, its estimated cost was $45 million. No approval date or construction schedule was established Wednesday. Lee declined to comment afterward, saying the team needed to regroup.
Have a tip about Central Florida development? Contact me at SKinbar@GrowthSpotter.com or (407) 420-5246. Follow GrowthSpotter on Facebook and LinkedIn.