
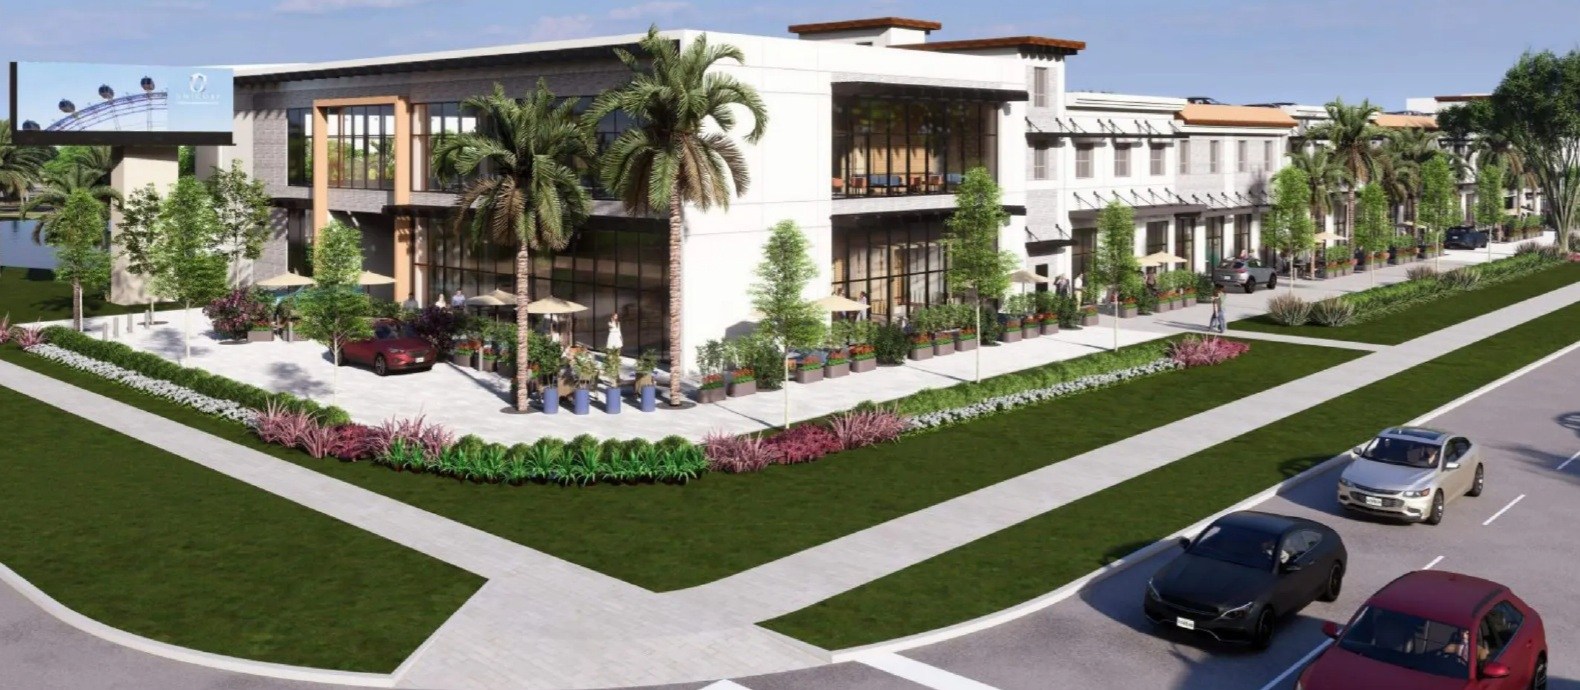
Chuck Whittall’s plan to replace a Restaurant Row bank building with a four-story restaurant and retail center won approval from Orange County’s Development Review Committee Wednesday, moving The Pinnacle closer to public rezoning hearings.
His Orlando-based Unicorp National Developments is seeking up to 52,000 square feet of commercial space at 7625 W. Sand Lake Rd., on the northwest corner of Dr. Phillips Boulevard. About 9,300 square feet of bank and office space occupies the 1.62-acre property today.
Unicorp bought the property from Dr. Phillips Inc. for $2 million in May 2002. CNLBank opened a branch there that July, and Valley acquired the Orlando-based bank in December 2015.
Alongside shops and restaurants, Unicorp plans outdoor cafe seating and a pedestrian plaza wrapping around the building. Parking would be built into the project, including spaces on the roof.
After Dr. Phillips residents, including Granada Villas board member Gloria Sepulveda, objected in 2023 to an earlier version’s appearance and proposed height of up to six stories, Whittall reworked the project. The current request caps the building at four stories and 70 feet.
GrowthSpotter reported on the revised design in March, when Unicorp put the cost at nearly $90 million and described about 48,000 square feet of restaurant and retail space.
Whittall told GrowthSpotter he expects a groundbreaking first quarter of next year, or possibly second quarter.
“We’re targeting restaurants and retailers that are new to the area, and we’re trying to get people that haven’t been here and just do some new stuff,” he said. “We’ve seen some great concepts that are popular in South Florida and Tampa, but aren’t in the Orlando market yet. We want to bring more restaurant variety to the Row. It’s just a little stale.”
As for specifics, Whittall said one of the restaurants he and his team are talking to is a high-end Asian concept, and another is an Italian concept.
Seven exceptions to county standards would help fit the development onto the site. Among them are requests to bring the building closer to property lines and allow it to rise 20 feet above the usual height limit.
Buildings and paving could cover as much as 95% of the property, compared with the standard 70%, while required open space would shrink from 20% to 5%. Unicorp also seeks relief from landscaping requirements immediately beside portions of the building, proposing planting beds, pots and street furniture along the plaza.
County utility restrictions will help determine where some plaza features can go. Permanent structures, including patio features, seating, tables and planters, would not be allowed within an existing utility easement, according to staff’s review comments.
DRC Chairman Nicolas Thalmueller recalled residents raising concerns about the requested waivers at a community meeting about the project.
“But I think after some very robust conversation, my recollection is that they understood what the waivers were or what the proposed development was,” Thalmueller said.
Before construction plans can be approved, Unicorp must document its right to connect to the existing drainage system and demonstrate that the system can handle the redevelopment.
Its current plans call for building The Pinnacle in one phase.
Have a tip about Central Florida development? Contact me at SKinbar@GrowthSpotter.com or (407) 420-5246. Follow GrowthSpotter on Facebook and LinkedIn.