
Architect Shane Ames presented the board with plans to add a one-car garage and storage to a historic house at 600 Northeast A Street. Ames said the property has no existing garage, limited on-site parking and that the proposed garage would be tucked into the rear-left corner of the lot, screened by a dense hedge and sited to minimize visibility from the street.
Neighbor Hunter New, who lives immediately south of the property, said he reviewed the plans and supported the addition, calling it tasteful and an improvement to the neighborhood’s entrance. Board members discussed the scale of the requested variance, noting that a roughly 15-foot variance had been a concern in an earlier hearing.
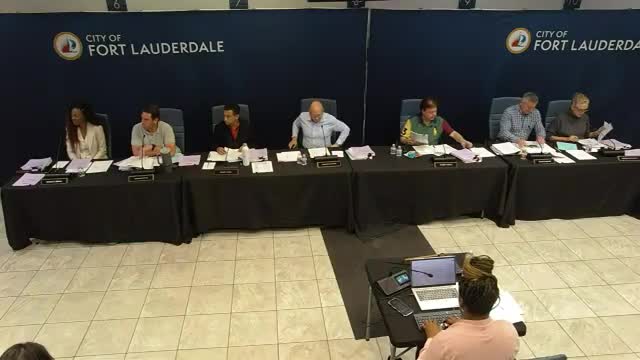
An initial motion to grant the variance failed for lack of a second. After further procedural steps (a motion to deny that failed on a split vote), Michael Poe moved to approve the project citing hardship from the home’s original placement; the motion was seconded and passed by roll call. The board recorded the approval and closed the item.