
Sarah Thompson, representing the property owner, explained that a freestanding shade structure (described as a gazebo) had been reviewed and permitted as part of a master building plan and an accessory permit was issued. Construction proceeded and the gazebo is now largely complete. Staff later determined the design and placement required variances: a rear-yard setback variance of 6.5 feet and a variance to allow one side of a freestanding shade structure to be enclosed rather than be open on all sides.
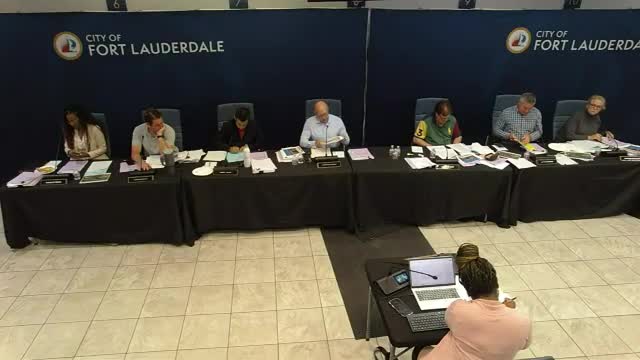
Thompson said the approvals were processed in good faith and asked the board to regularize the as-built structure. Board members discussed the procedural issue (permit issuance and later staff re-review) and, finding hardship in the as-built status and administrative circumstances, moved to grant the requested variances. The board approved the motions by roll call.