
✕
Once the stomping grounds of Bohemians and Beatniks, Greenwich Village in New York City has become a hub for luxury real estate in recent years. Completed in late 2024, a reworked Italianate townhouse certainly adds to the growing number of opulent homes in the storied neighborhood.
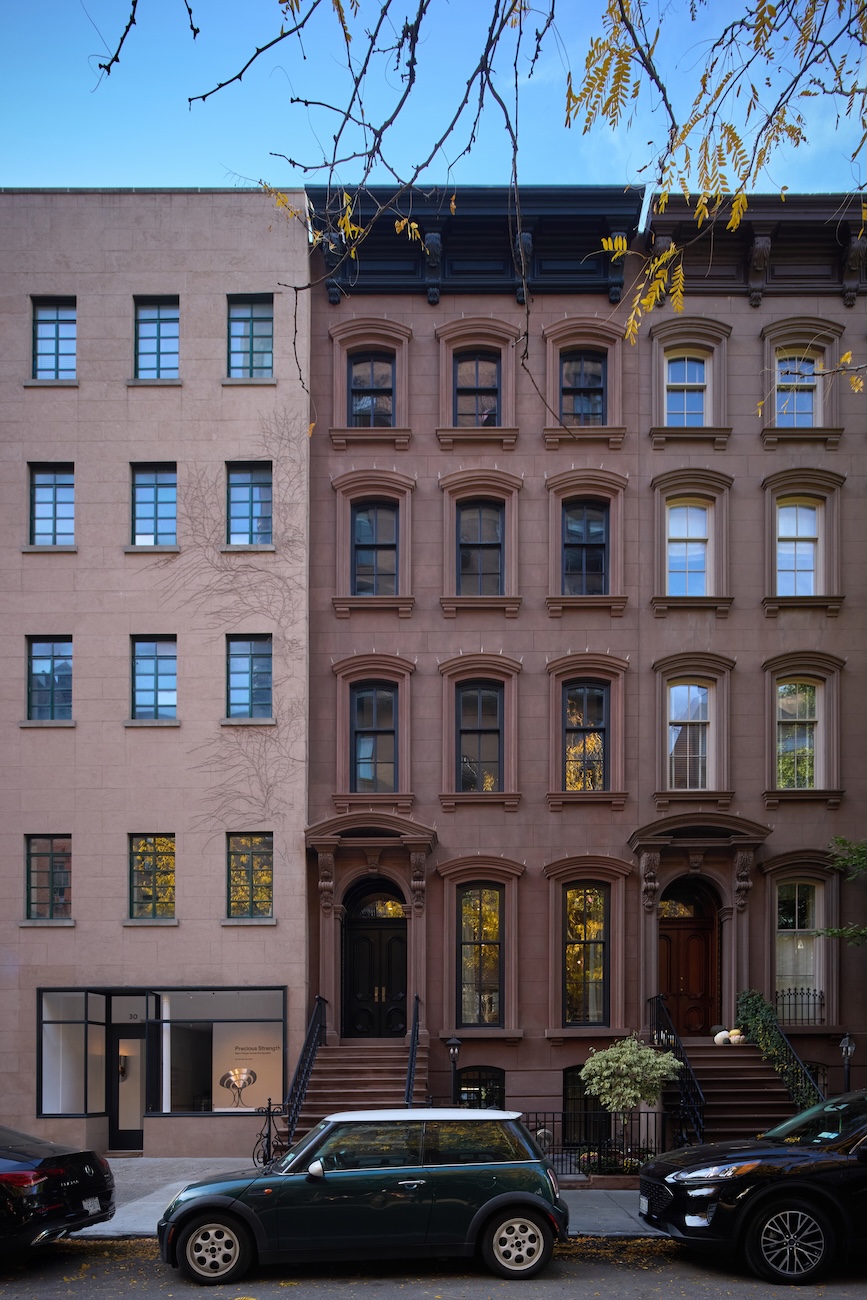
Brooklyn-based firm StudioSC was tasked with transforming the building—which is one of several 19th-century sister rowhouses—from a disjointed multifamily complex into a 6-story, 6,500-square-foot single-family residence. Additionally, an L-shaped extension jutting out of the rear wall was removed to bring in more daylight, and the stripped facade was rebuilt to its original ornamented state using archival photos and the neighboring houses as references.
Photos © Garrett Rowland
All six levels are connected by a custom-fabricated curved oak staircase, and the white oak chevron flooring used throughout the home gives a sense of continuity. “We wanted to create a coherent context throughout, but still have some different moments and feelings for each space,” explains Stephen Conte, principal at StudioSC.
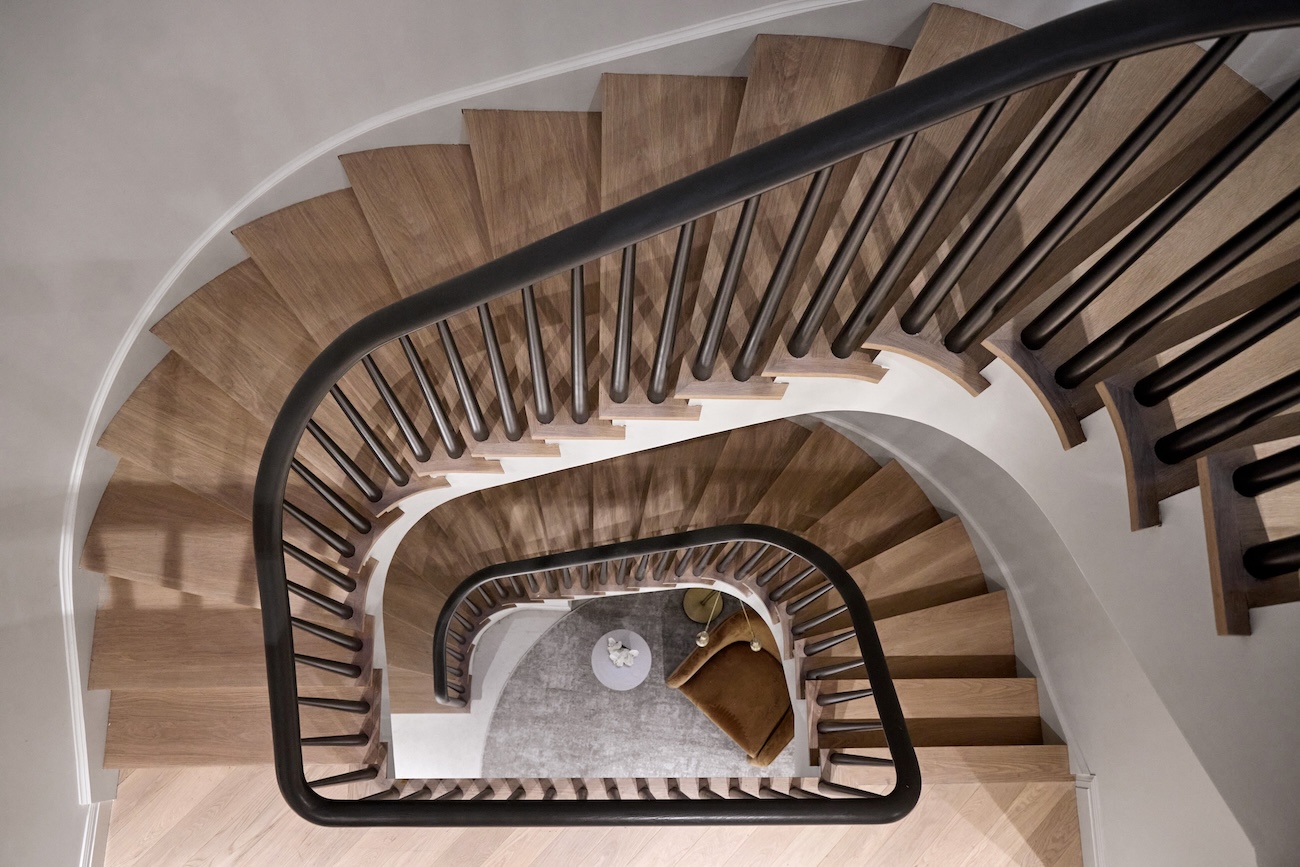
Photo © Garrett Rowland
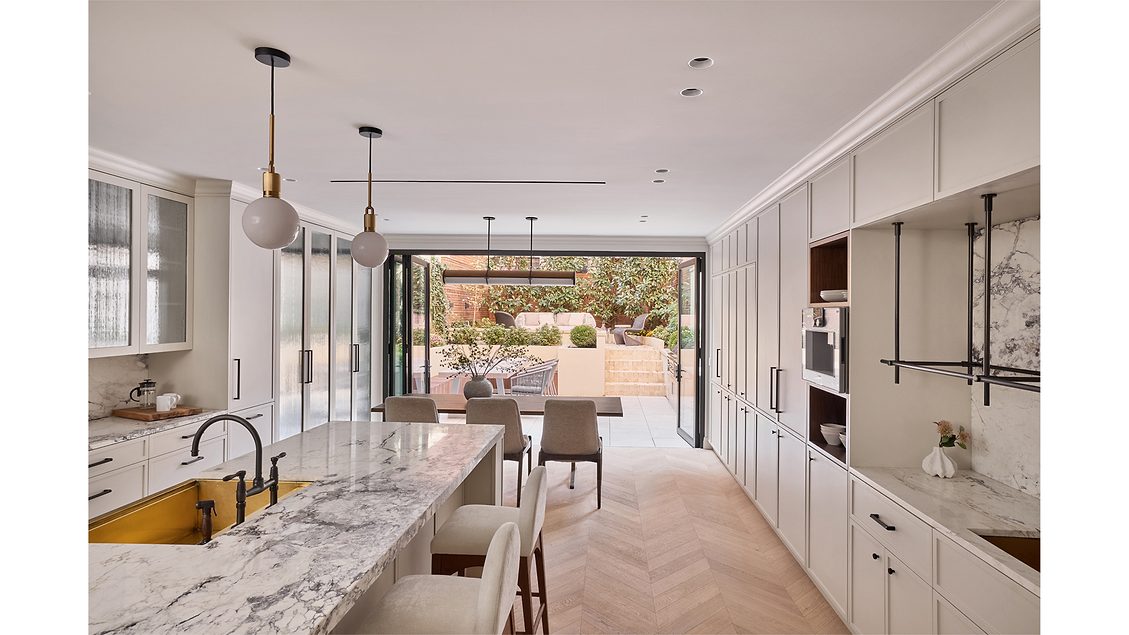
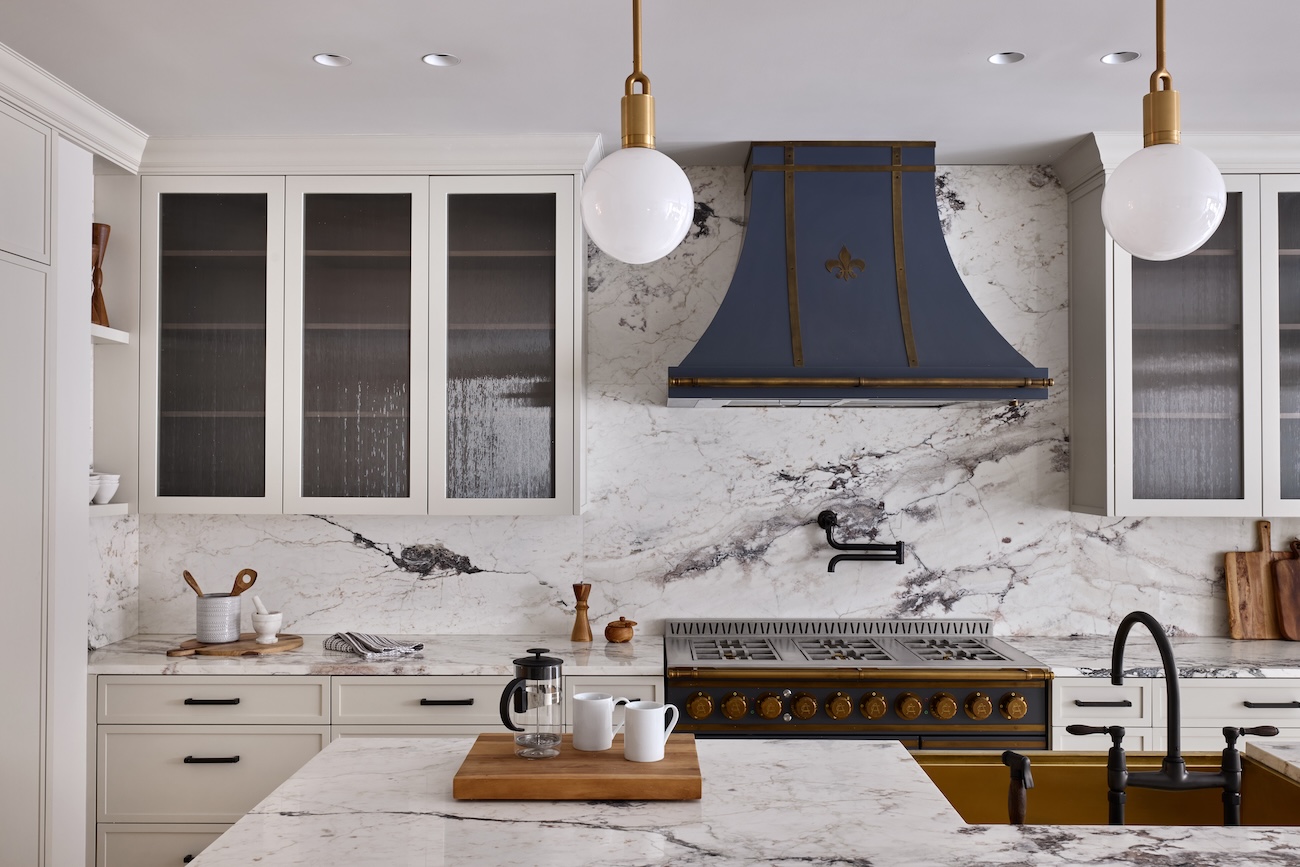
In particular, the kitchen, located on the garden level, is characterized by breccia capraia marble, bespoke elements, and brass accents. An island, which runs parallel to the counters and is capped by three globe pendant lights, features an eye-catching brass sink with dark brass faucets. A deep blue L’Atelier Paris range and hood with brushed brass trim juxtaposes the warm white stone and custom-built cabinetry. The bar sink, built-in coffee maker, wine cooler, and oven line the opposing wall.
Photos © Garrett Rowland
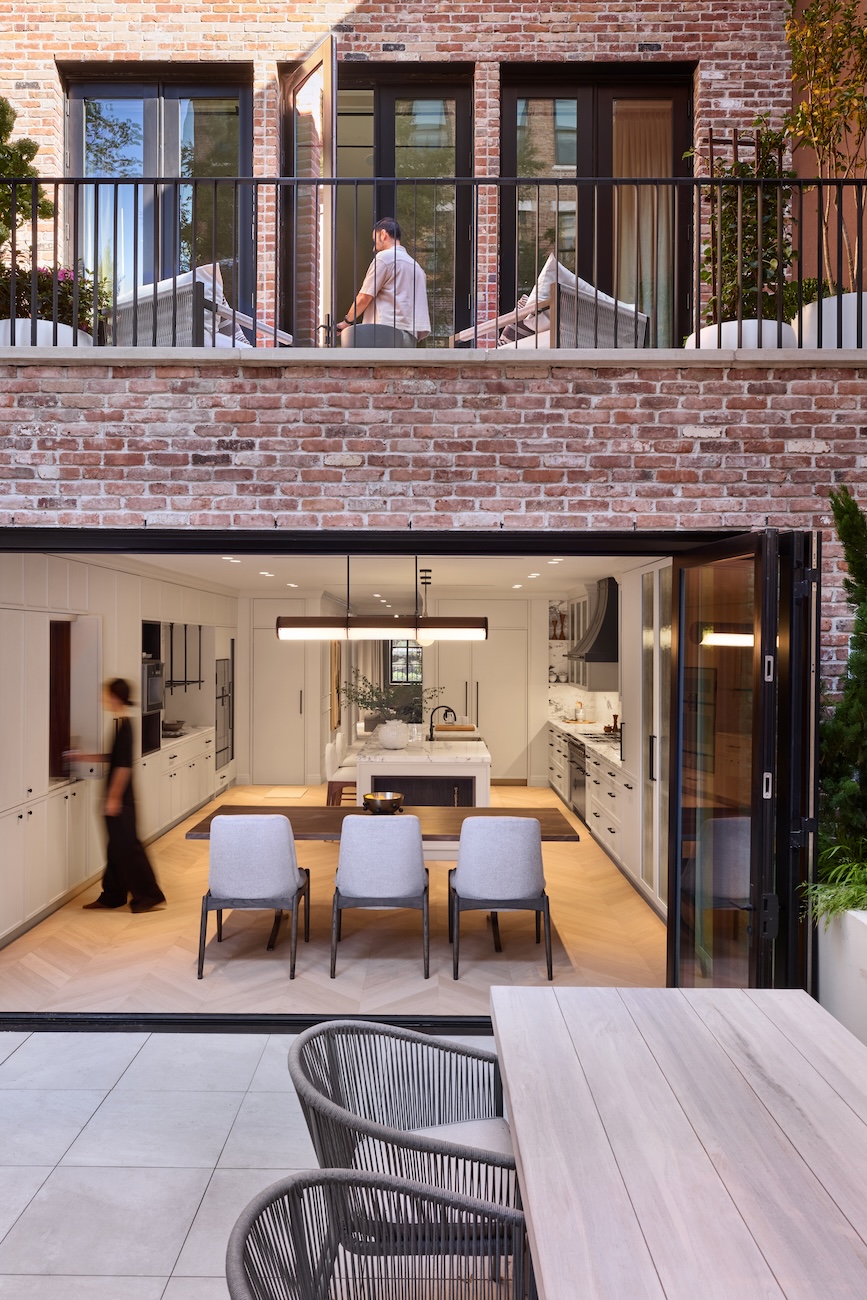
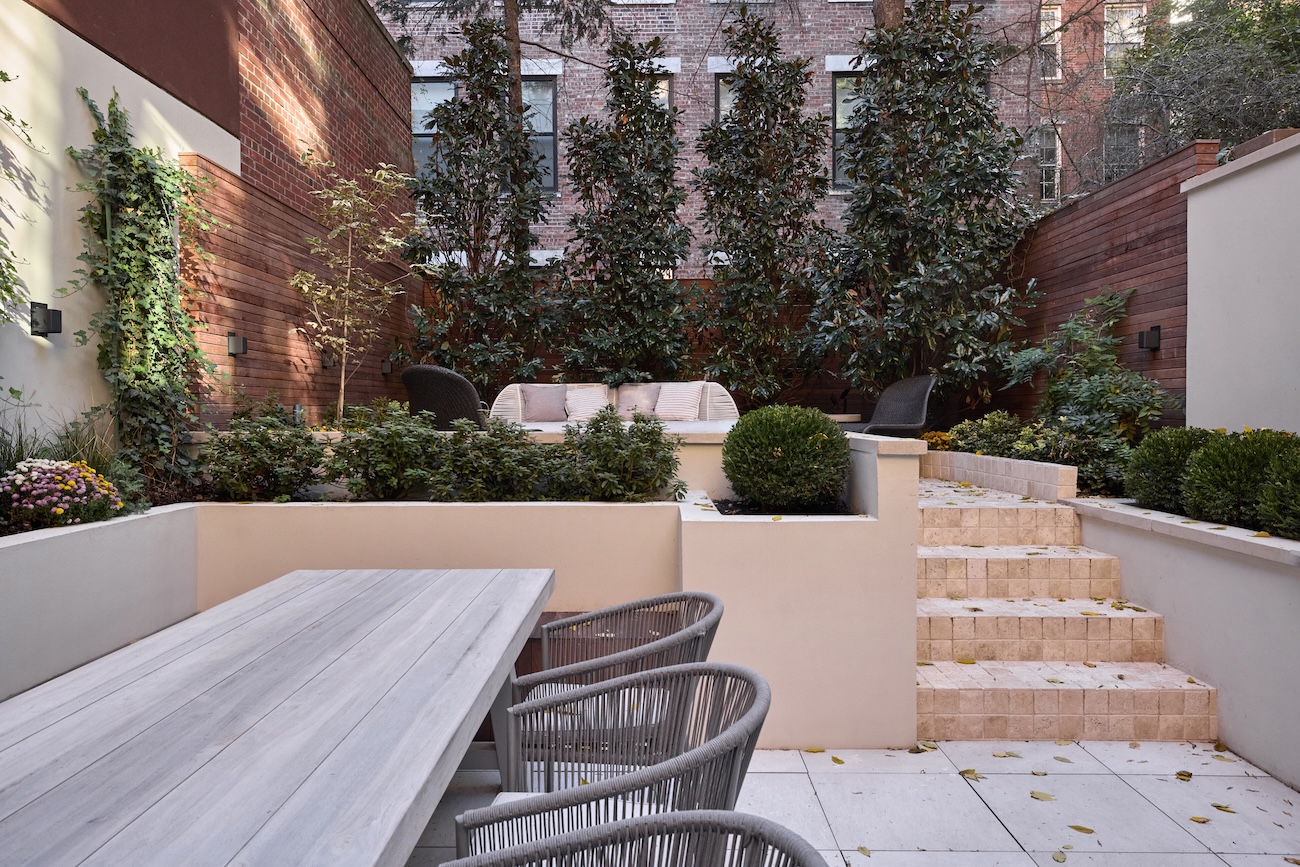
Floor-to-ceiling glass doors connect the kitchen to the backyard, allowing a seamless integration of indoor and outdoor living spaces. The patio includes a grilling station, a dining area with built-in benches, and an elevated lounge section with cobblestone paving. Mature trees, which were carefully brought on site and replanted, offer privacy and a sense of enclosure.
Photos © Garrett Rowland
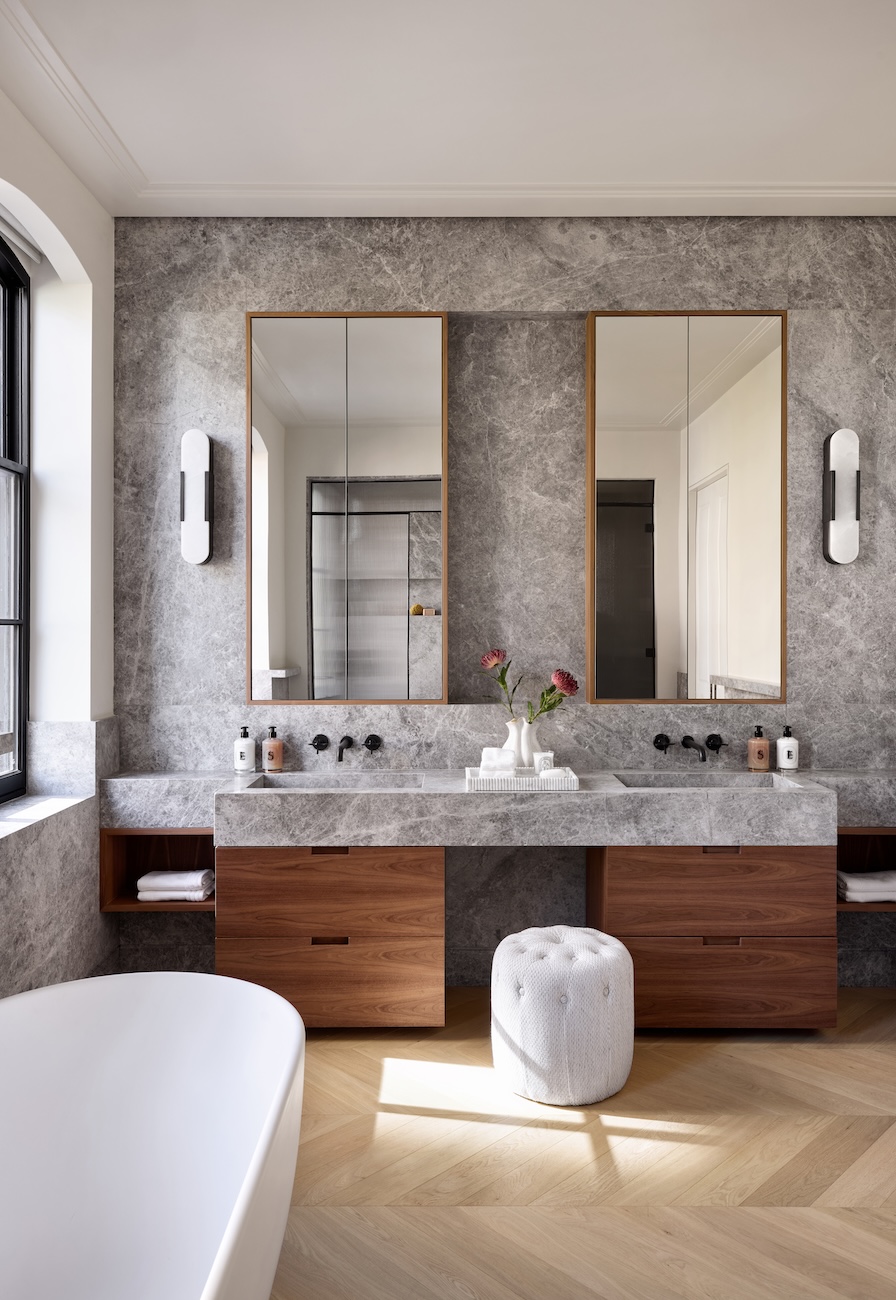
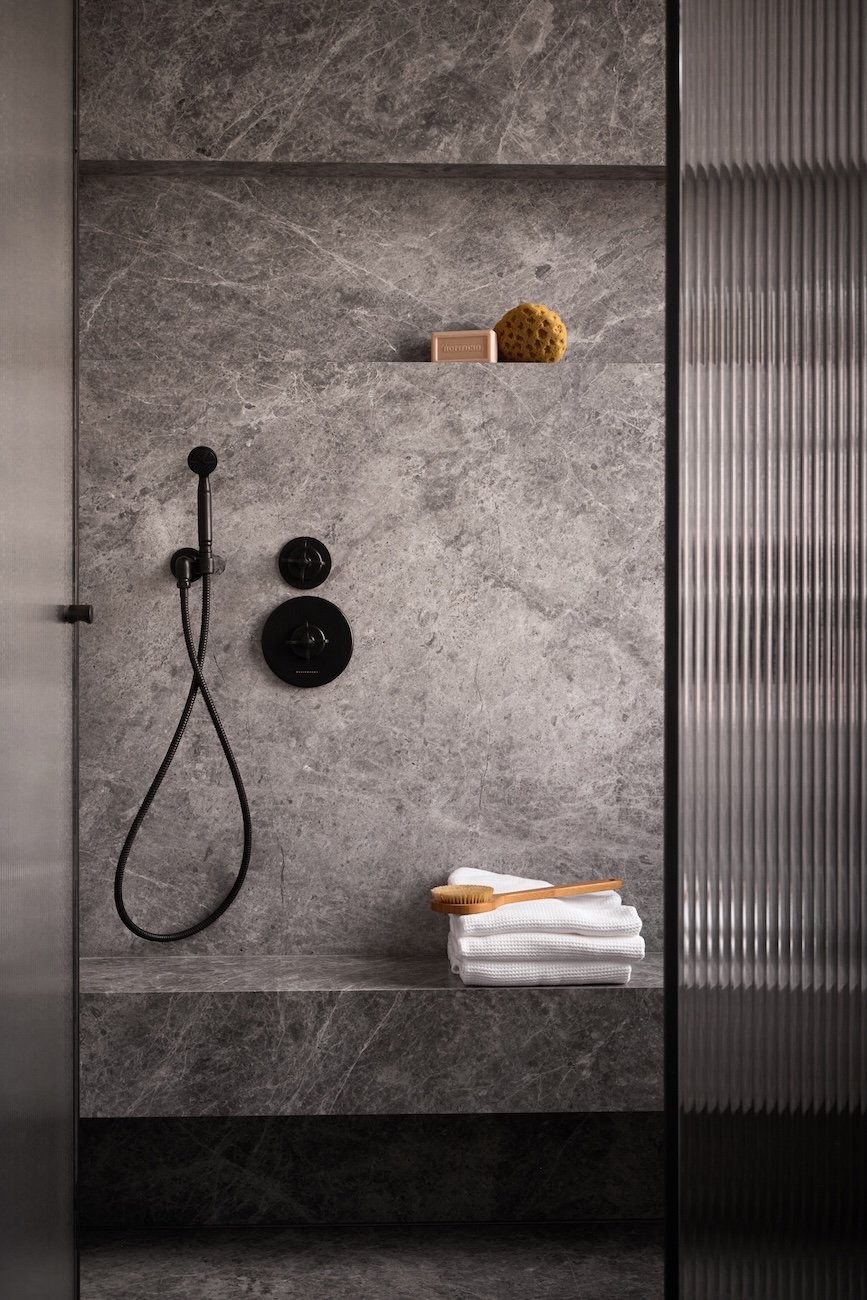
The primary bathroom, located on the fourth floor, is sensibly the largest and most elaborate of the many bathrooms in the house, with side-by-side sinks, a freestanding soaking tub, a spacious shower, and a private toilet area. Tundra grey marble takes center stage, with the sink area, shower, accent wall, and wainscoting all articulated in this moody natural stone. Custom dark walnut cabinetry sits beneath the countertops, and above, tall vanity mirrors mimic the height of the windows. A dramatic, mirrored walk-in closet system joins the bathroom to the bedroom.
With its balance of clean lines and traditional flourishes, the renewed interiors of the historic rowhouse blend a contemporary feel with a classic look. “Sometimes when you have complete gut renovations of an old building, it turns into a new building, and we didn’t want that,” says Conte.