
The 1850s brownstone has high ceilings, lacy plaster effects, an impressive stair, carved mantels, and other fine details spread out over six floors.


Photo via Kevin J. Carberry
 by
by It might be on the narrow side, but this Brooklyn Heights brownstone manages to fit in an abundance of details and an expansive amount of space. The 1850s Anglo-Italianate has high ceilings, plasterwork, an impressive stair, mantels, and more spread out over six floors.
At 21 Pierrepont, the slightly over 17-foot-wide house is one of three that have been unified with a cornice and a pediment to appear as one large dwelling. As is typical of the style, they have low stoops and two floors below the parlor level. To accommodate the narrow lots and make a more generous layout, the stairs are located at the center of the house. In a history of the style, Brownstoner columnist Suzanne Spellen described it as exuding “urban elegance” with a “formal European atmosphere.”
The row appears already in place on a map of 1855. An advertisement in 1864 announced the whole row was for sale, separately or together, under their old addresses of 11, 13, and 15 Pierrepont Street. “Built in the very best manner” with “first class” “internal arrangements and finishings,” according to the ad, the houses had five stories over a basement (the slightly sunken garden floor). Because the houses were “built uniformly,” it would be possible to turn the whole row into a hotel or boarding house, the ad suggested.
That doesn’t appear to have happened at No. 21. Several families made No. 21 their home for decades and have made their own design updates to the interior. The house last changed hands in the 1970s.
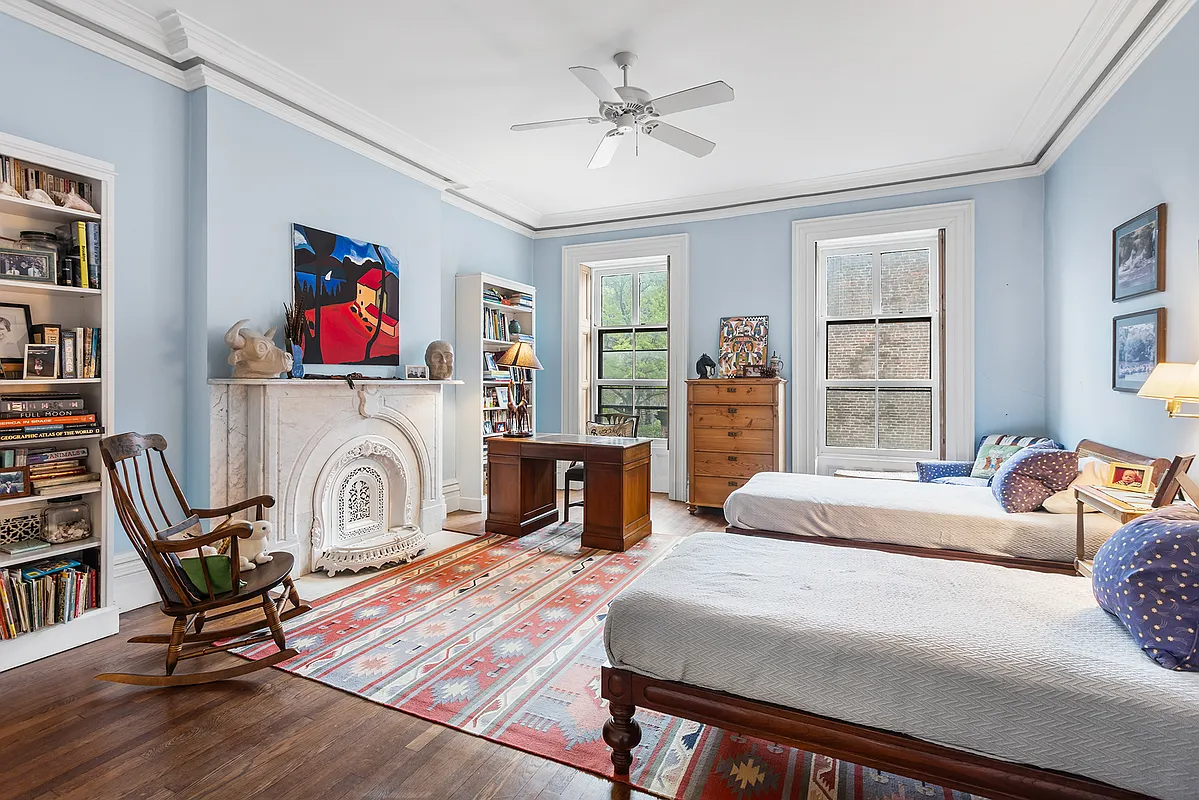
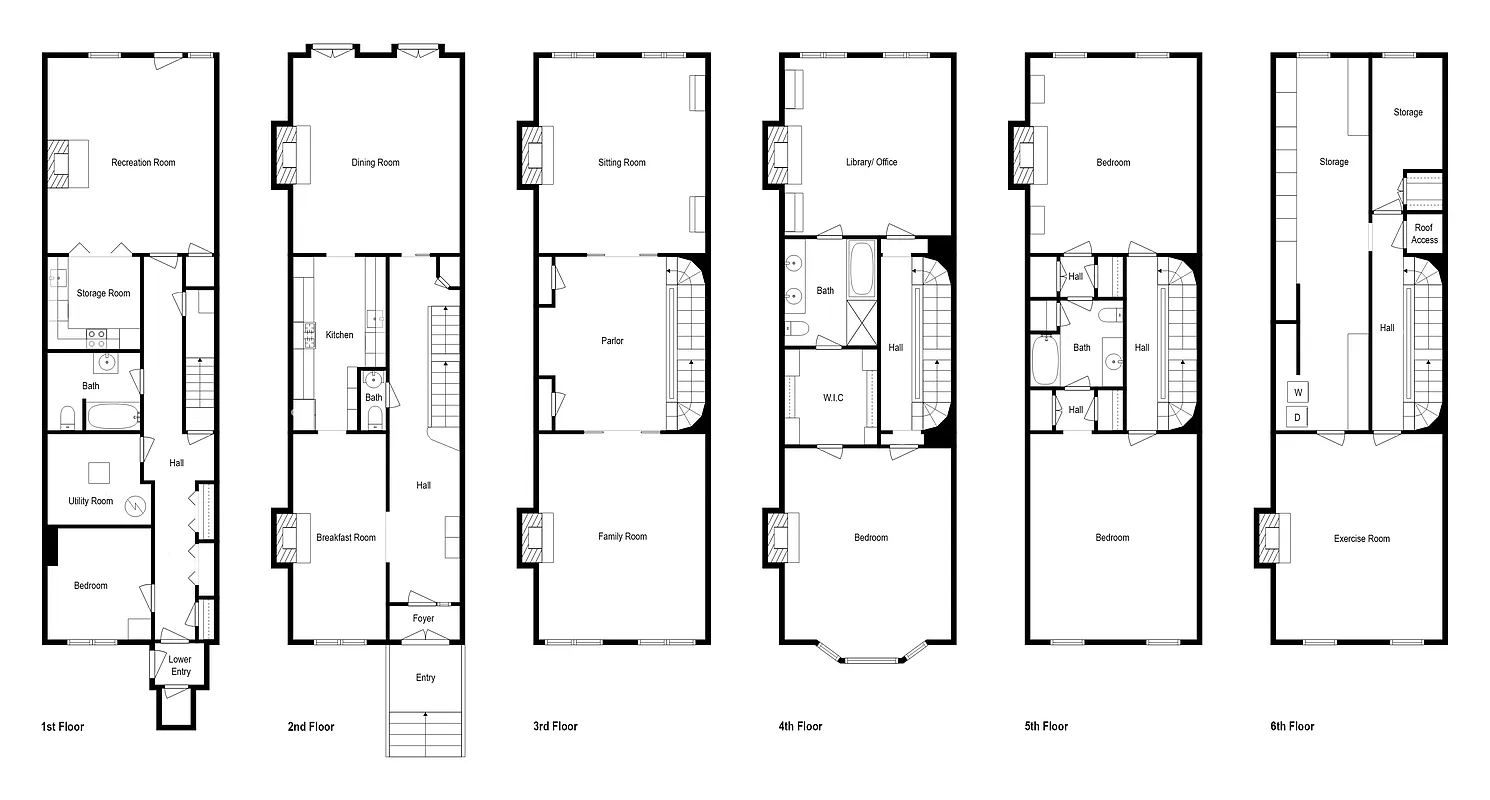
It is still set up as a single-family with kitchen and dining on the slightly raised first floor and front and rear parlors on the second floor. There’s a full floor suite on the third floor and two more bedrooms above. The top floor has laundry, storage, and a front bedroom labeled an exercise room on the floor plan. There is more storage in the basement, and the floor plan shows another full bath, a front bedroom, and a recreation room with mantel at the rear.
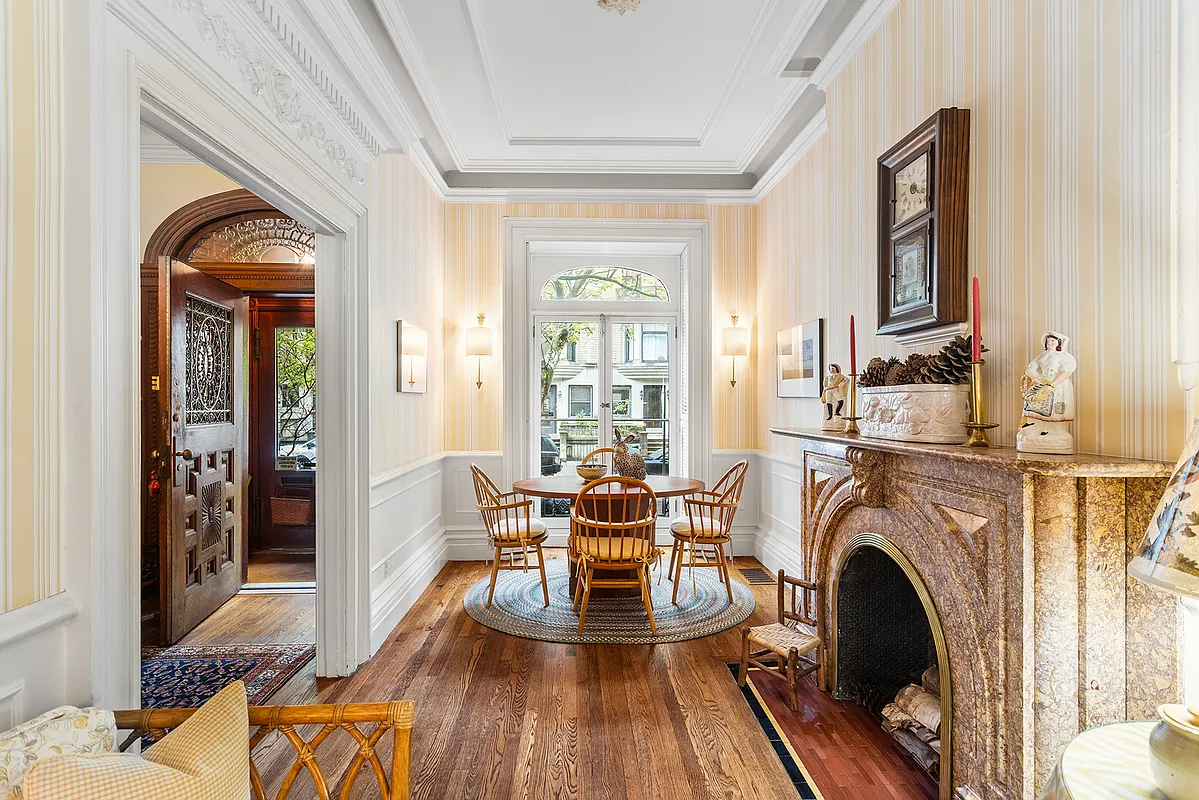
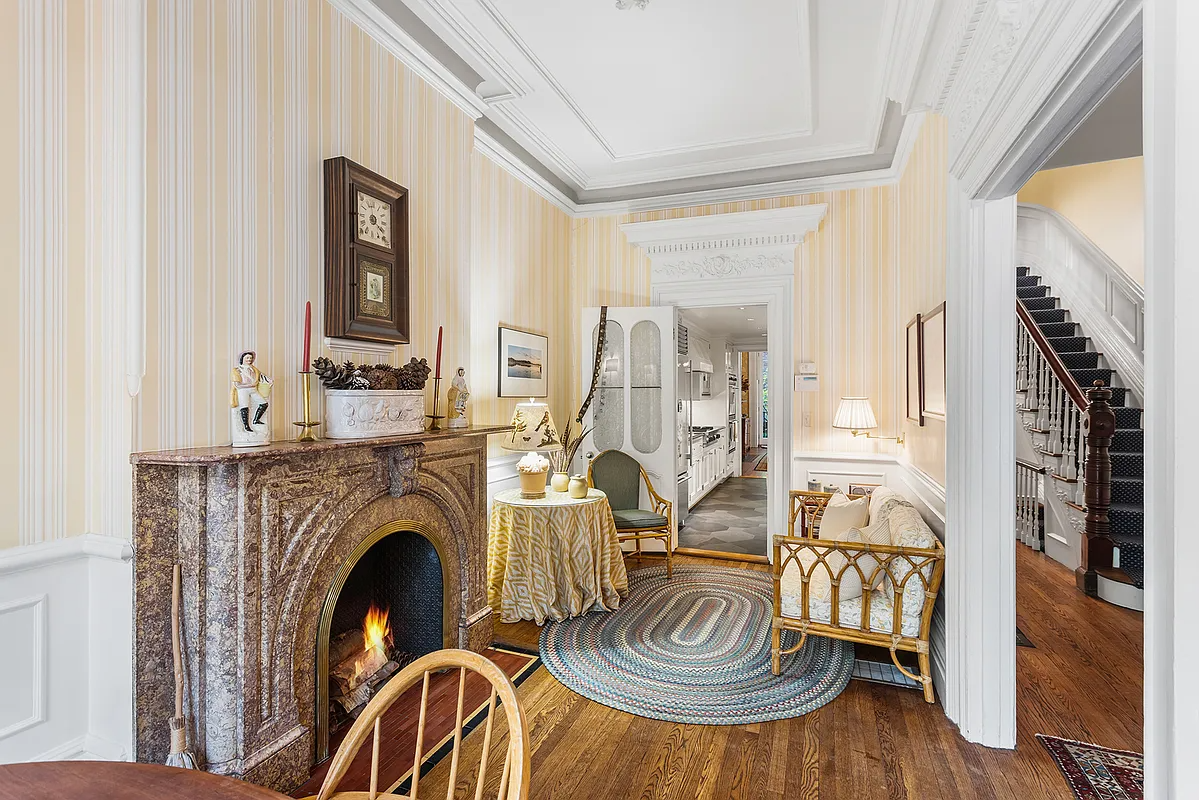
The front door opens into a relatively modest main level with a narrow parlor, likely originally a reception room and now a breakfast room, facing the street. It has a mantel, one of the nine indicated on the floor plans.
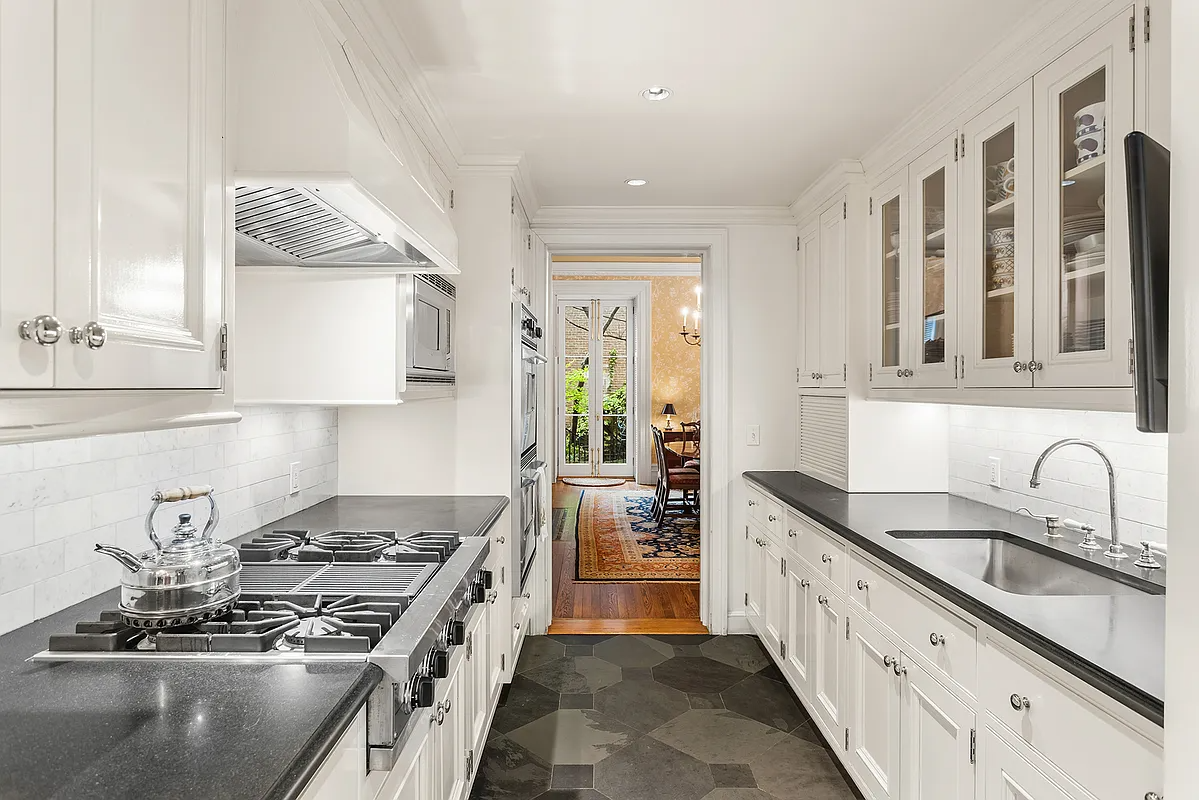
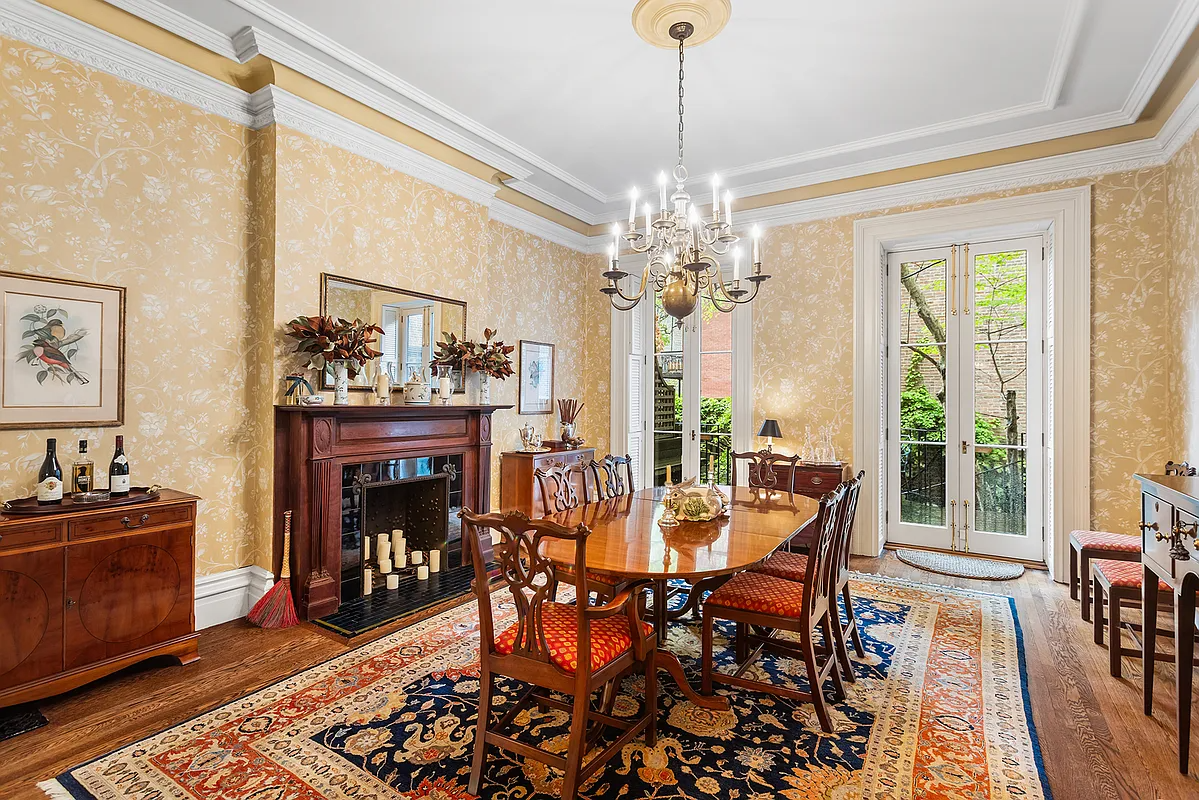
Adjoining is a a modest galley kitchen with white cabinets, black countertops, and stainless steel appliances. It leads to the spacious dining room at the rear of the floor. Walls are covered with a yellow and white botanical wallpaper, there’s a wood mantel, and French doors open to the rear yard.
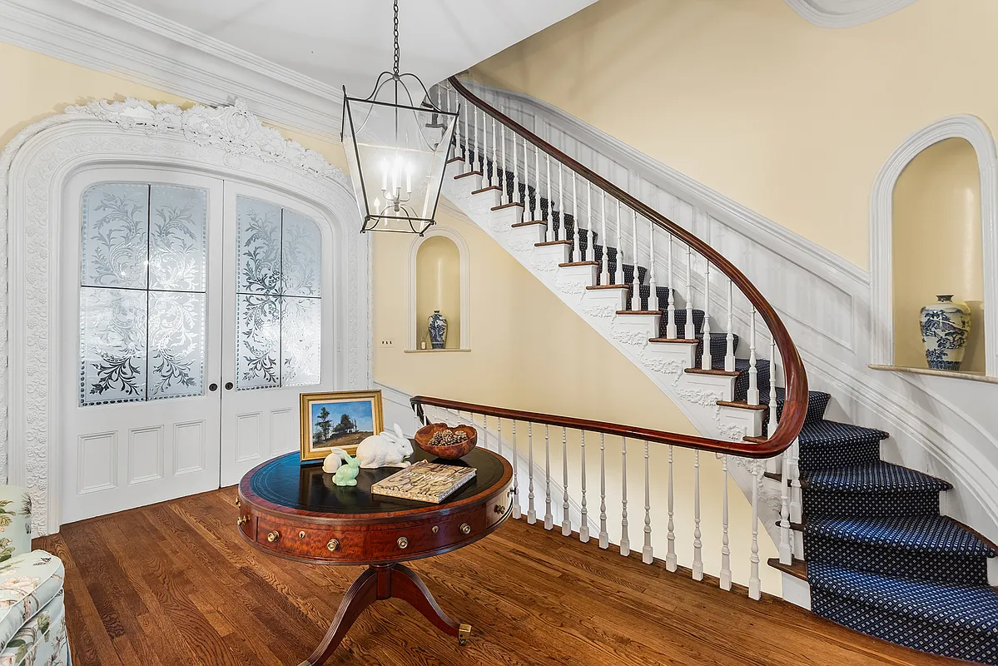
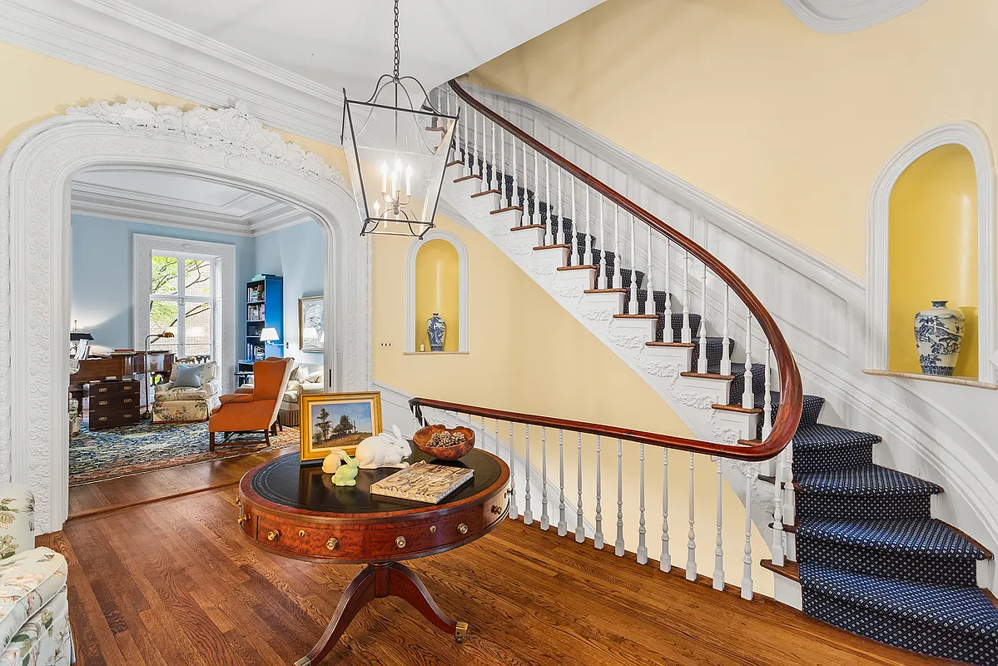
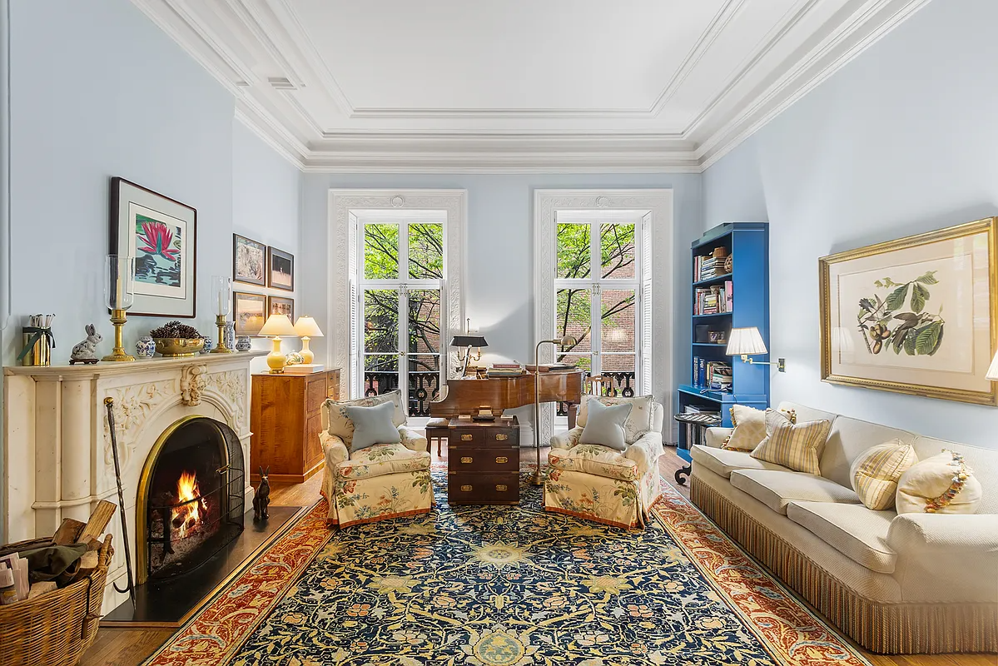
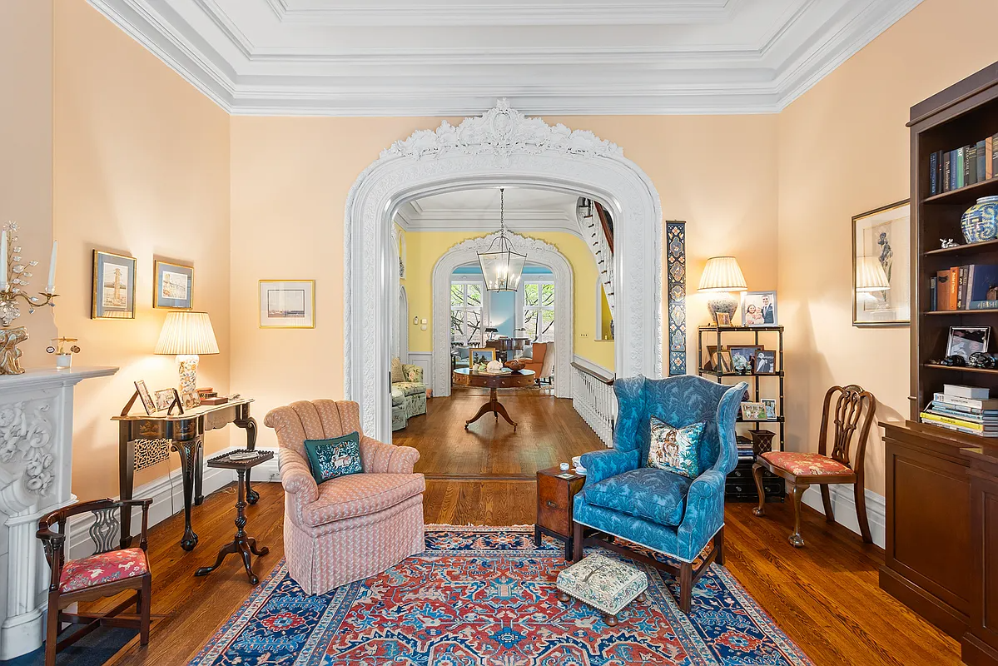
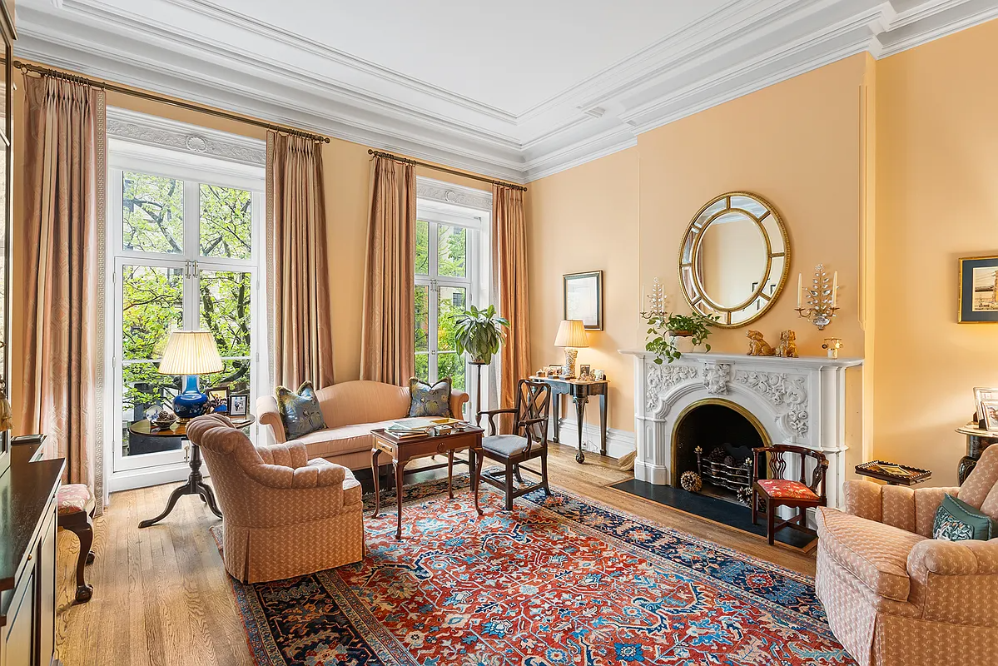
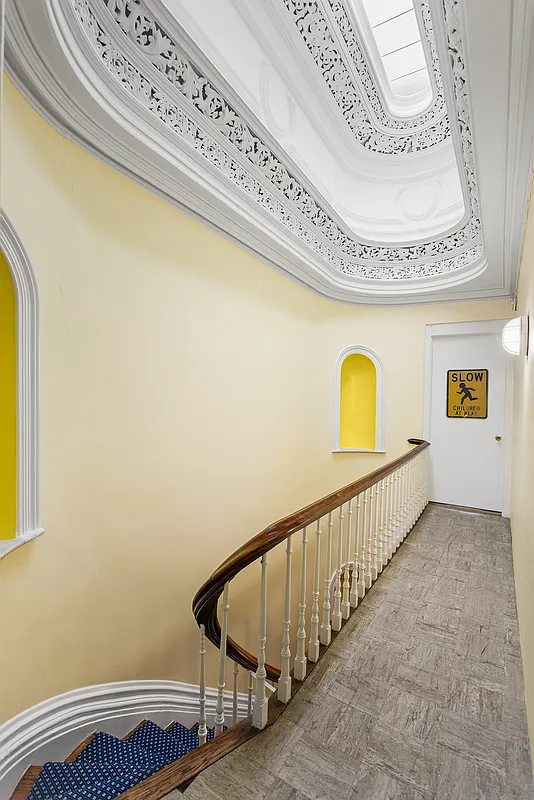
It is on the parlor level that the ornate details kick in, with the sweep of a curved stair rail, a coffin corner, and arched niche, and elaborate door surrounds. Front and rear parlors have high ceilings, crown moldings, marble mantels, and window moldings.
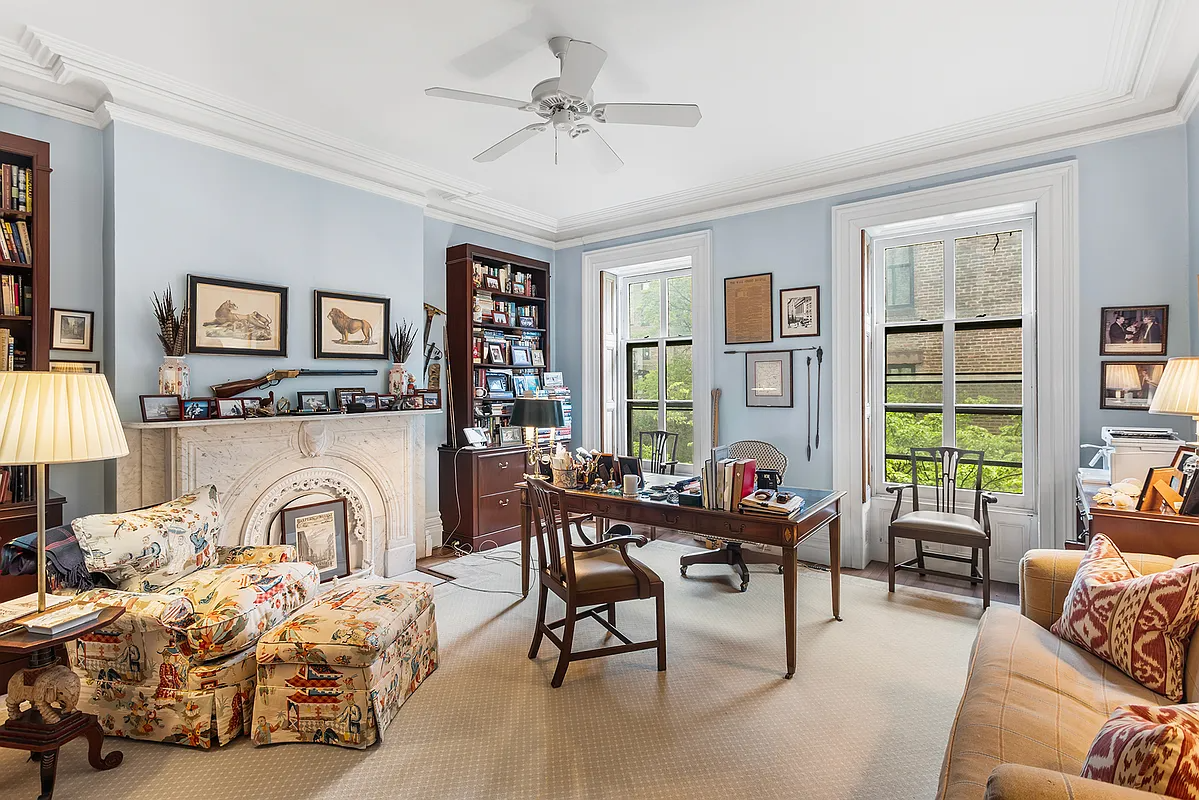
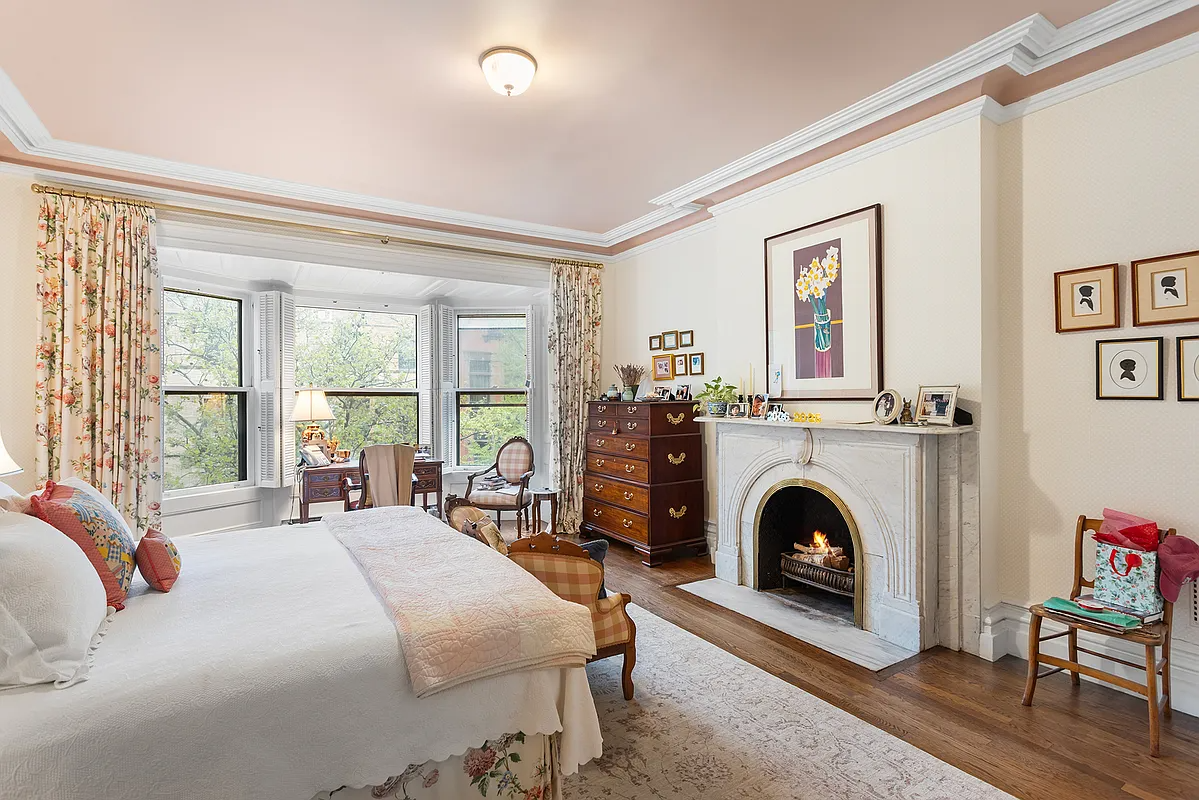
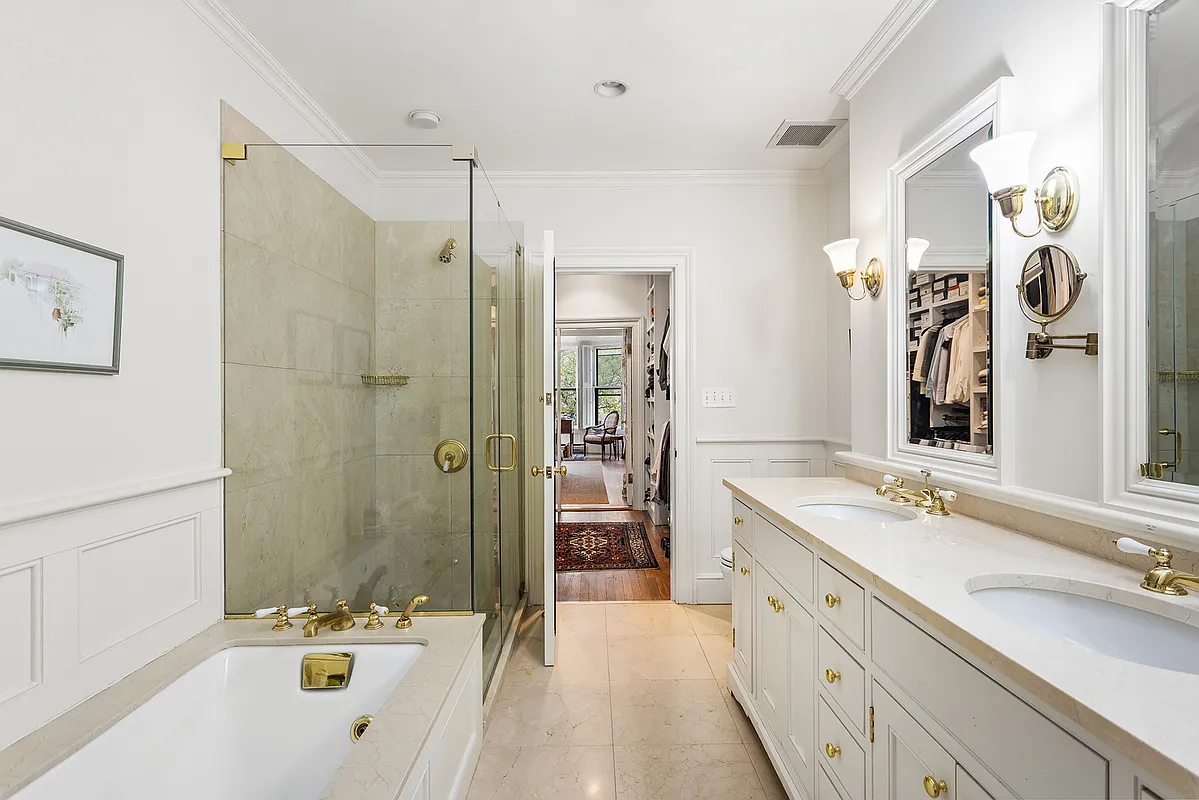
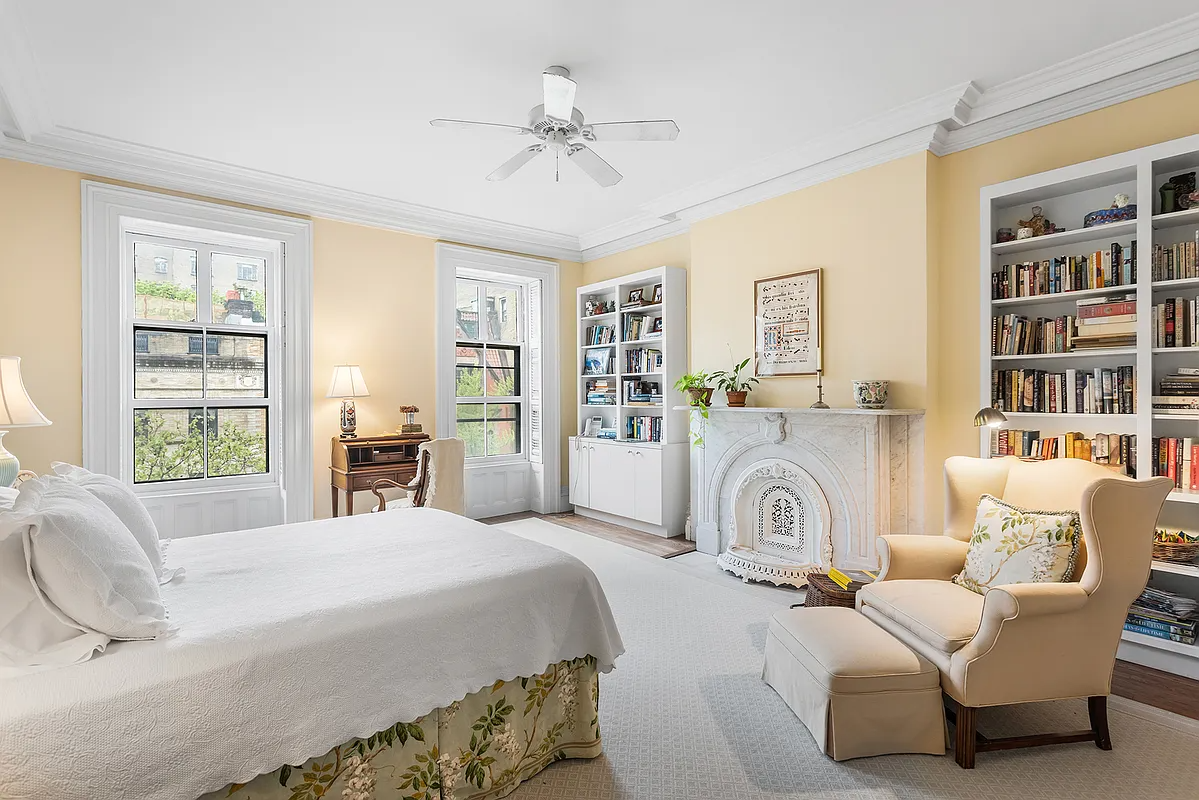
The full floor suite on the third floor has a street-facing bedroom, a walk-in closet, en suite bath with a tub and shower, and a rear facing library or office. The two bedrooms above share a full bath; there are 3.5 total bathrooms in the house.
The garden isn’t shown, but according to the listing there is a “serene courtyard.”
Kevin Carberry has the listing and the house is priced at $12.5 million. It is one of eight Brooklyn Heights houses currently on the market for prices over the $10 million mark. What do you think?
[Listing: 21 Pierrepont Street | Broker: Kevin Carberry] GMAP
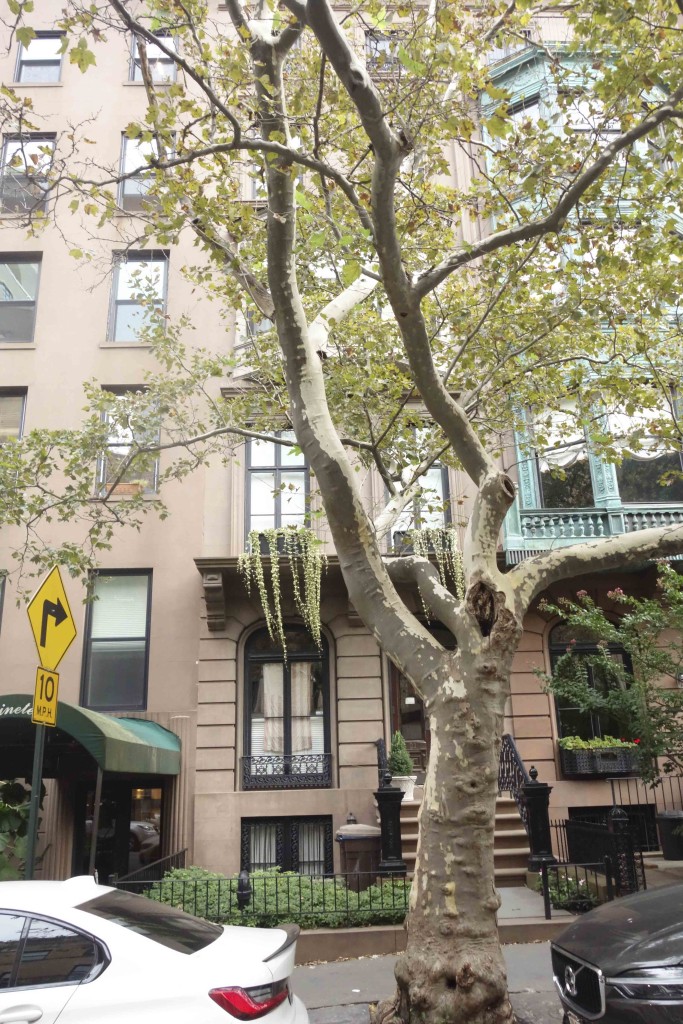 The house in 2021. Photo by Nicholas Strini for PropertyShark
[Photos via Kevin J. Carberry]
Related Stories
Email tips@brownstoner.com with further comments, questions or tips. Follow Brownstoner on X and Instagram, and like us on Facebook.
What’s Your Take? Leave a Comment