
In an 1890s walk-up building, the four-room unit has high ceilings, a built-in china cabinet, and a big kitchen.

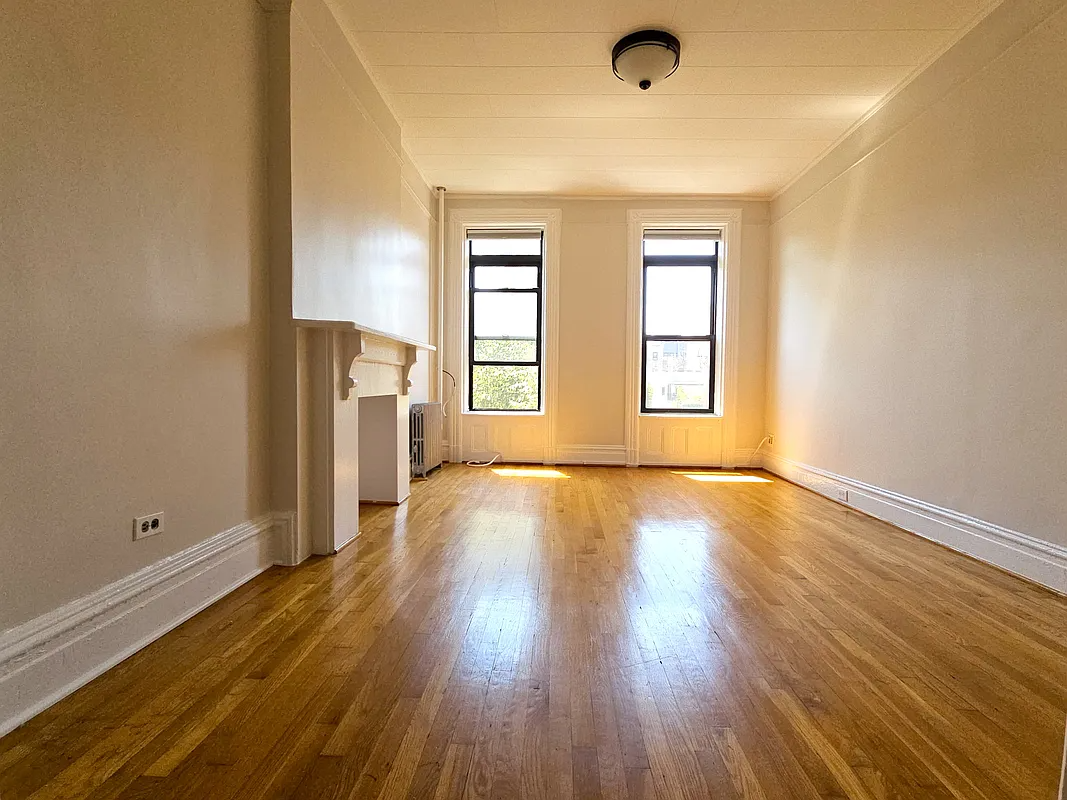
Photo via Streeteasy
 by
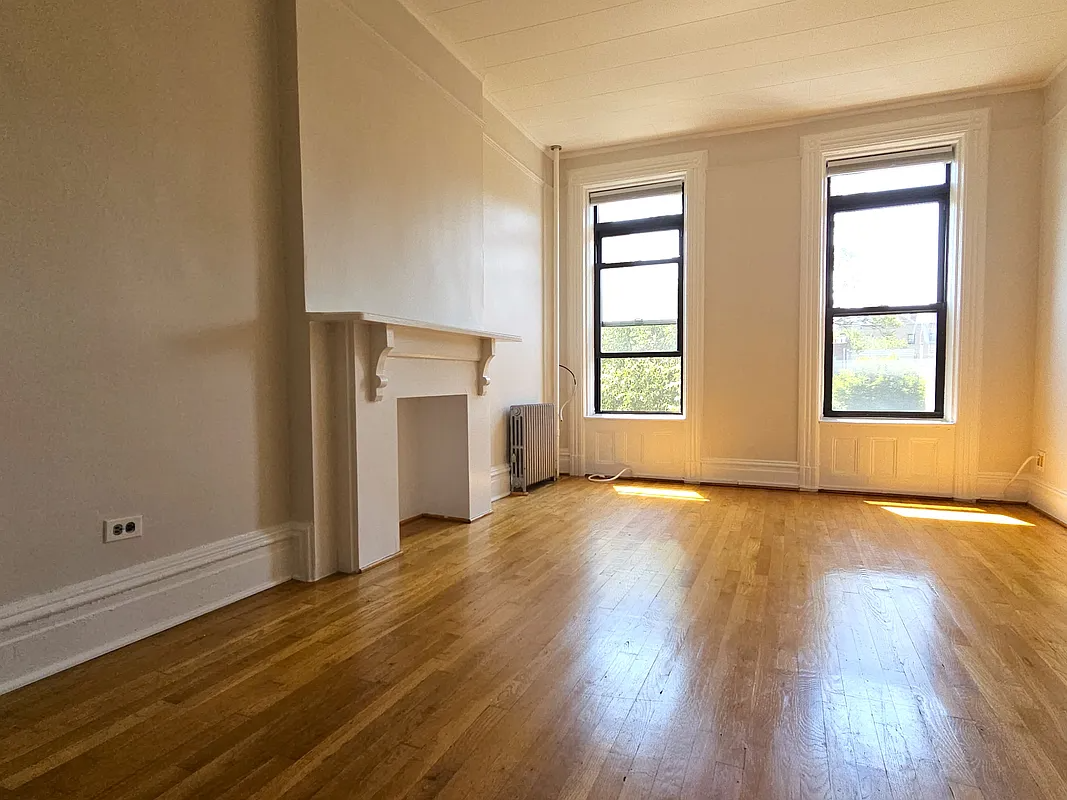
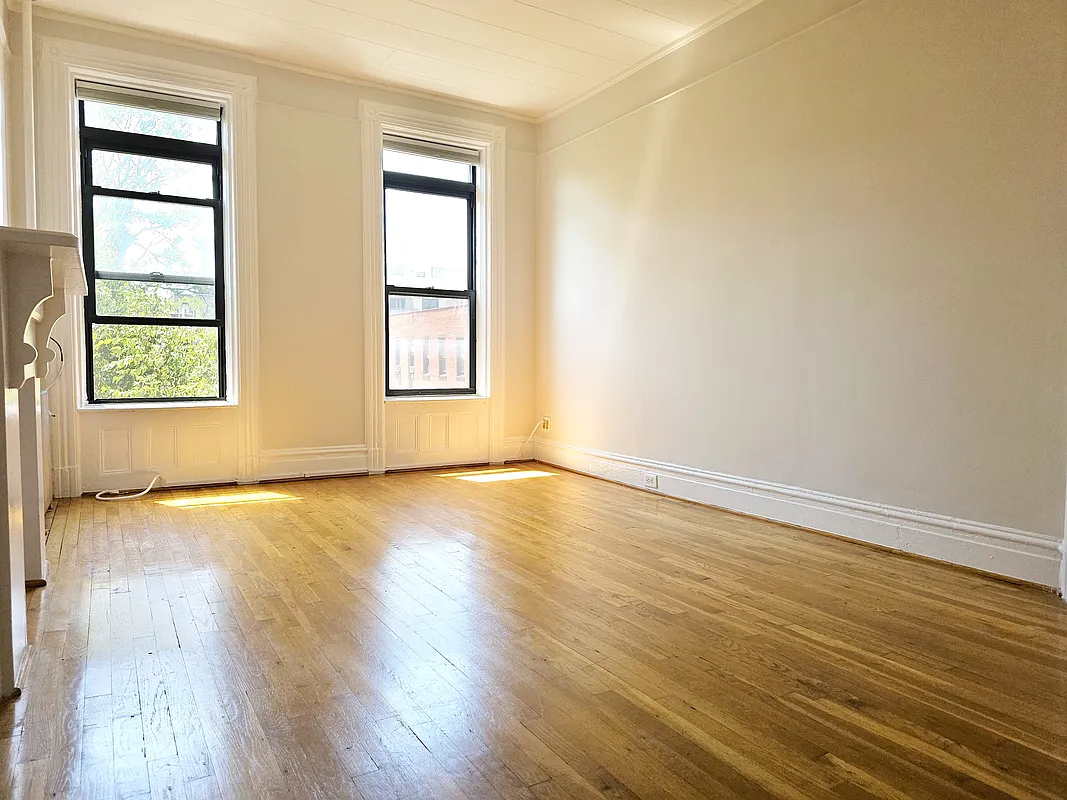
by On the third floor of an 1890s tenement building, this Greenpoint apartment for rent has a mantel, a built-in, and picture rails. The railroad layout, without a hallway and with each room providing access to the next, will require a creative configuration, but the unit does have a large eat-in kitchen and a bit of storage.
The building, at 153 India Street, is one of three four-story brick tenement buildings constructed in 1897. Plans were filed in April of that year by owner Alexander J. McCollum, whose family was in the coal business in the area and had a coal and wood yard on the block. Benjamin E. Lowe was the architect for all three and designed the buildings with low stoops, incised lintels on the main level, arched brick detailing on the top floor, and bracketed cornices. The circa 1940 tax photo shows all three buildings with awning filled windows to help tenants beat the heat of summer.
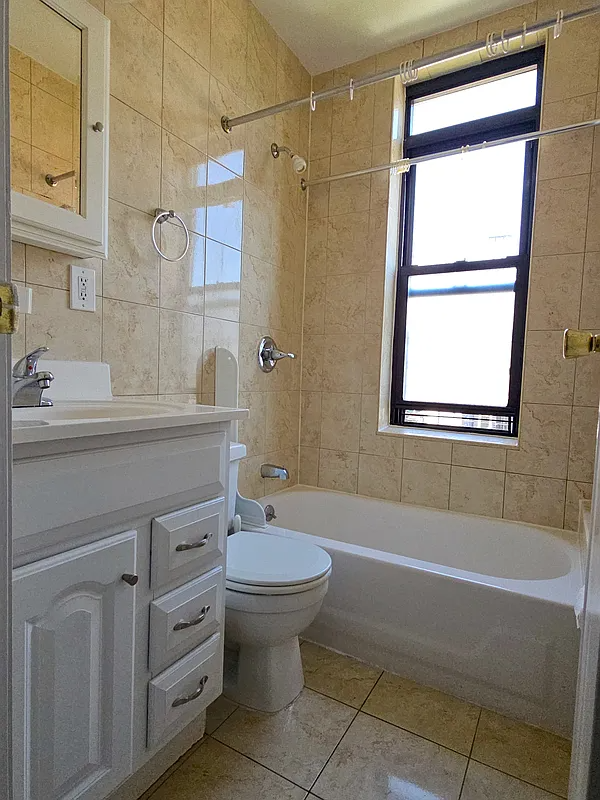
A 1903 i-card shows the original layout of a typical floor in No. 153. The two units per floor had kitchens and baths at the rear of the unit, three windowless rooms at center, and a windowed room facing the street.
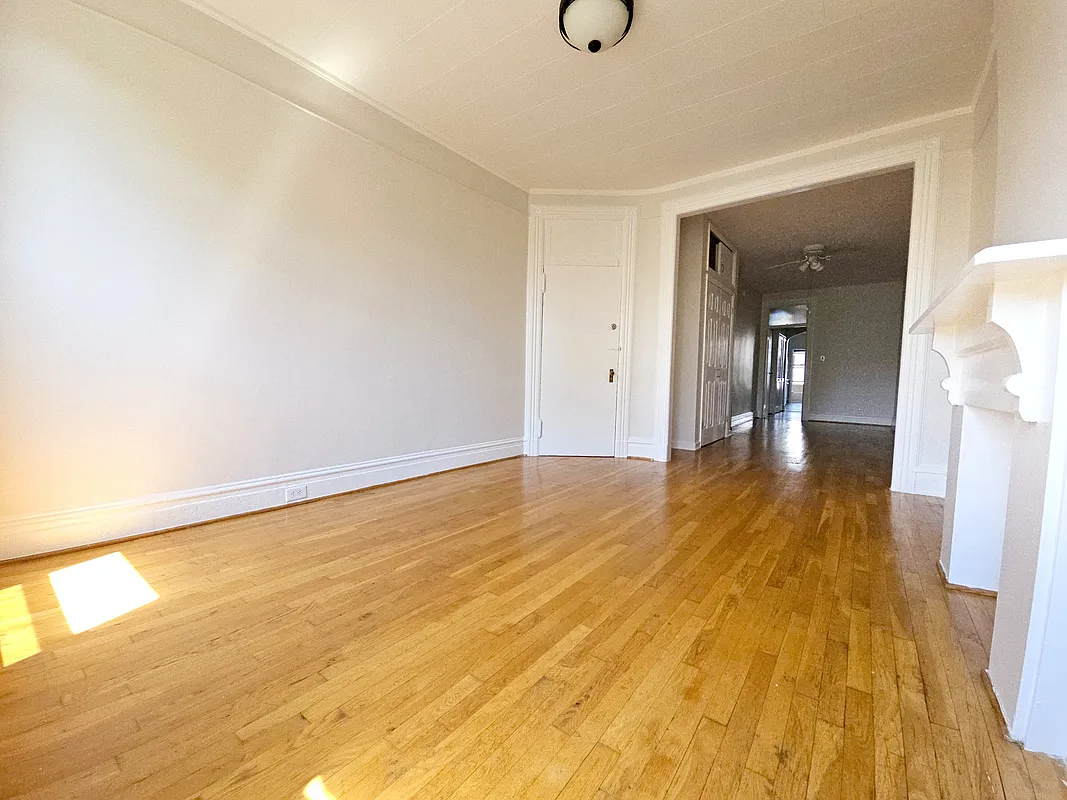
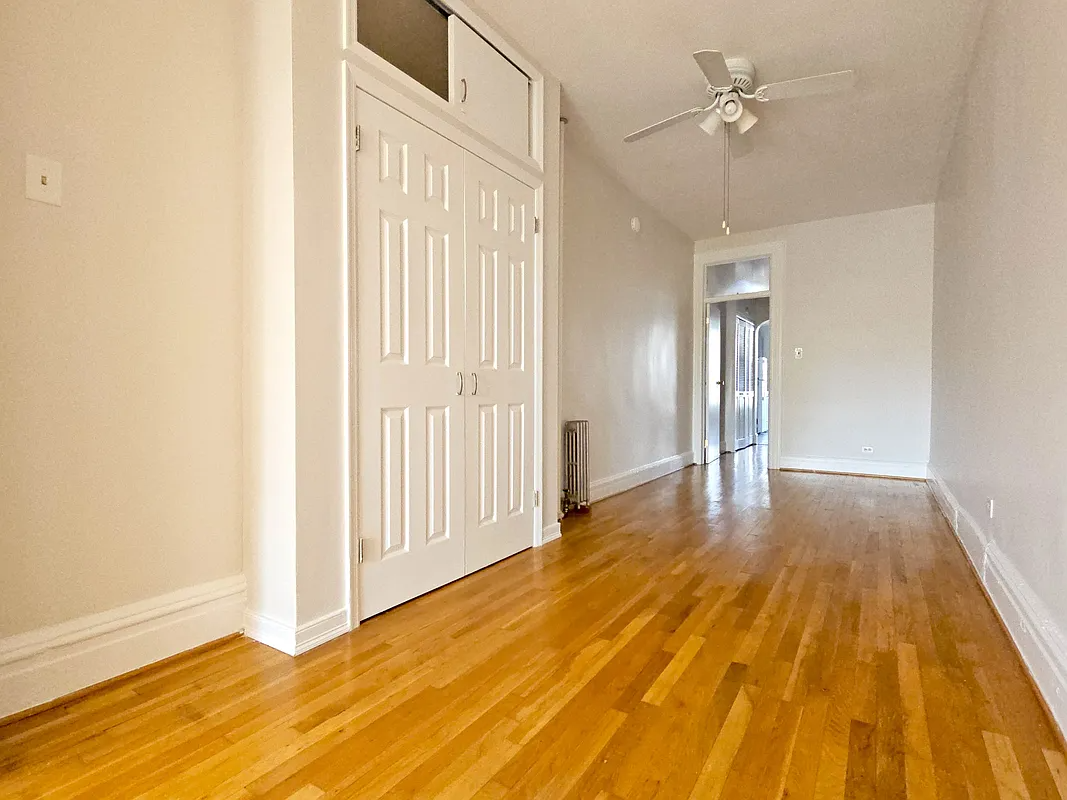
The floor plan has been opened up a bit in this apartment, leaving just two windowless room in the center, but otherwise remains largely the same. There isn’t a floor plan in the listing, but a video tour provides a full view of the four-room layout. There are wood floors through most of the spaces and neutral wall finishes.
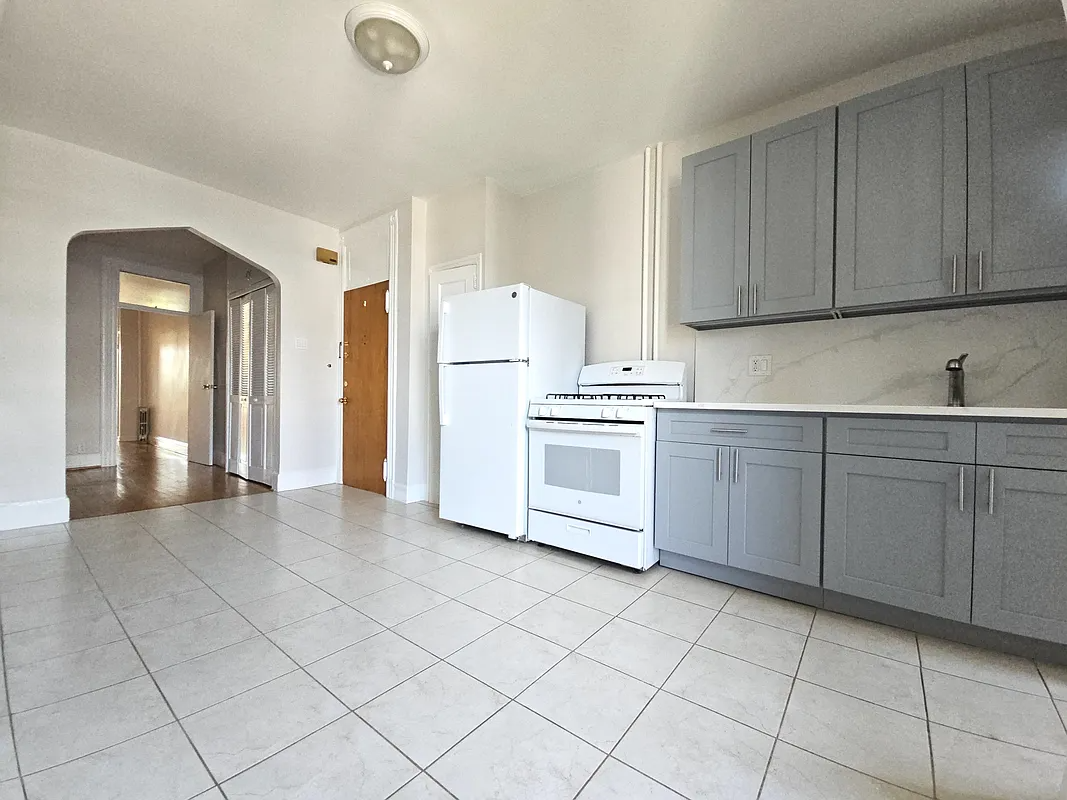
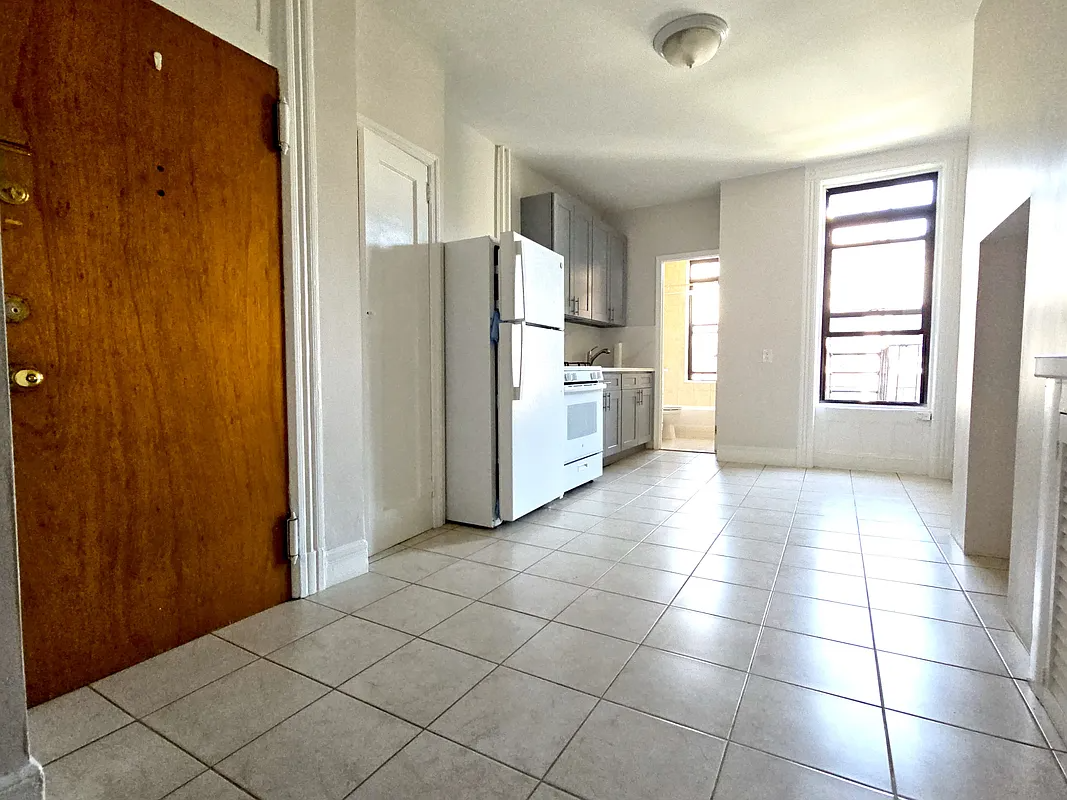
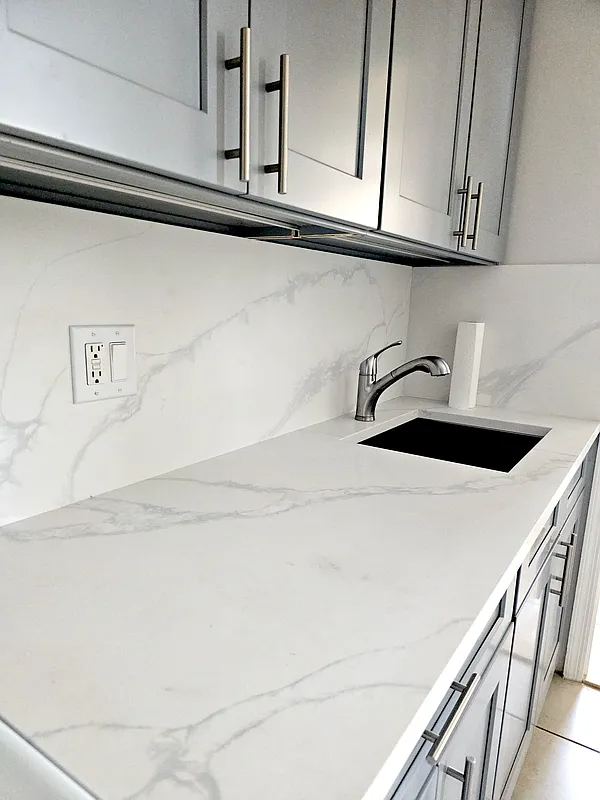
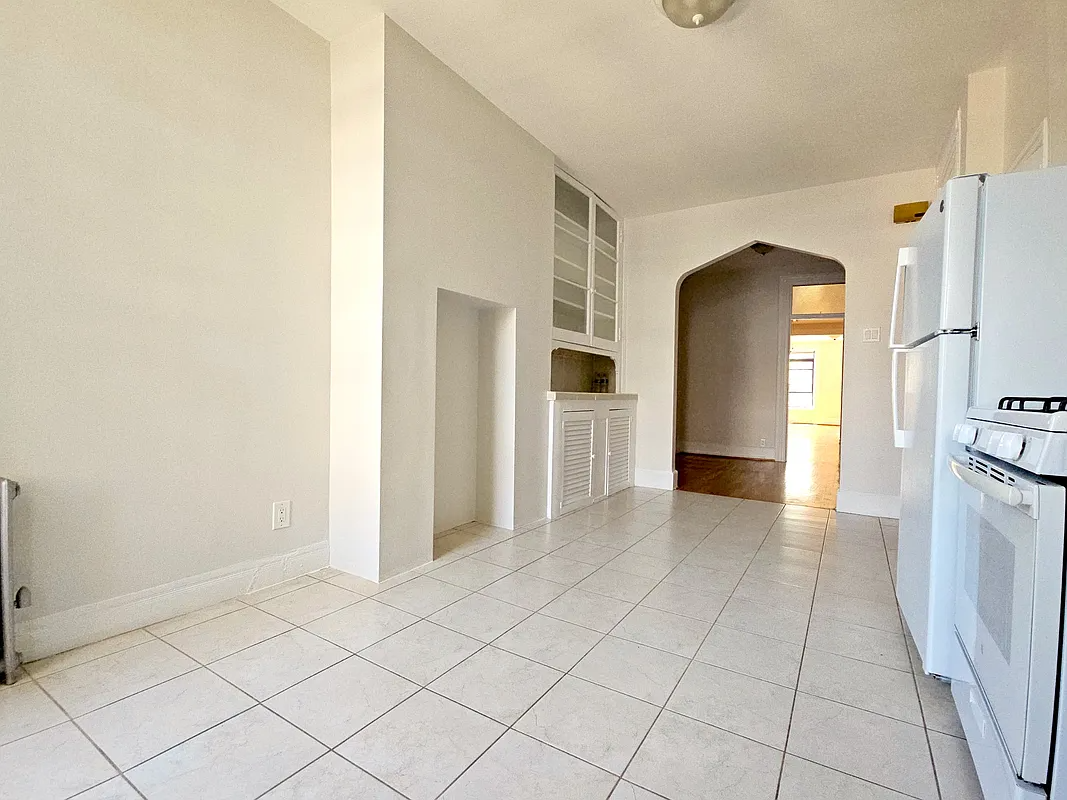
The main entry opens into the eat-in kitchen, which has an updated bank of cabinets along with an original built-in china cabinet. There are white appliances, but no dishwasher.
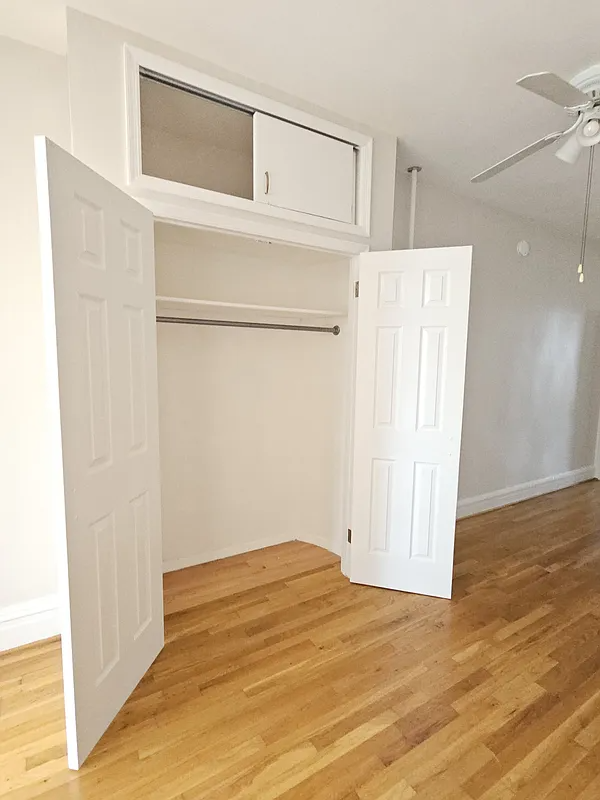
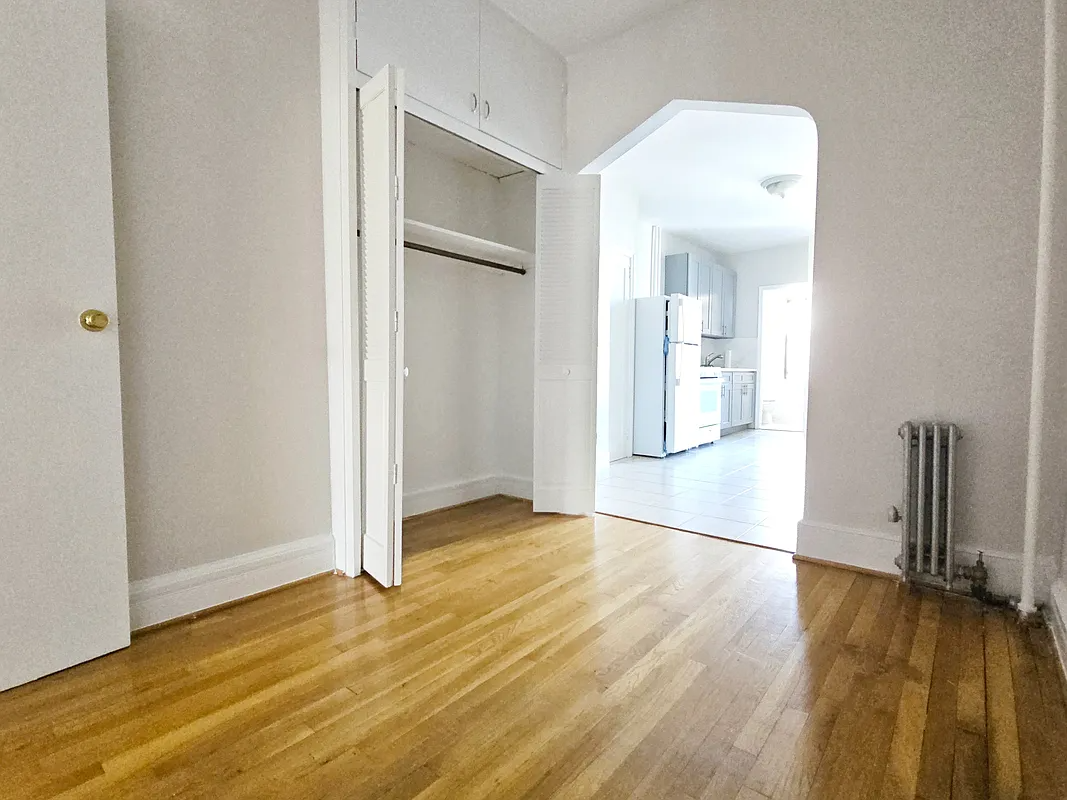
An arched doorway leads into the first windowless room. There is a closet and a door, with a transom, leading to the second space. It too has has a closet, along with a ceiling fan.
The decorative mantel is in the windowed street-facing room, which also has some window and door moldings and picture rails.
There isn’t any laundry available in the walk-up building. As far as pets, the listing notes that one cat is permitted.
Alexander G. Morfesis of In-Haus LLC has the listing, and the rental is priced at $3,000 a month. What do you think?
[Listing: 153 India Street #3R | Broker: In-Haus] GMAP
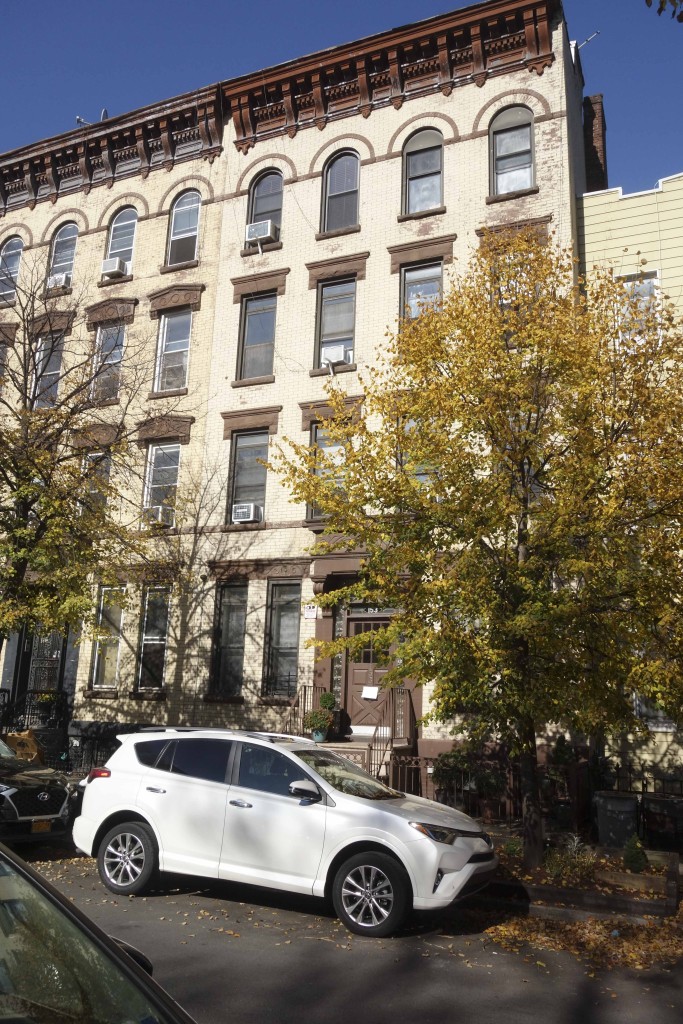 The building in 2020. Photo by Nicholas Strini for PropertyShark
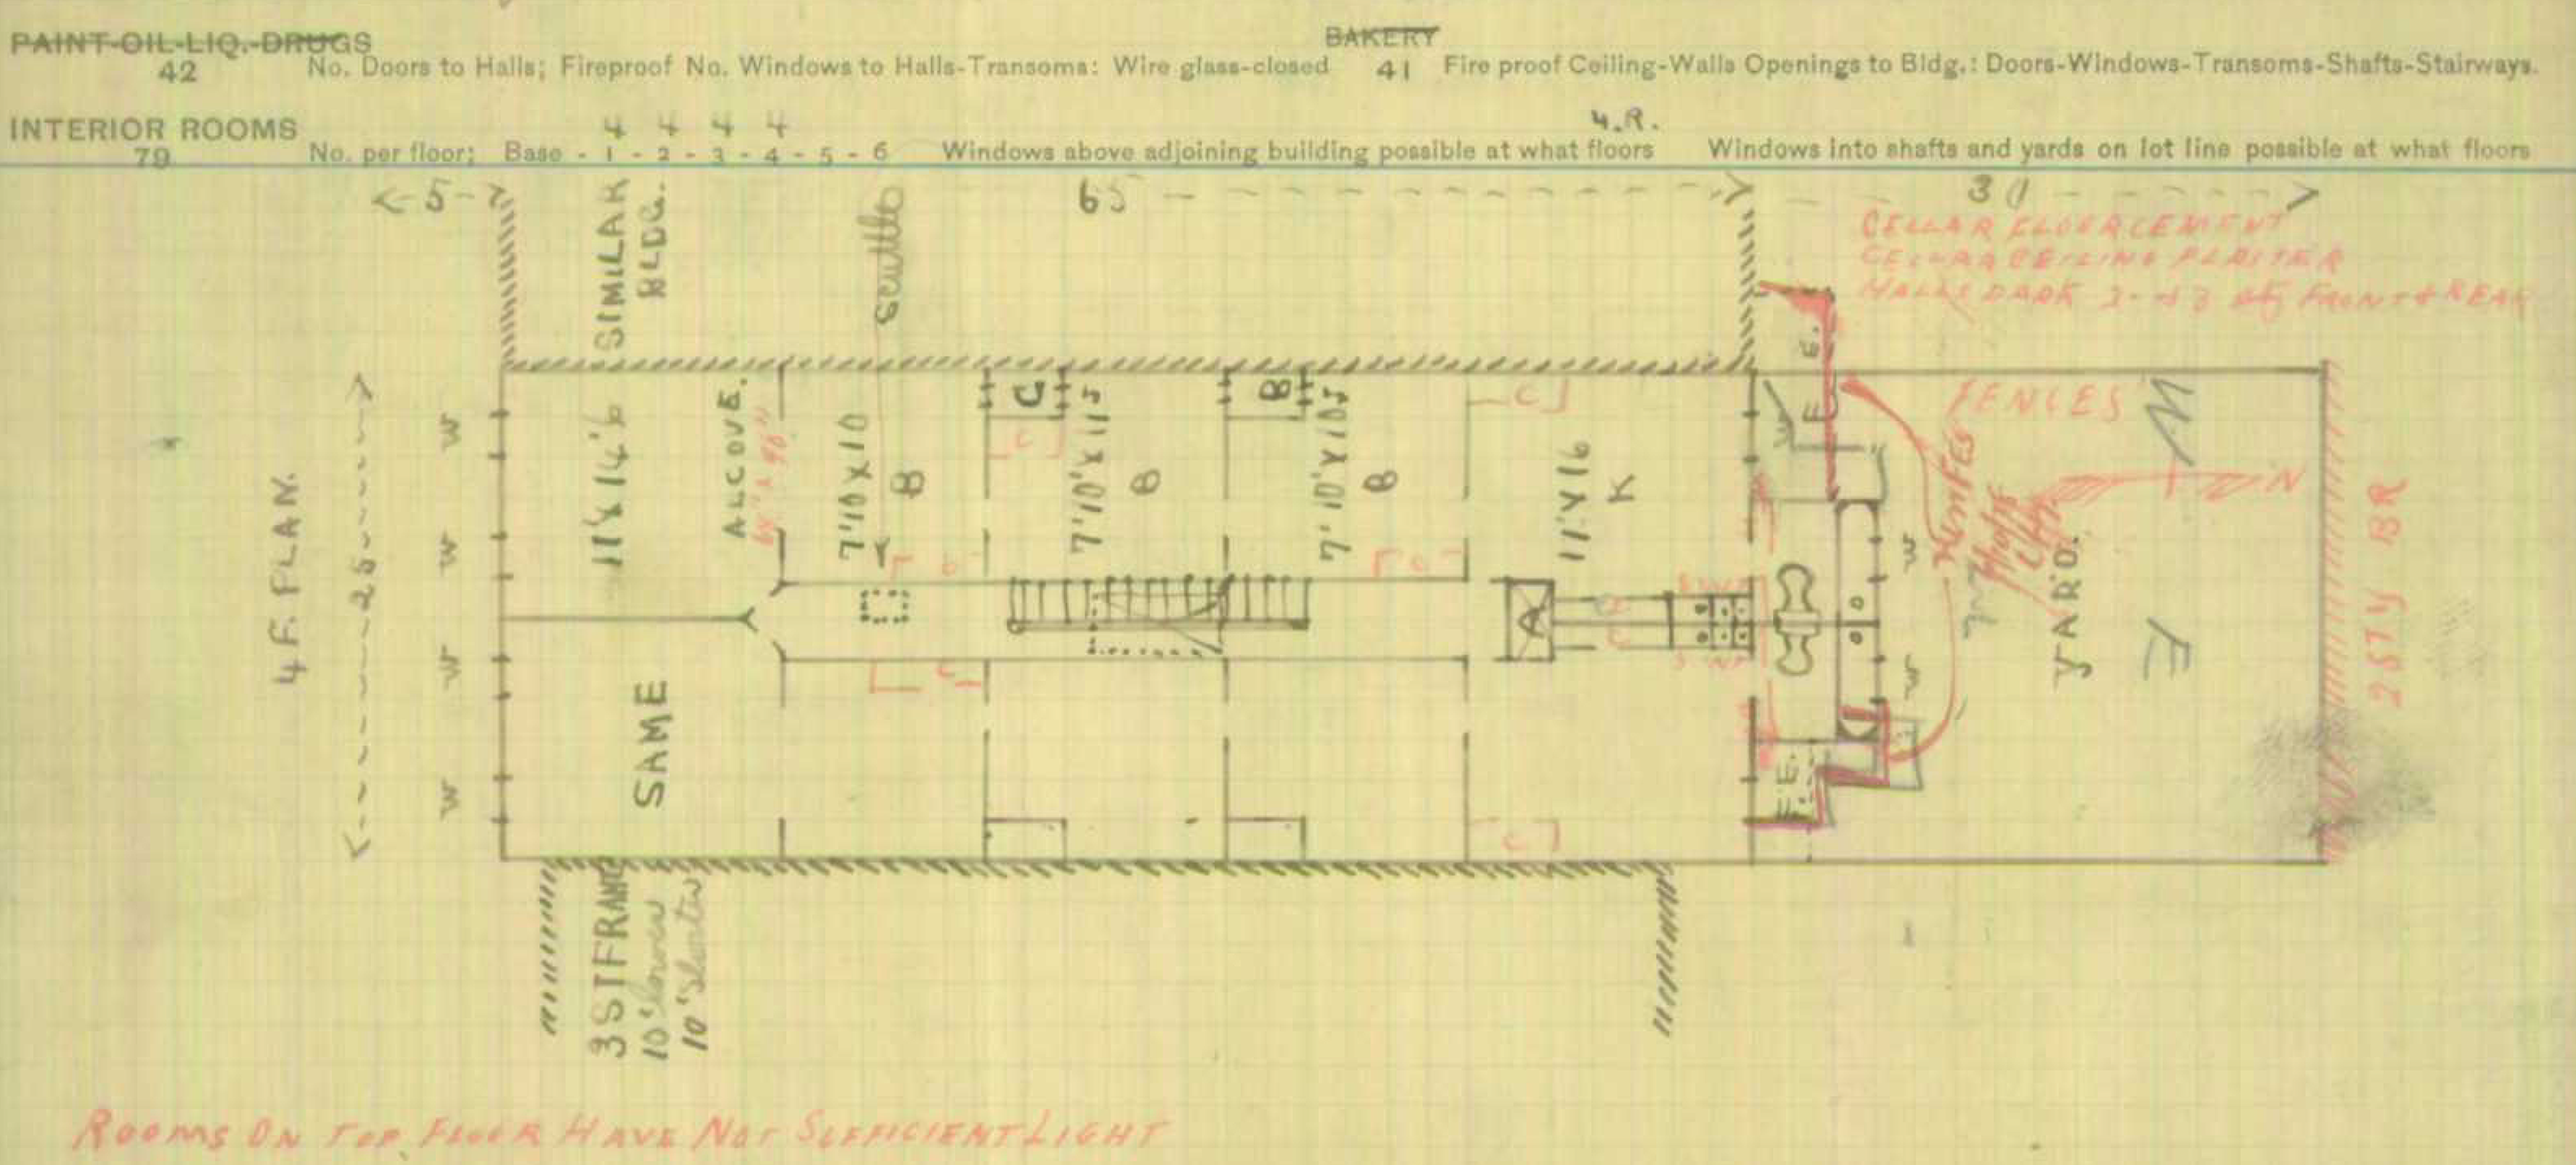 A floor plan on a 1903 i-card. Image via HPD
[Photos via Streeteasy]
Related Stories
Email tips@brownstoner.com with further comments, questions or tips. Follow Brownstoner on X and Instagram, and like us on Facebook.
What’s Your Take? Leave a Comment