
Red Hook, N.Y. | $2.8 millionA circa 1850 farmhouse on 19 acres
This four-bedroom, three-and-a-half-bathroom house is five minutes from Red Hook’s town center, home to a classic train-car diner, a French bistro and public middle and high schools. The campus of Bard College is a 10-minute-drive away, and an Amtrak station in Rhinecliff, N.Y., is less than 20 minutes away. The towns of Hudson and Catskill are both within a 30-minute drive north; New York City takes two-and-a-half-hours by car.
Size: 4,942 square feet
Price per square foot: $567
Indoors: A wraparound porch has space for both sitting and dining. Inside, a formal living room has a fireplace and built-in bookshelves. Off the other side of the central foyer is a dining area where a covered decorative fireplace is painted with a pastoral scene. In the kitchen, which is open to the dining area, appliances include a cream-colored Aga induction range. A mudroom off the kitchen has a pantry.
The primary suite is on the first floor, with high ceilings and windows that fill the bedroom with natural light. The en suite bathroom has a soaking tub and a separate shower. Another bedroom on the second floor, with wide-plank hardwood floors, has its own bathroom.
The home’s open third floor could be used as a flexible space.
Outdoor space: The 18.6-acre grounds include two adjacent parcels of land. Within walking distance of the main house are a saltwater swimming pool, a summer kitchen, and a three-story Dutch barn.
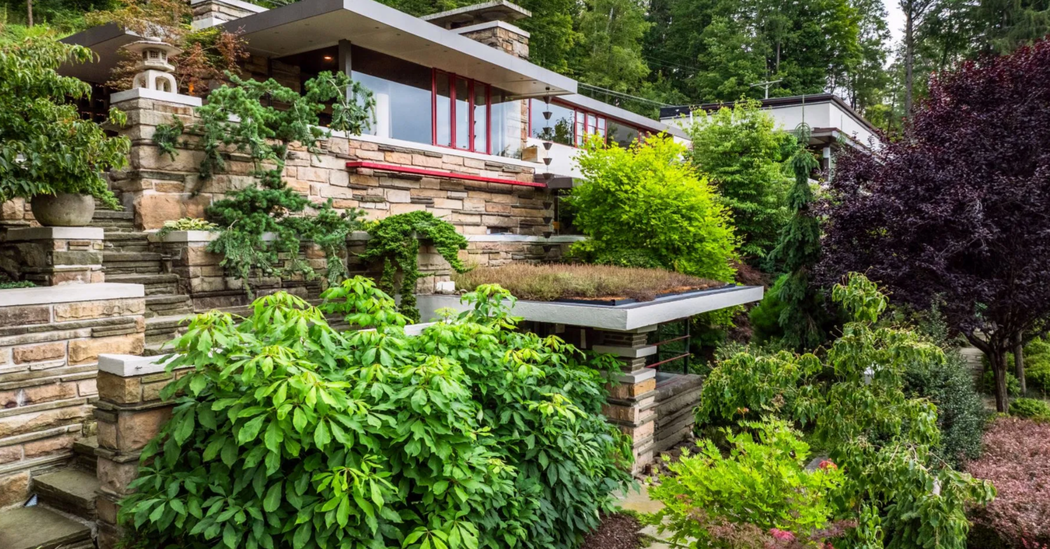
Port Allegany, Pa. | $2.75 millionA 1935 estate on about nine acres
Designed by Walter J. Hall, a craftsman who worked on the construction of Frank Lloyd Wright’s Fallingwater, this 1935 estate comprises four individual living units. Three are contained inside the main structure, each with its own kitchen. The largest is on two levels and has one bedroom and one and a half bathrooms. The second is a one-bedroom, one-bathroom unit. The third has two bedrooms and one bathroom.
A two-bedroom, one-bath cottage is built in Frank Lloyd Wright’s Usonian style.
Erie, Pa., is two hours away by car. Pittsburgh is three and a half-hours away.
Size: 7,585 square feet
Price per square foot: $363
Indoors: On the first floor of the house is the main unit’s living room, where a fireplace has a floor-to-ceiling stone surround. Upstairs, a combined dining and sitting area with a fireplace and wide windows overlooks the grounds. The kitchen is off the dining area, and updates here include new appliances and an oversize center island.
A study partially hidden behind original wood screens is off this part of the house, as is the primary suite and its private outdoor patio. The primary bathroom has a curbless walk-in shower and walls lined with green tile.
An apartment on the second level of the main structure has two bedrooms, a full kitchen and two large terraces, while the lower-level apartment has a single bedroom and a media room with windows that face a koi pond.
Outdoor space: A stone patio and paved terraces across the property have ample space for outdoor dining setups. A long driveway has off-street parking for several cars.
Taxes: Current annual property taxes are $1,980. A future reassessment is likely to set them higher.
Contact: Cass Zielinski, Piatt Sotheby’s International Realty
Franklin, Tenn. | $2.75 millionA 1949 house with a guest apartment on 0.4 acres
This five-bedroom, four-and-a-half-bath house includes a one-bedroom, one-bathroom guest apartment. The property is less than two miles from the center of Franklin, Tenn., the popular city 30 minutes south of Nashville with a historic Main Street. A public elementary school and a library are within walking distance.
Size: 4,178 square feet
Price per square foot: $658
Indoors: This 1949 house has a layout designed for multigenerational living, with two stacked primary suites. A separate apartment above the garage has its own entrance.
The living room, facing the street, has pressed metal ceilings and a fireplace with a wood mantel. A pass-through window is open to the kitchen, where the cabinets and ceiling are painted glossy green and the backsplash and range hood are finished with white subway tile. A formal dining room with a column of exposed brick is off the kitchen. Through this space is a large den.
There are three bedrooms on this floor, including one of the two primary suites. The other suite is on the second floor, with a copper soaking tub and a private sunroom. Another bedroom on this level also has its own bathroom. Off the landing, a bookcase swings open to reveal a playroom.
Outdoor space: The guest apartment, which has a kitchenette and a full bathroom, is above the attached three-car garage. The flat backyard could hold a pool or an additional structure.
Taxes: $5,757 a year (estimated)
Contact: Matt Daniel and Dianne Christian, Daniel-Christian Real Estate
Given the fast pace of the market, some properties may no longer be available at the time of publication.