
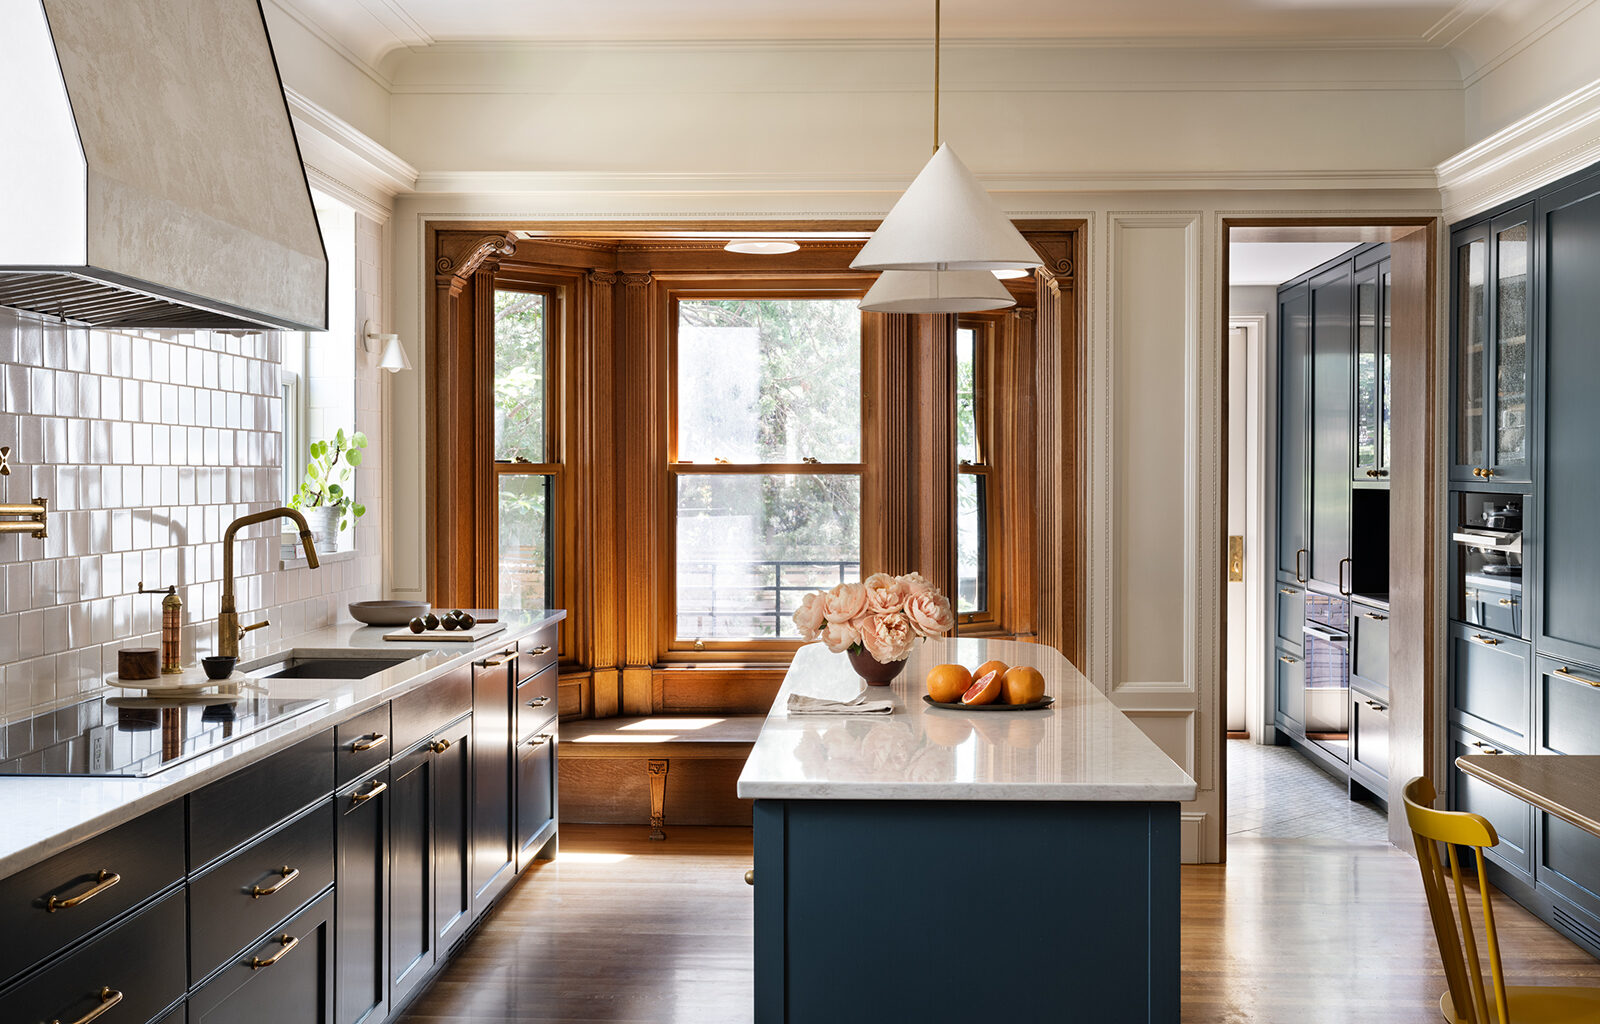
A thorough refurbishment, new mechanicals, and inspired decor updated this house for modern living and make its original standout features sing.
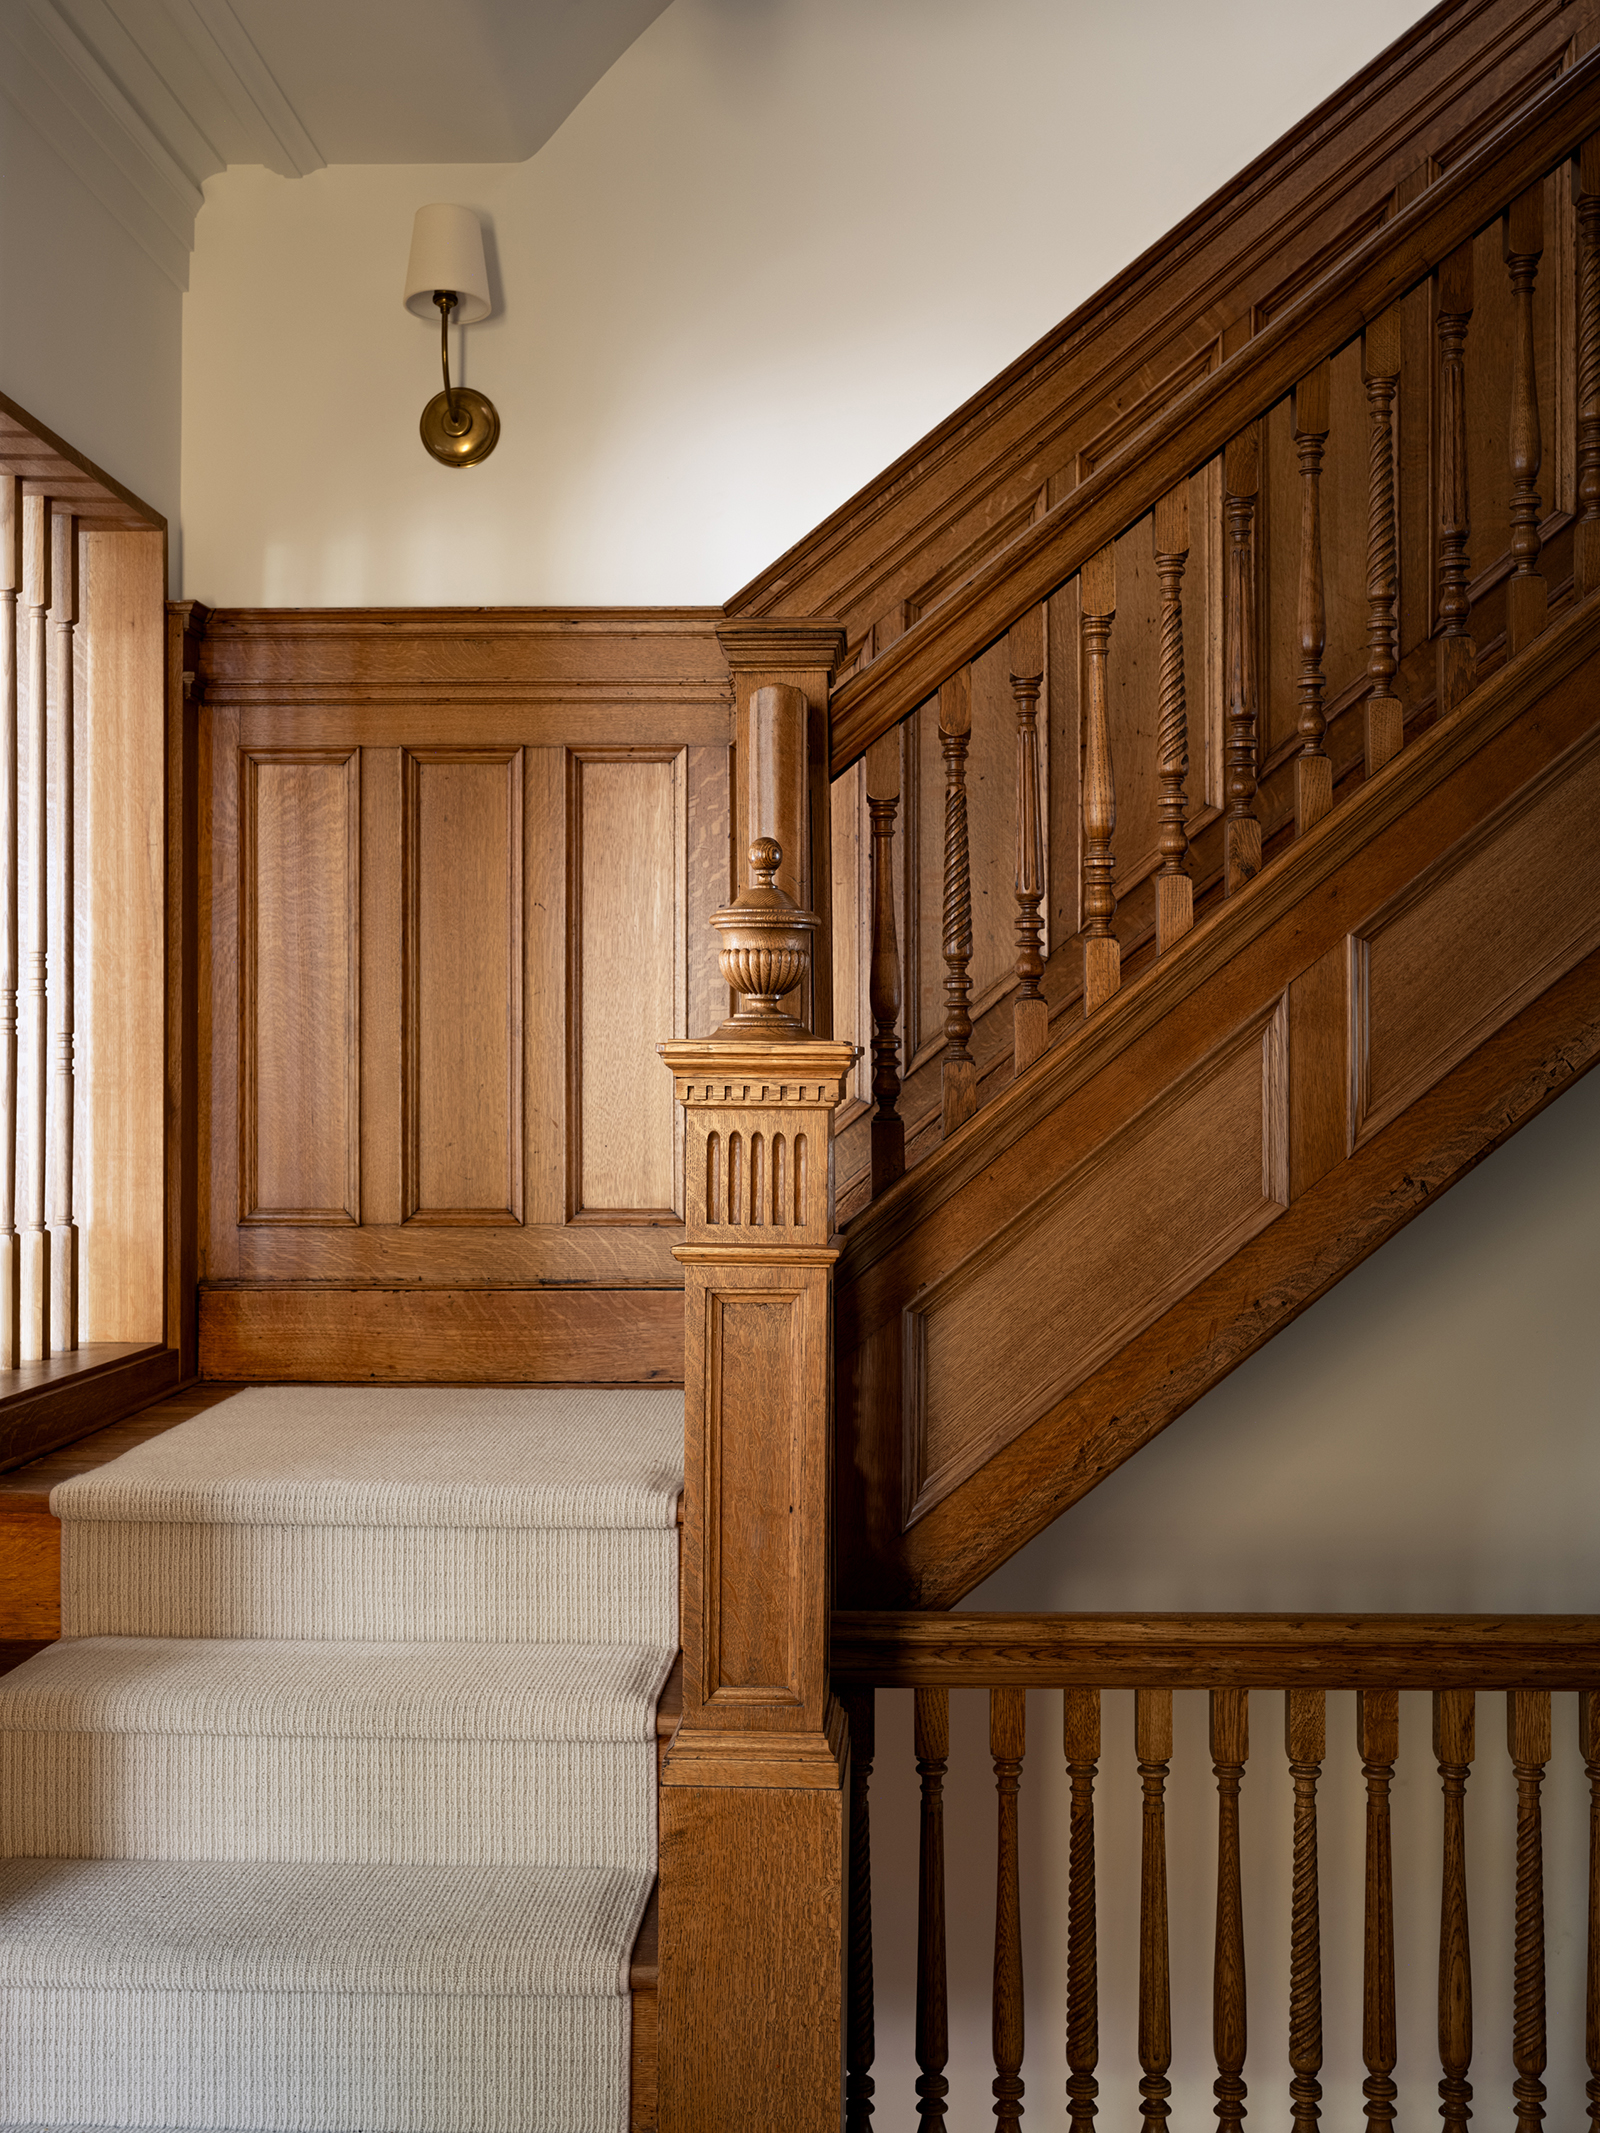
This pedigreed Historic District dwelling at one end of a row of 12 Flemish Revival style buildings near Prospect Park came fully loaded. Completed in 1903 and designed by architects Chappell & Bosworth, a prolific Brooklyn-based team for the first three decades of the 20th century, the house was laden with carved oak woodwork, including a central staircase, elaborate fireplace surrounds, mirrors, and doors, as well as parquet floors and several stained-glass windows.
After a century and a quarter, it all needed refurbishment. One of the house’s most spectacular features — three-story copper-clad oriel windows on both front and rear facades — needed structural work. The one in back was “practically falling off,” recalled architect Jason Boutin, the partner in charge of a comprehensive gut reno by The Brooklyn Studio. The team also reworked the floor plan, revamped mechanical systems, and made the house more energy efficient, converting it to all-electric and installing solar panels.
Among the major layout changes were moving the kitchen from the garden level to the rear of the parlor floor (top photo) and creating a playroom for the homeowners’ three children in its place, with a new door connecting to the backyard. The parlor floor houses a dining room in front, a stair hall in the middle, and the light-filled new kitchen at the rear, but no formal living room. Instead, there’s a family room on the garden level and a sitting room/study, along with a primary suite, on the second floor. Children’s bedrooms and bath occupy the third.
The Brooklyn Studio rebuilt the oriel windows and reclad them with copper, which will eventually oxidize to green. Woodwork throughout the house was meticulously hand stripped, conditioned, and given a rich honey-colored stain. “We had to patch some existing woodwork and bleach some of the wood before staining it to make the finish more consistent,” Boutin said. “We even had someone come in and do a little faux graining.”
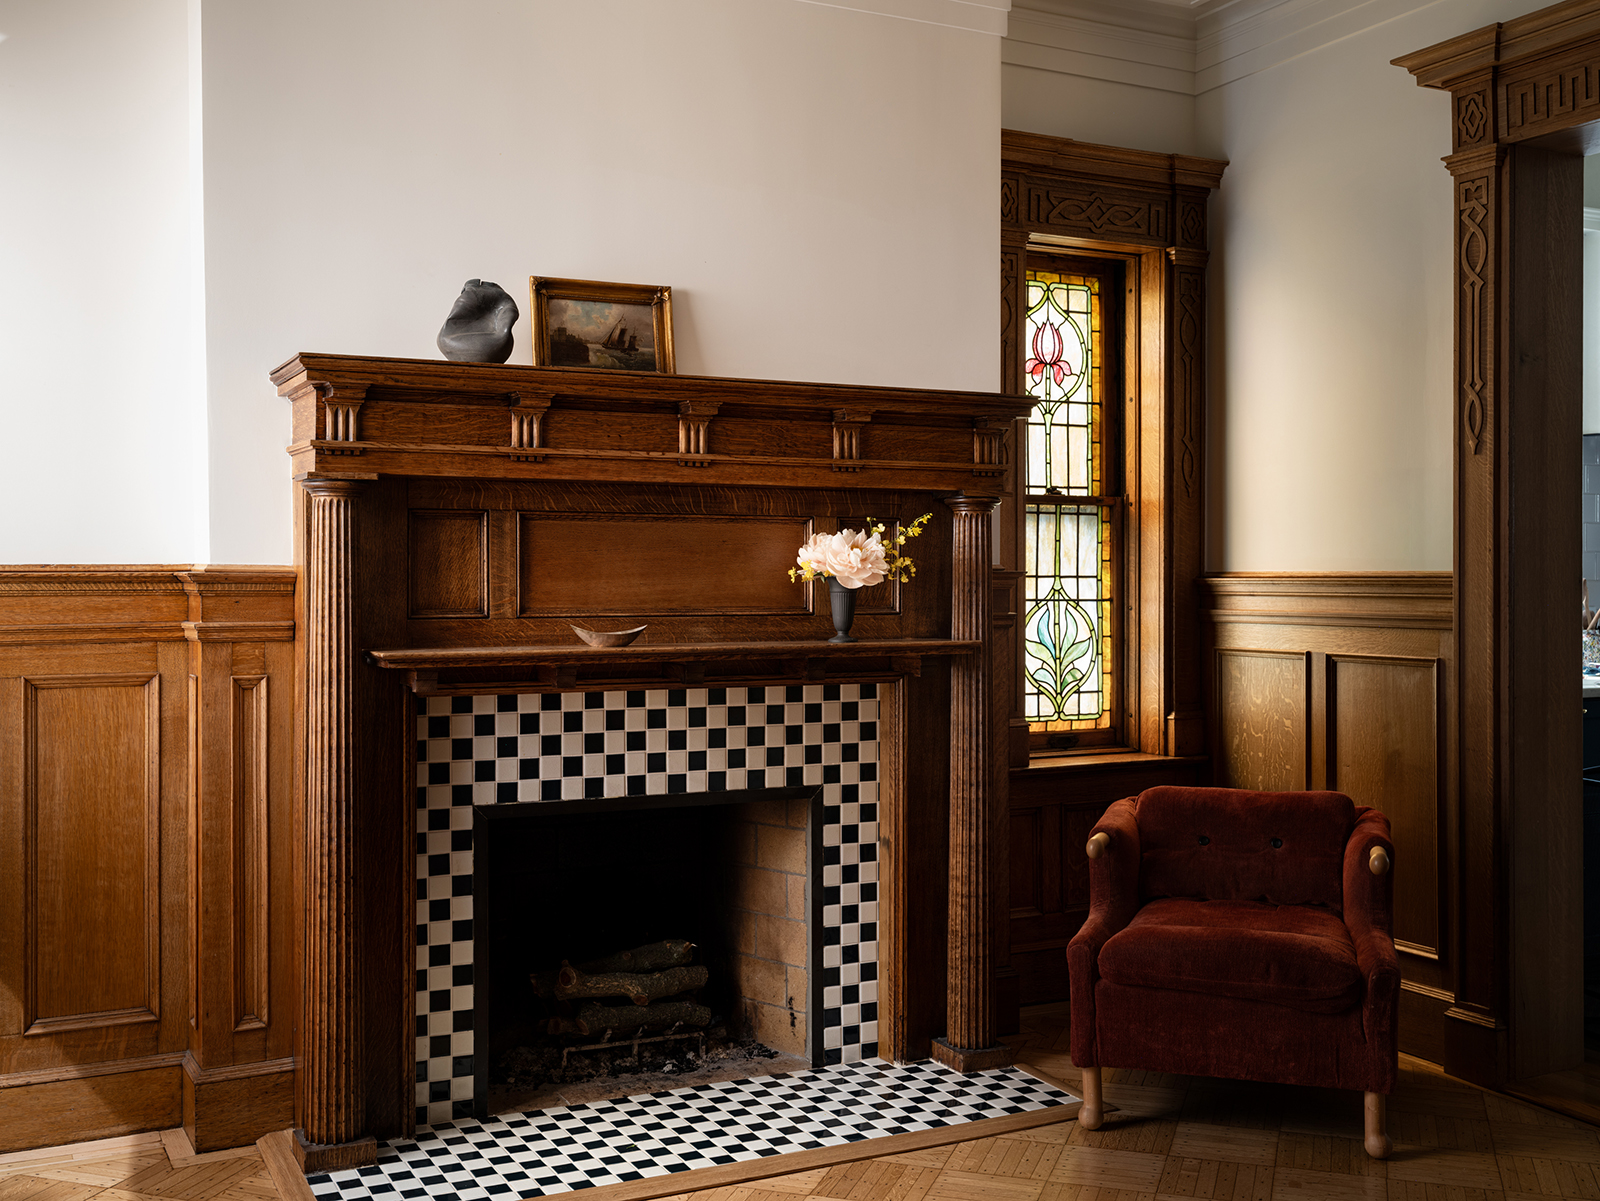
Several stained-glass windows along the exterior side wall were removed, restored, and re-installed, their mechanics repaired so they operate as intended. “We incorporated colors from the stained-glass windows into the house’s color palette, especially the bathrooms,” Boutin said.
Except for freestanding furniture, all interior design — paint colors, wall and window treatments, custom millwork, tile, lighting, and so on — is the work of The Brooklyn Studio’s in-house interiors department.
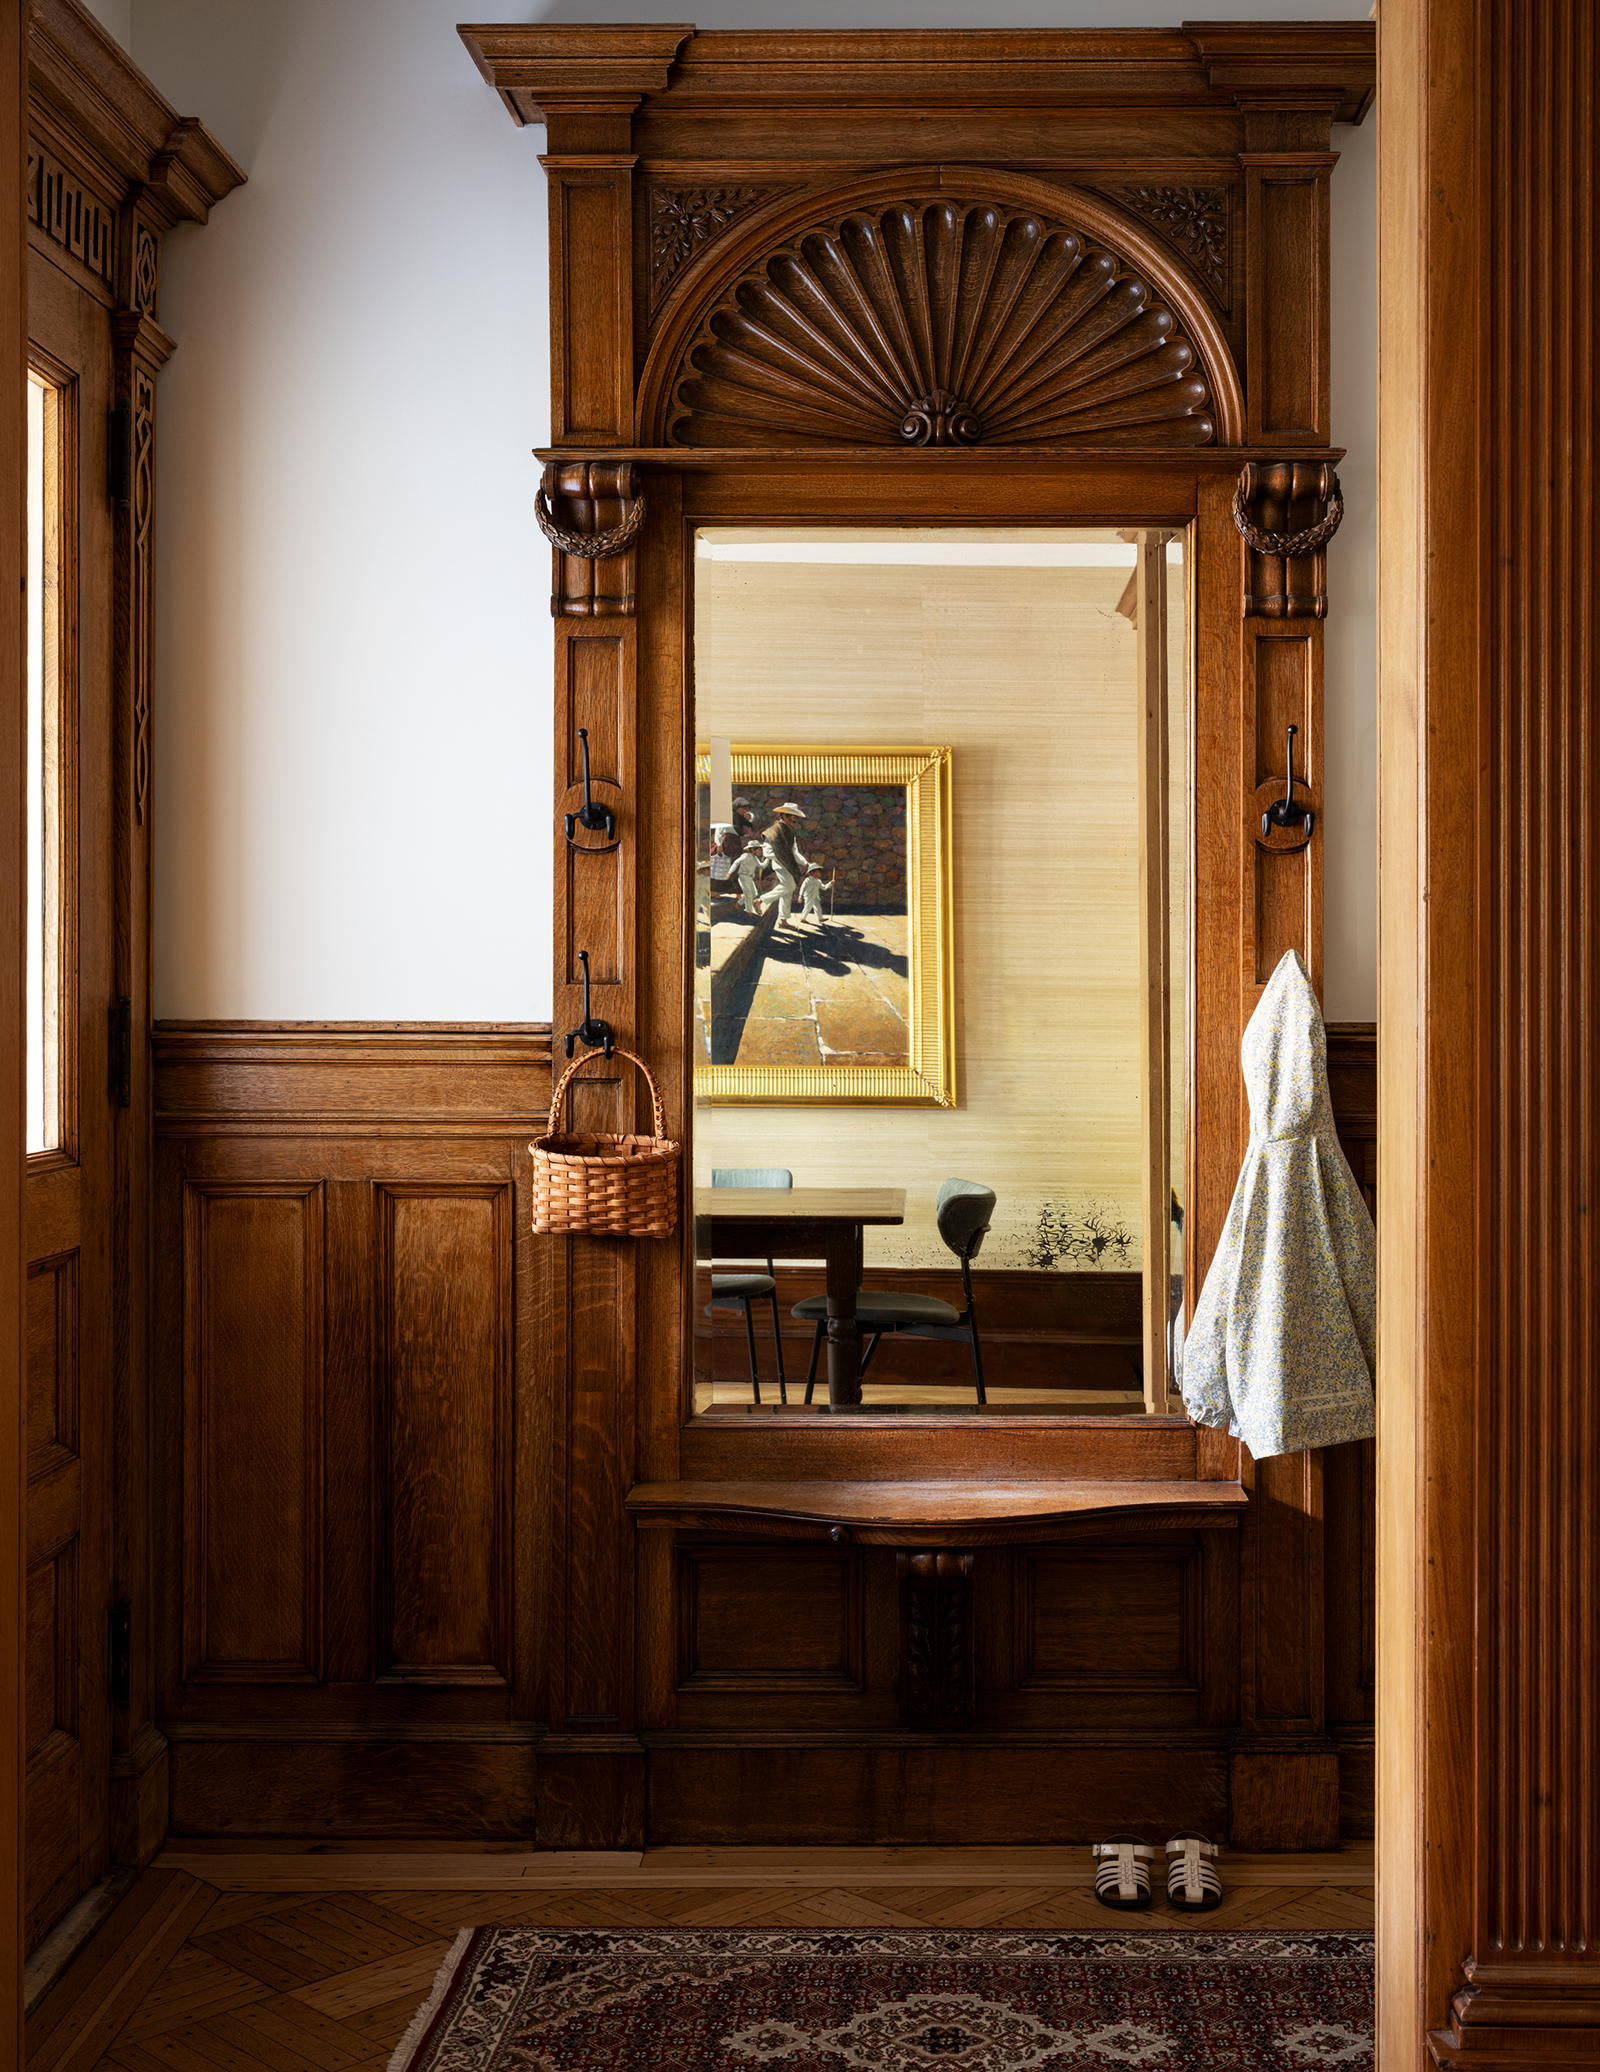
The front hall has some of the most elaborately carved woodwork in the house. Glimpsed through the doorway: the yellow grasscloth wall covering in the formal dining room.
The Brooklyn Studio inserted a powder room and coat closet in the entry area.
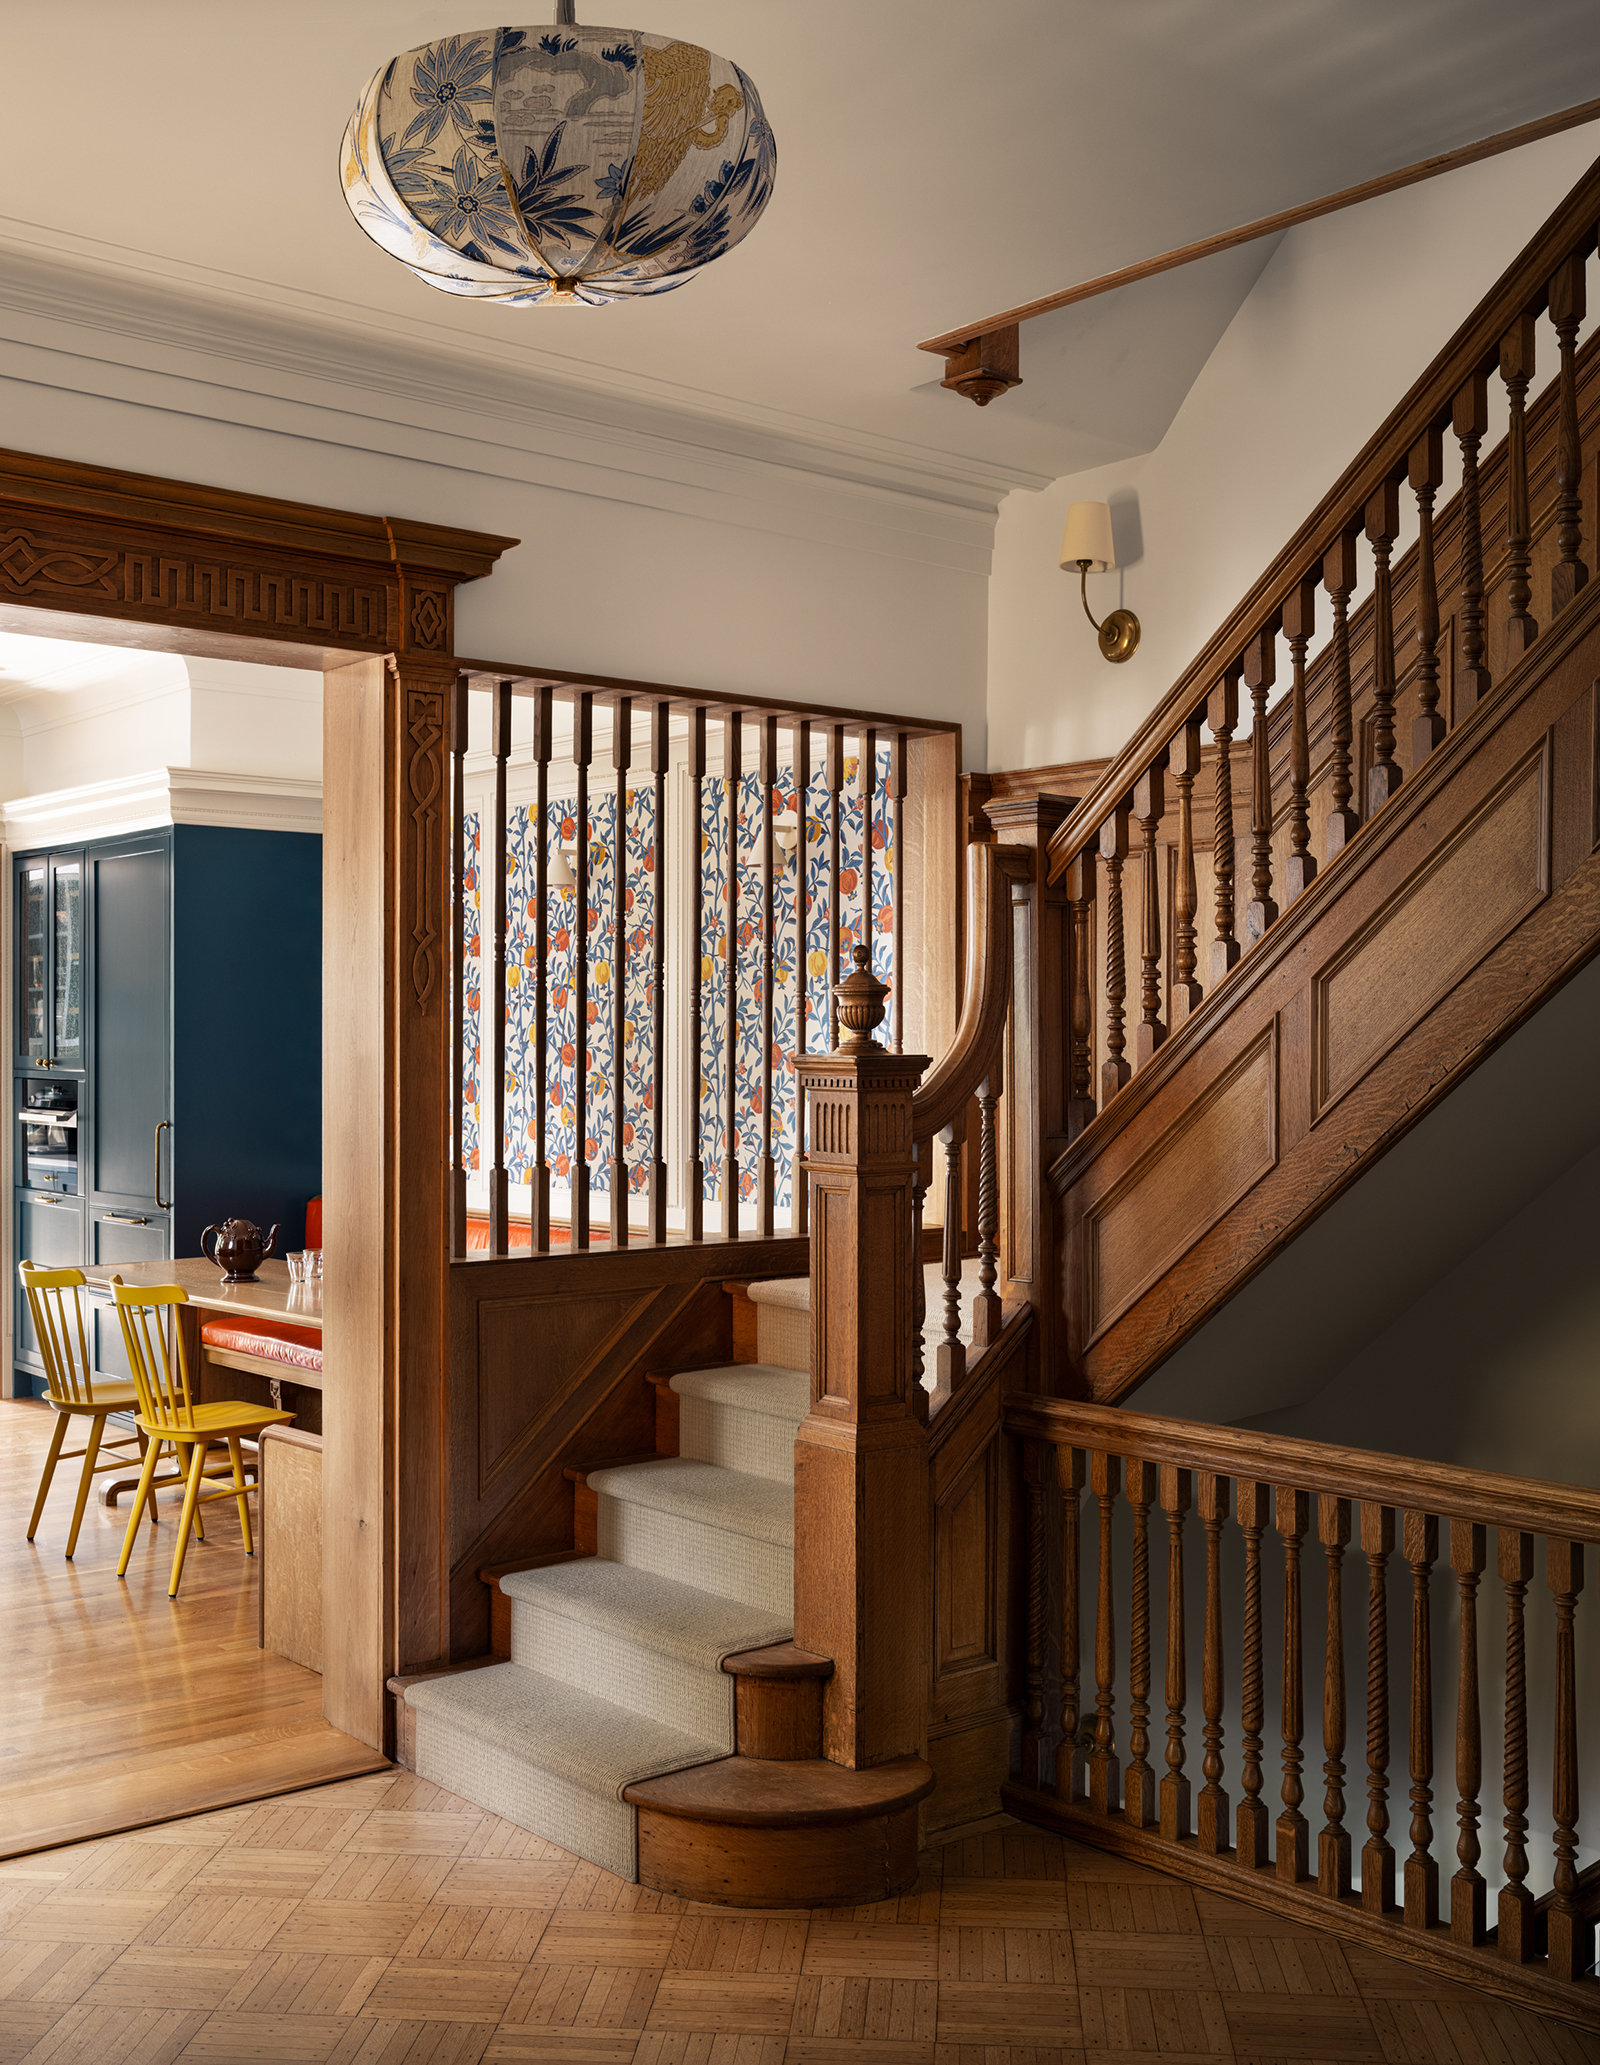
Paneling along the central staircase was “in varying states of disrepair,” the architect said, requiring cosmetic restoration. The Brooklyn Studio opened up a section of wall at a landing to create a view into the kitchen, crafting a screen suggested by the stair spindles.
An existing wood burning fireplace was made more modern with a new checkerboard tile surround from Fireclay.
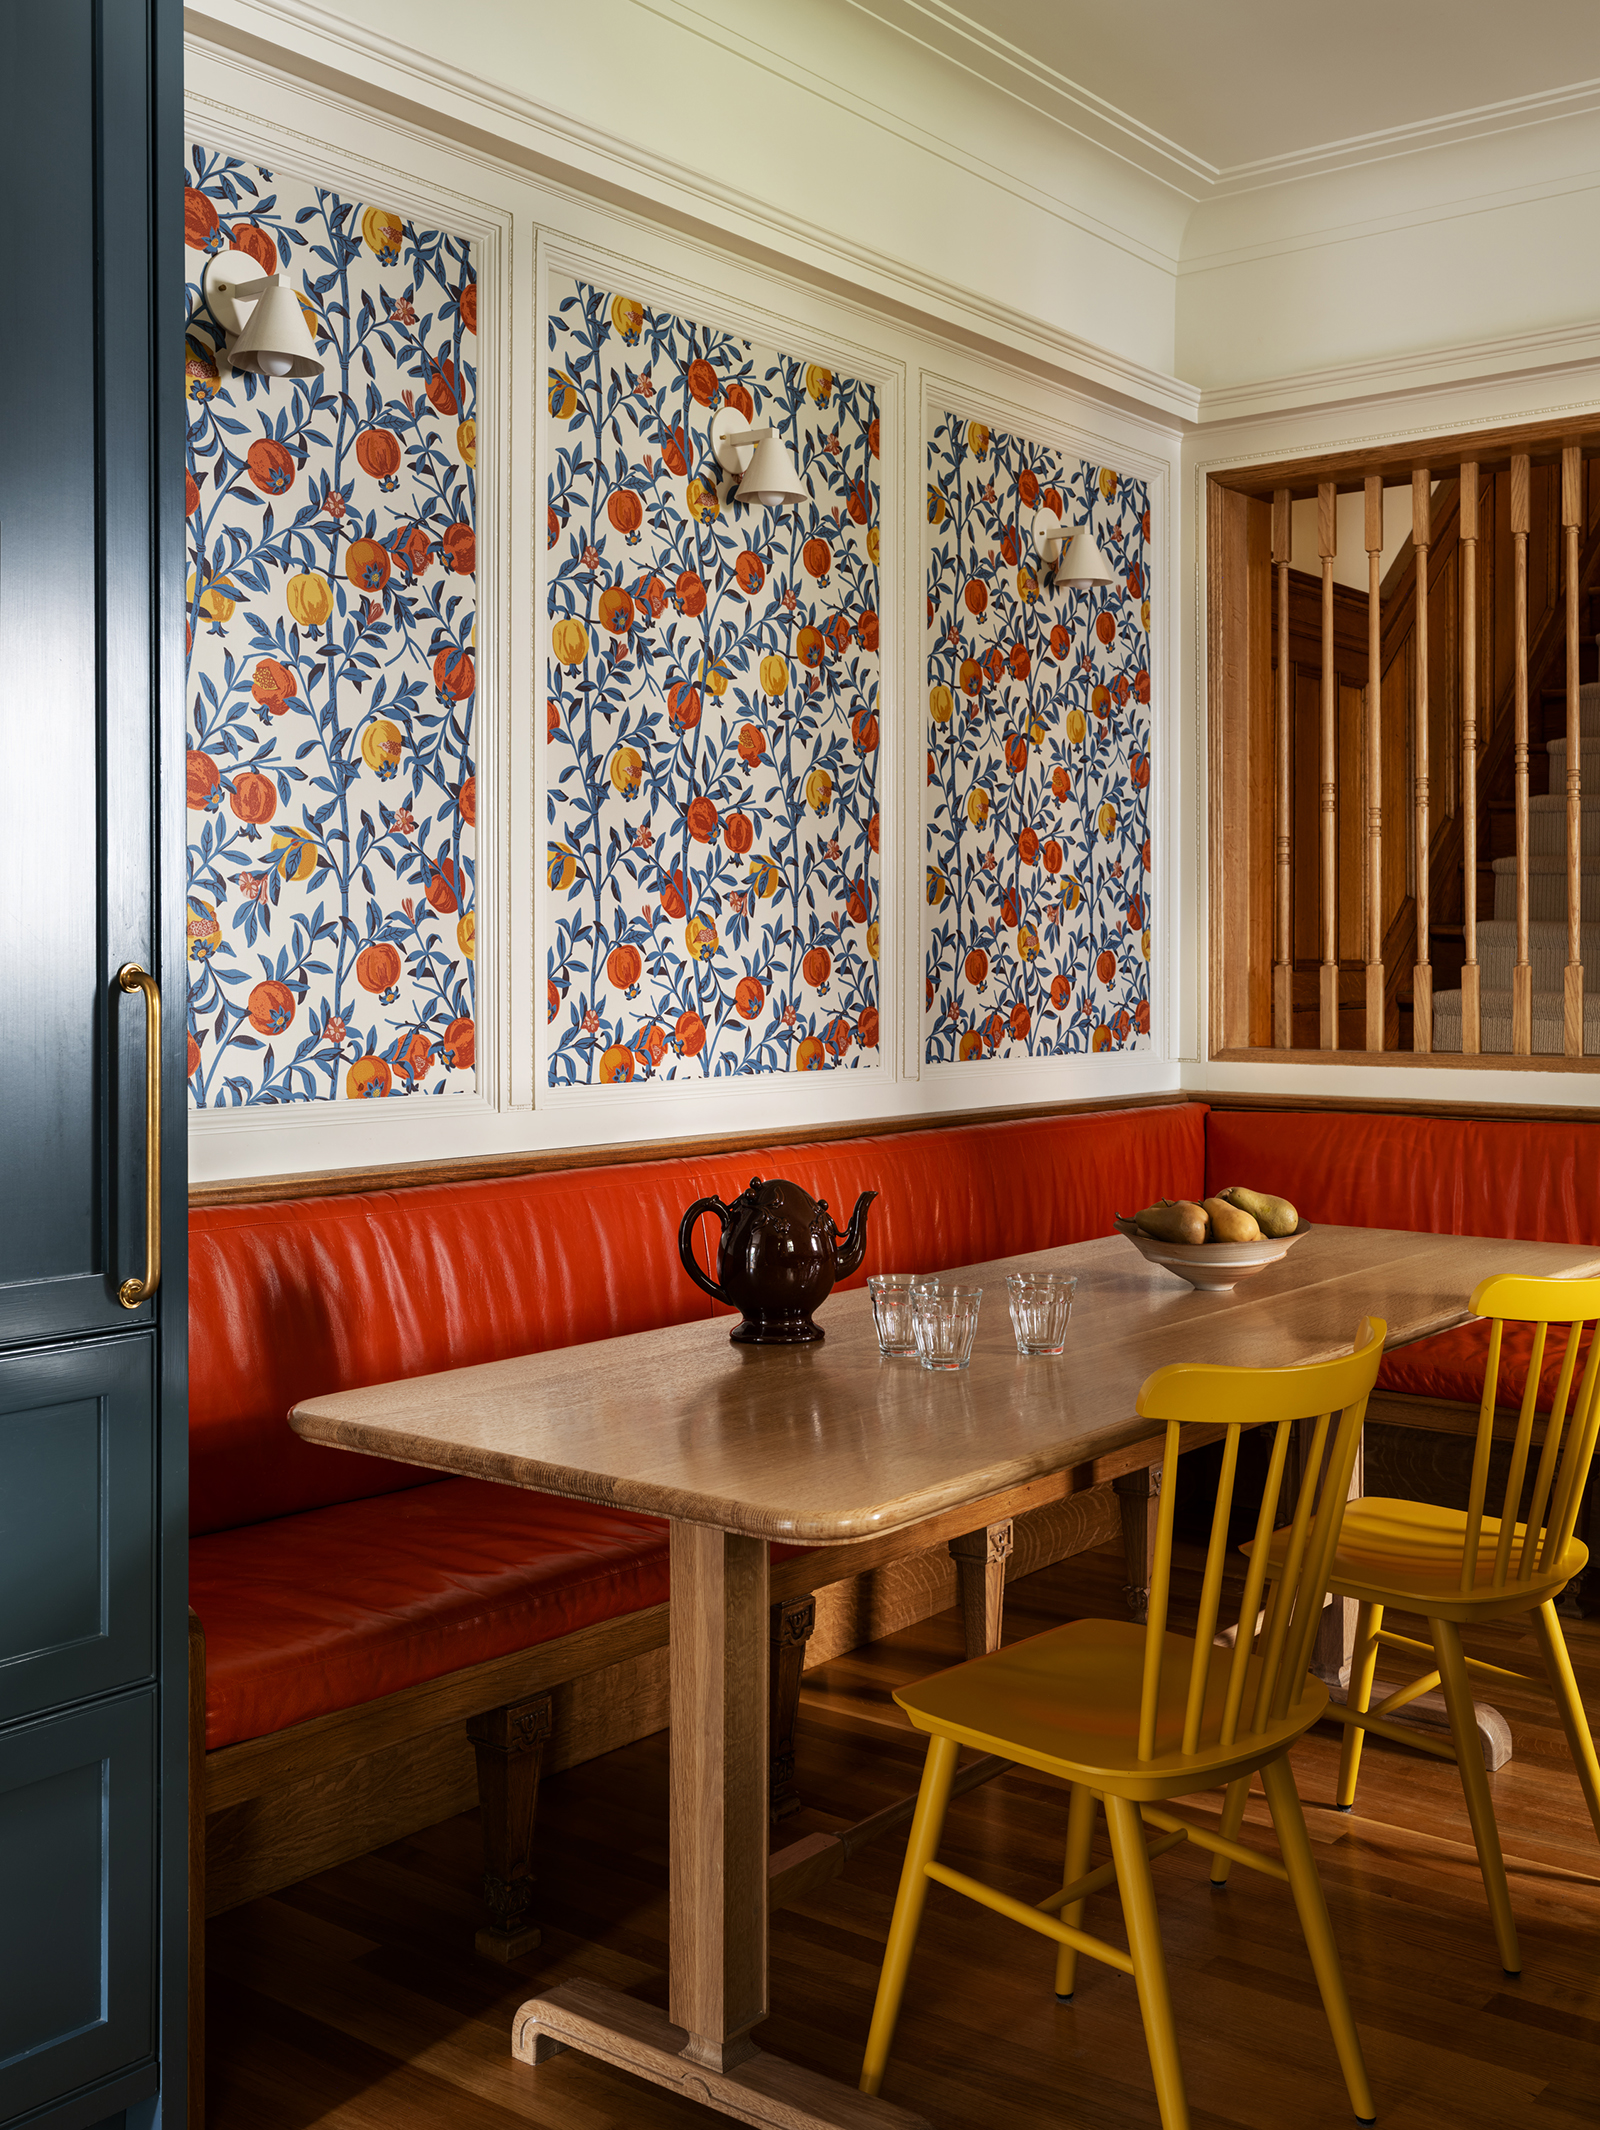
A red leather dining banquette and wall of Boråstapeter’s Granatapple wallpaper in Persimmon from Schumacher enliven a corner of the kitchen. “The rest of the room we kept sort of quiet to allow the oriel window and banquette to really pop,” the architect said.
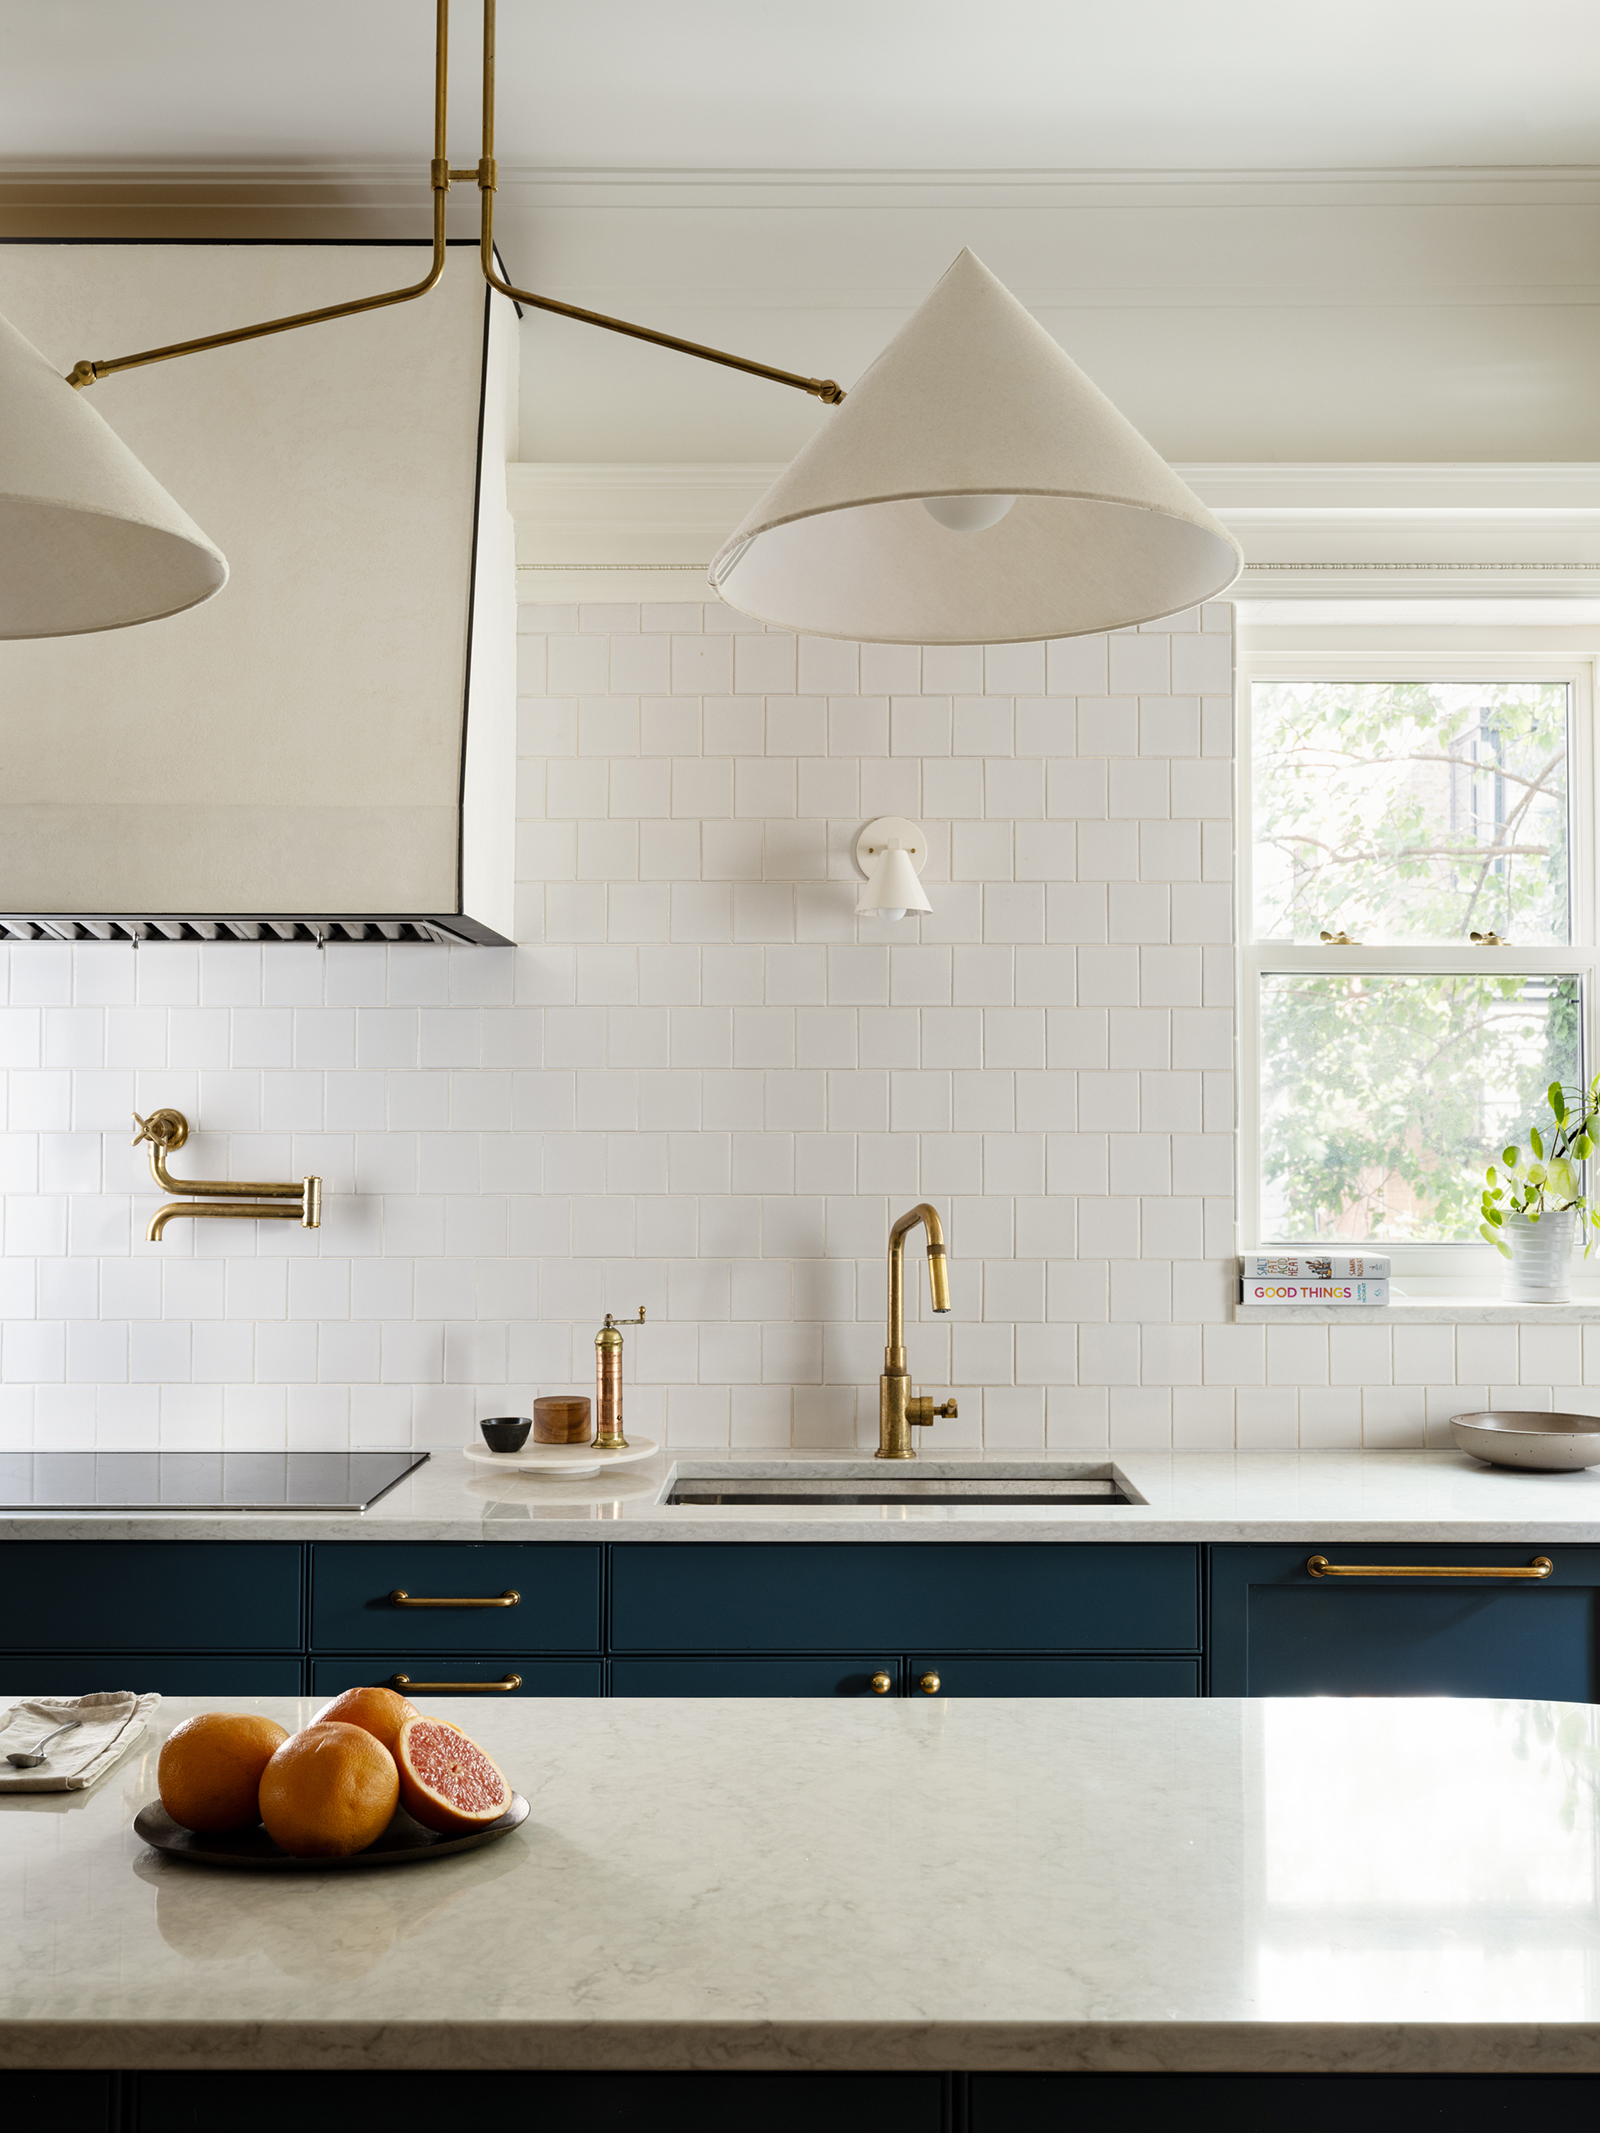
Custom cabinetry in the new kitchen was painted Newburg Green, a deep teal, by Benjamin Moore. “The house is full of rich wood tones, so we went with painted cabinets rather than bring in more wood,” Boutin said. Because it’s an end building, there are windows along the side wall. “We kept that wall open, without upper cabinets, to allow a lot of light in.” Full-height cabinets near the banquette provide abundant storage in their stead.
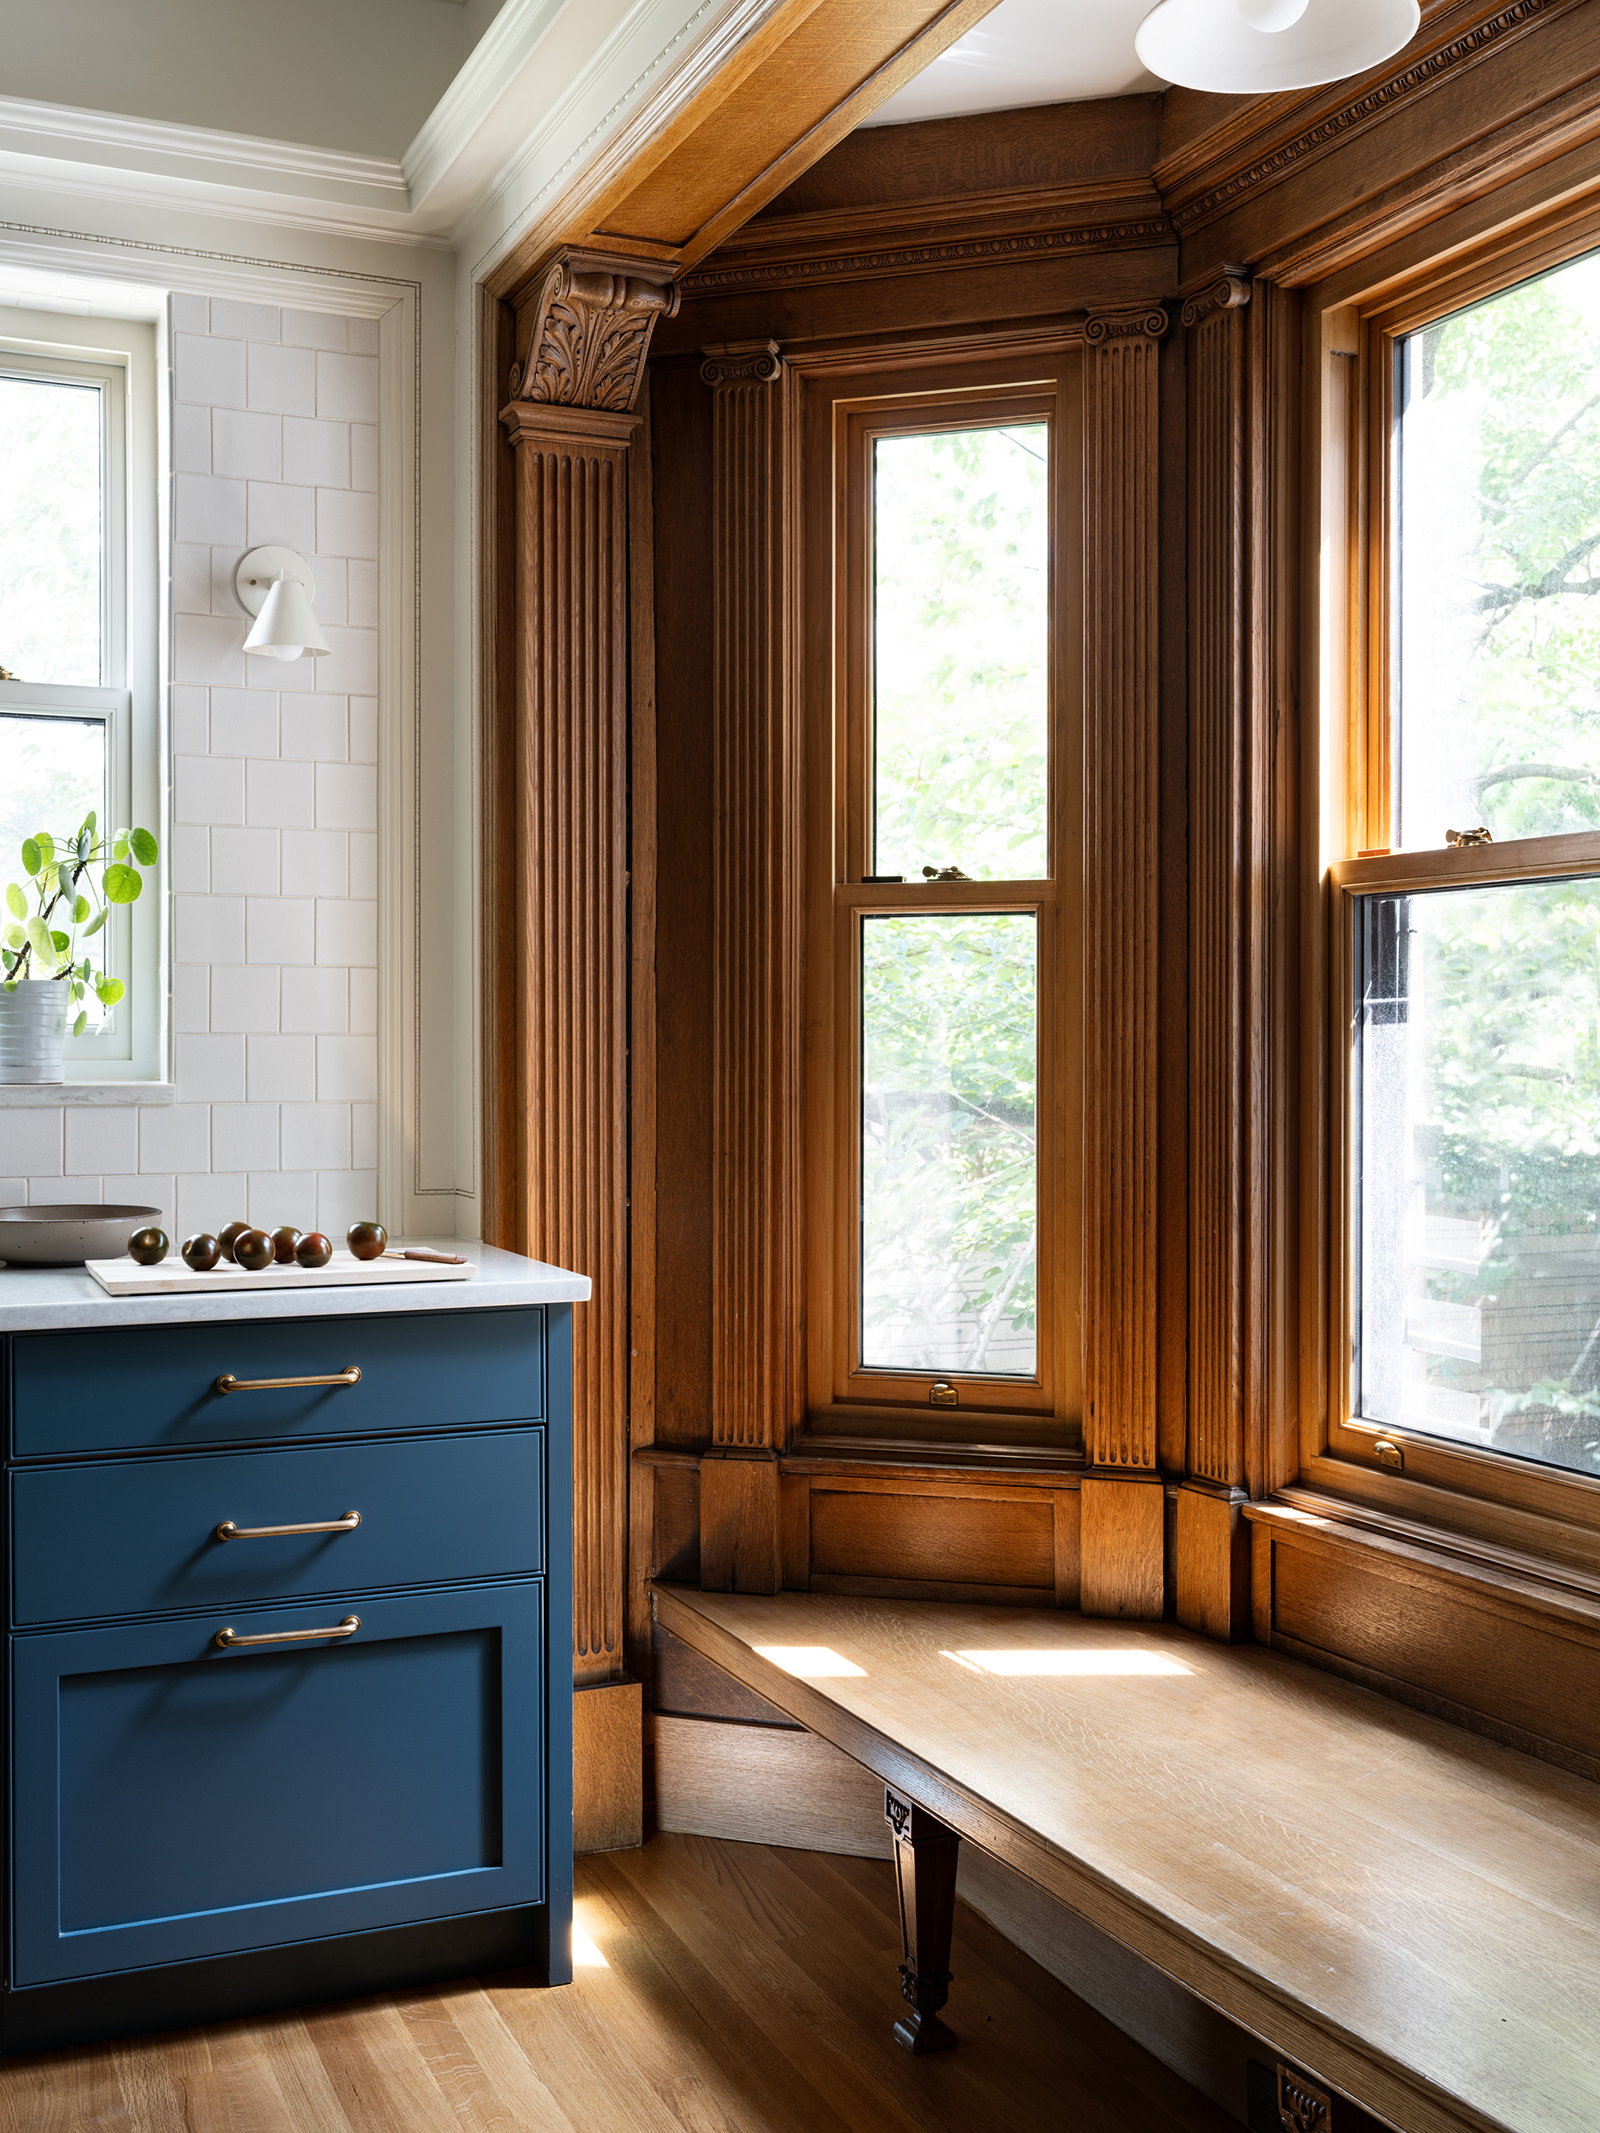
The clean white tile backsplash and countertops of engineered stone set off the dark cabinets to advantage. A Slide two-arm pendant from Ravenhill Studio illuminates the center island. Deep crown molding and a Venetian plaster stove hood with brass corner bead detail dress up the room a bit. The bench set within the bay window’s woodwork is original to the house.
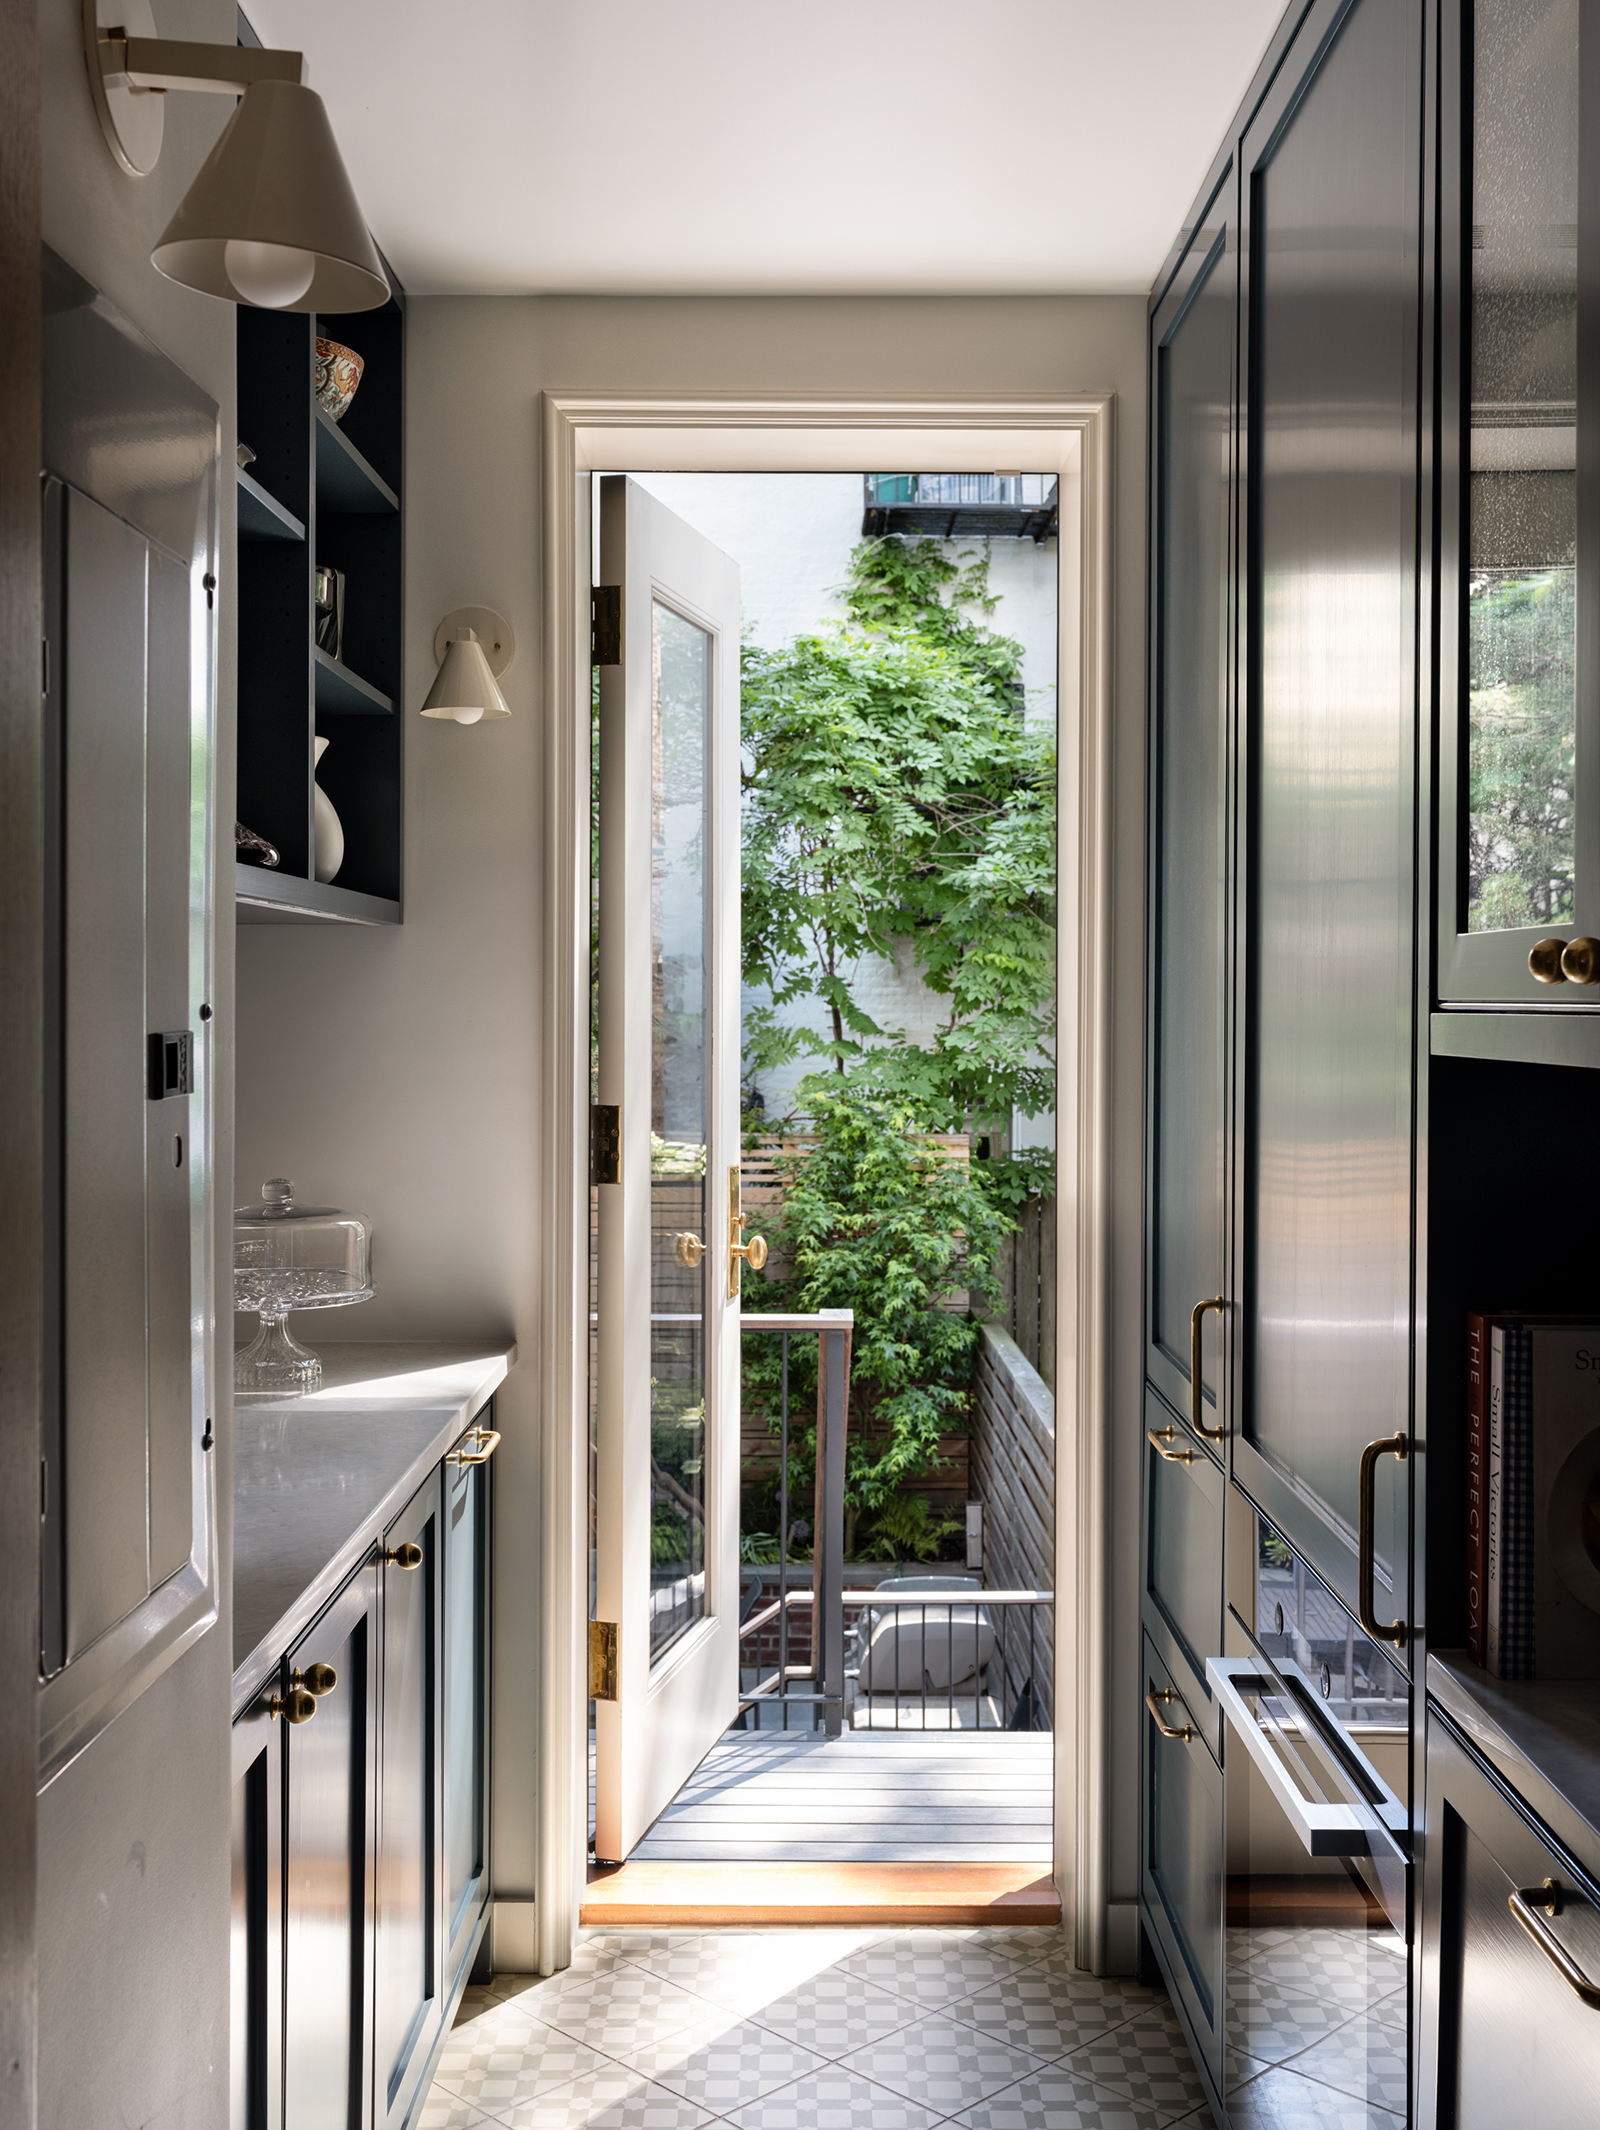
A rear hallway leading to a small deck serves as a butler’s pantry, with yet more functional storage.
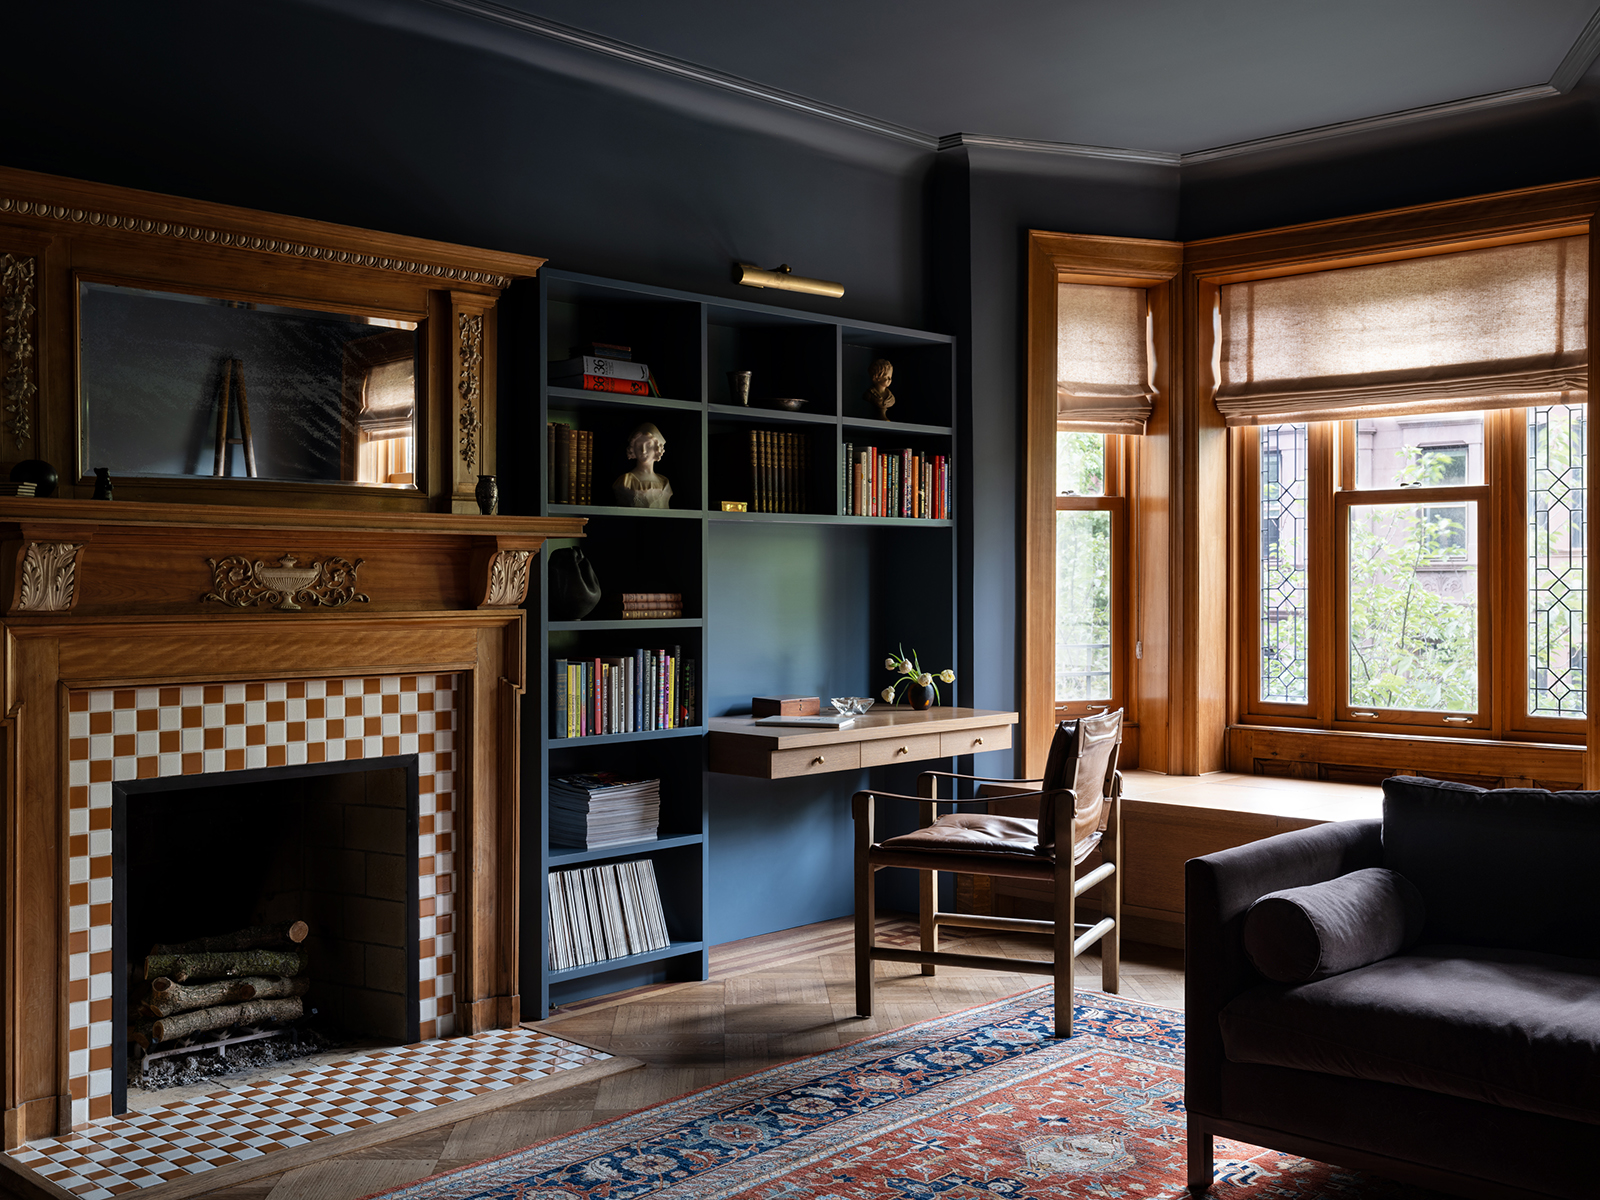
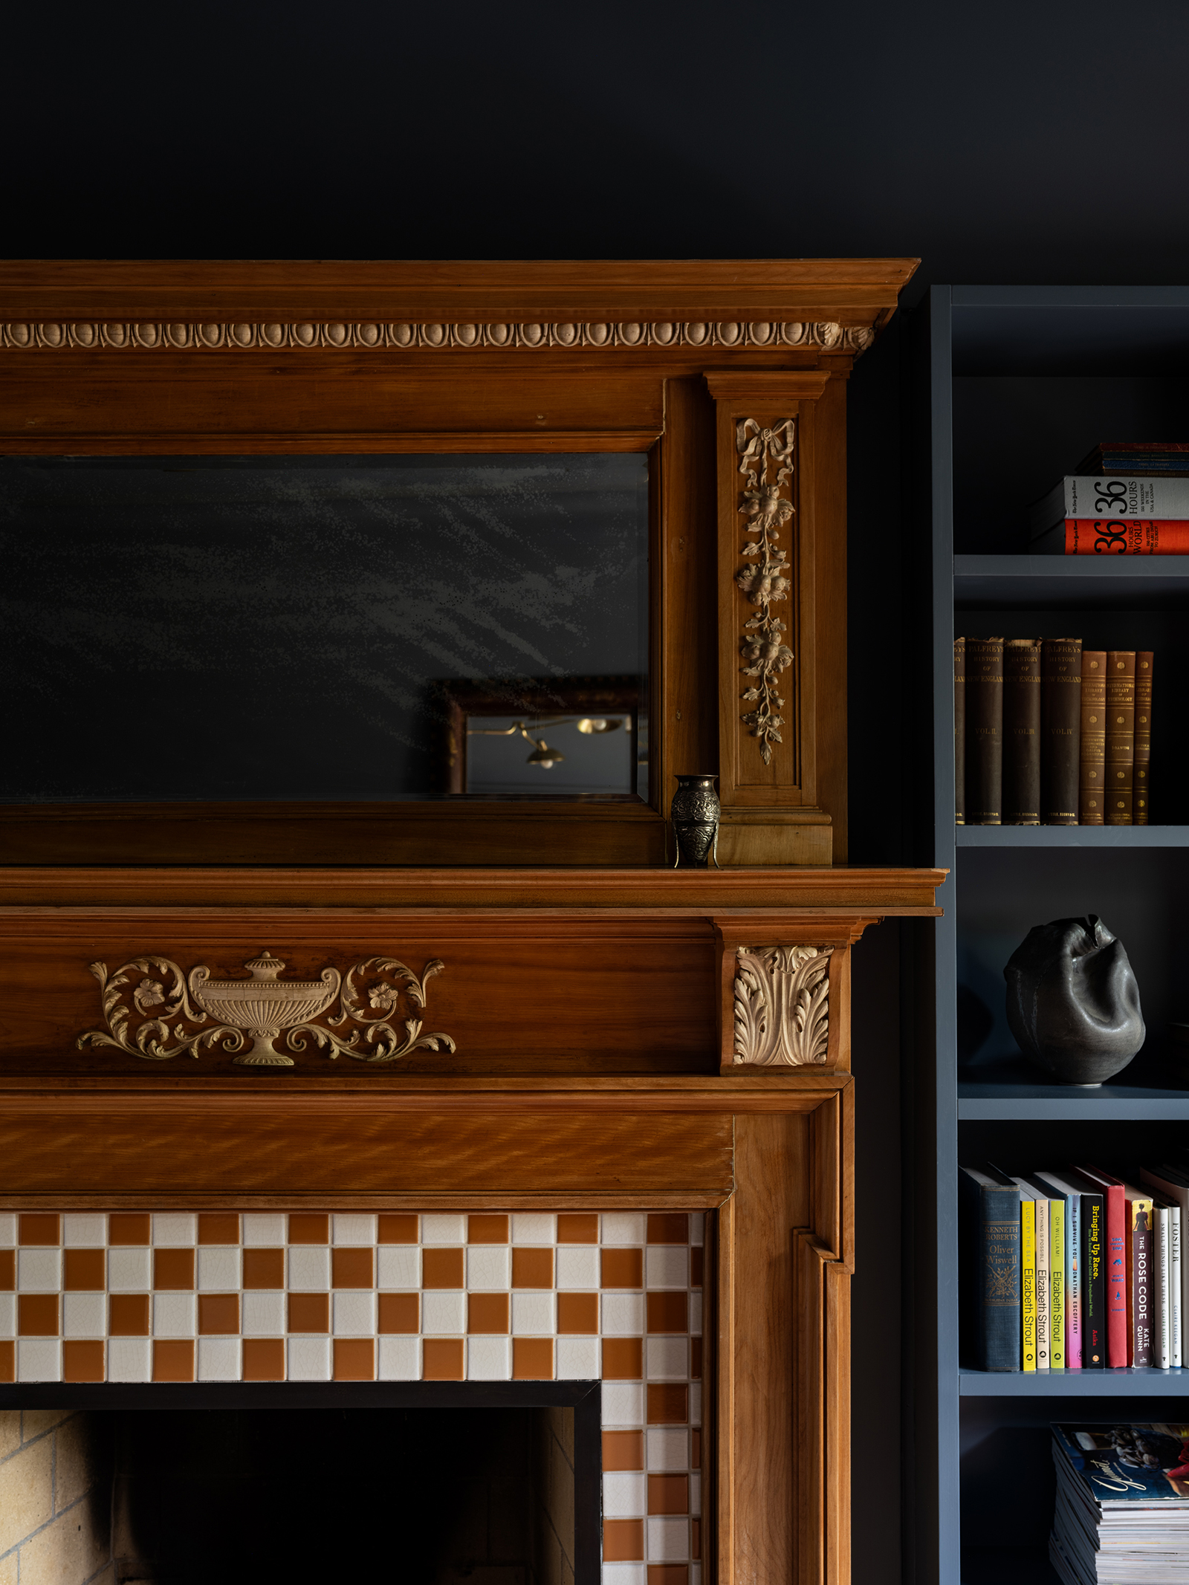
Britannia Blue by Benjamin Moore defines the sitting room/study on the second floor. The other of the house’s two original fireplaces received a new surround of checkerboard tile from Fireclay; its carved wood mantelpiece was spiffed up with fresh gold leafing.
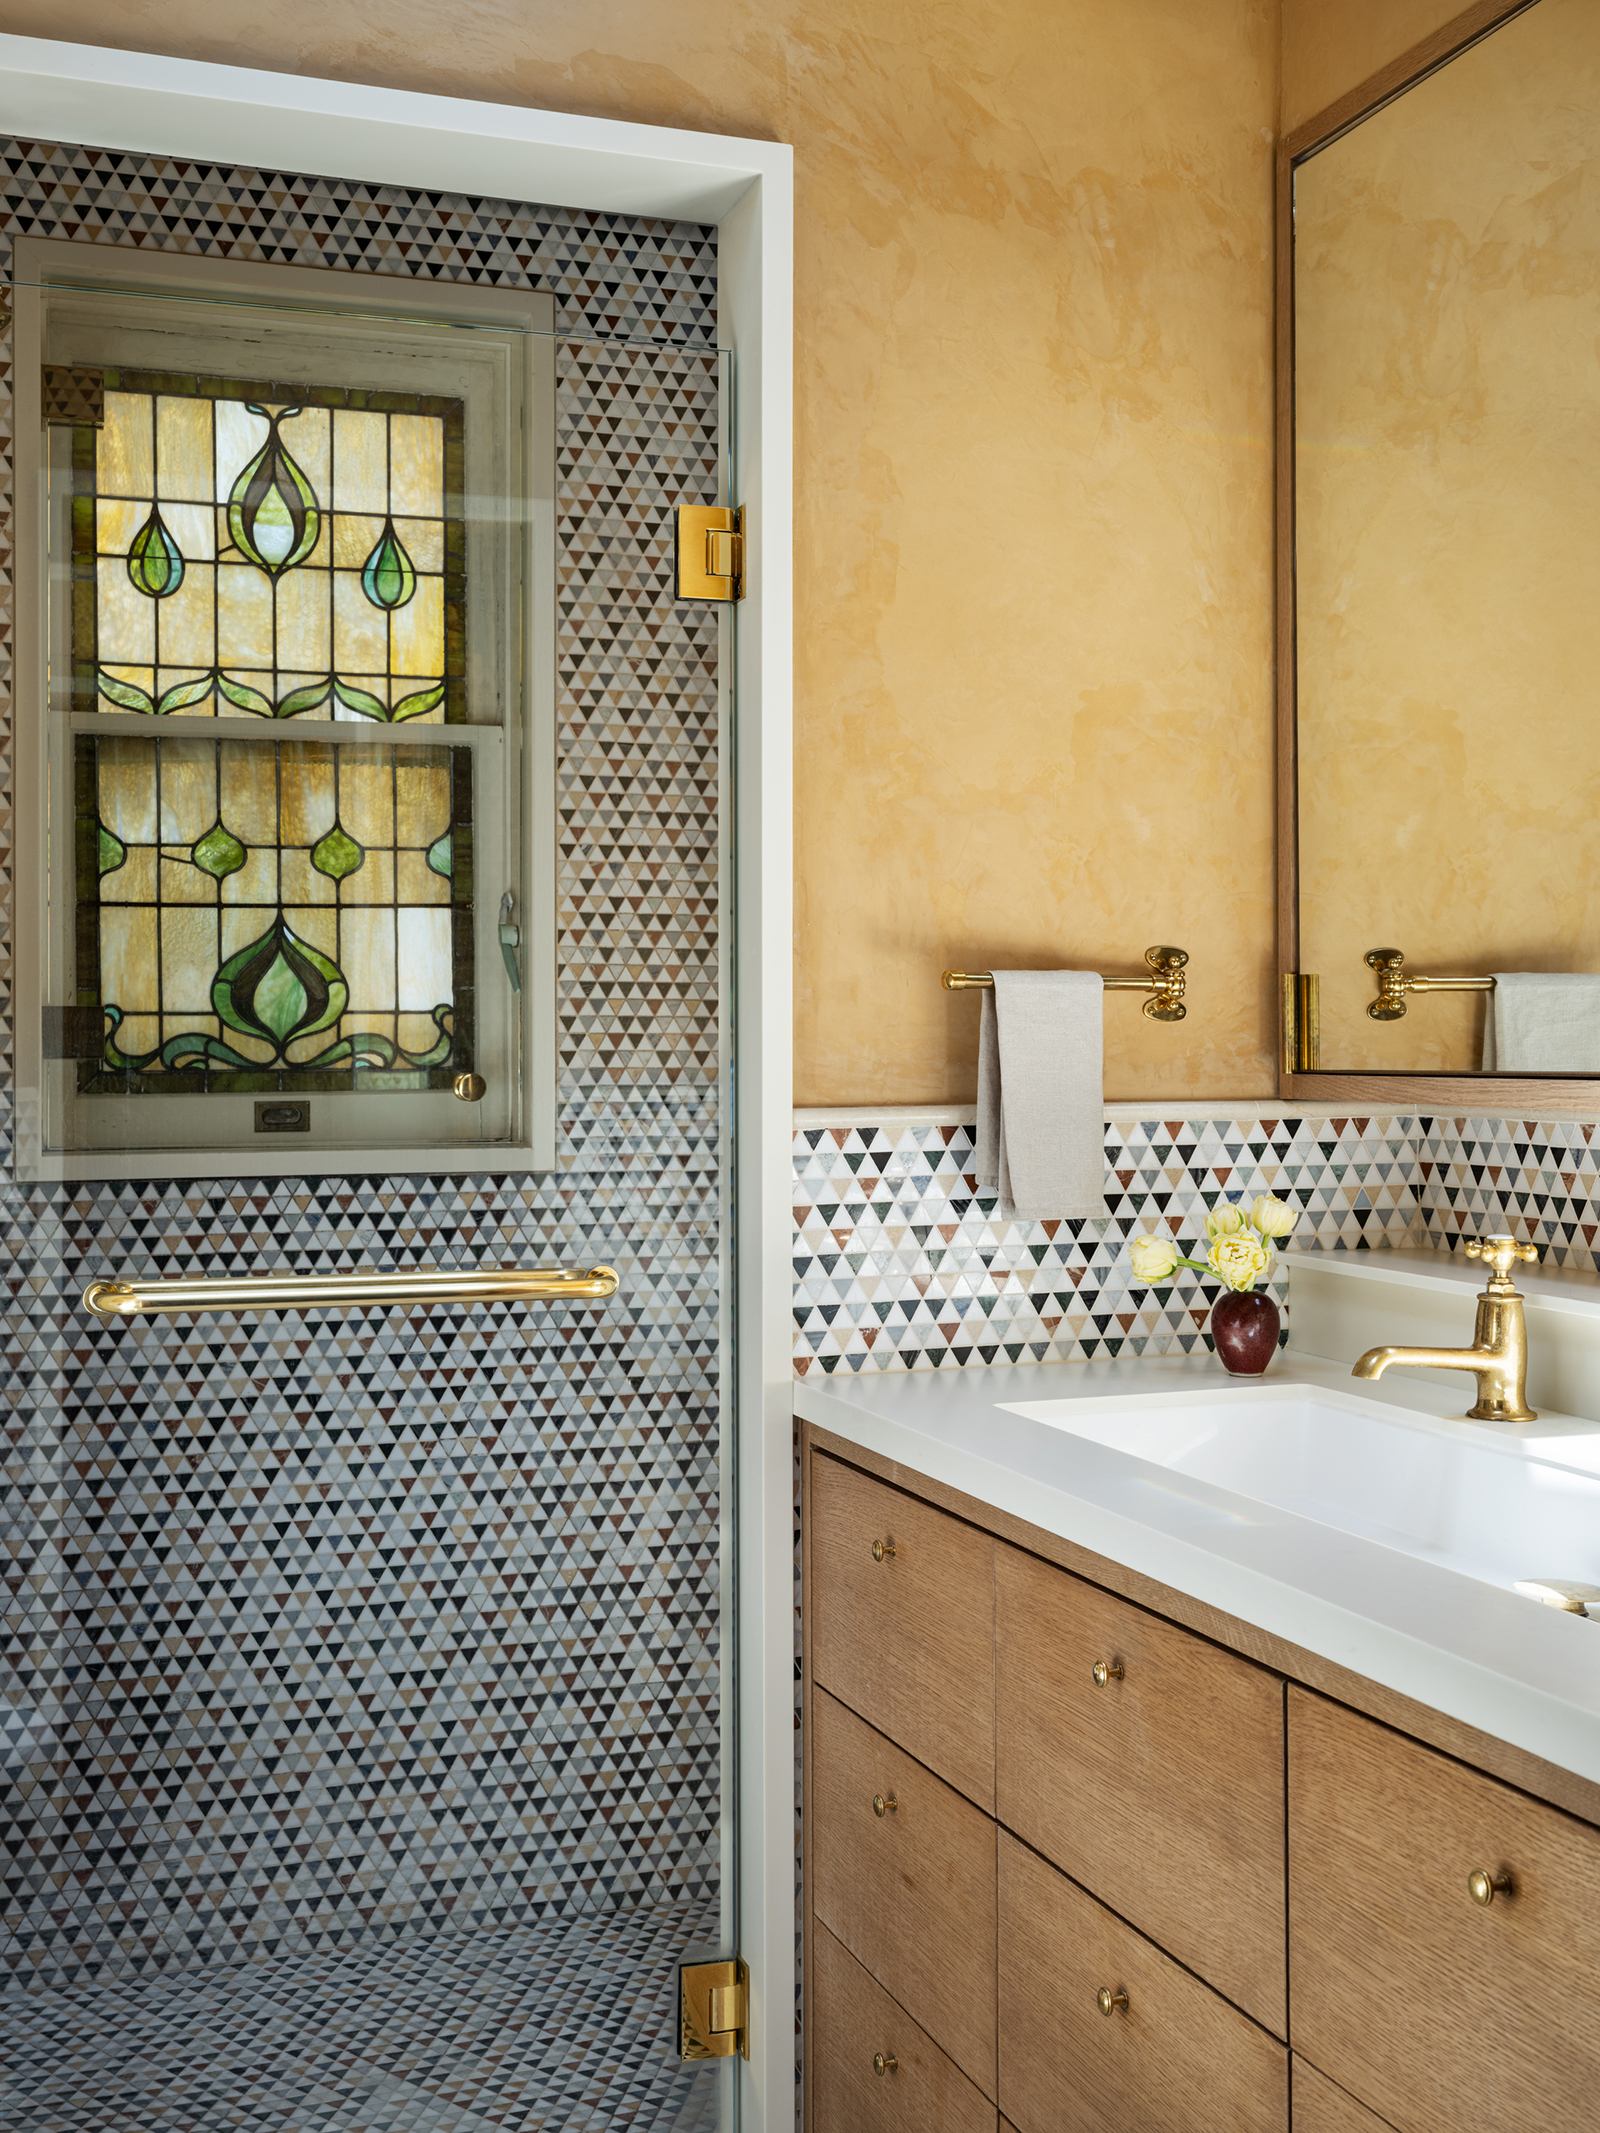
A triangular mosaic from Artistic Tile in a multitude of colors brings pizzazz to the primary bath. Walls of Oklahoma Wheat by Benjamin Moore warm the space.
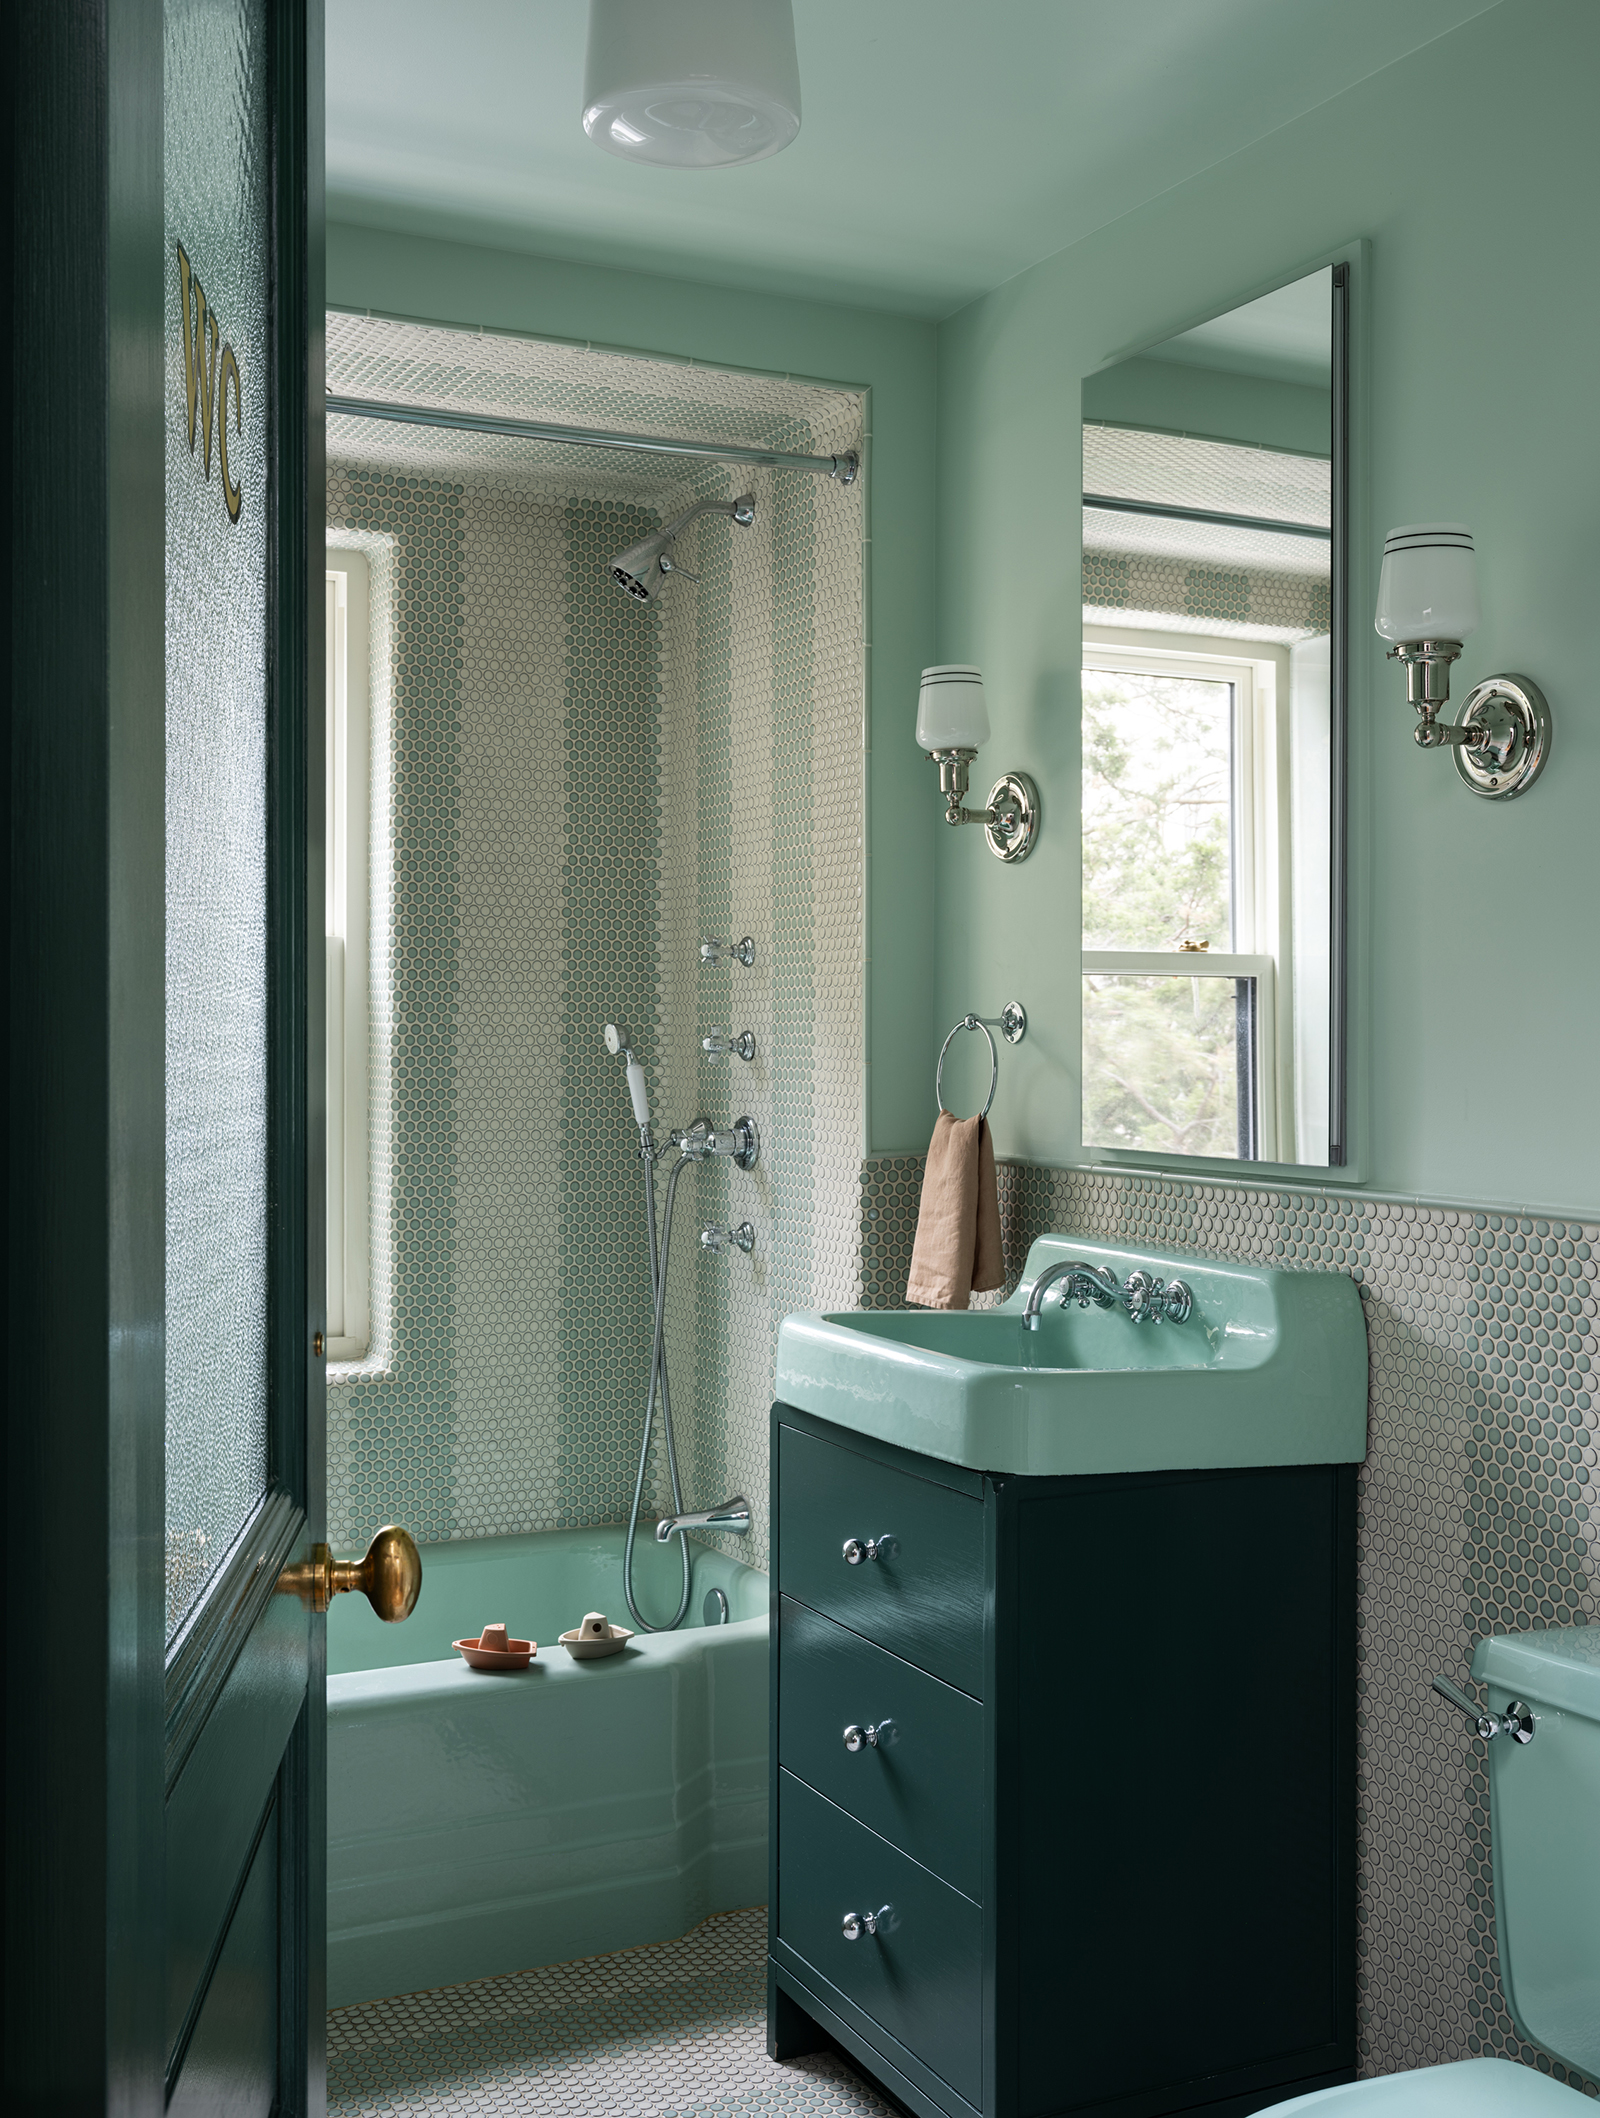
The top floor kids’ bath retains its Art Deco-era toilet, tub, and sink. The shower, floor, and wall are composed of French Vanilla and Jadeite penny tile from Nemo, arranged in a lively stripe to coordinate with the existing fixtures.
The door got a pane of frosted wire glass with the identifying gold letters “WC.”
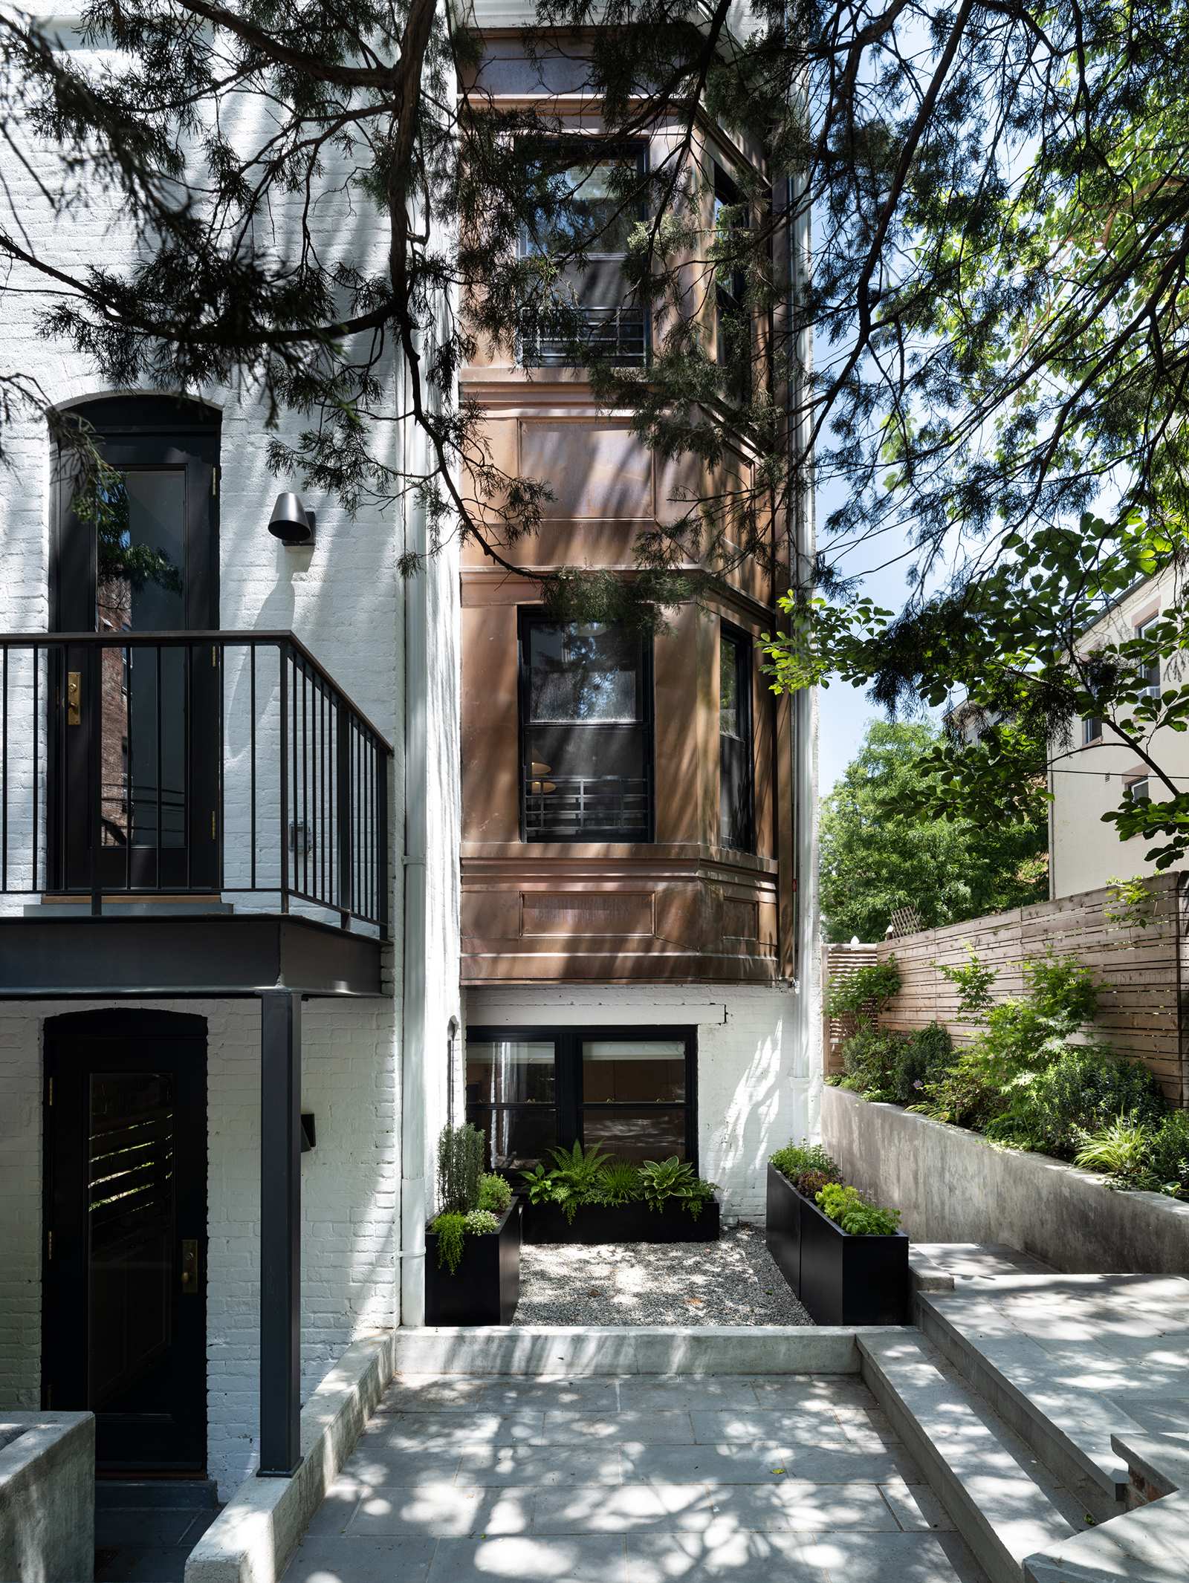
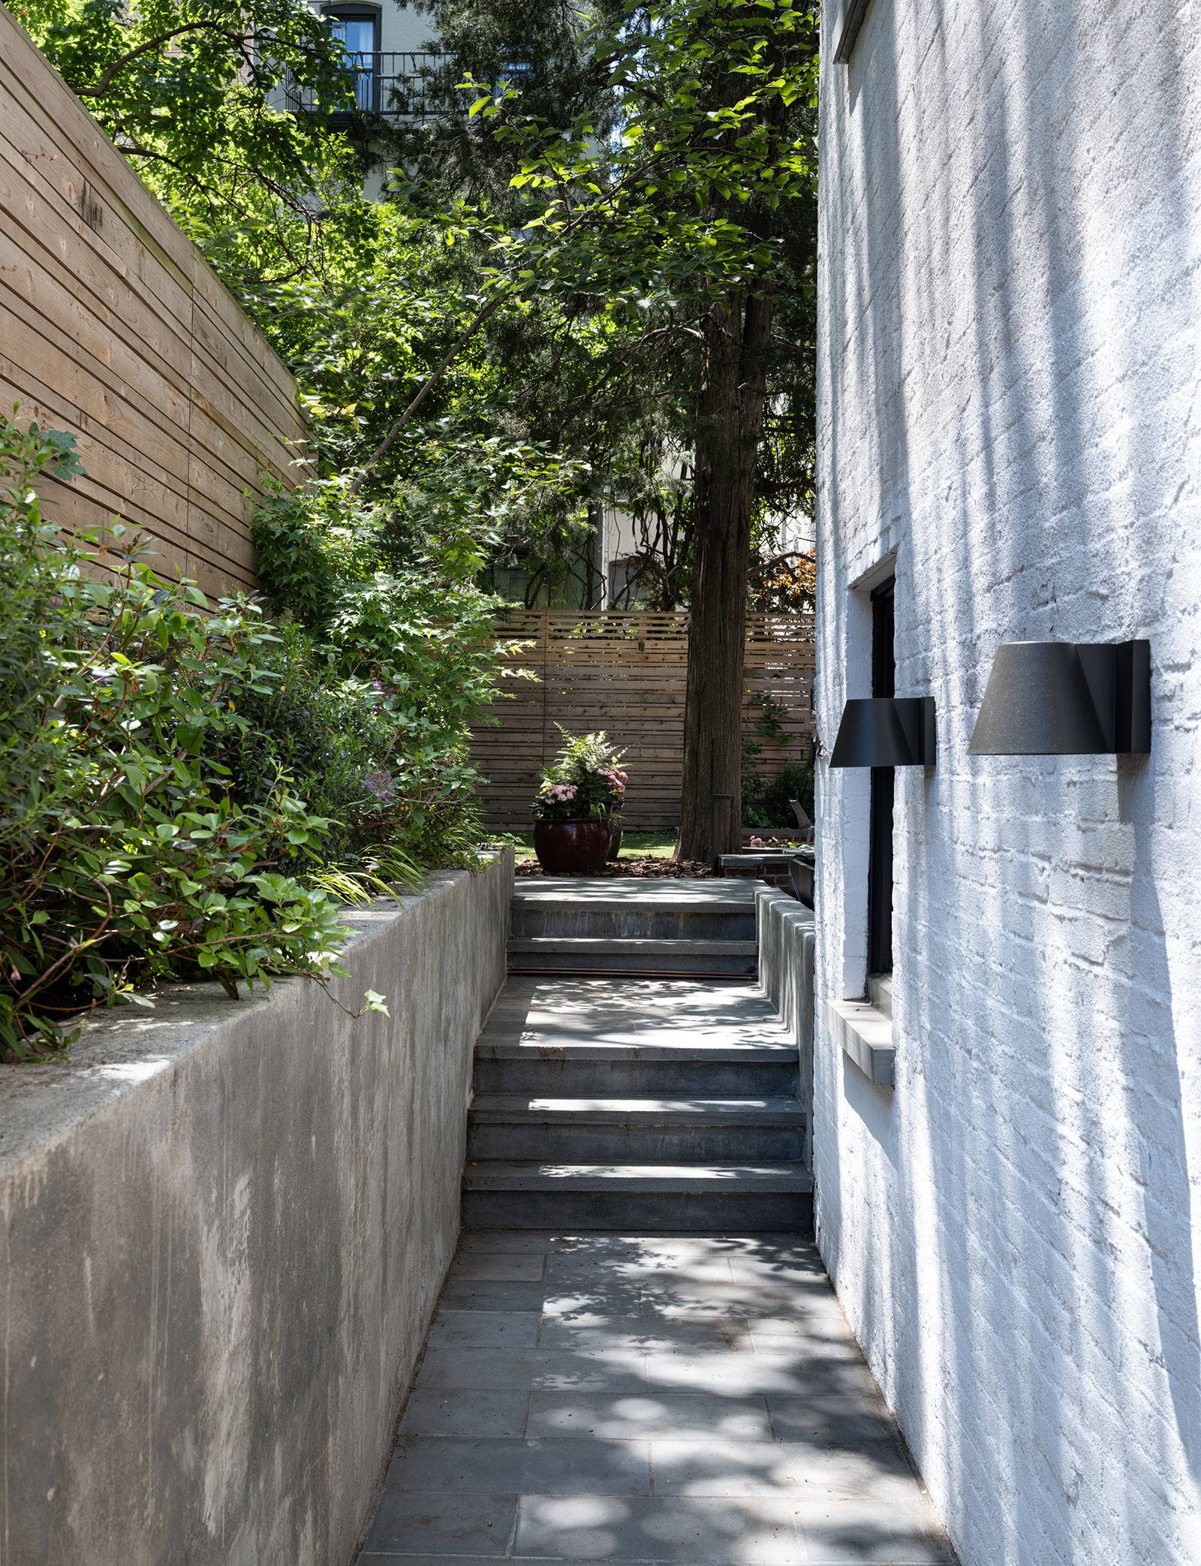
The Brooklyn Studio excavated along the side of the house for a new walkway leading to the rear yard. New perimeter plantings wrap around the newly created alley, joining up with the mature trees in the double-wide backyard.
[Photos by Hulya Kolabas | Styling by Mariana Marcki]
The Insider is Brownstoner’s weekly in-depth look at a notable interior design/renovation project, by design journalist Cara Greenberg. Find it here every Thursday.
Got a project to propose for The Insider? Contact Cara at caramia447 [at] gmail [dot] com
Related Stories
The Insider: Full-on Interior Update Polishes Park Slope Neo-Tudor Gem
The Insider: Top-to-Bottom Reno, New Decor Warms and Opens Up Cobble Hill Townhouse
The Insider: Crown Heights Reno Burnishes Landmark Townhouse
Email tips@brownstoner.com with further comments, questions or tips. Follow Brownstoner on X and Instagram, and like us on Facebook.