
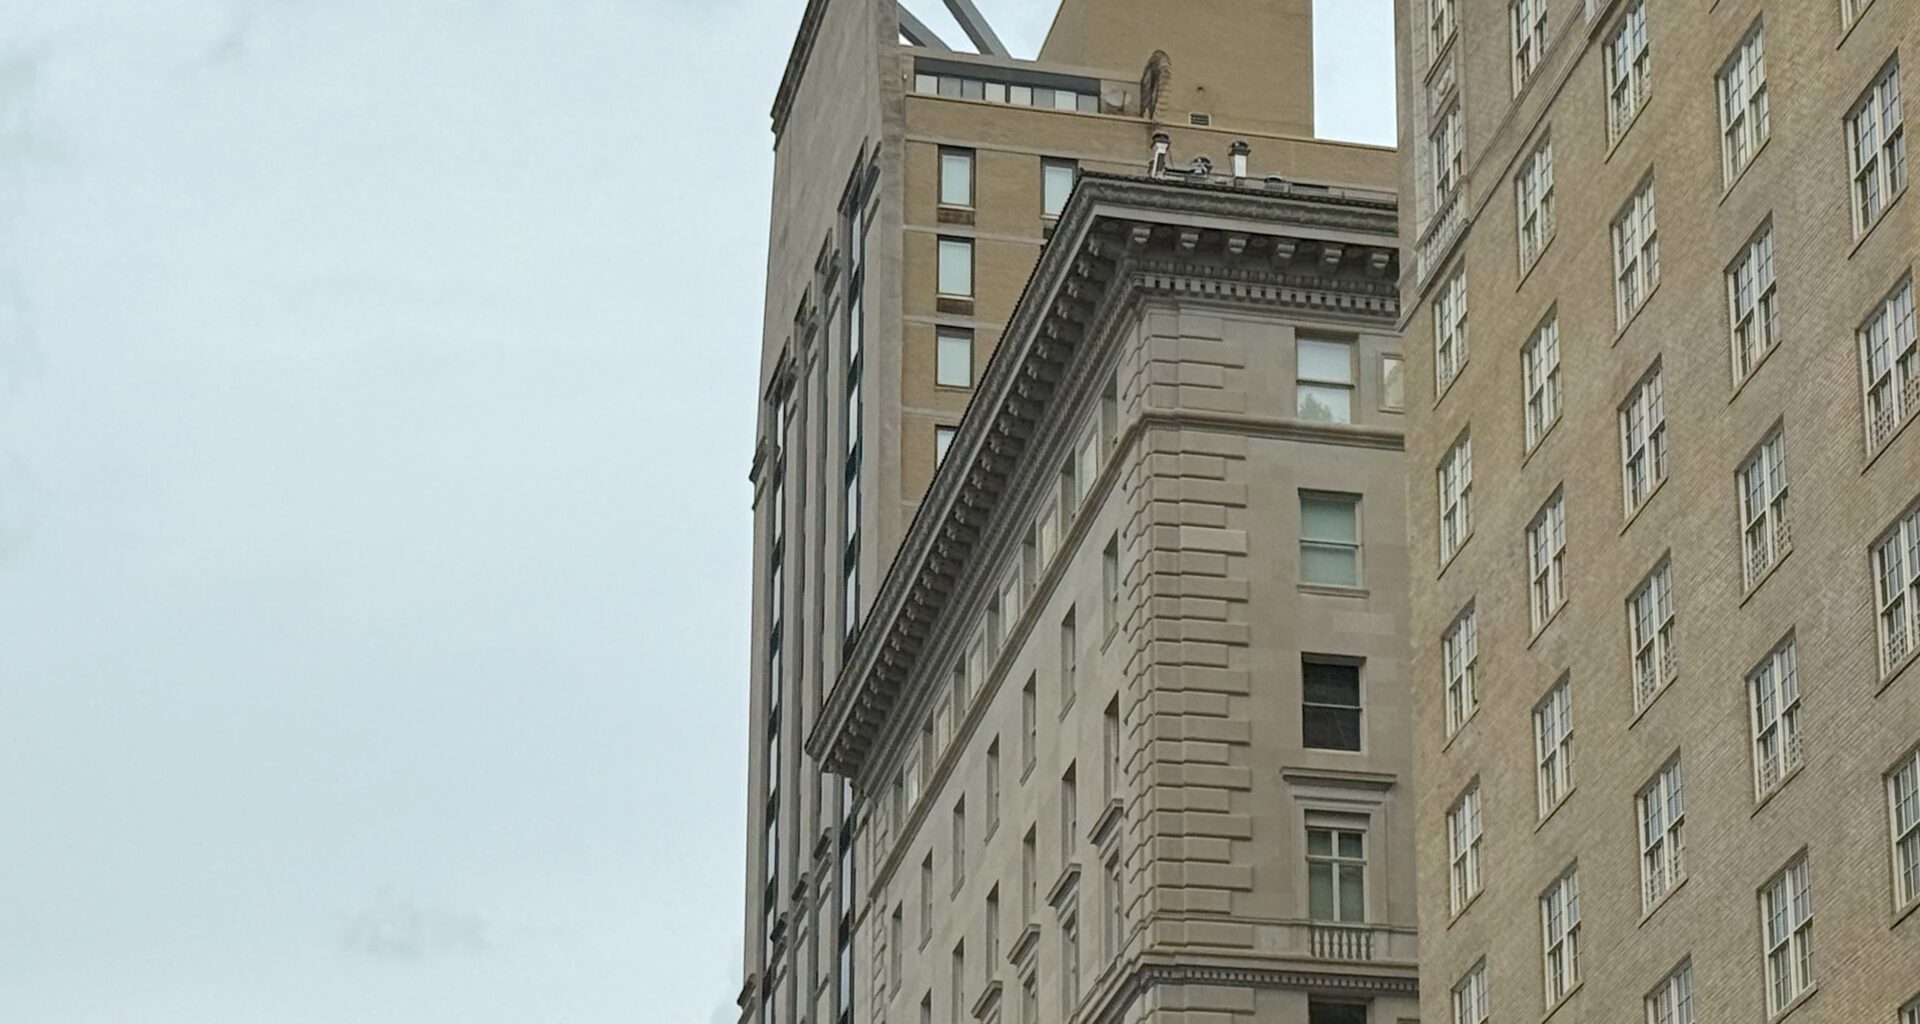
Facing it head-on from the sidewalk, 1001 Fifth Avenue is impressive enough—a 23-story residential building clad in a limestone facade topped by what looks like a mansard roof that stretches into the sky.

Viewed from the side, however, and this mansard roof is just a massive limestone slab supported by steel buttresses, creating no extra living space the way a mansard roof should.
It’s a faux mansard, or perhaps a very plain pediment; an empty limestone billboard with nothing behind it that serves no functional purpose.

Was it a playful feature designed by an architect with a sense of humor, or an attempt to make the building—a latecomer on the block, completed in 1979—as impressive in height as some of its neighbors without actually spending the money to construct more floors?
Whatever the thinking behind it, the limestone slab has a complicated history.
The story of 1001 Fifth Avenue’s faux mansard roof begins in the 1970s with developer Peter Kalikow, who hired architect Philip Birnbaum to design a new residential tower on this site.

Up until the early part of the decade, this stretch of Fifth Avenue and 79th Street was home to four Gilded Age–era townhouses (fourth image, 1940).
Birnbaum had designed many well-known Manhattan buildings, but he was described in a 2022 New York Social Diary post as “a decent guy no doubt but also a man famous for a lack of aesthetic sensibility.”
The newly formed Museum Mile Historic District got involved, and with so much community blowback about replacing the GIlded Age townhouses with a Birnbaum building, Kalikow agreed to hire famed Modernist architect Philip Johnson to “design one side of it, the side facing the museum,” per New York Social Diary.

“The ersatz superstructure atop the Johnson design was described as an homage to the mansard roof on 1009 Fifth,” the new building’s northern neighbor, whose owner had held out and refused to allow demolition.
Just before 1001 made its debut, architecture critic Ada Louise Huxtable wrote a New York Times piece that gave a lashing to Johnson’s newest craation.
“Taking his cue from the McKim, Mead & White apartment house on the south, he trimmed his tower with a series of ‘classical’ moldings (which do not relate to the house on the north) in delighted defiance of ‘modernism,’ and topped it with a slanted roof that is mansard in front and bare behind,” wrote Huxtable.

Johnson’s gesture “of stopping the moldings short of the sides of the building may be amusing for those in the know, but their use just seems unresolved,” she continued, adding that the moldings “look like sliced‐off Tootsie Rolls.”
Today, 1001 Fifth Avenue is an ordinary apartment building wearing a front facade of limestone crowned by a fake mansard roof whose support columns are purposely visible.
Hopefully those steel buttresses remain strong, or that chunk of limestone will do a lot of damage to this ritzy stretch of Museum Mile—not to mention destroy the lovely Gilded Age holdout next door.
Read the story of the Gilded Age townhouses and how one managed to survive here.
[Fourth image: NYC Department of Records & Information Services]
Tags: 1001 Fifth Avenue, 1001 Fifth Avenue Fake Roof Facade, 1009 Fifth Avenue Mansion, Gilded Age Survivor Mansion Fifth Avenue, Museum Mile Luxury Apartment Houses, New York City in the 1970s, Philip Johnson Fake Roof Facade Fifth Avenue, Philip Johnson in New York City, Postmodern apartment house Fifth Avenue
This entry was posted on August 17, 2026 at 1:04 am and is filed under Upper East Side. You can follow any responses to this entry through the RSS 2.0 feed.
You can leave a response, or trackback from your own site.