
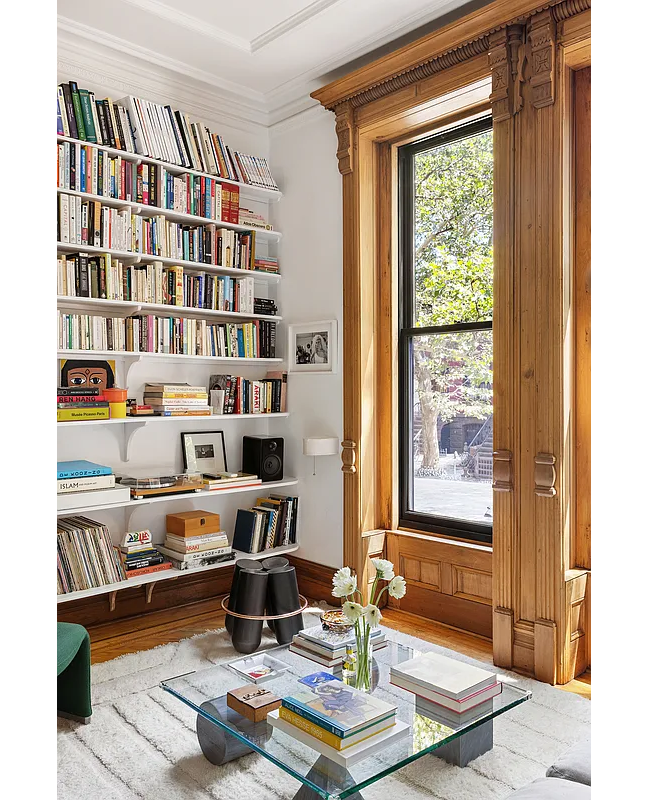
The two-family row house has fretwork, moldings, wood floors, stone mantels, updated kitchens and baths, and central air.

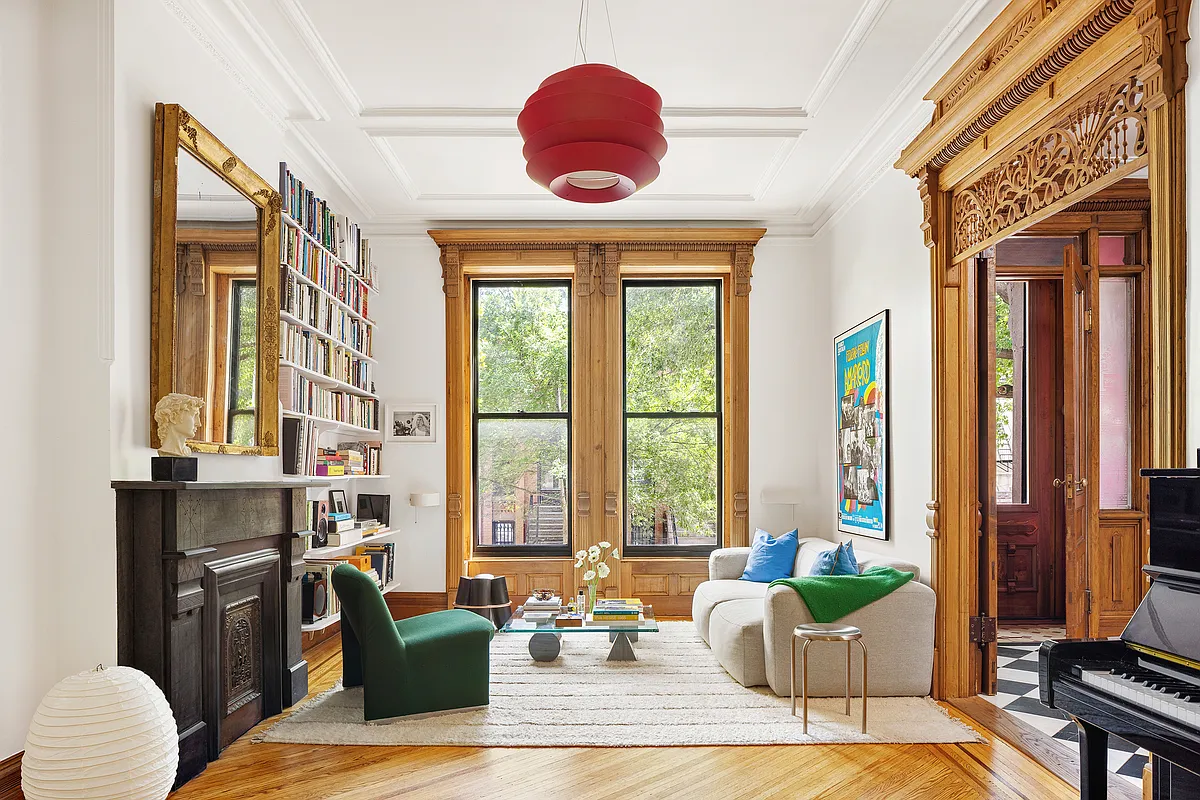
Photo via Compass
 by
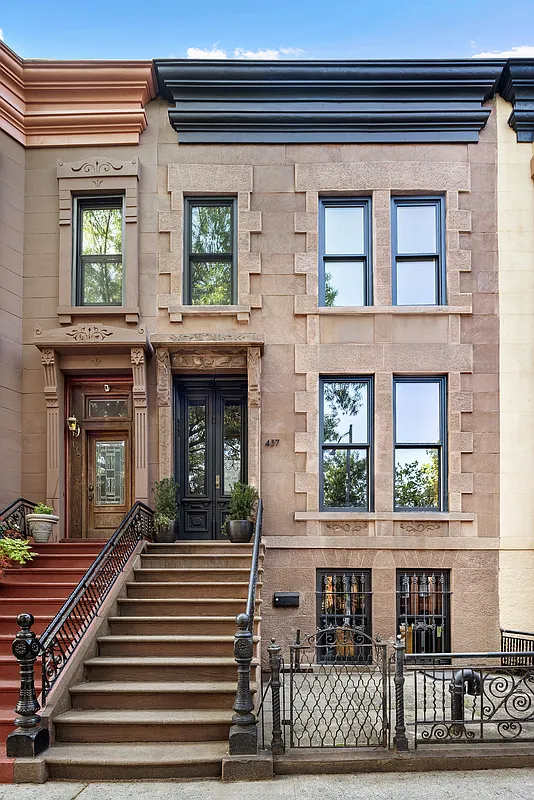
by This renovated Bed Stuy brownstone is a two-family, but the whole house is being offered up for rent. At 437 MacDonough Street, the brownstone has fretwork, moldings, wood floors, stone mantels, and some updated finishes.
In an article about the street’s development in 1894, the Brooklyn Daily Eagle reported that the “thoroughfare lined with trees and ivy” had a diversity of architecture offering “a relief to the eye.” The block between Reid (now Malcolm X) and Patchen avenues was described as almost filled up with new houses, some with “prettily carved” stonework. No. 437 was in place by at least 1893, when it was advertised for sale. It was available again in 1896 when it was described as a two-story and basement house with nine rooms and a bath.
The house was a Brownstoner Open House Pick in 2020 when it was on the market for $2.275 million. It sold the next year for $2.35 million. While much of the major reno work was already done, updated design touches brought graphic flair to the entry hall and some color finishes to the kitchen.
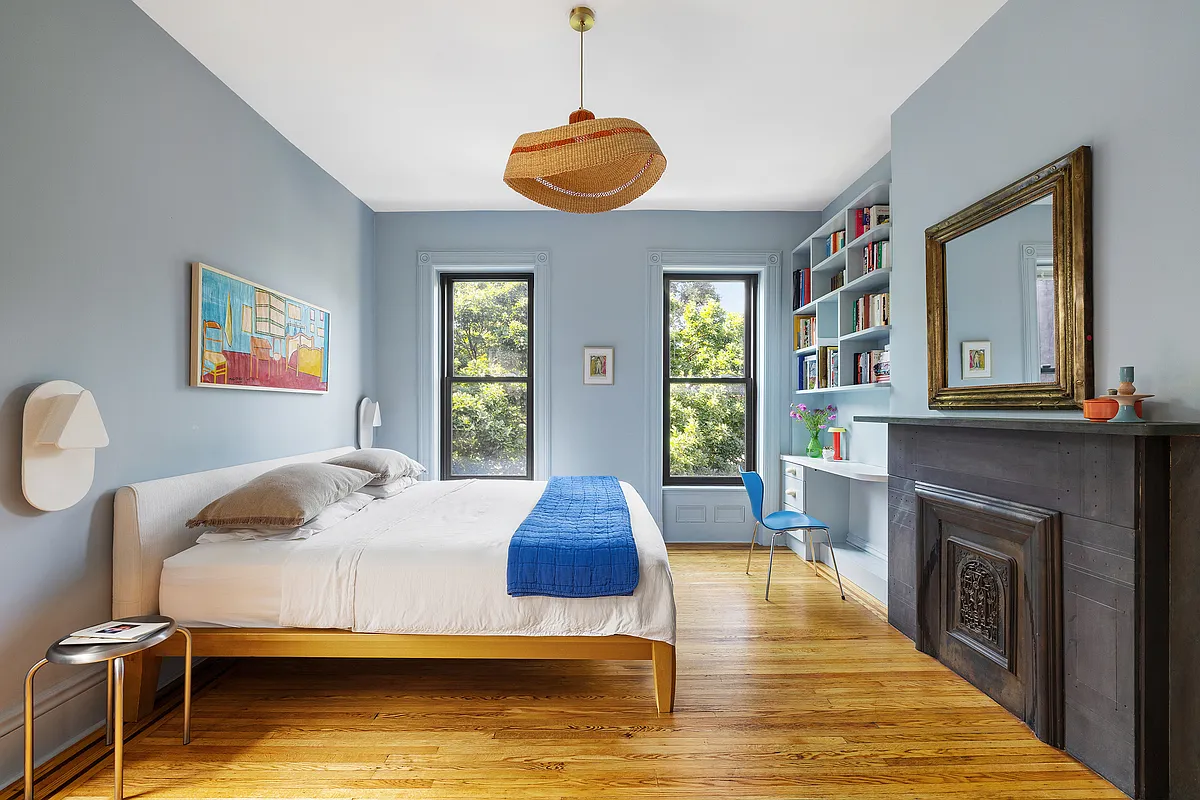
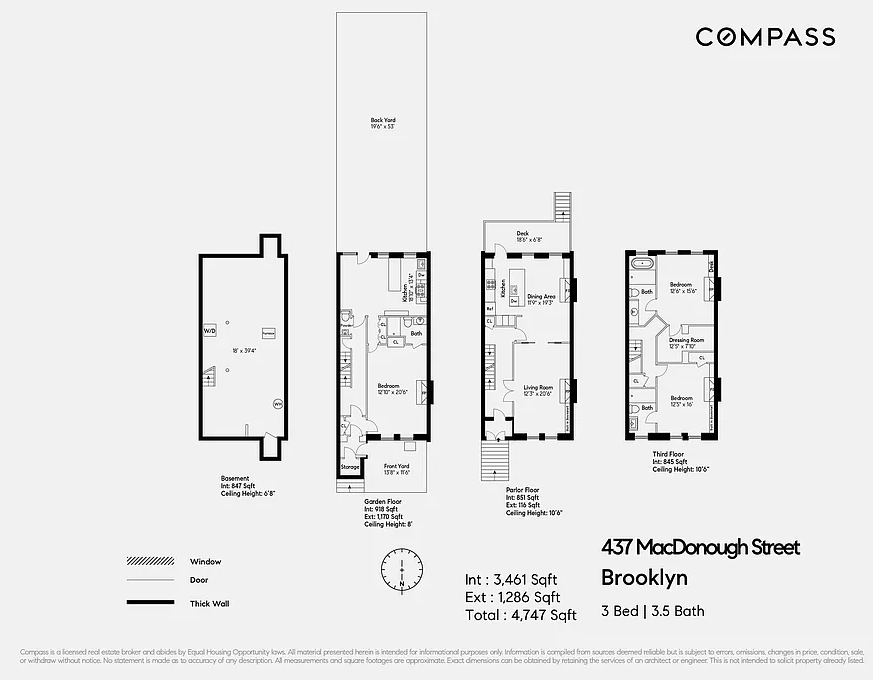
The 19.5-foot-wide dwelling has a garden-level one-bedroom apartment with a new kitchen and a duplex above. In the duplex, the kitchen is at the rear of the parlor floor and upstairs are two bedrooms.
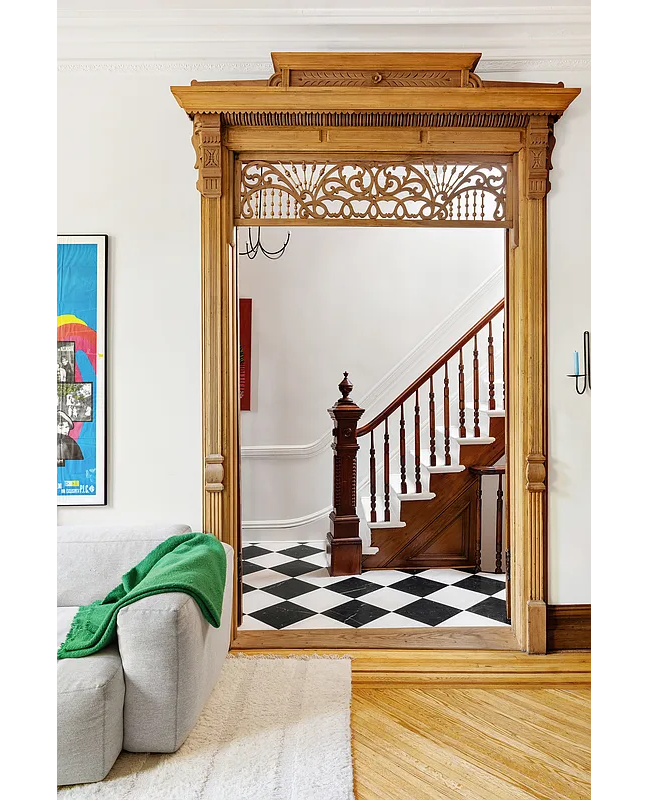
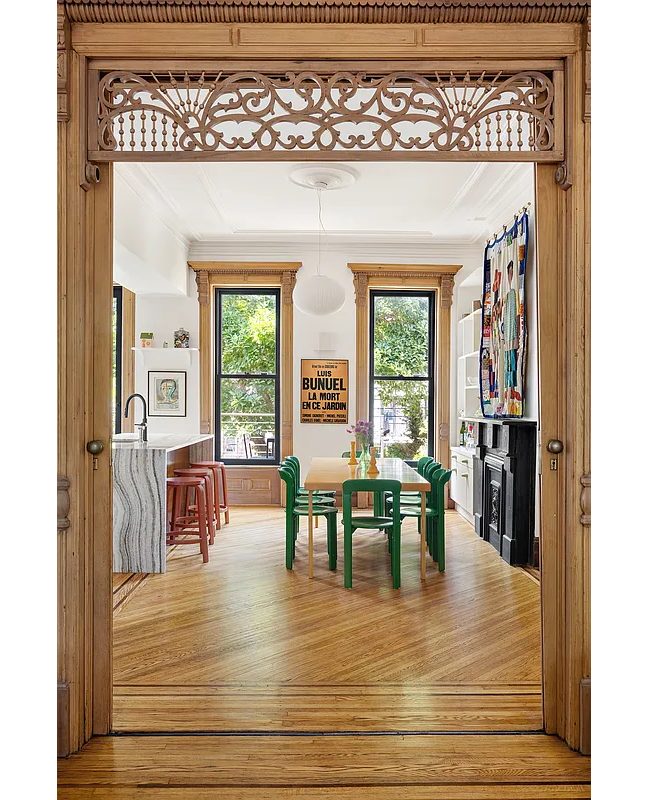
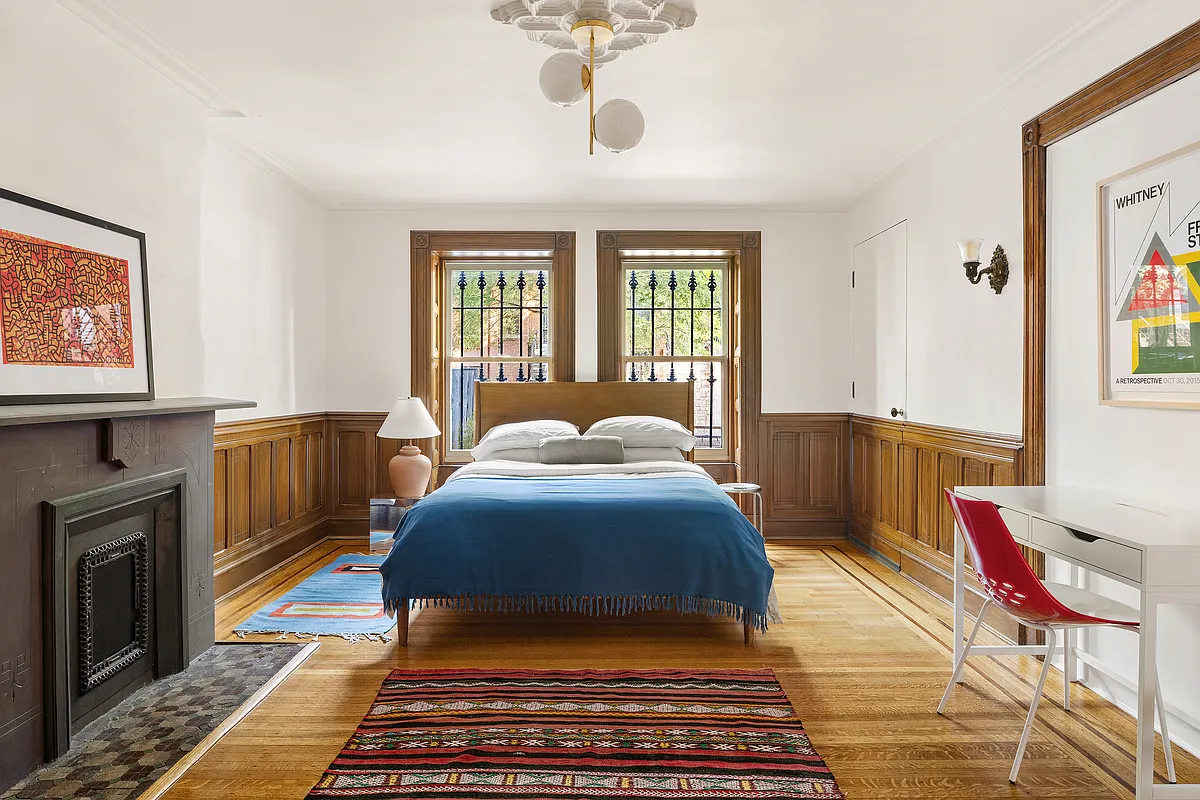
Period details in the duplex include four mantels, fretwork, pocket doors, moldings, and wood floors. The wood floor in the entry has been exchanged for a black and white checkerboard floor tile, contrasting with the original stair and its newel post.
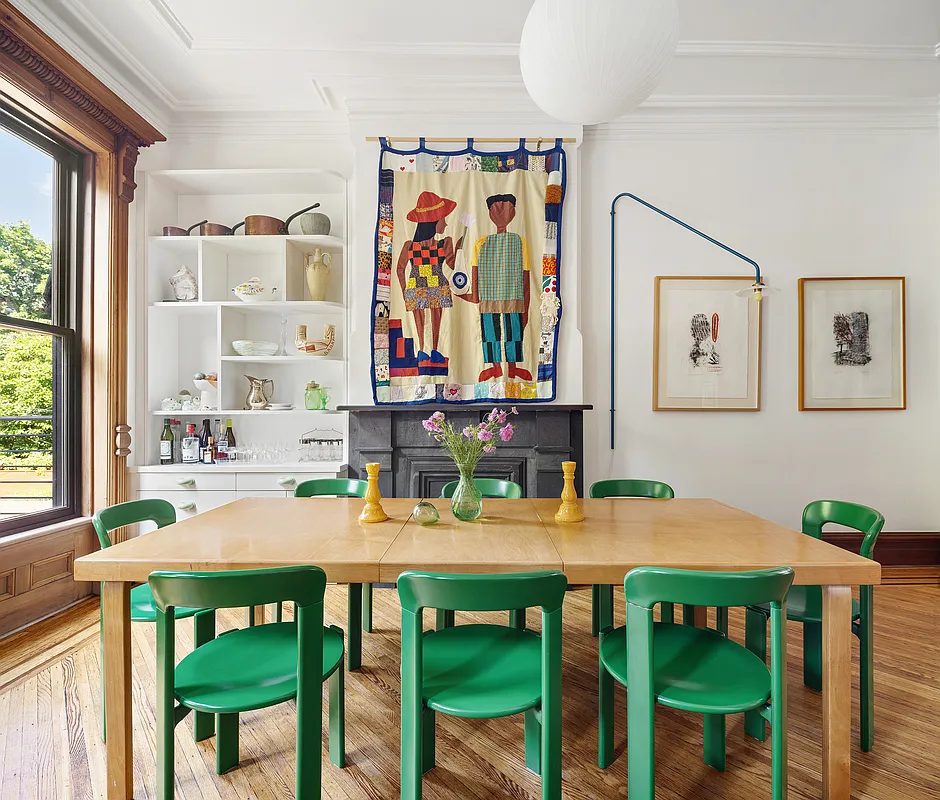
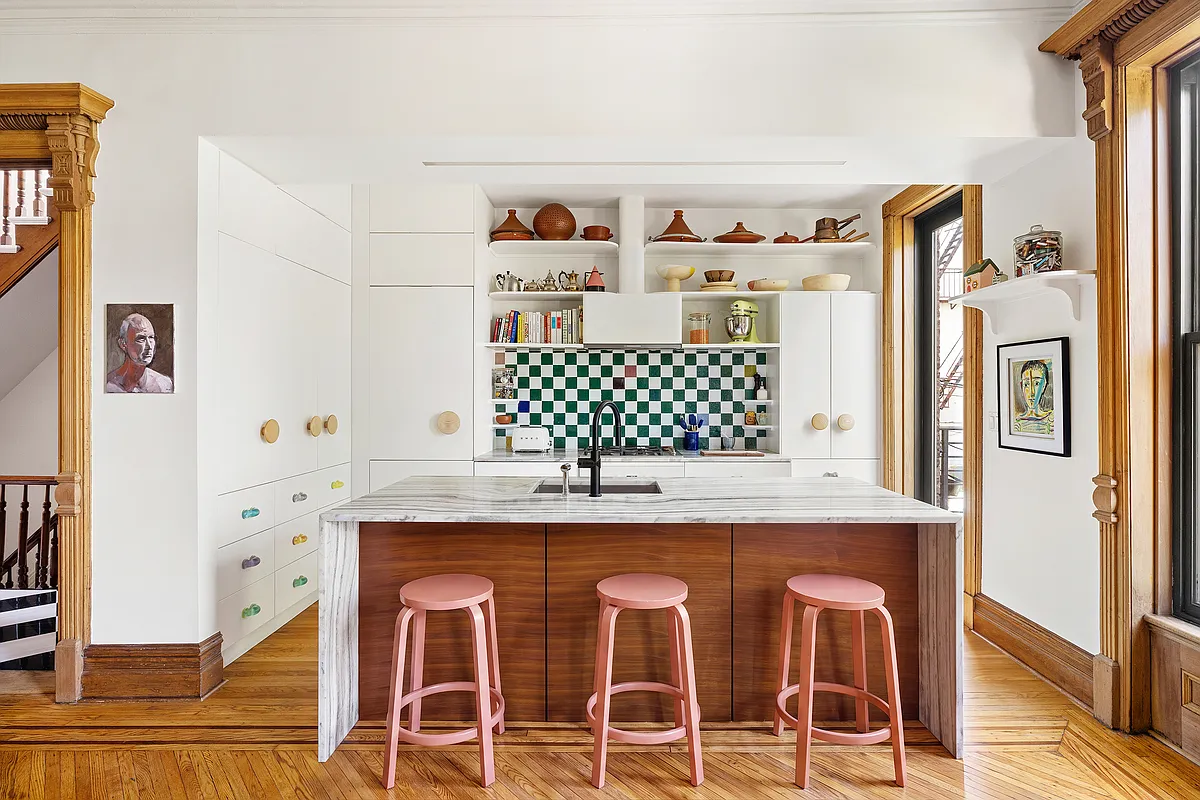
In the rear of the parlor level, the kitchen got an update with white paint on the cabinetry and colorful, oversized new hardware with perhaps a nod to Memphis design. A new checkerboard patterned tile backsplash provides a graphic punch. The stools in the kitchen and the dining room chairs provide further bursts of color, but the furnishings are not included in the rental.
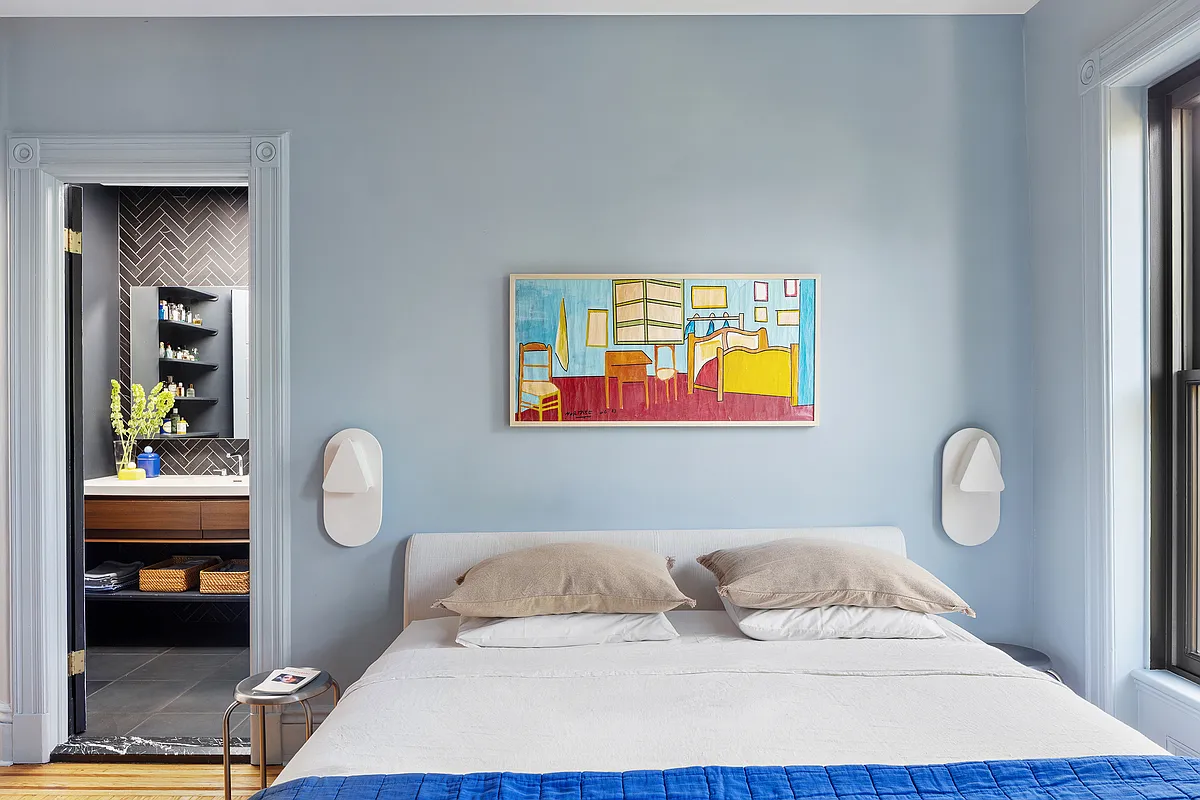
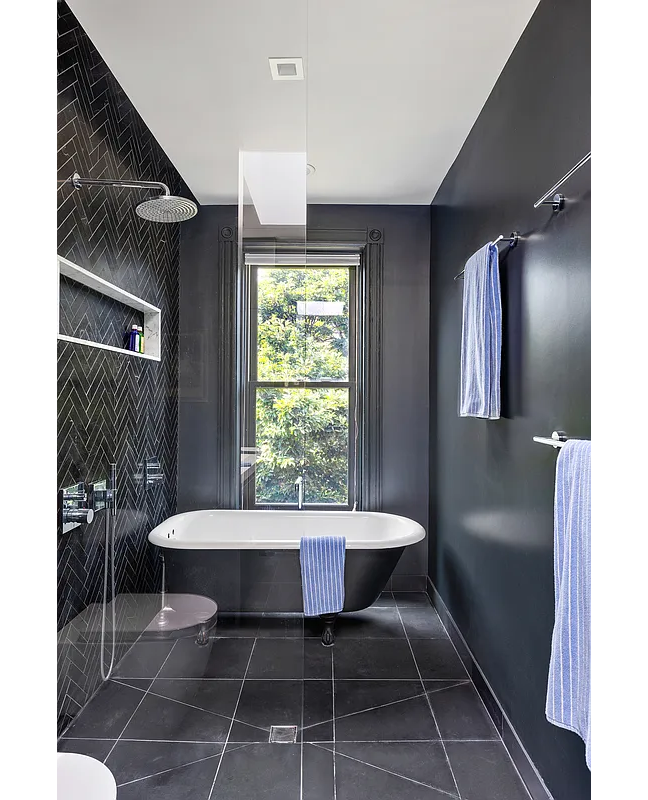
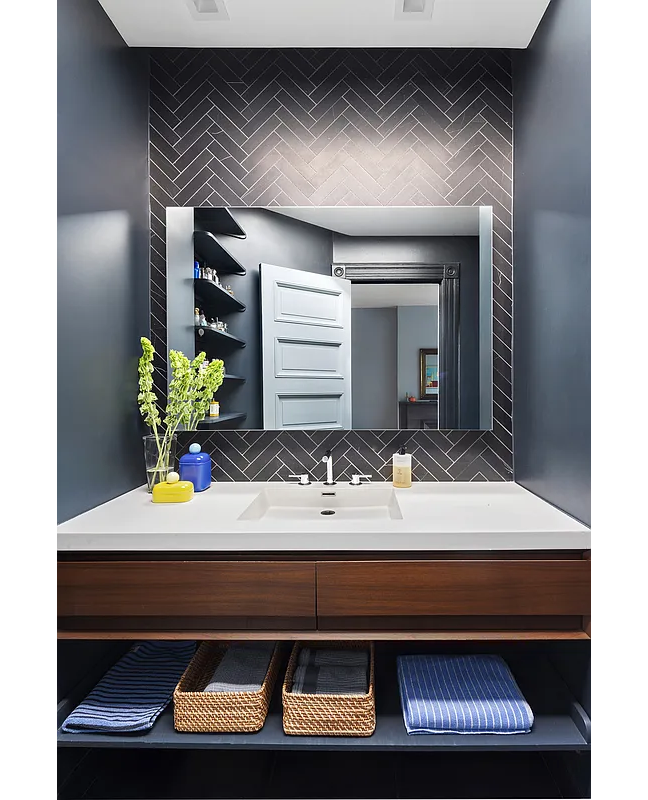
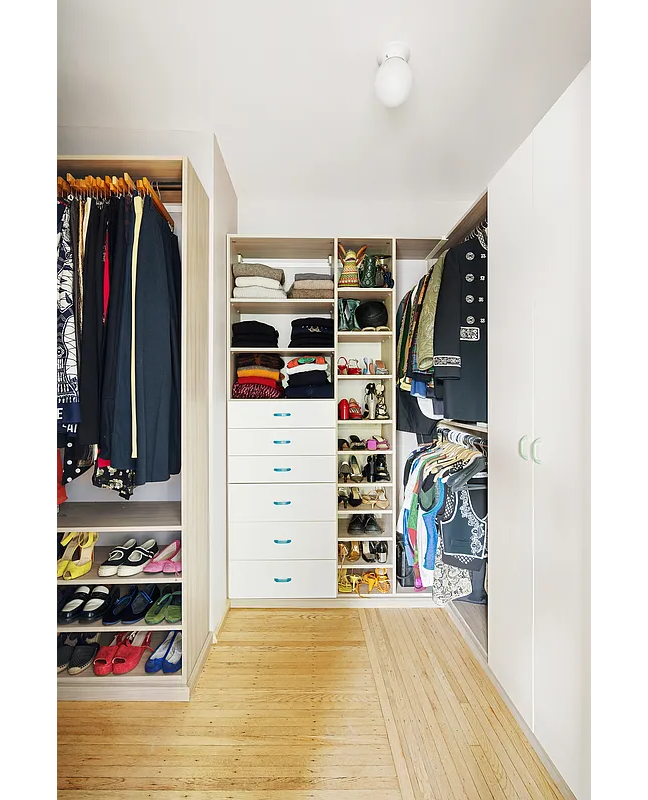
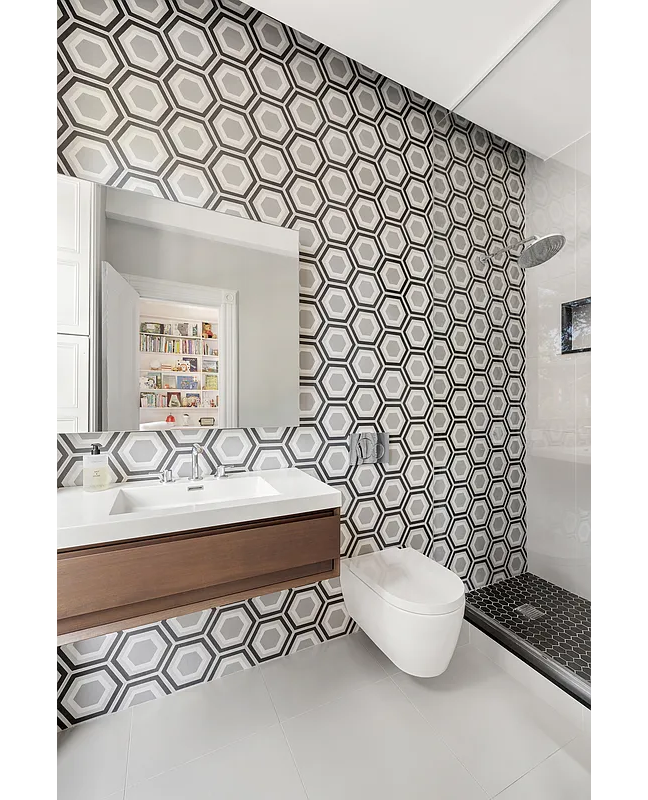
Each of the bedrooms has its own en suite bath. The largest bedroom faces the rear yard and also comes with a dressing room. The bathroom has a claw foot tub set in an open shower.
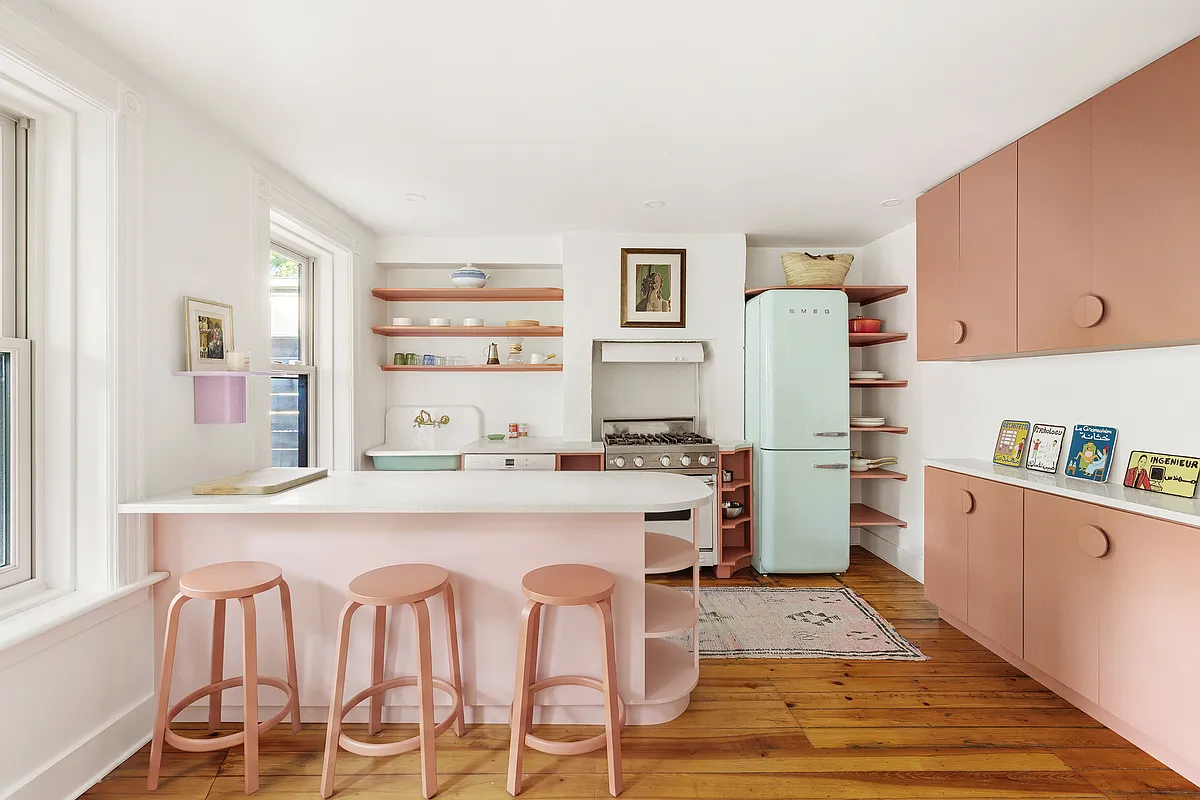
The additional half bath for the duplex is actually on the garden level off a private hallway. The one-bedroom can be used as a guest suite or entertainment space and has its own colorful kitchen with a pink island and mint green sink and fridge.
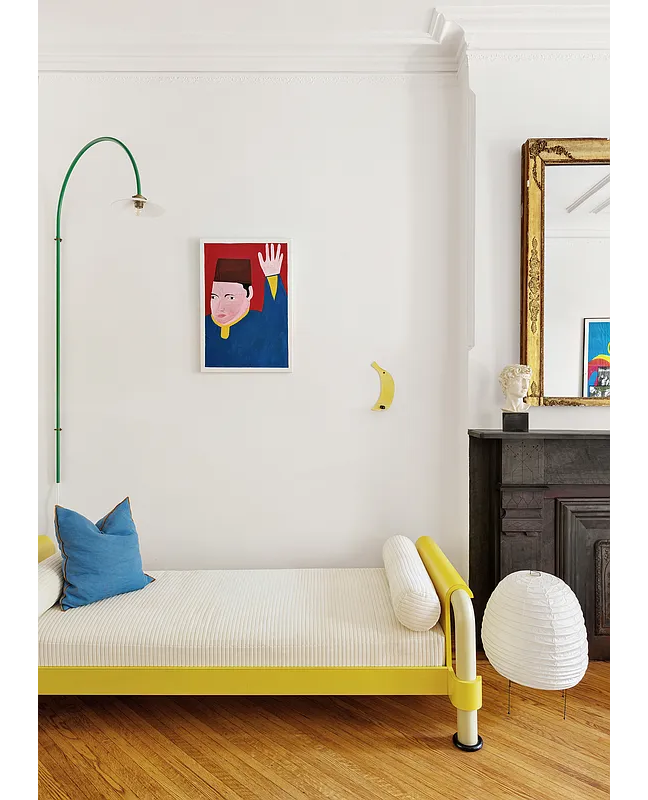
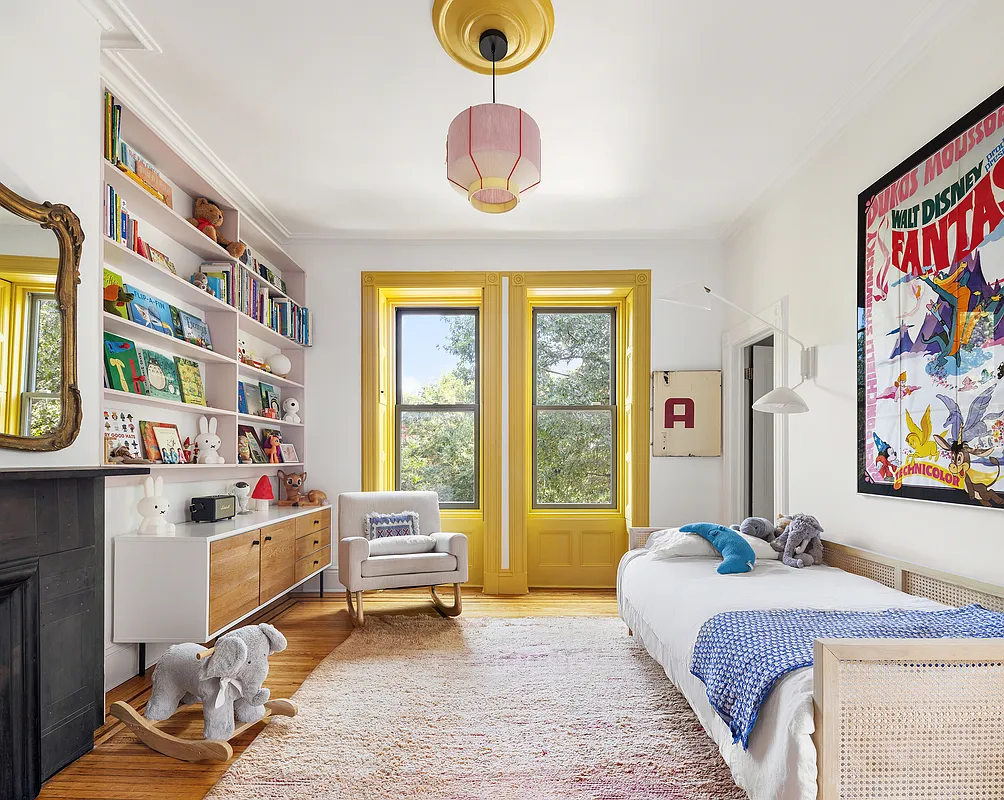
The bedroom, the original dining room, has wainscoting and another mantel, bringing the house total to five.
Laundry is in the cellar.
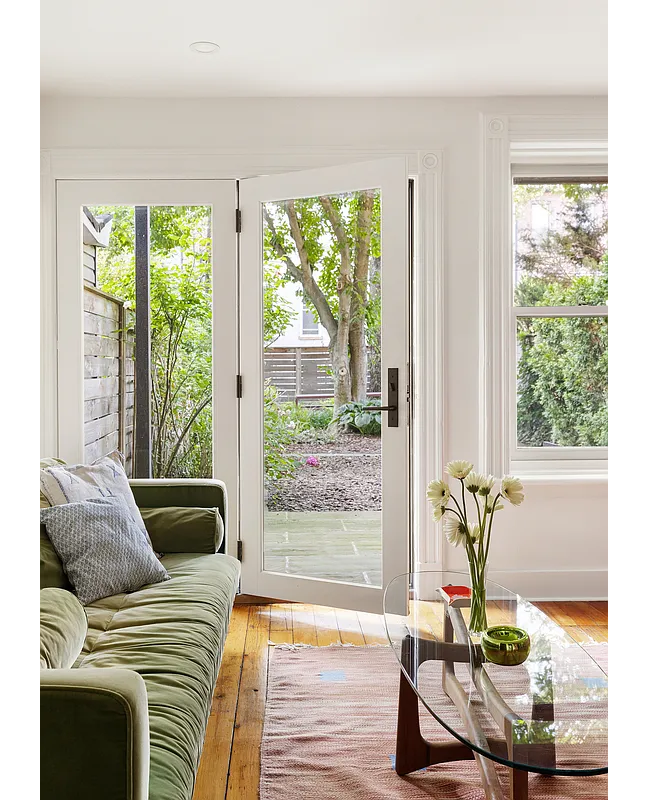
The landscaped rear yard is accessible from the garden level and via a deck off the parlor level. Horizontal fencing encloses the mulch-covered yard, which is planted with ferns, hostas, grasses, and other perennials. There is a dining area between two mature trees.
Marina T. Schindler and Lali Martinez of Compass have the listing and the house is priced at $13,000 a month. Or, for those who prefer to rent just the garden unit, it’s available for $3,500, according to a listing that appeared today. What do you think?
[Listing: 437 MacDonough Street | Broker: Compass] GMAP

[Photos via Compass]
Related Stories
Email tips@brownstoner.com with further comments, questions or tips. Follow Brownstoner on X and Instagram, and like us on Facebook.
What’s Your Take? Leave a Comment