
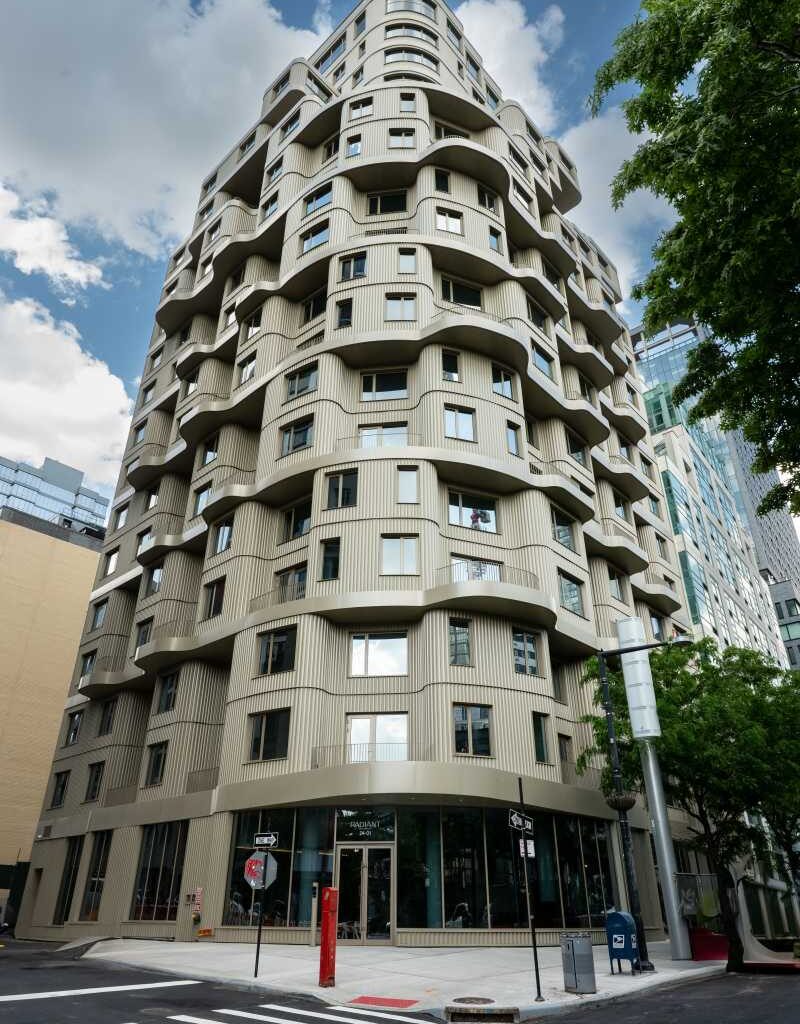
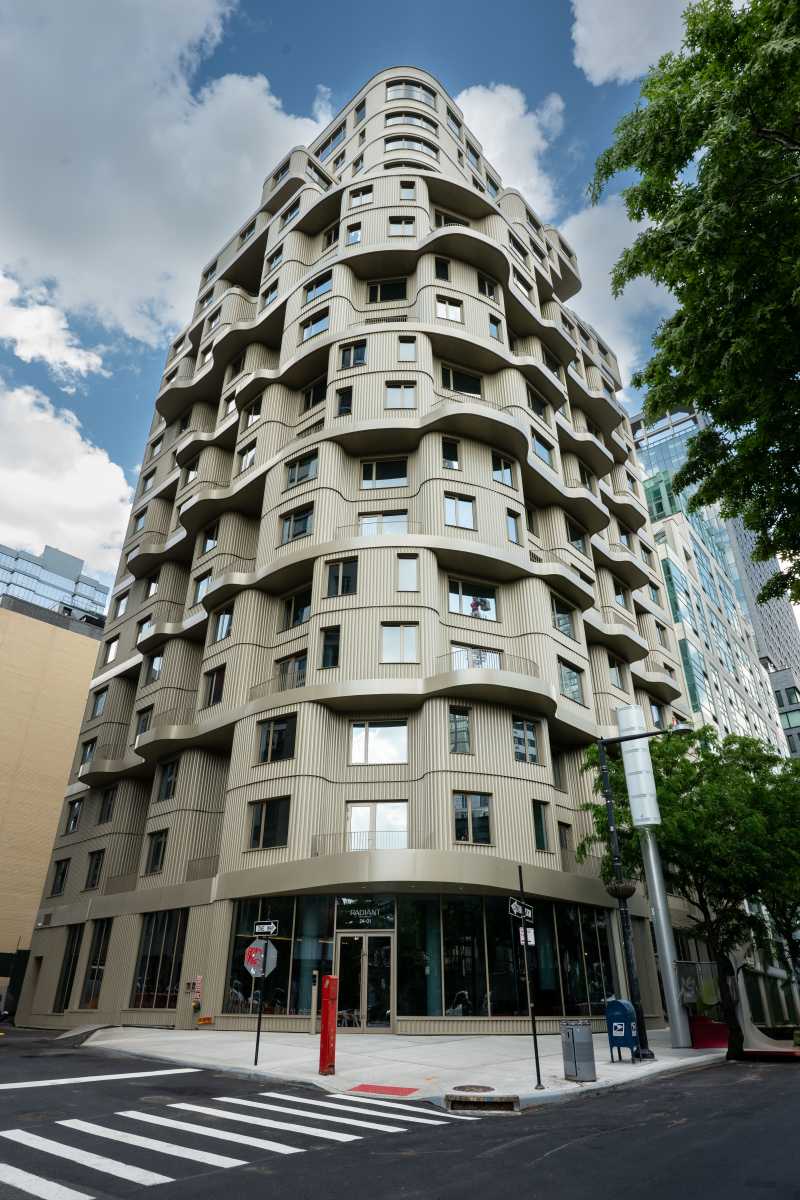
The Radiant is located at 24-01 Queens Plaza N. in Long Island City.
Photo courtesy of New Empire Corp.
Construction has now finished on Radiant, a 19-story condominium with 117 housing units at 24-01 Queens Plaza N. in Long Island City.
The building, alternatively addressed as 41-45 24th St., has 19 floors and spans 115,000 square feet. In addition to the 117 condos, which range in size from studios to two-bedroom units, Radiant also features 2,738 square feet of commercial space on the ground floor and cellar level, as well as a suite of amenities.
The completion of construction comes just over a month after Radiant received a temporary certificate of occupancy. Buyers of condos have already begun moving into their units.
Condos at Radiant have triple-paned windows, hardwood flooring, open-concept living spaces and kitchens with custom white oak cabinetry, marble countertops, tiled backsplashes and high-end Bosch appliances, including in-unit washers and dryers.
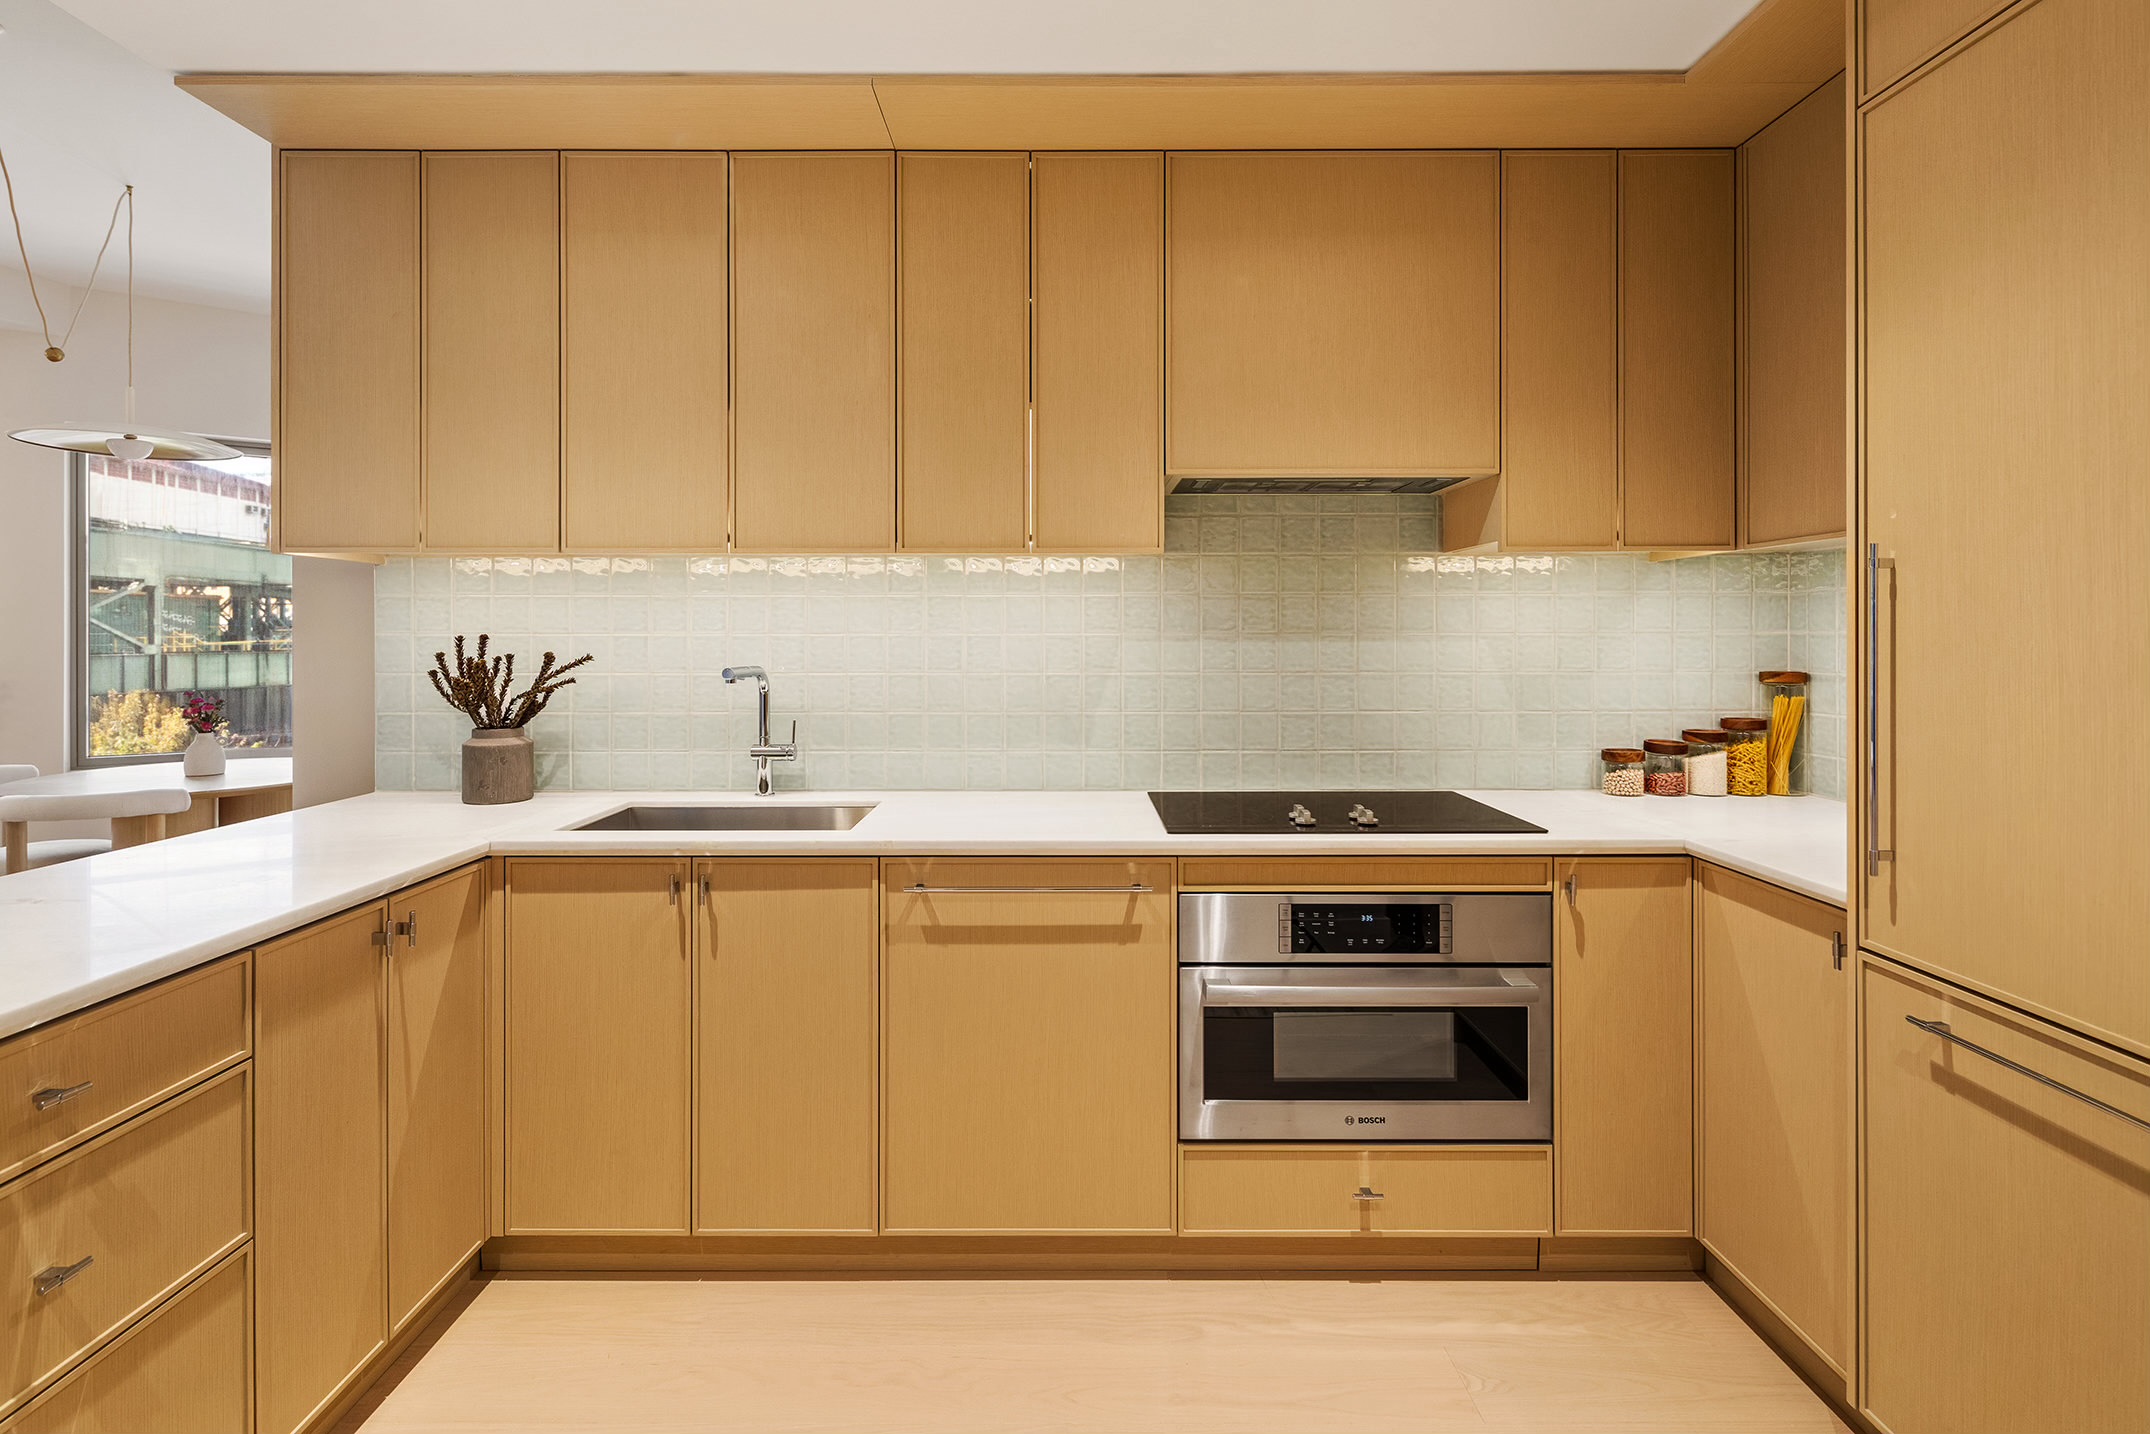 The kitchen of a condo at Radiant. Rendering courtesy of New Empire Corp.
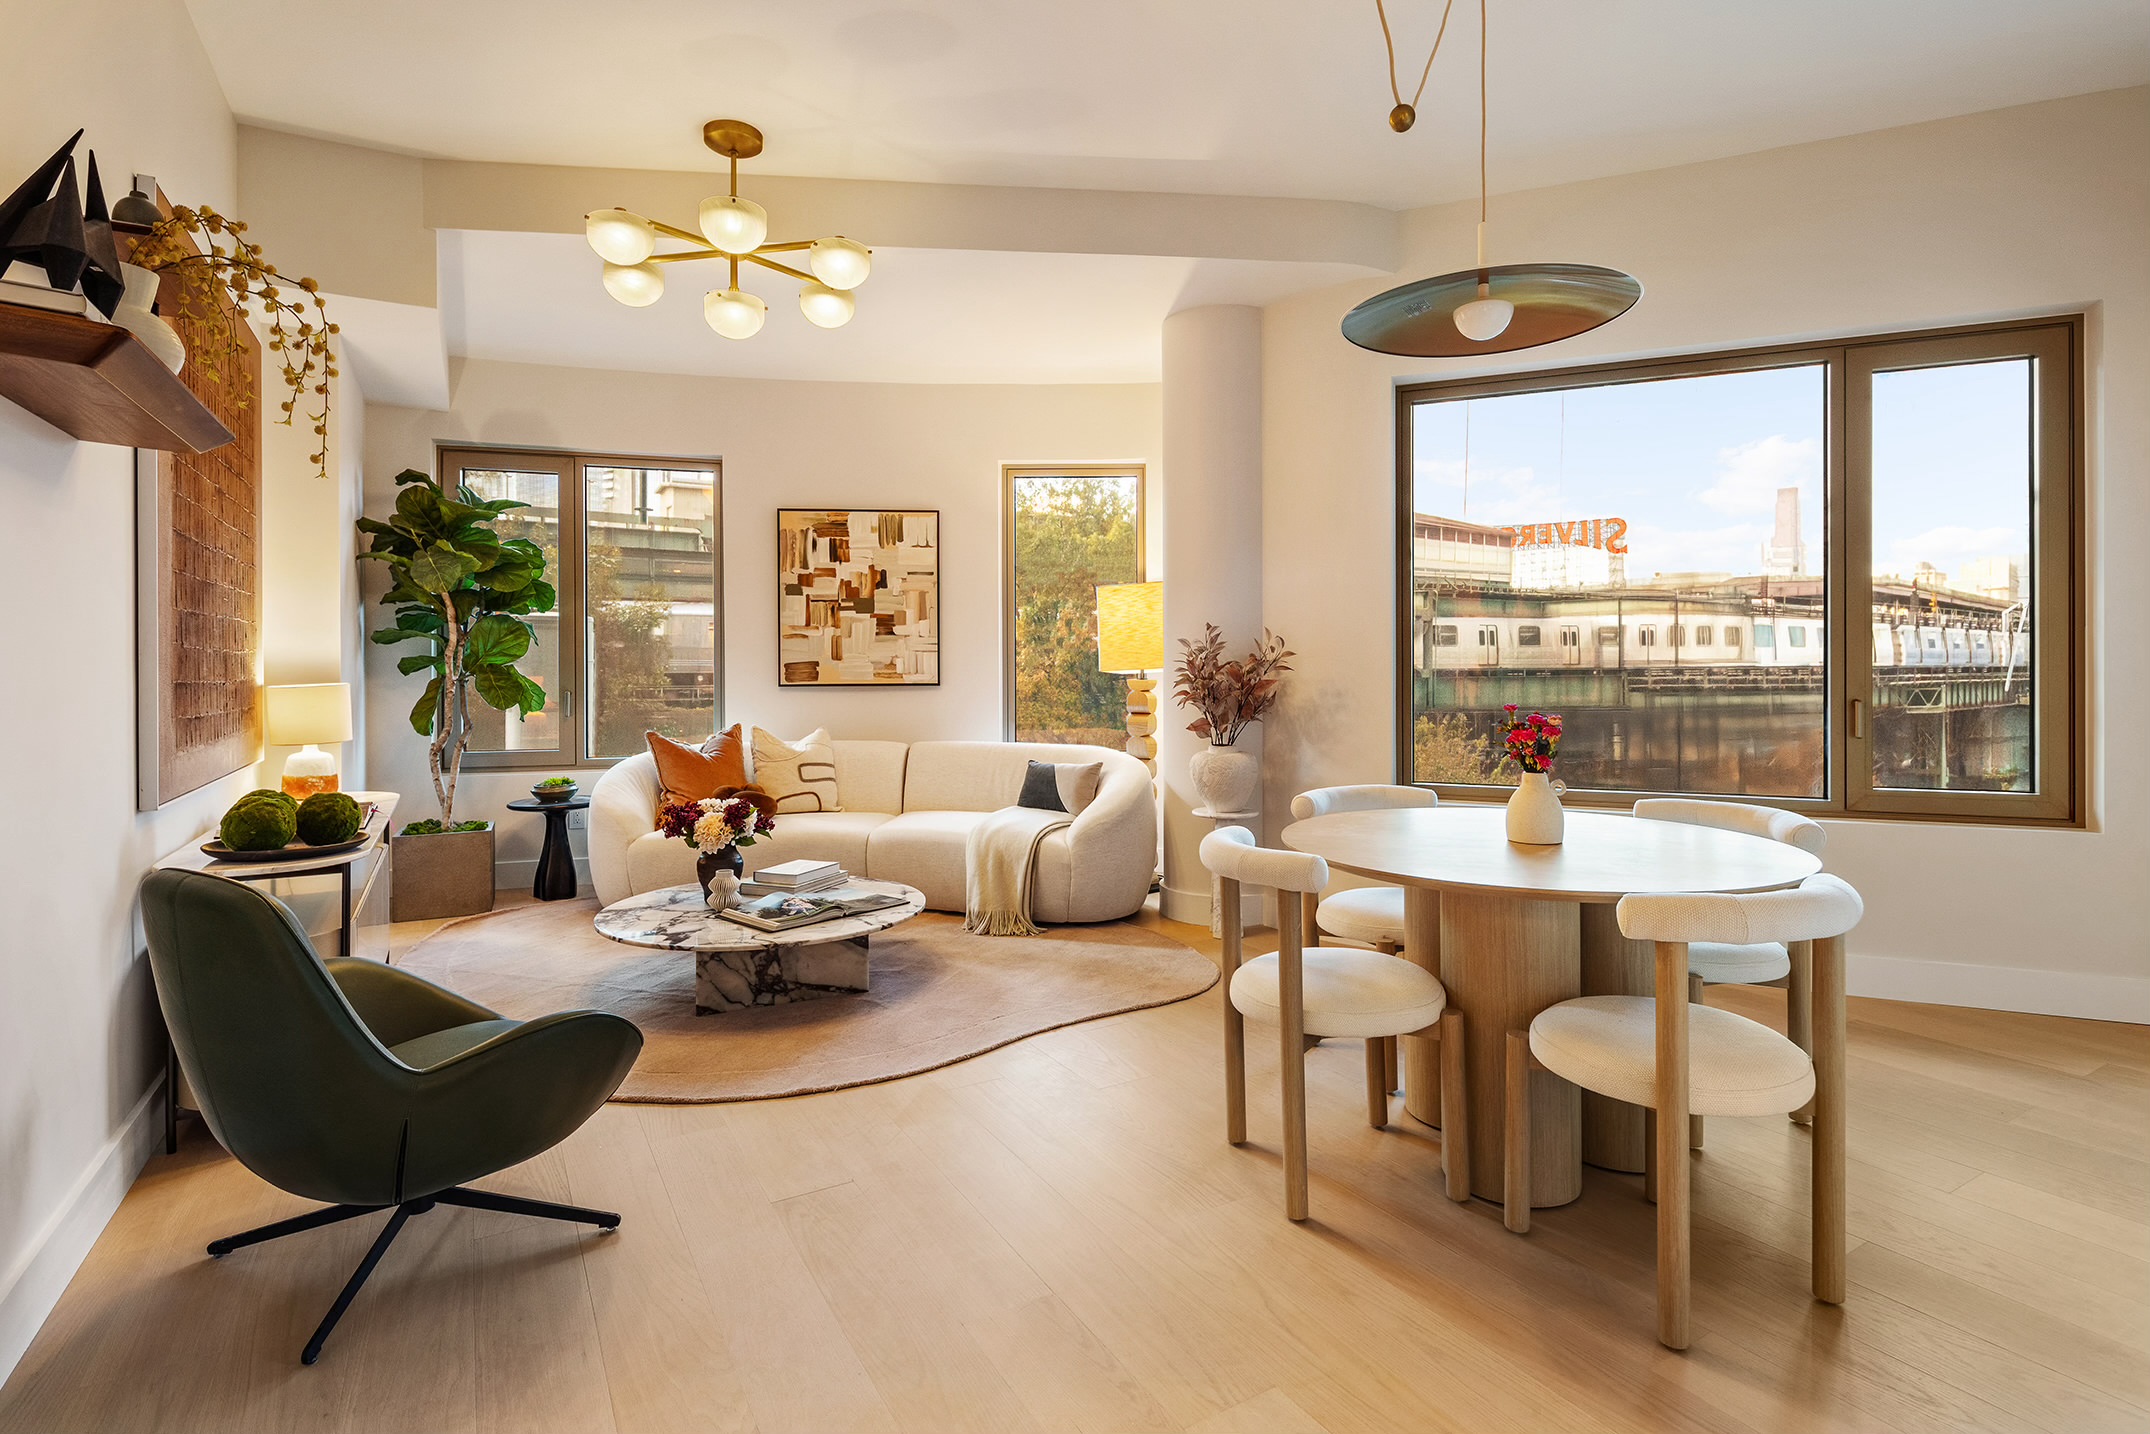 The interior of a condo at Radiant. Rendering courtesy of New Empire Corp.
Residents are allowed to have pets. The building also has a designated dog-washing room for residents’ furry friends. Other notable amenities at Radiant include a Finnish sauna, a basketball court, a sunlit fitness center, residential lounges highlighted by a glass-enclosed rooftop club, a fully equipped kitchen, a co-working area, a game room, a children’s playroom, a karaoke/media room, a ping pong courtyard, a rooftop terrace with grilling areas and a view of the Manhattan skyline, a golf simulation room and bicycle storage.
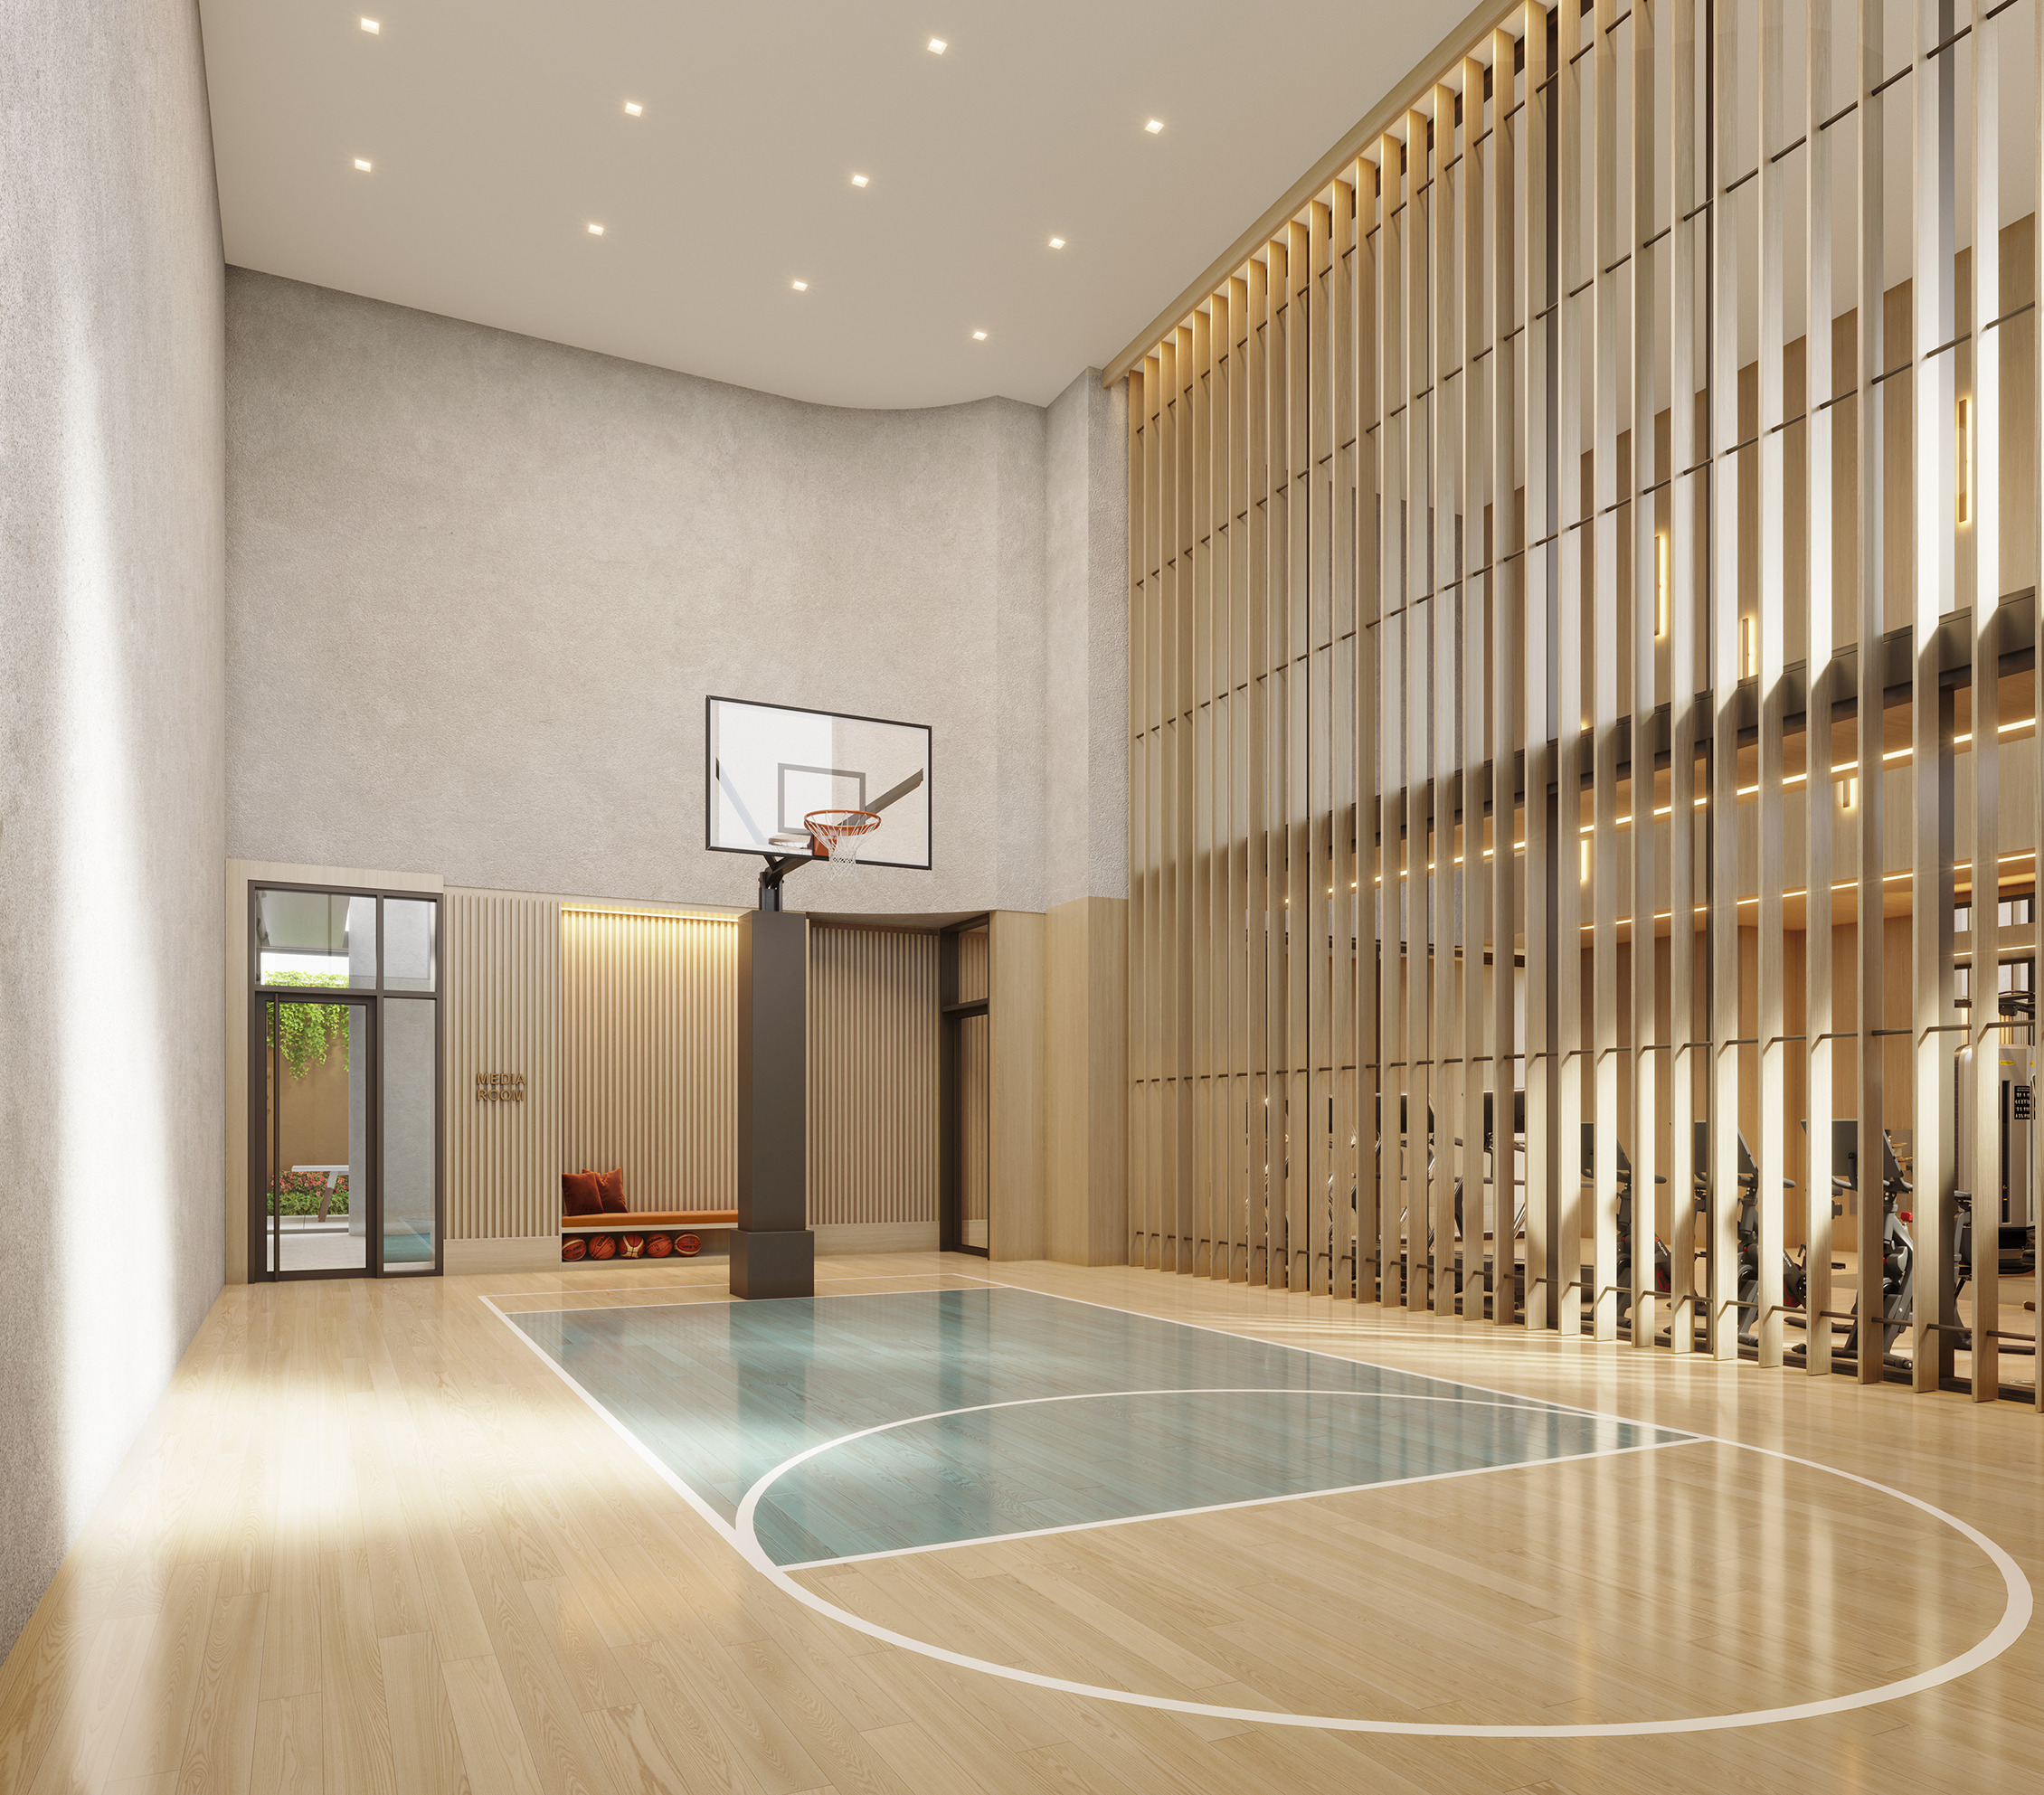 The basketball court at Radiant. Rendering courtesy of Redundant Pixel, LLC
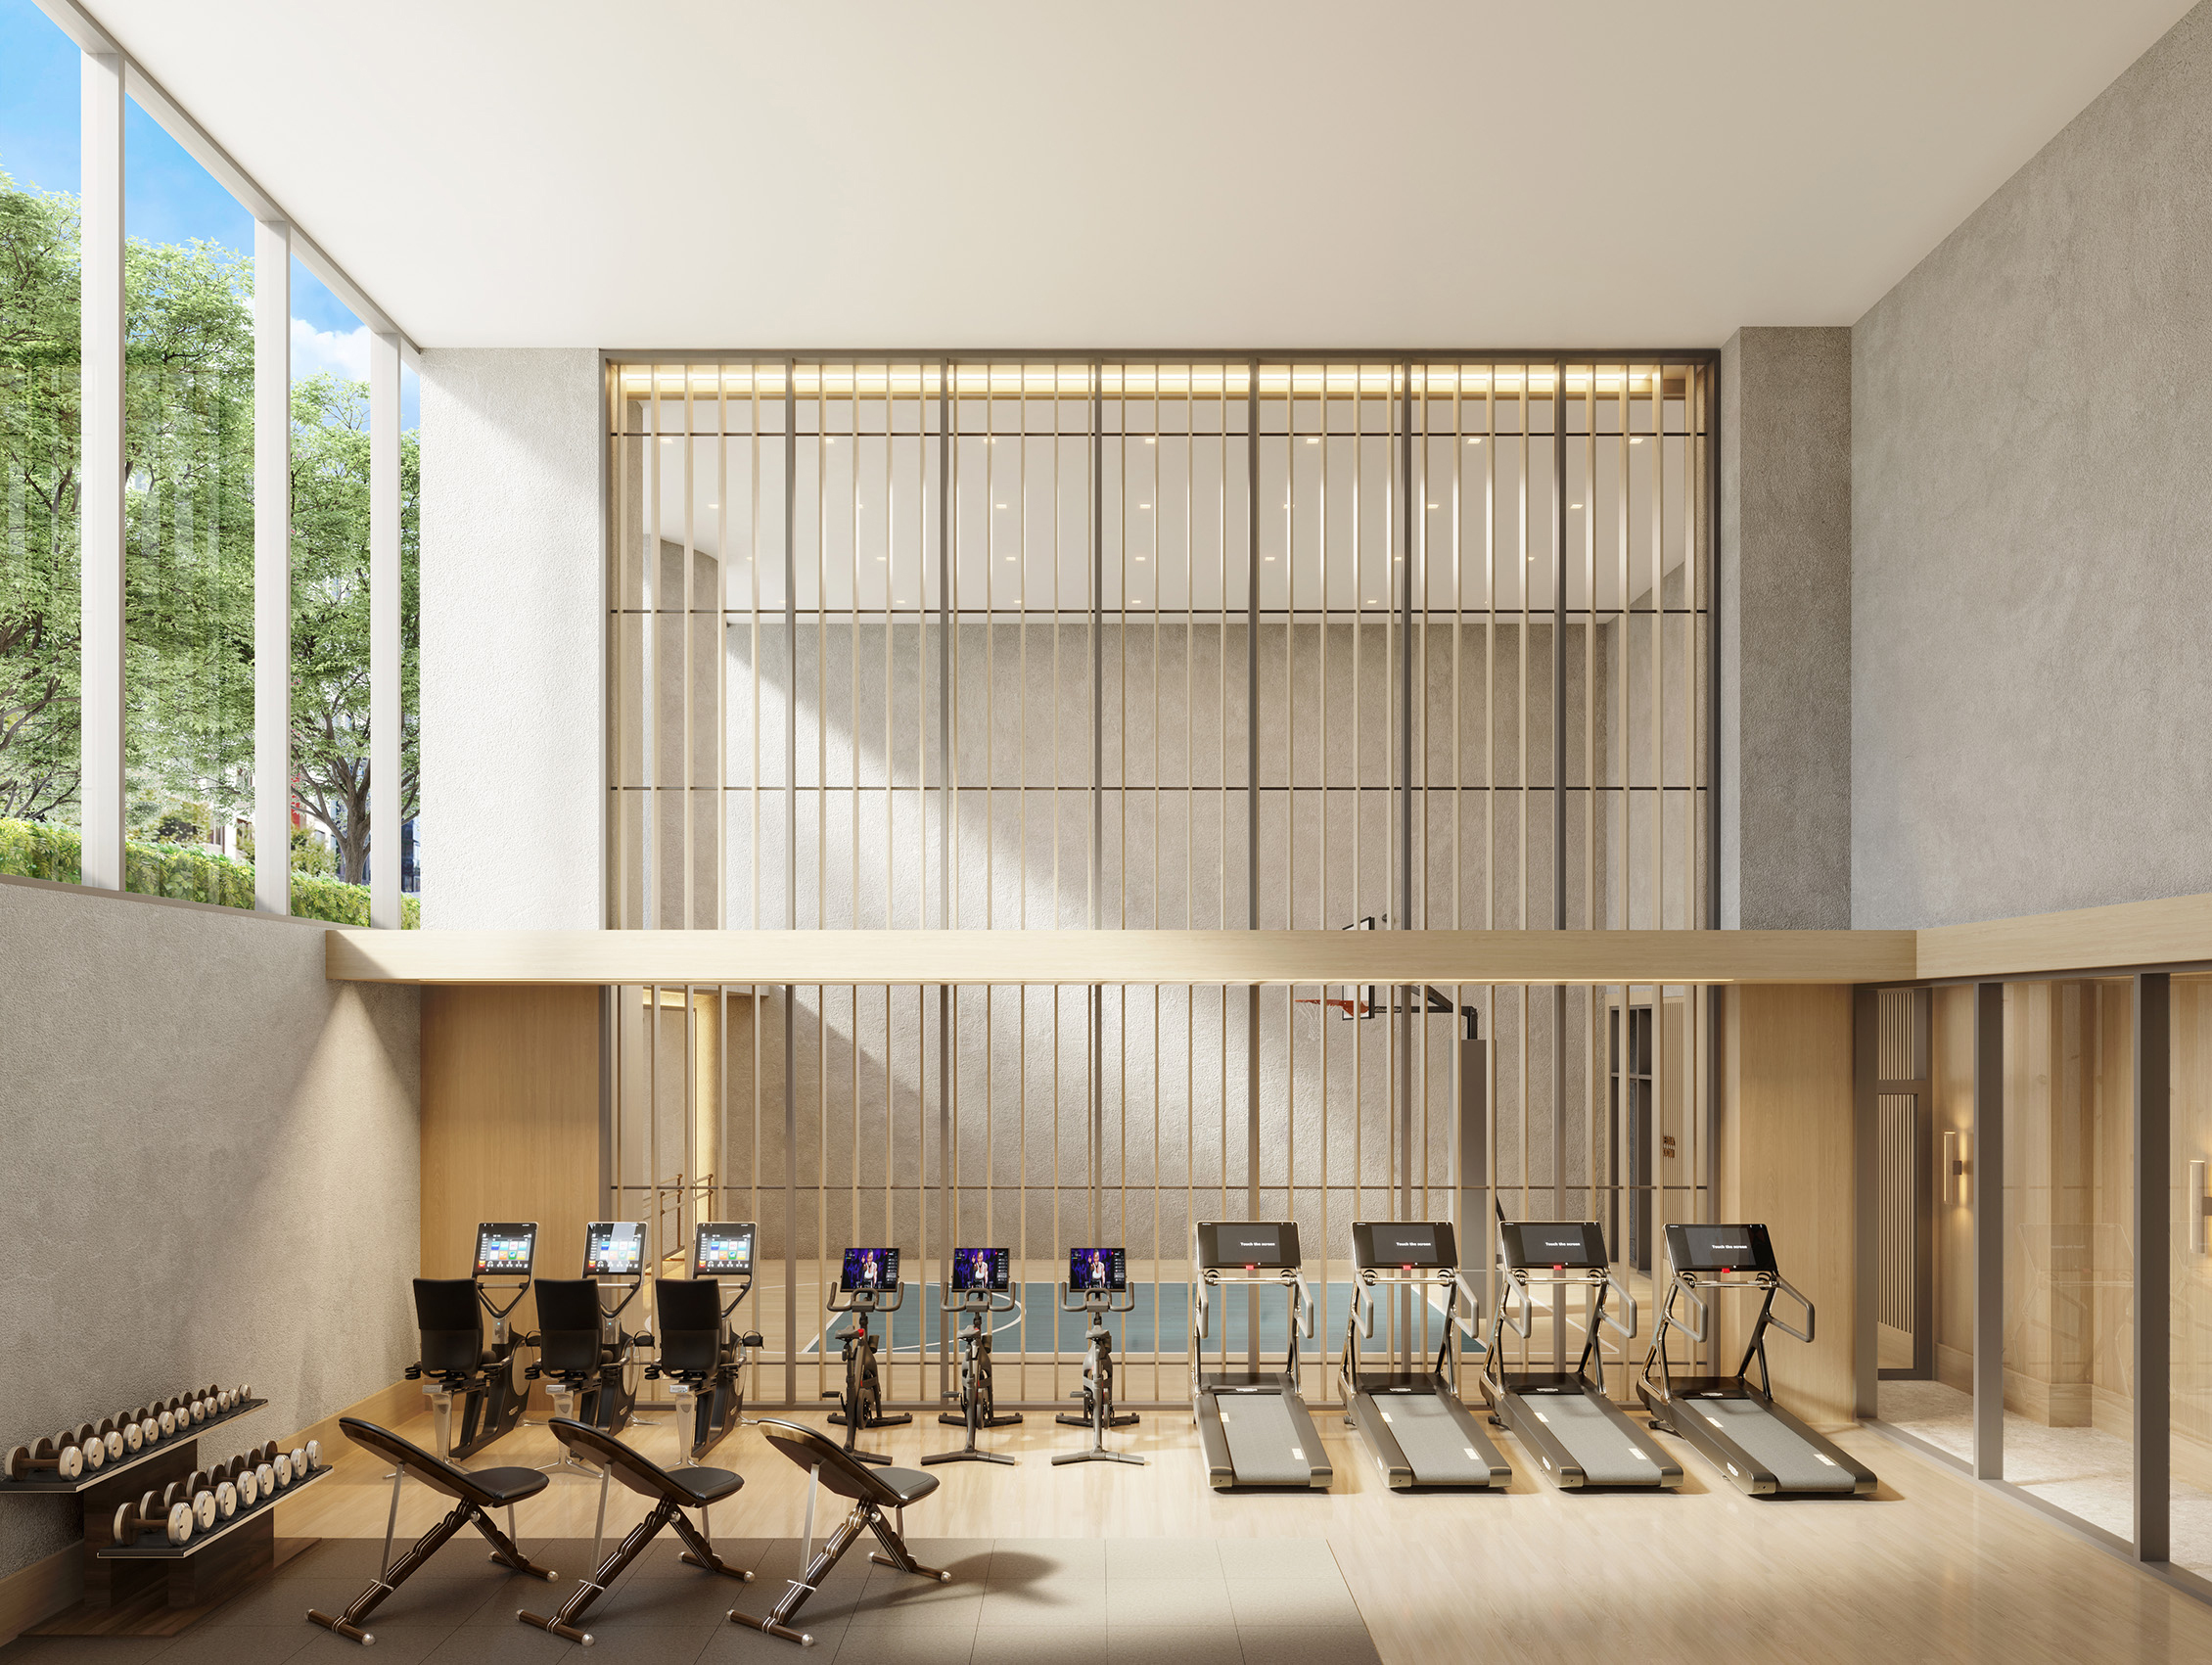 Radiant’s fitness center. Rendering courtesy of Redundant Pixel, LLC
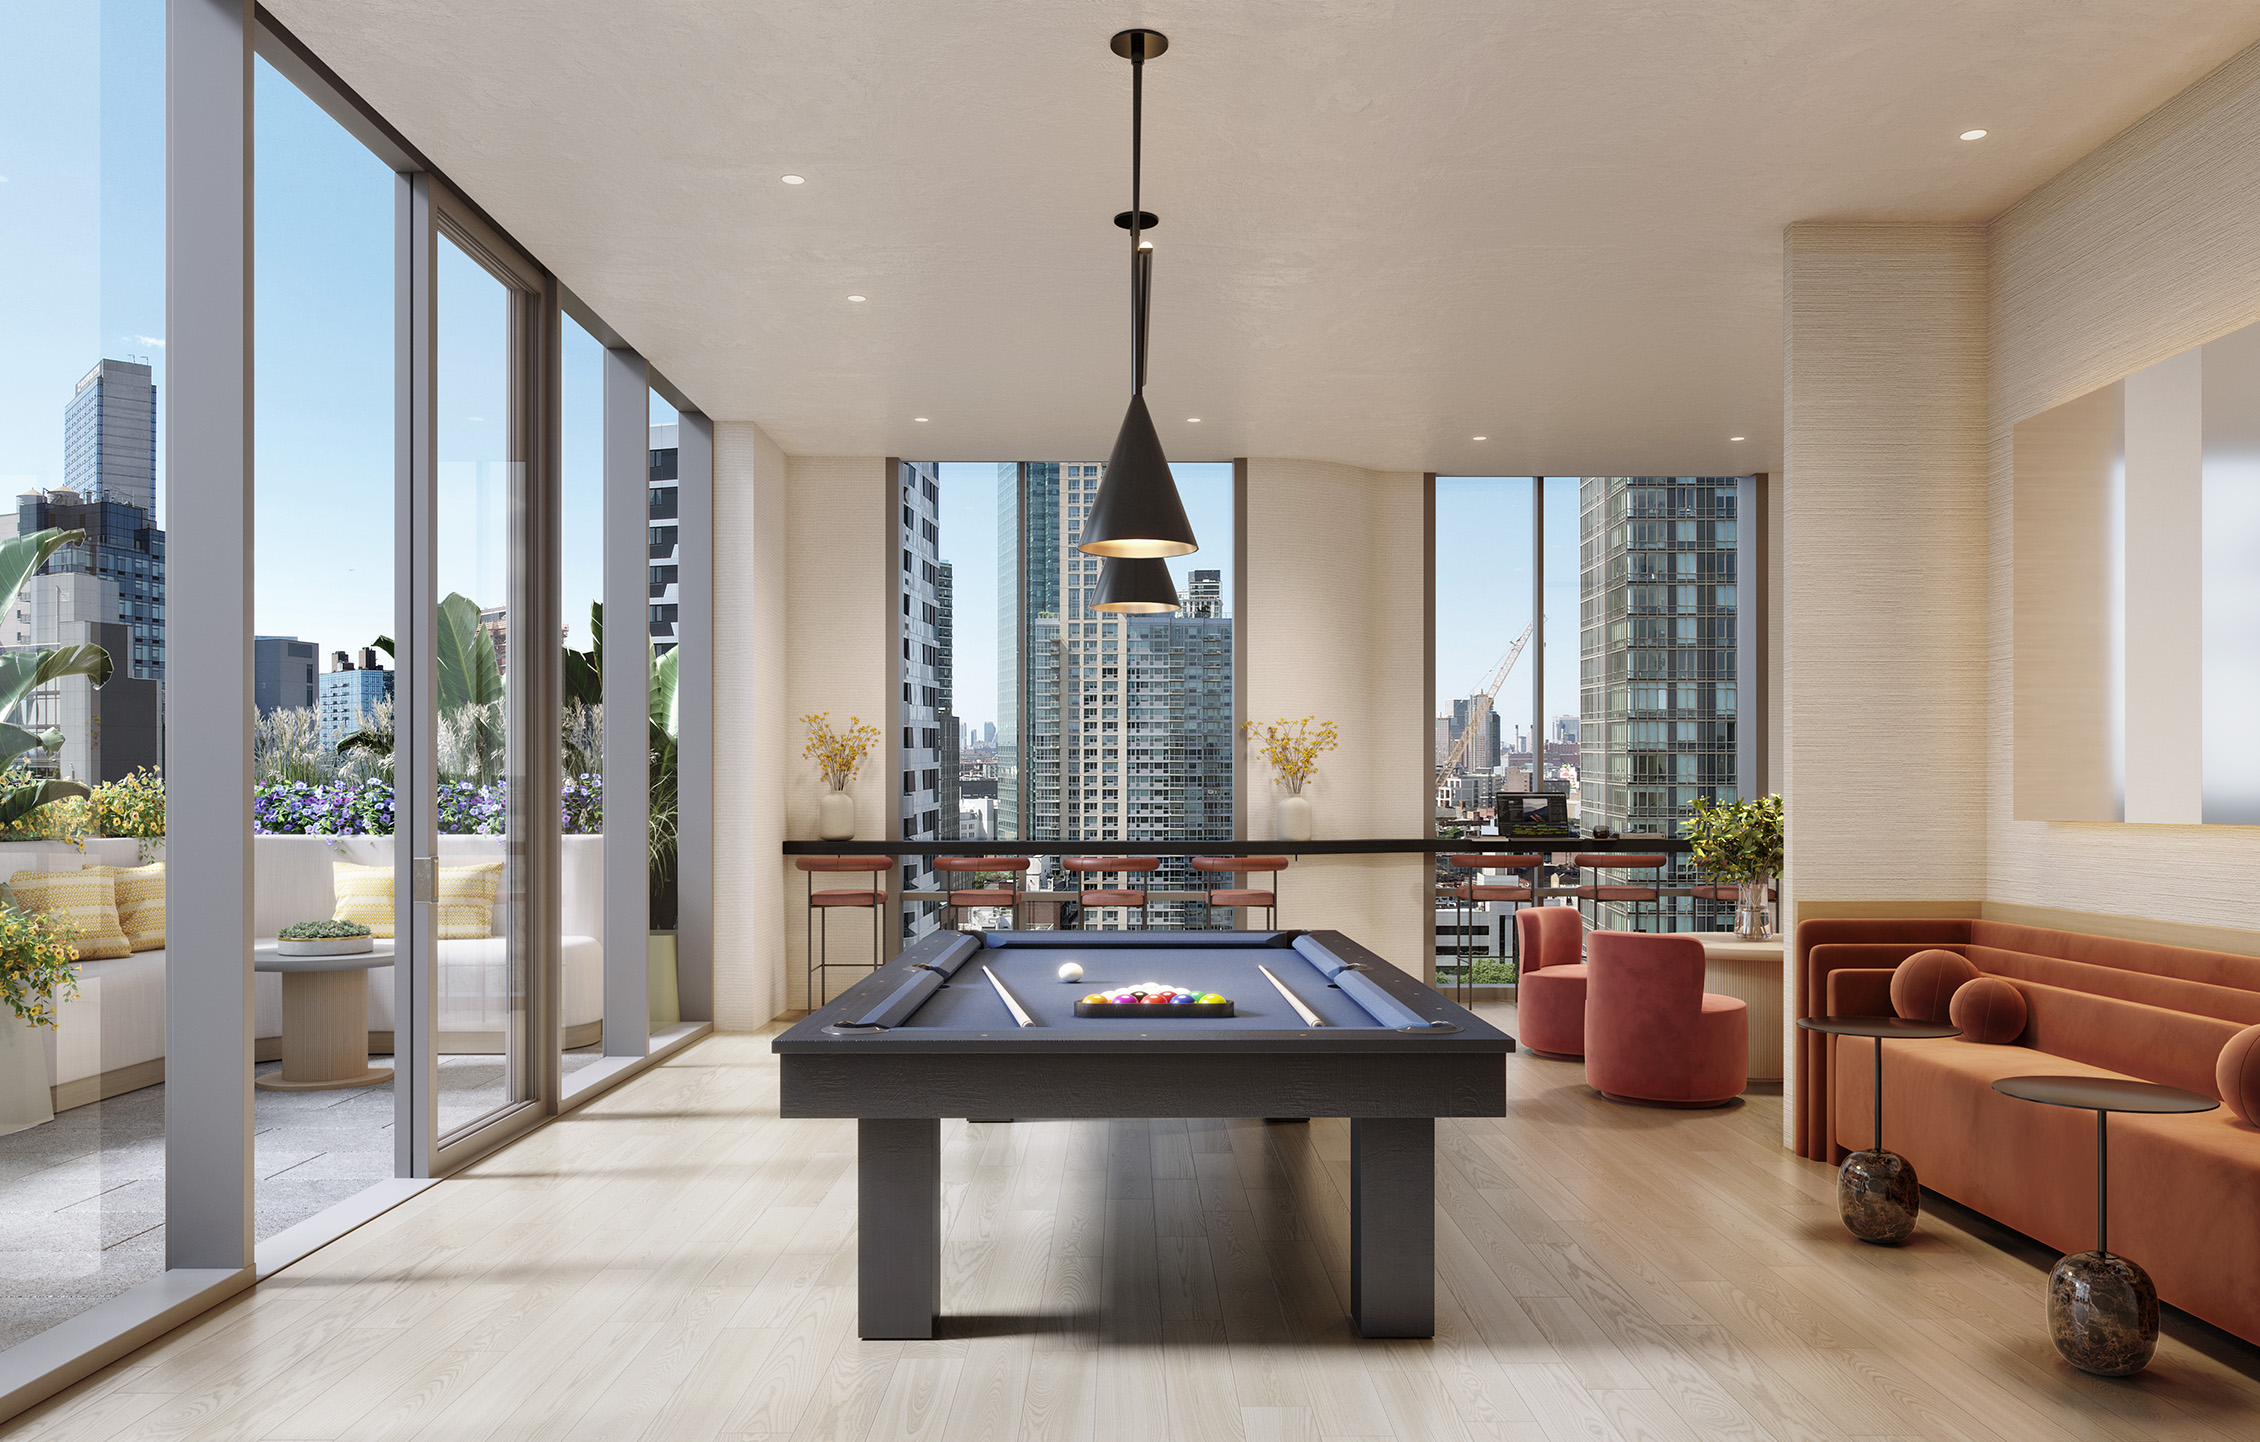 Radiant’s game room features a pool table. Rendering courtesy of Redundant Pixel, LLC
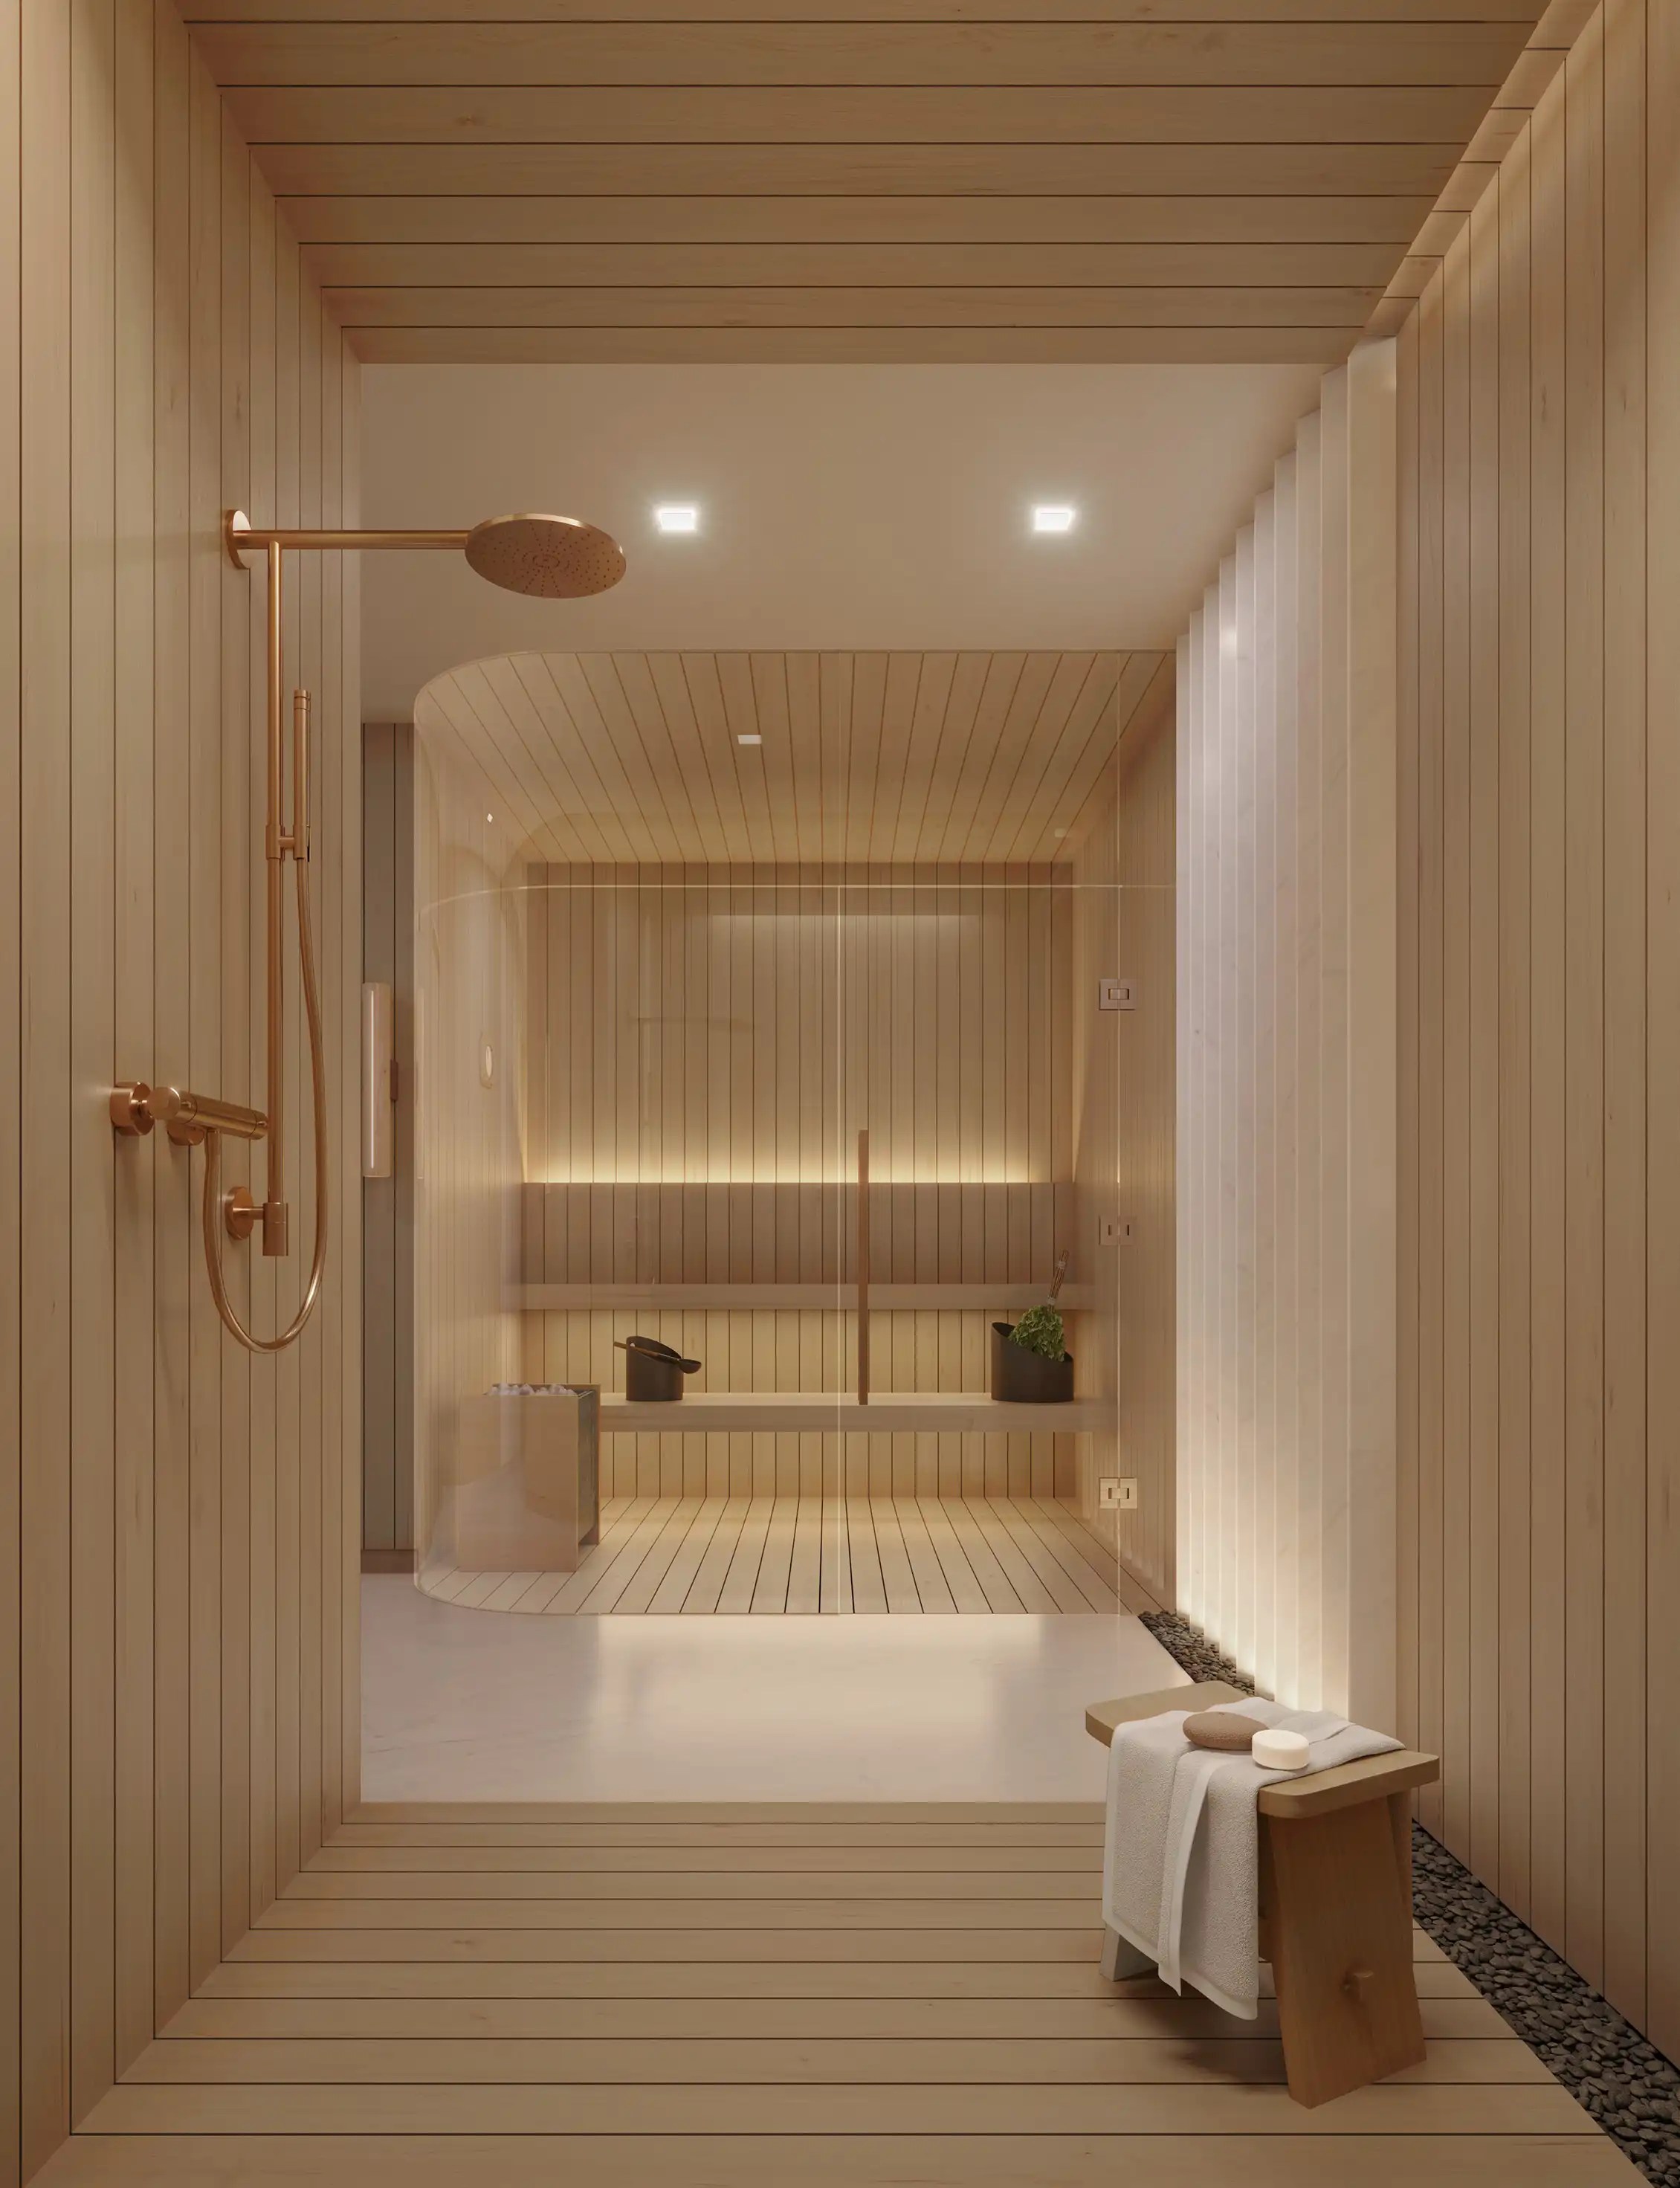 Radiant’s sauna. Rendering courtesy of Redundant Pixel, LLC
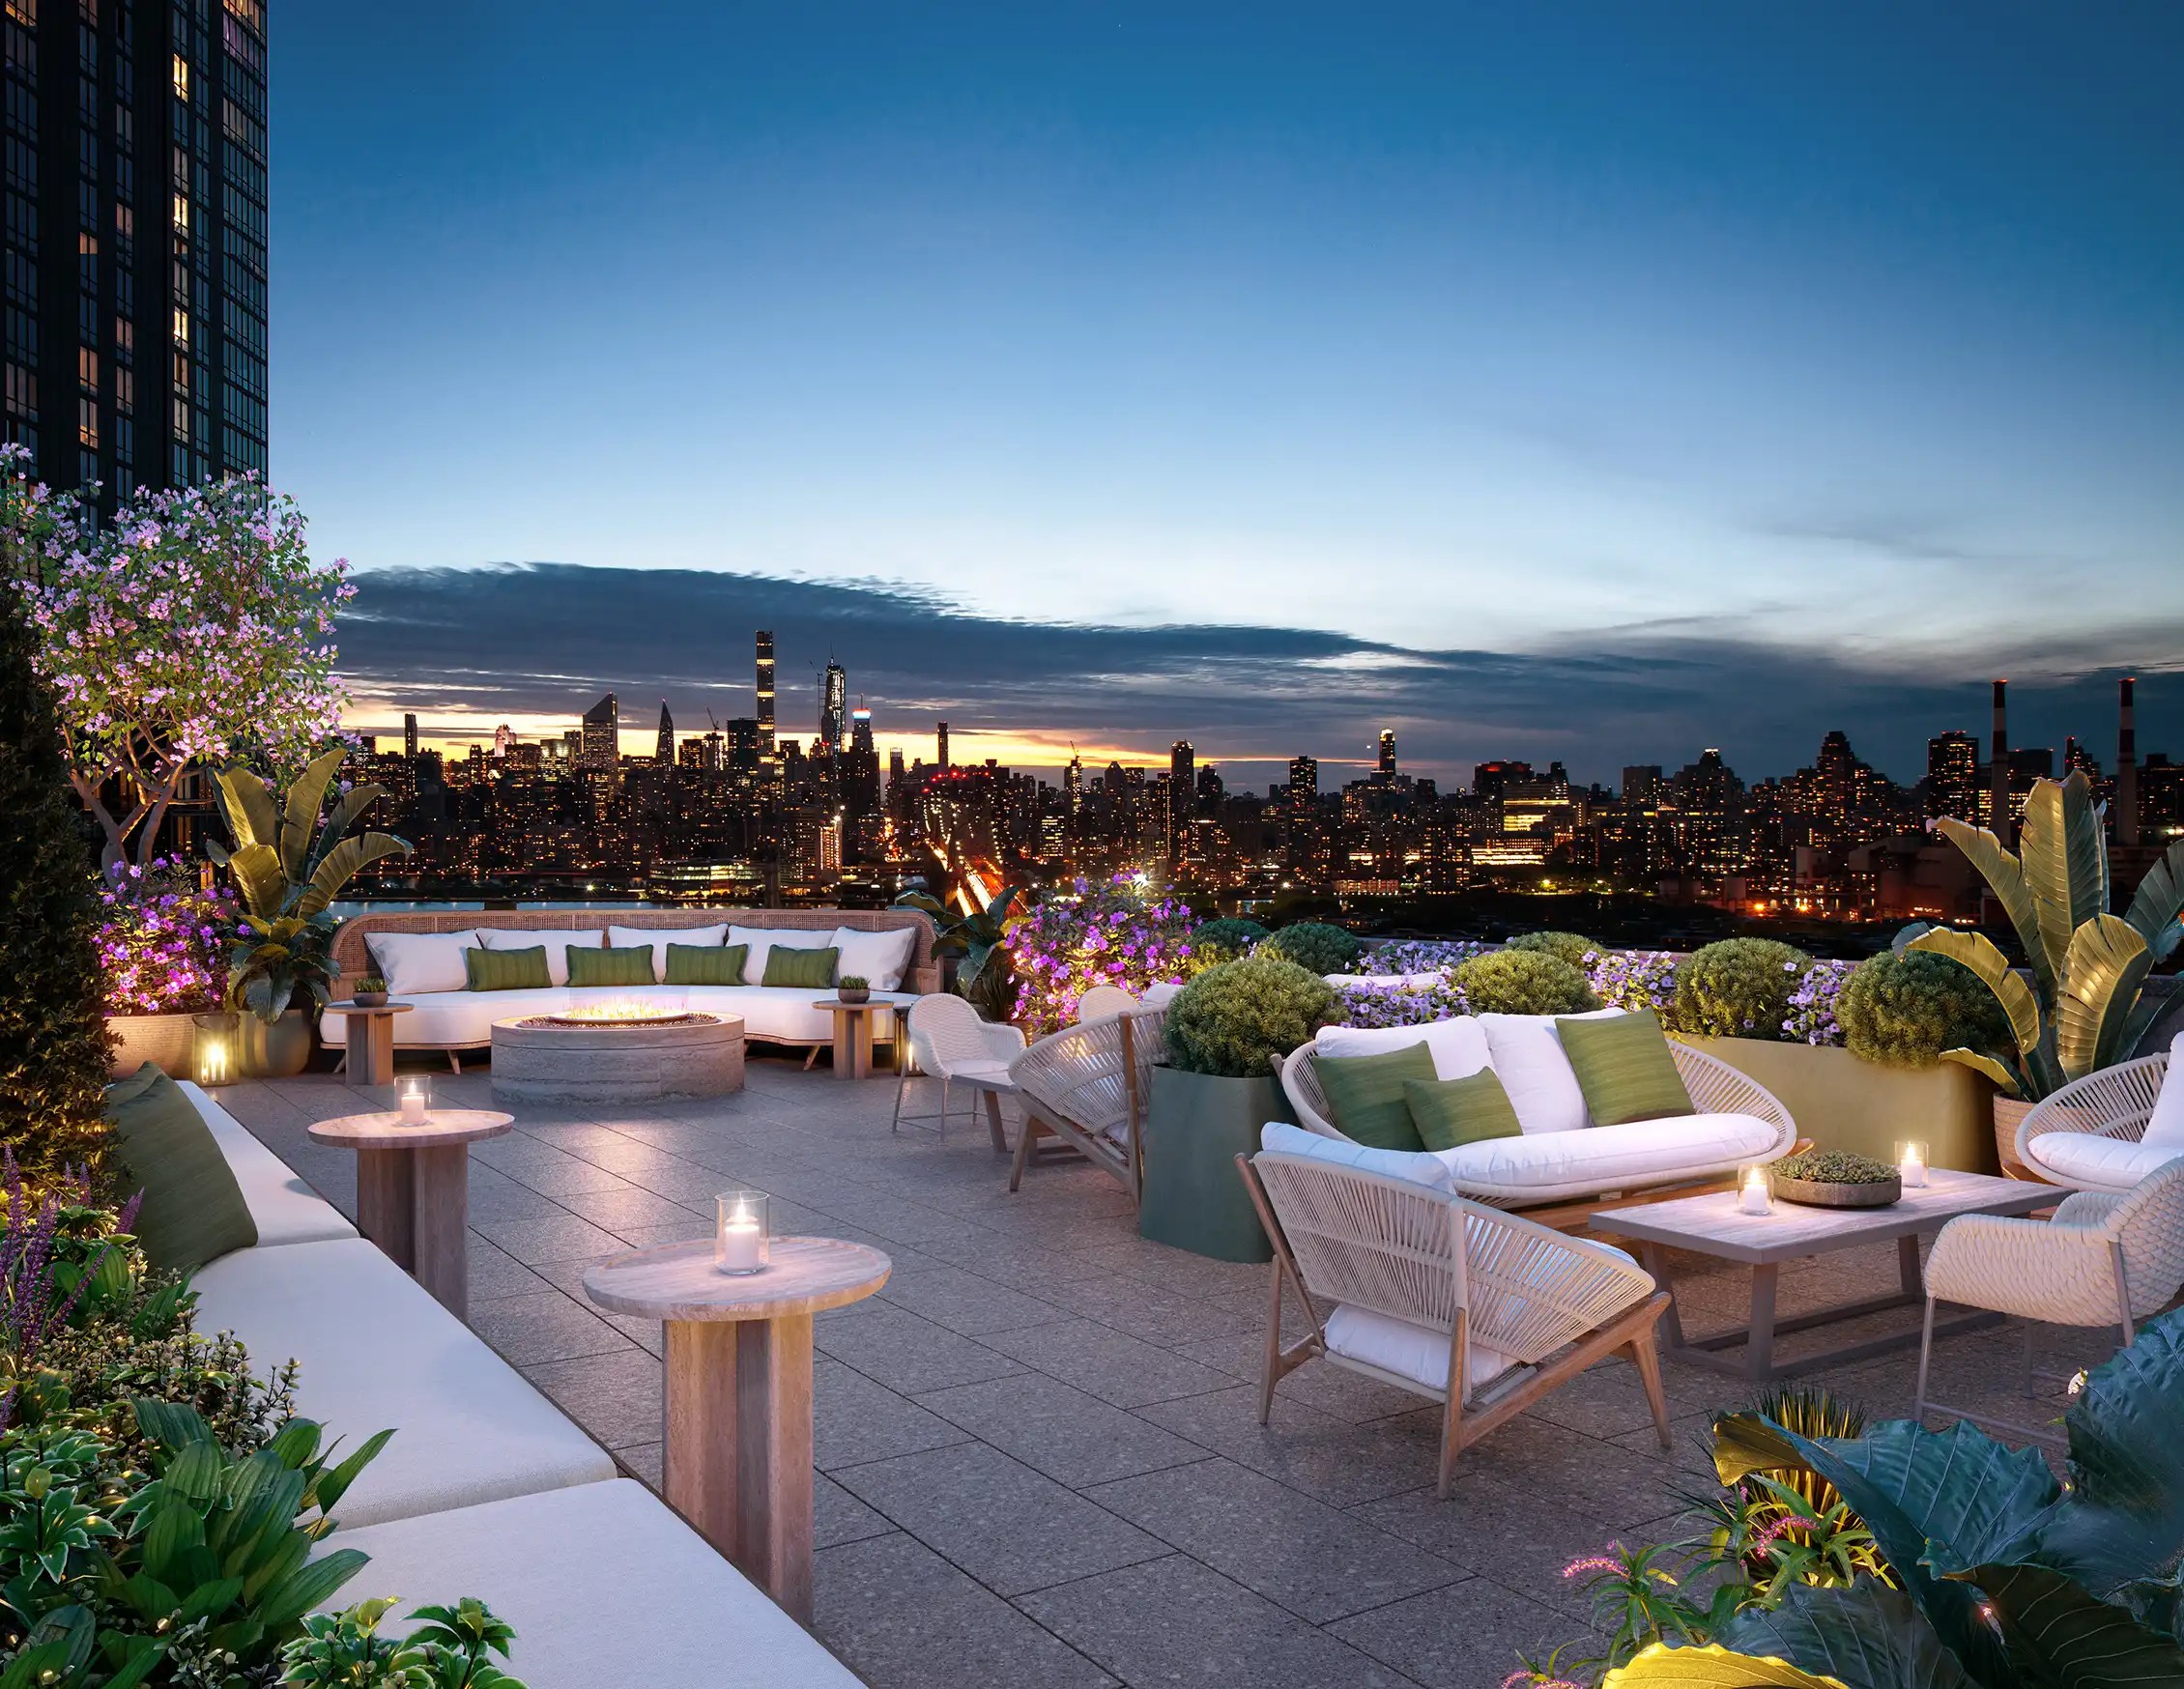 Radiant’s rooftop terrace. Rendering courtesy of Redundant Pixel, LLC
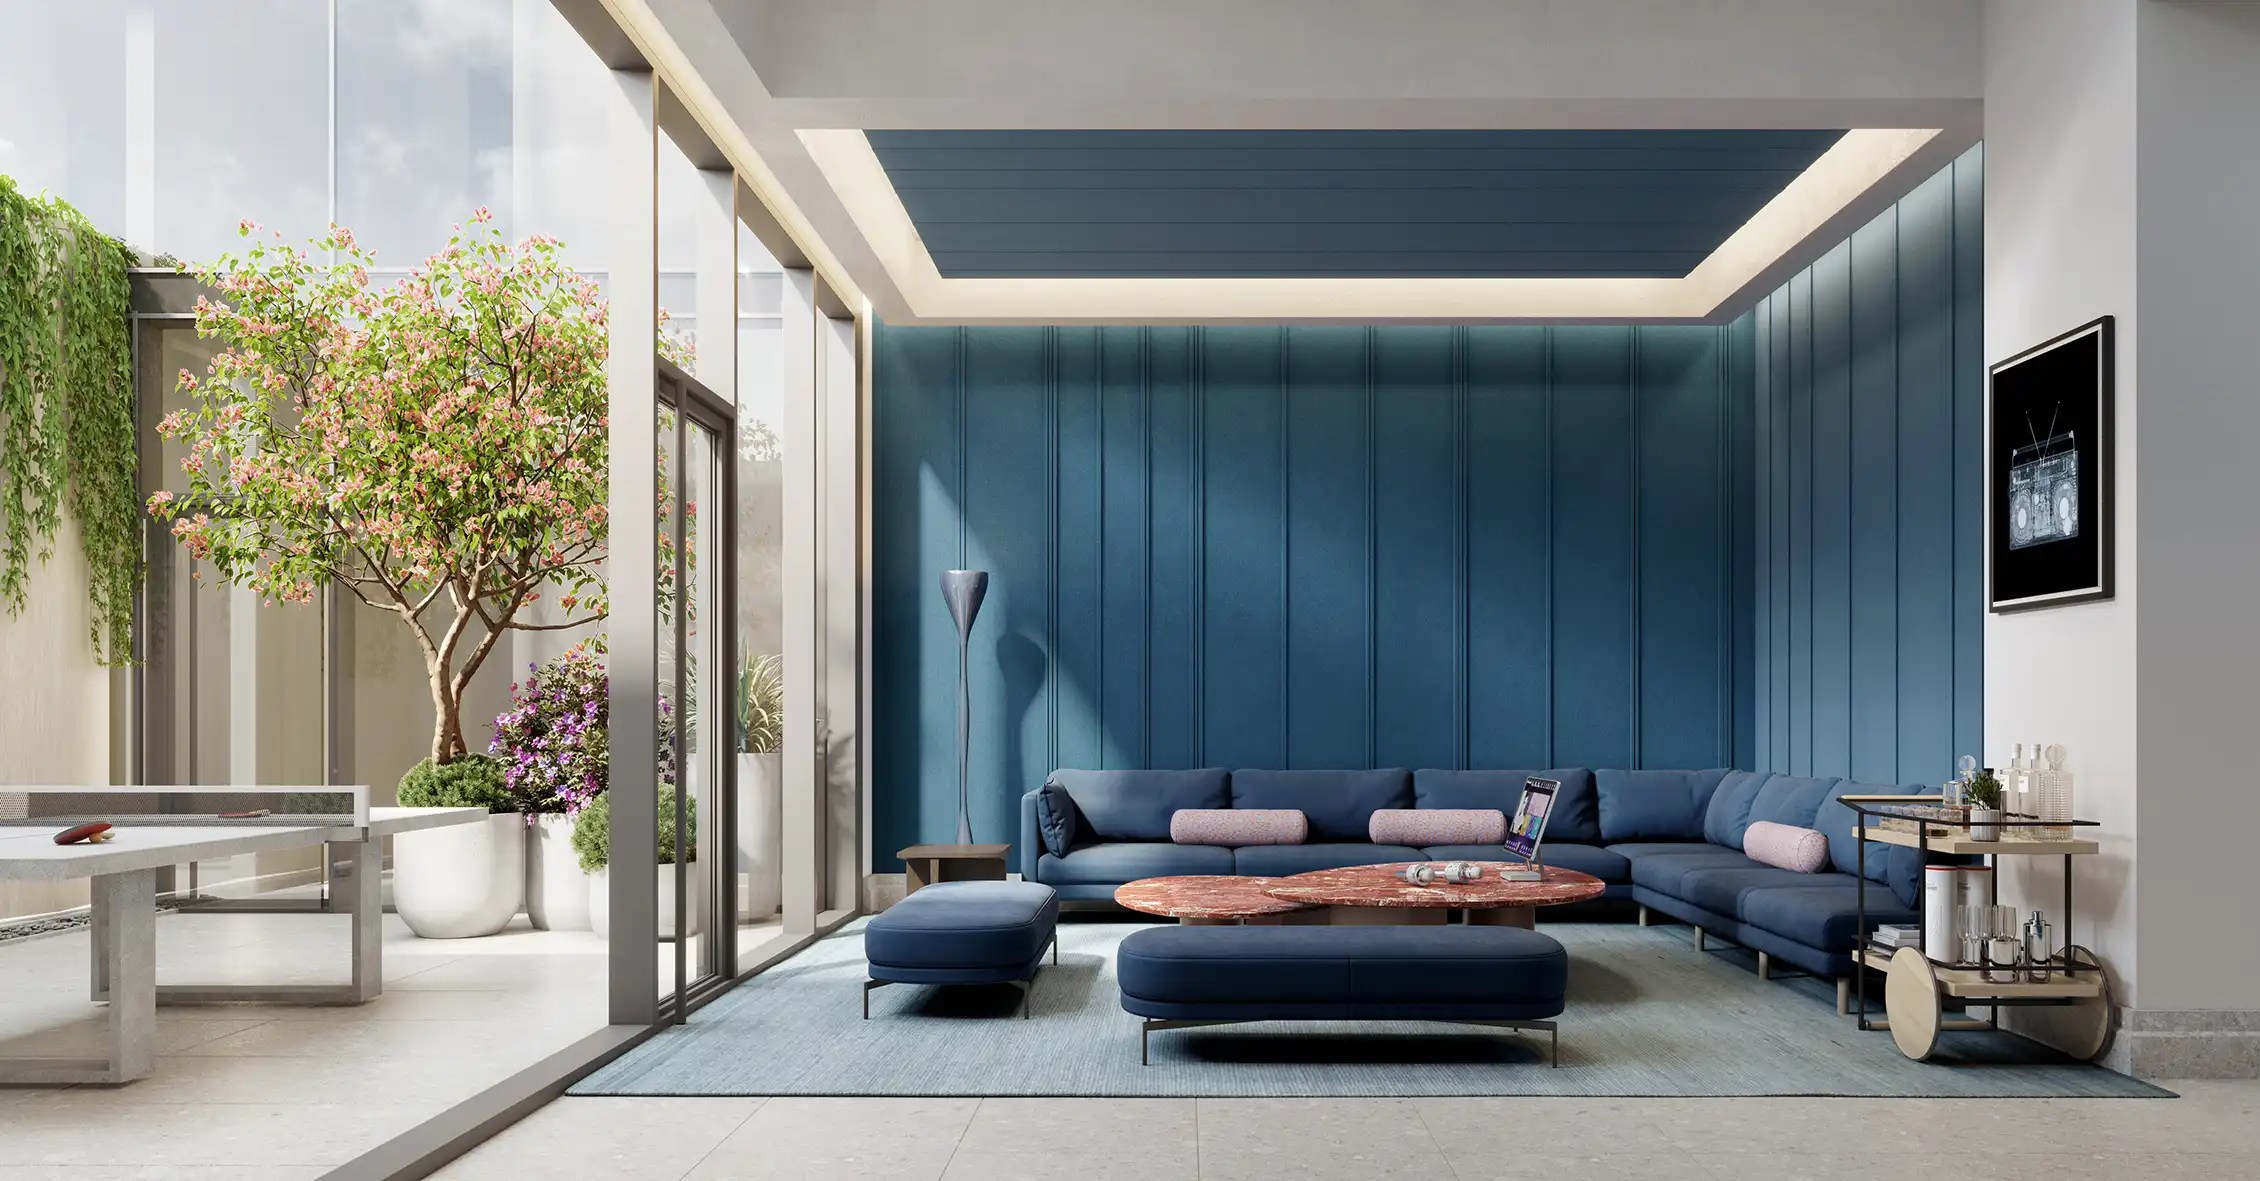 Radiant’s karaoke/media room. Rendering courtesy of Redundant Pixel, LLC
The property is within close proximity to the Queensboro Plaza subway station, which provides service for the 7, N and W trains, the Queens Plaza subway station, which provides service for the E, F and R trains, the 39th Avenue subway staion, which provides service for the N and W trains, the 21st Street-Queensbridge subway station, which provides service for the F and M trains, and bus stops for the Q32, Q39, Q60, Q63, Q66, Q69, Q100, Q101, Q102, Q103 and B62 lines. Some of the other notable nearby features include Q575 Academy of American Studies and ATLAS High School.
Radiant’s exterior is enclosed in an assembly of ridged beige metal cladding over a flowing cubic massing that features multiple setbacks, cantilevers and pocketed cutouts topped with terraces.
ODA designed Radiant, while New Empire Corp. developed it and Paris Forino designed the interior. The Bethoney Shen Team at Nest Seekers International and co-exclusive brokerage One Realty Global have been handling sales of the condos.
“Completing a 19-story, 117-unit building in Long Island City is a serious logistical achievement — site preparation and structural sequencing at that scale in a dense urban corridor leaves very little room for error,” said Ben Raabe, the CEO of Bella Contracting Services, a commercial general contracting firm with deep roots across the New York tri-state region. “What projects like Radiant signal to the broader market is that developer confidence in Queens’ commercial-residential mixed zones remains strong. When you see a building of this height and unit count cross the finish line, it reflects the kind of coordination between contractors, inspectors and ownership that doesn’t happen by accident.”