
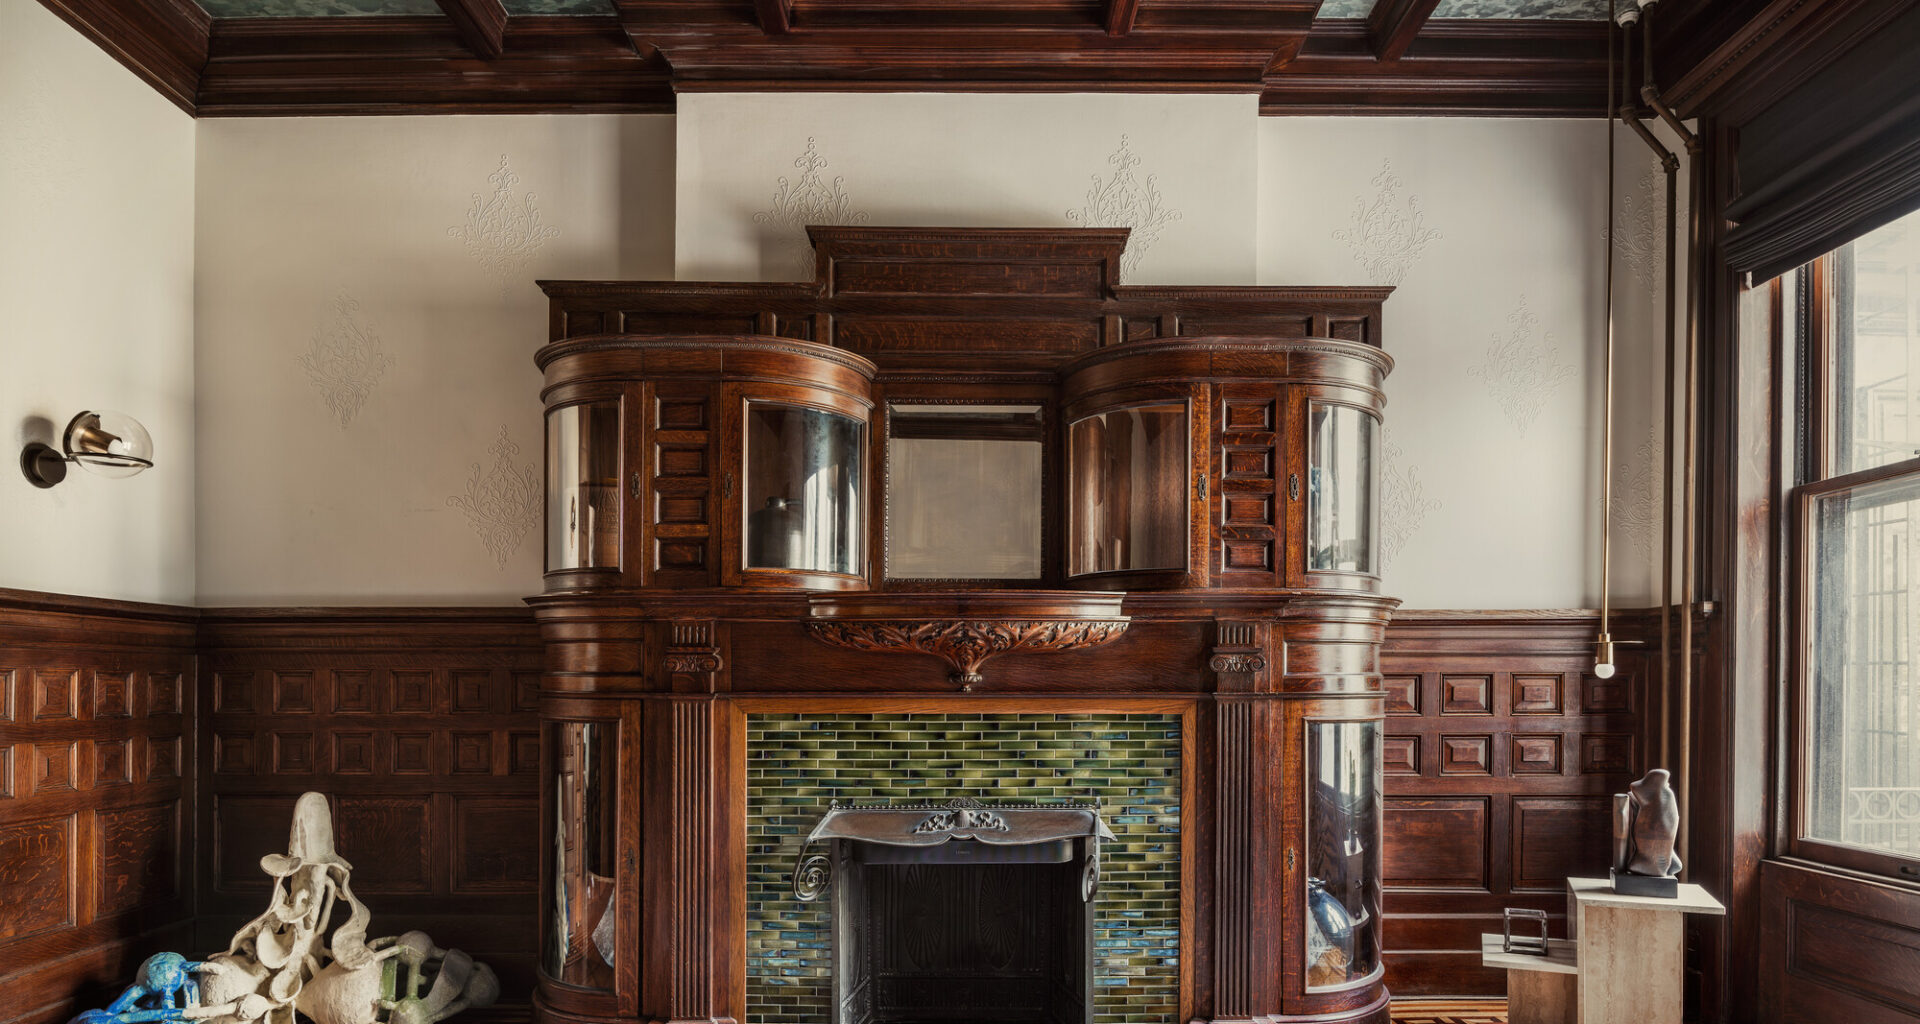
The streetscapes of Brooklyn’s historic districts are there for all to enjoy, but to get a glimpse inside a home like the late 19th century Romanesque Revival mansion reimagined for a family of L.A. transplants is a rarer experience.
The multi-faceted architecture, design, and lighting firm charged with renovating this richly detailed treasure, TM Architecture, is known for such high-profile projects as the illumination of the facade of Prada’s New York flagship and the Louis Vuitton and Cartier stores in Miami, as well as cultural institutions and residences throughout the U.S.
TM Architecture treated the building’s antique features, notably an elaborate carved fireplace, coffered ceilings, wainscoting, and other woodwork, with utmost sensitivity. It would indeed have been criminal not to preserve most of it, but to make the space suitable for modern family living, two of the firm’s partners, Alex Miller and Aiofe O’Leary, sought to introduce what Miller called a “wave of lightness.”
“What was interesting was finding opportunities for contemporary interventions to balance the materiality of this classical brownstone without undermining the character,” Miller said. “We wanted to introduce secondary textures to the very heavy elements, like the coffered ceiling, the wainscoting, and the fireplace surround” in the grand rear parlor (top photo).
Among those changes were inserting wallpaper panels — they used Imbue by Calico, with a metallic sheen — between the beams of the coffered ceiling, and replacing the leaded glass in the room’s mantelpiece with clear slumped glass to create sculpture niches on either side. “It’s subtle, but makes a difference,” Miller said.
TM designed custom lighting throughout the project, such as the sconces reinterpreting vintage fixtures, in the same vein. “They’re materially expressive — you perceive the base, the bulb, the glass around the bulb. It’s a contemporary take on an old-school aesthetic.”

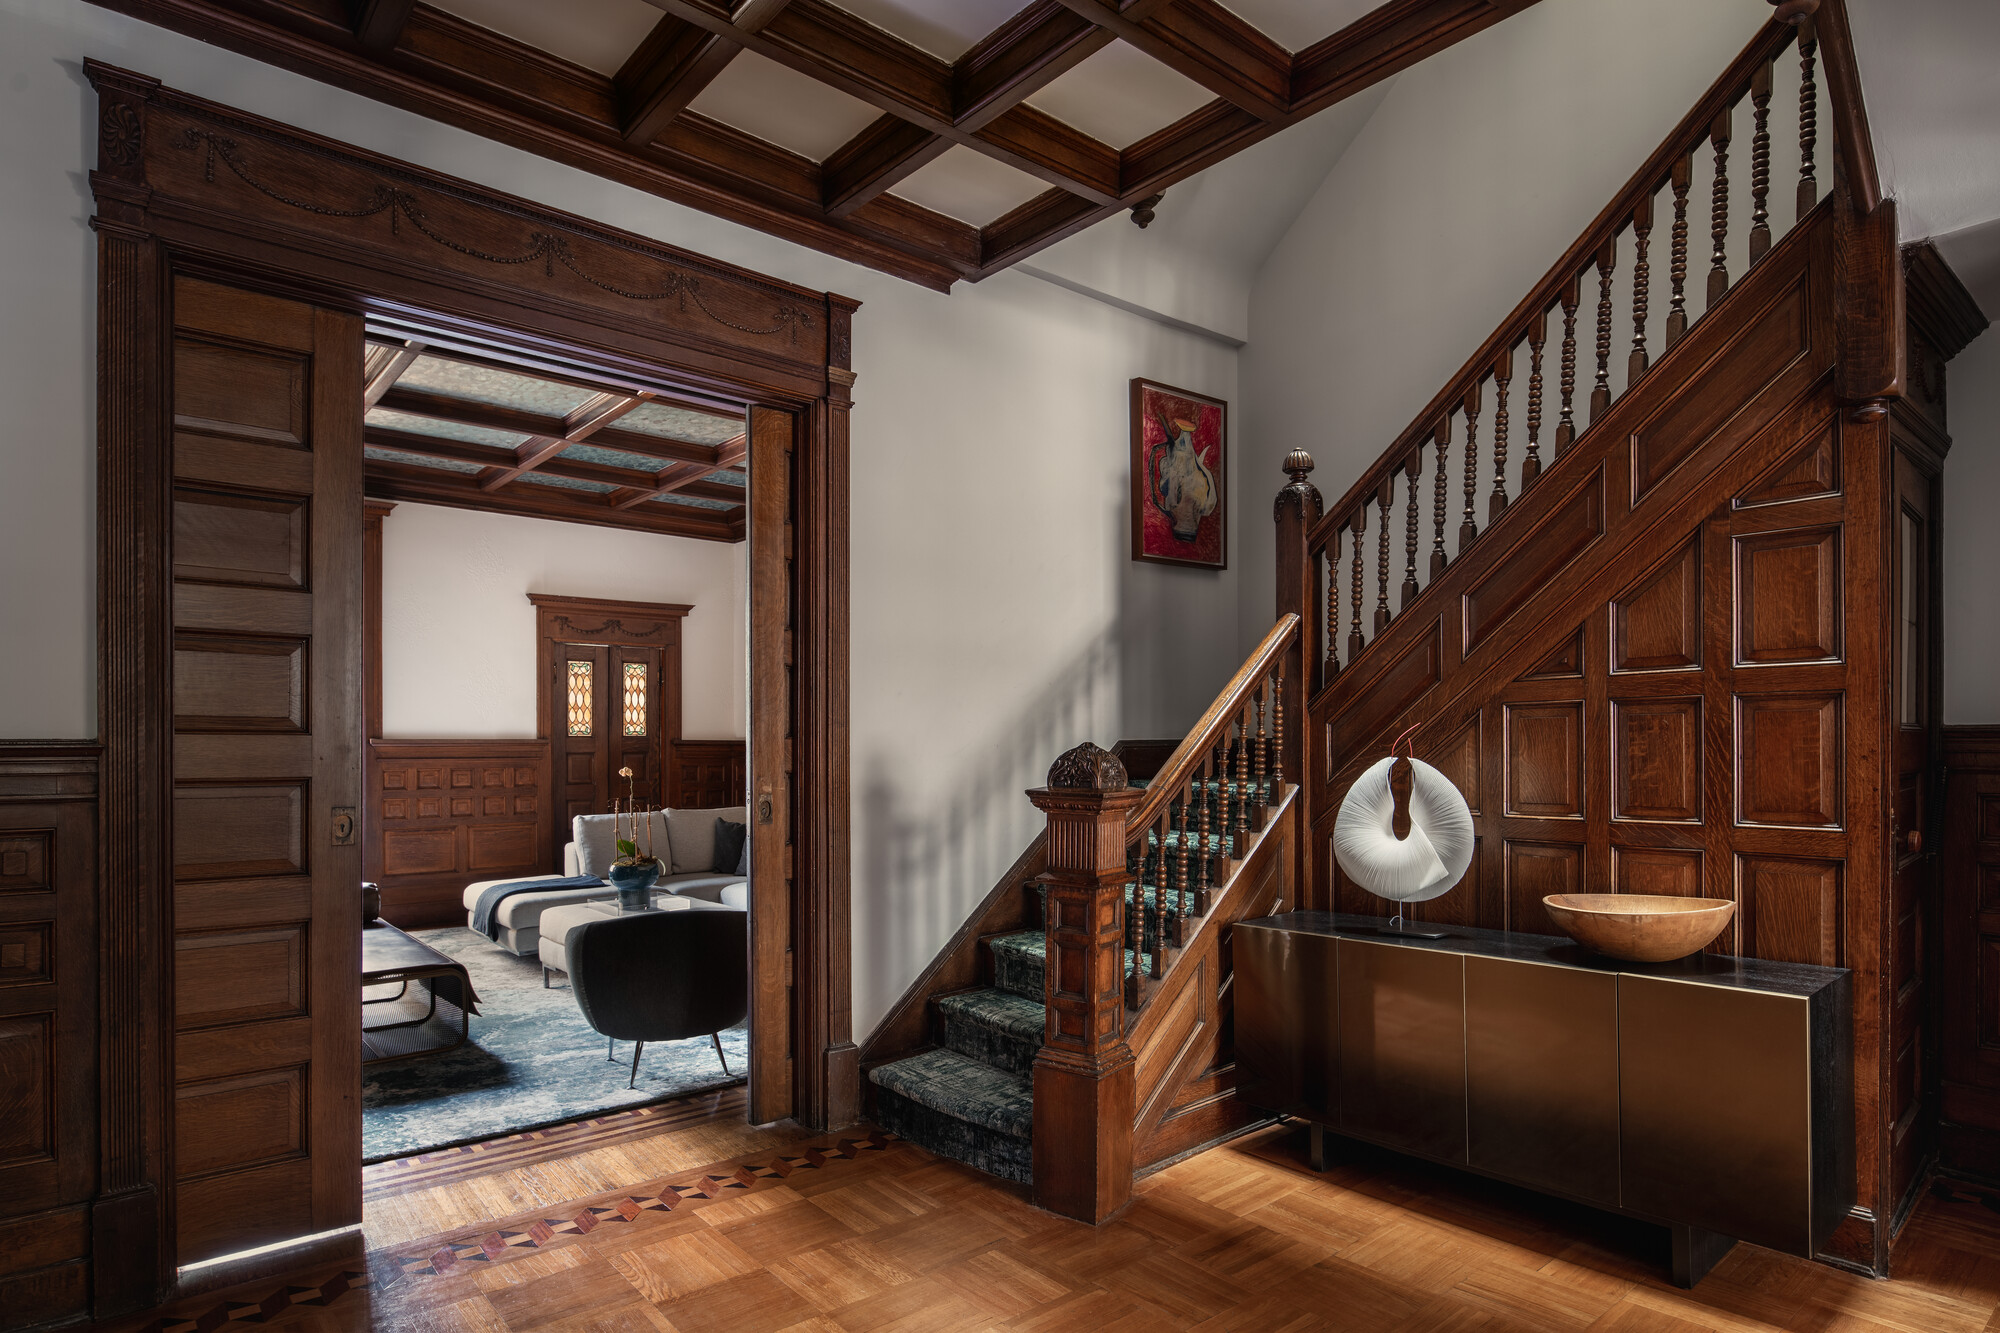
The entry door leads into a center stair hall. To the right is the front parlor, used as a dining room. In the back parlor, to the left, there’s a glimpse of the homeowners’ own furnishings. “They are contemporary, so they are inherently minimal and don’t overwhelm. They’re not fighting” with the original Victorian detail, Miller said.
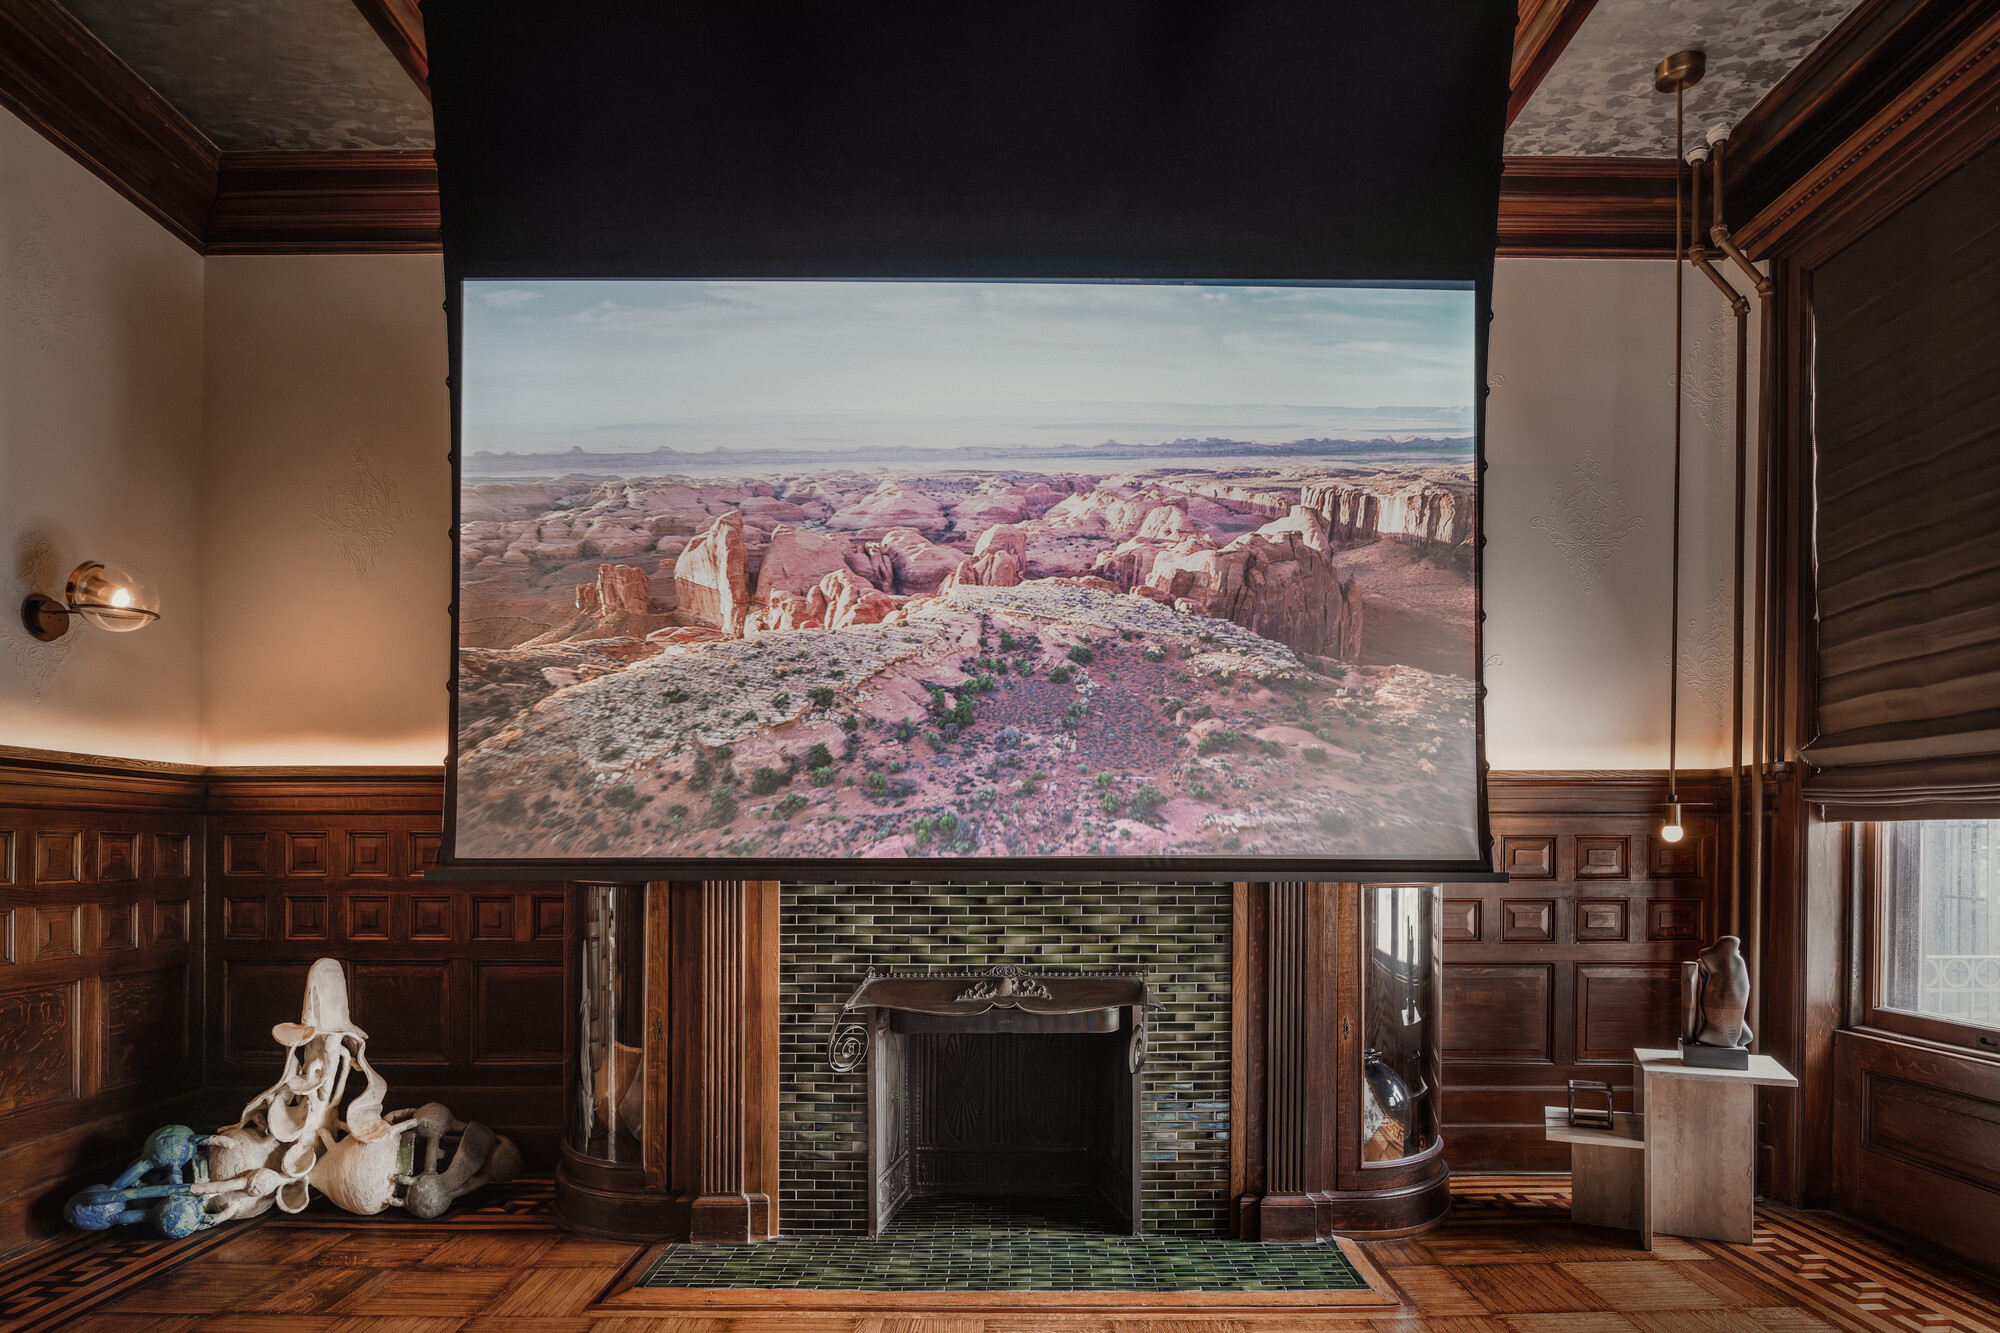
Opposite the low-slung seating is the extraordinary fireplace, whose green terra-cotta tile is original. “There were conversations about removing the upper portion of the millwork to lighten it, but we said ‘No, let’s keep it,’” Miller recalled. “We did a linear uplight at the top of the wainscoting,” a modern treatment that makes the space feel “lighter, more soft, and ambient” — and particularly atmospheric when the retractable movie screen is unfurled and the lights dimmed.
The abstract art in the corner is the work of the Arnie Zimmerman, the late sculptor and ceramist.
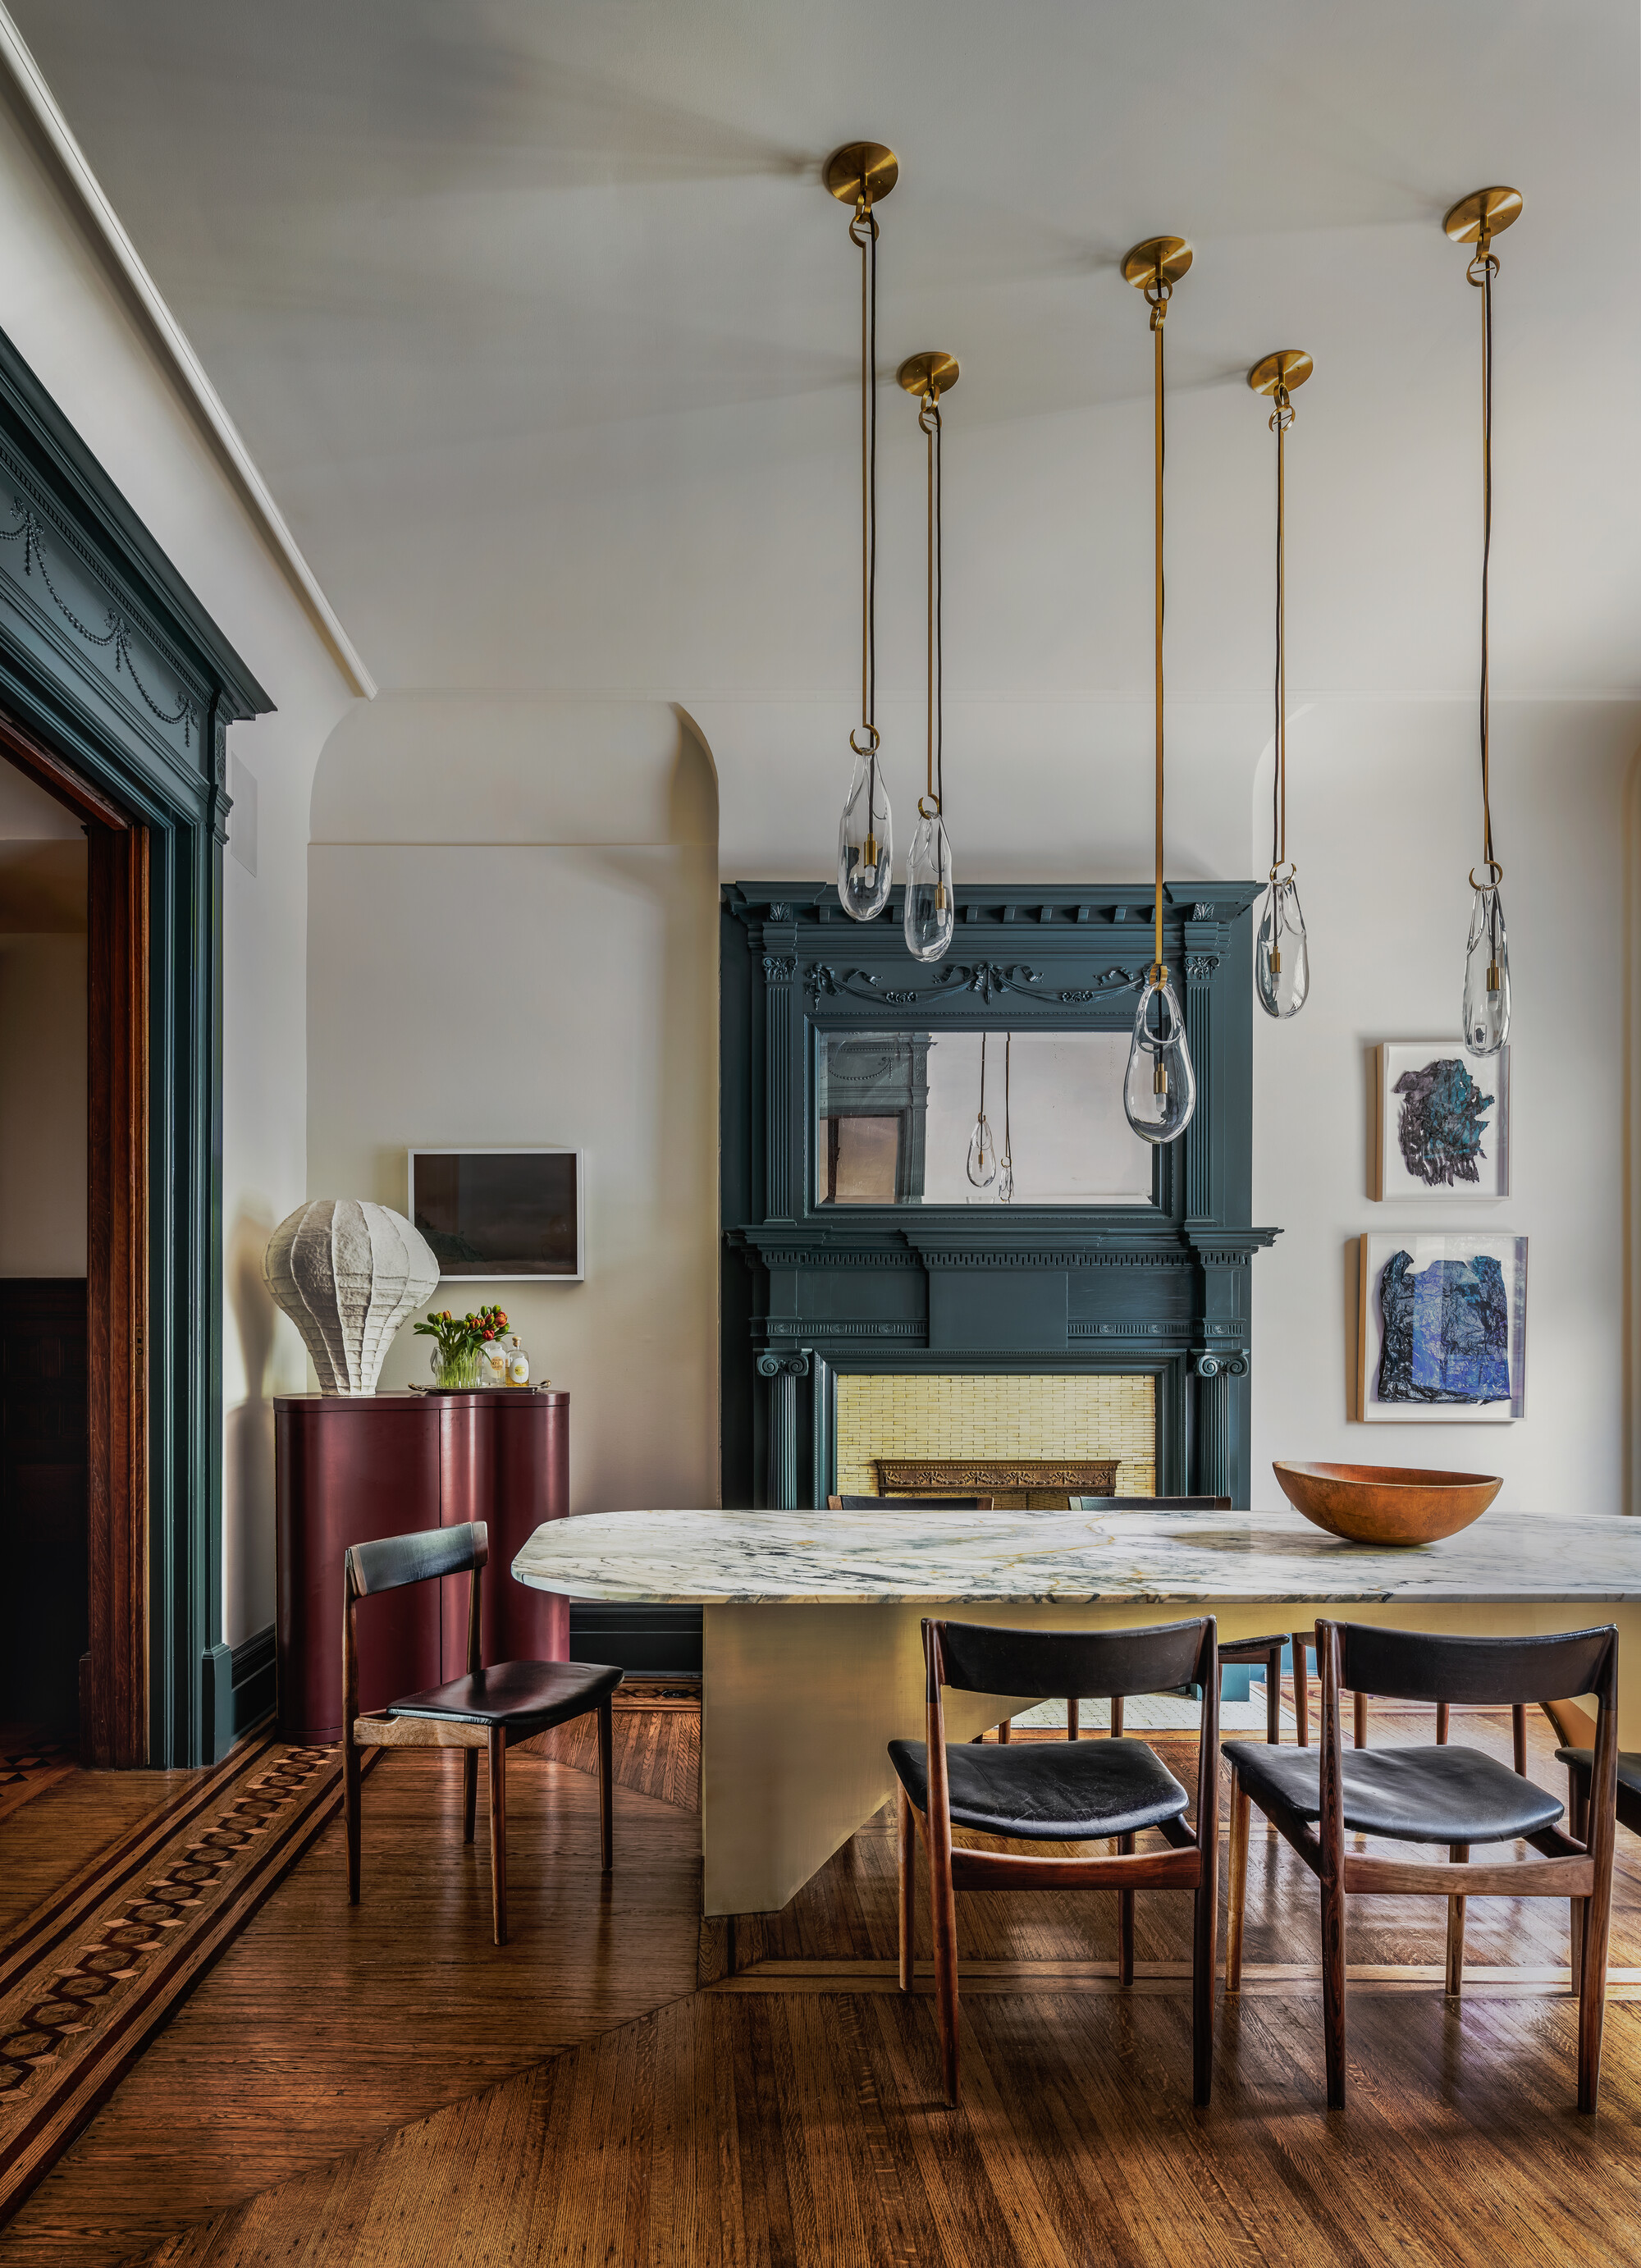
In the front room, used as a formal dining room, Tarrytown Green paint by Benjamin Moore distinguishes the carved trim and mantelpiece. Five clear-glass pendants carry through the same idea as the reimagined vintage sconces, Miller said. “There’s cast glass enclosure, but you still see the mechanicals, the strap it hangs from, the cable coming down to the light source, all those different layers.” The small individual pendants, hung in multiples, “allow it to feel light. You see through the fixture.”
The dining table, a soapstone slab with veins of beige and green designed and fabricated by TM Architecture, sits on a base of sheet brass. The vintage Scandinavian dining chairs were sourced by the clients.
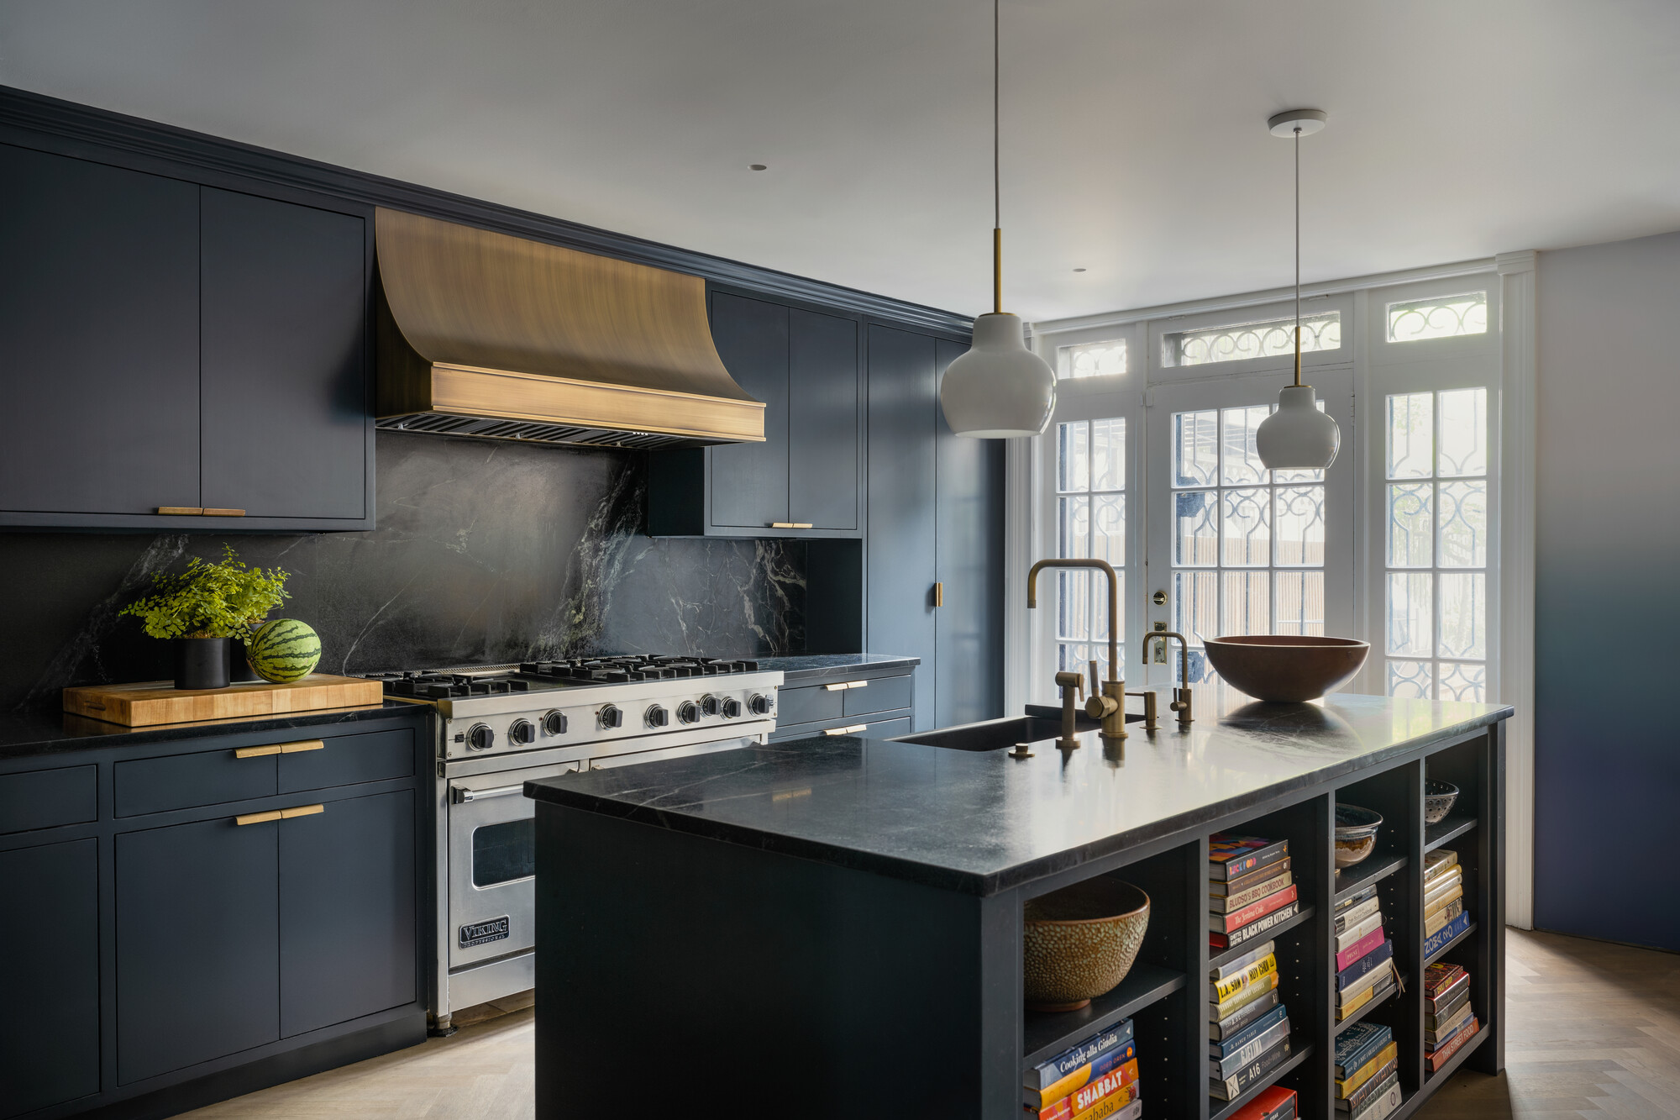
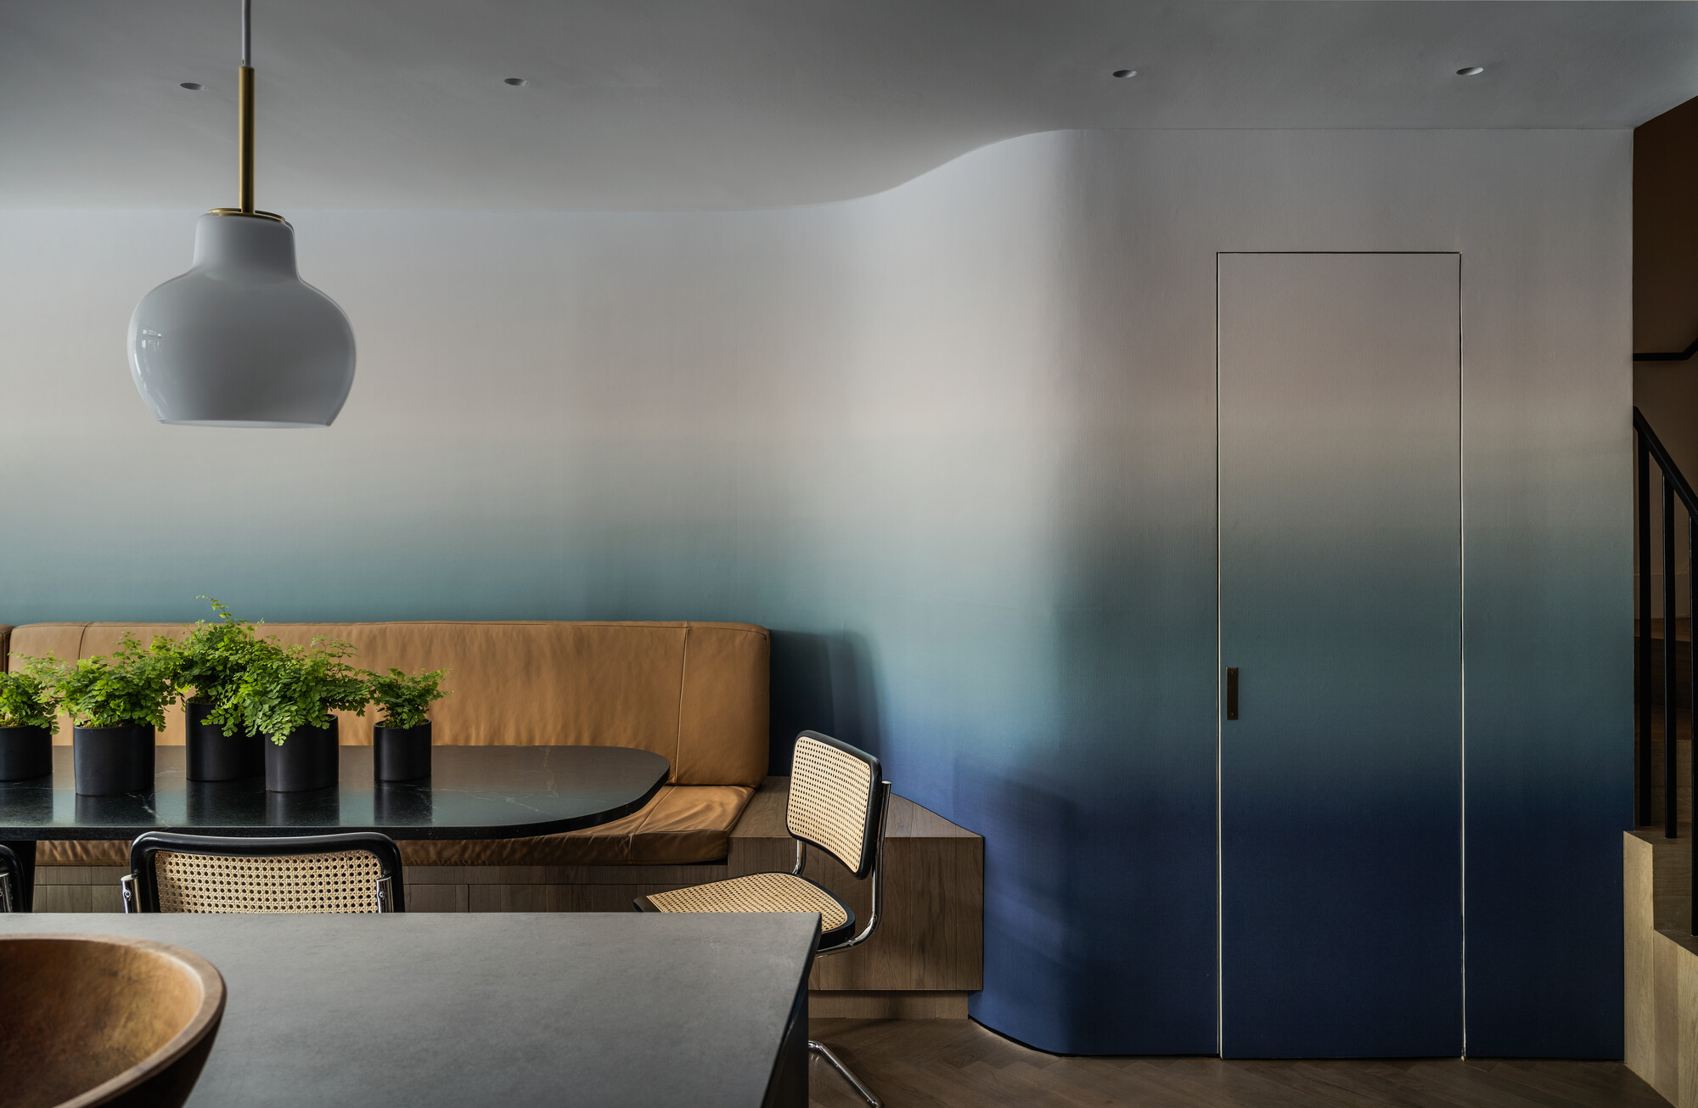
A full gut wasn’t needed in the kitchen and family dining area on the garden level, where TM Architecture took a practical tack. Existing French doors on the back wall were retained, as was most of the kitchen millwork. TM repainted the cabinetry using Railings, a soft blue-black by Farrow & Ball, replaced countertops with soapstone, and spec’d a new brass stove hood.
“The clients wanted another large dining table and a kids’ play area,” Miller said. “We designed a continuous custom banquette, with leather cushions and integrated toy storage, that runs from the side of the stair all the way back to windows that look onto the garden.” Ombré wallpaper — Aurora Bayou from Calico — creates what Miller called “its own horizon in the space.”
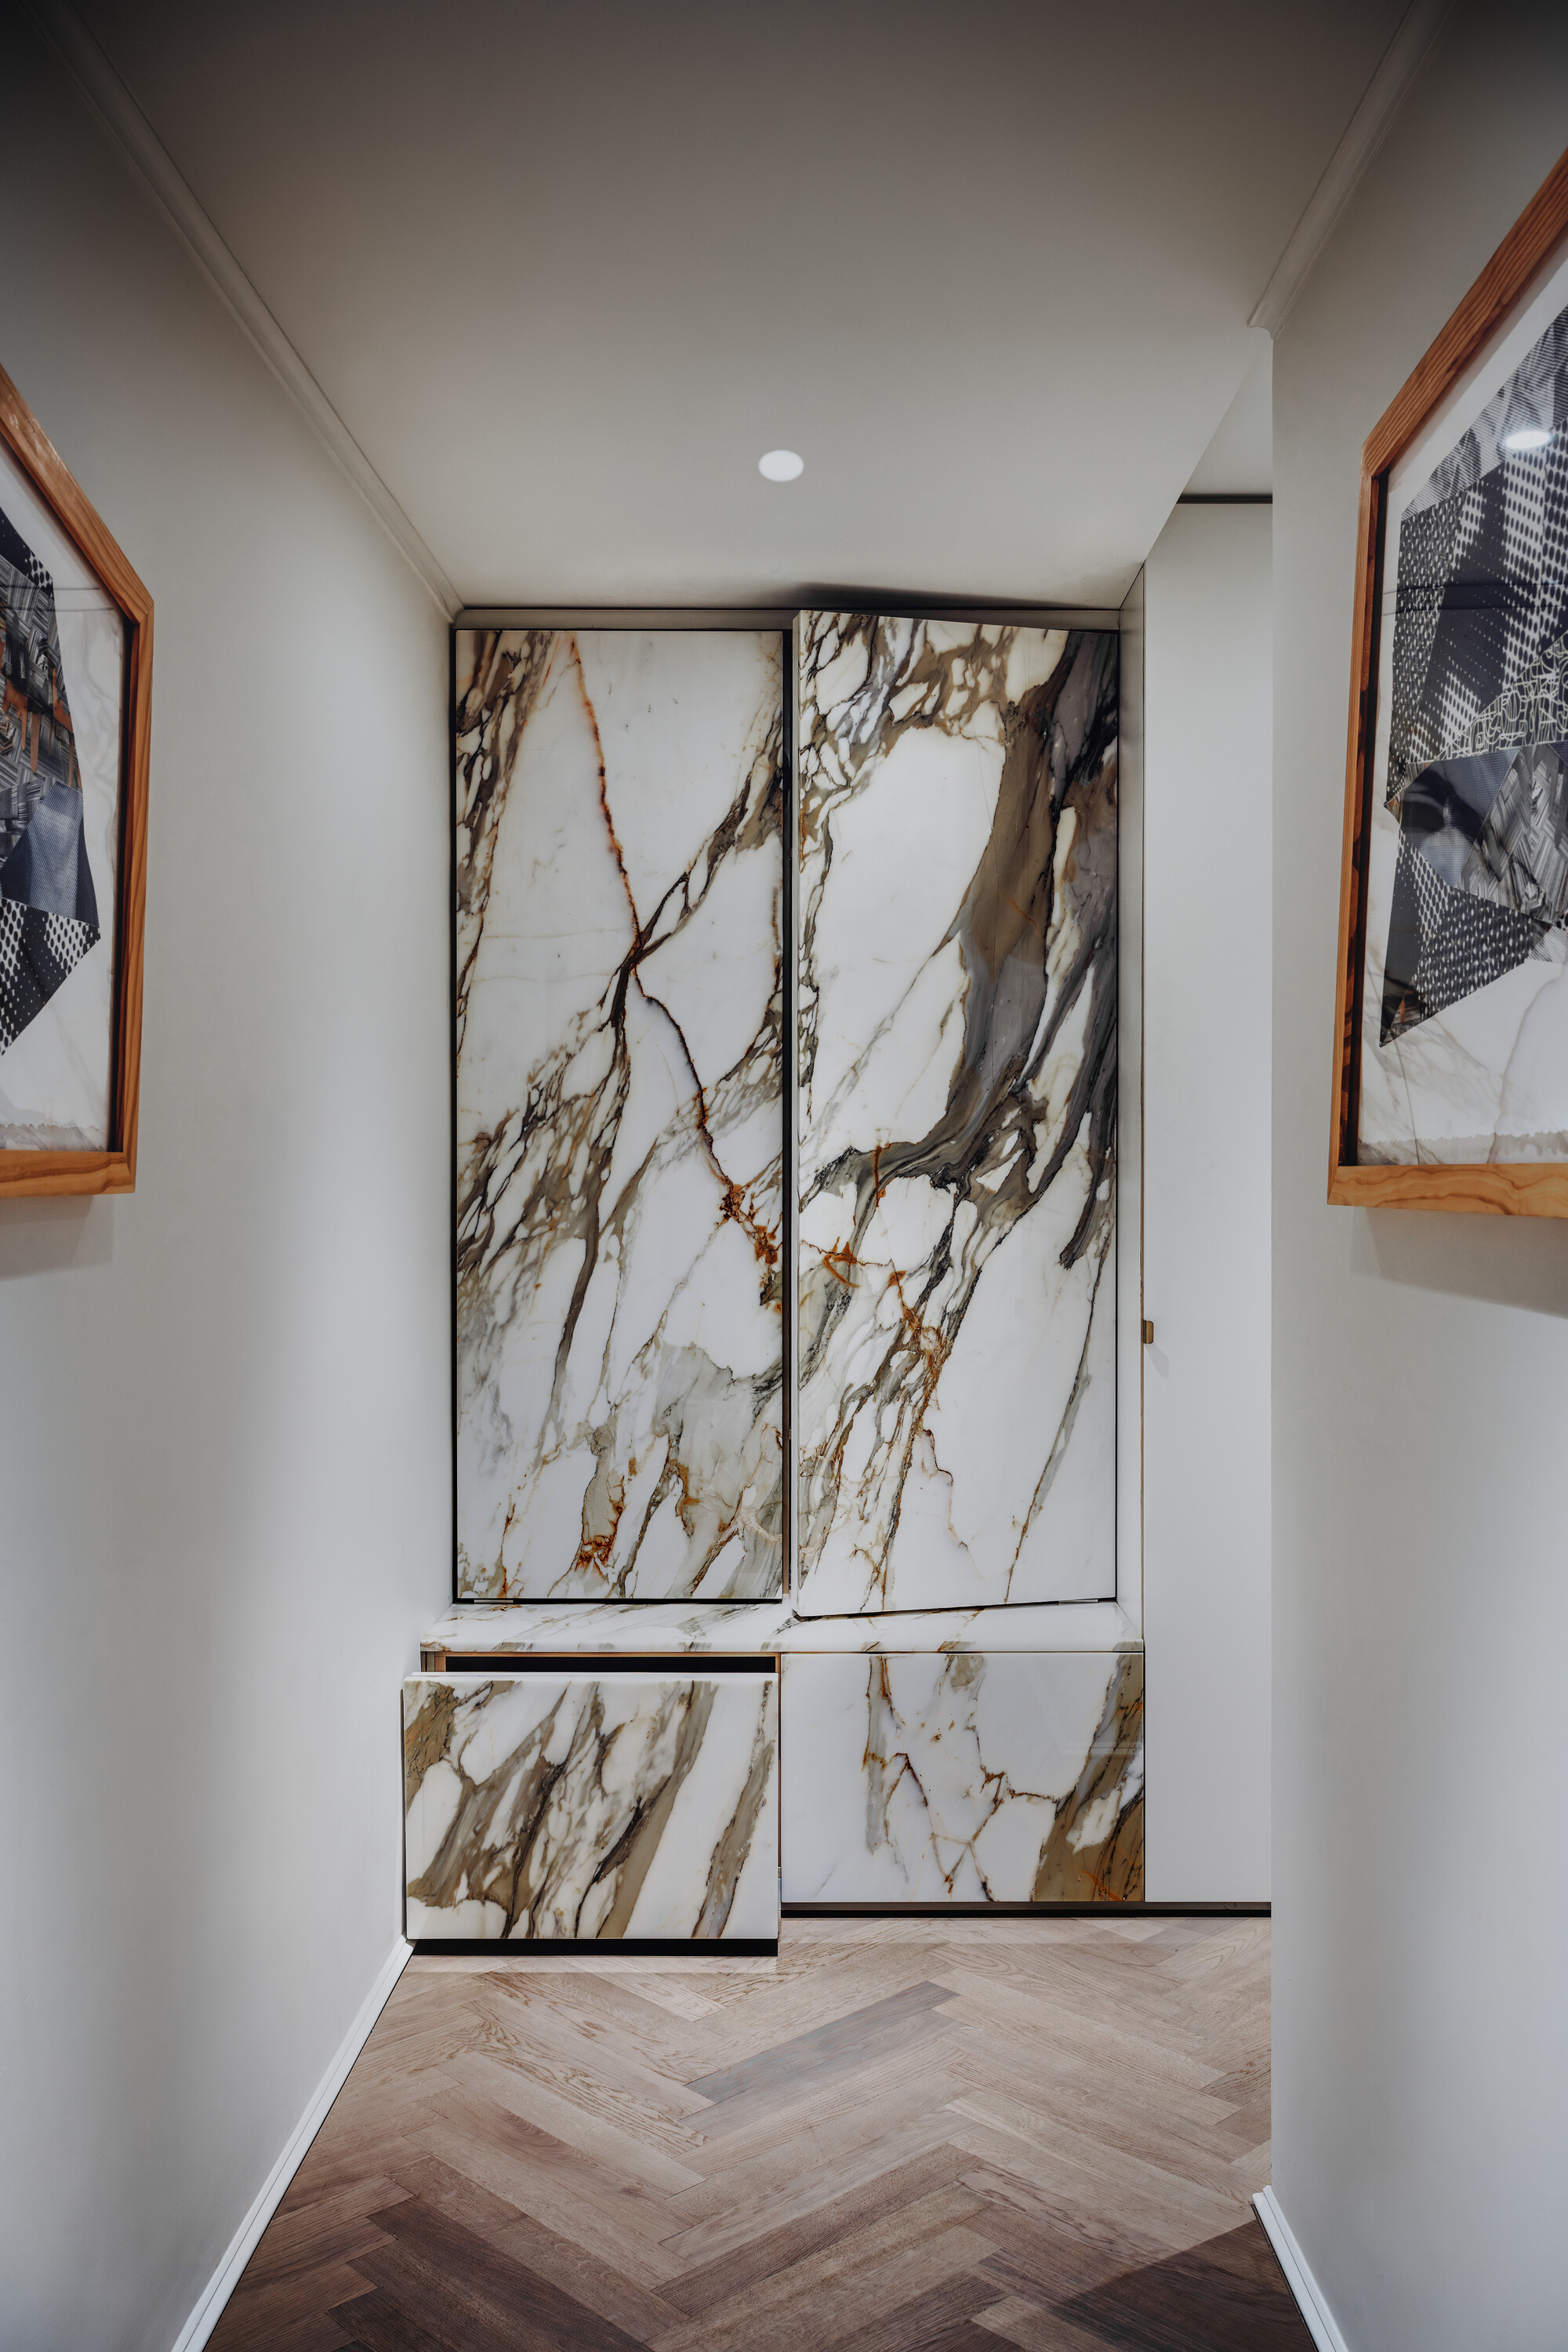
A closet with marble doors at the end of the hall on the garden level, utilitarian but luxe, stands in for a more typical mudroom.
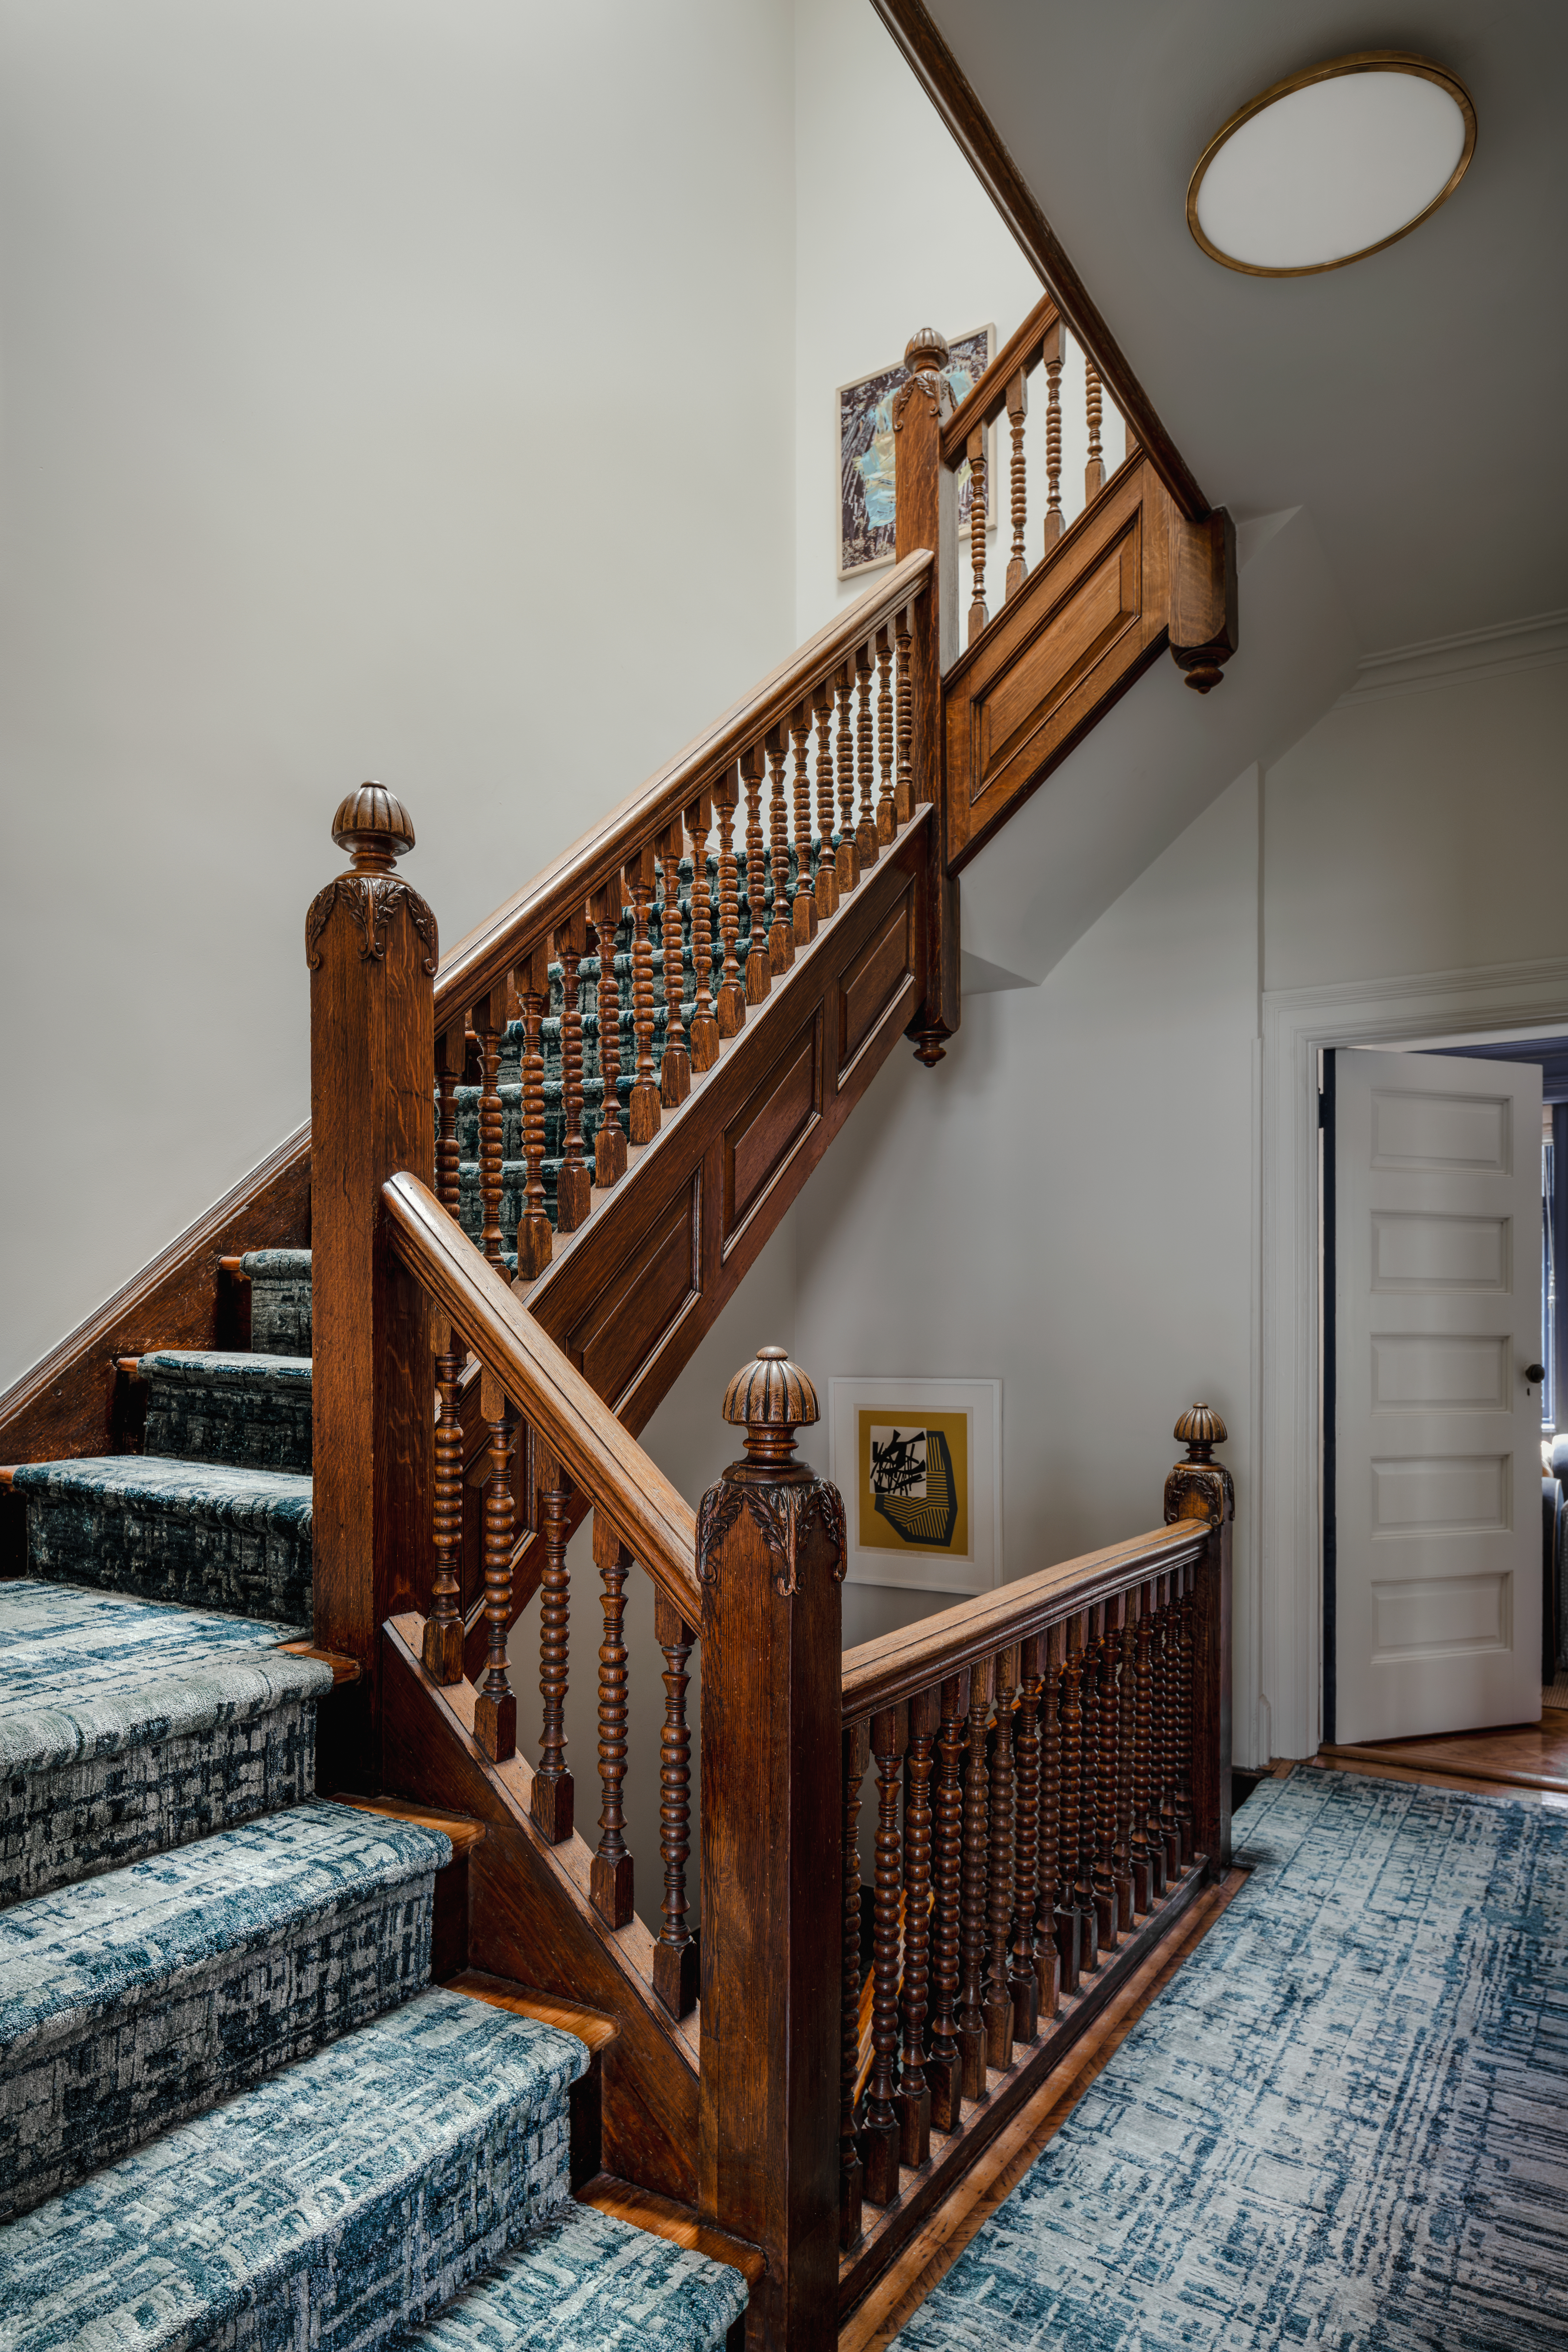
The hefty carved woodwork on the winding central stair had its own patina and didn’t need refinishing. A custom runner with a deep green crosshatch pattern carries forth the color scheme established by the original fireplace tile downstairs.
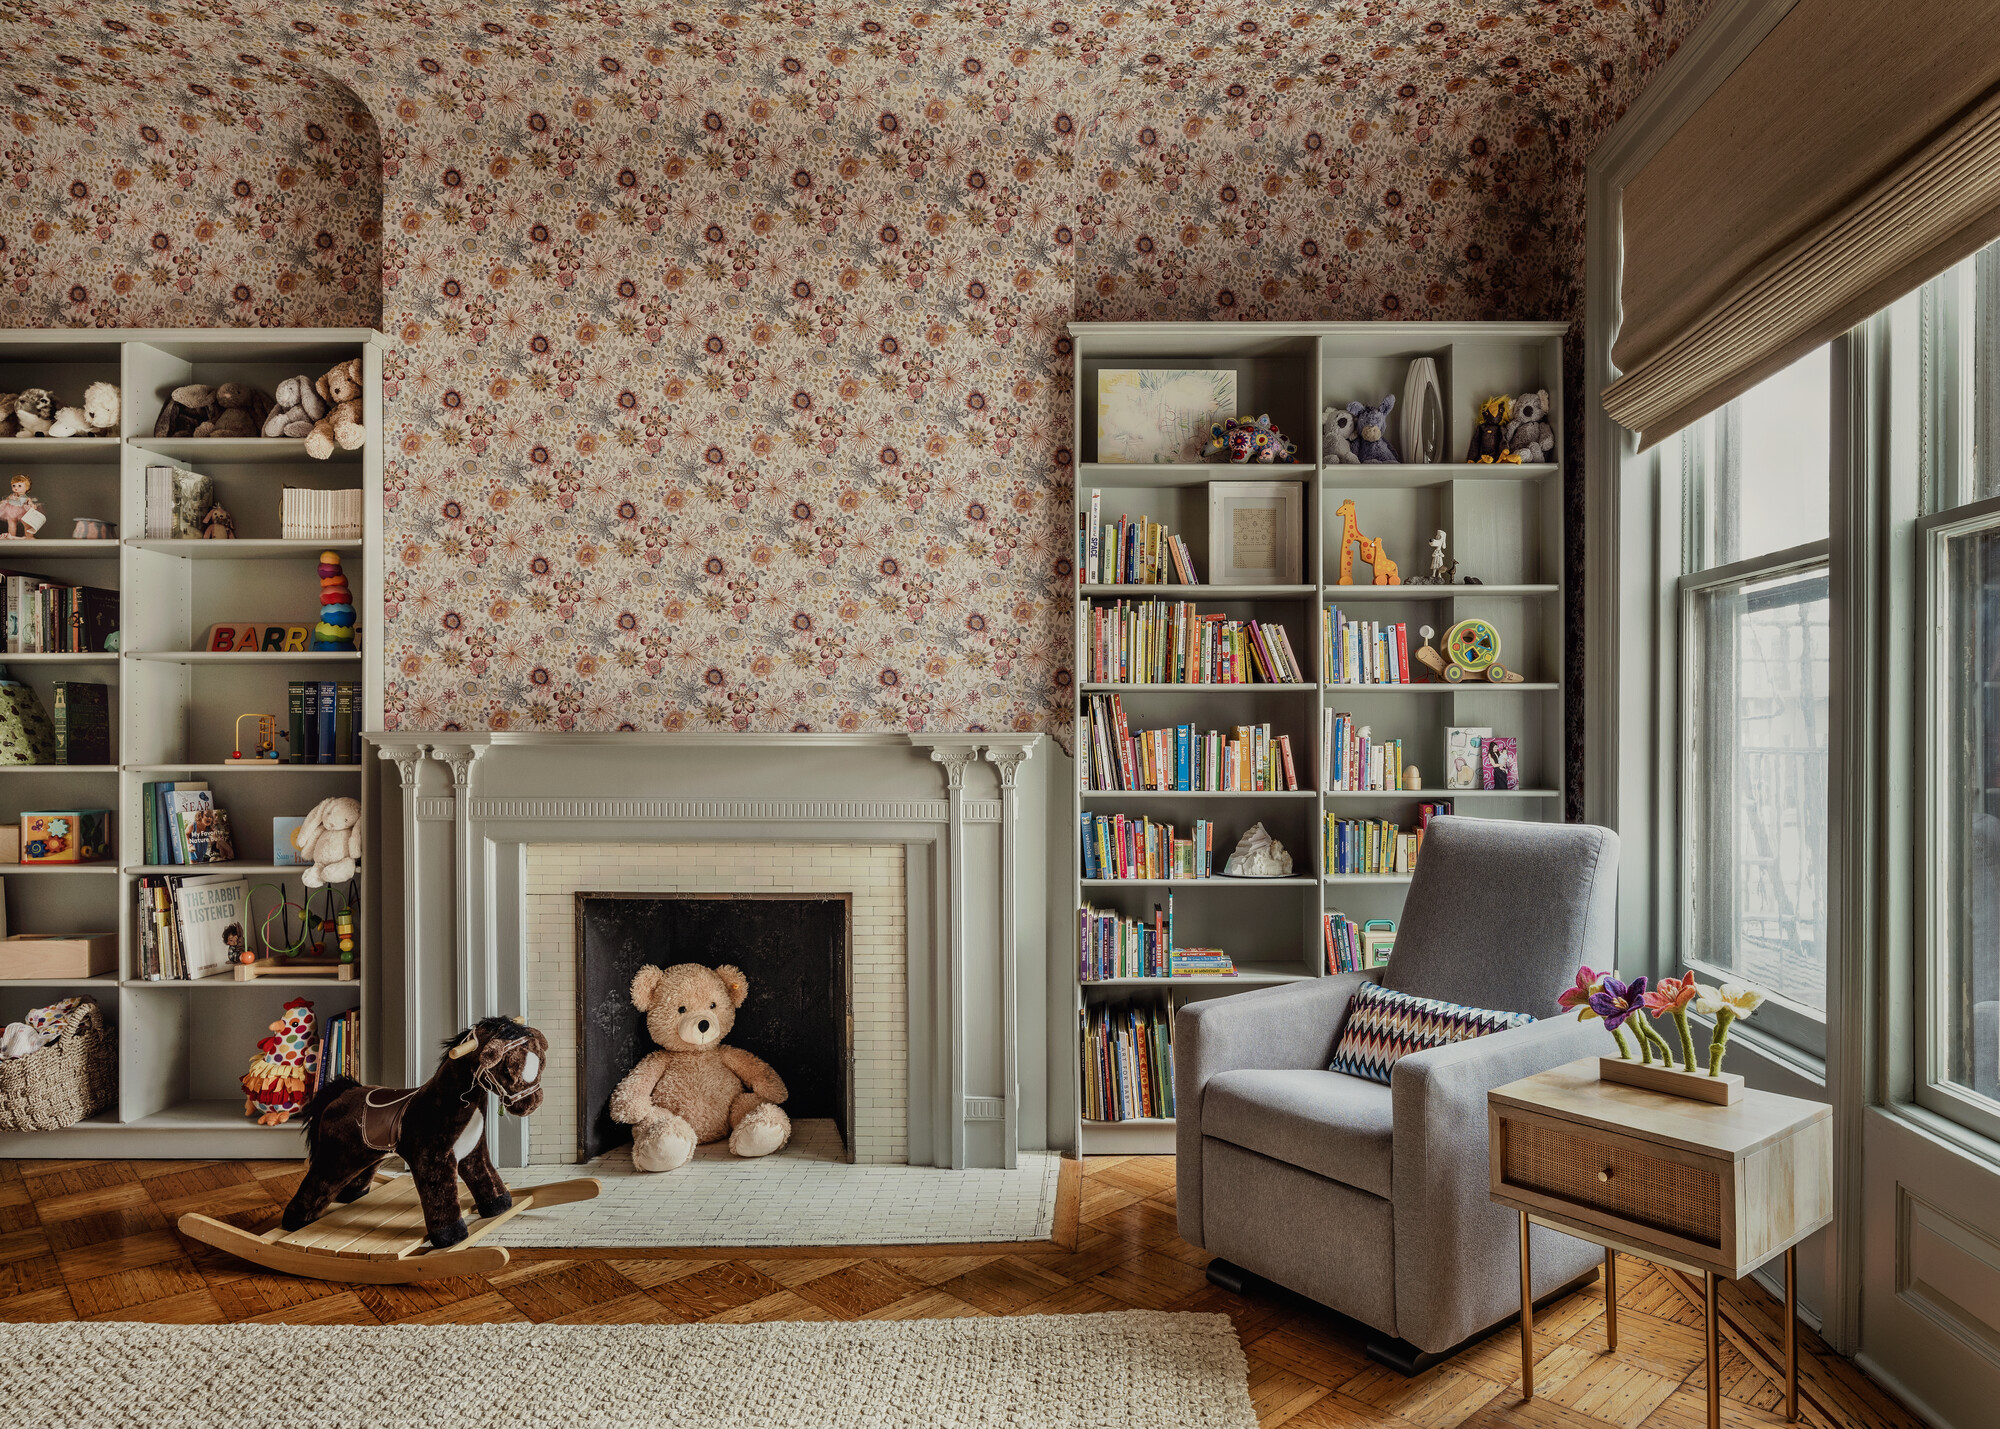

Two children’s rooms on the floor above were treated as thoughtfully as the rest. “The key to those spaces is the paint and the wallpaper,” Miller said.
The girl’s room is clad in Magic Garden paper from Missoni, wrapping continuously from walls to ceiling. “We wanted it to feel super immersive,” Miller said. “We sacrificed some crown molding to get that beautiful rounded condition.”
Wood trim in the boy’s room was painted Stiffkey Blue from Farrow & Ball; the ceiling was papered with Arty, a lively pattern from Pierre Frey.
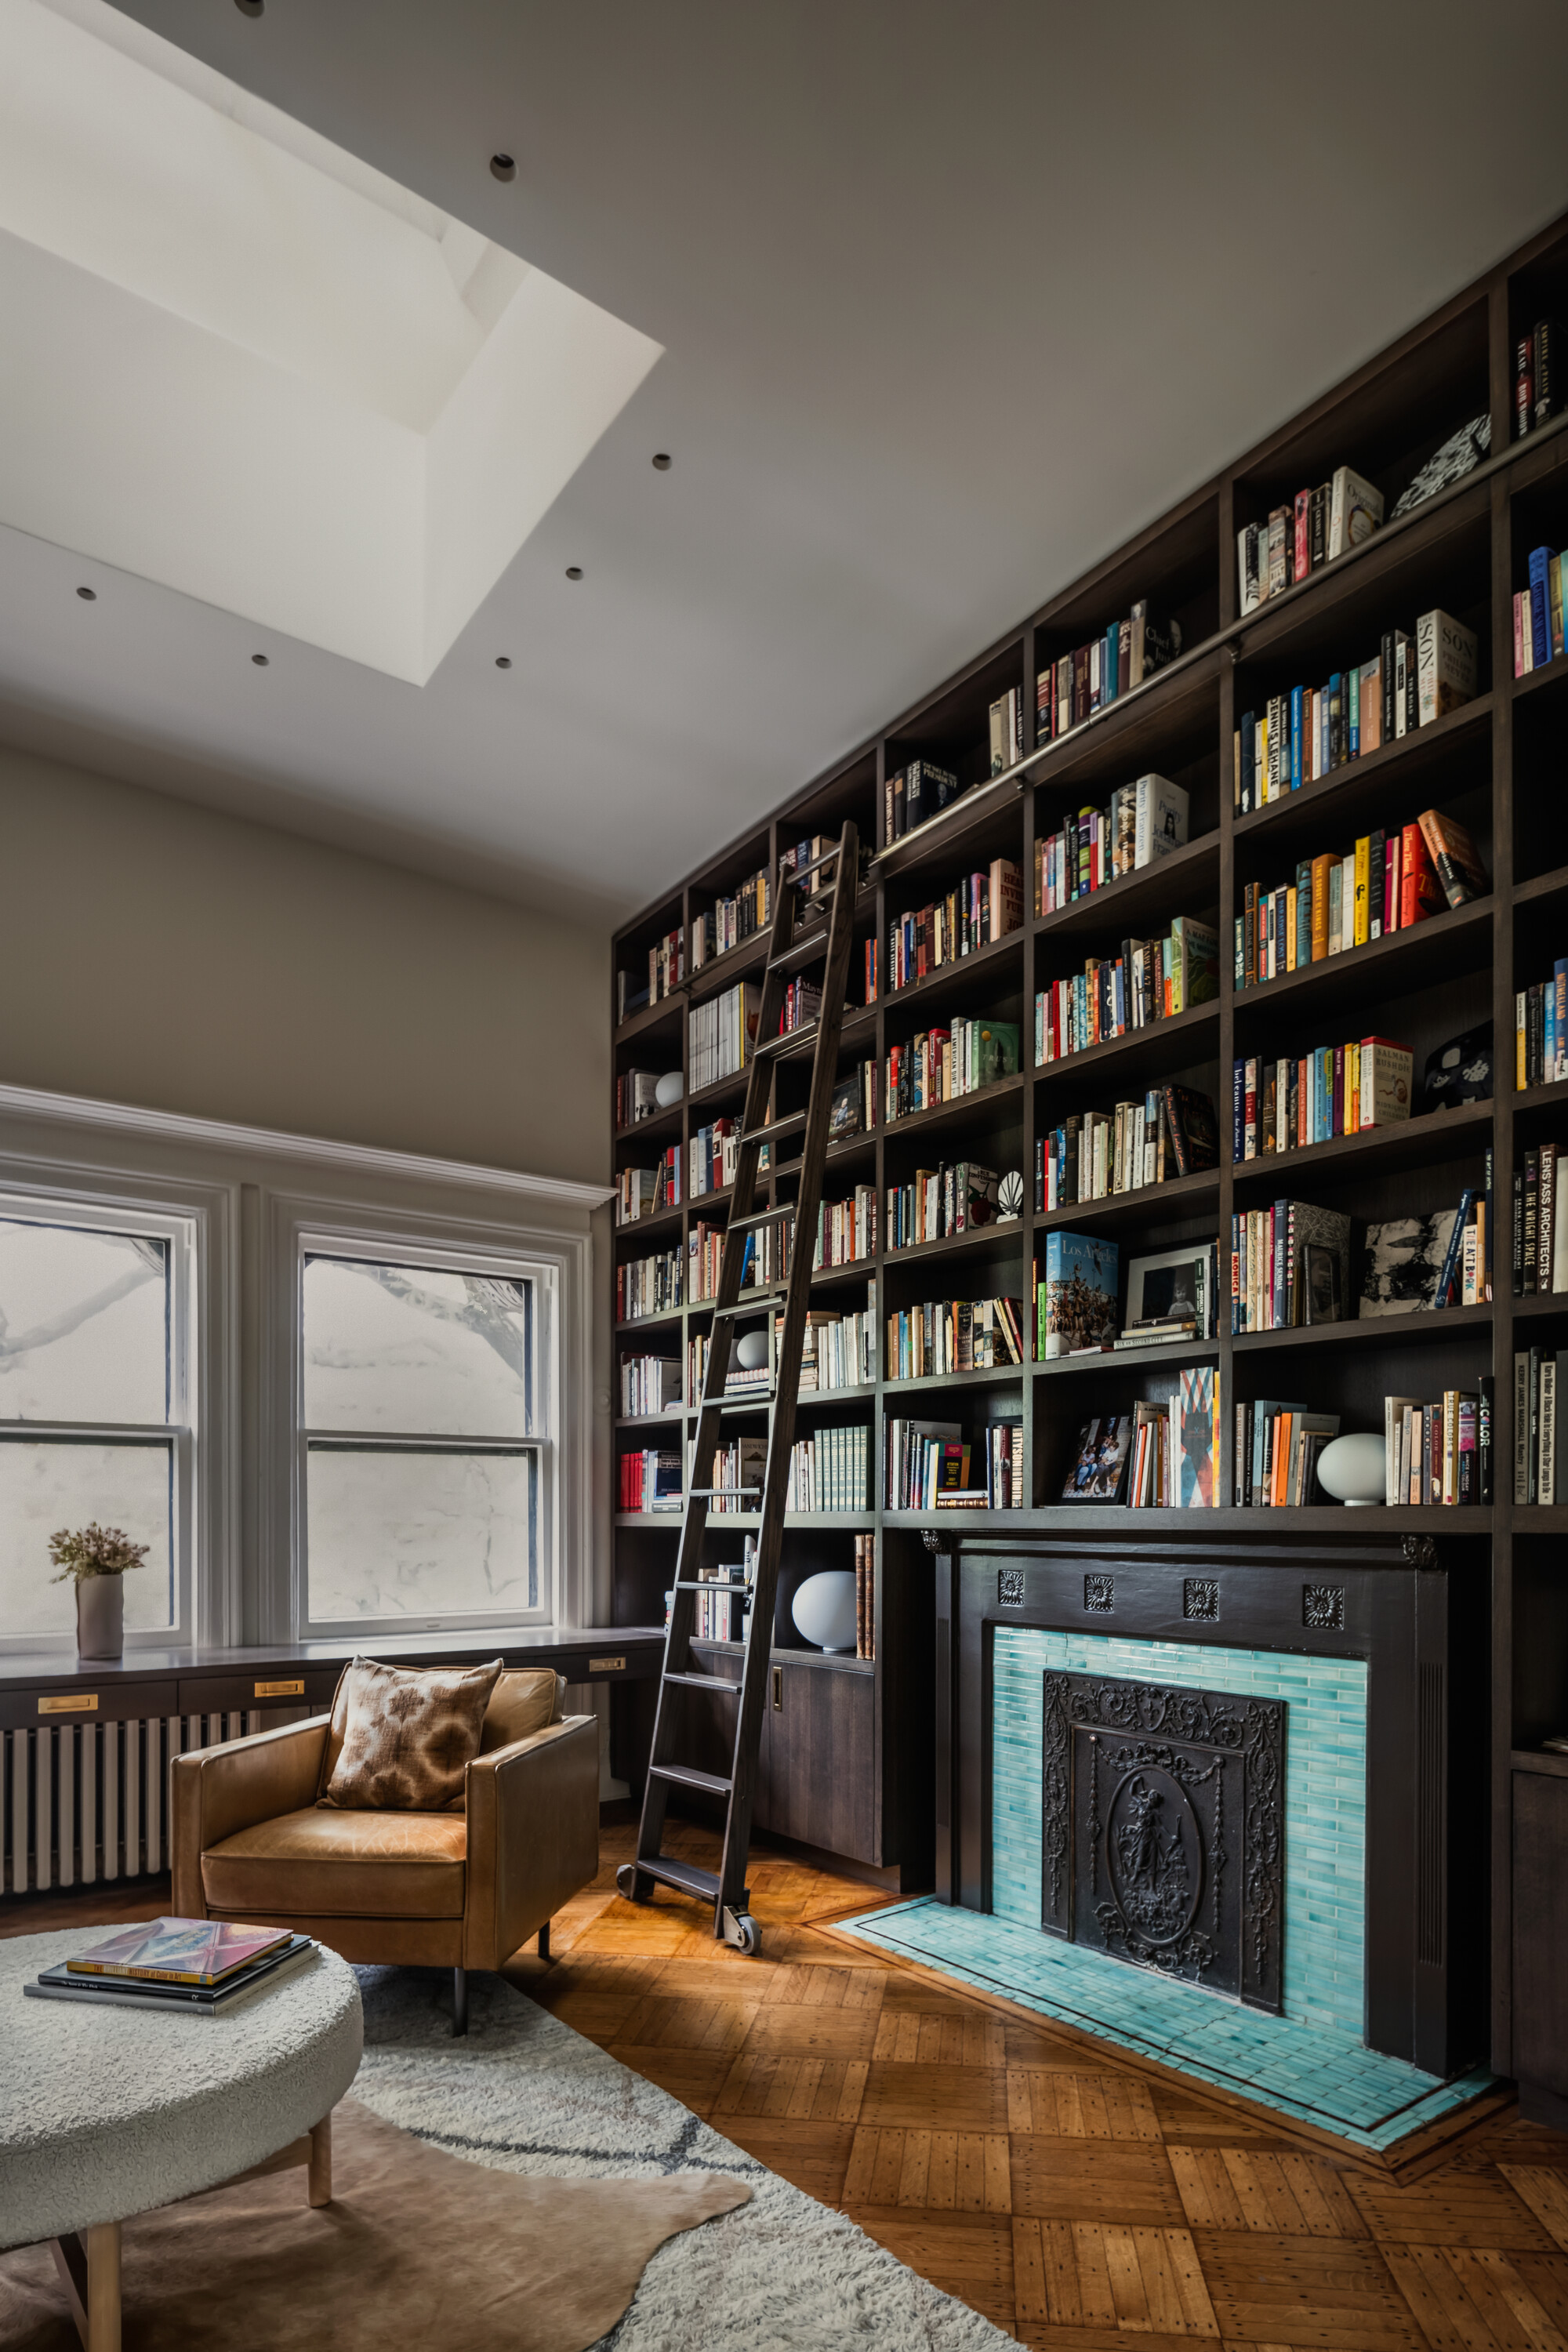
The whole of the top floor was gutted to allow the creation of an all-new primary suite, which includes a soaring, skylit library with floor-to-ceiling bookshelves.
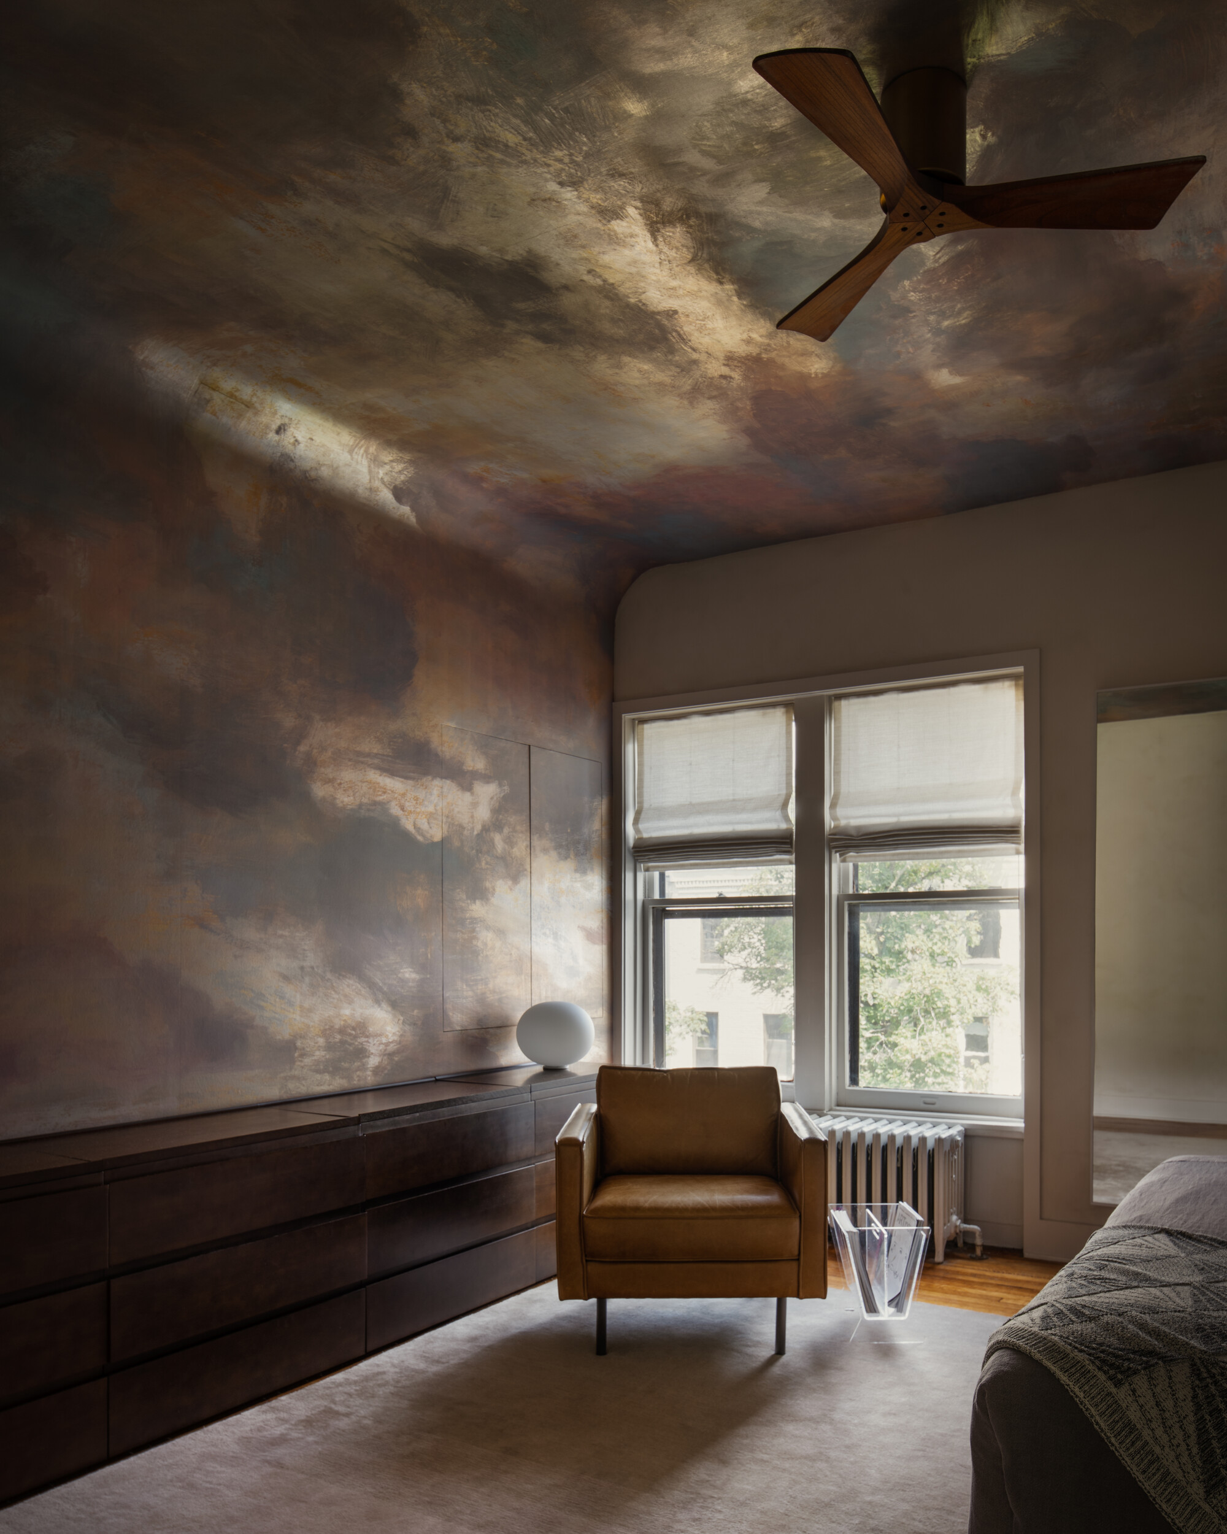
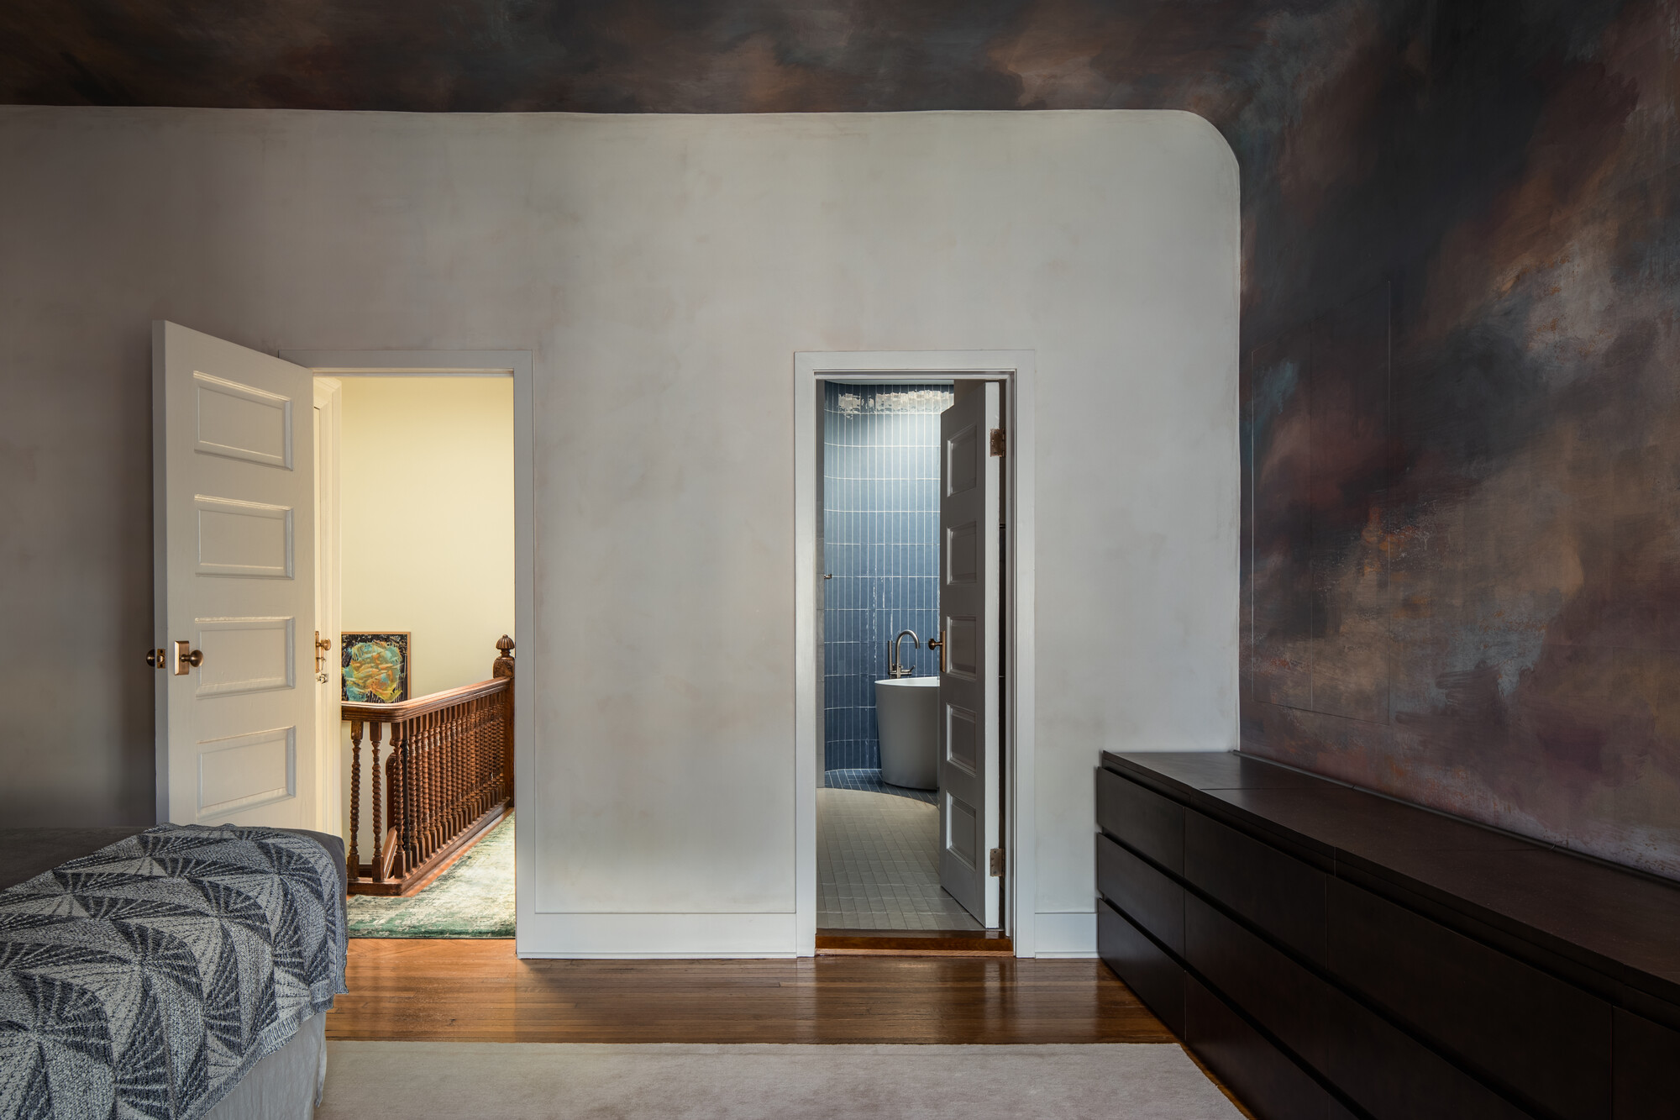
Dusk wallpaper from Calico, with a metallic substrate, fully covers the walls and ceiling of the primary bedroom. “It’s the end of the journey,” Miller said, a poetic notion that begins with a corresponding Calico paper, Daybreak, in the downstairs entry vestibule.

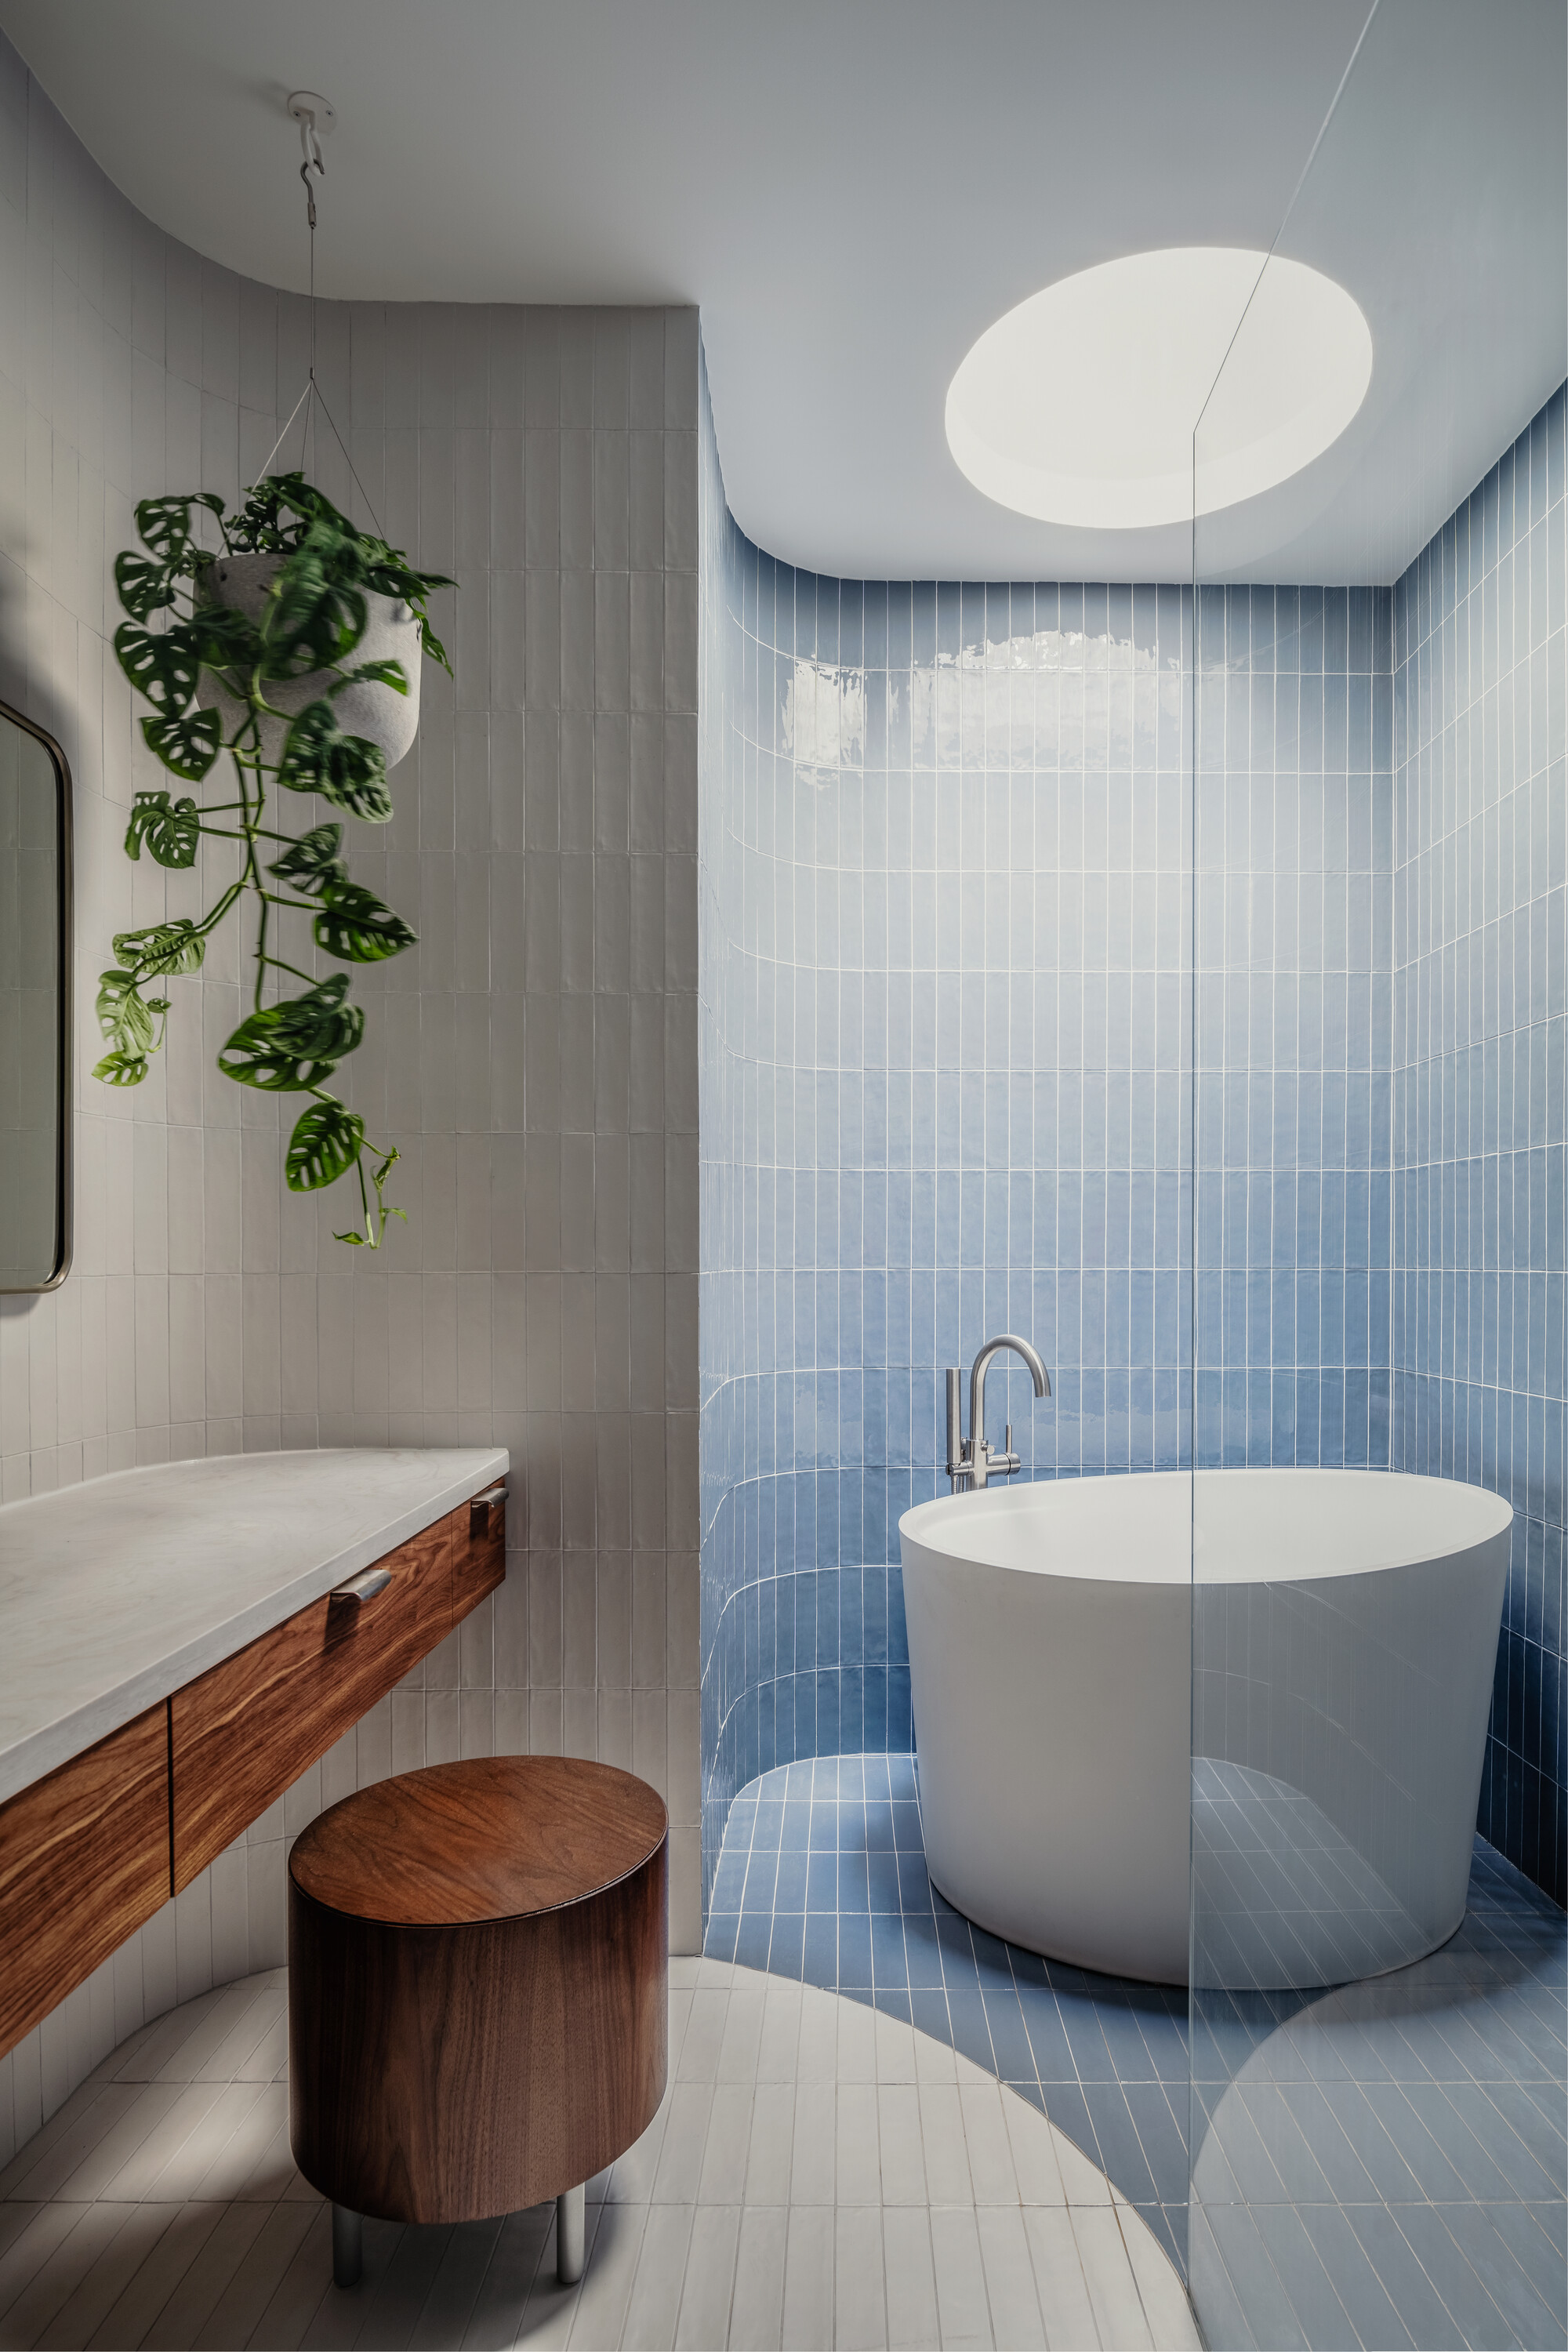
The fully gutted and reconfigured primary bath “required a ton of work,” Miller said. “It feels a little more Japanese, more contemporary,” with walls curved to frame a round skylight and soaking tub. “We wanted something a little bit organic, a little softer.”
[Photos by Alan Tansey]
Got a project to propose for The Insider? Contact Cara at caramia447 [at] gmail [dot] com
The Insider is Brownstoner’s weekly in-depth look at a notable interior design/renovation project, by design journalist Cara Greenberg. Find it here every Thursday.
Related Stories
The Insider: Park Slope Flemish Revival Gleams After Meticulous Restoration
The Insider: New Furnishings Meld With Existing Decor in Luxe Slope Townhouse
The Insider: Soup-to-Nuts Reno, Vibrant Interiors Polish Historic Heights Gem
Email tips@brownstoner.com with further comments, questions or tips. Follow Brownstoner on X and Instagram, and like us on Facebook.