
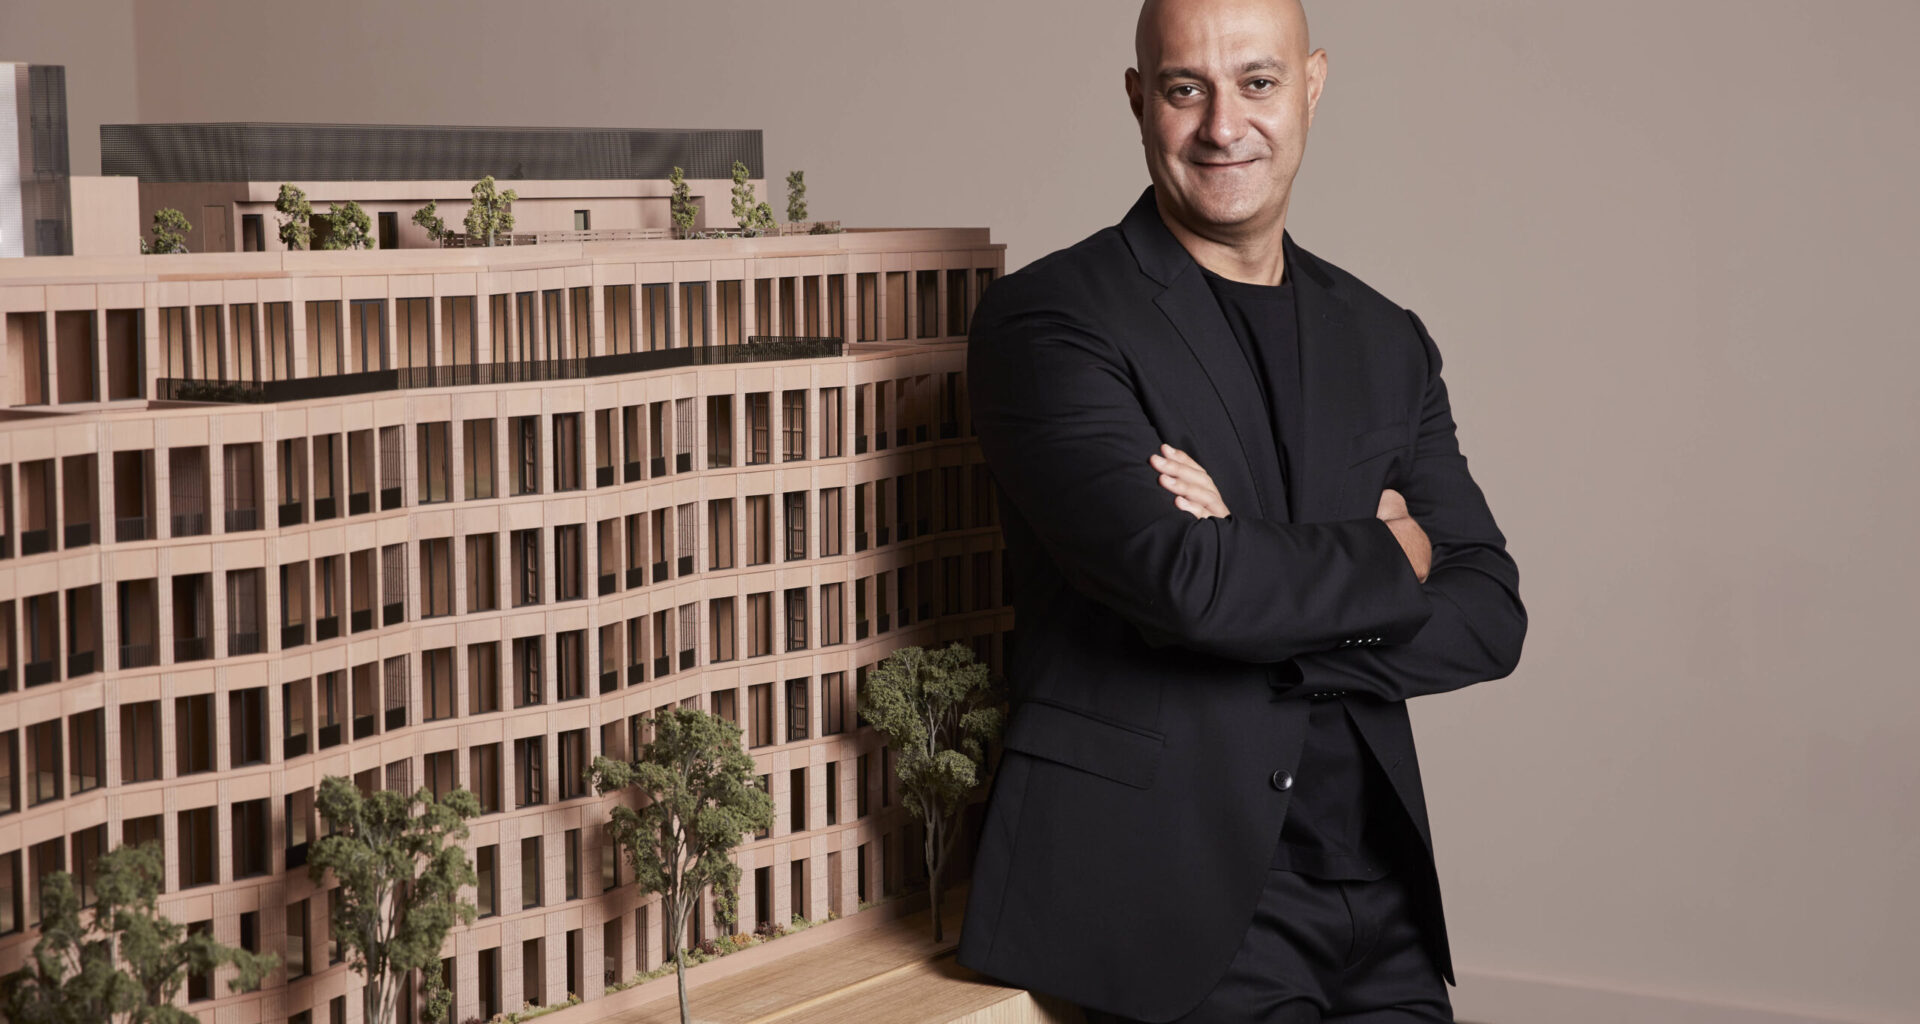
Designing Inside Out in Cobble Hill
Its next project, Boerum Place, a short walk east in Cobble Hill, features 21 condos—with 14 different layouts.
Facing a smaller site, Avdoo sought to find an architect well-attuned to this scale, noting, “We wanted an architect that designs townhouses and private homes.” Prospect Heights–based Brent Buck, who previously lived just a few blocks away, proved ideal, declaring the project of “emotional interest to us from an architectural perspective. Taking this larger building mass and trying to break it down gave our studio the opportunity to think about issues of a building in its context.”
Buck explained that the building—which features loggia space on all of its sides—was designed in a way, inside out. “The interiors were developed in advance of the facade.” These finely detailed surfaces, featuring rounded corners and nimble corbelling became, “in some ways, a response to what the interiors and the interior spaces were.”
All of the units have multiple exposures, and several have balconies on more than one side. Several have skylights, one a full interior courtyard (there is also a general garden in the rear of the building, designed by Brook Klausing). A number feature L-shaped layouts, which he says, “always offer more interesting ways to locate various programs within a unit than rectangles.” The project was also a response to balconies that could barely fit a Juliet let alone Romeo. They determined to make exterior spaces, “large and deep enough that they can actually be useful” with minimum dimensions of eight feet, and a resolve to connect them gracefully to interior space.
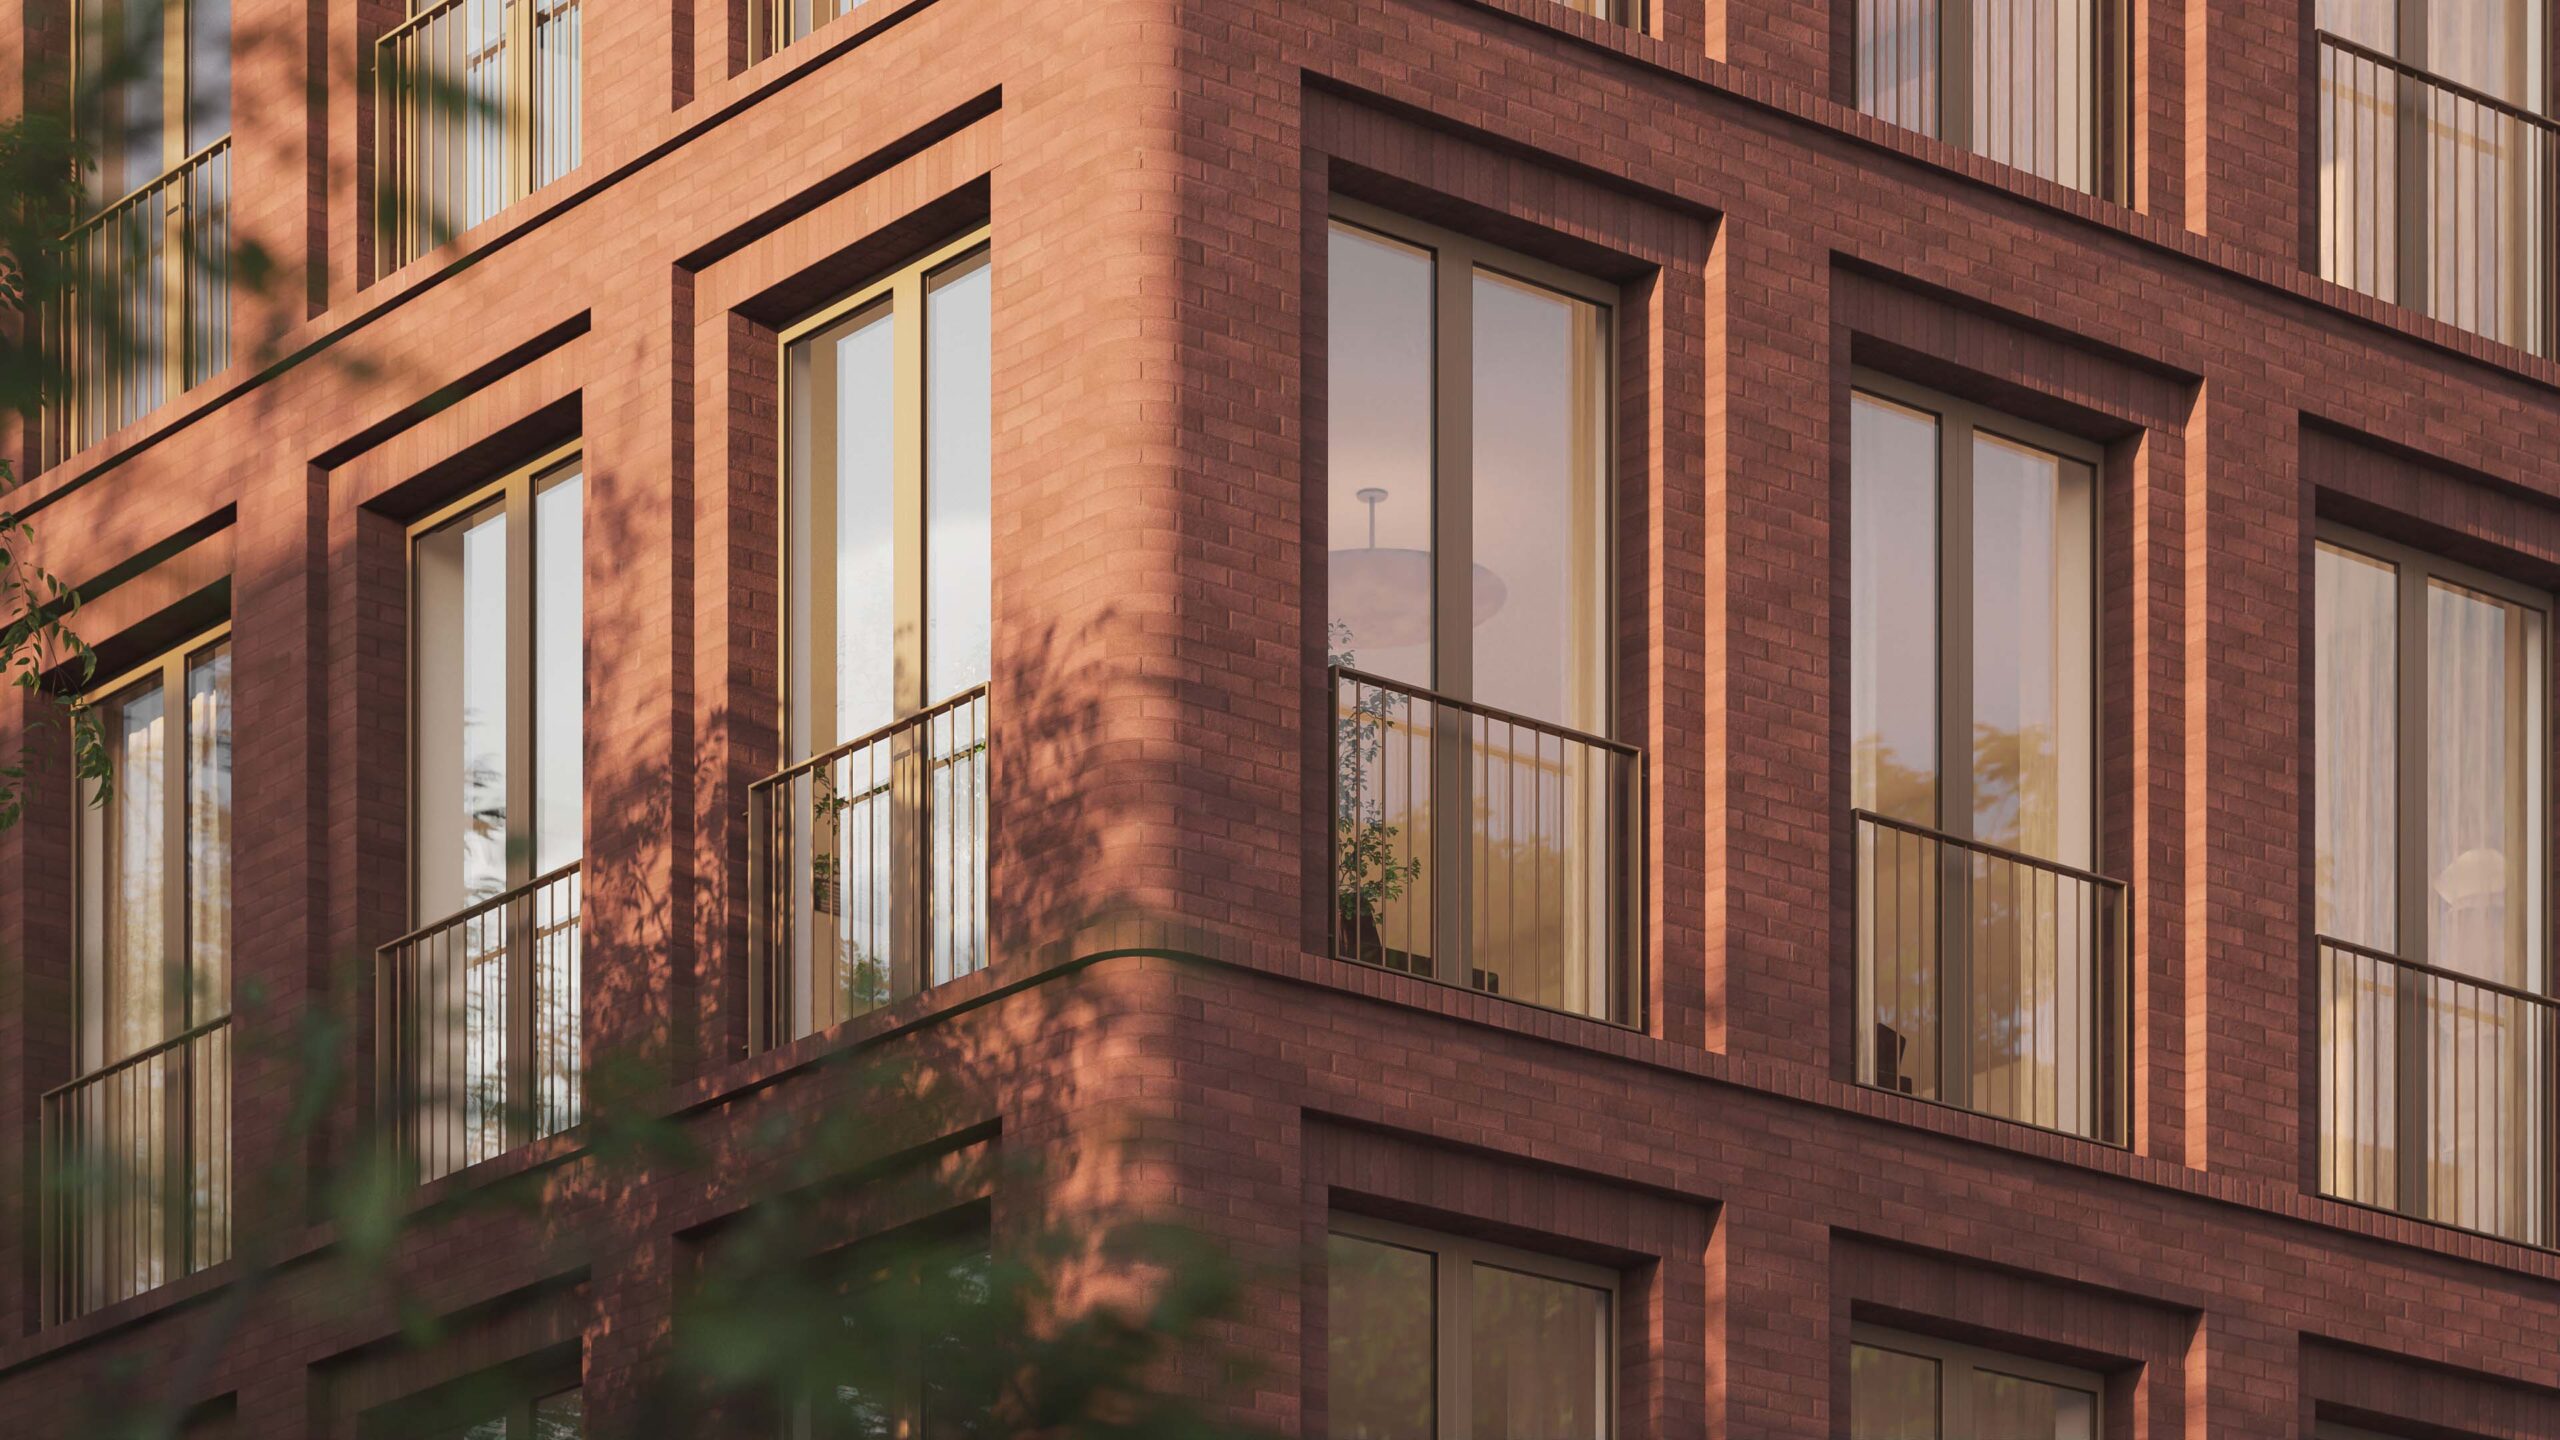 Boerum Place Rendering.
Buck derived inspiration from the building’s neighborhood otherwise. “I think brick has an incredible resonance to people because it’s consistently inconsistent, and there’s a richness to it.” Interiors feature wood, stone, marble, and brass fixtures. Things, he says, “generally get better with age.”
Arches line the entrance and curved ceilings are found within. “The arch is something that is historically meaningful to the architectural expression of buildings in Brooklyn, so that became a motif throughout the project.” Hallways feature a variety of animating treatments. He notes, “Some of the corridors, became more architectural with a playful ceiling and interesting lighting concepts.”
Buck was pleased to be afforded the freedom to do these things. “The bar for new development in New York City is pretty low. It’s not a simple place to make things, so you try to find a client who cares about design as much as you do.”