
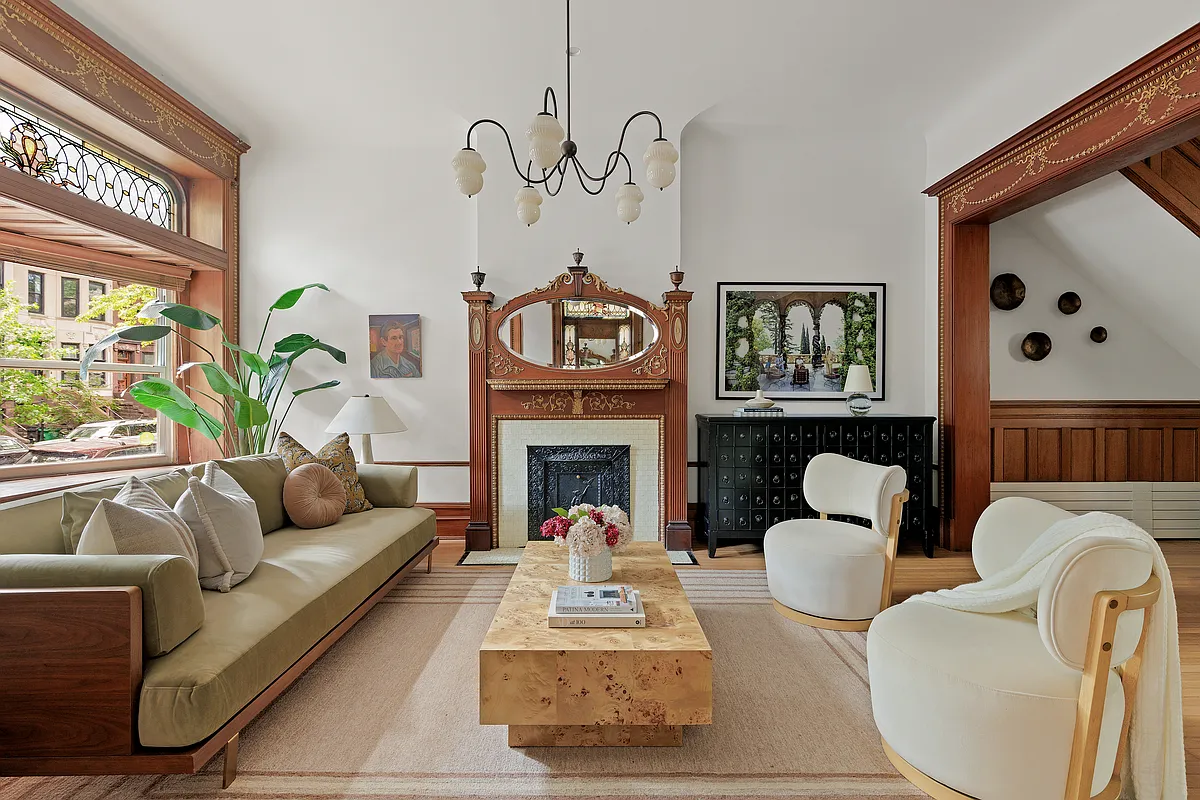
Along with updates such as central air, this single-family has singular original details including a fanciful mantel and curving bank of built-ins.

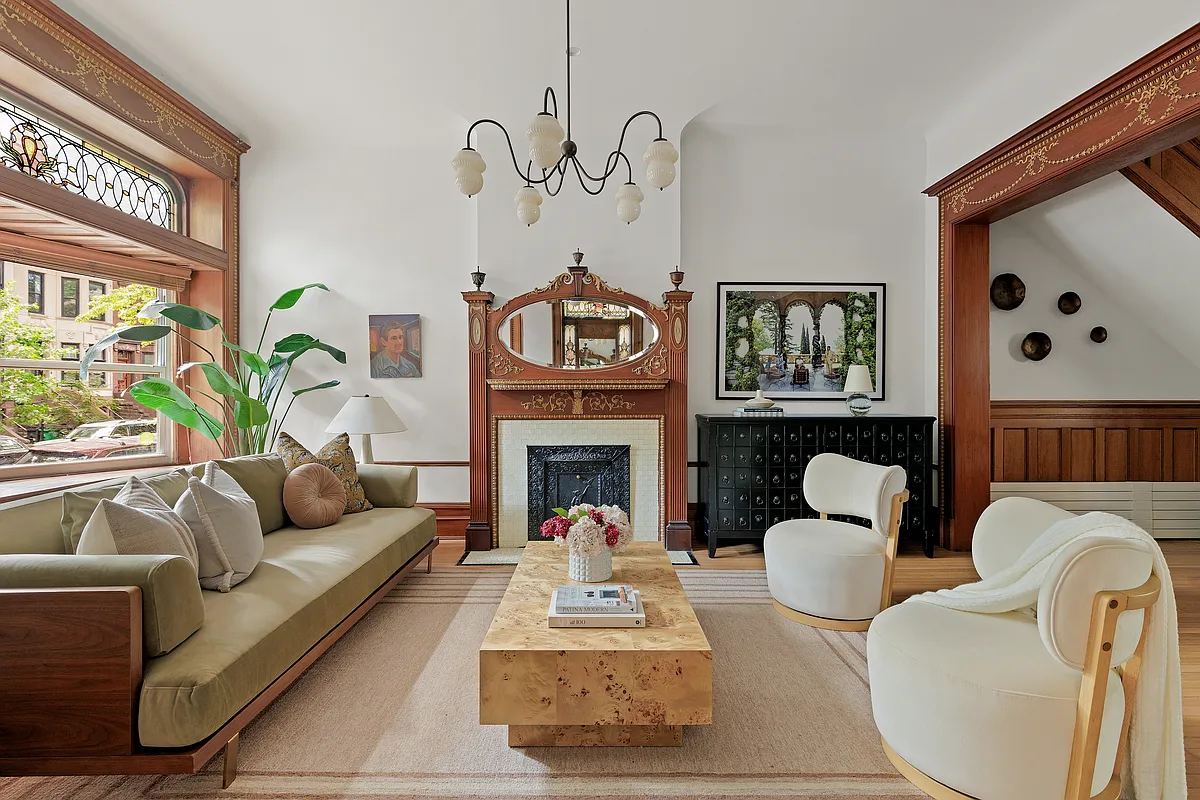
Photo via Compass
 by
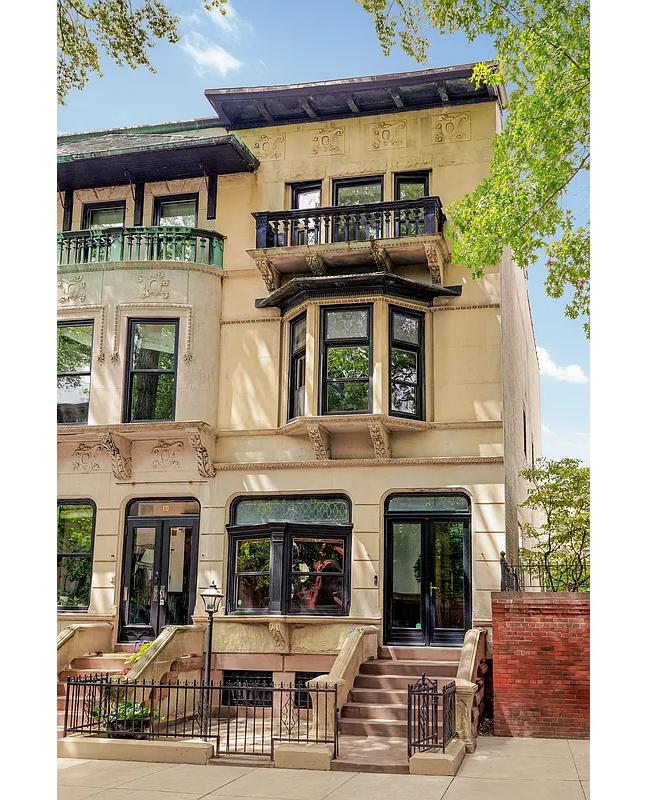
by Part of a distinctive row that was described as “something new and attractive in modern dwelling houses” when completed, this Park Slope limestone still has some of the features that were modern in the 1890s as well as updates that will appeal to contemporary tastes. At 8 Polhemus Place, the single-family townhouse house has striking original details, including uncommon mantels, woodwork, stained glass, and a curving bank of built-ins, along with mechanical and structural updates including central air.
The Polhemus Place row was completed by 1897 when the houses were advertised by builder Charles A. Betts. The trio of eclectic houses was designed by Edward S. Betts, who gave them the appearance of one large manse with a slightly lower central section and symmetrical sides.
A sketch of the dwellings appeared in the Brooklyn Daily Eagle in 1898 with the aforementioned description of them as “modern dwelling houses” designed in the style of the “architecture of the Spanish Renaissance.” The floor plans included parlor, dining, and kitchen on the first floor, bedrooms with dressing rooms on the second floor, and servants quarters on the top floor.
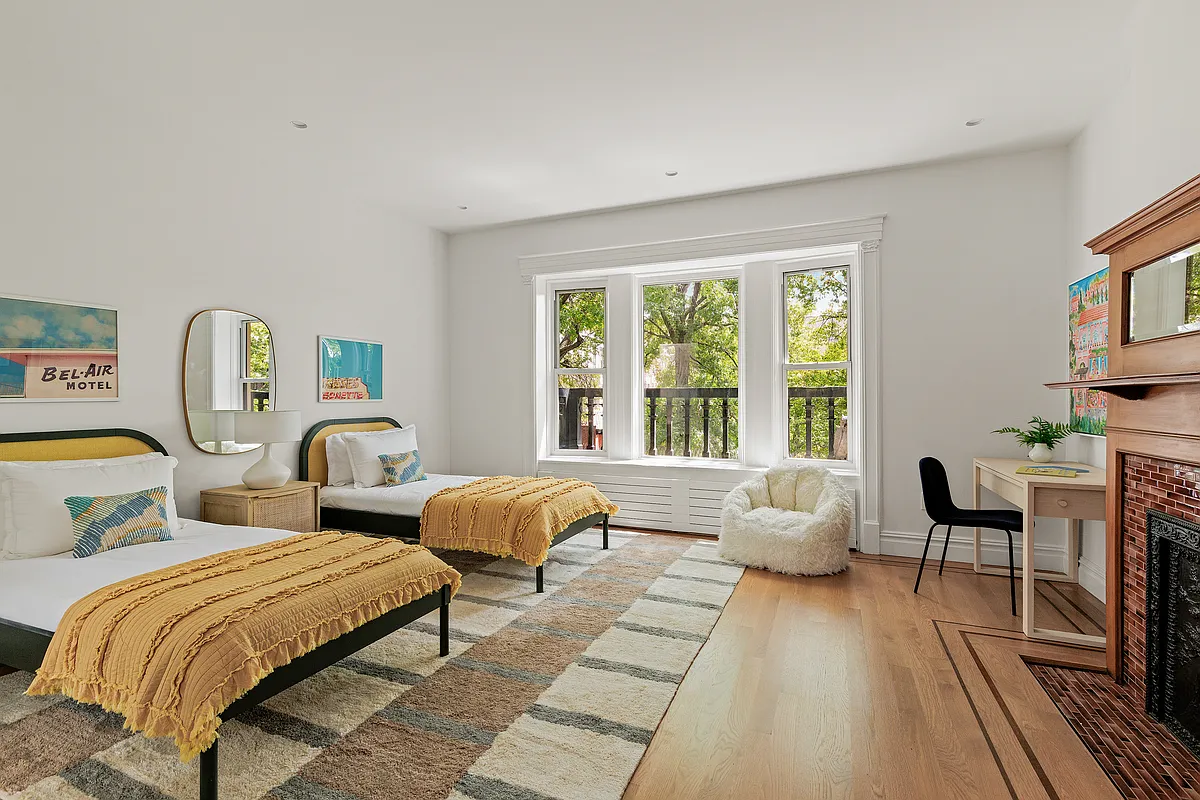
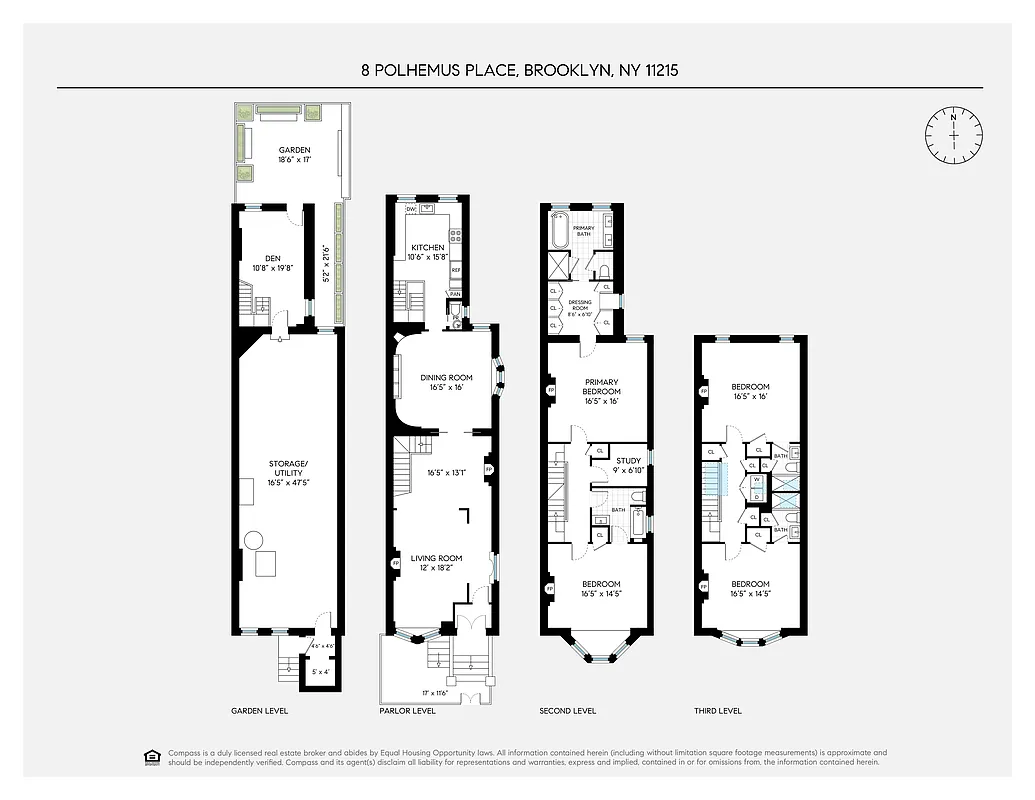
The servant’s quarters are no longer needed, but No. 8 Polhemus still has a similar layout. The kitchen is on the parlor level, along with the more formal parlor and dining room. The top two floors have four bedrooms and four full baths. According to the listing, the width of the hallways on the top two floors was increased as part of the renovation.
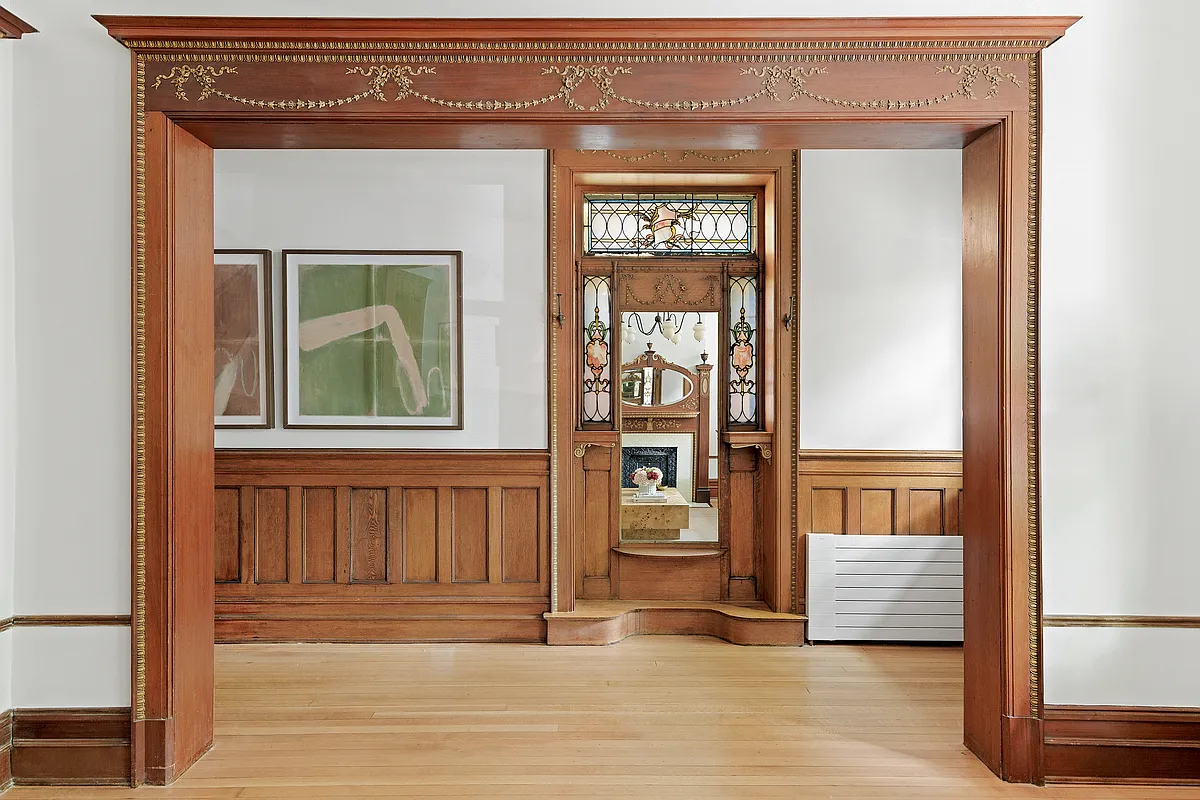
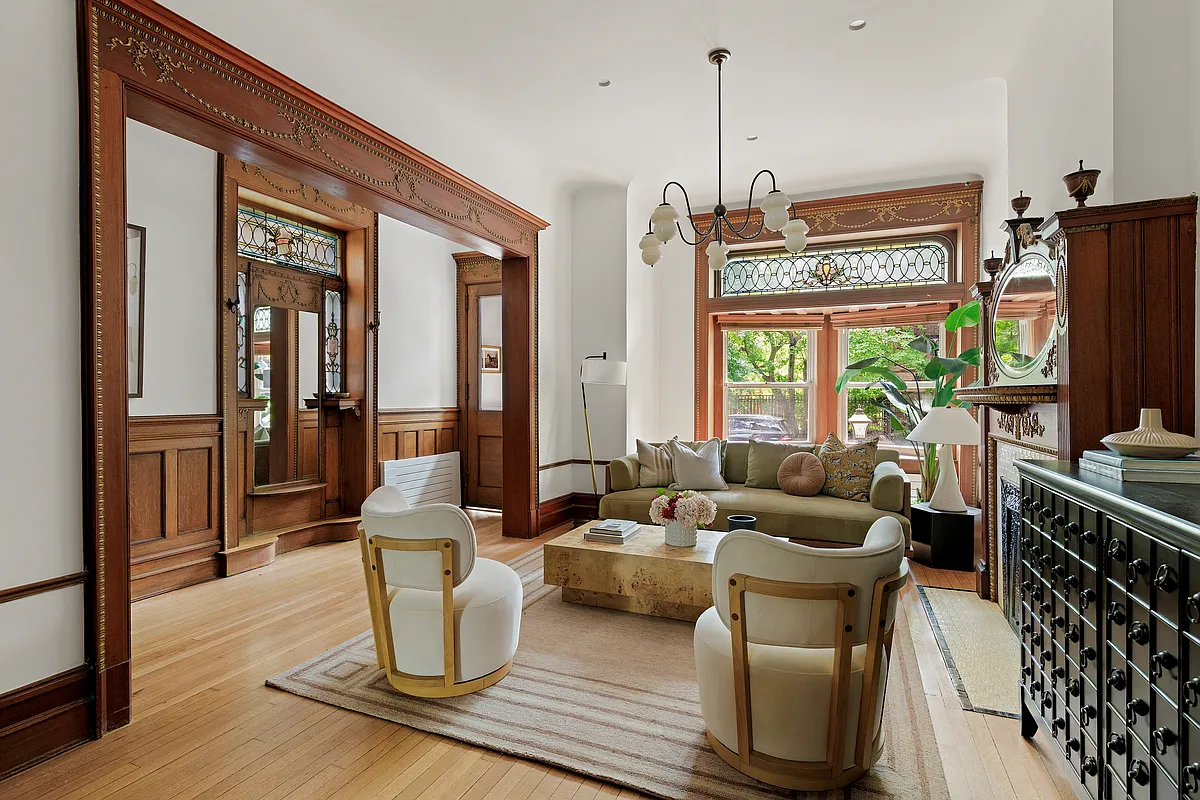
There’s plenty of period details to admire on the parlor level, starting in the entrance hall with wainscoting and an eye-catching built-in mirror and shelves with stained-glass panels.
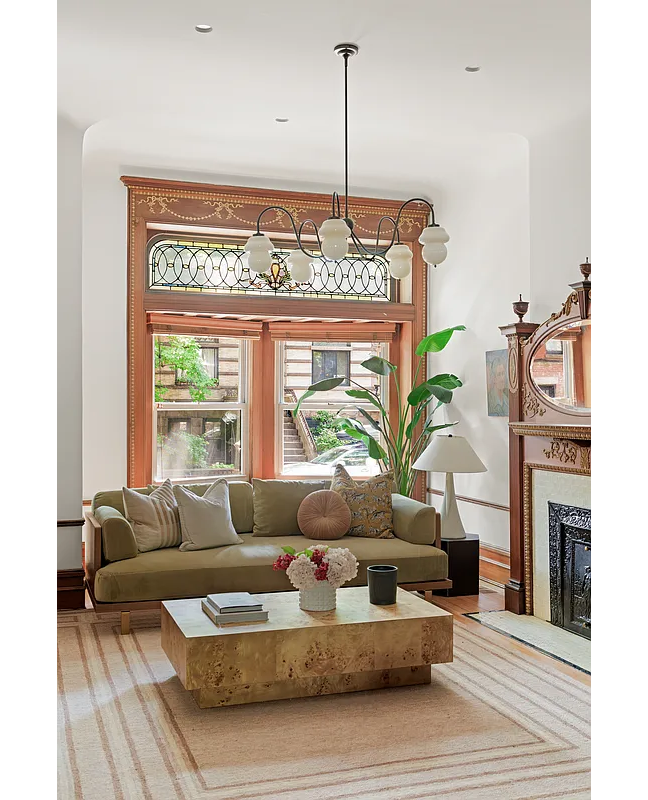
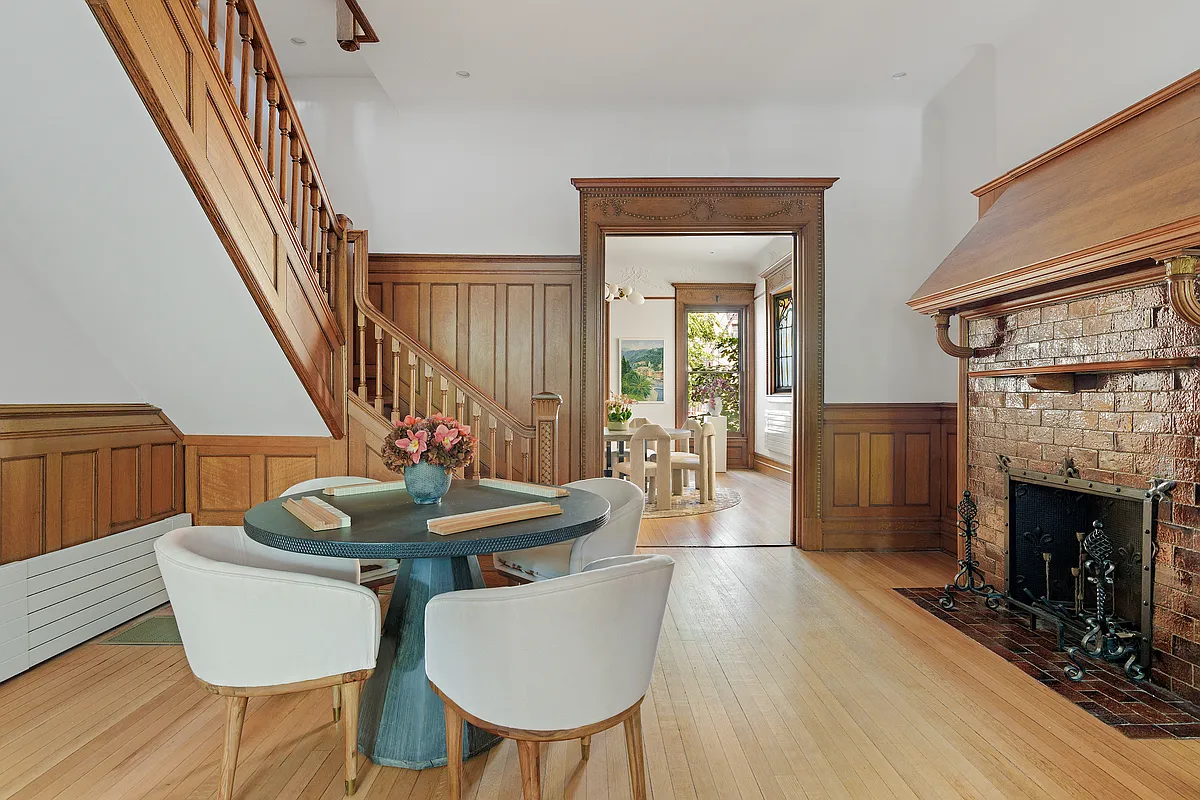
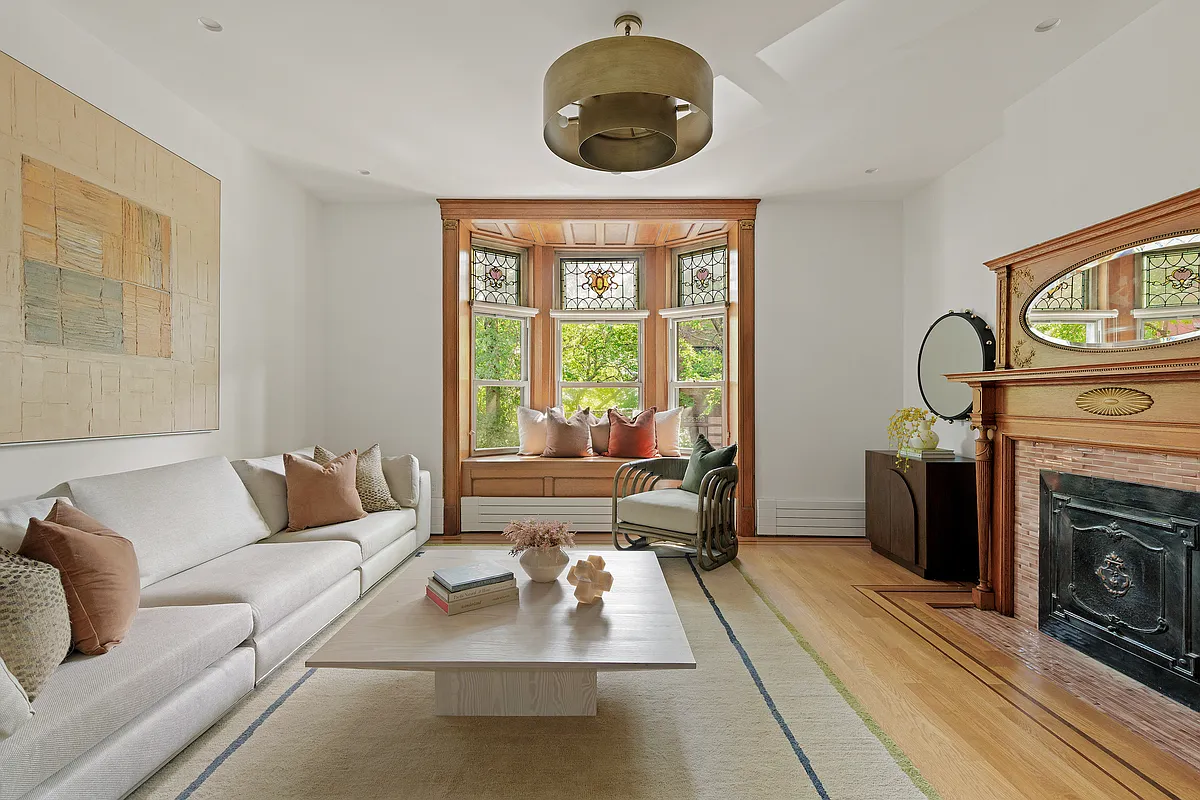
Another touch of stained glass can be seen in the transom of the window in the parlor. The room also has a remarkable urn-topped wood mantel topped with original insert, and window and door surrounds ornamented with swags. Wainscoting and another unusual fireplace, this one covered in tile with a wood roof supported by corbels, can be found in the middle parlor.
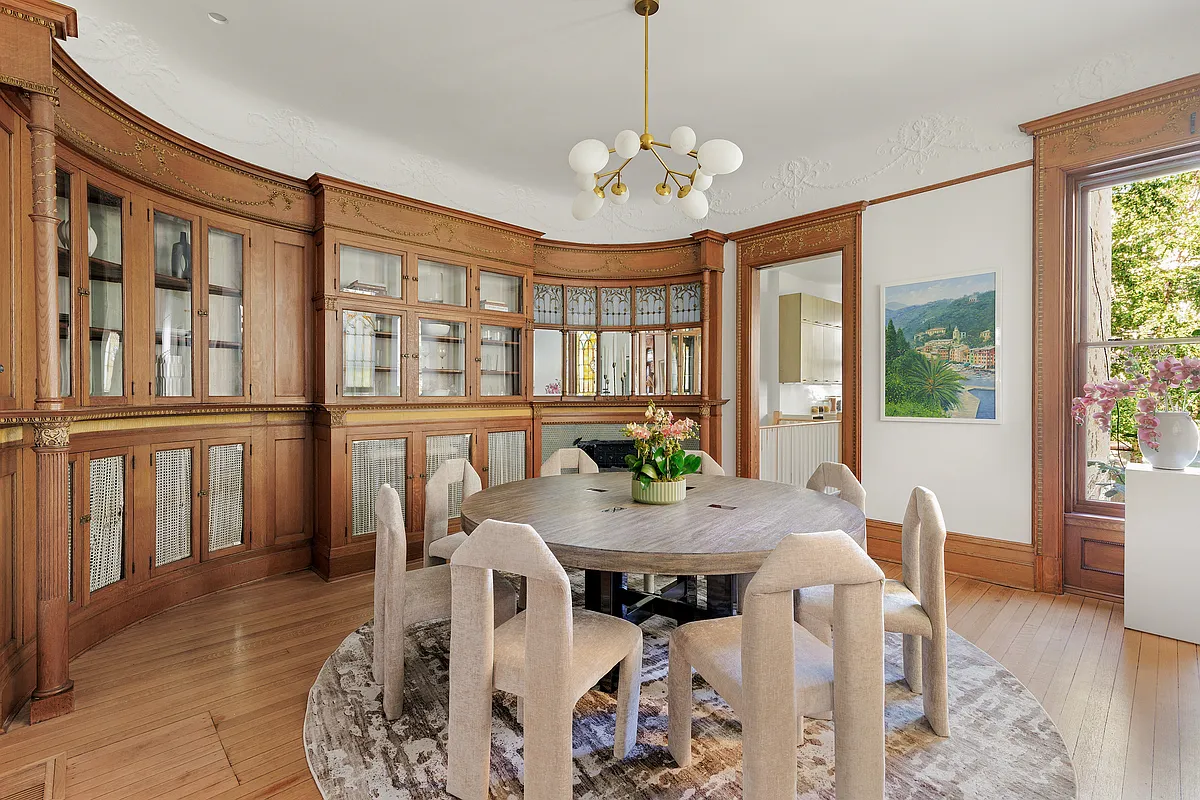
The built-ins in the dining room are impressive — they are curved to match the wall. The room also has some decorative plasterwork.
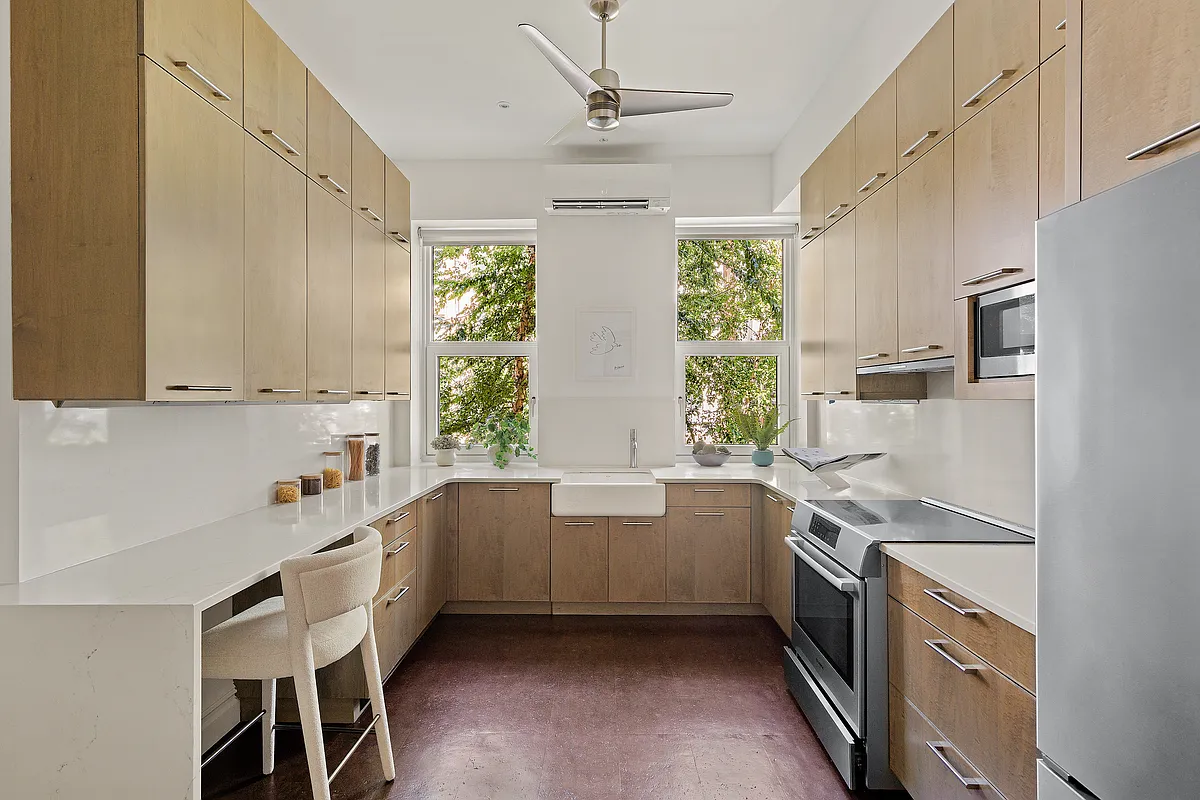
The windowed, U-shaped kitchen is more modest, and presents a pleasing modern contrast to the rest of the house with minimalist wood-front cabinetry, an apron-front sink, and white counters.
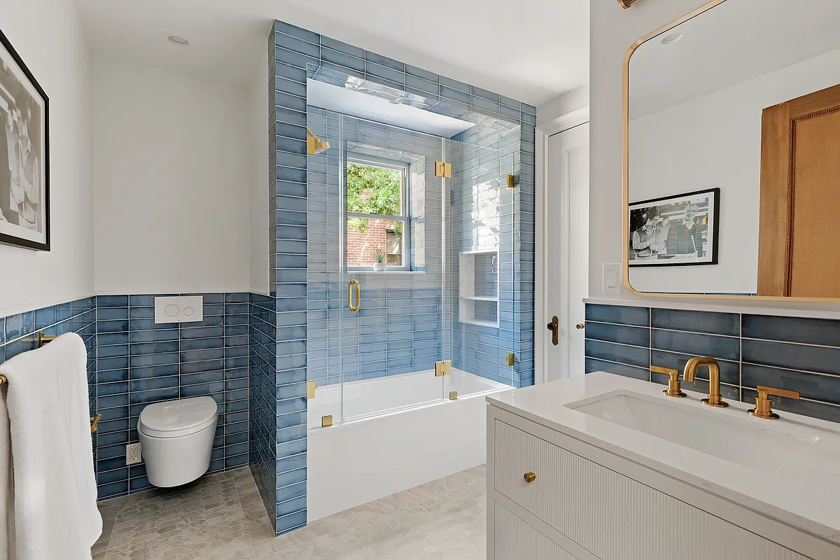
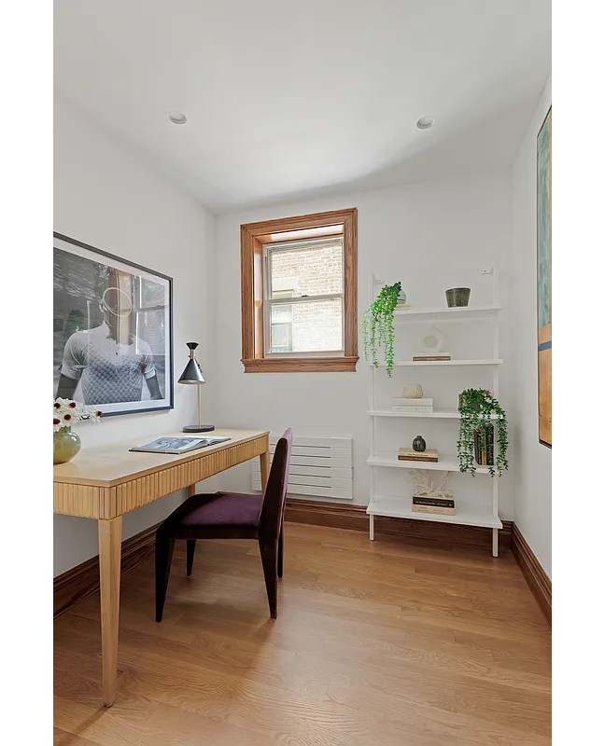
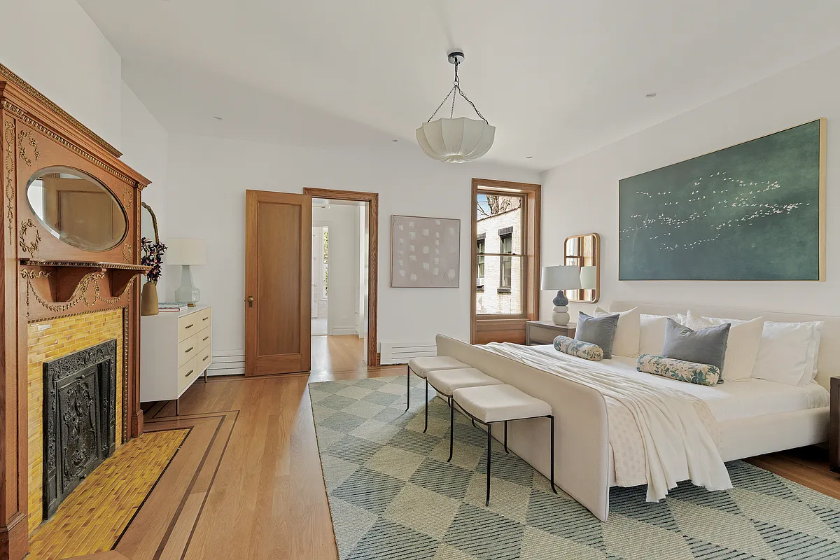
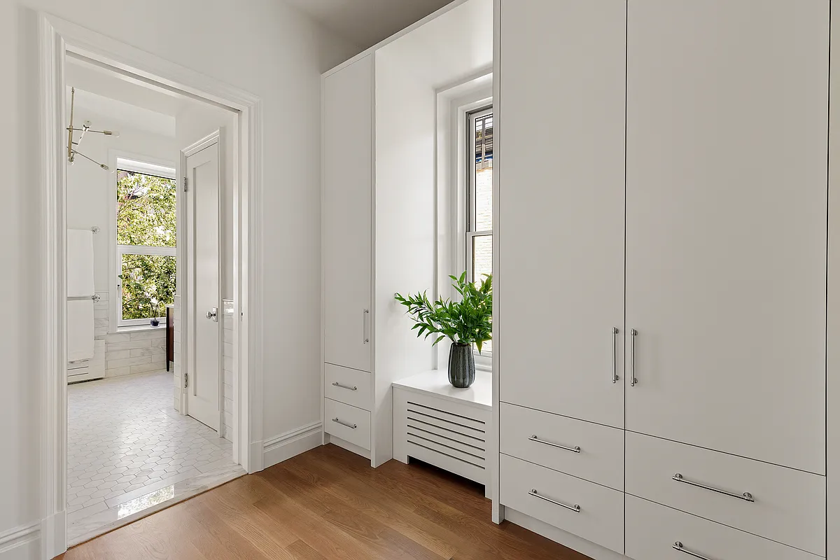
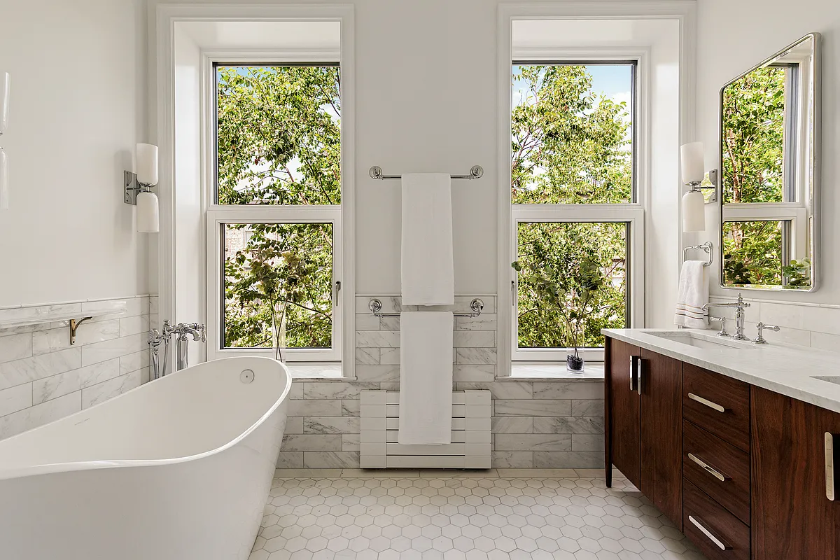
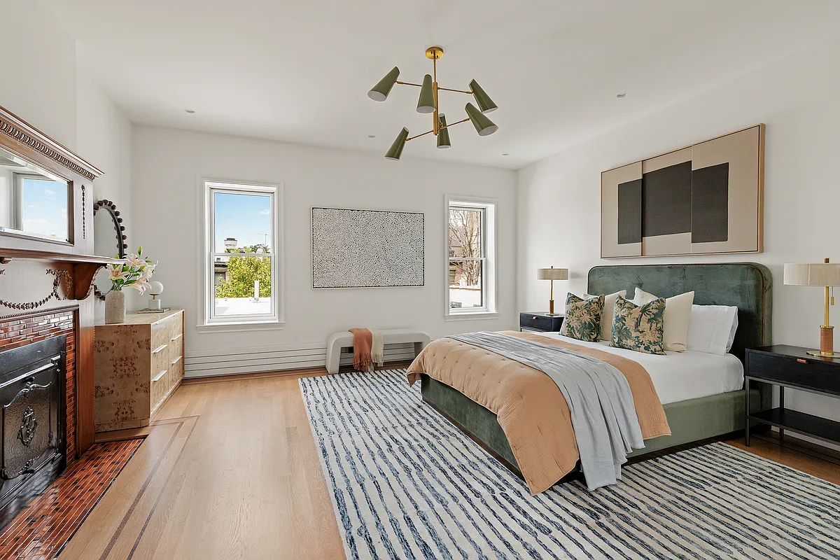
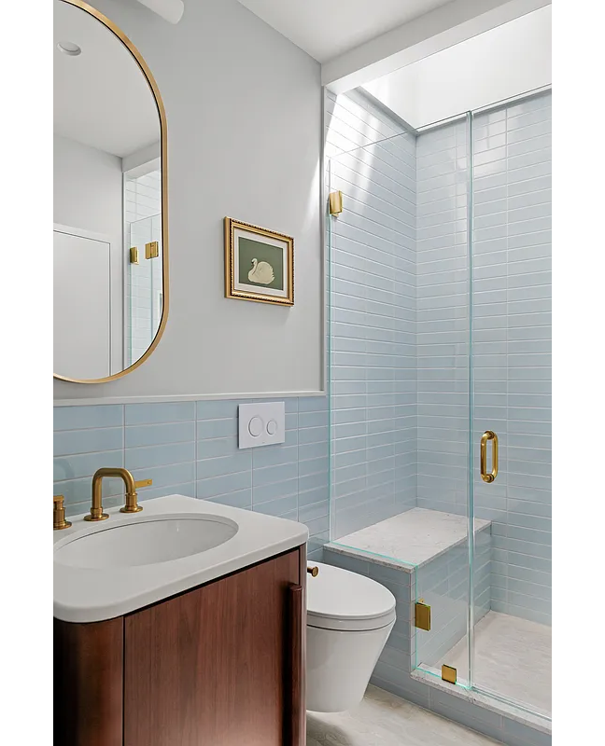
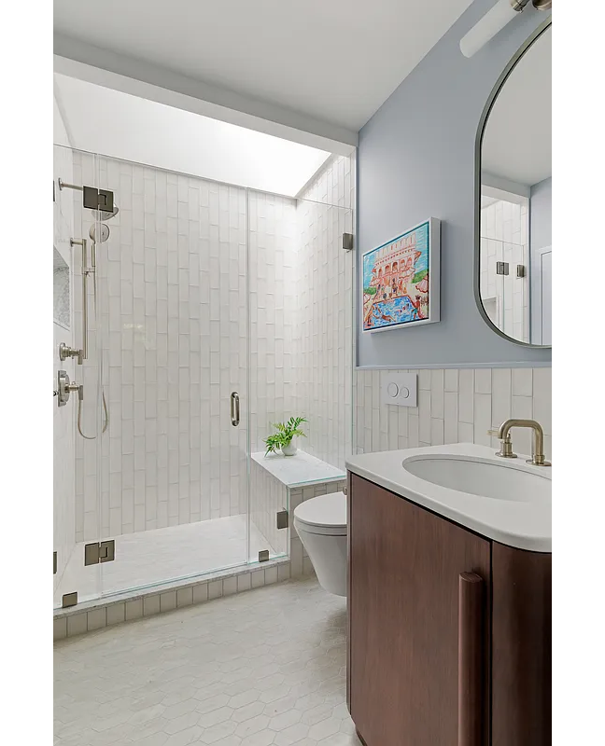
On the second floor the street-facing bedroom has a window seat and is set up as a den in the listing photos. It has an en-suite bath that is also accessible from the hallway. Attached to the primary bedroom is a dressing room and an en suite bath with a shower and a soaking tub.
Laundry is on the top floor along with the remaining bedrooms, each with their own en suite baths.
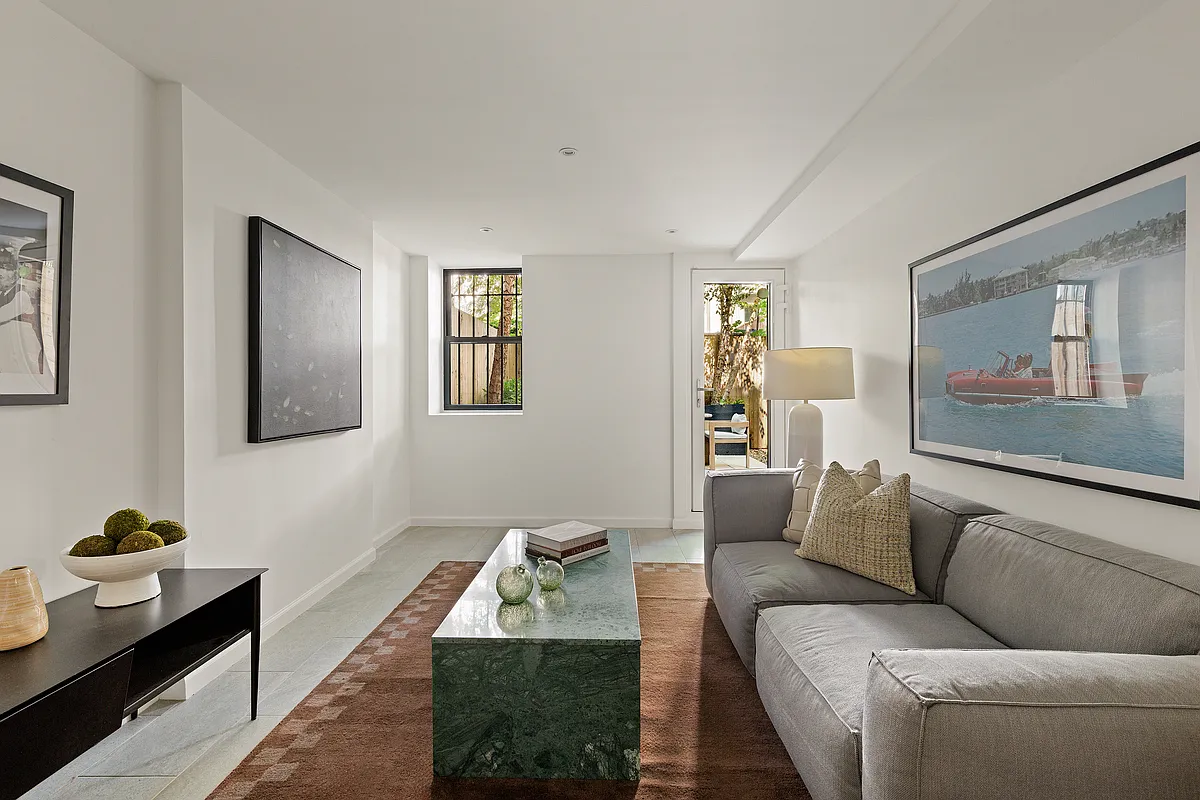
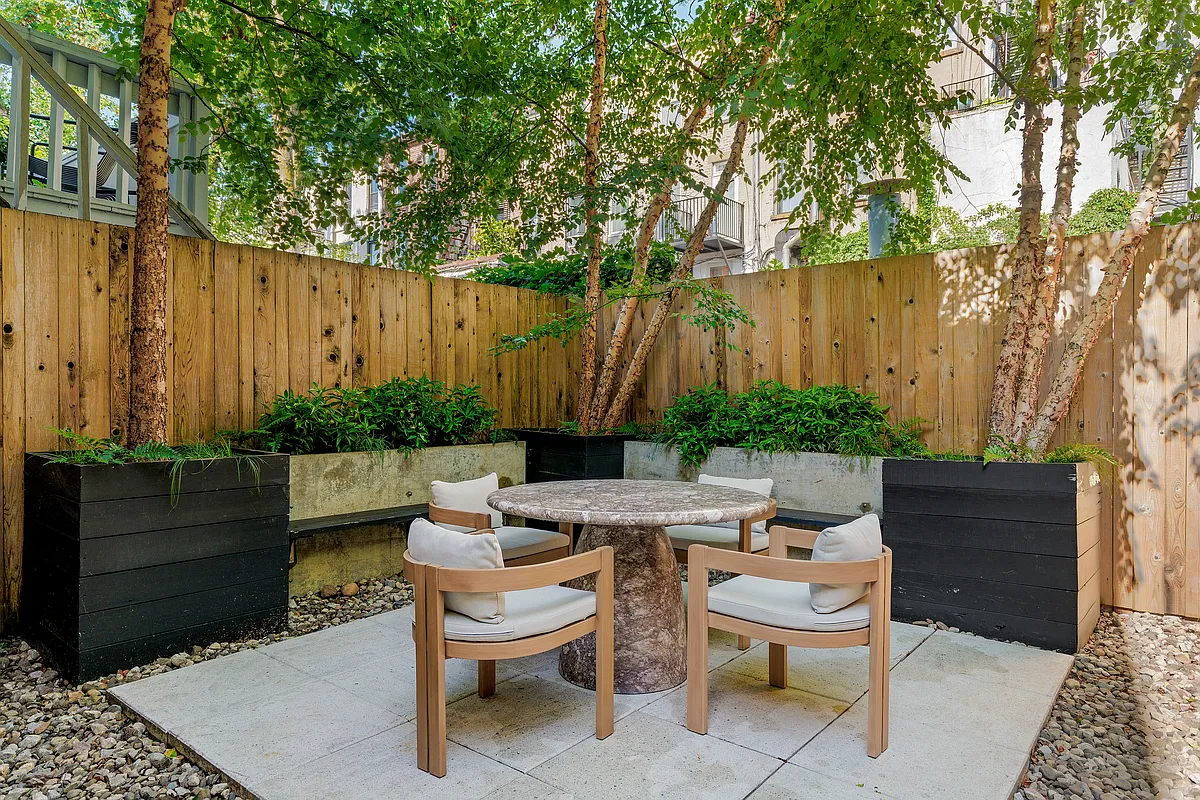
The garden level is given over to storage space and mechanicals except at the rear where there is a den and the sole access point to the rear garden.
According to the listing, in addition to structural reinforcement, the upper levels also received new flooring, upgraded plumbing and electric, and radiant floor heat in the bathrooms. The house has a new roof, new HVAC system, and new streamlined radiators, visible in the listing photos.
The dwelling was a Brownstoner House of the Day in 2013 when it was on the market asking $4.35 million. It sold in 2014 for $3.65 million.
Ria Browne of Compass has the listing, and the now renovated townhouse is priced at $6 million. What do you think?
[Listing: 8 Polhemus Place | Broker: Compass] GMAP
[Photos via Compass]
Related Stories
Email tips@brownstoner.com with further comments, questions or tips. Follow Brownstoner on X and Instagram, and like us on Facebook.
What’s Your Take? Leave a Comment