
Birds of a feather tend to gravitate toward the same places, and some of the most influential tastemakers of the 20th century found their way to one townhouse at 116 East 61st Street in New York City.
Built in 1899 as a single-family house, the Lenox Hill residence was later divided into apartments and became home to decorator Billy Baldwin in the 1960s. English decorator and bon vivant Nicky Haslam reportedly lived there with his banking heir paramour Jimmy Davison, while the upper portion was occupied by a young Woody Allen. It became the residence and headquarters of designer Geoffrey Bradfield in 1978, and he spent decades living and working at the townhouse, regularly hosting his celebrity and society figure friends and clients there.
More from Robb Report

The stately stone facade gives way to modern elements alongside historic details.
RELATED: An Opulent Gilded Age Manhattan Townhouse Featuring Fragonard-inspired murals
Records show Seema and Somesh Khanna purchased the property from Bradfield in 2015 for $9.9 million and embarked on a significant renovation, completed in 2018, that returned the building to a single-family home. The couple expanded the kitchen and converted a bedroom into a dressing room, creating a full-floor primary suite. They also added a fifth floor with two bedrooms, one opening directly to a terrace, along with a bath, and created a sixth-floor bulkhead with access to both north- and south-facing rooftop terraces.
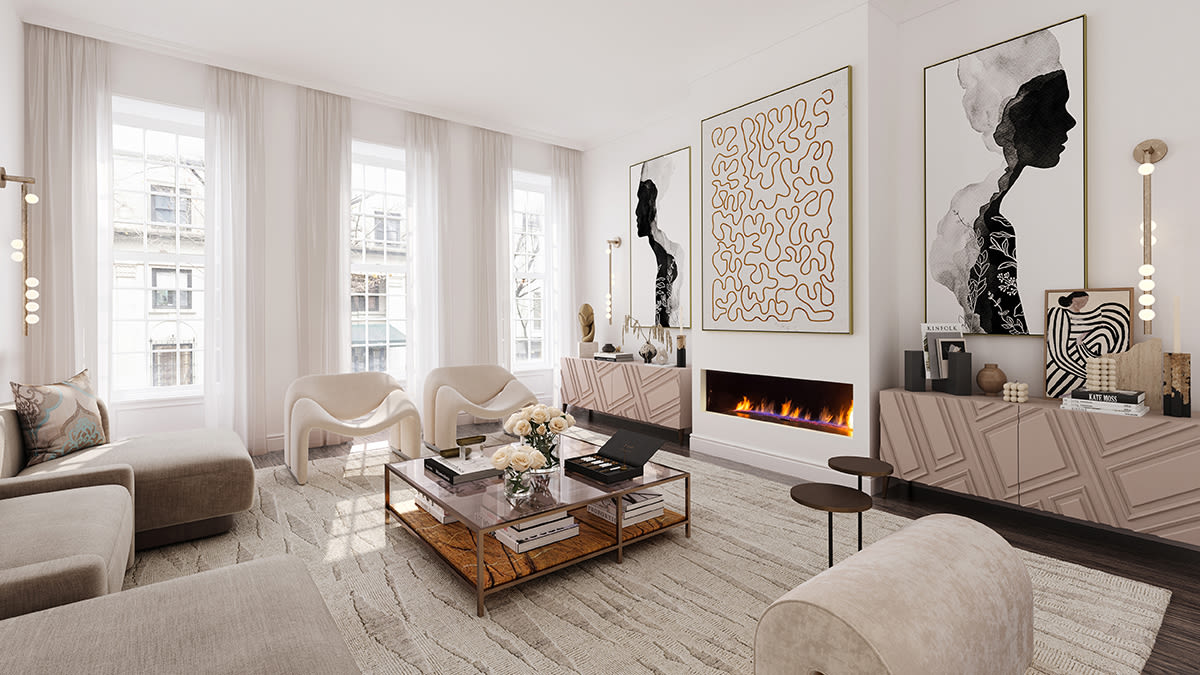
Today, the approximately 5,750-square-foot townhouse combines its historic bones, including a stately limestone facade, with contemporary elements. French limestone, Venetian plaster, fireplaces, built-ins, and carefully layered contemporary furnishings lend the interiors a polished, collected feel.
The garden-level entrance hall opens to a modern black-and-white kitchen and a spacious dining room, with pocket doors allowing the kitchen to be opened up or closed off. The dining room, large enough to include a baby grand piano, spills onto a roughly 35-foot-deep garden. The parlor floor holds a living room and library, both with a fireplace, while a finished lower level houses a gym, an oversized laundry room, and extra storage. An elevator serves the basement through the fifth floor, with stairs continuing to the rooftop terraces.

Ionic columns contrast with a modern, floor-to-ceiling fireplace in the dining room.
RELATED: Inside Katharine Hepburn’s Former N.YC. Townhouse
The private quarters are equally expansive, with the primary suite occupying the entire fourth floor and incorporating a spacious dressing room and marble-clad bath. Three additional en-suite bedrooms accommodate family and guests, while a top-floor bedroom was converted into a study with a bar tucked into its former walk-in closet. Outside, the gardens and terraces provide more than 1,000 square feet of private outdoor space.
Now asking $14.995 million, the townhouse has returned to the market after several previous attempts to sell, offering a buyer not only a restored New York townhouse but also a house with an extraordinary decorating pedigree.
Click here for more photos of the Manhattan home.

Best of Robb Report
Sign up for RobbReports’s Newsletter. For the latest news, follow us on Facebook, Twitter, and Instagram.