
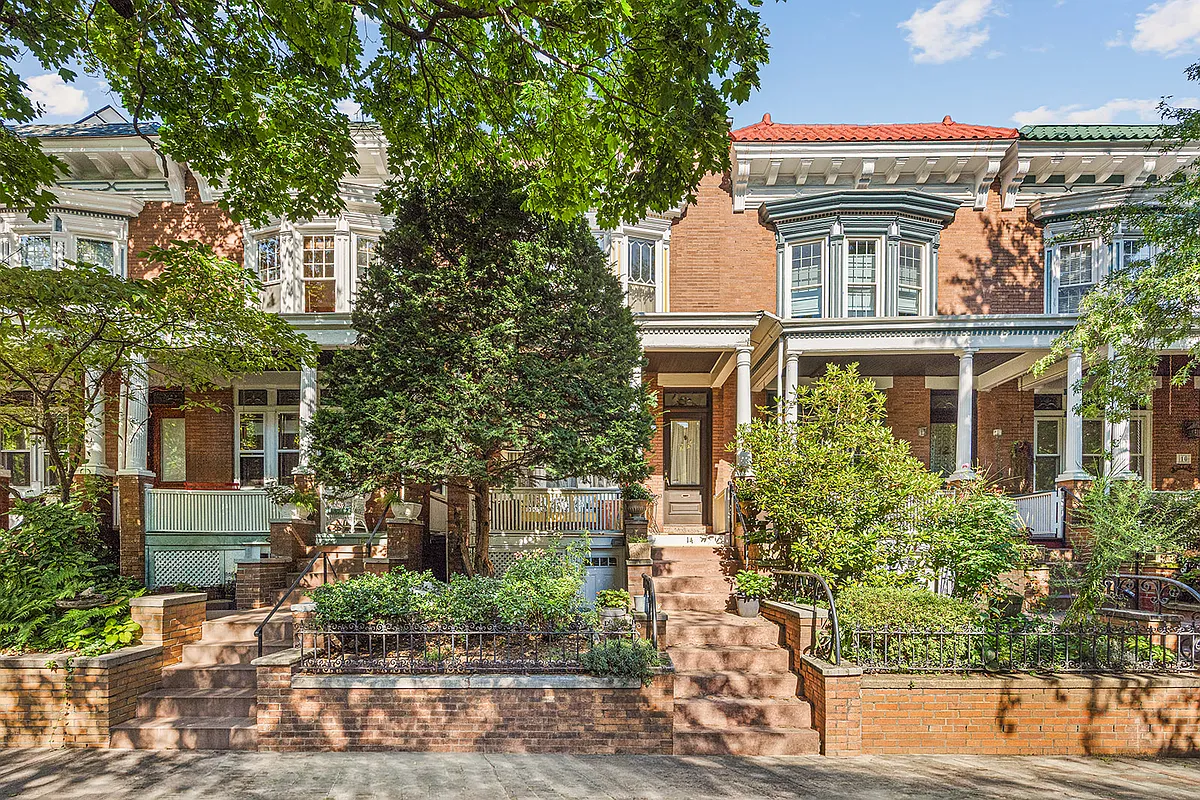
Close to Prospect Park, this early 20th century house boasts a double parlor, stained glass, and a claw foot tub.

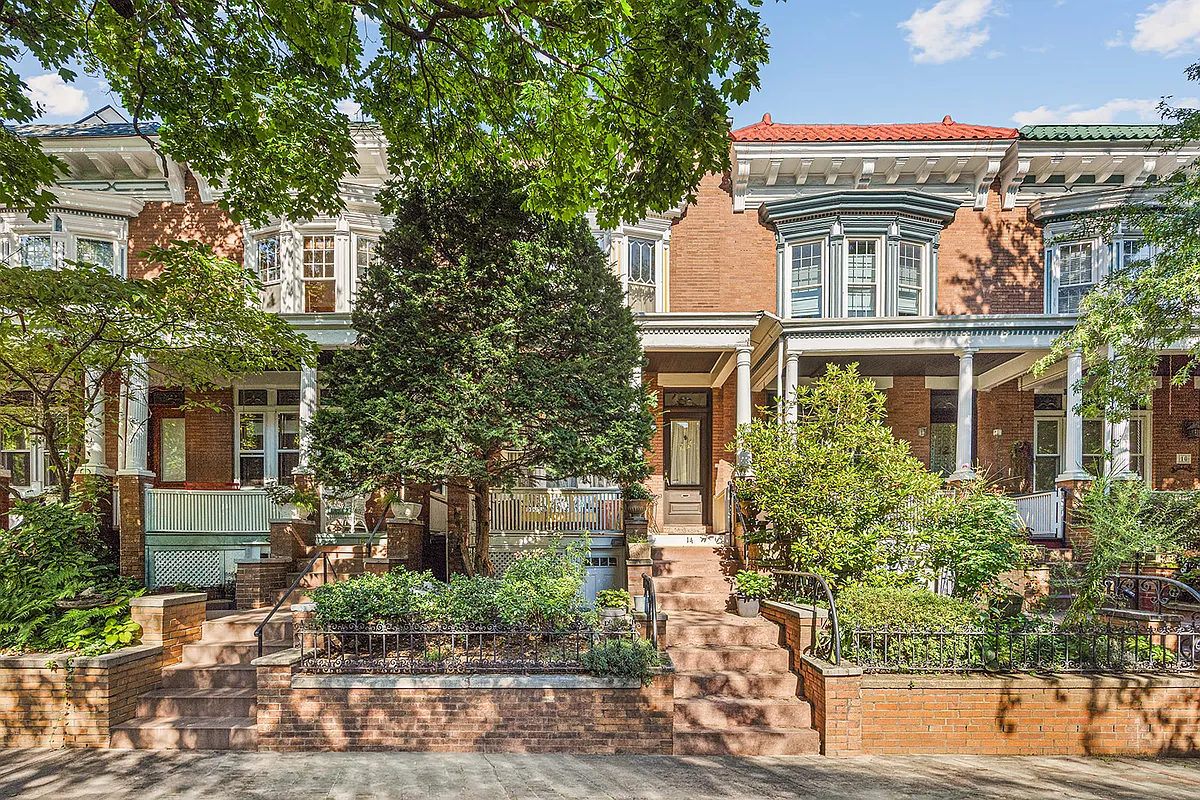
Photo via Corcoran
 by
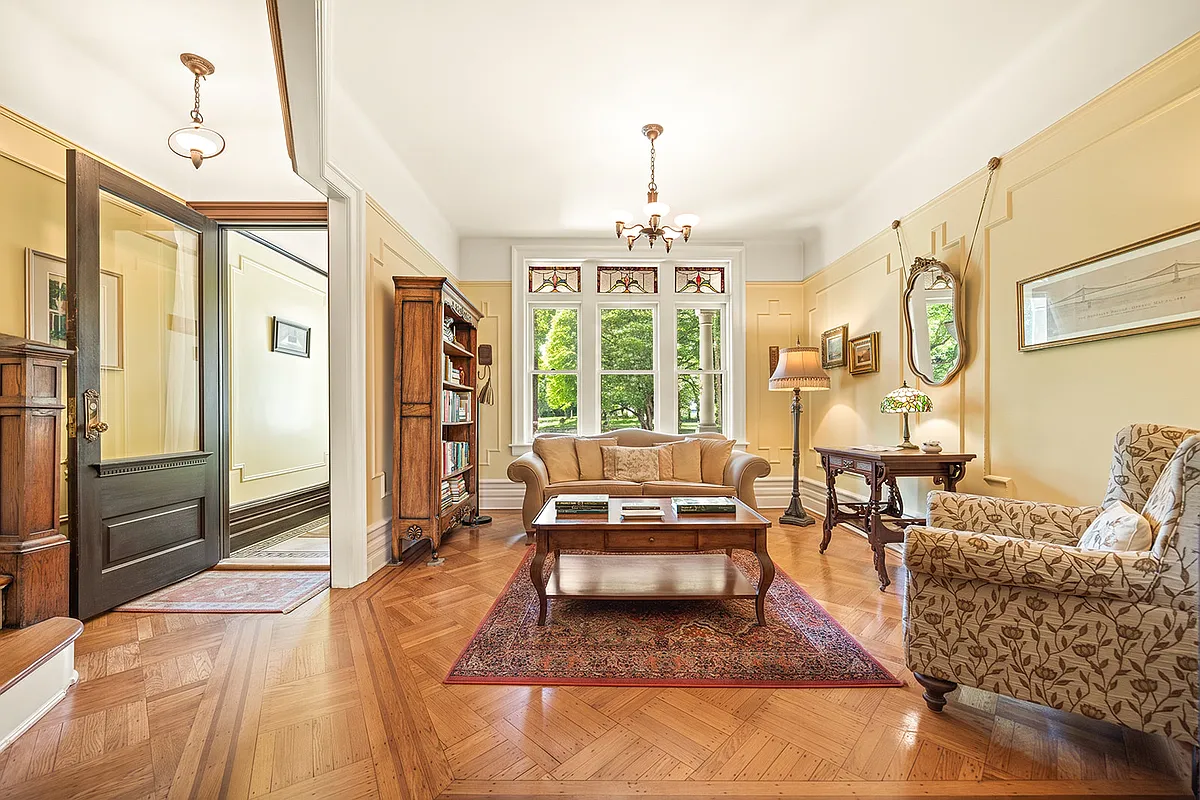
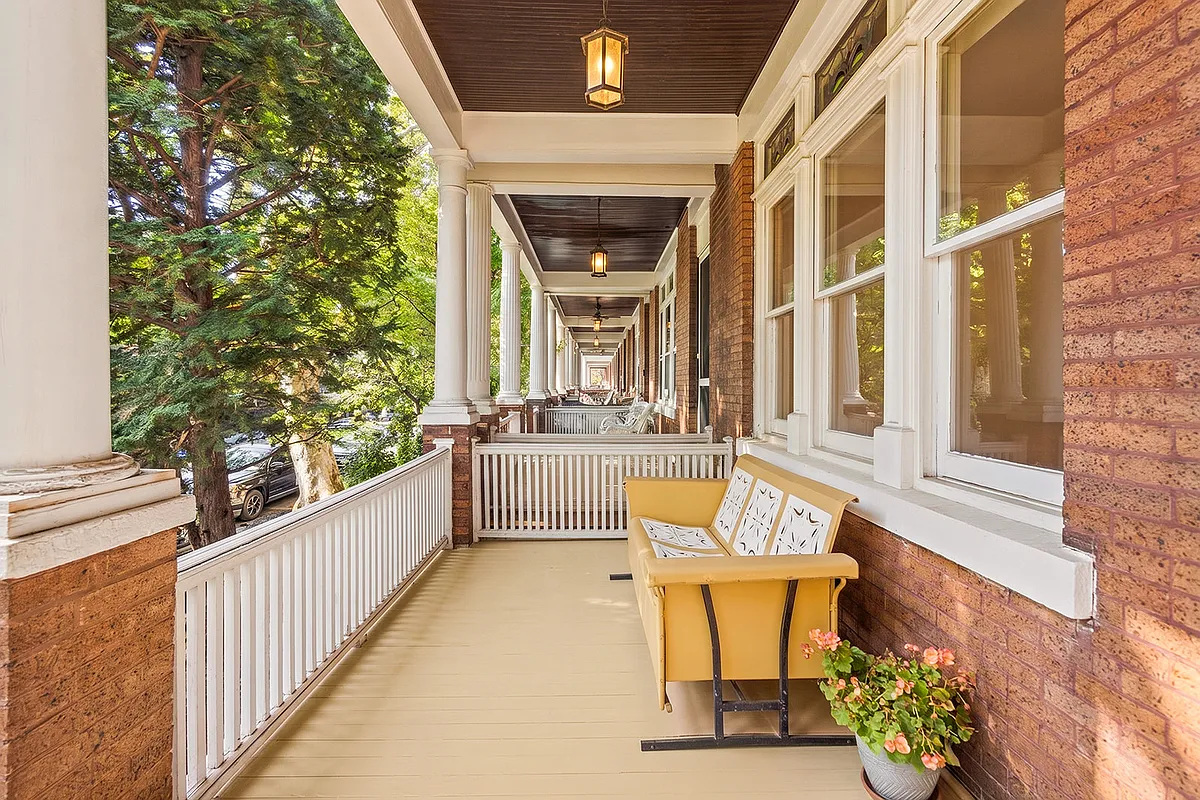
by On one of Windsor Terrace’s picturesque one-block streets, this brick row house retains many of its early 20th century interior details. Wood floors, wall moldings, stained glass, a mantel, and an original built-in can all be found inside 14 Fuller Place. While there is a front porch and a rear yard, the house is also just a few blocks from Prospect Park.
The dwelling is part of a block-long row of two-story brick houses developed by William M. Calder. A U.S. senator and prolific builder, Calder put up so many homes in Windsor Terrace that the neighborhood, a “happy, thriving community of homeowners,” according to the Brooklyn Daily Eagle in 1912, was known as Calderville.
He filed plans for houses on this block of Fuller Place in 1912 and 1913, with filings indicating architect Benjamin F Hudson was behind the designs, which have a touch of the Spanish Colonial Revival with shapely parapets alternating with red terra-cotta roofs. Calder advertised his houses on Fuller Place in 1912 as built with “dependable materials throughout” with parquet floors, electricity, and steam heat, all for $6,000.
In the circa 1940 tax photo, the front porch appears to have Ionic columns rather than the simple columns currently in place. Other details are still intact, including a gently curved bay with leaded-glass windows on the second floor and the parapet ornamented with a quatrefoil.
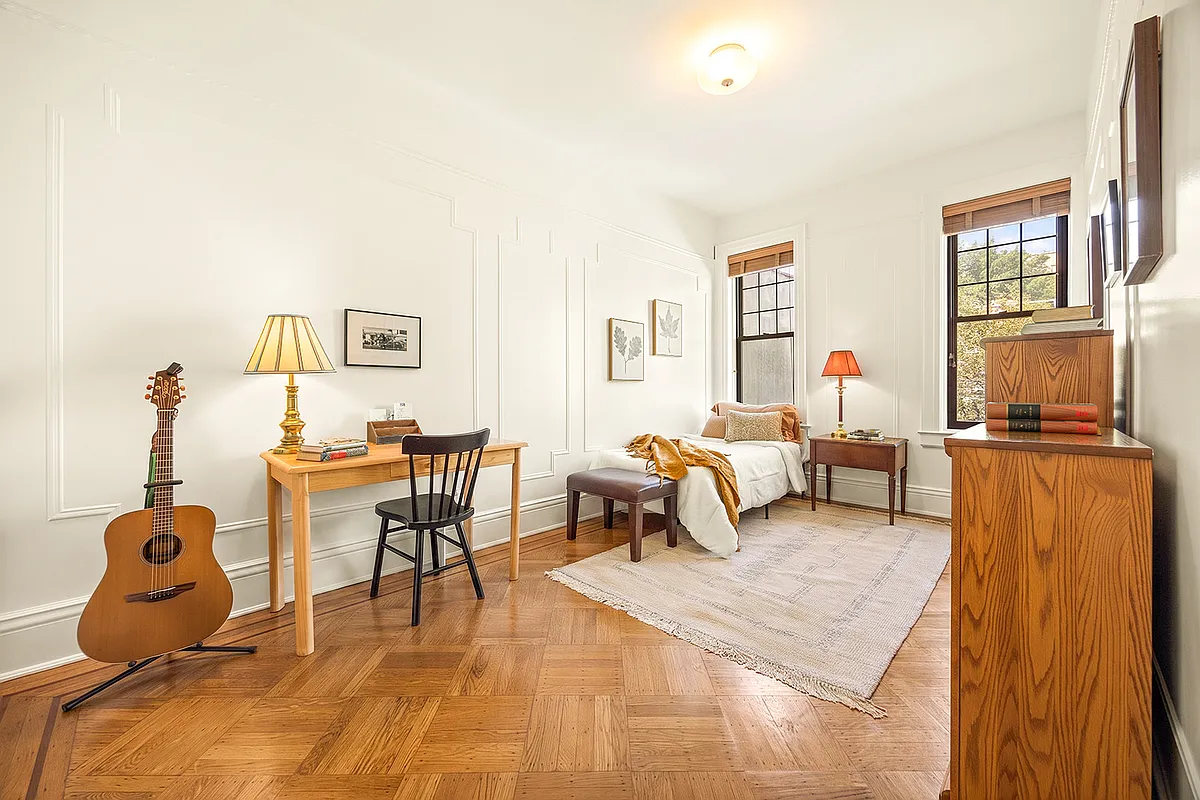
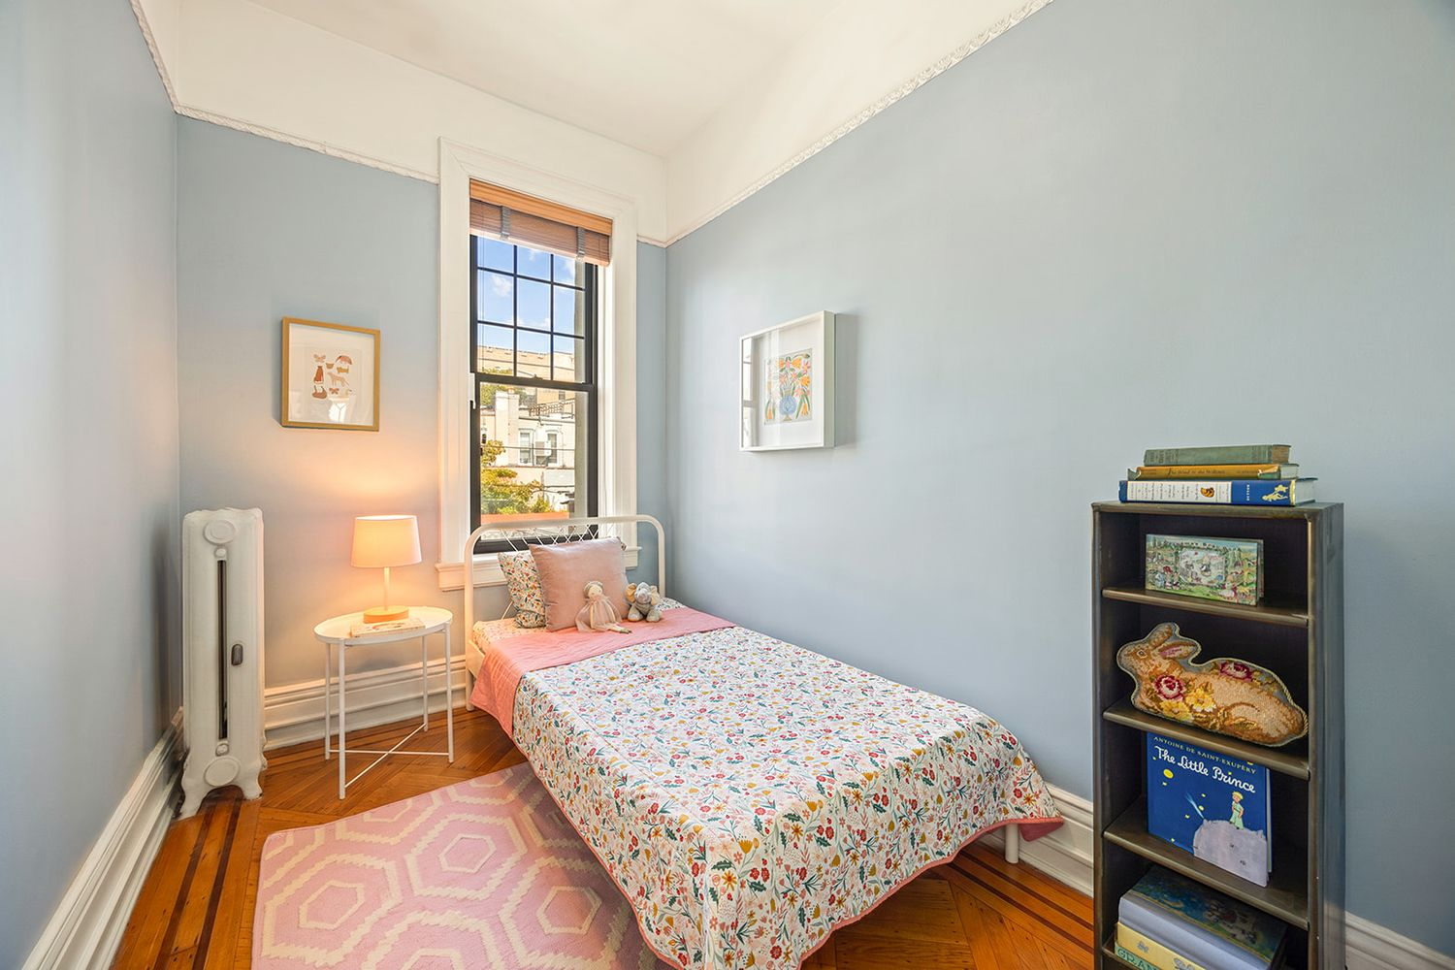
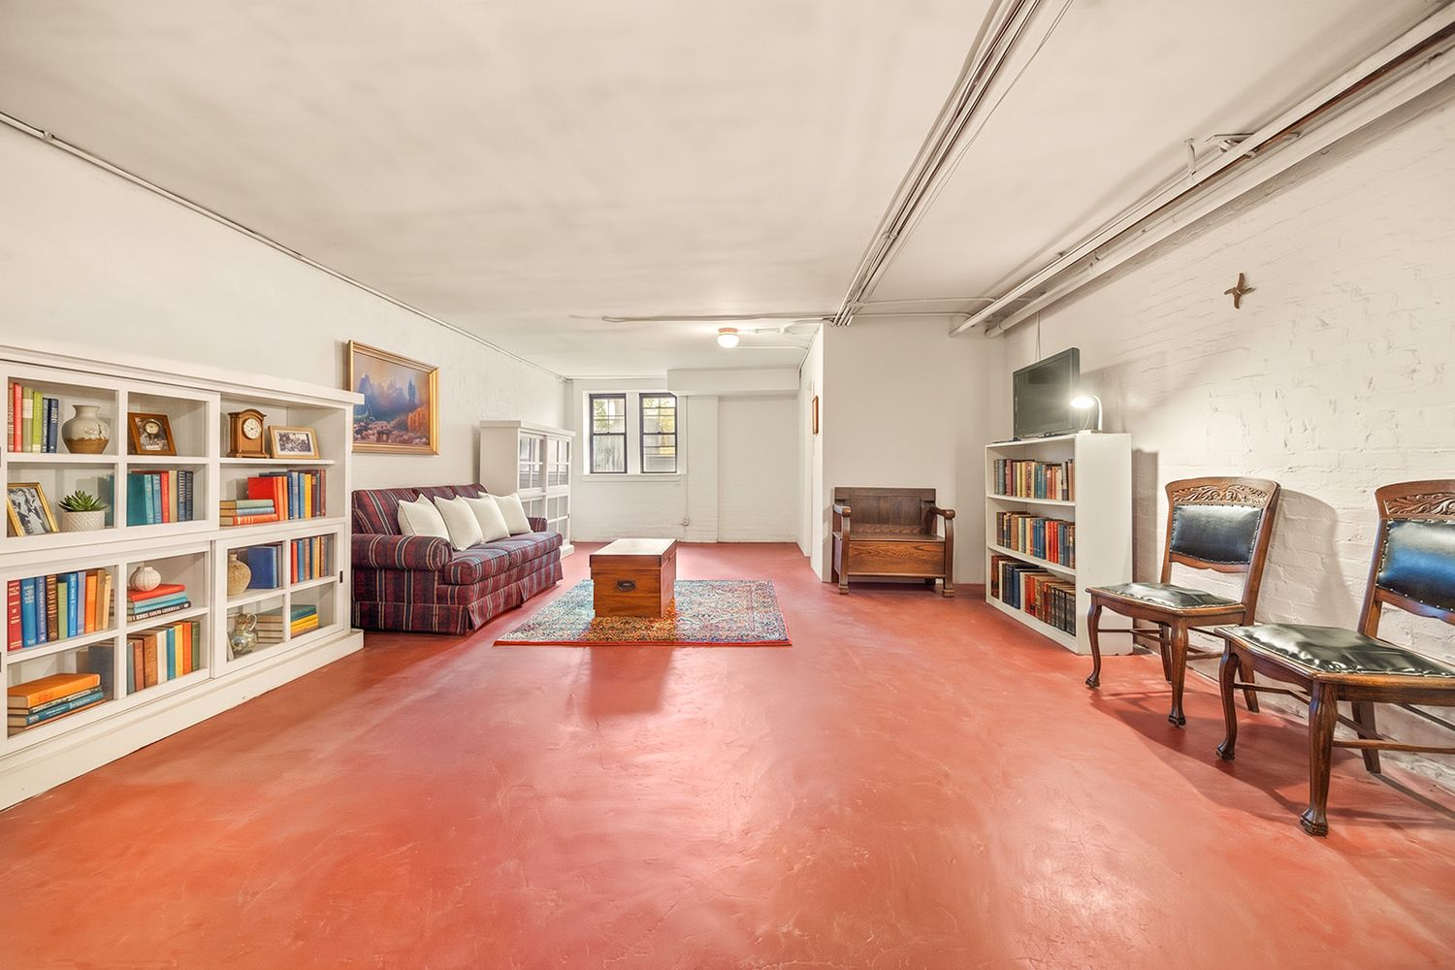
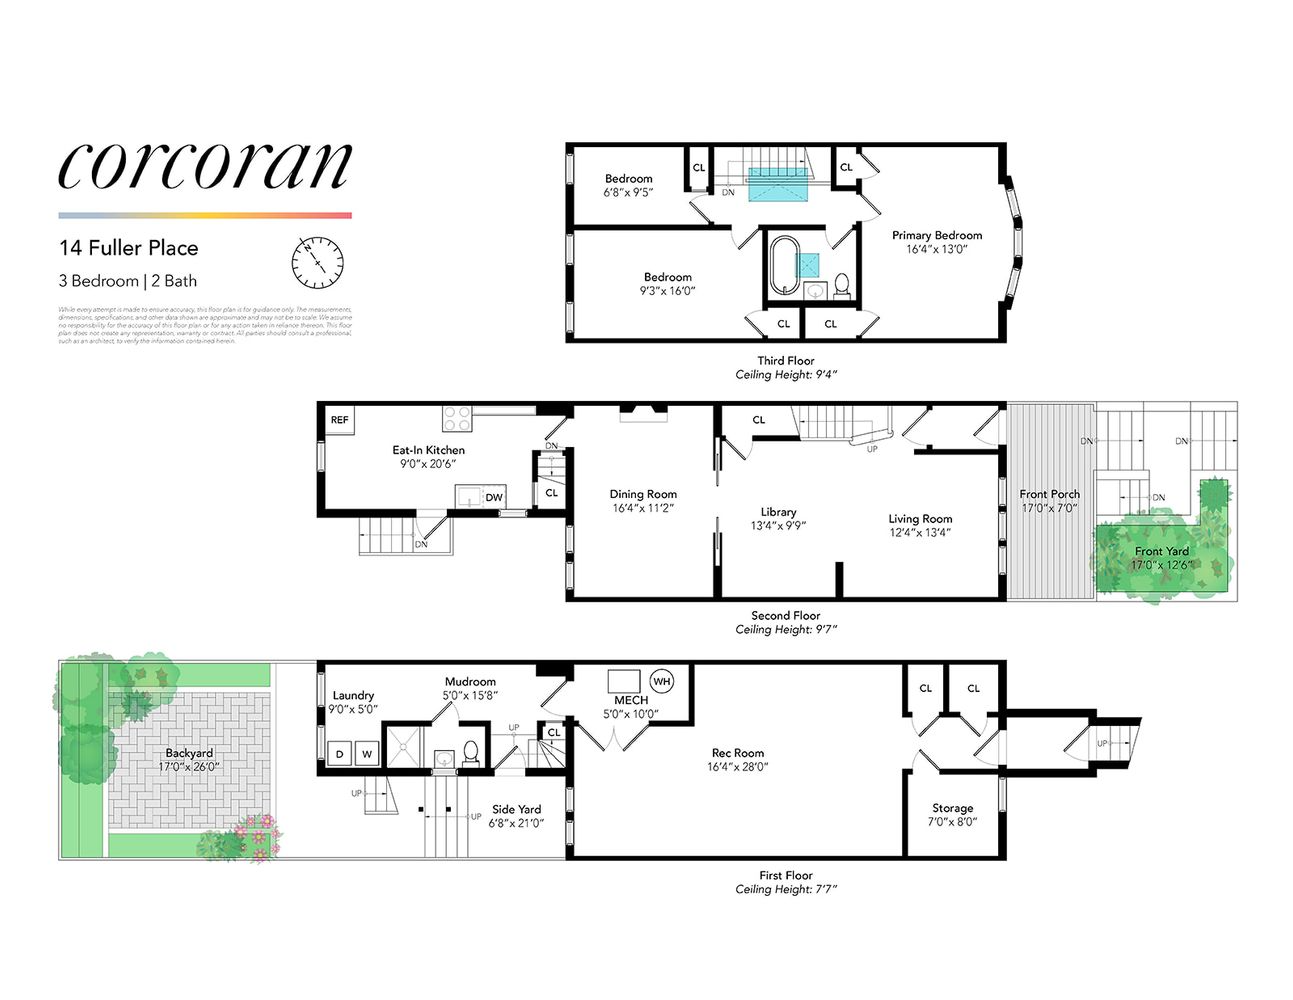
The house hasn’t changed hands in decades and while some upgrades are likely in order, it appears to have been lovingly cared for. The single-family has a parlor, dining room, and kitchen on the raised main level and three bedrooms and a full bath on the top floor. There is a rec room in the English basement, along with a laundry room and full bath. The rear yard is accessible from the main and basement levels.
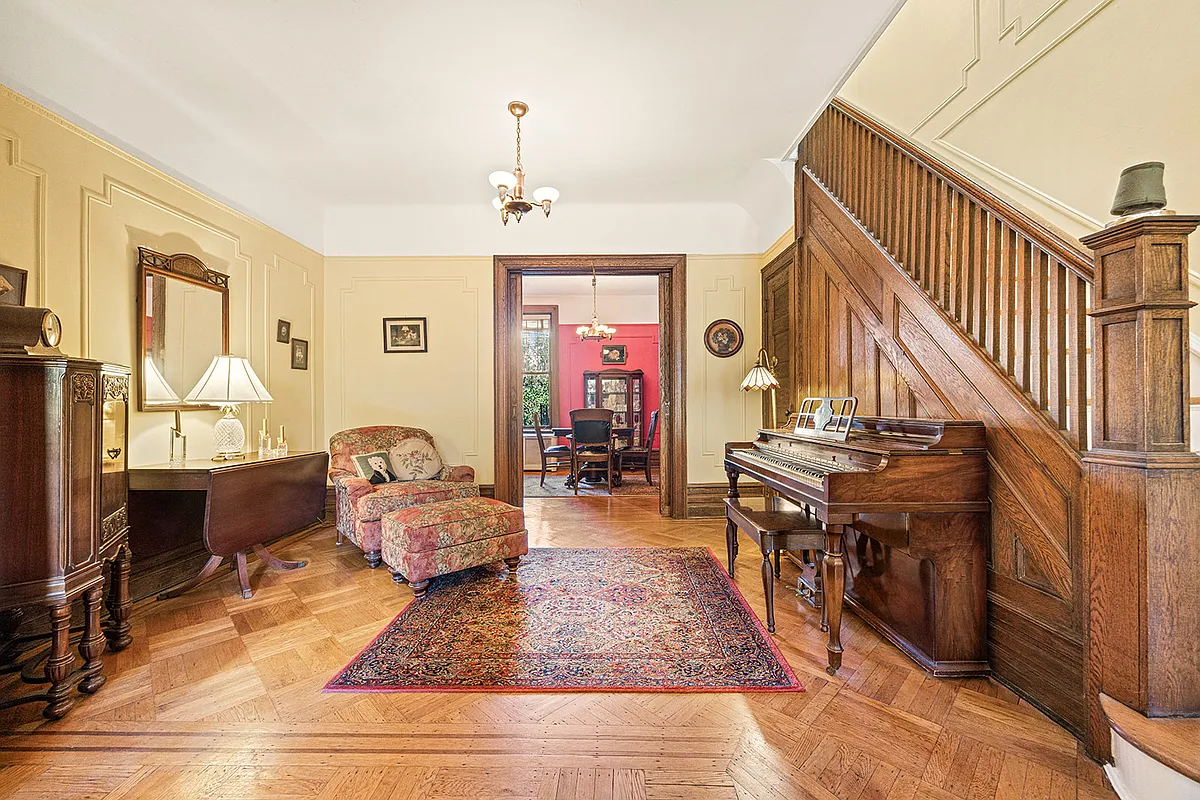
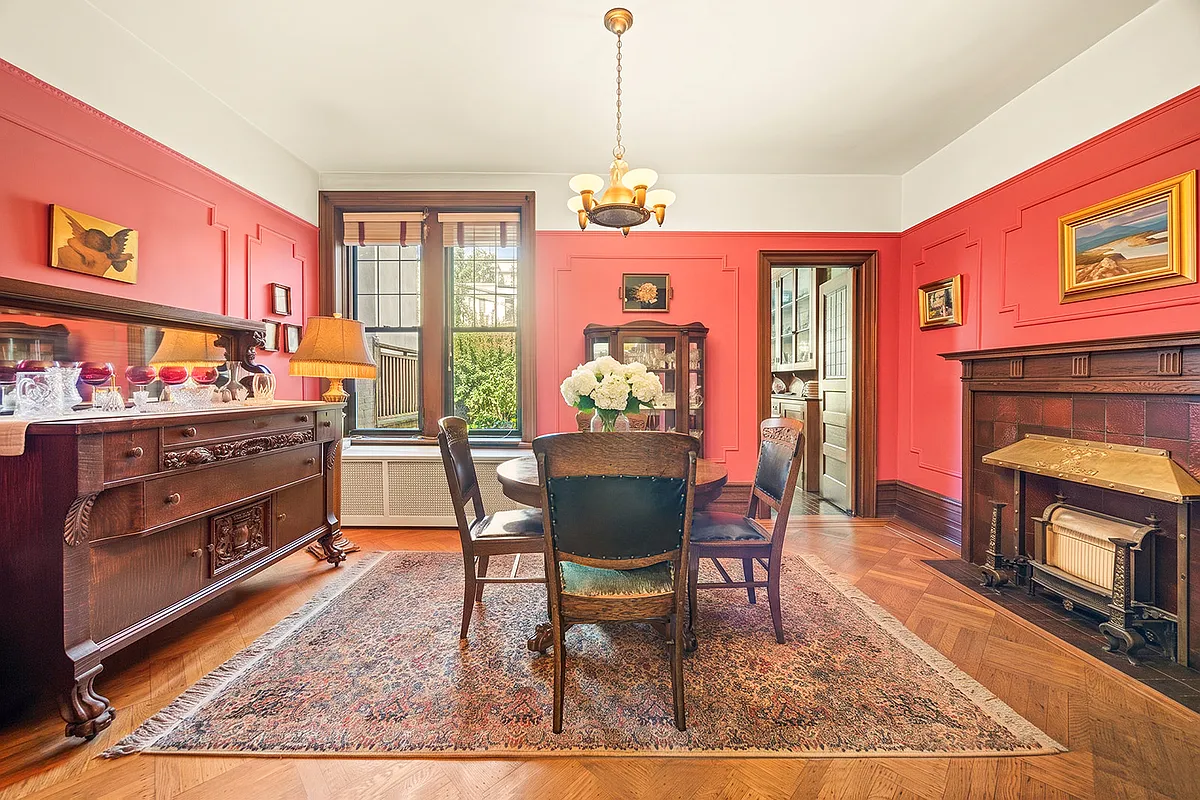
Some of the interior details, such as the staircase, have a bit of Arts and Crafts flavor, and the house is four rooms deep with two parlors in the front, as well as a dining room and kitchen. Walls have been removed between the first two rooms and the stair hall.
Wood floors stretch through the main level, and the entertaining rooms have wall moldings and picture rails. The dining room has the only mantel in the house.
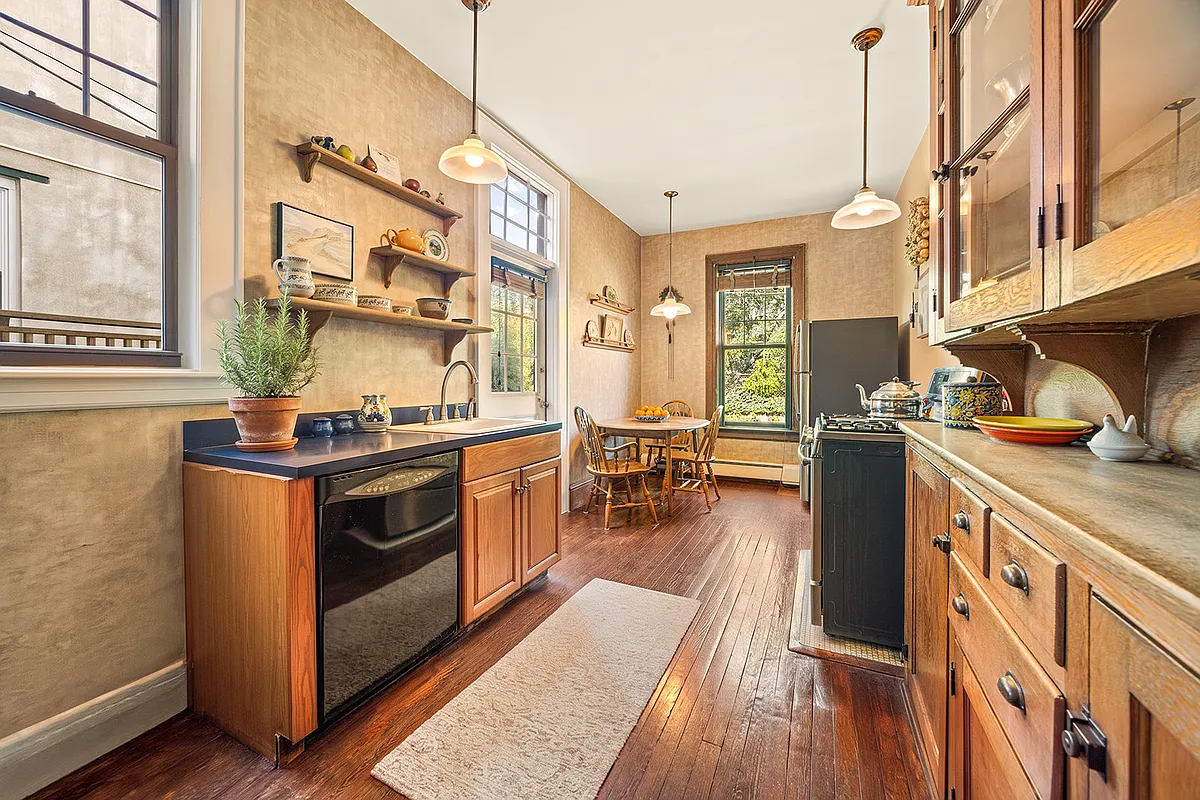
At the rear, the kitchen has windows on two exposures and a door to the yard. The cooking space boasts wood floors and an original built-in cabinet.
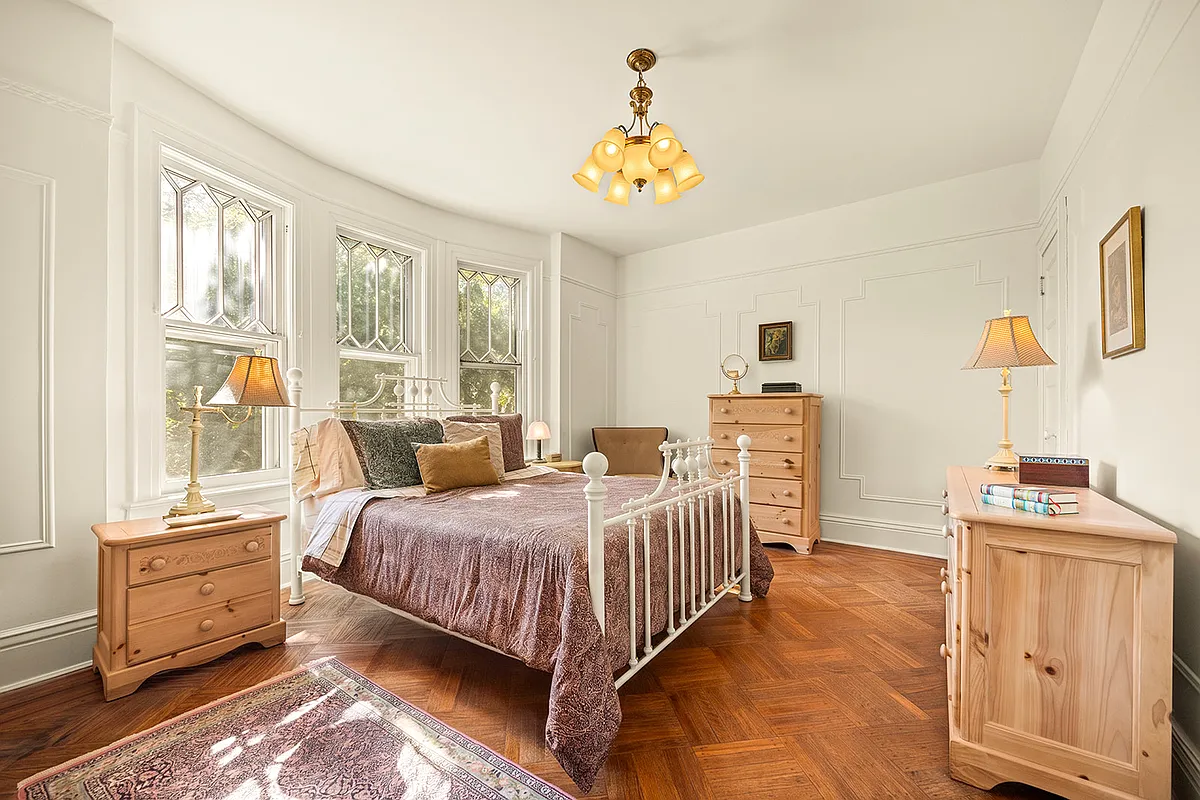
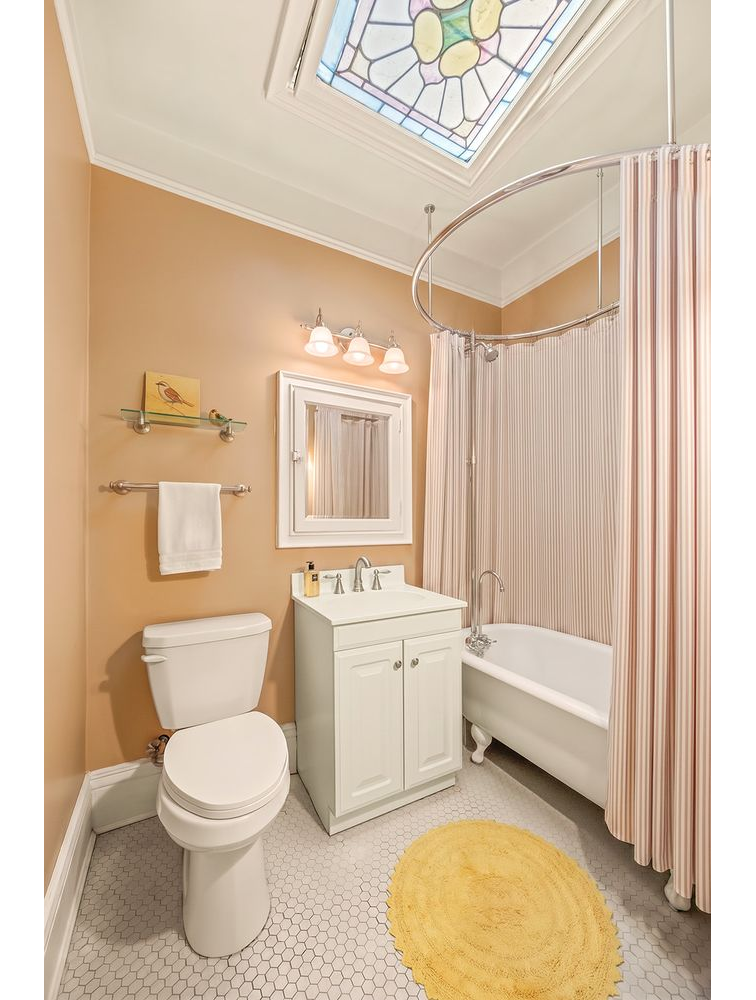
Upstairs, the largest bedroom has the perk of the bay window along with more wall moldings and picture rails. All three bedrooms share a full bath with a claw foot tub and a stained glass skylight.
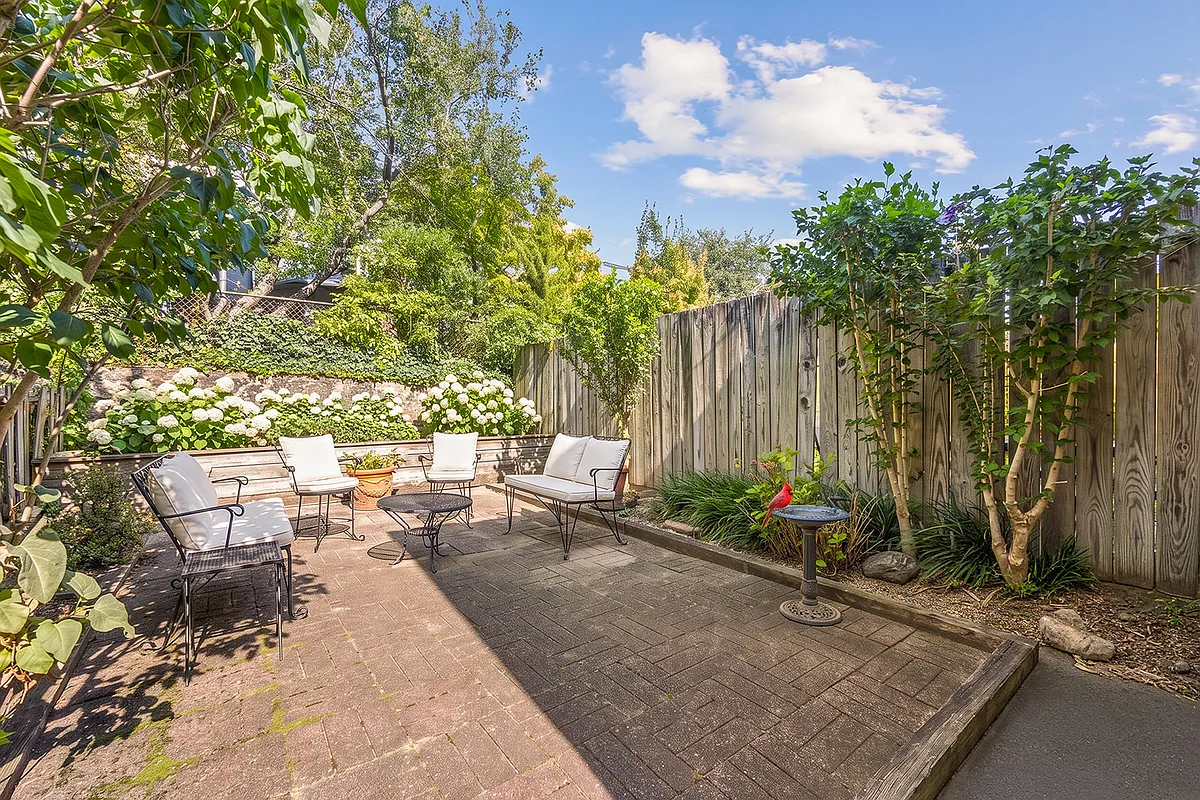
Outside, the fenced-in rear yard is ringed with planting beds. The very large cardinal enjoying a bird bath in the listing photo is, presumably, a bit of virtual staging.
Bridget Applegate and Charlie Pigott of Corcoran have the listing and the house is priced at $2.495 million. What do you think?
[Listing: 14 Fuller Place | Broker: Corcoran] GMAP
[Photos via Corcoran]
Related Stories
Email tips@brownstoner.com with further comments, questions or tips. Follow Brownstoner on X and Instagram, and like us on Facebook.
What’s Your Take? Leave a Comment