
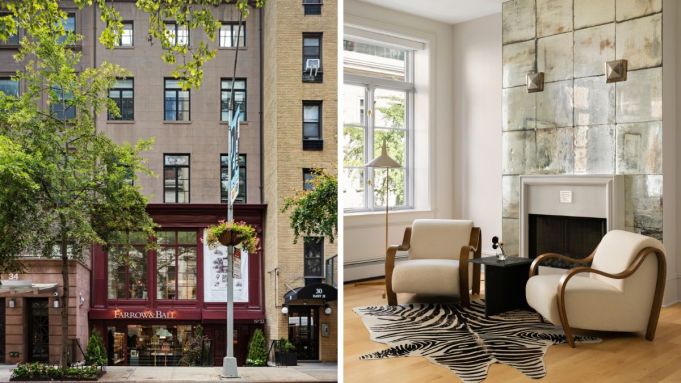
Manhattan developers have found plenty of ways to squeeze more apartments into old buildings. At 32 East 22nd Street, they went in the opposite direction, reworking the historic building into just three private residences, each with its own outdoor space. The 26-foot-wide building in the Flatiron District offers buyers the option to combine two apartments or take all three, creating a nearly 9,000-square-foot home spread across multiple floors.
Called London Clay Townhouse, the project sits on a tree-lined block between Madison Square Park and Gramercy Park. The building was originally constructed around 1930 and later renovated by developer Robert Siegel, who was also behind The Hubert in TriBeCa and The Jane Hotel in the West Village. Andrew Heiberger of Buttonwood Development and Howard Lev of Wheelhouse Property have since restored the building and reworked the interiors.
RELATED: This Greenwich Village Townhouse Took 5 Years to Finish. Now It’s Asking $45 Million.

The penthouse living room features a dramatic glass atrium and soaring ceilings.
Kendall Gregory | DD-Reps
The decision to keep the building to just three homes was deliberate. “We made an intentional decision to prioritize space over density by creating just three residences,” Lev says. The building’s width, he says, allowed the team to avoid the narrow rooms and long corridors common in townhouse layouts and instead create larger entertaining areas with longer sightlines and more separation between public and private spaces.
The Garden Parlor unit opens onto a private yard, while the Upper Parlor residence takes up an entire floor, and the three-bedroom penthouse spans two floors with a rooftop deck.
The Garden Parlor kitchen pairs gray cabinetry with stone countertops and subway tile.
Kendall Gregory | DD-Reps
Along with a virtual doorman and a dedicated package room, each residence has key-fob elevator access. Heiberger says the idea was to give residents the privacy of a single-family townhouse without requiring them to take on the day-to-day logistics of one.
Designer Haley Lankau of Studious Design, working with Stocki Design, kept the interiors relatively restrained, with custom millwork, natural stone, and integrated Miele appliances. The penthouse gets the showstopper, a glass atrium that rises nearly 20 feet through the great room.
RELATED: This $15 Million New York Townhouse Was Once Owned by Designer Geoffrey Bradfield
The Upper Parlor’s private terrace offers a spot for outdoor dining and lounging.
Kendall Gregory | DD-Reps
Outdoor space was factored into each residence, with the penthouse having nearly 1,600 square feet of exterior space.
The project’s most interesting proposition may be the possibility of buying all three units and creating a compound. “The building’s 26-foot width, vertical scale, and layout also make it uniquely suited to become something much larger,” Heiberger says. For now, the residences are being offered separately. The Garden Parlor is asking $4.5 million, the Upper Parlor $3.85 million, and the penthouse $10 million.
Click here to see more photos of these Manhattan homes.
Kendall Gregory | DD-Reps
Authors

Abby Montanez
Abigail Montanez is a staff writer at Robb Report. She has worked in both print and digital publishing for over half a decade, covering everything from real estate, entertainment, dining, travel to…