
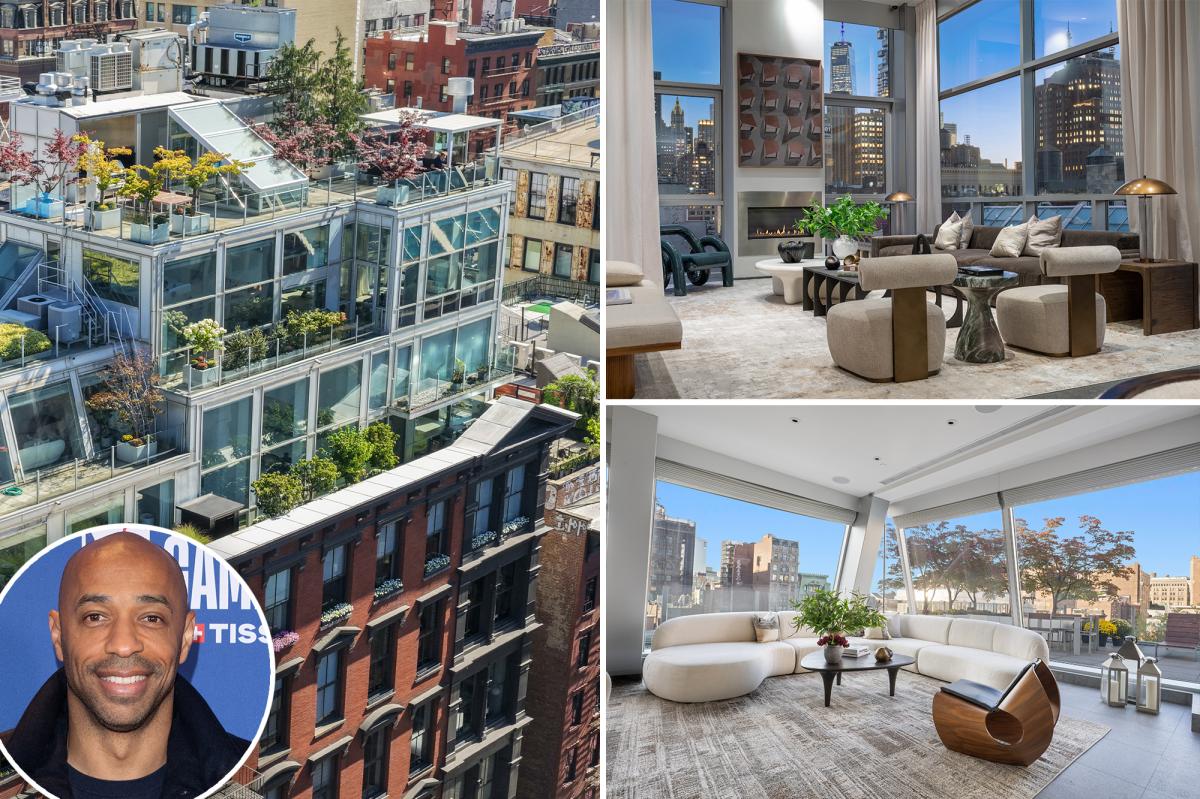
Soccer legend Thierry Henry is taking another shot at selling his sprawling Soho penthouse — this time asking $25 million for the Manhattan spread he and his partner once loved too much to let go.
The former Arsenal and FC Barcelona star and his partner, Andrea Rajacic, have relisted their penthouse at 39 Crosby St., according to the Wall Street Journal.
It’s a stunning, roughly 6,086-square-foot residence with five bedrooms, five full bathrooms, two powder rooms and some 3,400 square feet of private outdoor space.
The asking price works out to roughly $4,108 per square foot.
Thierry Henry and Andrea Rajacic attend ‘Hommes de l’anne’ GQ 2024 in Paris in 2024. Getty Images for GQ France
Henry’s sprawling Soho penthouse is back on the market for $25 million. Nathan Patrick Media for Sotheby’s International Realty
Floor-to-ceiling glass surrounds one of the home’s sleek, spa-like bathrooms. Alejandro Léon / DD-reps for Sotheby’s International Realty
A private terrace offers space for outdoor dining and entertaining above Soho. Alejandro Léon / DD-reps for Sotheby’s International Realty
Henry purchased the penthouse and the apartment below for $14.85 million in 2010, the same year he left Barcelona to join the New York Red Bulls, according to the Journal. The couple subsequently combined the units into the massive, glassy residence they have today.
The purchase came after an exhaustive day of apartment hunting in Manhattan that almost ended without a winner.
Their agent convinced them to squeeze in one final showing — the Crosby Street penthouse, with sweeping views that include the Brooklyn and Williamsburg bridges.
The couple immediately fell for it.
Henry and Rajacic lived in the home full-time for roughly five years before relocating to London following his retirement from professional soccer in late 2014. They held onto the Manhattan property and continued using it during trips to New York, though those visits became less frequent over time.
A covered terrace provides a private perch above the rooftops of Soho. Alejandro Léon / DD-reps for Sotheby’s International Realty
The multilevel penthouse features soaring ceilings, oversized windows and sweeping city views. Alejandro Léon / DD-reps for Sotheby’s International Realty
They first tried to part with the home last year, asking $26.75 million, but ultimately pulled it from the market. The penthouse returned this week with a $25 million price tag — $1.75 million below its previous ask.
“We were and still are in love with the place,” Henry told the Journal, adding that leaving New York had been “very difficult.”
The home has undergone several renovations over the years, including another update this year.
One of the penthouse’s bedrooms features oversized windows overlooking Soho. Alejandro Léon / DD-reps for Sotheby’s International Realty
The primary suite opens to greenery and city views through walls of glass. Alejandro Léon / DD-reps for Sotheby’s International Realty
Its main living level features roughly 14-foot ceilings, walls of glass, a gas fireplace and an adjoining terrace, with views stretching from the Brooklyn Bridge to One World Trade Center and across Soho’s historic rooftops.
The private rooftop adds a pergola, a barbecue area, and spaces for outdoor dining and lounging. Altogether, the residence has four private outdoor spaces and nearly 360-degree exposures.
But one of its biggest luxuries may actually be downstairs.
The main living room anchors the home with double-height ceilings and a fireplace. Alejandro Léon / DD-reps for Sotheby’s International Realty
A dining area connects the penthouse’s entertaining spaces. Alejandro Léon / DD-reps for Sotheby’s International Realty
The living room takes on a dramatic feel after dark, with the Manhattan skyline glowing outside. Nathan Patrick Media for Sotheby’s International Realty
A quieter lounge offers direct access to one of the home’s outdoor spaces. Nathan Patrick Media for Sotheby’s International Realty
The property comes with two deeded parking spaces and keyed elevator access, allowing its owner to go directly from the garage to the residence — an especially rare setup in Soho. It also includes about 250 square feet of private storage.
The primary suite occupies its own level and includes a private terrace, while the residence also offers multiple living and entertaining areas spread across several floors.
The penthouse crowns a boutique cast-iron and brick building originally designed by architect Edward H. Kendall in the 1870s and converted into condominiums in 2010.
Joshua Judge, Glenn Norrgard and Samantha Sitinas of Sotheby’s International Realty hold the listing.