
✕
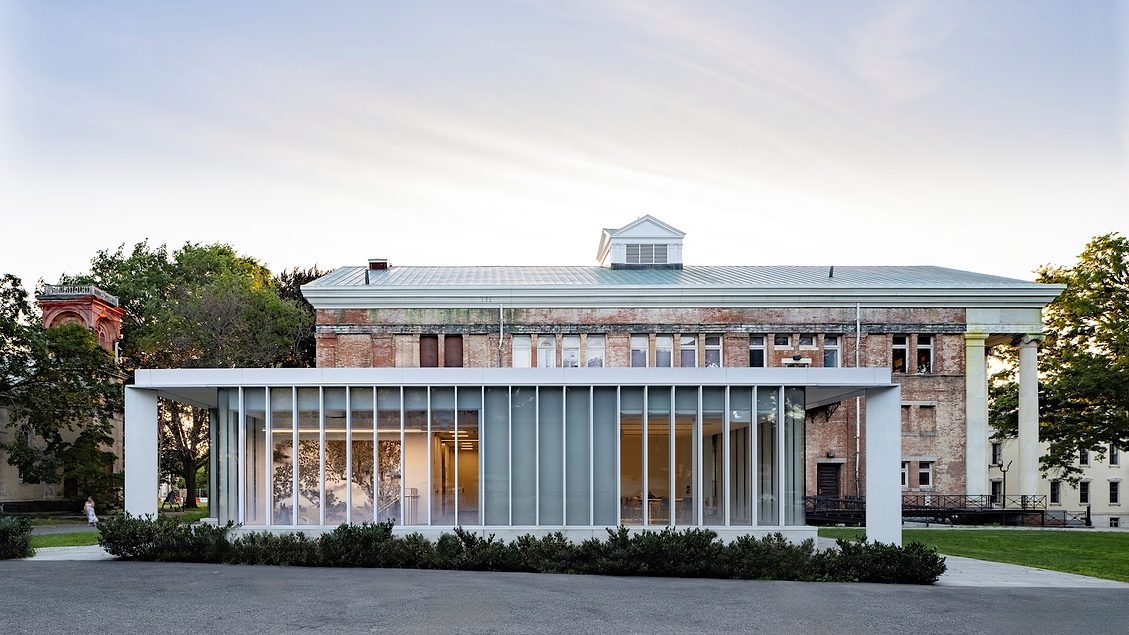
For most New Yorkers, Gotham’s maritime character is easy to overlook, with working waterfronts appearing in brief stretches between derelict piers and parkland. Not so on Staten Island’s North Shore, where, shortly after disembarking the borough’s famed ferry, visitors encounter an industrial landscape of dry docks, container ports, municipal waste-transfer stations, and other marine-related facilities. Amid this setting is the 83-acre Sailors’ Snug Harbor campus, a retirement home for sailors founded in 1831 and converted into a cultural center in 1976. The grounds include a Greek Revival music hall built in 1892, the second oldest in the city, which is now joined by a contemporary support addition designed by New York City-based architecture firm Studio Joseph.
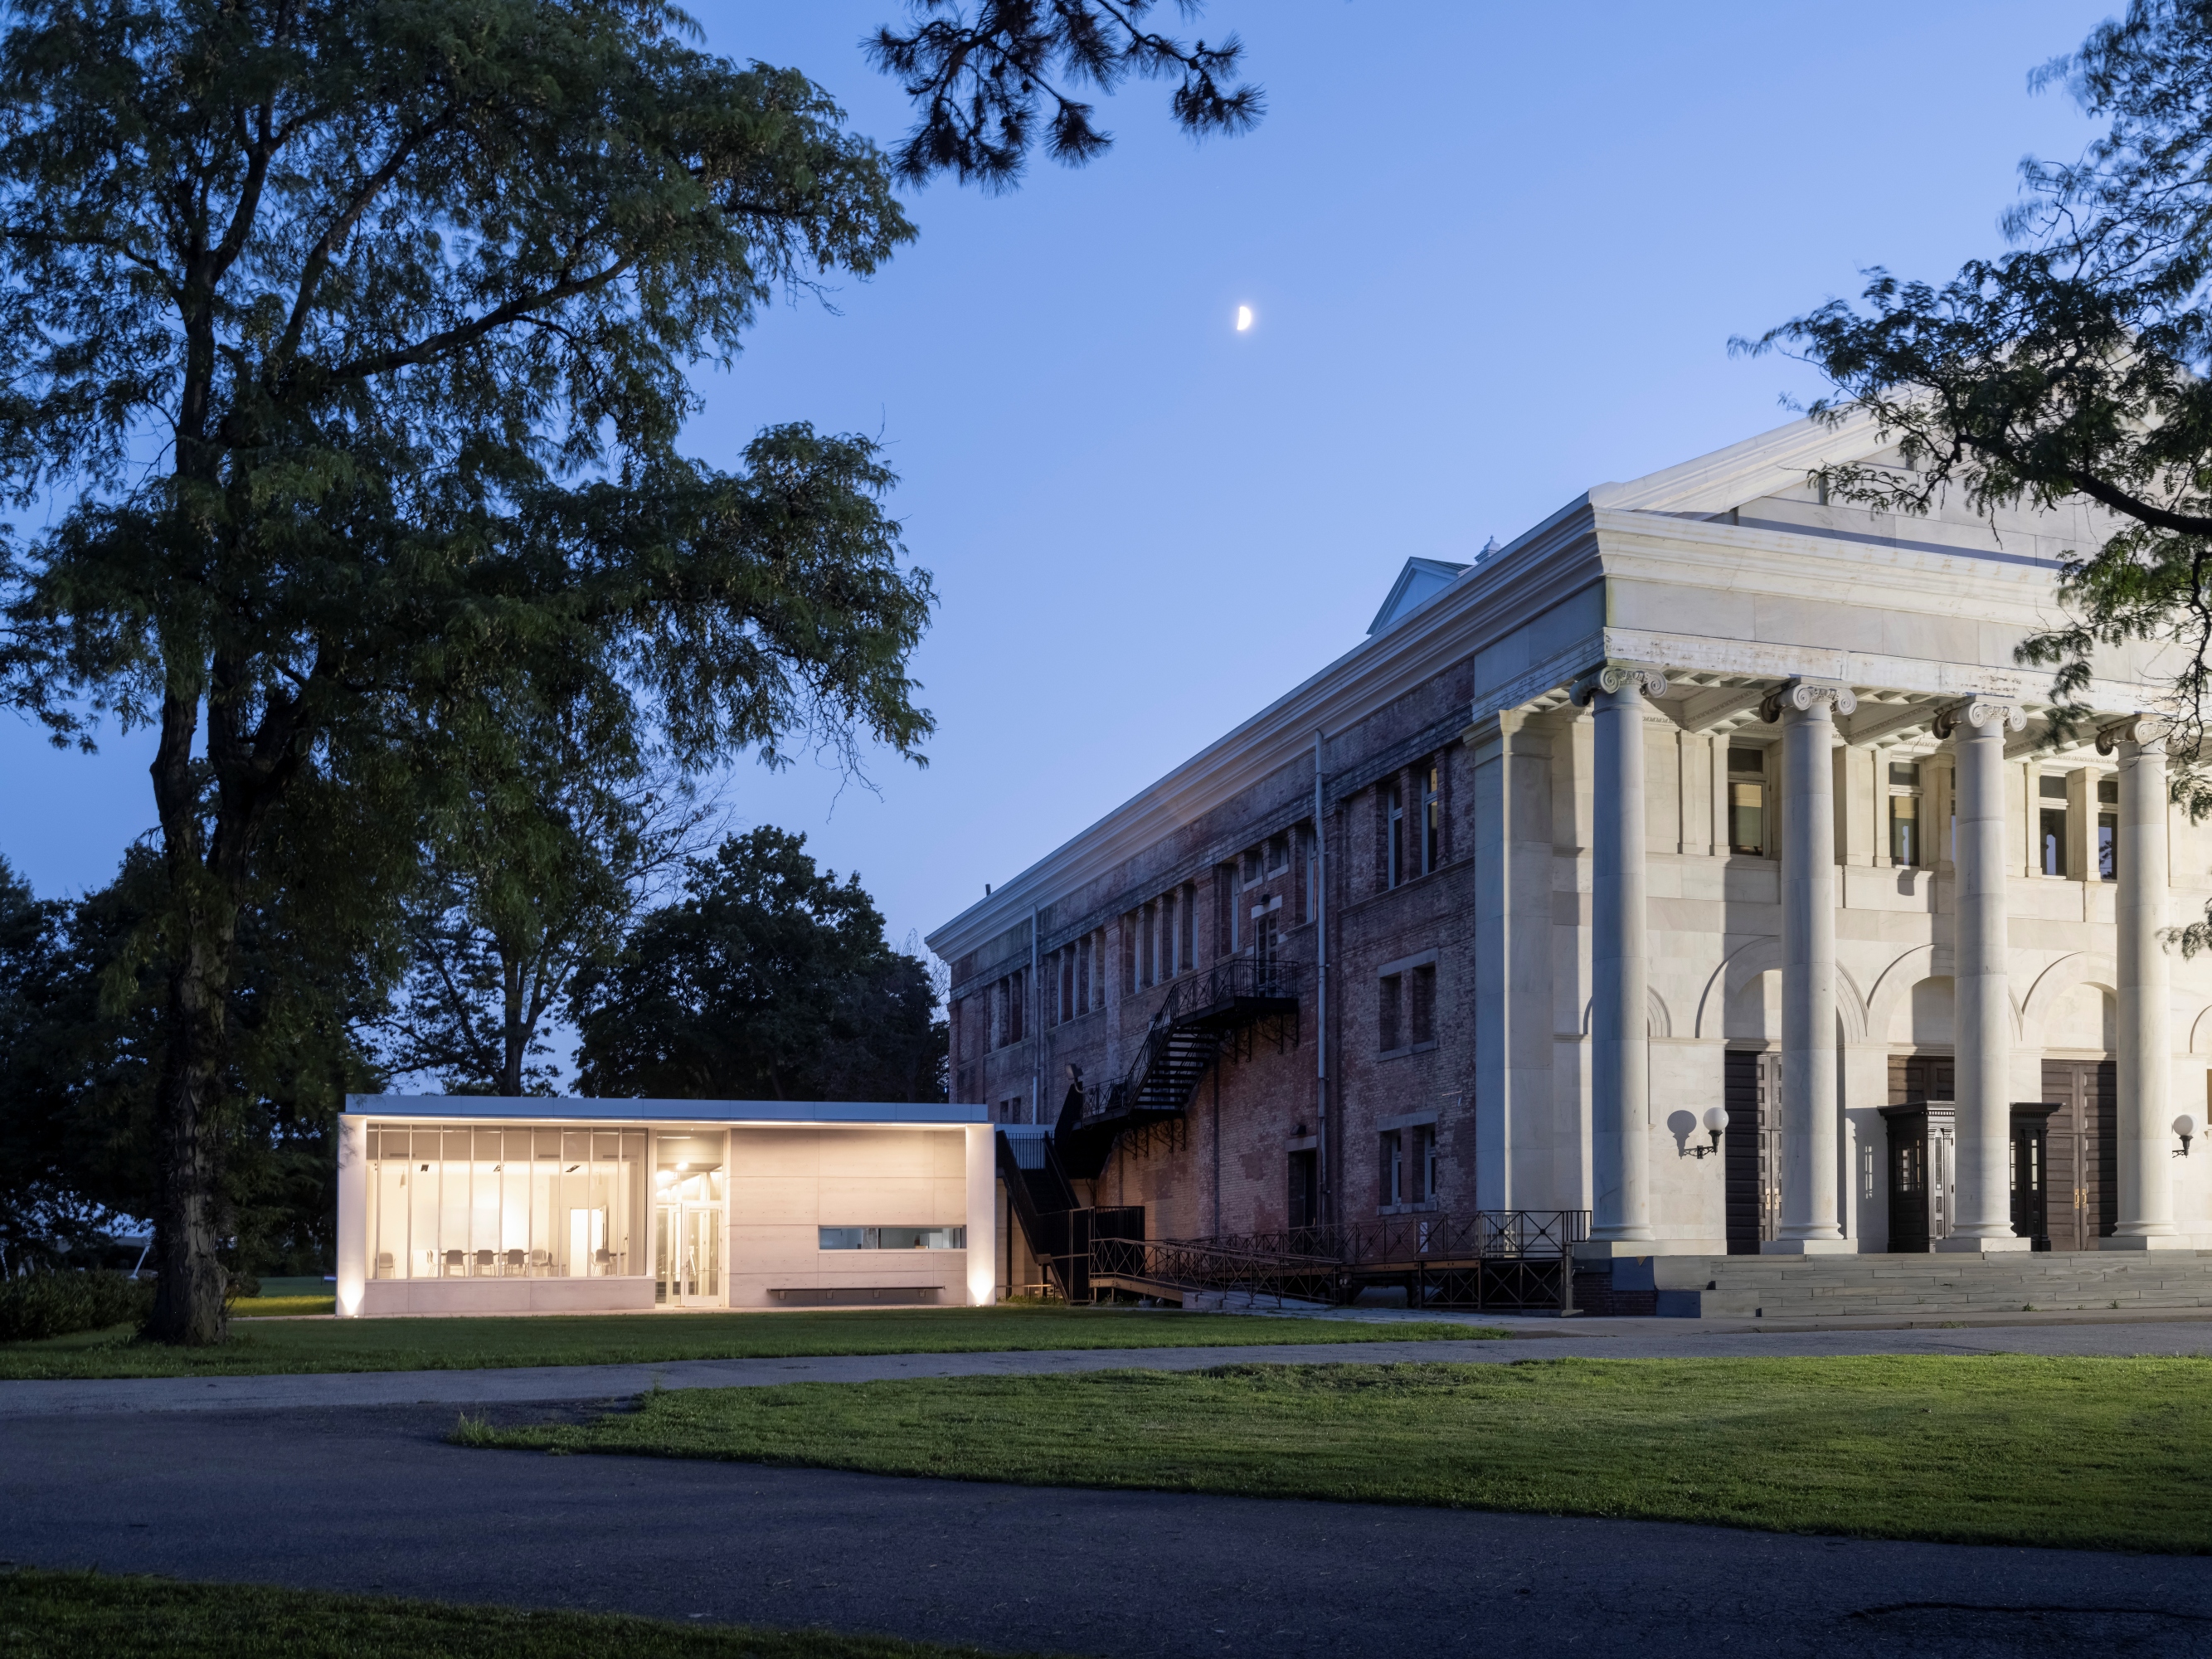
The addition’s front porch references the historic portico next door. Photo © Alex Fradkin
Studio Joseph was awarded the contract by the New York City Department of Design and Construction (NYC DDC) in 2014, following a request for proposals issued the previous year. The project is one of several completed or in-progress commissions by the firm for NYC DDC, including a pet adoption center in East Harlem completed in 2025.
Like other historic buildings on the Snug Harbor campus, the 686-seat music hall features a pedimented limestone portico and reddish-brown brick elevations. Despite its continued use and popularity, the structure lacked several basic amenities required of a contemporary performing-arts venue. It had no back-of-house infrastructure or loading dock, for instance, leaving actors to camp out in trailers and materials to be hauled in through a back door. The hall was not fully ADA compliant for performers and workers, and a warren of unfinished spaces beneath the stage was underutilized. Its electrical, lighting, and smoke-exhaust systems likewise required upgrades.
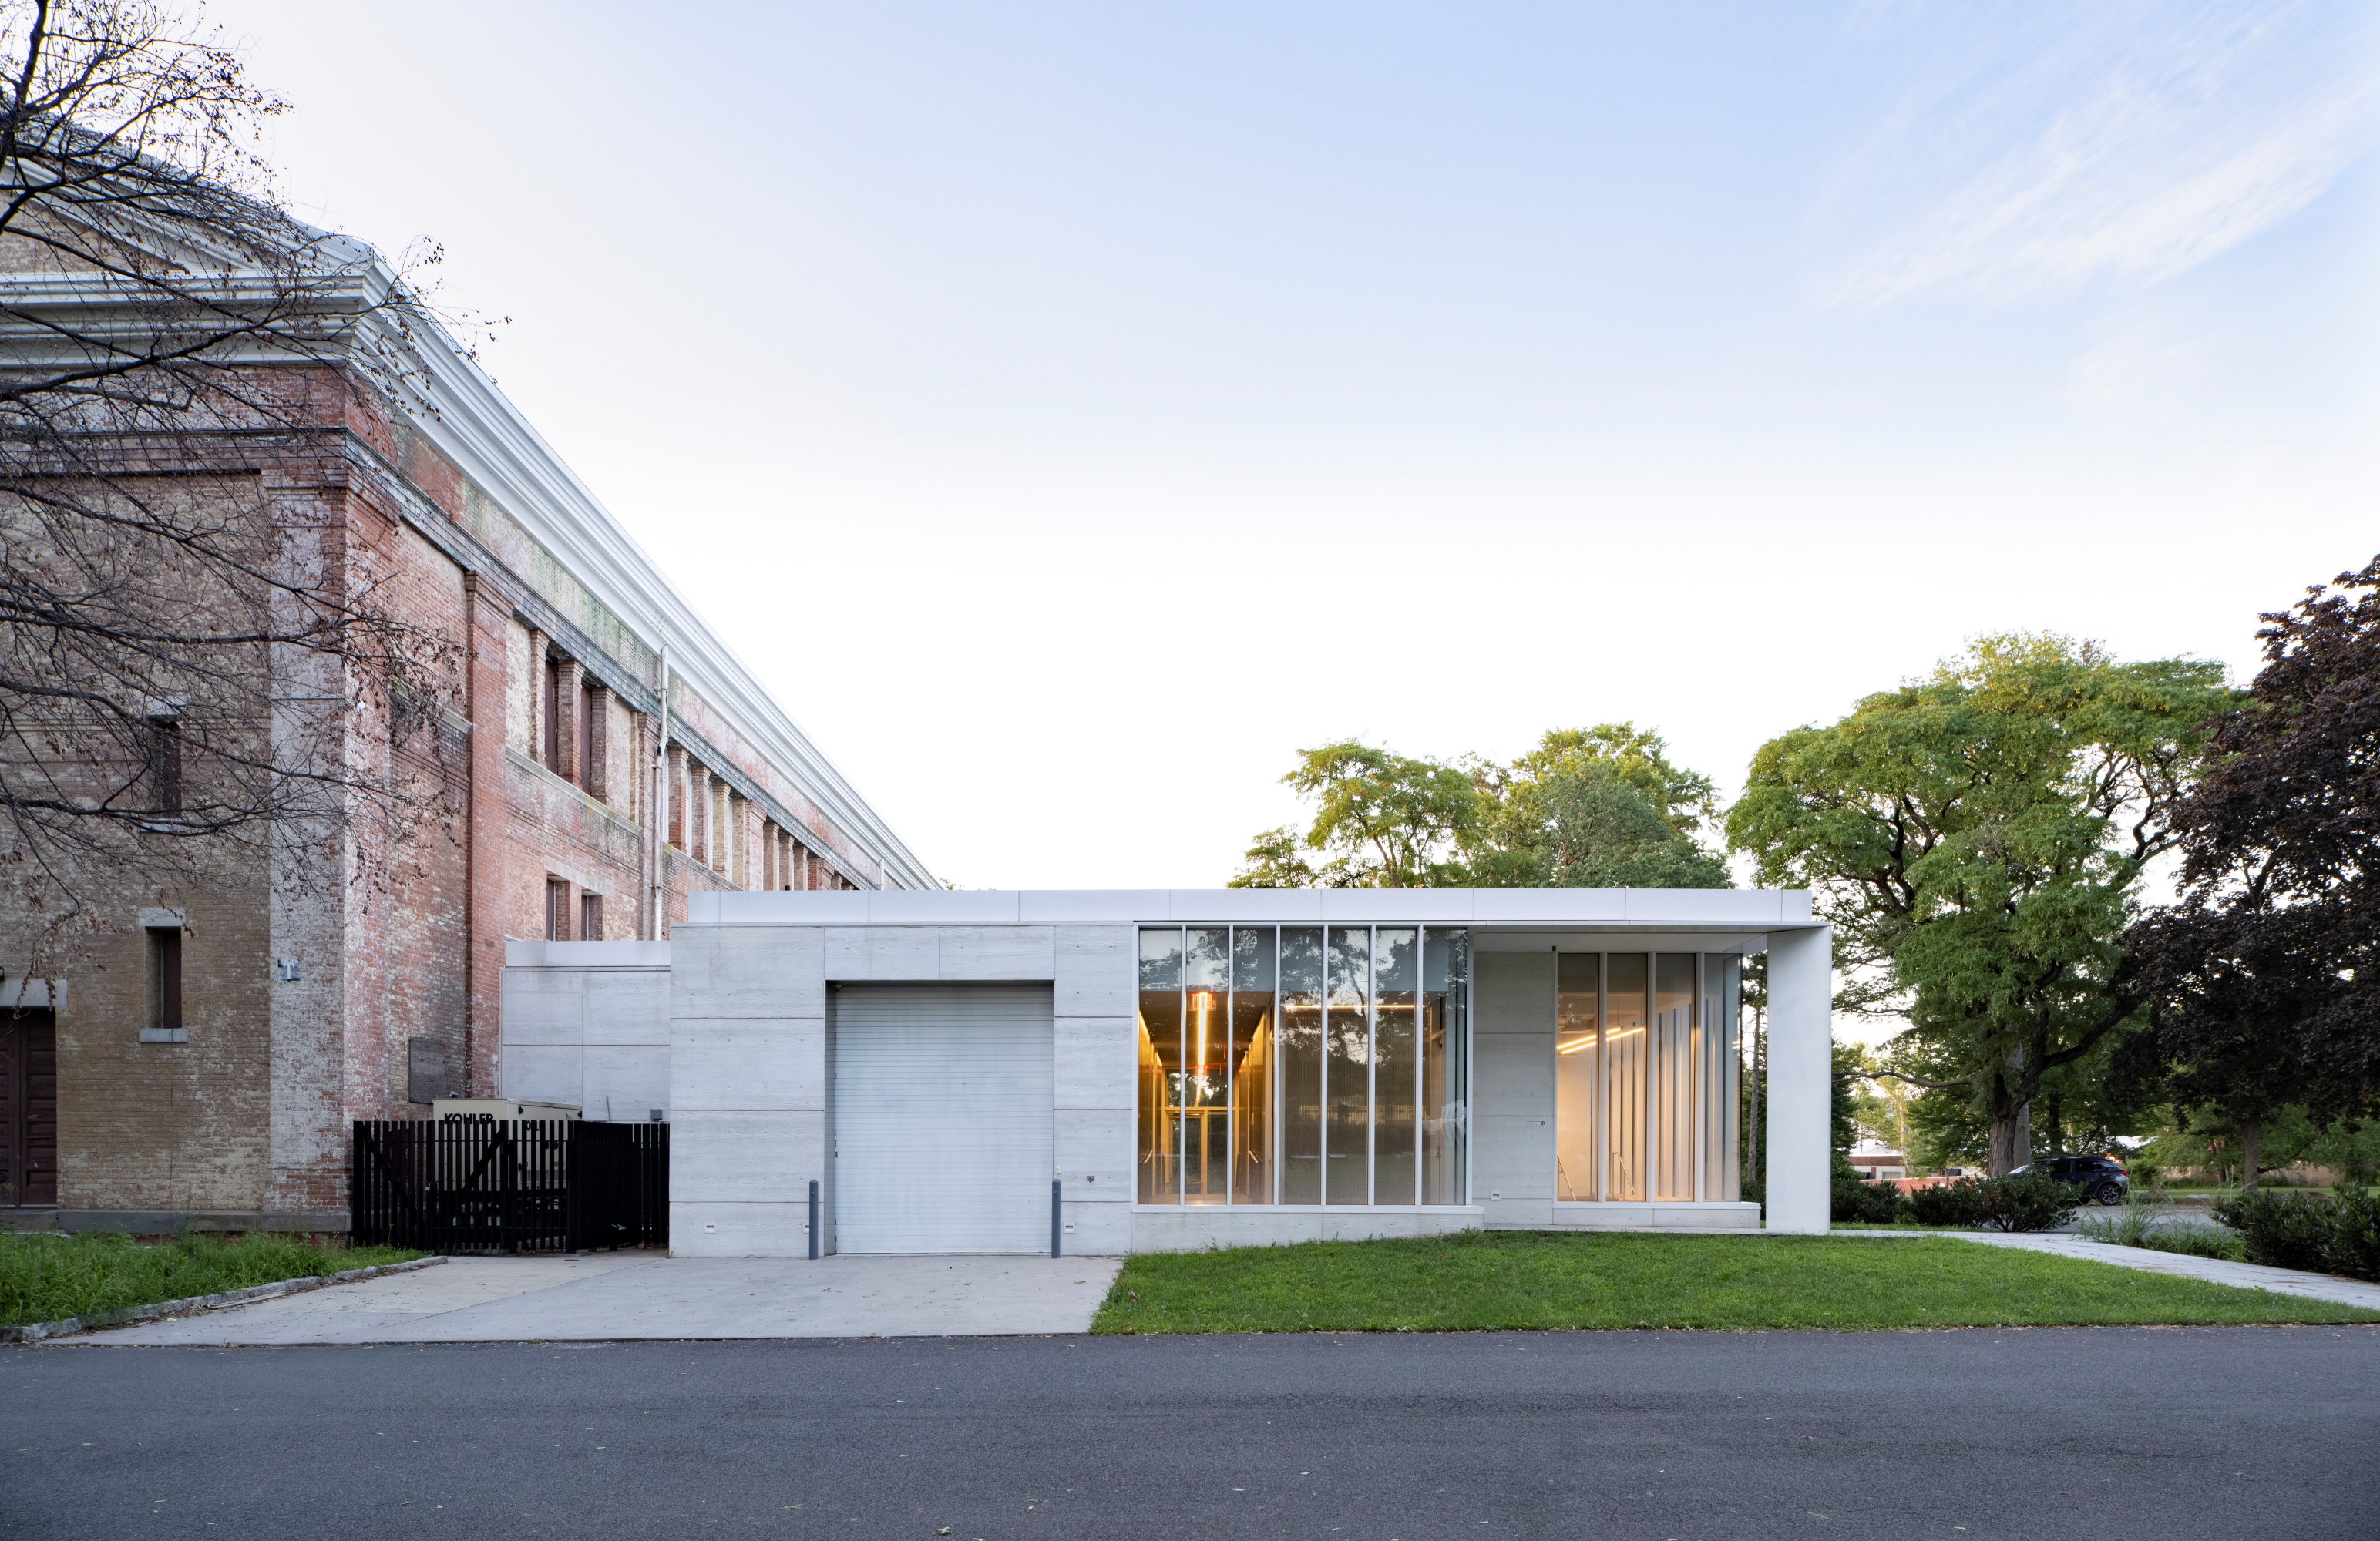
A loading dock is located on the south elevation. Photo © Alex Fradkin
The 6,000-square-foot project is, according to Studio Joseph president Wendy Evans Joseph, a “workhorse,” with a straightforward layout and pragmatic finishes. It is split between ground and basement levels and addresses the existing building’s deficiencies by providing back-of-house spaces to support the music hall. Although Studio Joseph’s addition is unabashedly contemporary, the firm’s design responds to its context with white-pigmented, board-formed concrete walls and knife-edge steel columns supporting a flat roof with deep overhangs. A glass-and-steel curtain wall spans the entire east elevation and wraps around the volume.
“The overhangs create a deep porch that mirrors that of the music hall and other structures on the campus,” explains Joseph. “I kept the roof flat to maintain views of the hall’s side elevation.”
Its entrances are positioned on axis at the centers of the north and south elevations; a hallway that runs between them is lined with highly reflective and ribbed stainless-steel panels. A loading dock is accessed from the south elevation, and offices and stage-support spaces are tucked behind the concrete facade or toward the center of the floor plate. The addition’s inner workings are made visible by the expansive, east-facing curtain wall, which provides views into the greenroom (the space doubles as a community space) and primary stairwell. The stair’s double-height wall is enlivened by a site-specific installation by artist Tatiana Arocha depicting local flora and fauna.
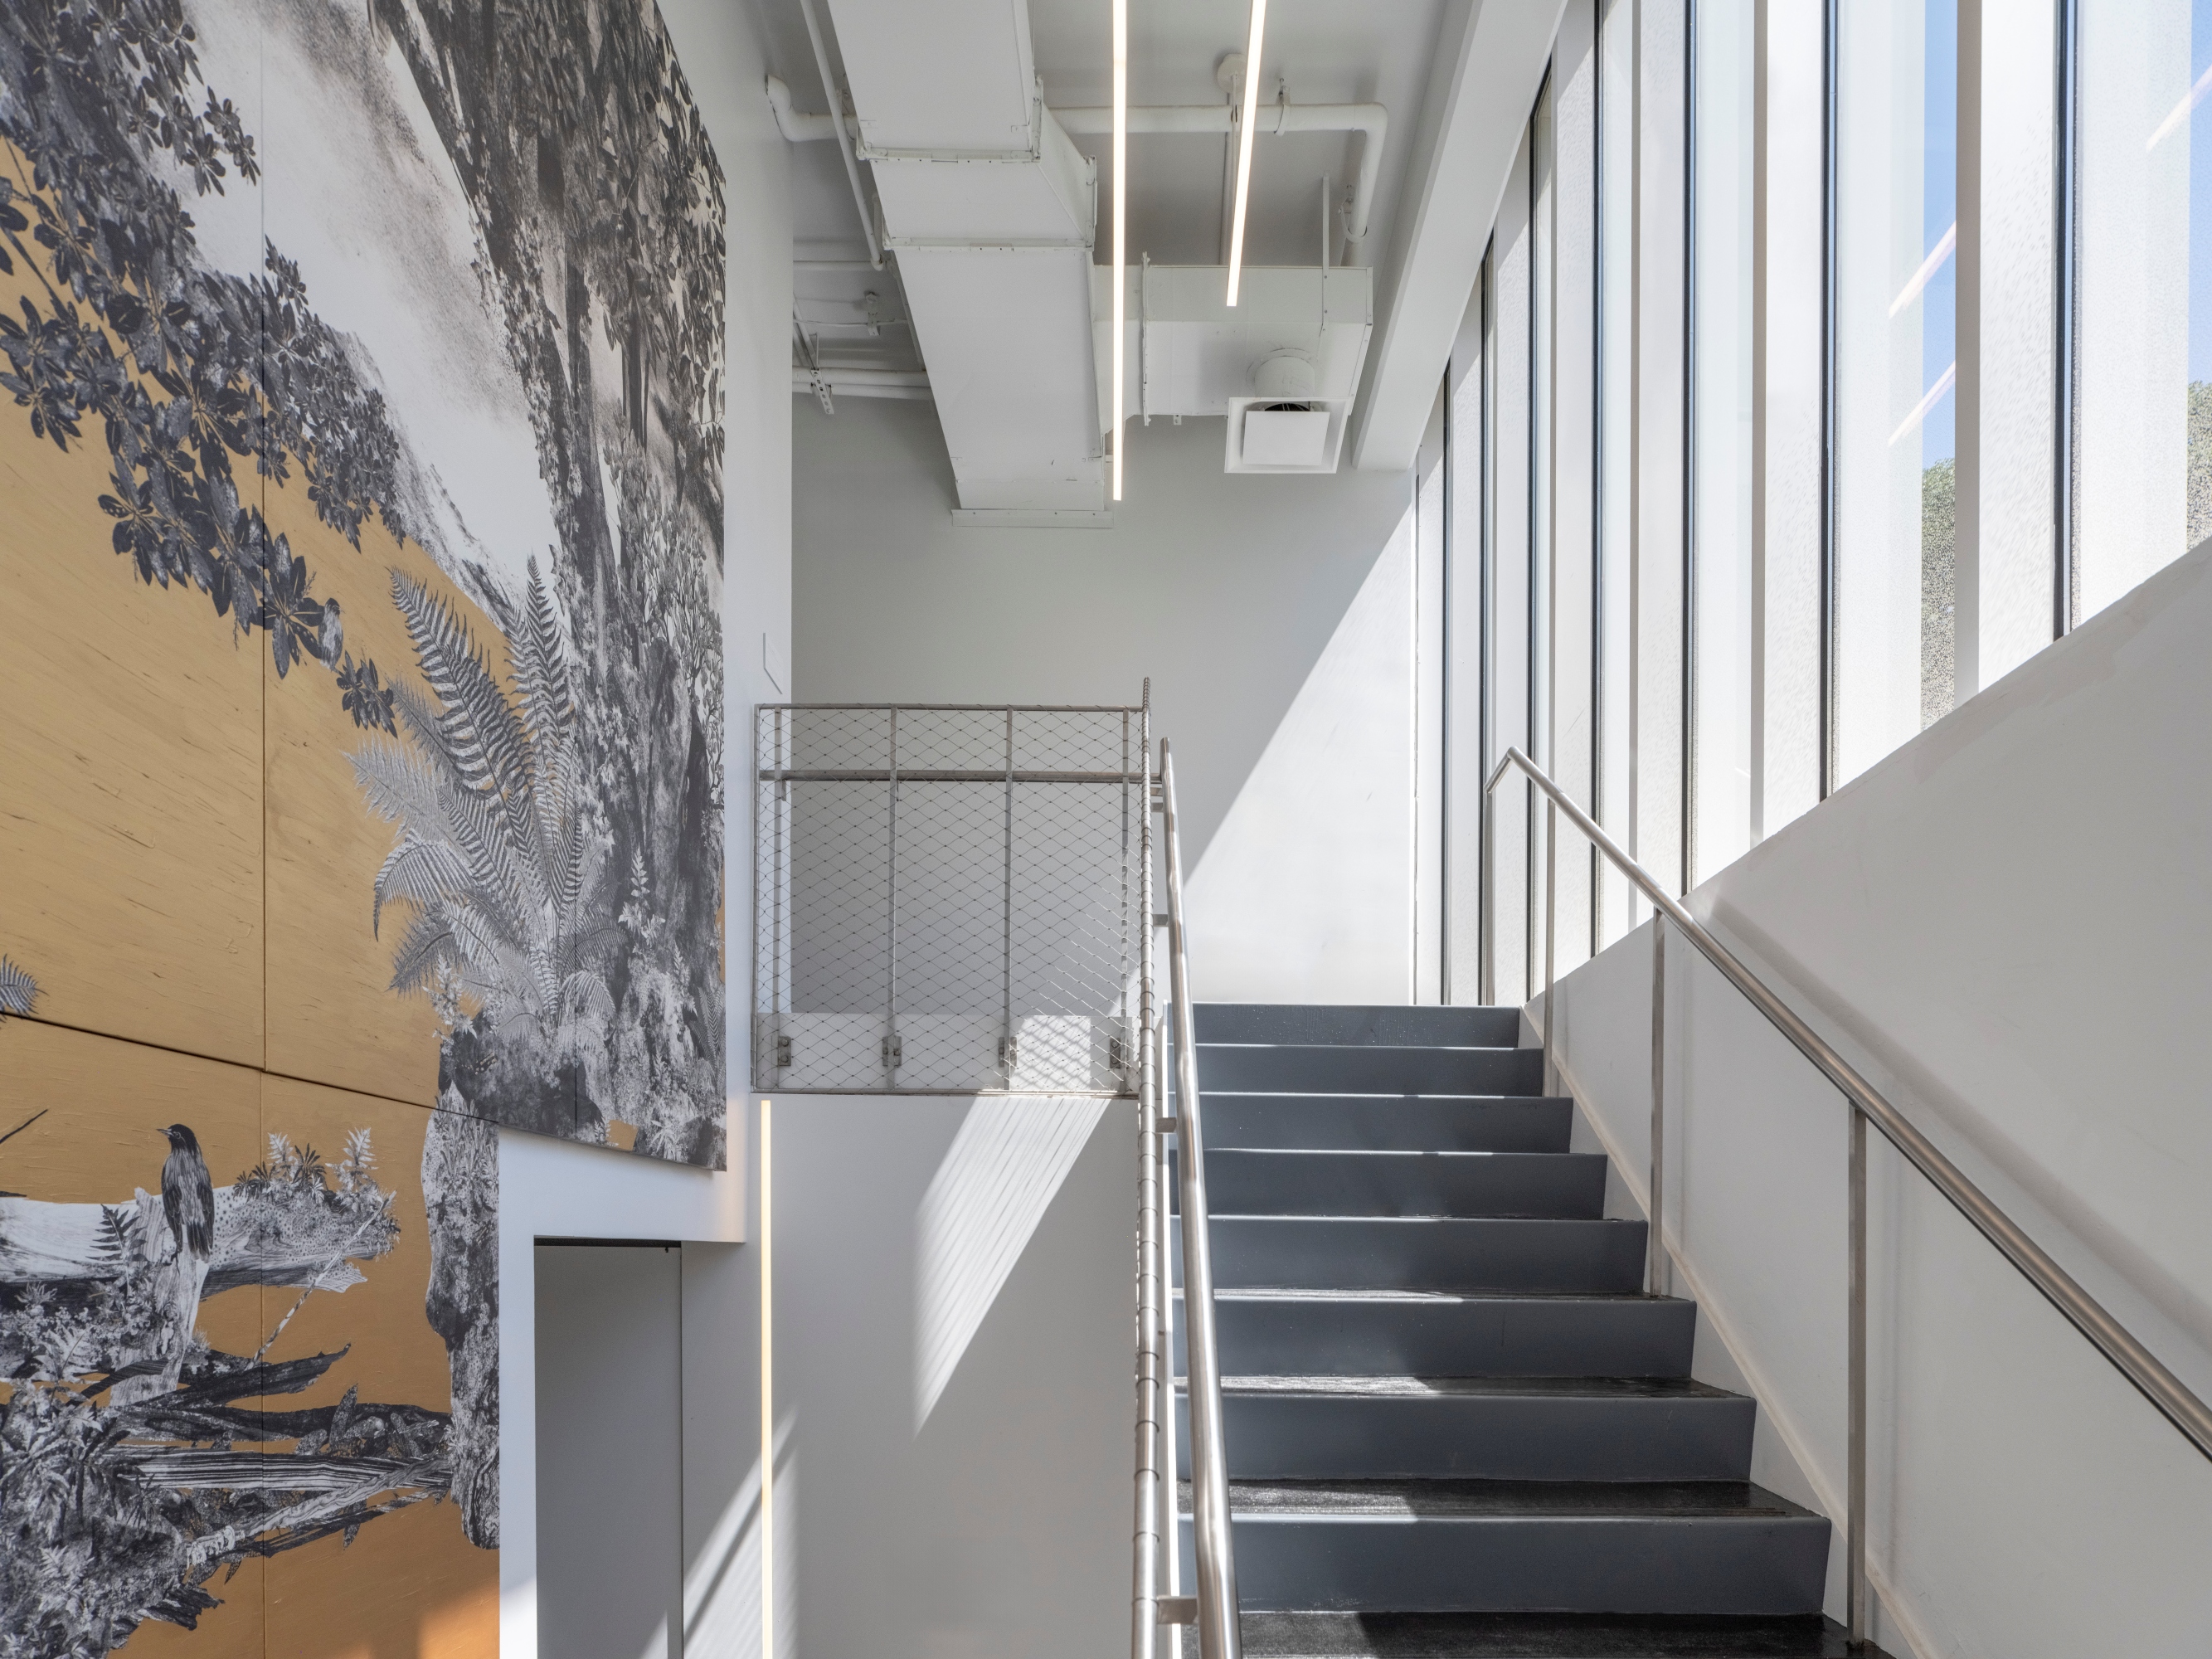
The primary staircase is enlivened by a large art installation. Photo © Alex Fradkin
Connecting the new backstage spaces to the existing hall required targeted alterations to its historic fabric. Two ADA-compliant corridors now provide access to the stage and the auditorium. The first was inserted in the location of two window openings and the second through an expanded door opening. Creating these pathways necessitated the removal of brick and other masonry from the music hall’s envelope. Following demolition, steel lintels were installed to support the facade, which was then repointed and infilled where necessary with salvaged brick.
Looking for quick answers on architecture and design topics?
Try Ask RECORD, our new smart AI search tool.
Ask RECORD →
Below grade, the addition includes numerous dressing rooms and a flex space. A hallway connects these areas to refurbished zones beneath the stage, such as expansive storage areas, and a newly accessible orchestra pit.
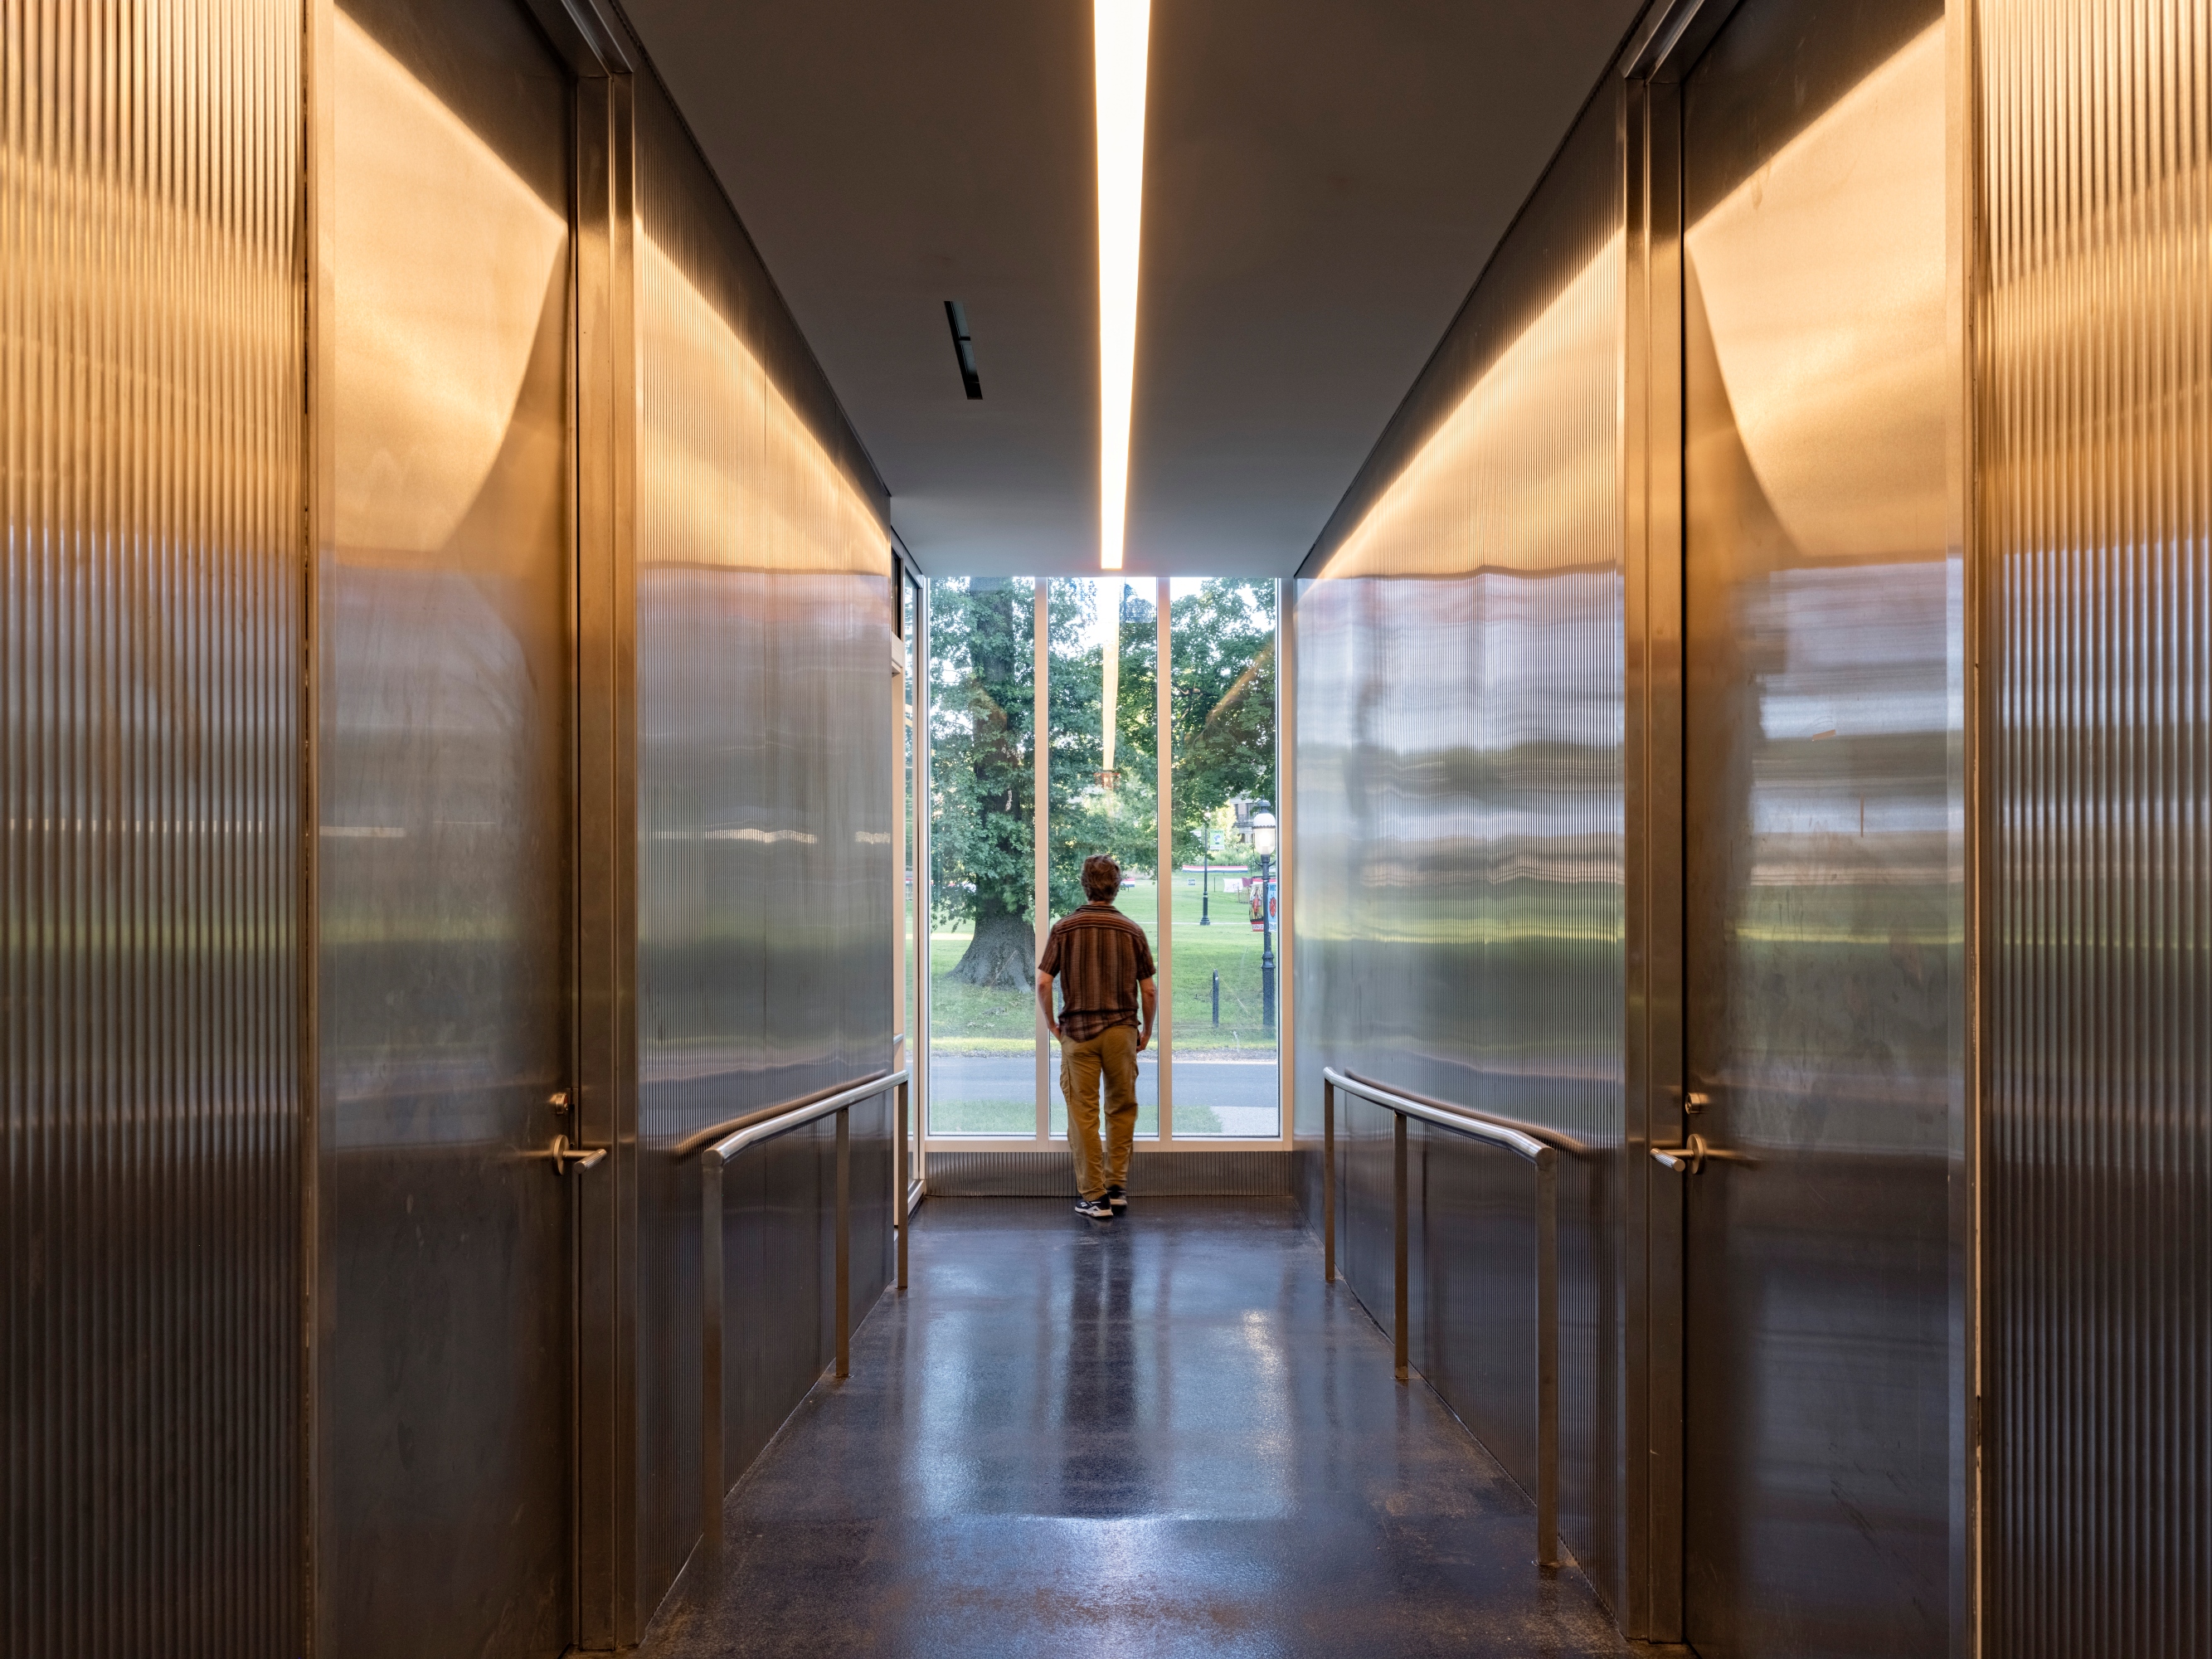
The addition’s main hallway is surfaced in reflective, stainless steel. Photo © Alex Fradkin
As required of a highly trafficked back-of-house structure, the material finishes can take a beating. Flooring consists of polished concrete, commercial-grade carpeting, and acoustical natural linoleum, and stair railings throughout the project are composed of stainless-steel mesh.
Although the project has taken more than a decade to come to fruition, it gracefully does its job without stealing the spotlight from the music hall it serves. “There’s no time to be a prima donna,” notes Joseph on the extended timelines of municipal projects. “You must maintain focus and keep in mind that you are serving the people of New York City, and that the end product should be special to its community.”
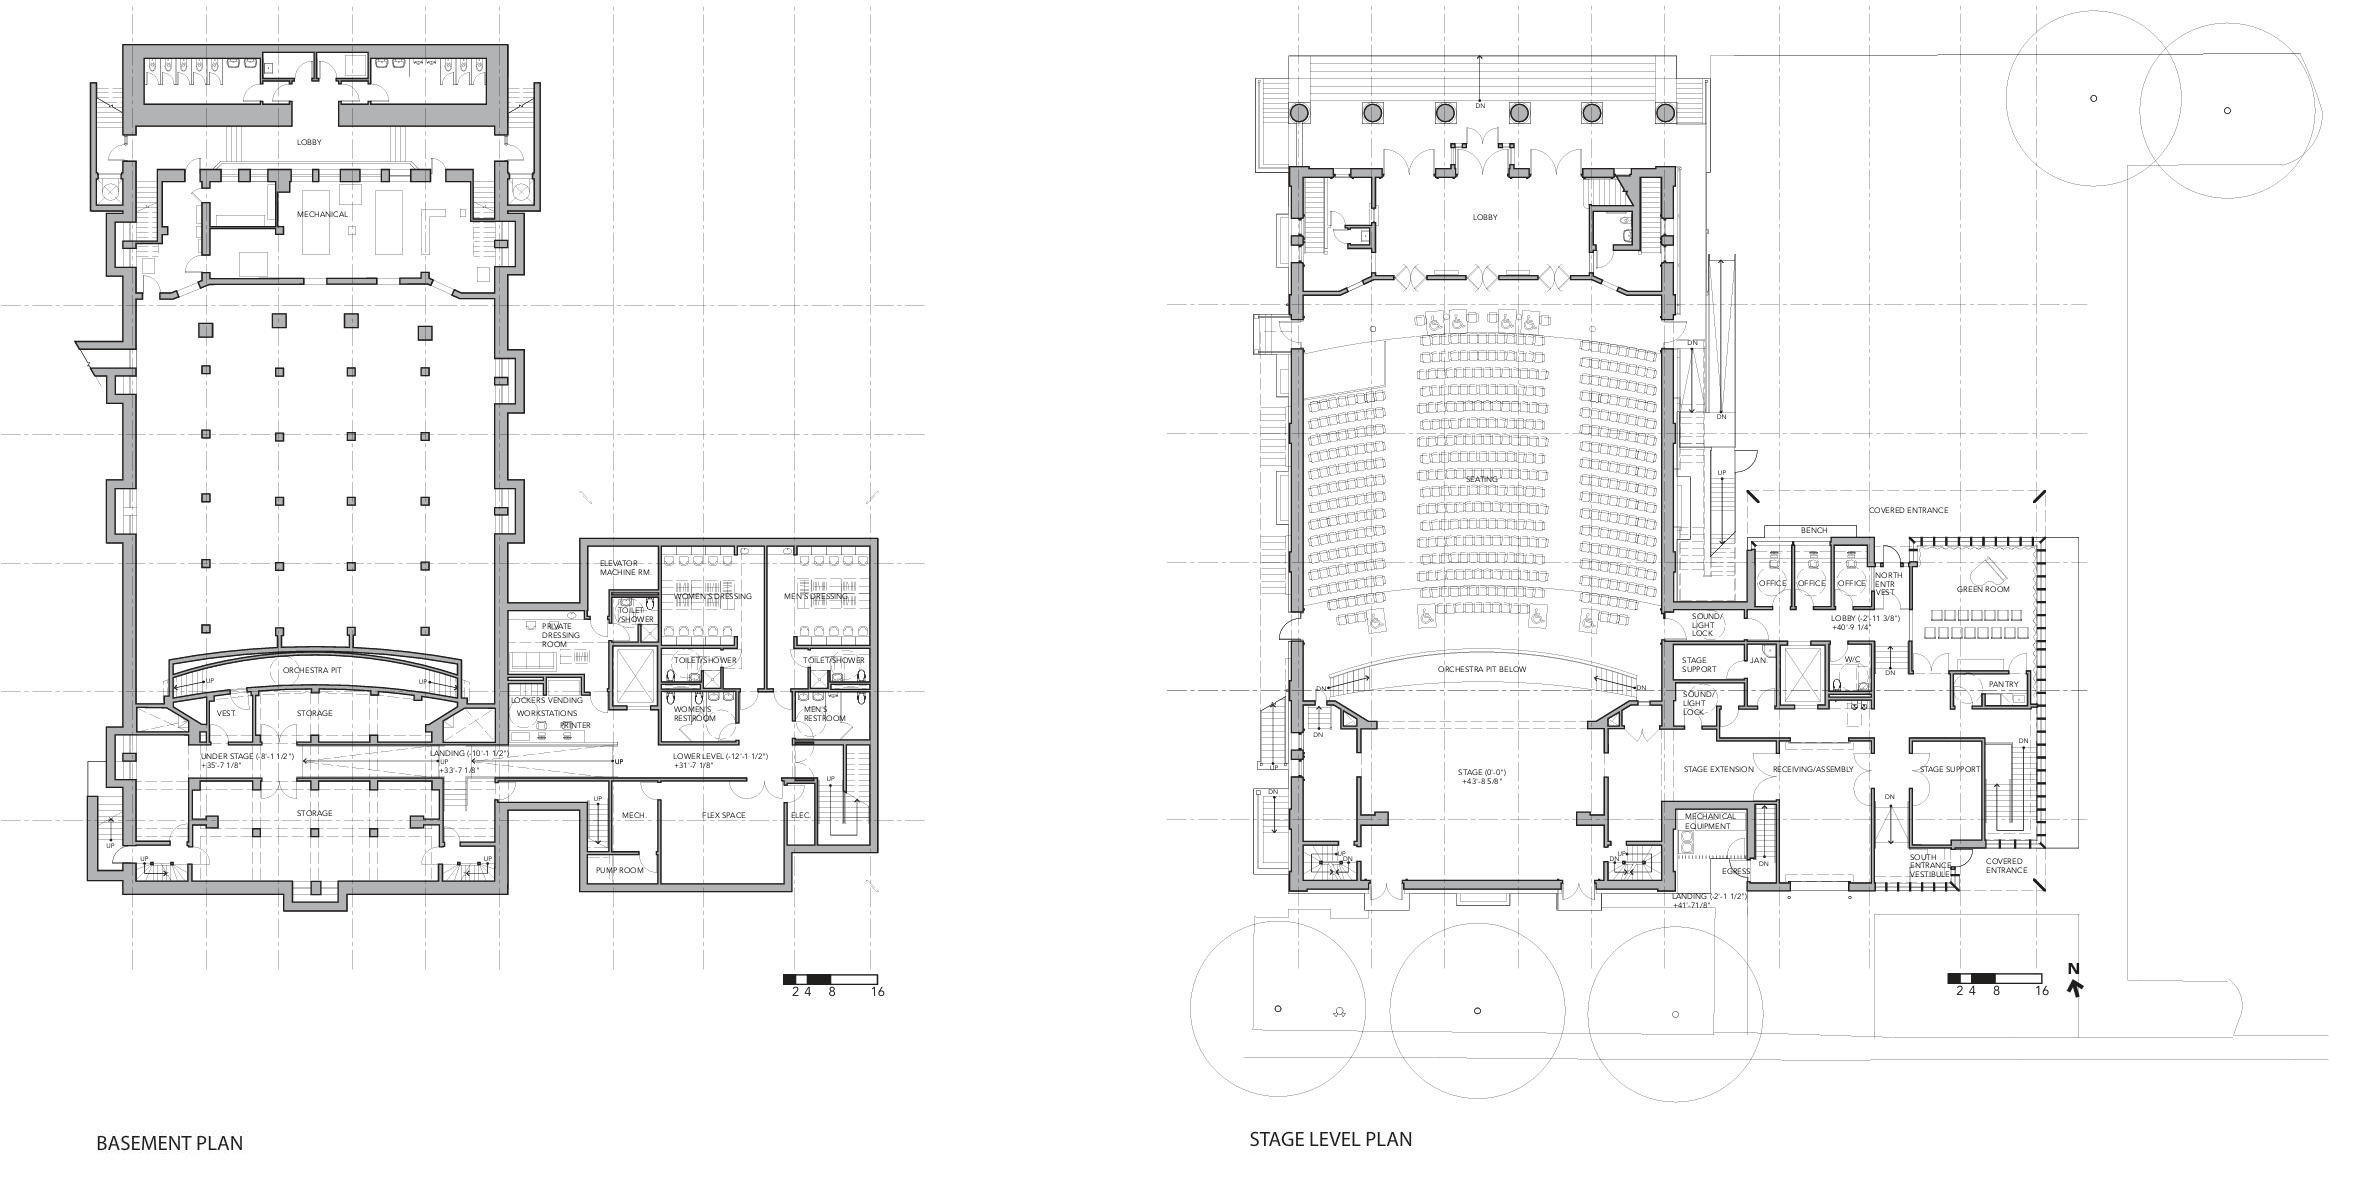
Image courtesy Studio Joseph; click to enlarge