
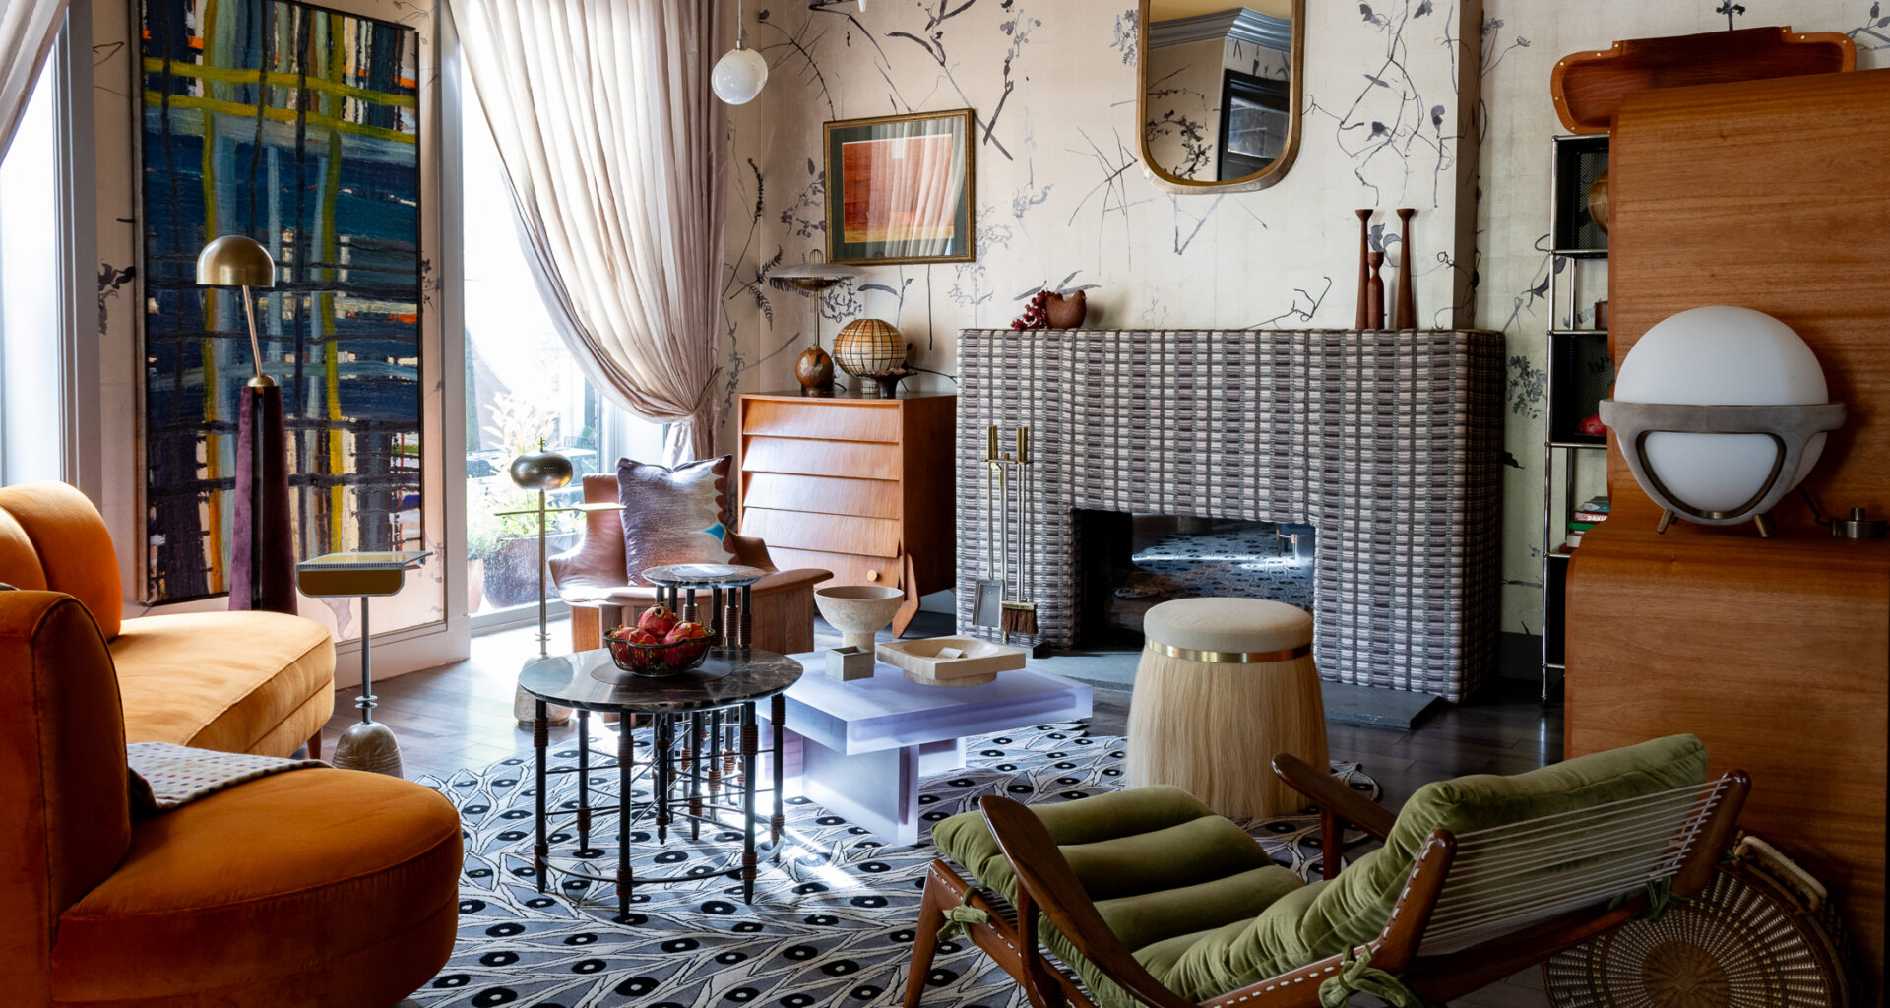

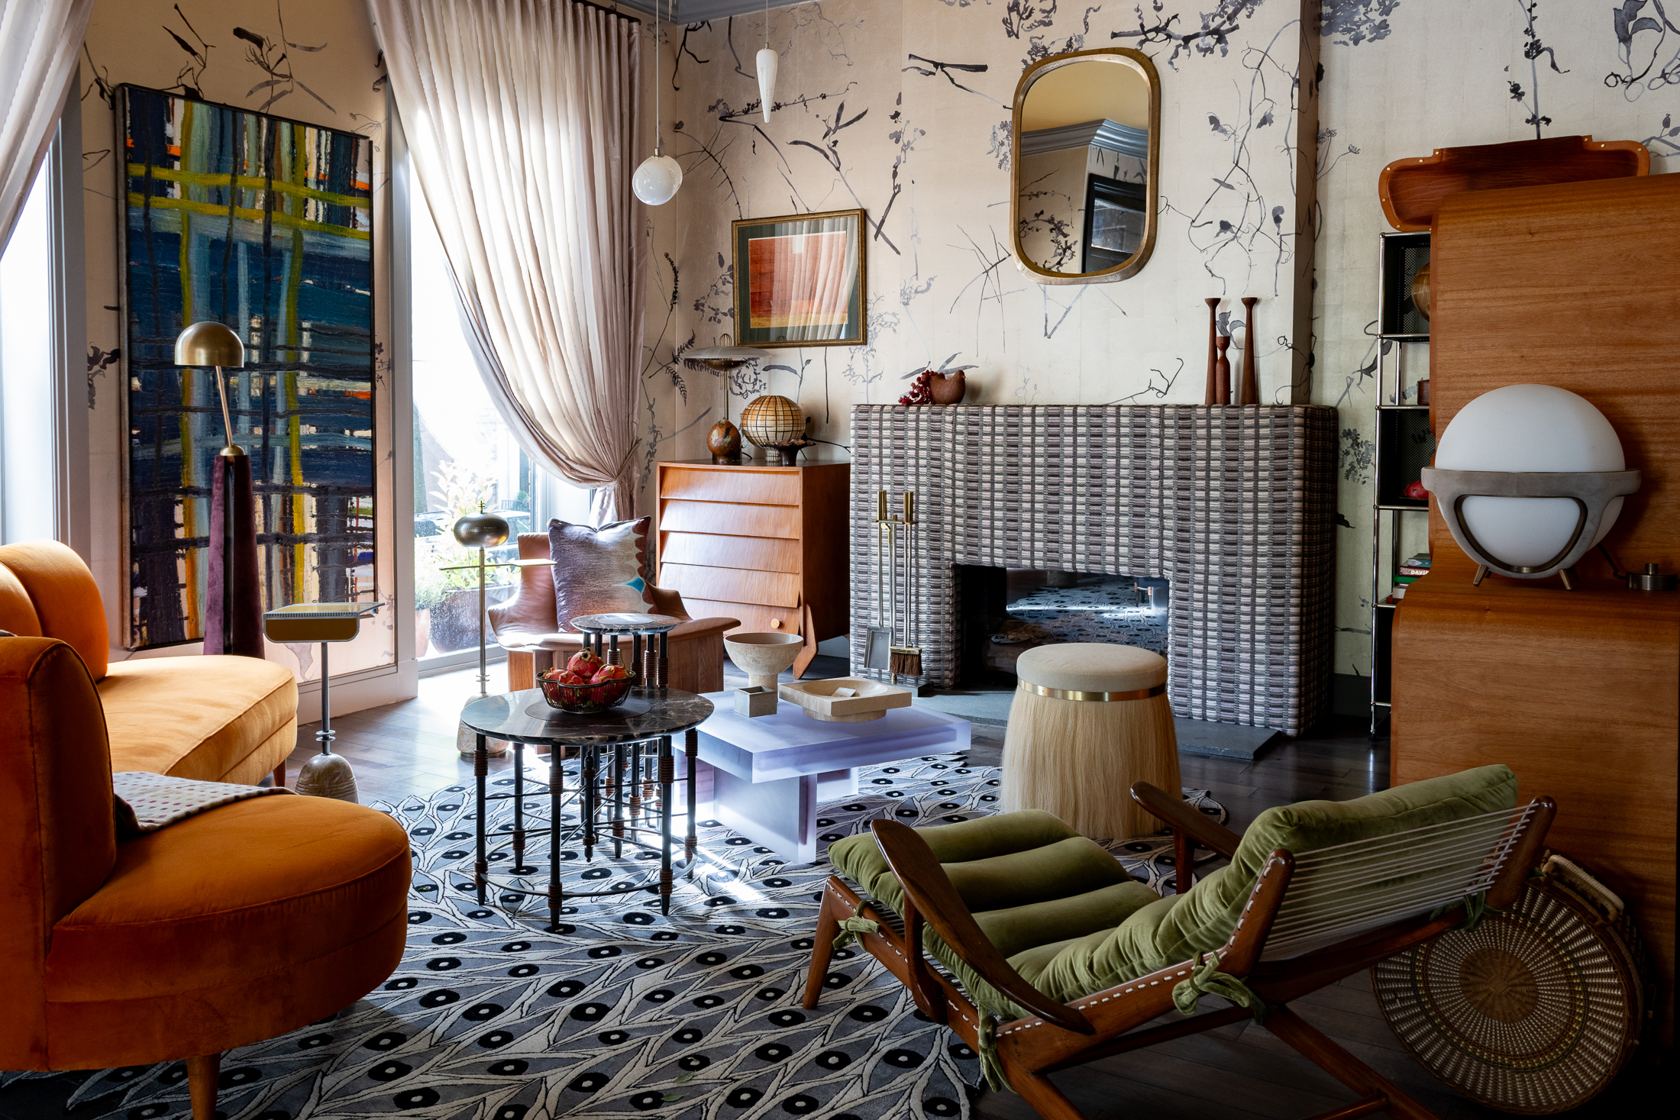
The parlor in the Brooklyn Heights Designer Showhouse designed by Unionworks. Photo by Susan De Vries
Suspend disbelief, ye who enter here. There should be a sign to that effect above the door at the 2026 Brooklyn Heights Designer Showhouse, a biennial project of the Brooklyn Heights Association, which begins its month-long run on the corner of Monroe Place and Clark Street October 2. Five floors of rooms, transformed by a score of local interior designers and architects in two months of whirlwind decorating, are an inspired, irreverent feast for the eyes — playful, theatrical, and even over the top.
The abundant display of creativity was driven, foremost, by the boundless imaginations of the designers, abetted by the sponsorship of suppliers like Farrow & Ball, Schumacher, Calico, Remains and Apparatus lighting, Momeni Rugs, Tile Bar, and other design-pro favorites. And in large part, the flights of design fancy are a response to the opportunities and challenges of an 1850s corner brownstone, blessed with multiple windows, that recently emerged from scaffolding after a multi-year gut renovation.
The work magnificently refurbished the Greek Revival-Italianate exterior and restored the stoop, top floor, and mansard roof. The building’s interior, however, was left with white-box rooms tied together by a utilitarian back stair (now enlivened by painter Katie Westmoreland’s graceful, gestural brushstrokes).
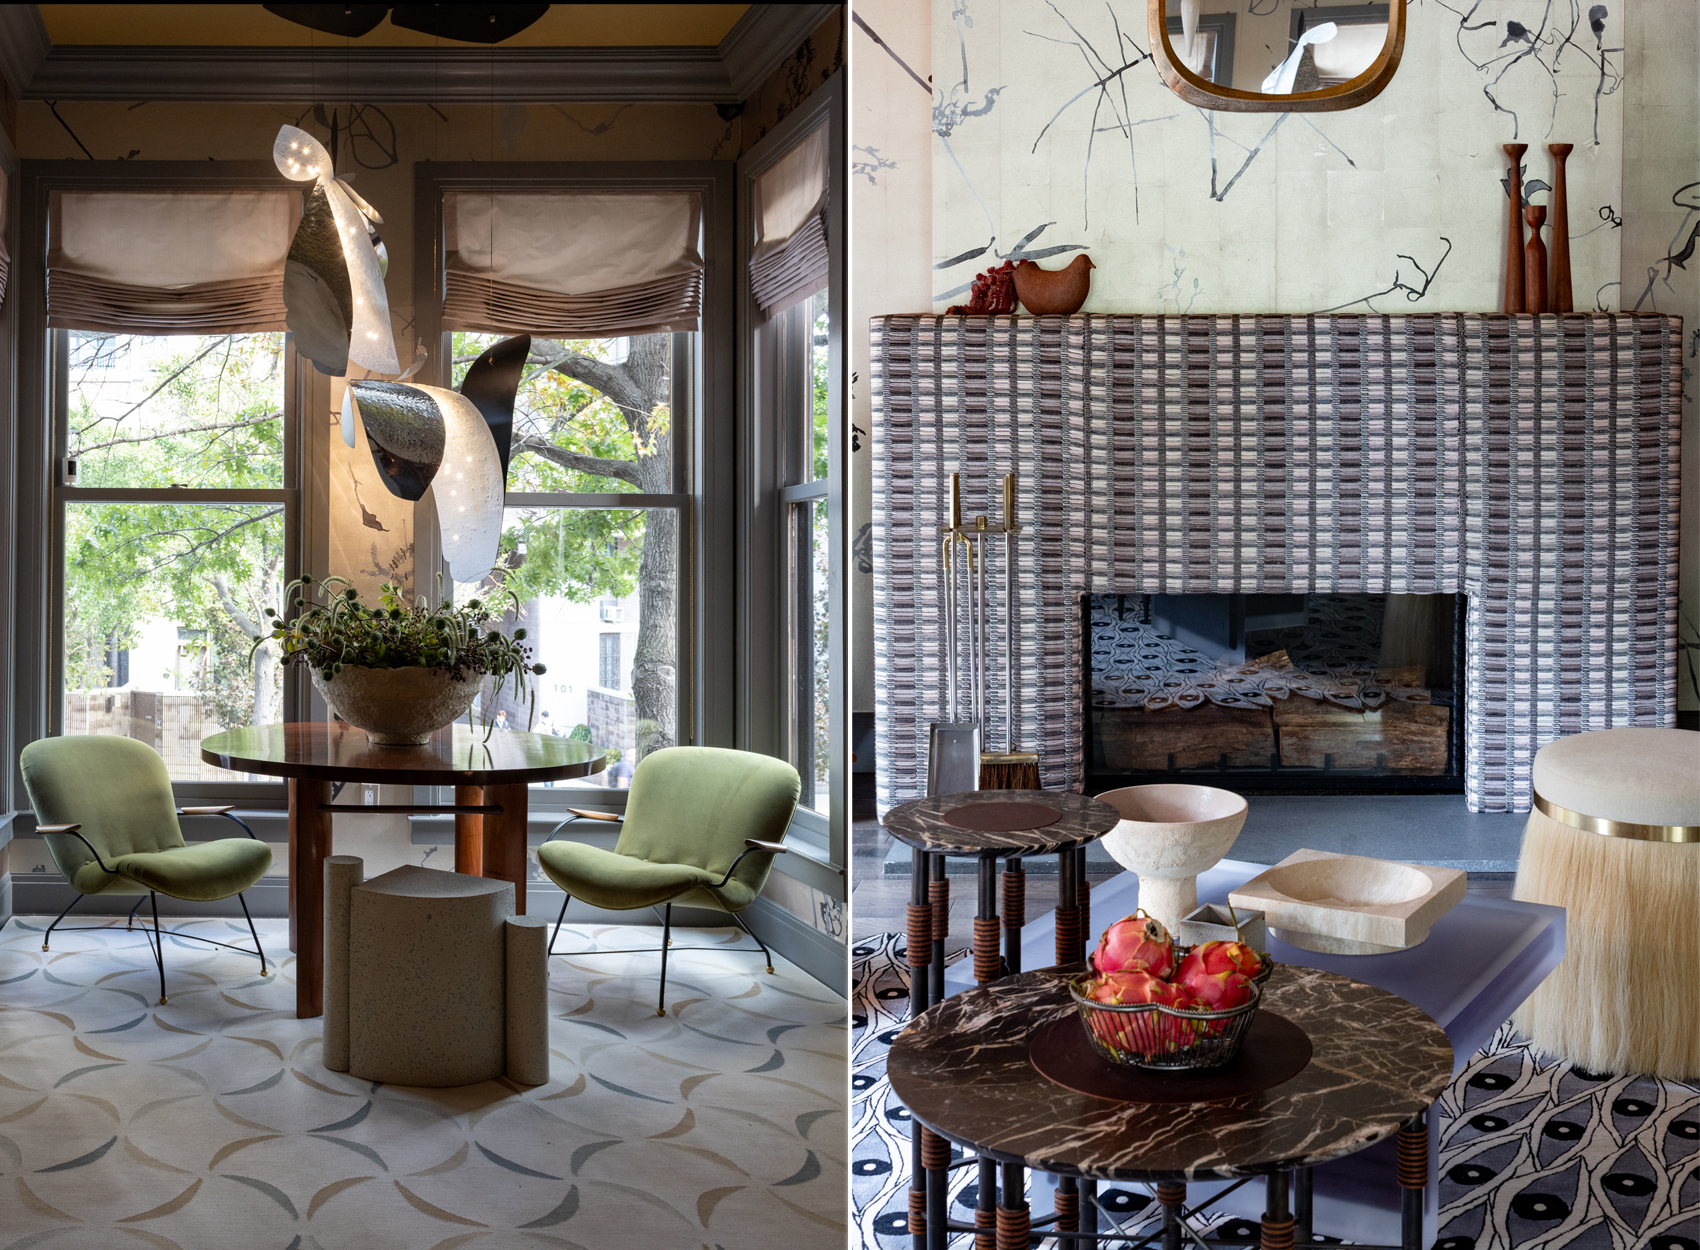 The parlor by Unionworks
Beyond the parlor level, whose lavishly appointed spaces are easily understood as living room, dining room, and kitchen, the rooms upstairs and down lack the expected hierarchy of spaces in a typical Brooklyn row house. That gave designers carte blanche to freely reimagine, and fancifully rename, rooms as they saw fit.
There’s Rachael Rosenblum’s garden lobby, inspired by the occult; a serene, sunken gathering room recalling a 1960s conversation pit, conceived by Llewellyn Chupin; and Madelaine Mayer’s wellness suite, with a carpet of live moss on the ceiling and a faux sauna. They are joined by a “snug” imagined by SRF Interiors, for cozy times by the fire with a landline phone in hand, and an otherworldly listening lounge by Max Aboody Interiors.
A narrow garden-level space was envisioned by Crystal Maki of Silverwing Interiors as a study for Mary Louise Booth, a Brooklyn resident and the first editor of Harper’s Bazaar in the late 19th century.
“In my head, when you look out the window, there are horse-drawn buggies going by,” Maki said.
On the roof, Stollar Fearins Welch’s tongue-in-cheek homage to the white, green, and wicker decor of a tony tennis club (table tennis, in this case) is serving Pimm’s Cup highballs in a spirit of sporty nostalgia.
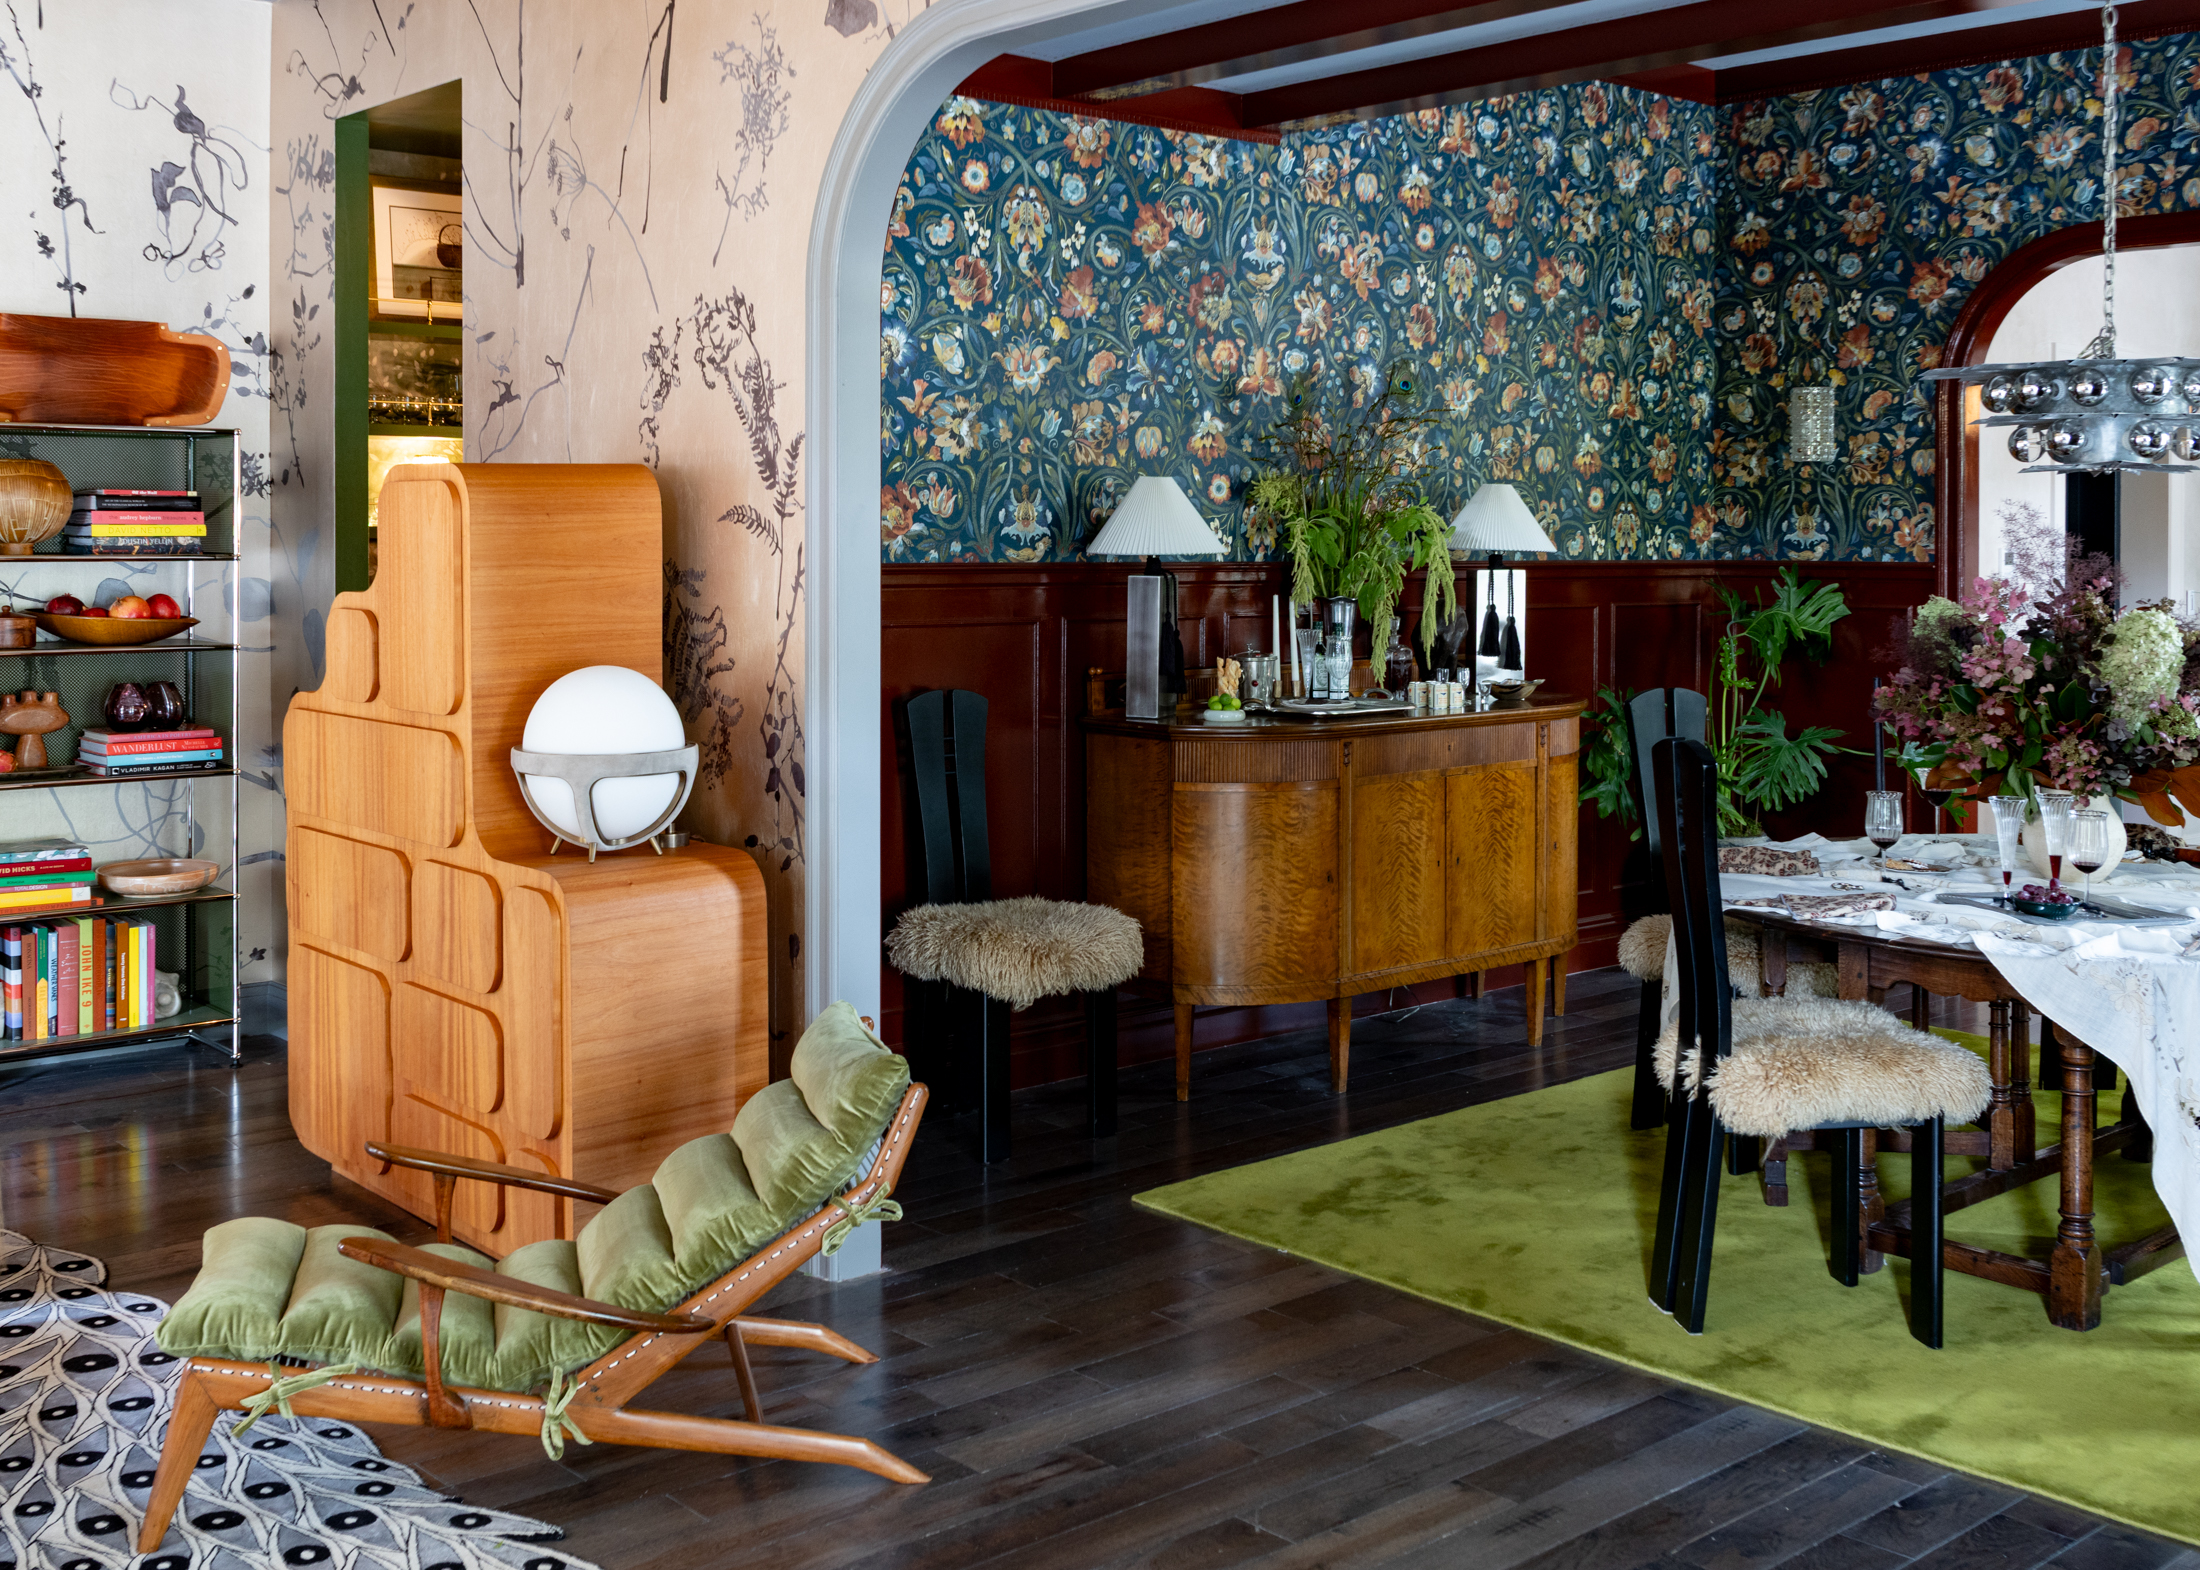 Parlor by Unionworks and the dining room by Sugarhouse Design & Architecture
The complete roster of designers, most New York City based, also includes Brian Cash Works, Emily Eng Interiors, Field Form, Hallie Goodman, Hannah Hemmerly Studio, Innerform, Isy’s Interiors, Paige Blodgett Interiors, Studio Olivine, Sugarhouse Design and Architecture, and Unionworks.
The house’s front parlor sets a rule-breaking tone from the get-go with an avant-garde mix of chic furnishings masterminded by Unionworks’ founder and principal designer, Poonam Khanna, who added architectural heft to the formerly featureless space with classic moldings and trim. Brazilian mid-century pieces dominate, including a curved tobacco-colored mohair sofa, a plywood chest of drawers by Jose Zanine, and an olive mohair chaise longue of South American hardwood.
These rest on an eye-popping chiaroscuro carpet based on traditional Turkish amulets from Atelier Février, along with varied side tables sourced through Future Perfect. The whole is crowned by an asymmetrical illuminated mobile from lighting designer Lindsey Adelman’s recent line. In the box bay window opposite, a painted metal and aluminum Bower Bird light fixture by Karl Zahn, a protegé of Adelman’s, strung with a constellation of tiny lights, sits above a round table by Joaquin Tenreiro, a Brazilian master woodworker of the 1950s.
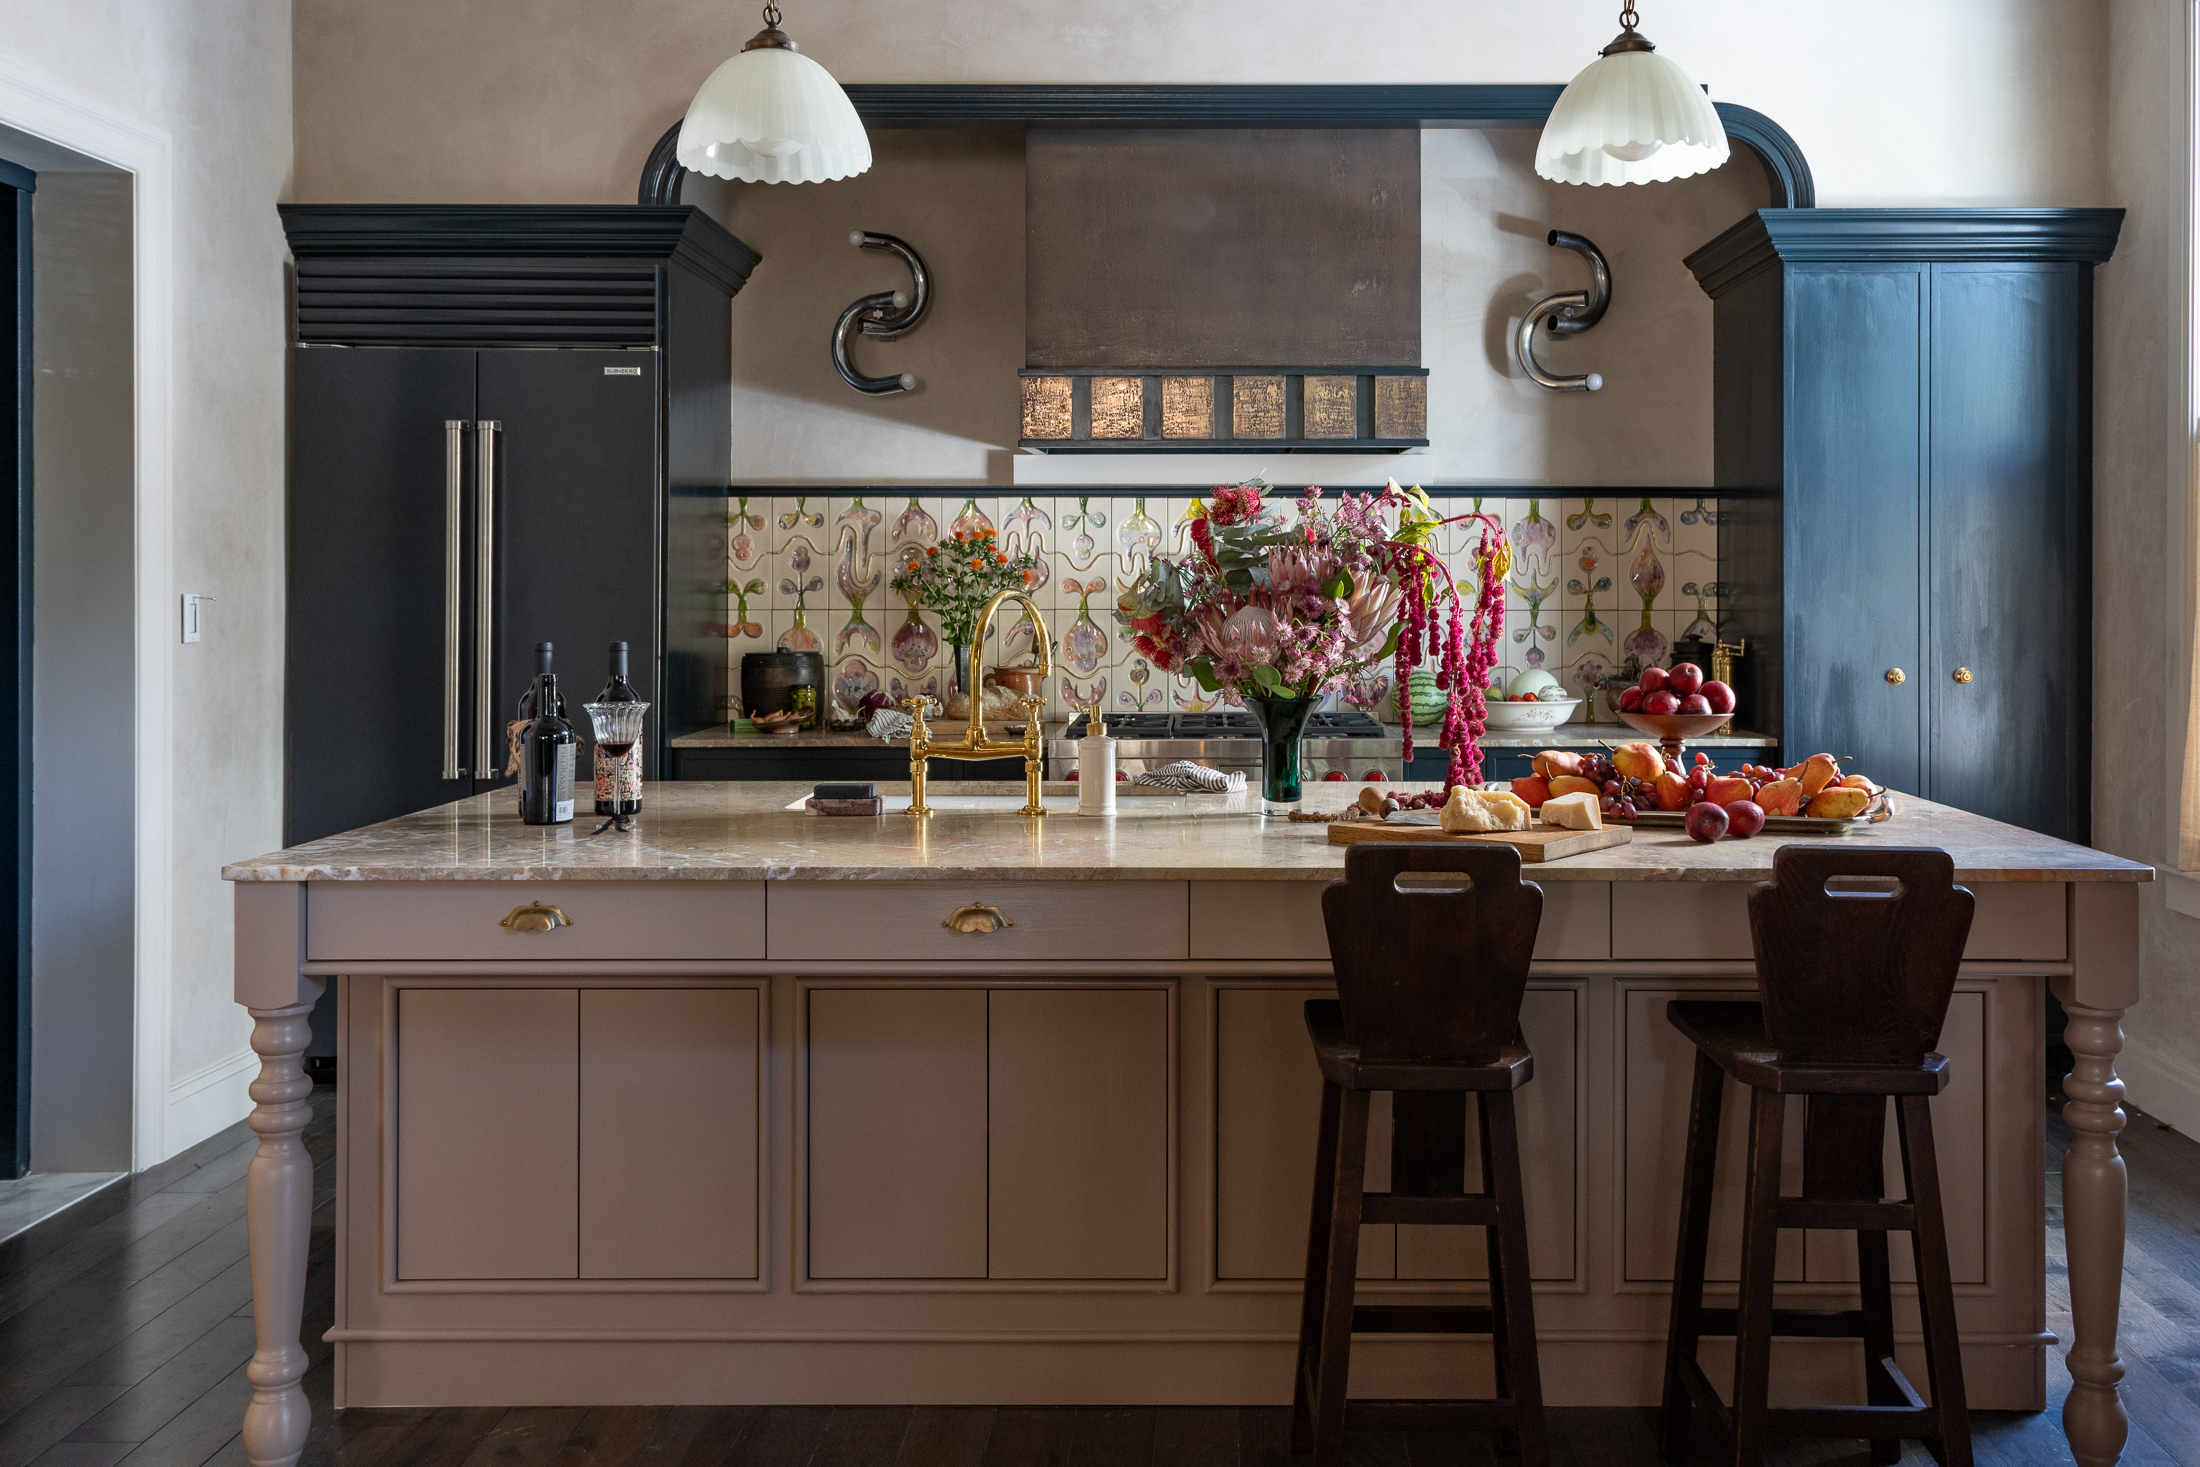 The kitchen by Sugarhouse Design & Architecture
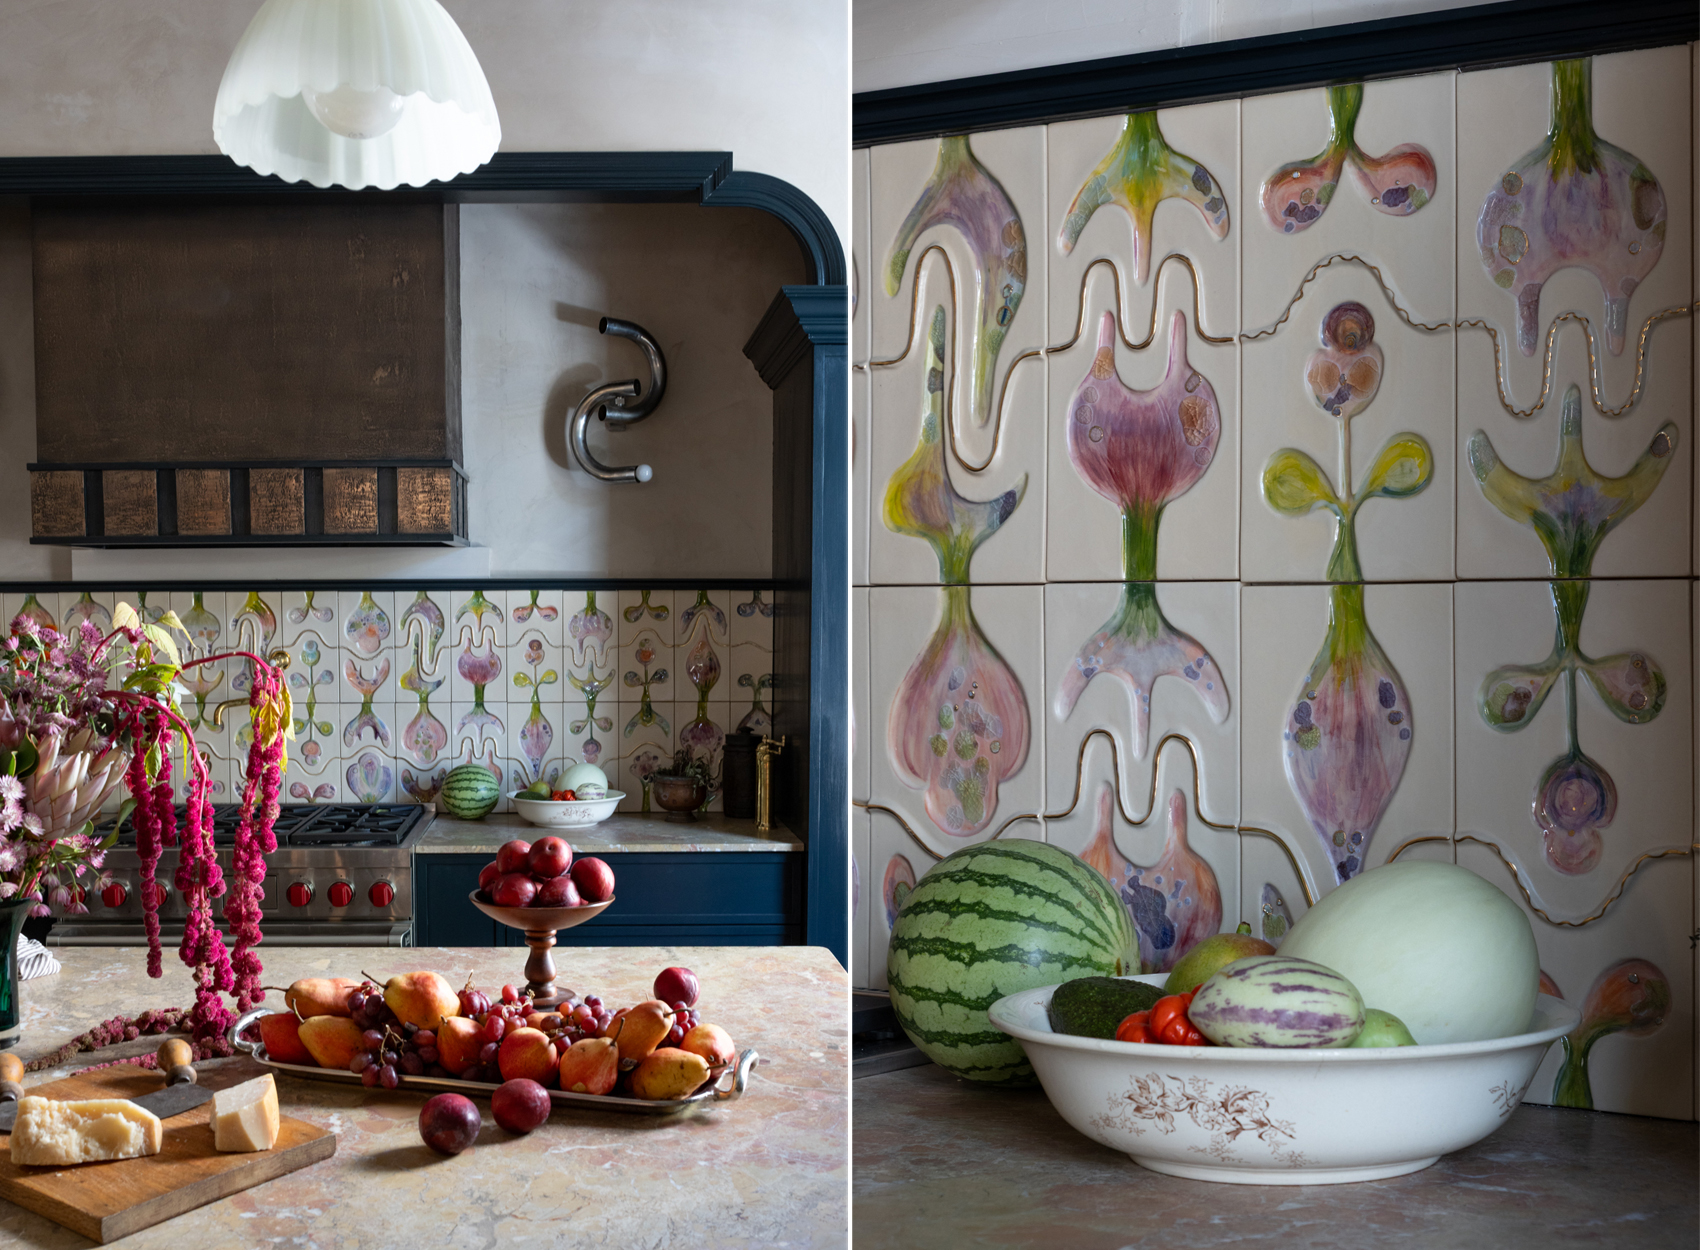 Kitchen by Sugarhouse Design & Architecture
Sugarhouse’s two atmospheric rooms “take cues from history, but not too rigidly,” Jonathan Nahon said. Beamed ceilings and wainscoting, with stencil detail evoking the Arts and Crafts movement, impart gravitas heretofore lacking. Glorious flowered wallpaper on a dark ground from House of Hackney, a contemporary spin on William Morris, forms the backdrop for a round vintage dining table surrounded by modern Italian chairs, a 1930s credenza, and a galvanized metal chandelier resembling a Victorian’s idea of a spaceship.
In the adjacent kitchen, the Nahons extended the marble countertop on an existing center island and added new millwork drawers and a pair of turned legs for an English country house look. Bespoke tiles for the sink backsplash, their subtle colors woven together by a wavy strand of 24-karat gold, were sourced from Riwal Ceramika in Poland.
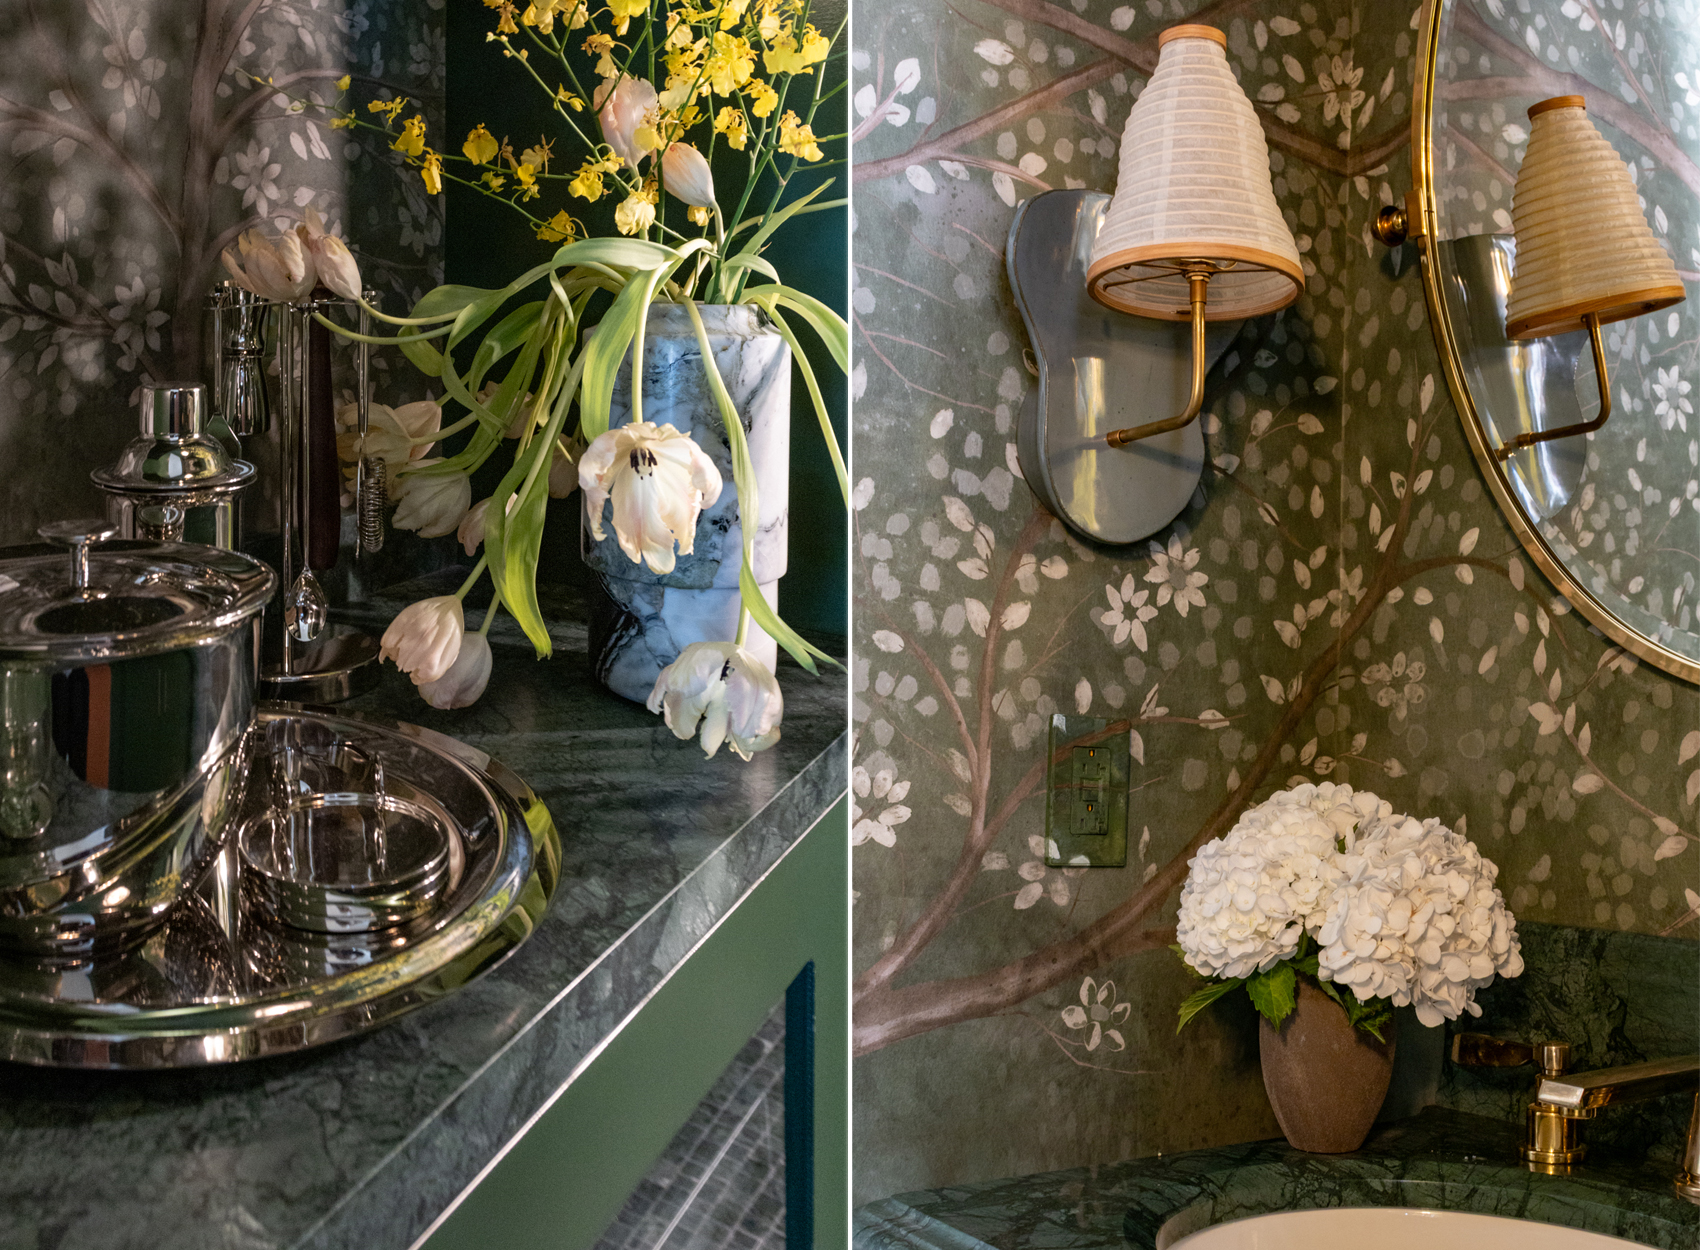 A powder room and bar by Innerform
Off the front parlor, a darkly glowing, Schumacher-papered jewel box of a powder room, with a porcelain sink in a marble stand, and its adjacent pass-through minibar, were inspired by “the rebirth of the house and the cycles of nature,” said designer Elle Liu of Innerform. She painted the room’s switch plates to match the paper, typical of the attention to detail found throughout the house.
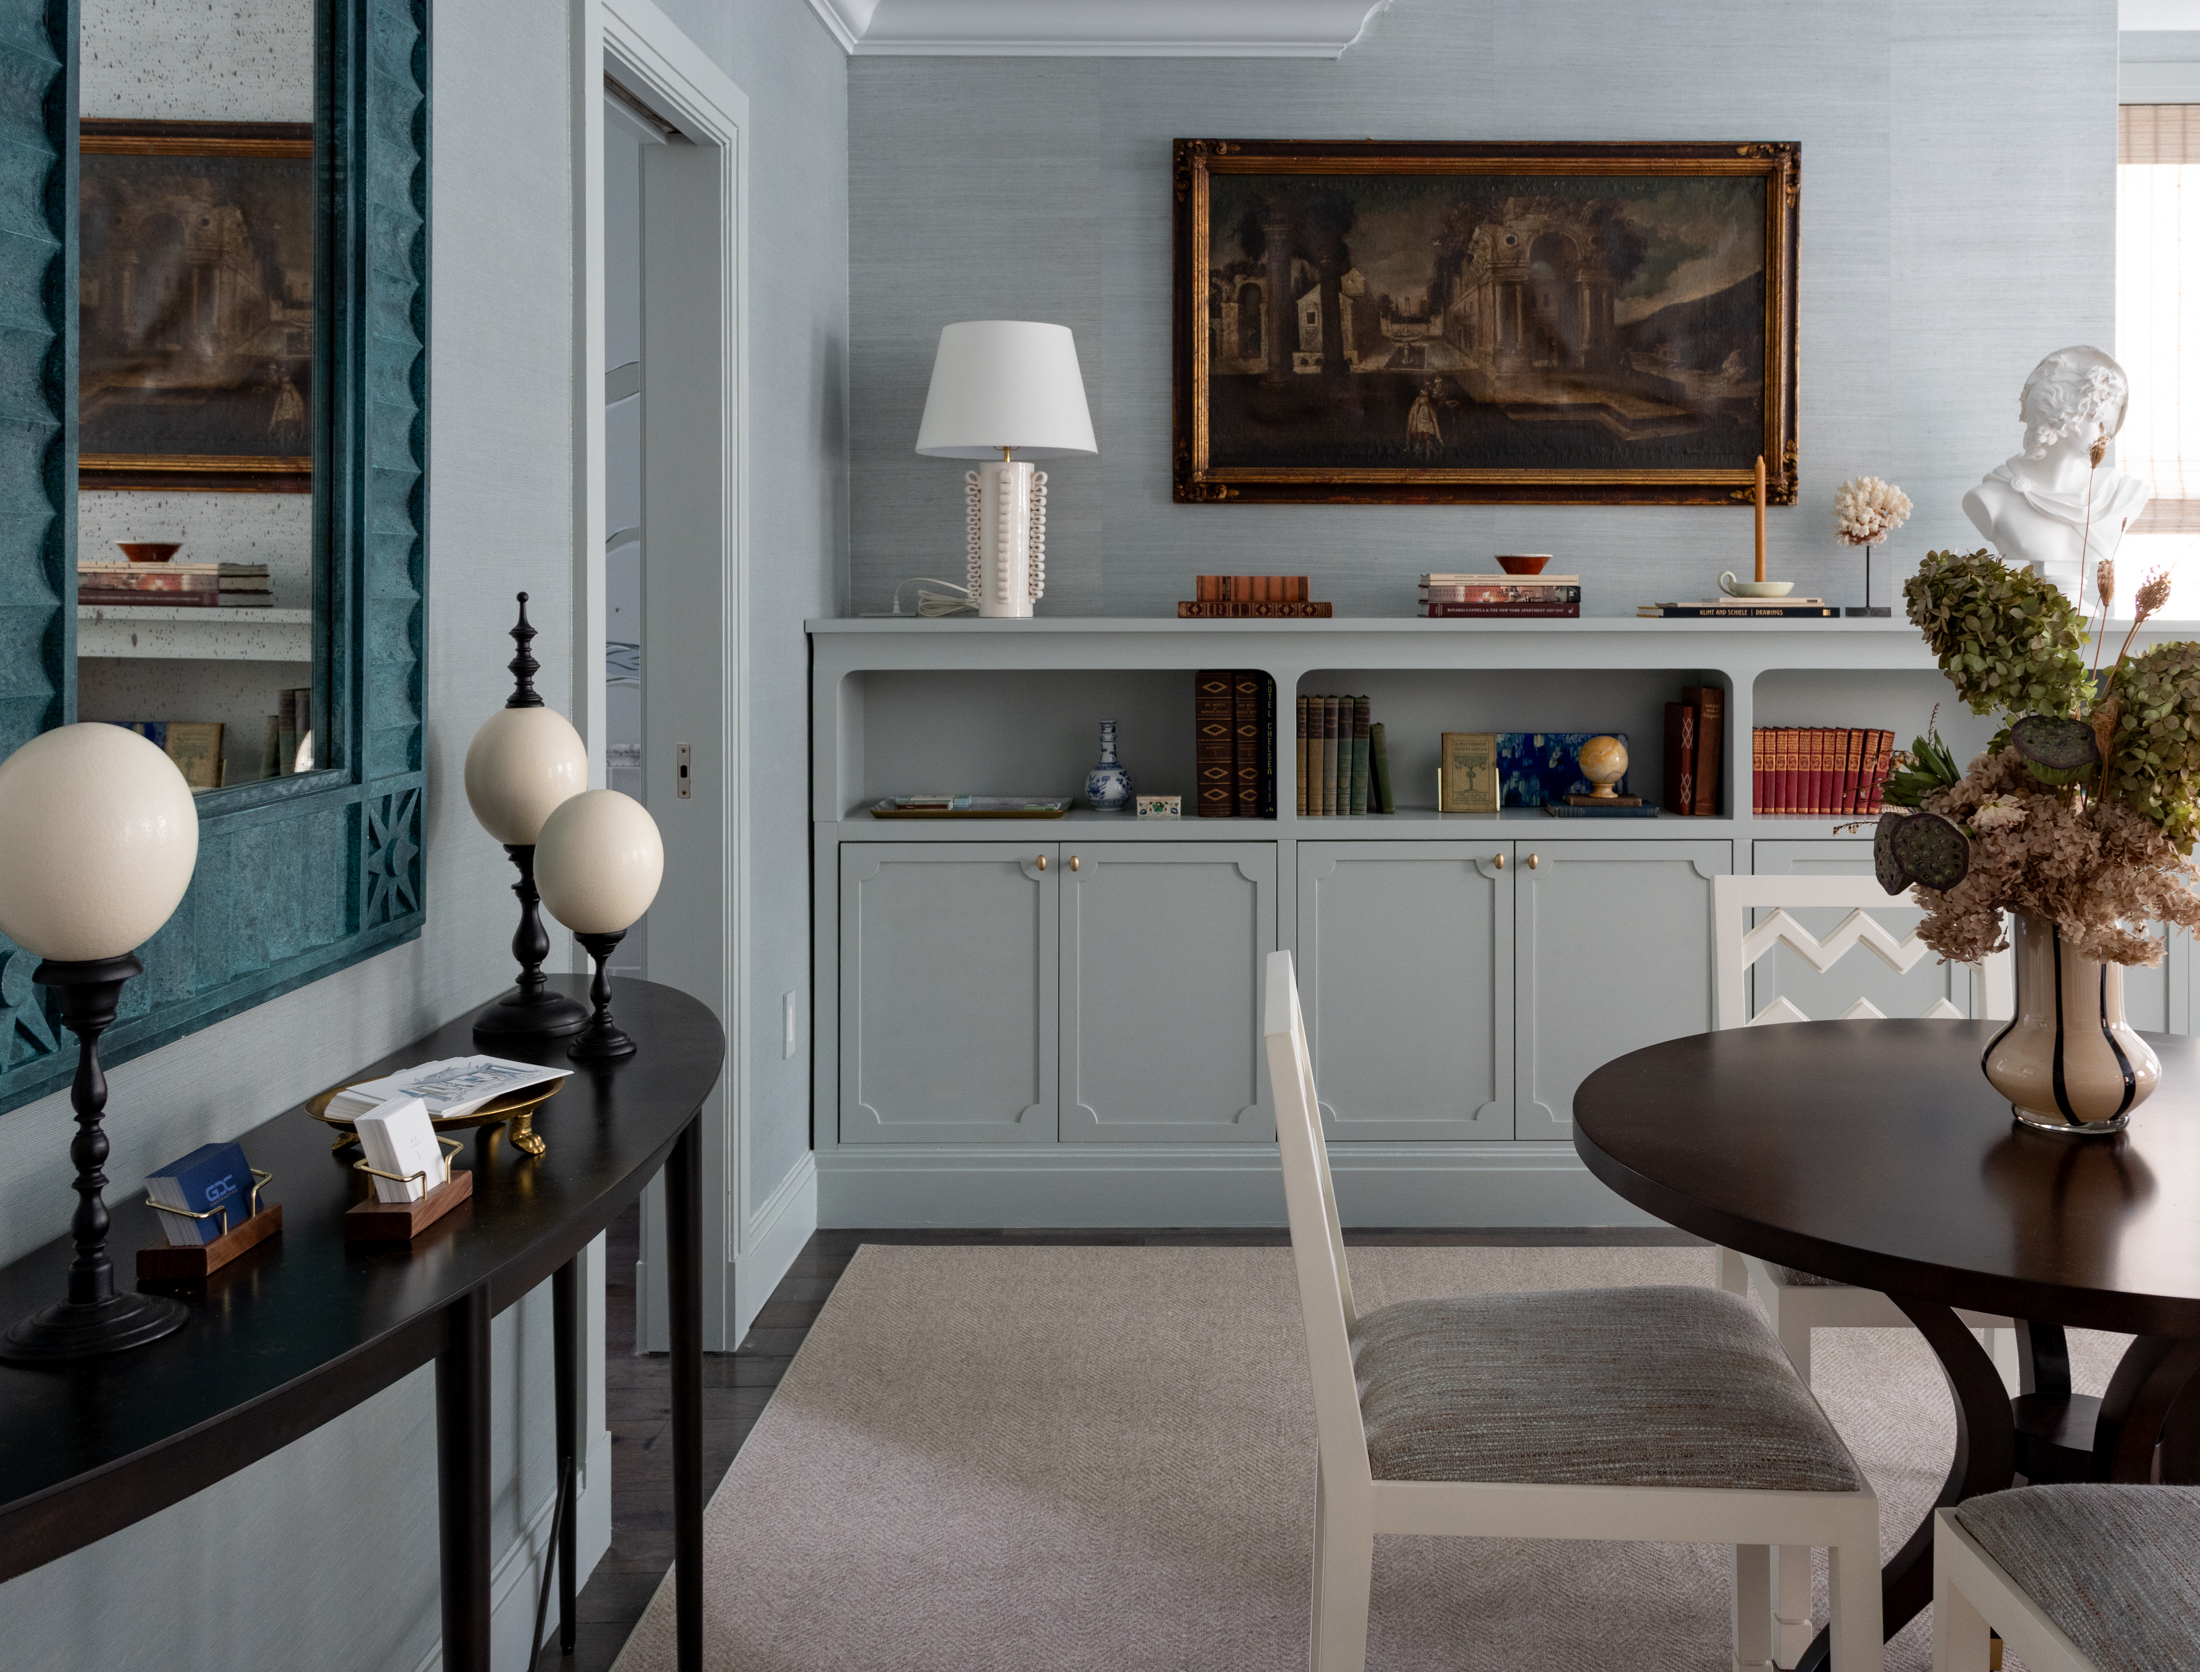 A drawing room by Hannah Hemmerly Studio
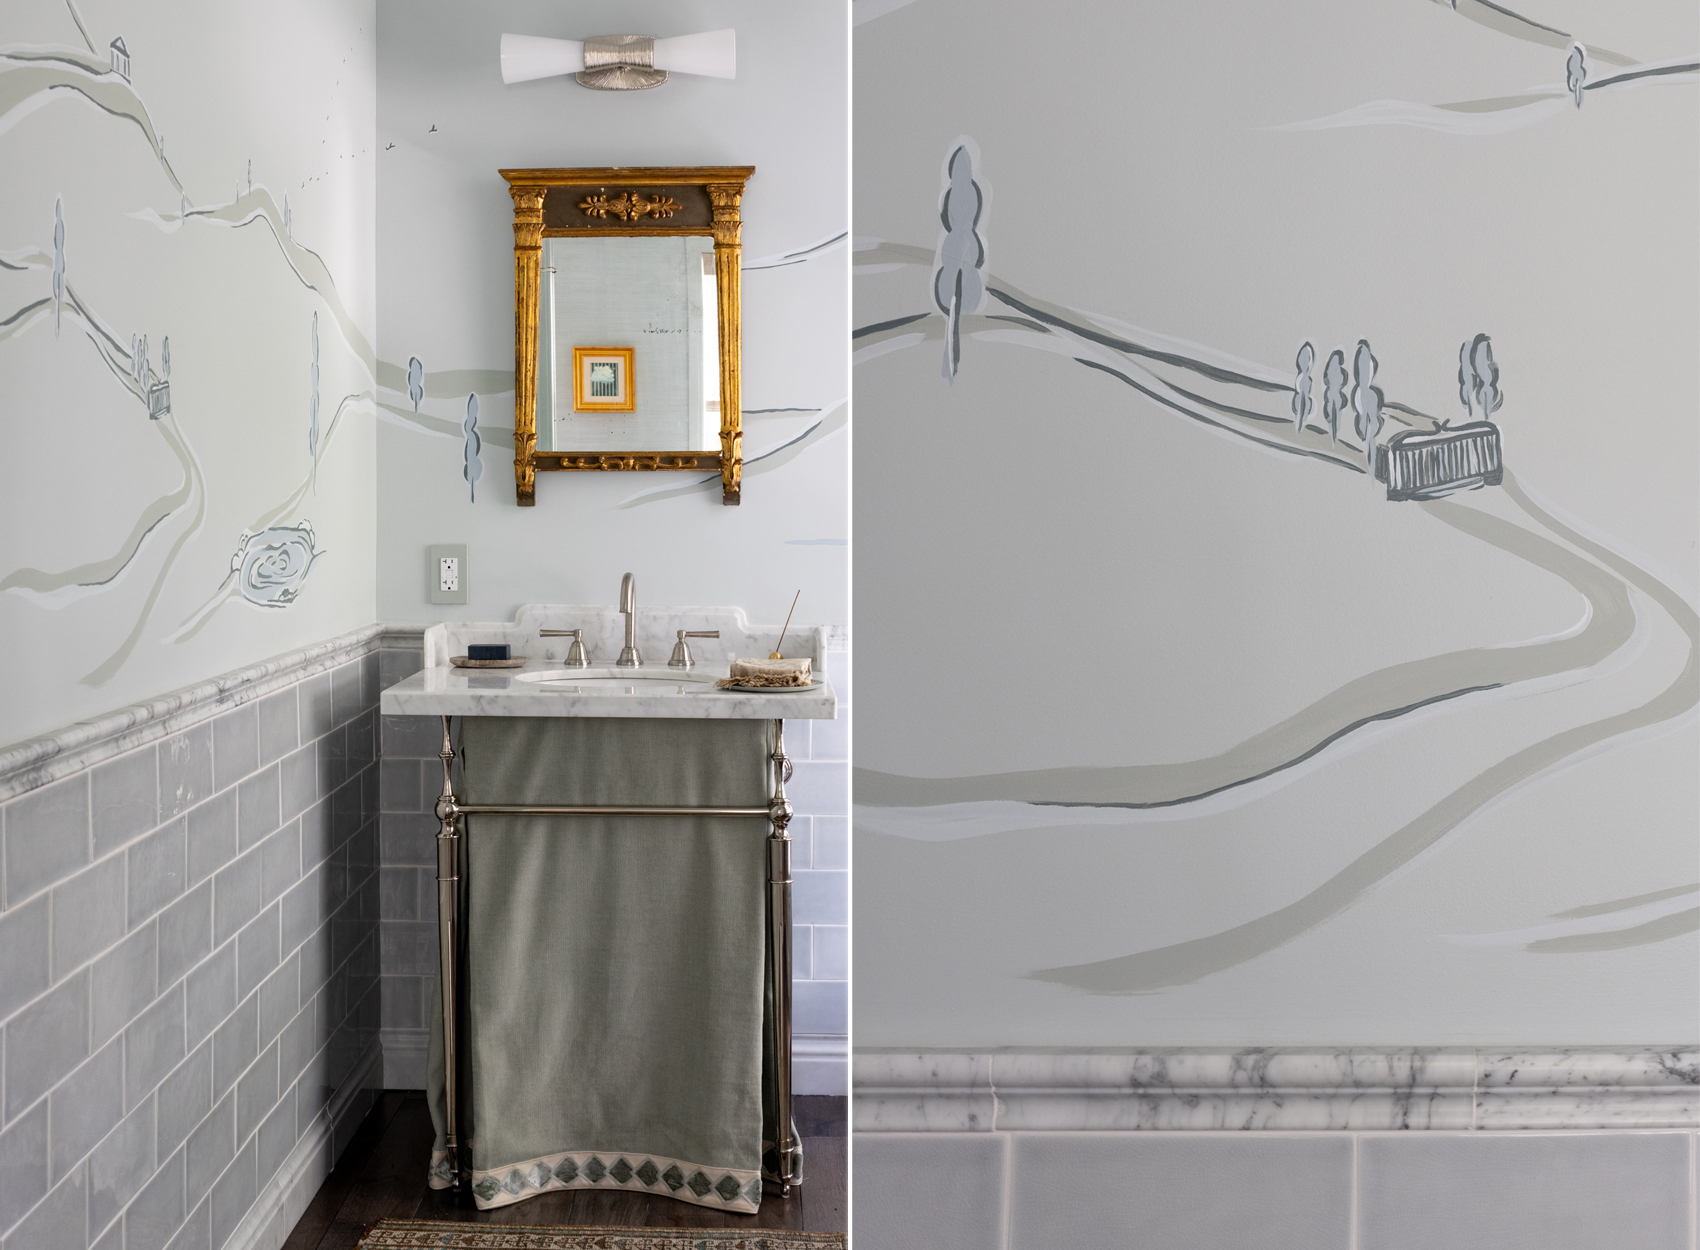 A bath by Hannah Hemmerly Studio
Hannah Hemmerly Studio’s second-floor drawing room feels like history made fresh. “I always go to historic references,” Hemmerly said. “Everything here is vintage, or new with a vintage reference point.”
Hence the new millwork bookcase with glass doors climbing just halfway up the wall, and the muted “seafoam-y blue” of the grasscloth wall covering and ceiling, a color once revered as a symbol of wealth and status. Twenty-first century ingenuity is also present: When a group of black-and-white Ginori china plates arrived broken, Hemmerly framed and mounted them, still in pieces, as wall art.
The ensuite bathroom is half-clad in tile wainscoting, above which Hemmerly herself hand-painted charming tone-on-tone neoclassical scenes.
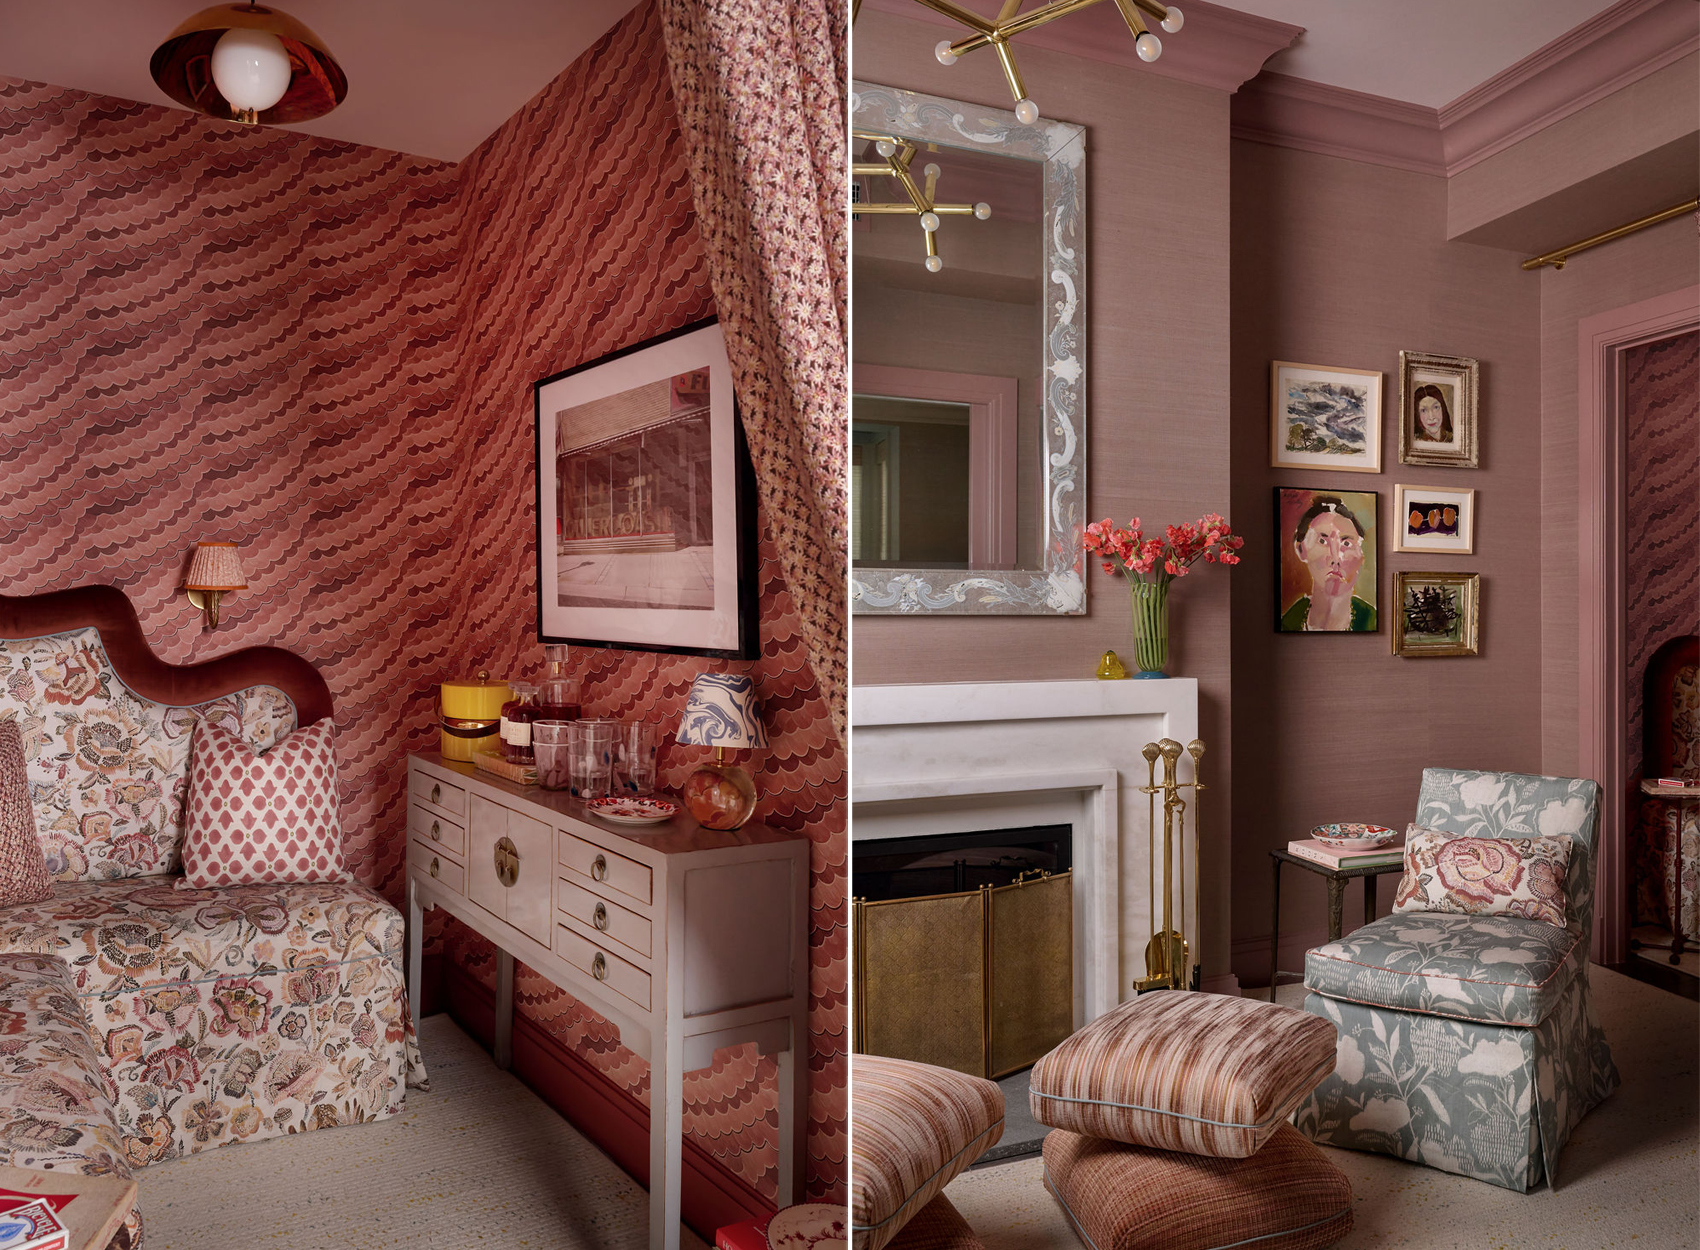 A snug by SRF Interiors. Photos by Tori Sikkema
For a narrow space with a marble fireplace, called “the snug,” Sarah Reinhart Fleischer of SRF Interiors, who has two sons at home, craved unabashed femininity. “It’s pink and floral and warm and cozy, a place to sit and have a quiet conversation with a friend.”
Fleischer converted a former closet to a tiny bar with an undulating corner banquette, papered the walls with shell pink scallops from Marova, and hung framed art, mostly arresting oil portraits of women, salon style.
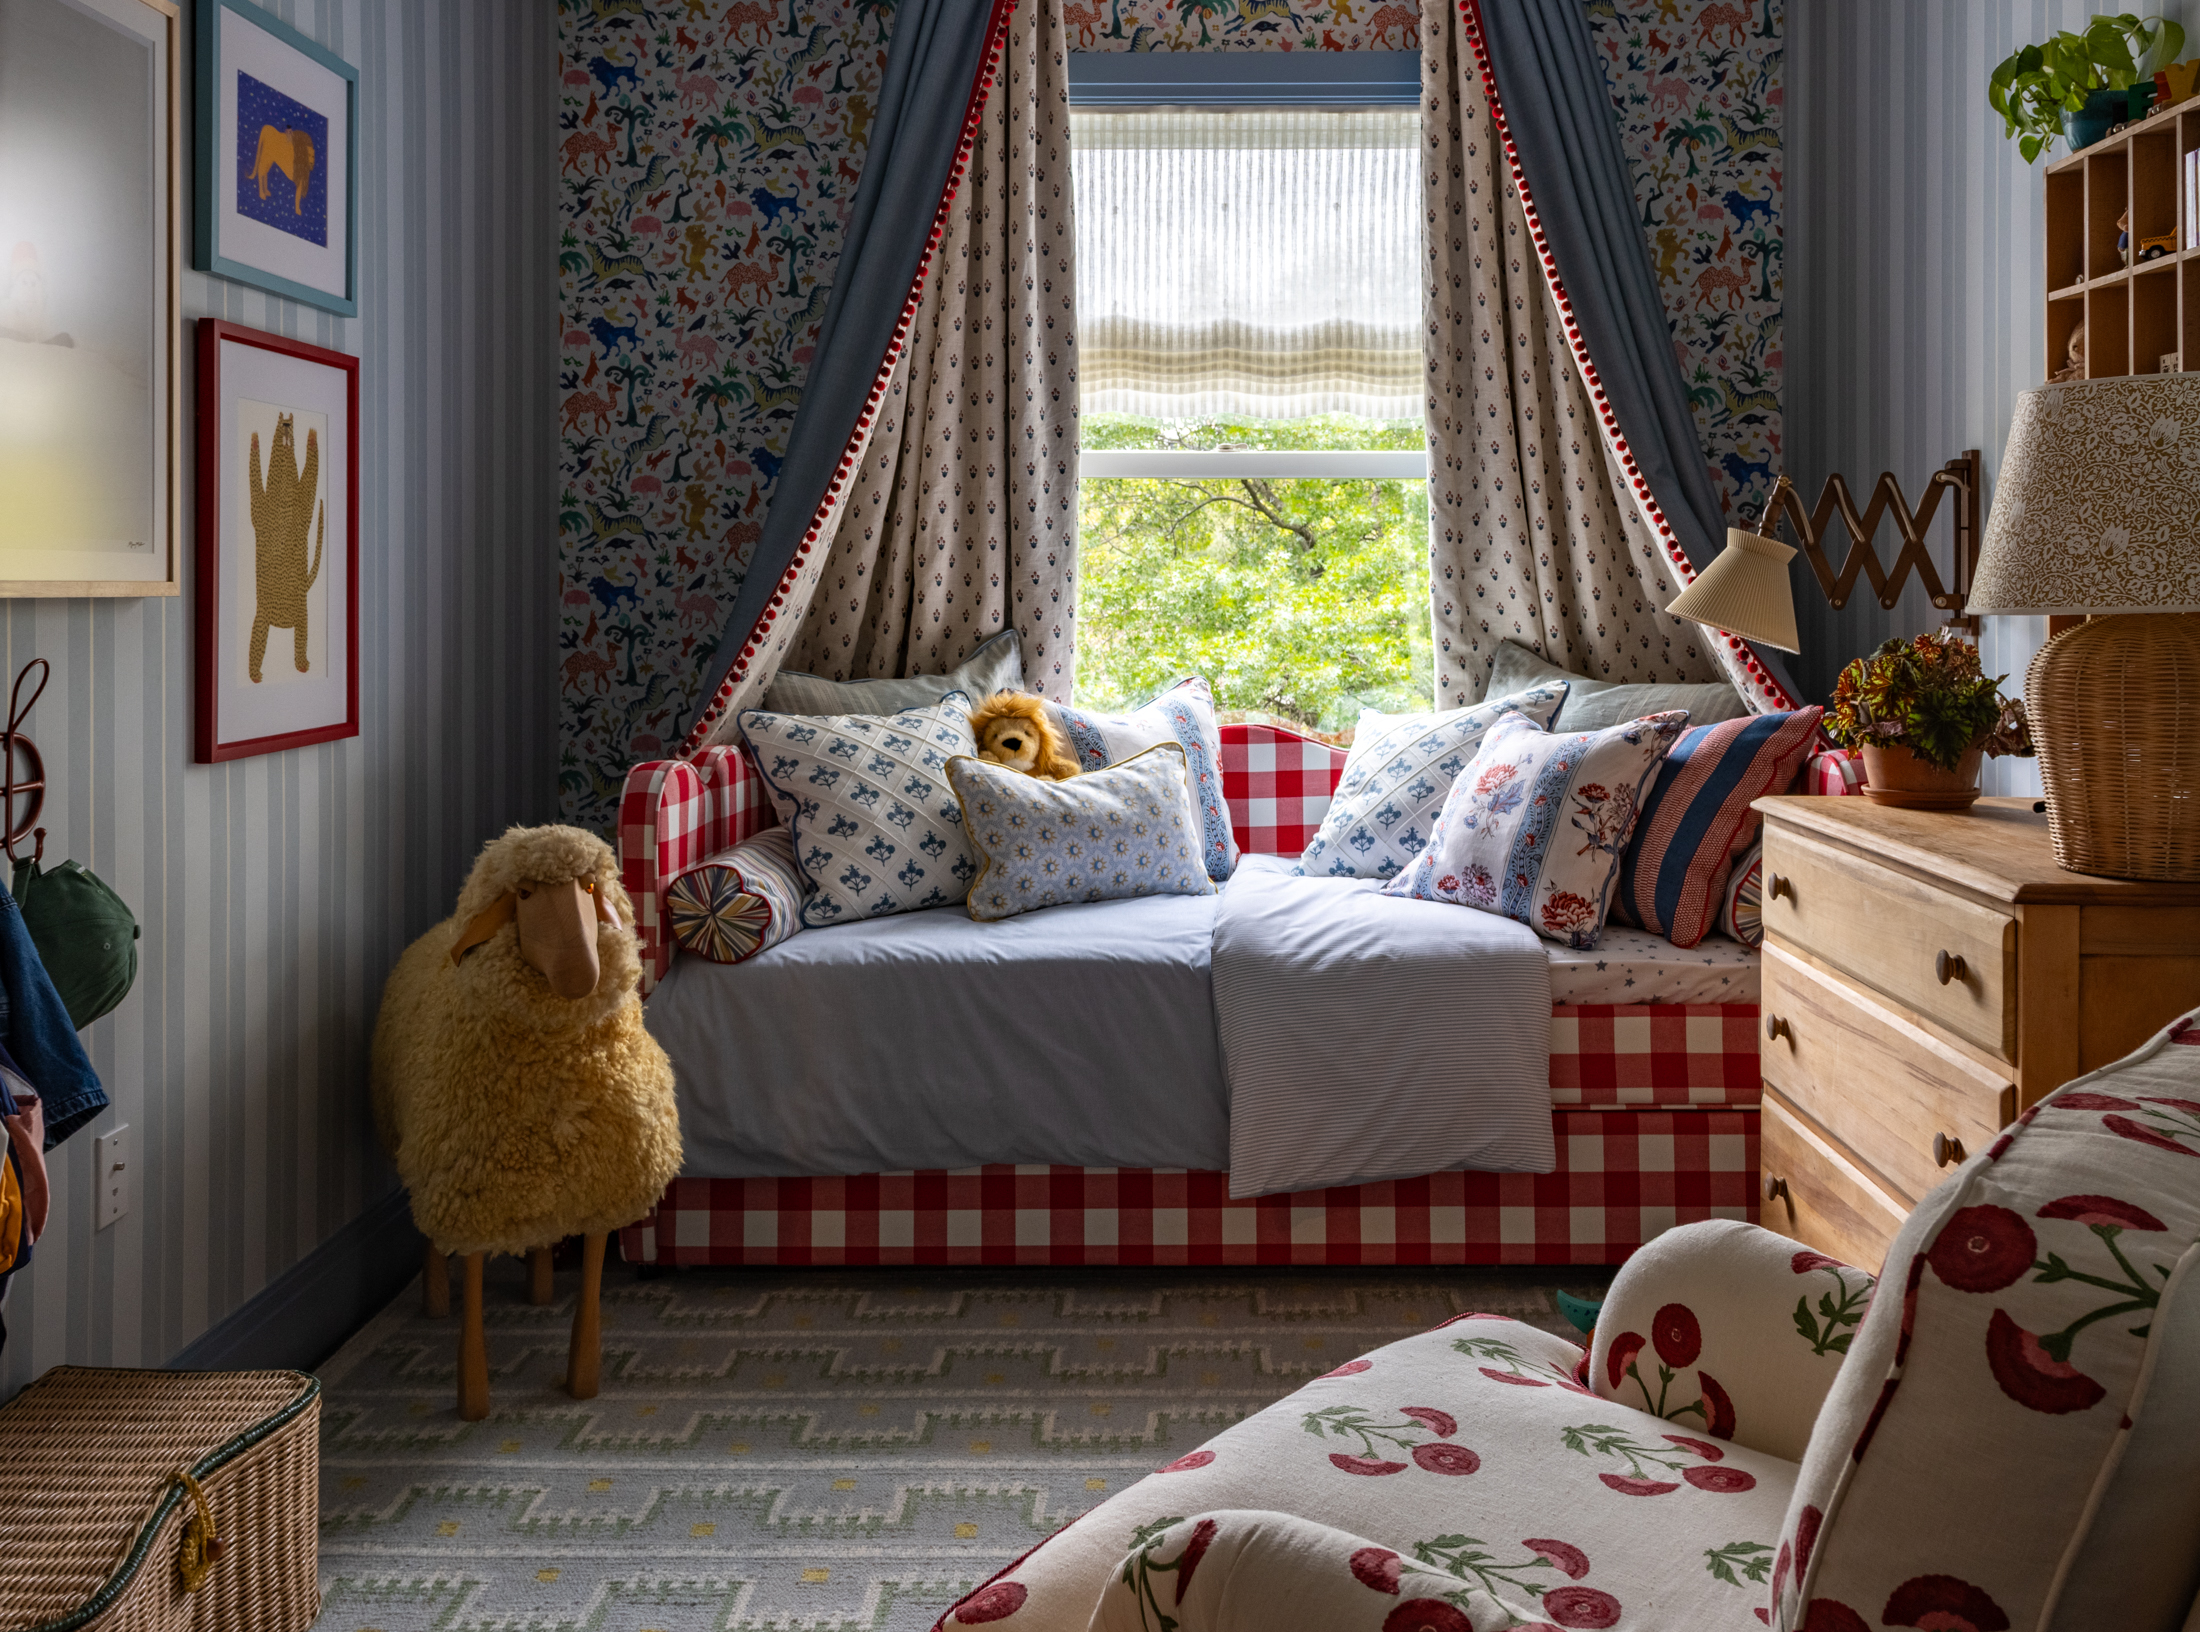 A child’s bedroom by Isy’s Interiors
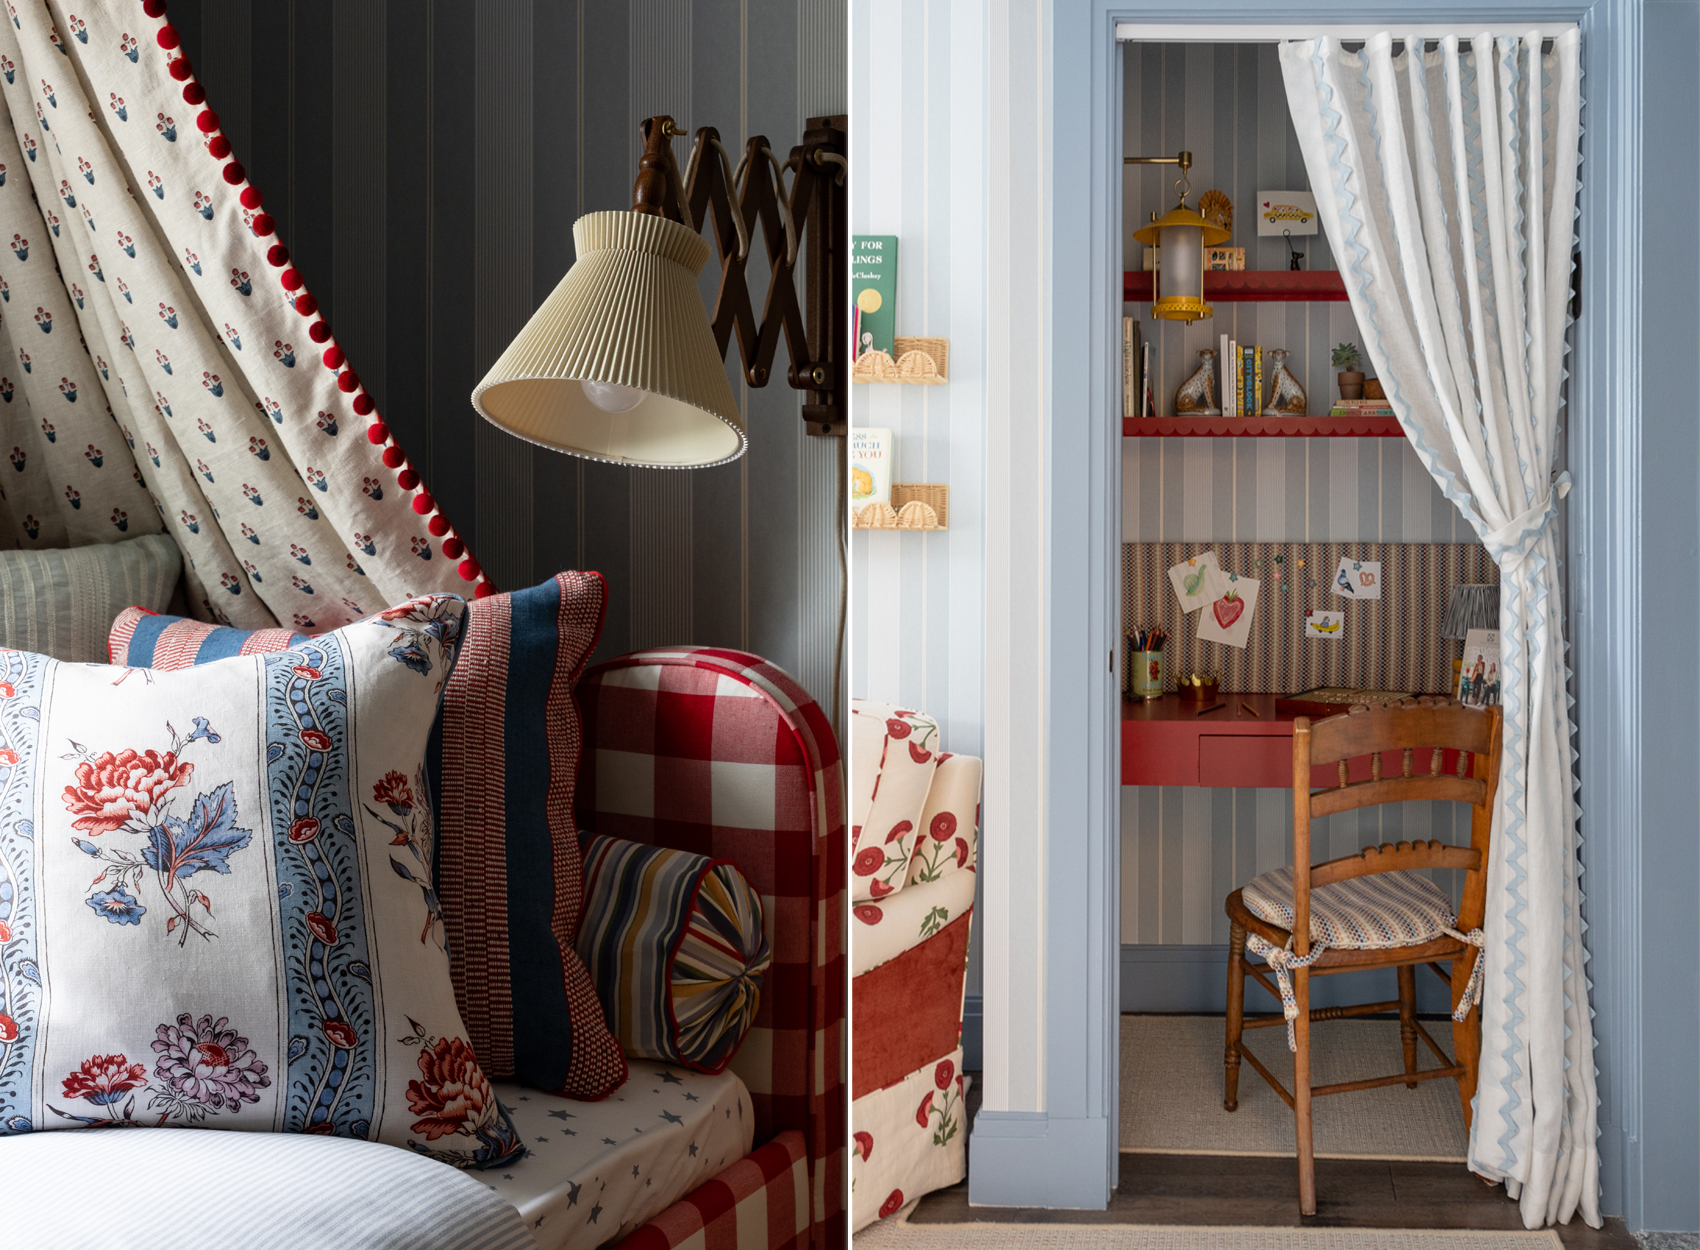 A child’s bedroom by Isy’s Interiors
Two small bedrooms nearby are easy to love. Isy’s Interiors’ cheery child’s room is “age neutral,” as project manager Melanie King put it, designed to grow with its occupant. The room is all delightful touches: mixed wallpapers, a cloud ceiling, a draped bed with red-checked bedding, an armchair upholstered with cherries, a desk in a cozy nook, and red scalloped trim on bookshelves and the mirror in the adjacent bath.
 A bedroom by Studio Olivine
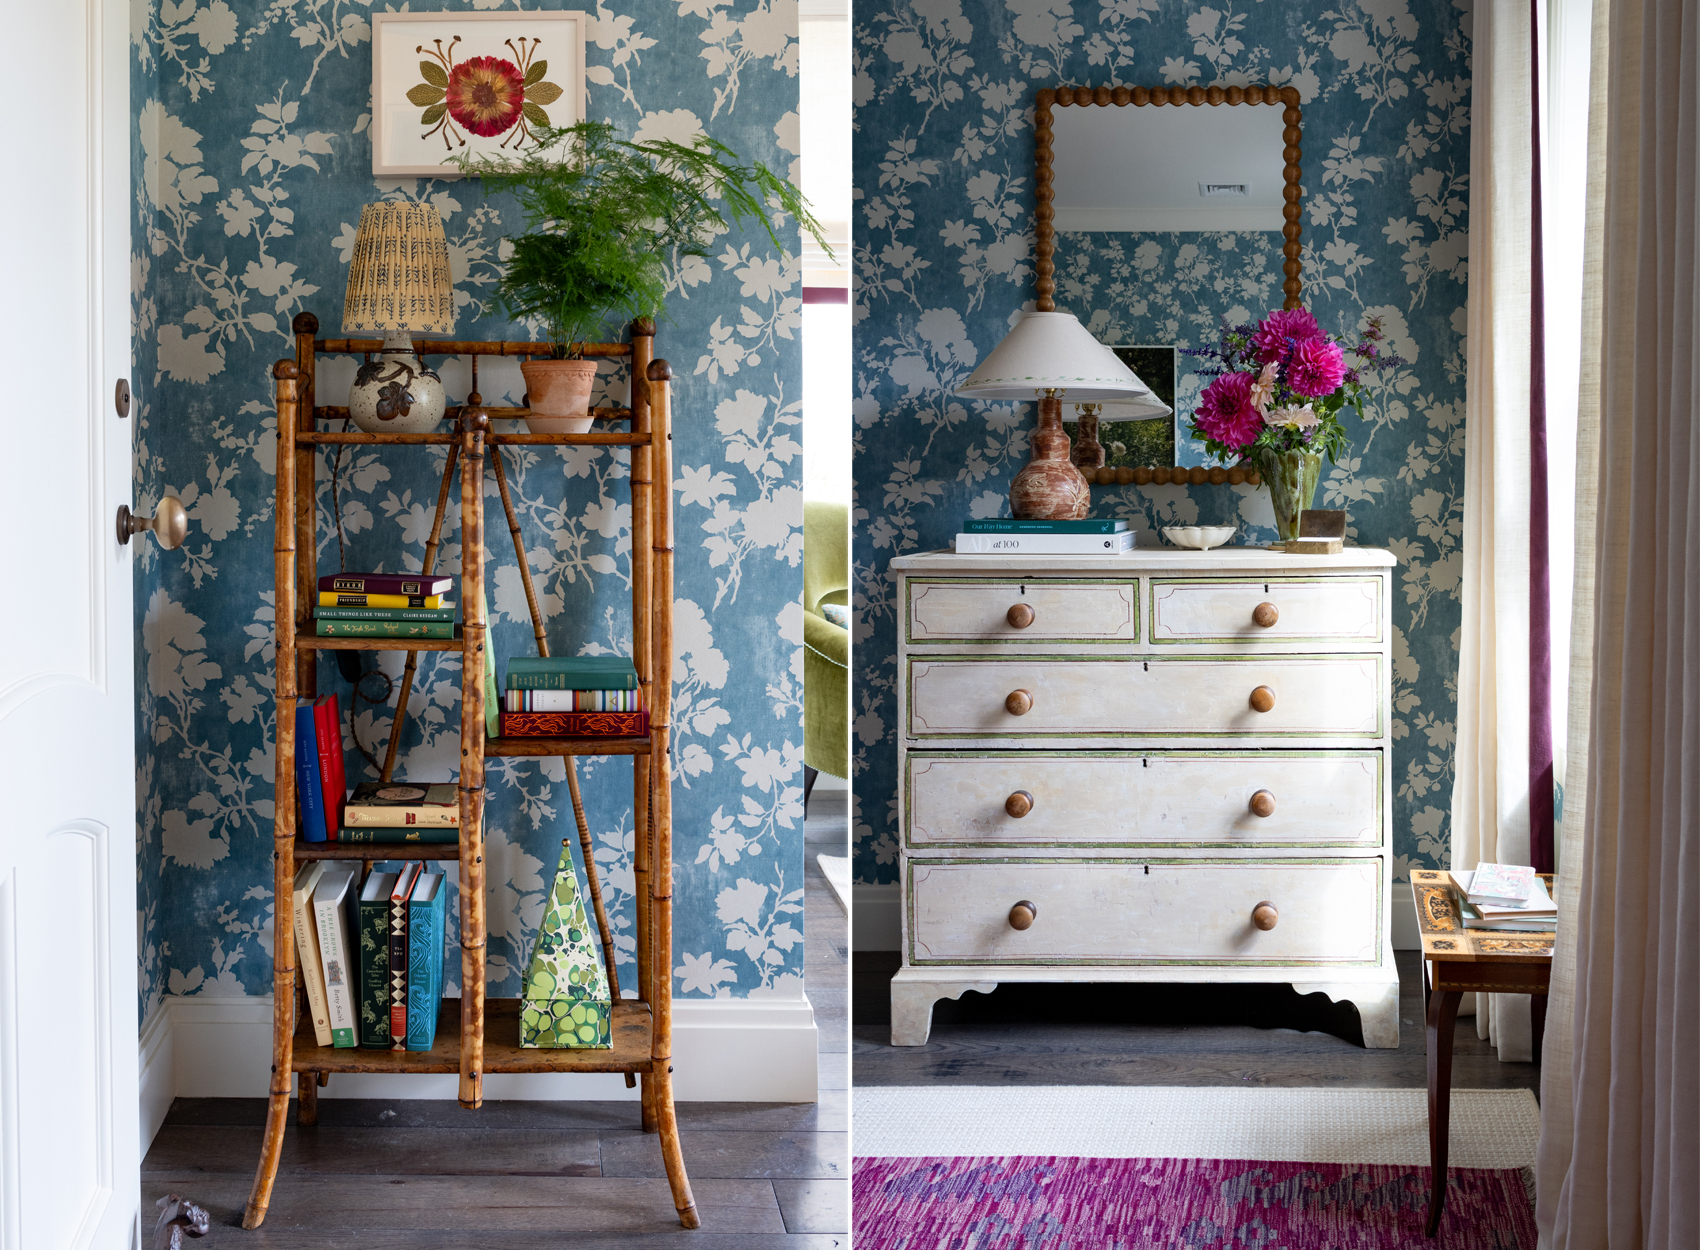 A bedroom by Studio Olivine
Across the hall, Hannah Blumenthal’s inviting corner guest room benefits from two windows with views of greenery. The Studio Olivine designer hired Brooklyn-based decorative painter Aislinn Forbes to adorn a pair of plain white closet doors with blue flowers, the inverse of the Penny Morrison wallpaper that envelops the rest of the room. A rug from Moreni, a vintage style bed handmade by Country Bed Shop in Massachusetts, an upholstered bench, and a velvet armchair all sport the kinds of mellow retro colors — oxblood, olive green, mustard — that Blumenthal, a self-described color fanatic with an art history background — gravitates toward.
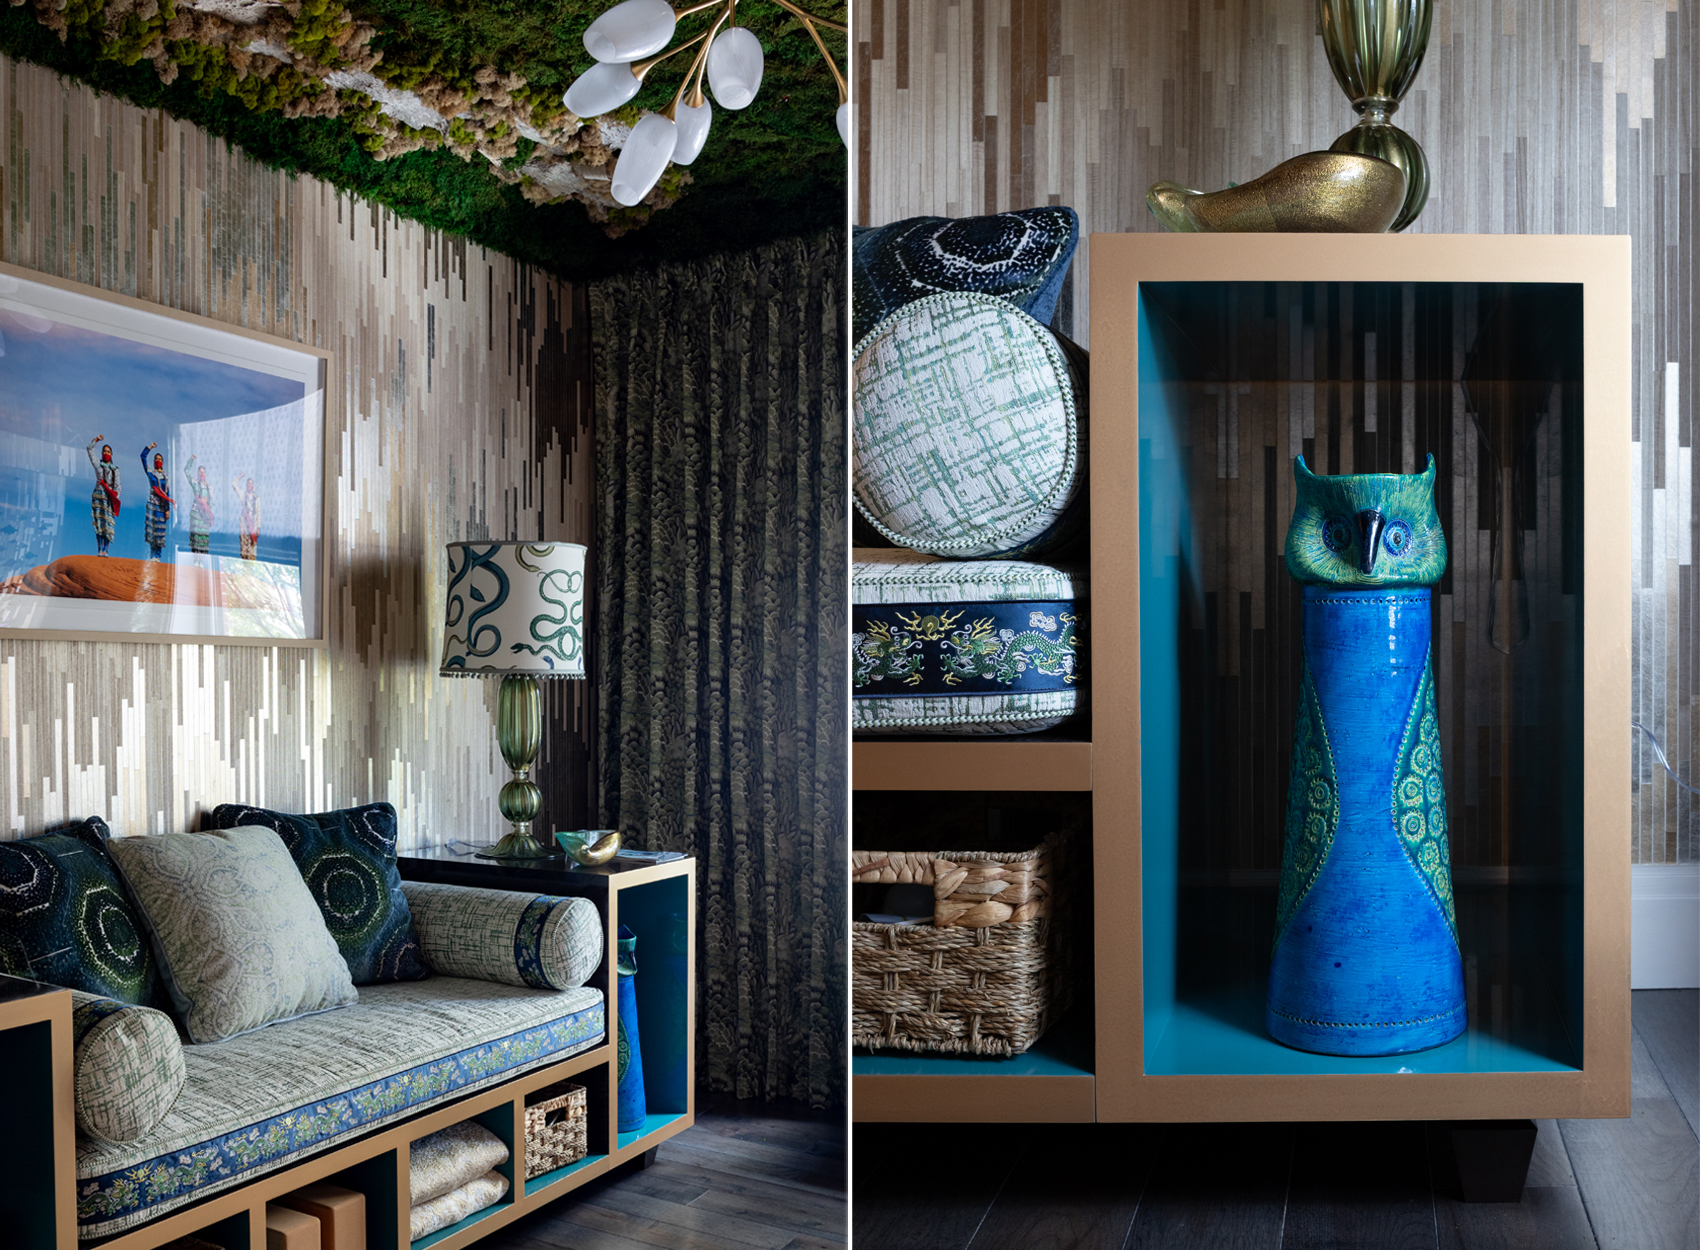 The yoga studio by Adroit Architecture & Interior Design
Real moss and birch bark swathe the ceiling of Adroit Architecture & Interior Design founder Madelaine Mayer’s wellness suite, a fantastical yoga/meditation room with a faux sauna in a former closet. Local artist Rich Midler collaged a pair of sliding doors sheathed in the same metallic wood-veneer wall covering from Phillip Jeffries that clads the rest of the room.
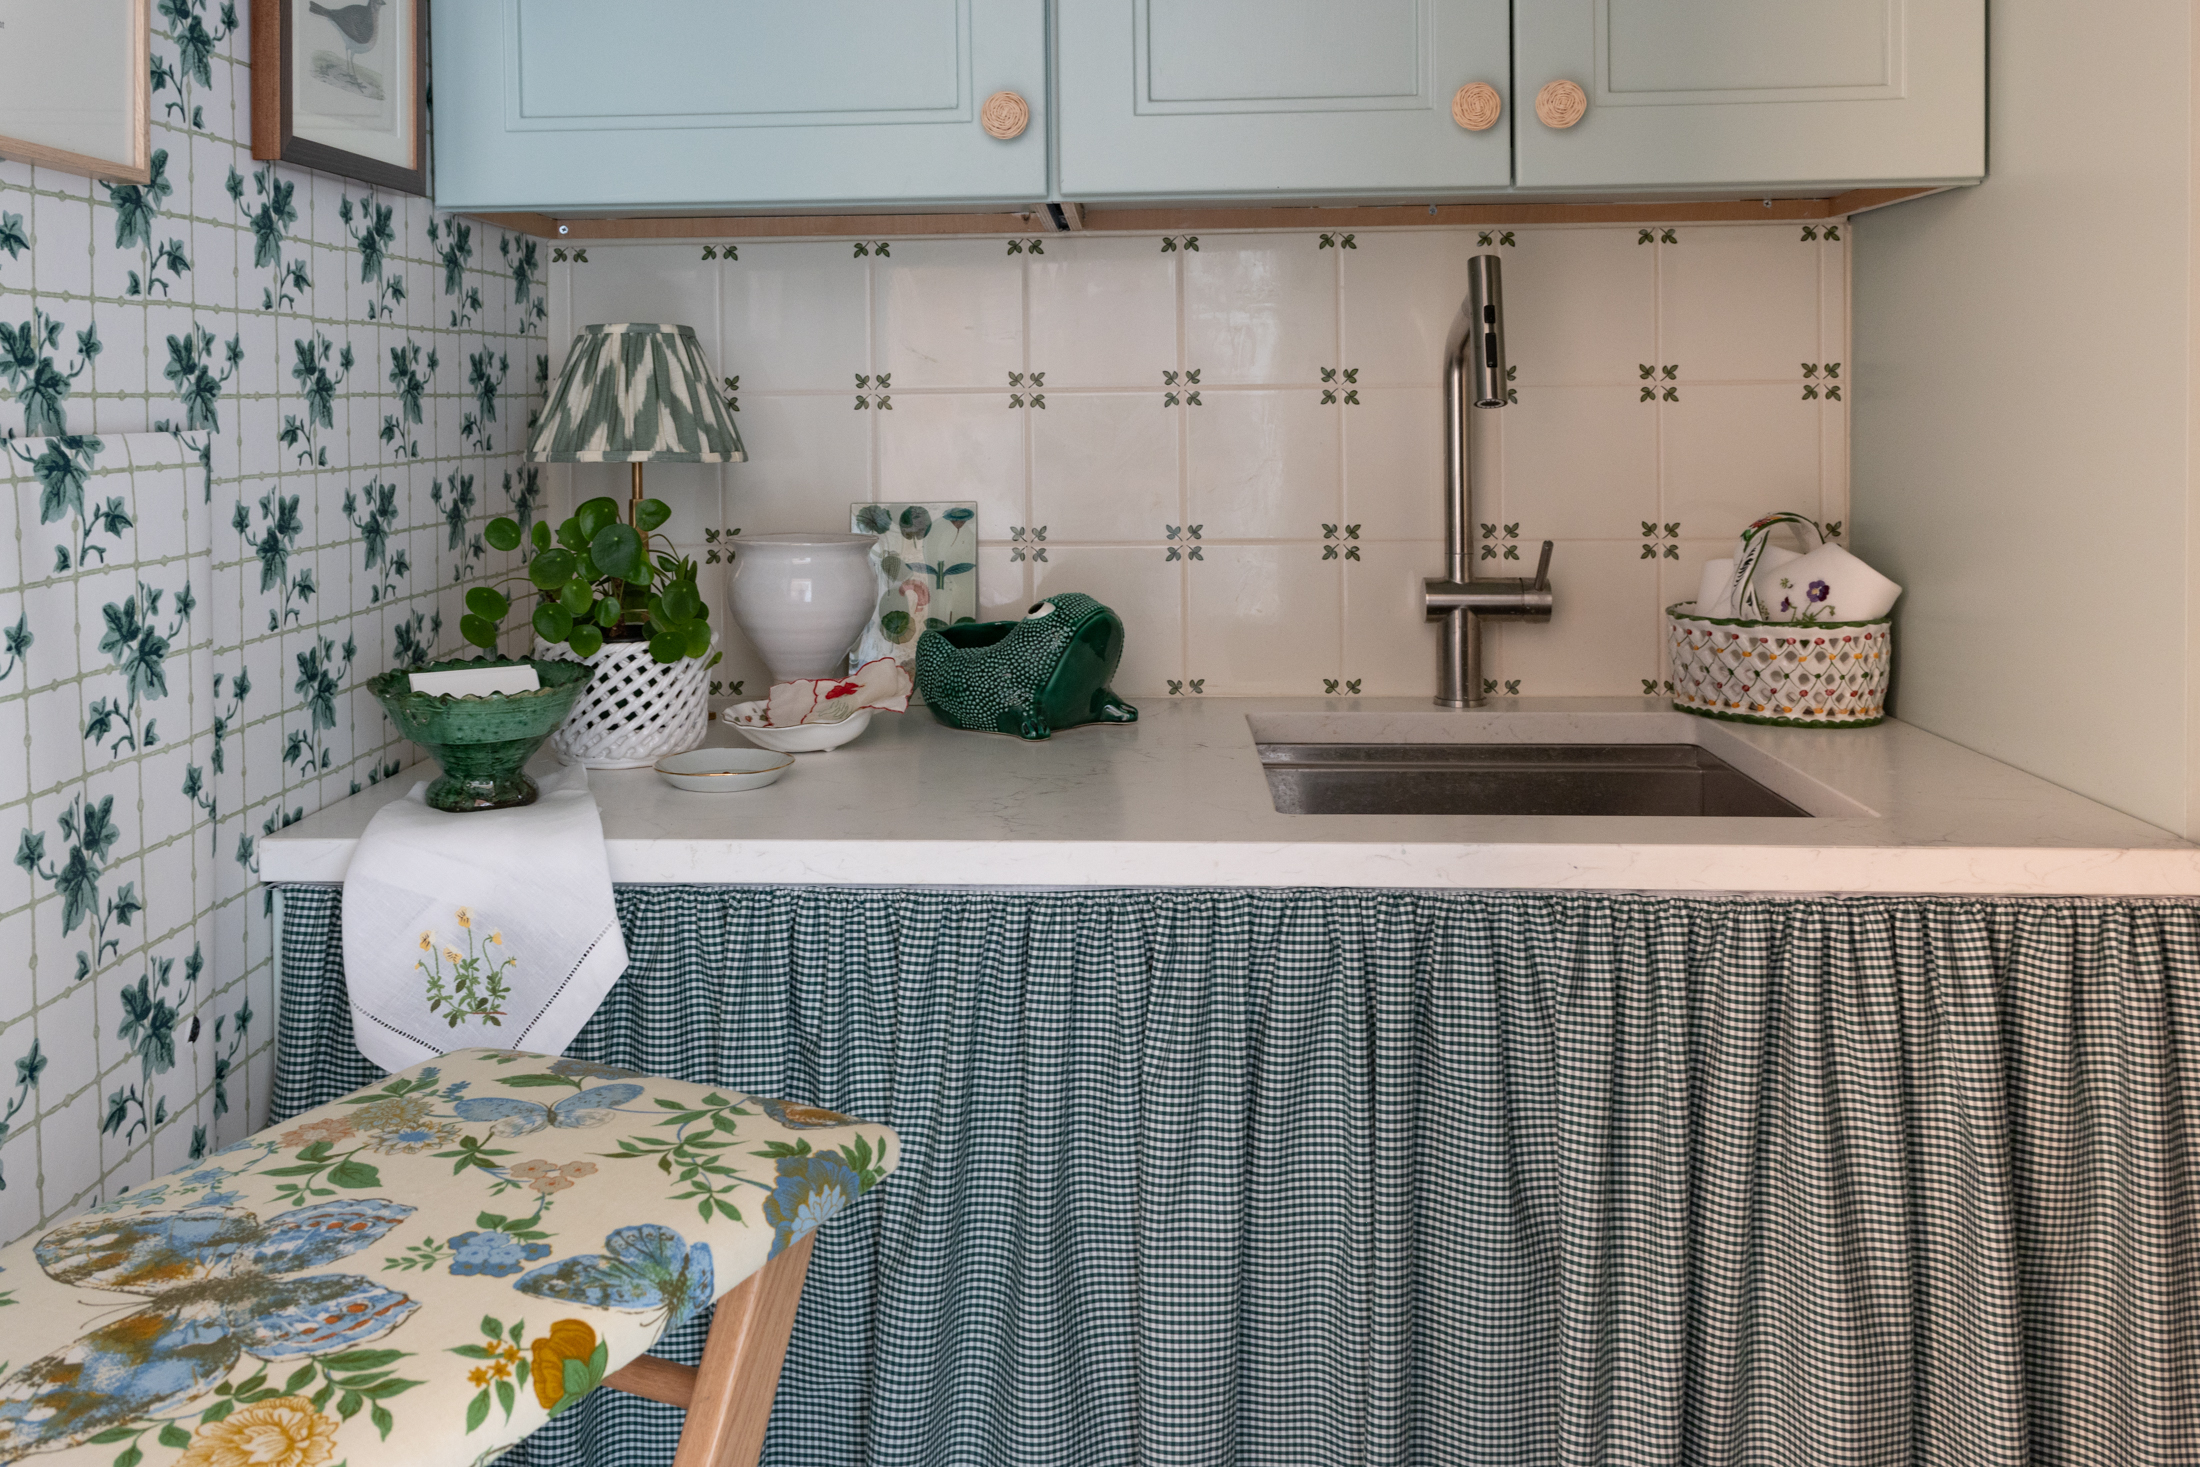 The laundry room by Paige Blodgett Interiors
Paige Blodgett’s petite laundry room, papered with trellised ivy and kitted out with custom-upholstered ironing board and pinboards, is a palette cleanser off the second floor hall — no make-believe here, just prettiness and function.
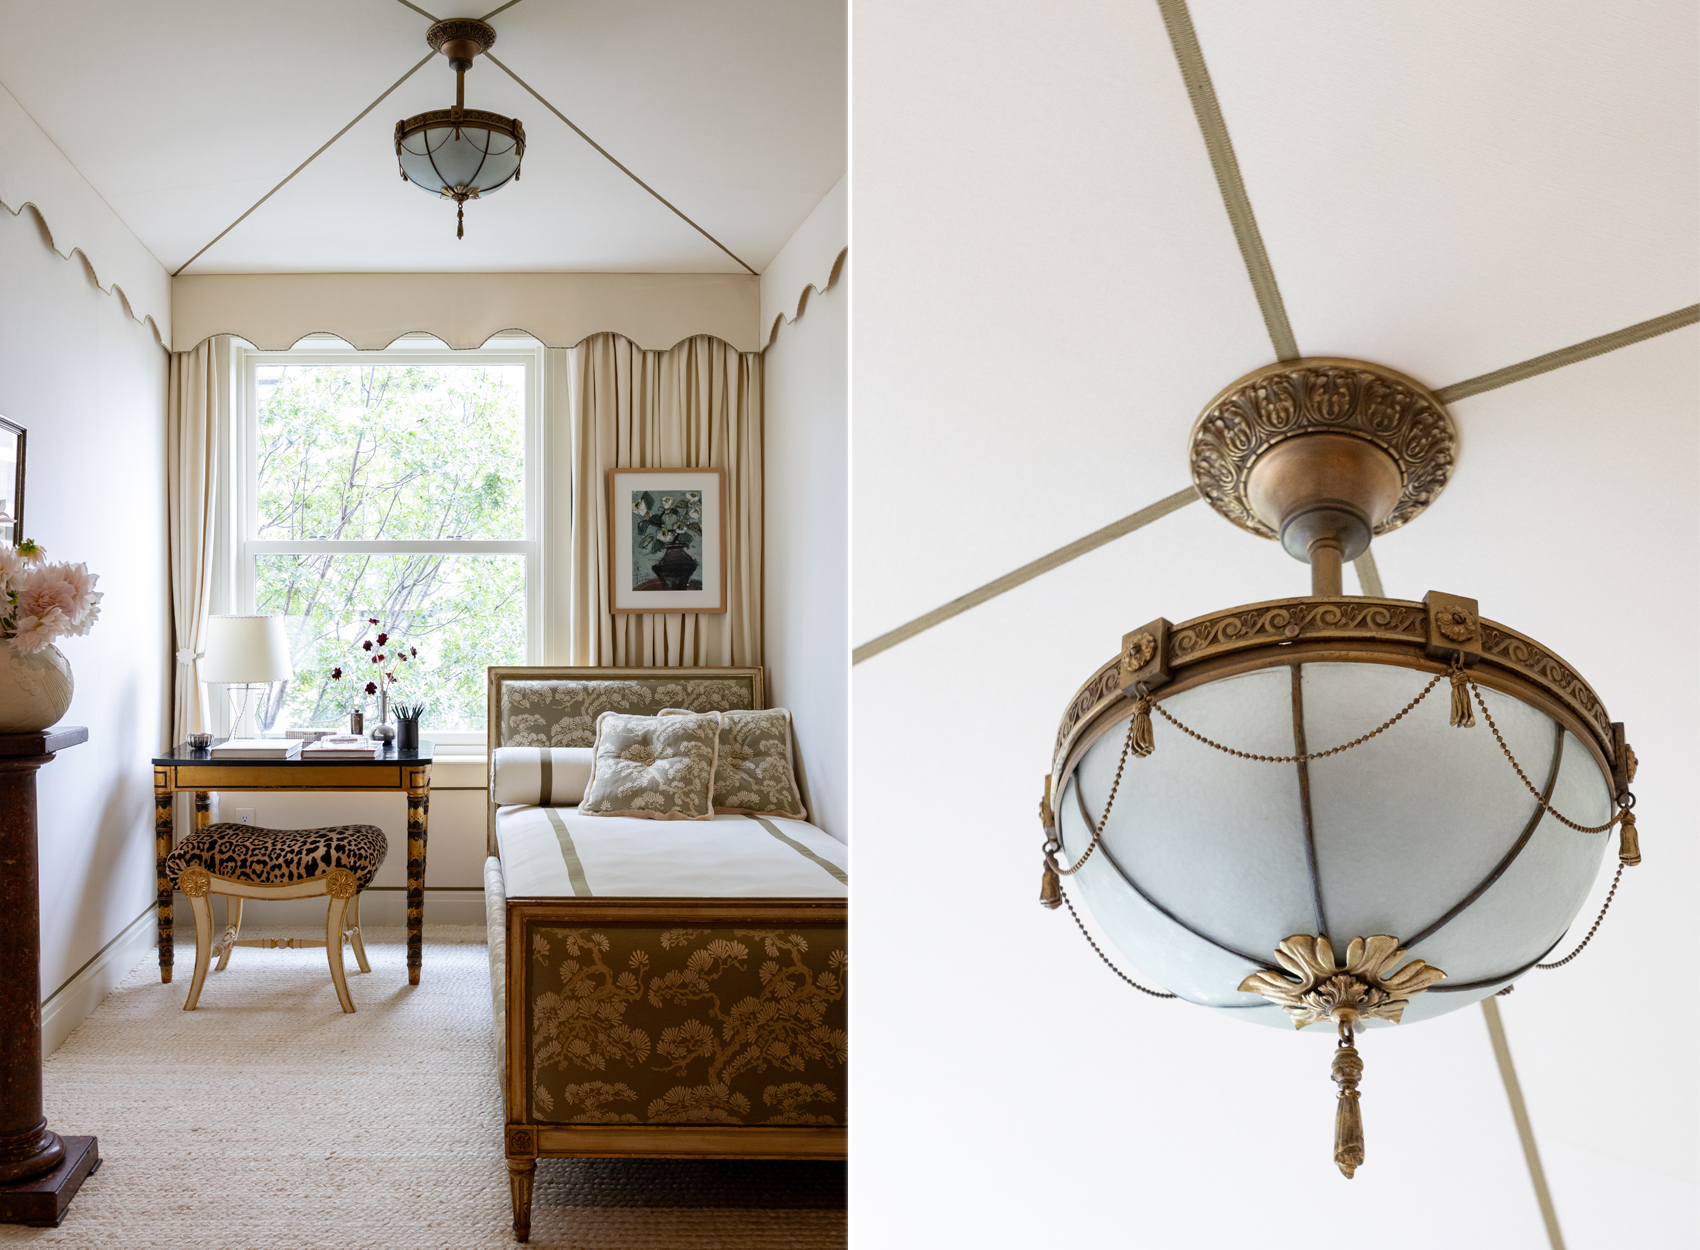 A study by Emily Eng Interiors
Designer Emily Eng, taking inspiration from Napoleon’s neoclassical bedroom at Malmaison, worked with French Finish, a specialty wall upholstery shop, to give a small guest room depth and dimension. In upholstering the walls and tenting the ceiling with pale neutral fabric, she conjured a trim and tailored hideaway with an antique bed, a 1920s French desk, and a vintage ceiling fixture from Remains.
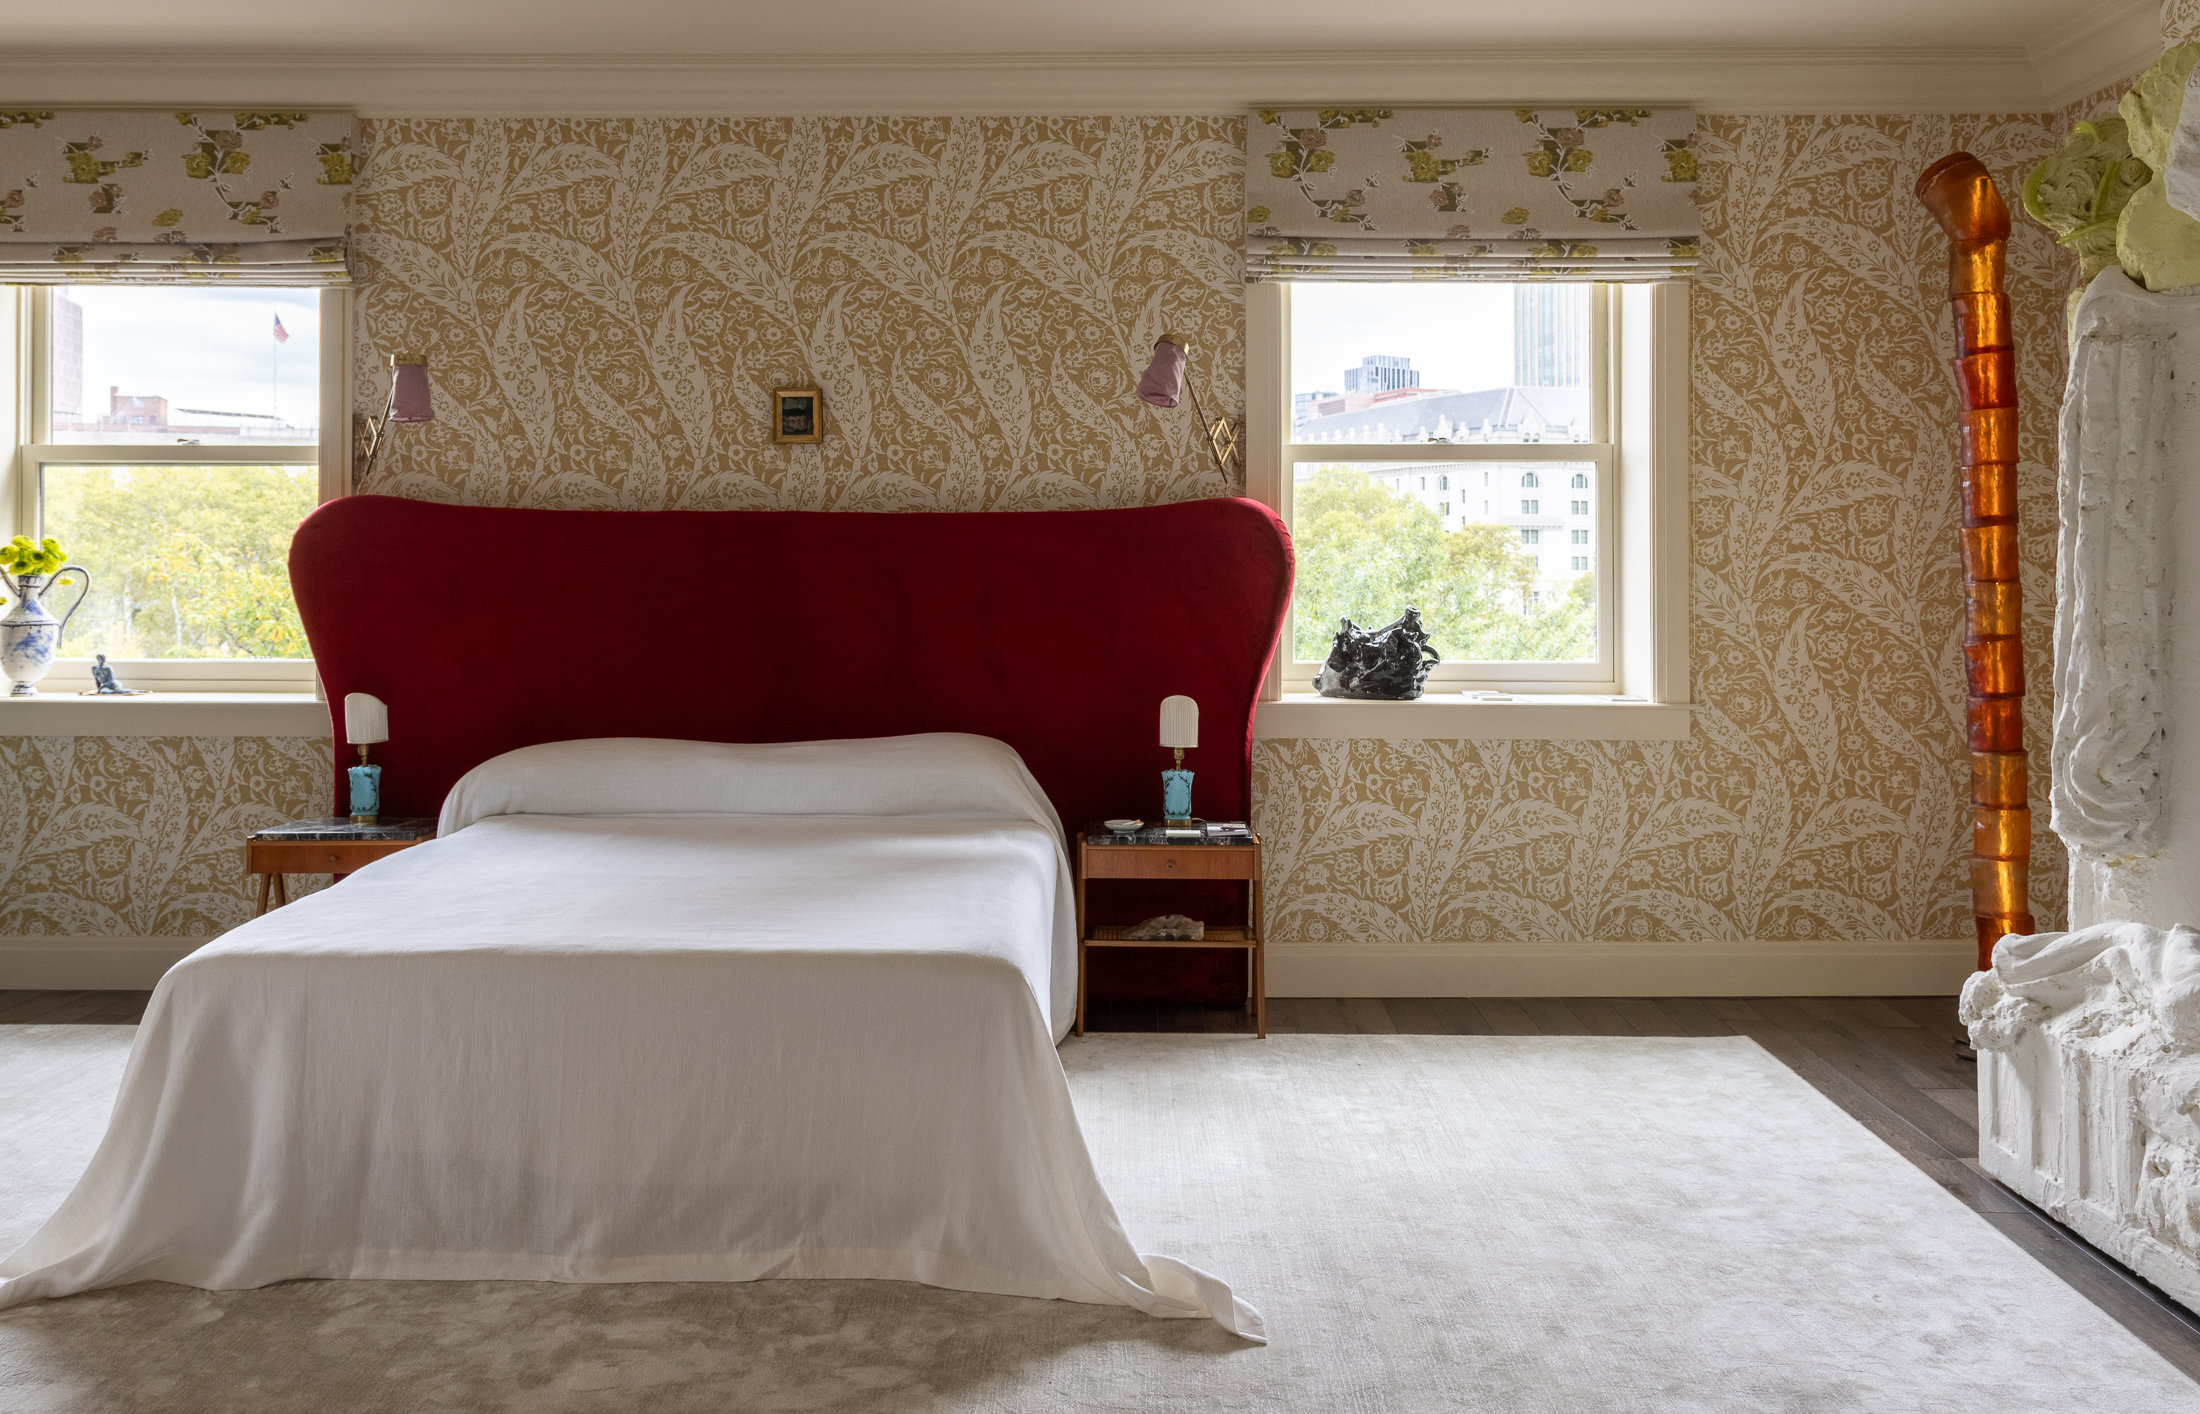 The primary bedroom by Hallie Goodman
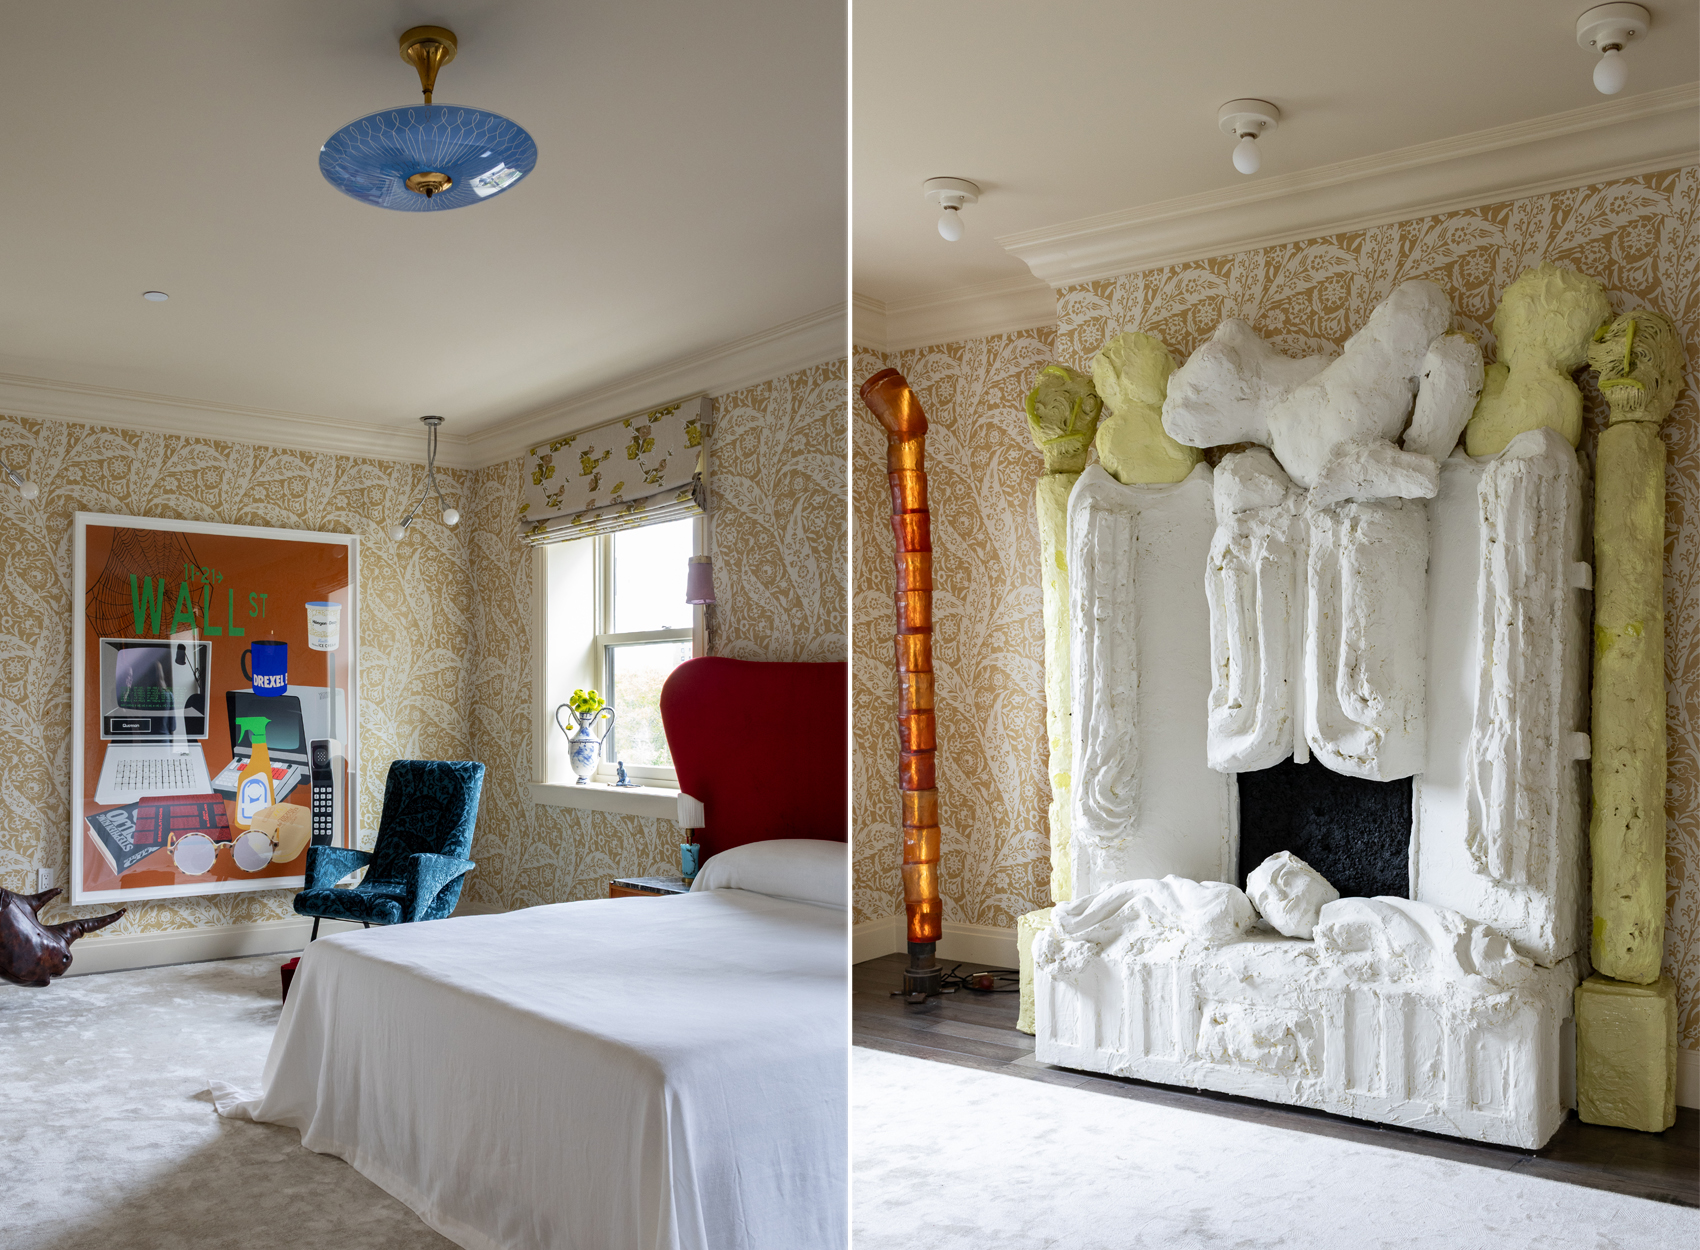 The primary bedroom by Hallie Goodman
The top-floor primary bedroom is one of the showhouse’s most provocative spaces. Designer Hallie Goodman, based in Hudson, New York, describes the imagined occupant of the room, which is dominated by an oversized red velvet headboard, this way: “She left the nunnery and she’s having herself a time.” A monumental mantelpiece of plaster and foam by artist Maayan Zilberman — a “pretend ruin” comprised of neoclassical columns and multiple busts — is a theatrical backdrop intended to conceal an un-beautiful fireplace.
The room’s spare elements include a chair upholstered in blue cut velvet, a large leather rhinoceros, an expressionist flower painting by Jay Batlle, and a graphic contemporary silkscreen with a Wall Street theme, hung on improbably quiet, neutral wall covering from Schumacher.
The en suite bath is the work of versatile Elle Liu of Innerform, who also created the darkly atmospheric parlor-floor powder room. This one is all light and bright, with a pale checkerboard floor, soaking tub before the window, and Sputnik chandelier from Remains Lighting.
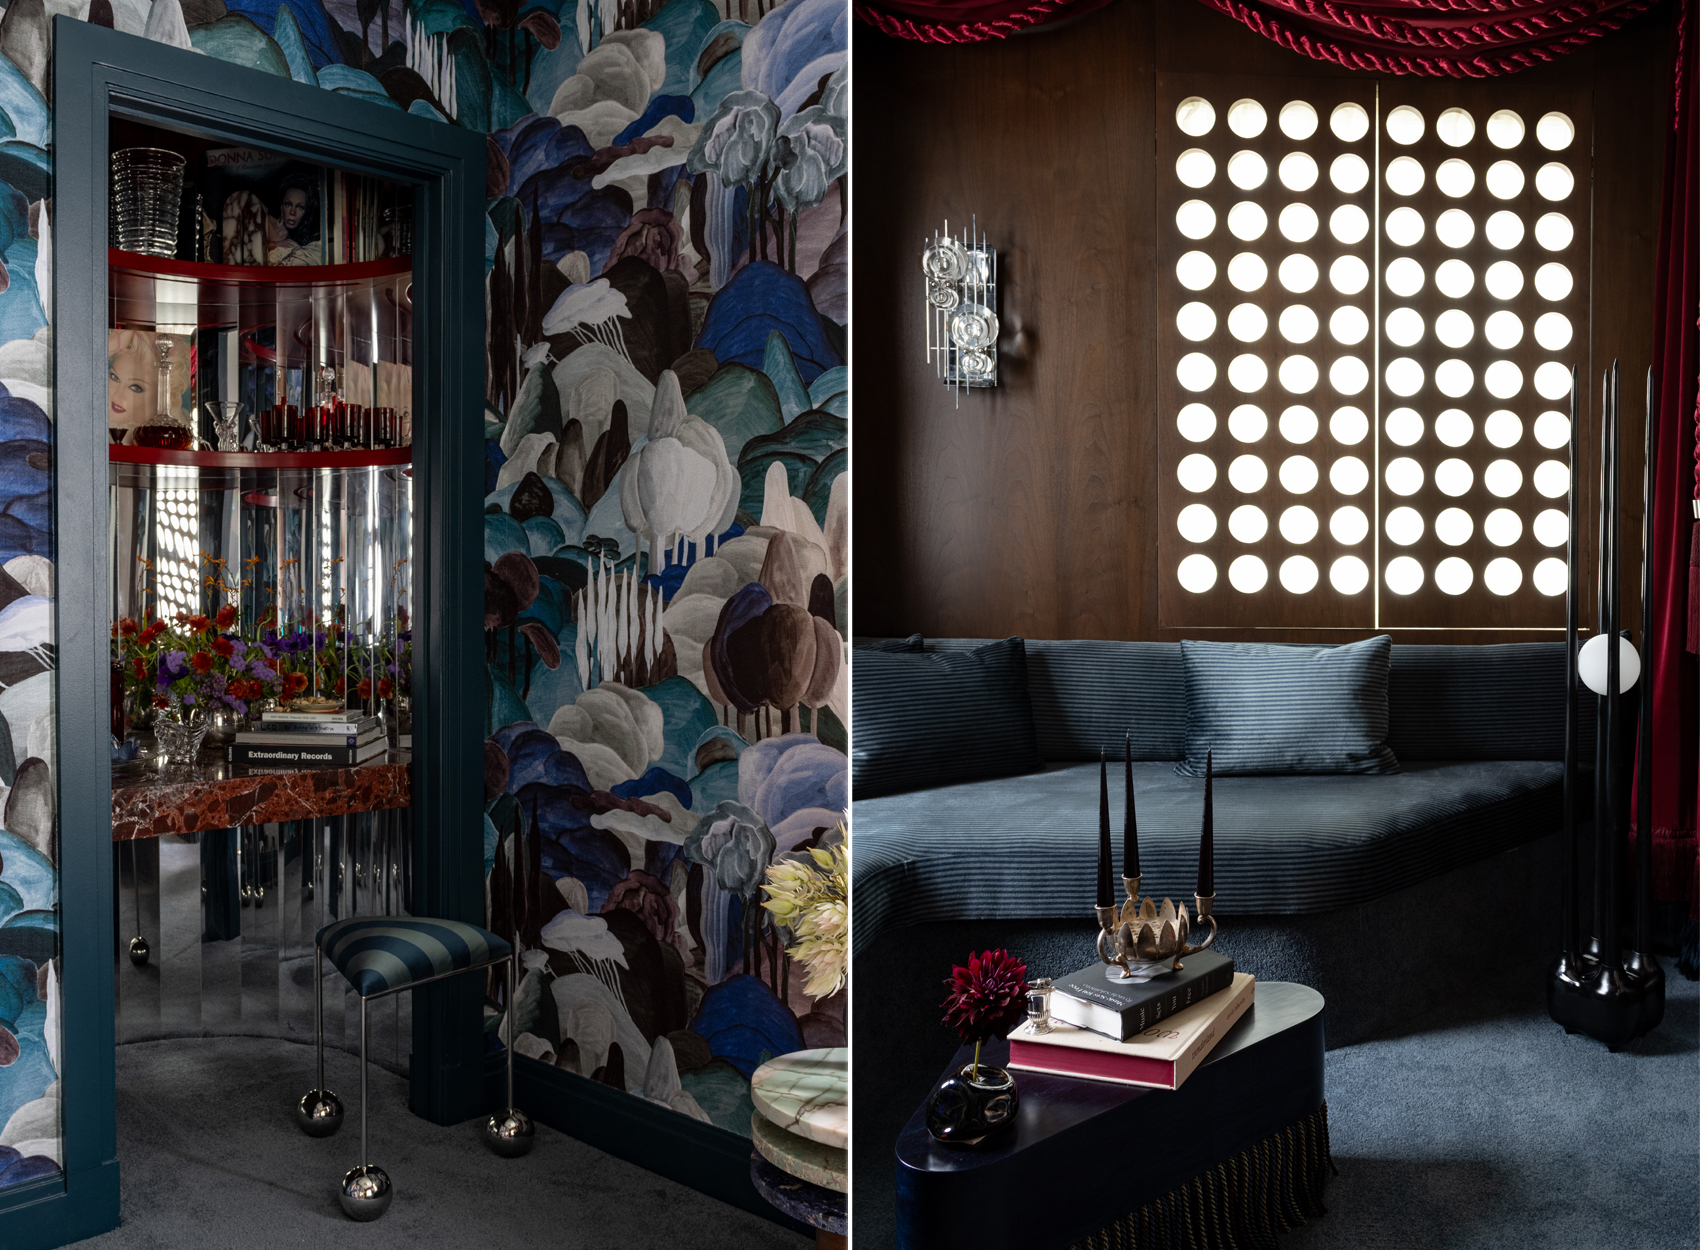 A listening room by Max Aboody Interiors
Max Aboody devised his compact listening room as “a place for recharging the senses,” where shutters with circular cutouts close out the world’s hubbub. One can sit on a sinuous striped banquette, backed by walls draped in red velvet and hung with satin tassels, gazing into a semi-circular mirrored bar that “feels like a portal,” the designer said, to another world.
Blue-black wallpaper from Arté, a dreamy version of a Tuscan landscape, brings one back to earth. Meanwhile, curated lounge music spinning on a turntable emerges through bullet-shaped silver speakers. We’re not in Brooklyn anymore.
Brian Cash could have looked out the window and lit upon Brooklyn’s legendary bridge as a jumping-off point for his top floor bedroom. Instead, the red neon sign on the next block — “Liquor Store St. George Hotel” — caught his eye. The hotel was a hub of gay life in the 1920s and ‘30s, Cash discovered.
“I decided to play with the feeling of subversion and tension” he imagined between the propriety of the neighborhood’s Victorian townhouses and the goings-on a block away. A folded patchwork quilt, one of three kaleidoscopic designs Cash has made by artisans in India, represents the traditional, on a bed covered in a metallic stripe.
A standing screen and octagon-shaped armchair of Cash’s own design take up a corner, along with a 1953 American modern desk sourced from Jarontiques in Williamsburg, and a minimalist artwork by Alex Bruyckner, whose red element, Cash said, is “shorthand for sensuality.”
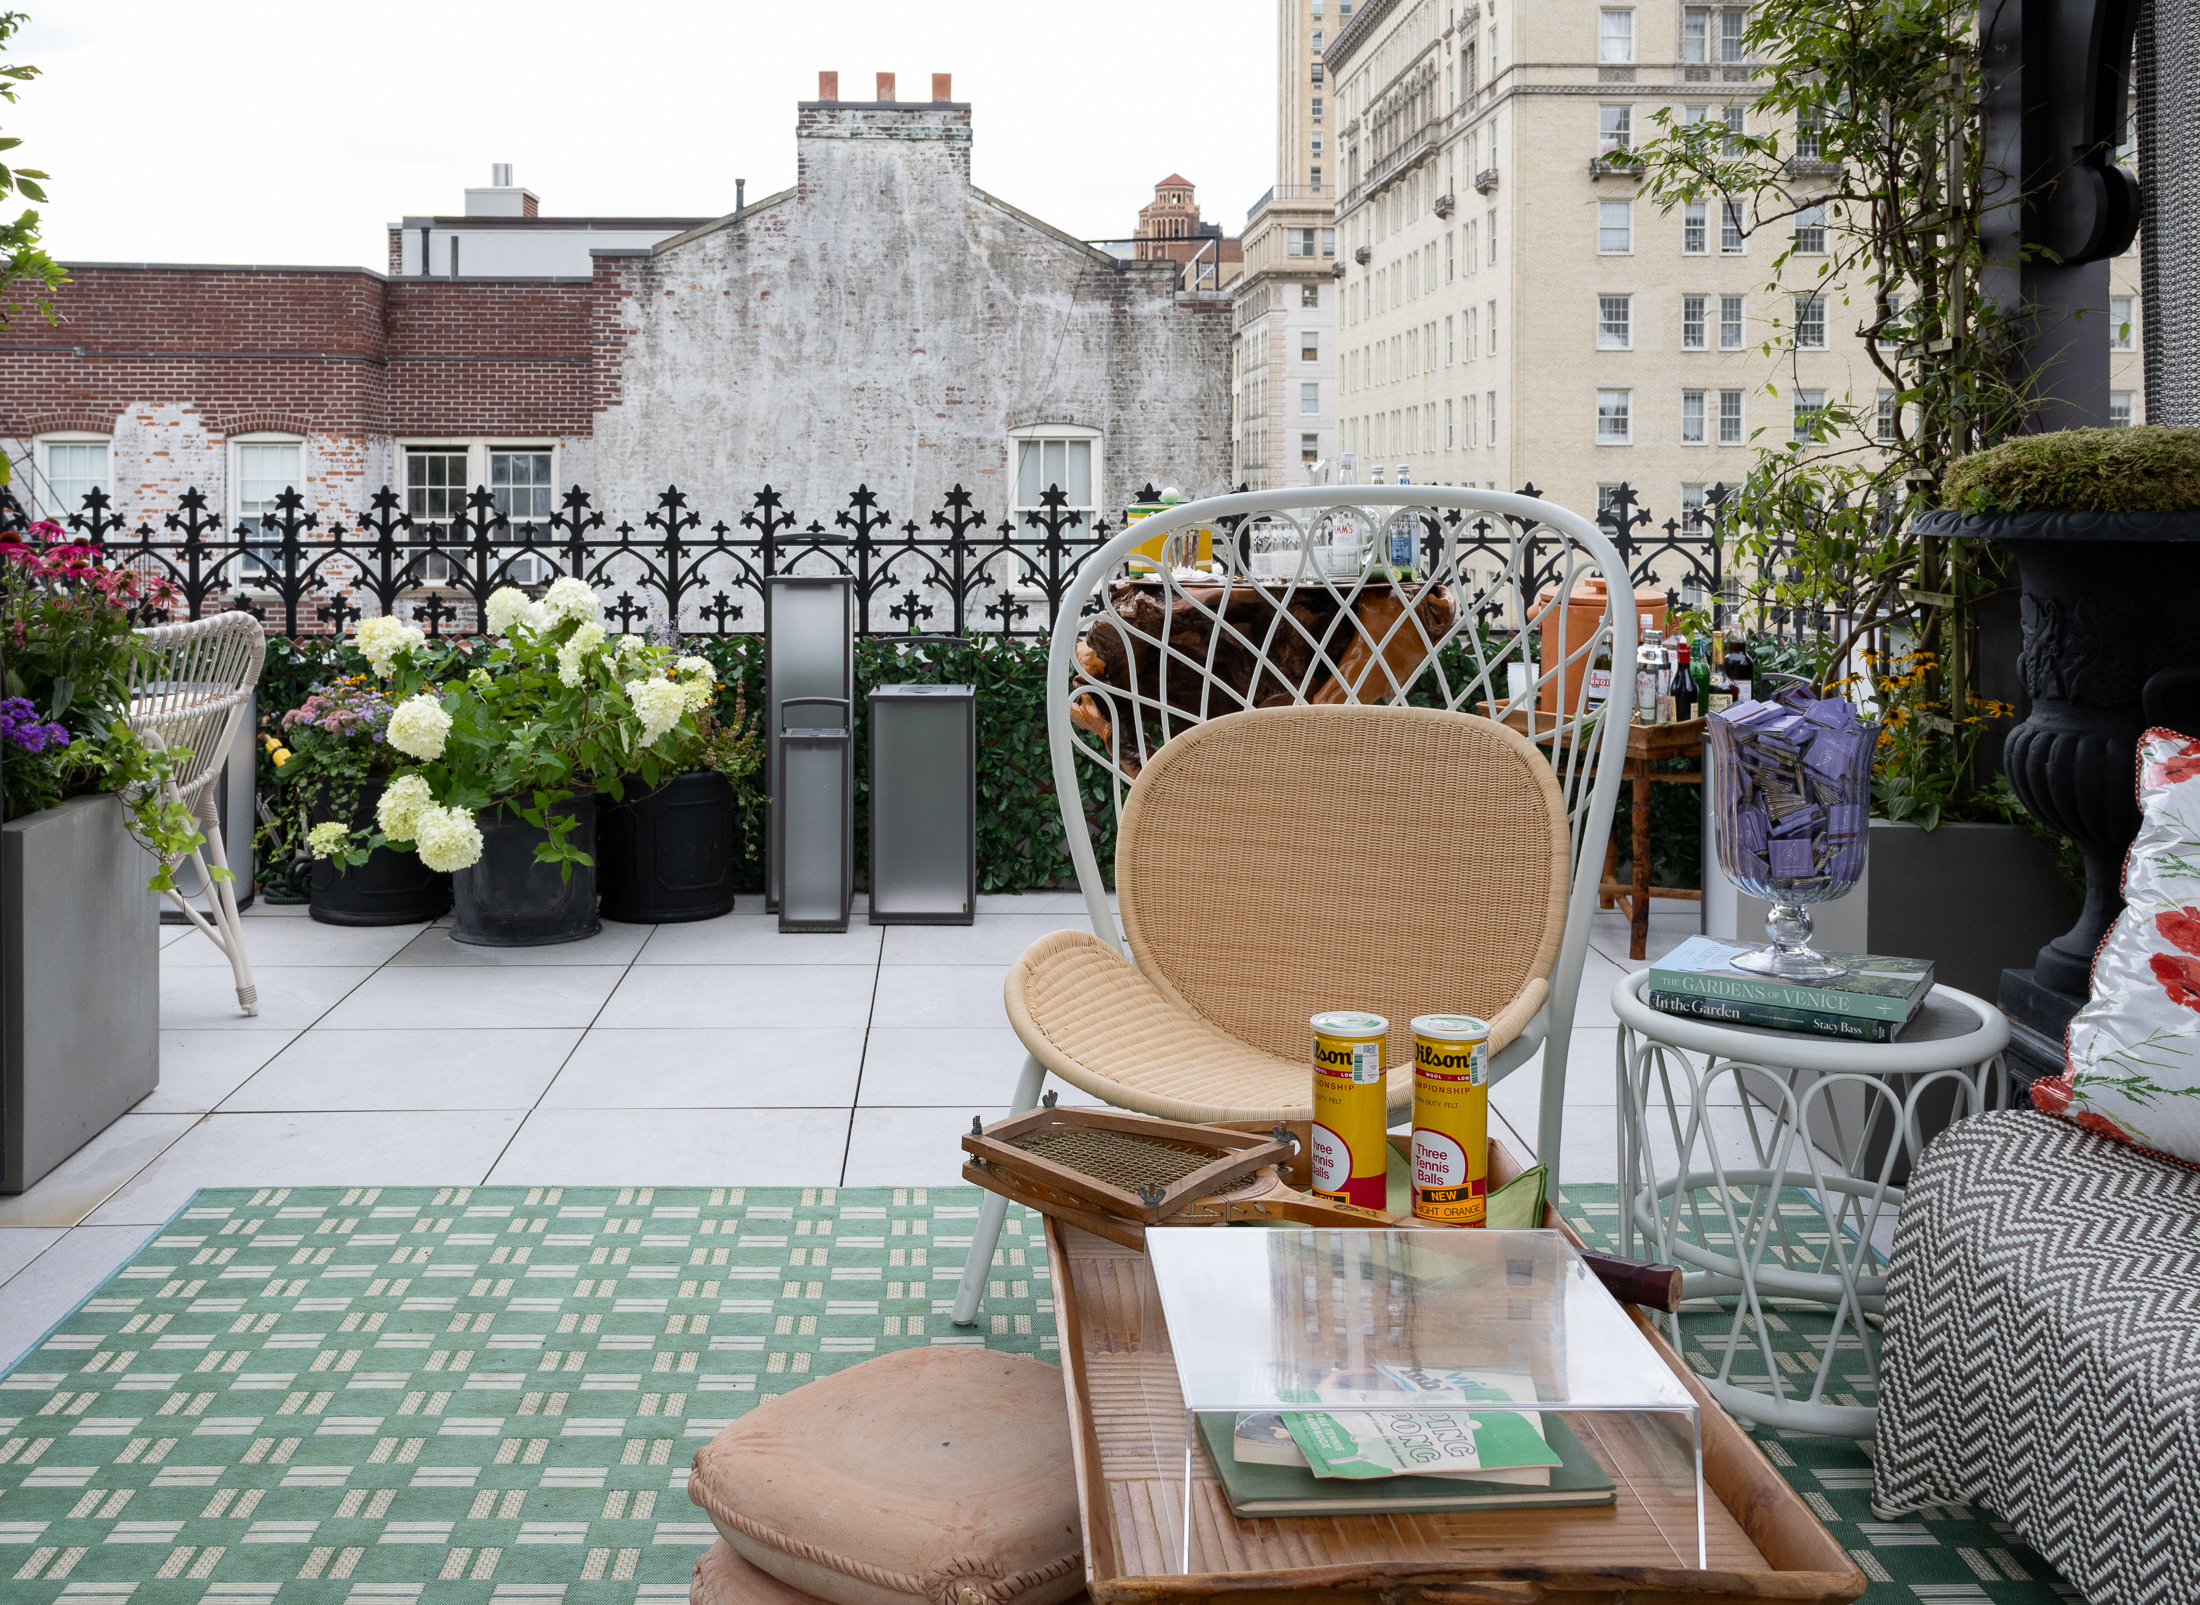 Rooftop by Stollar Fearins Welch
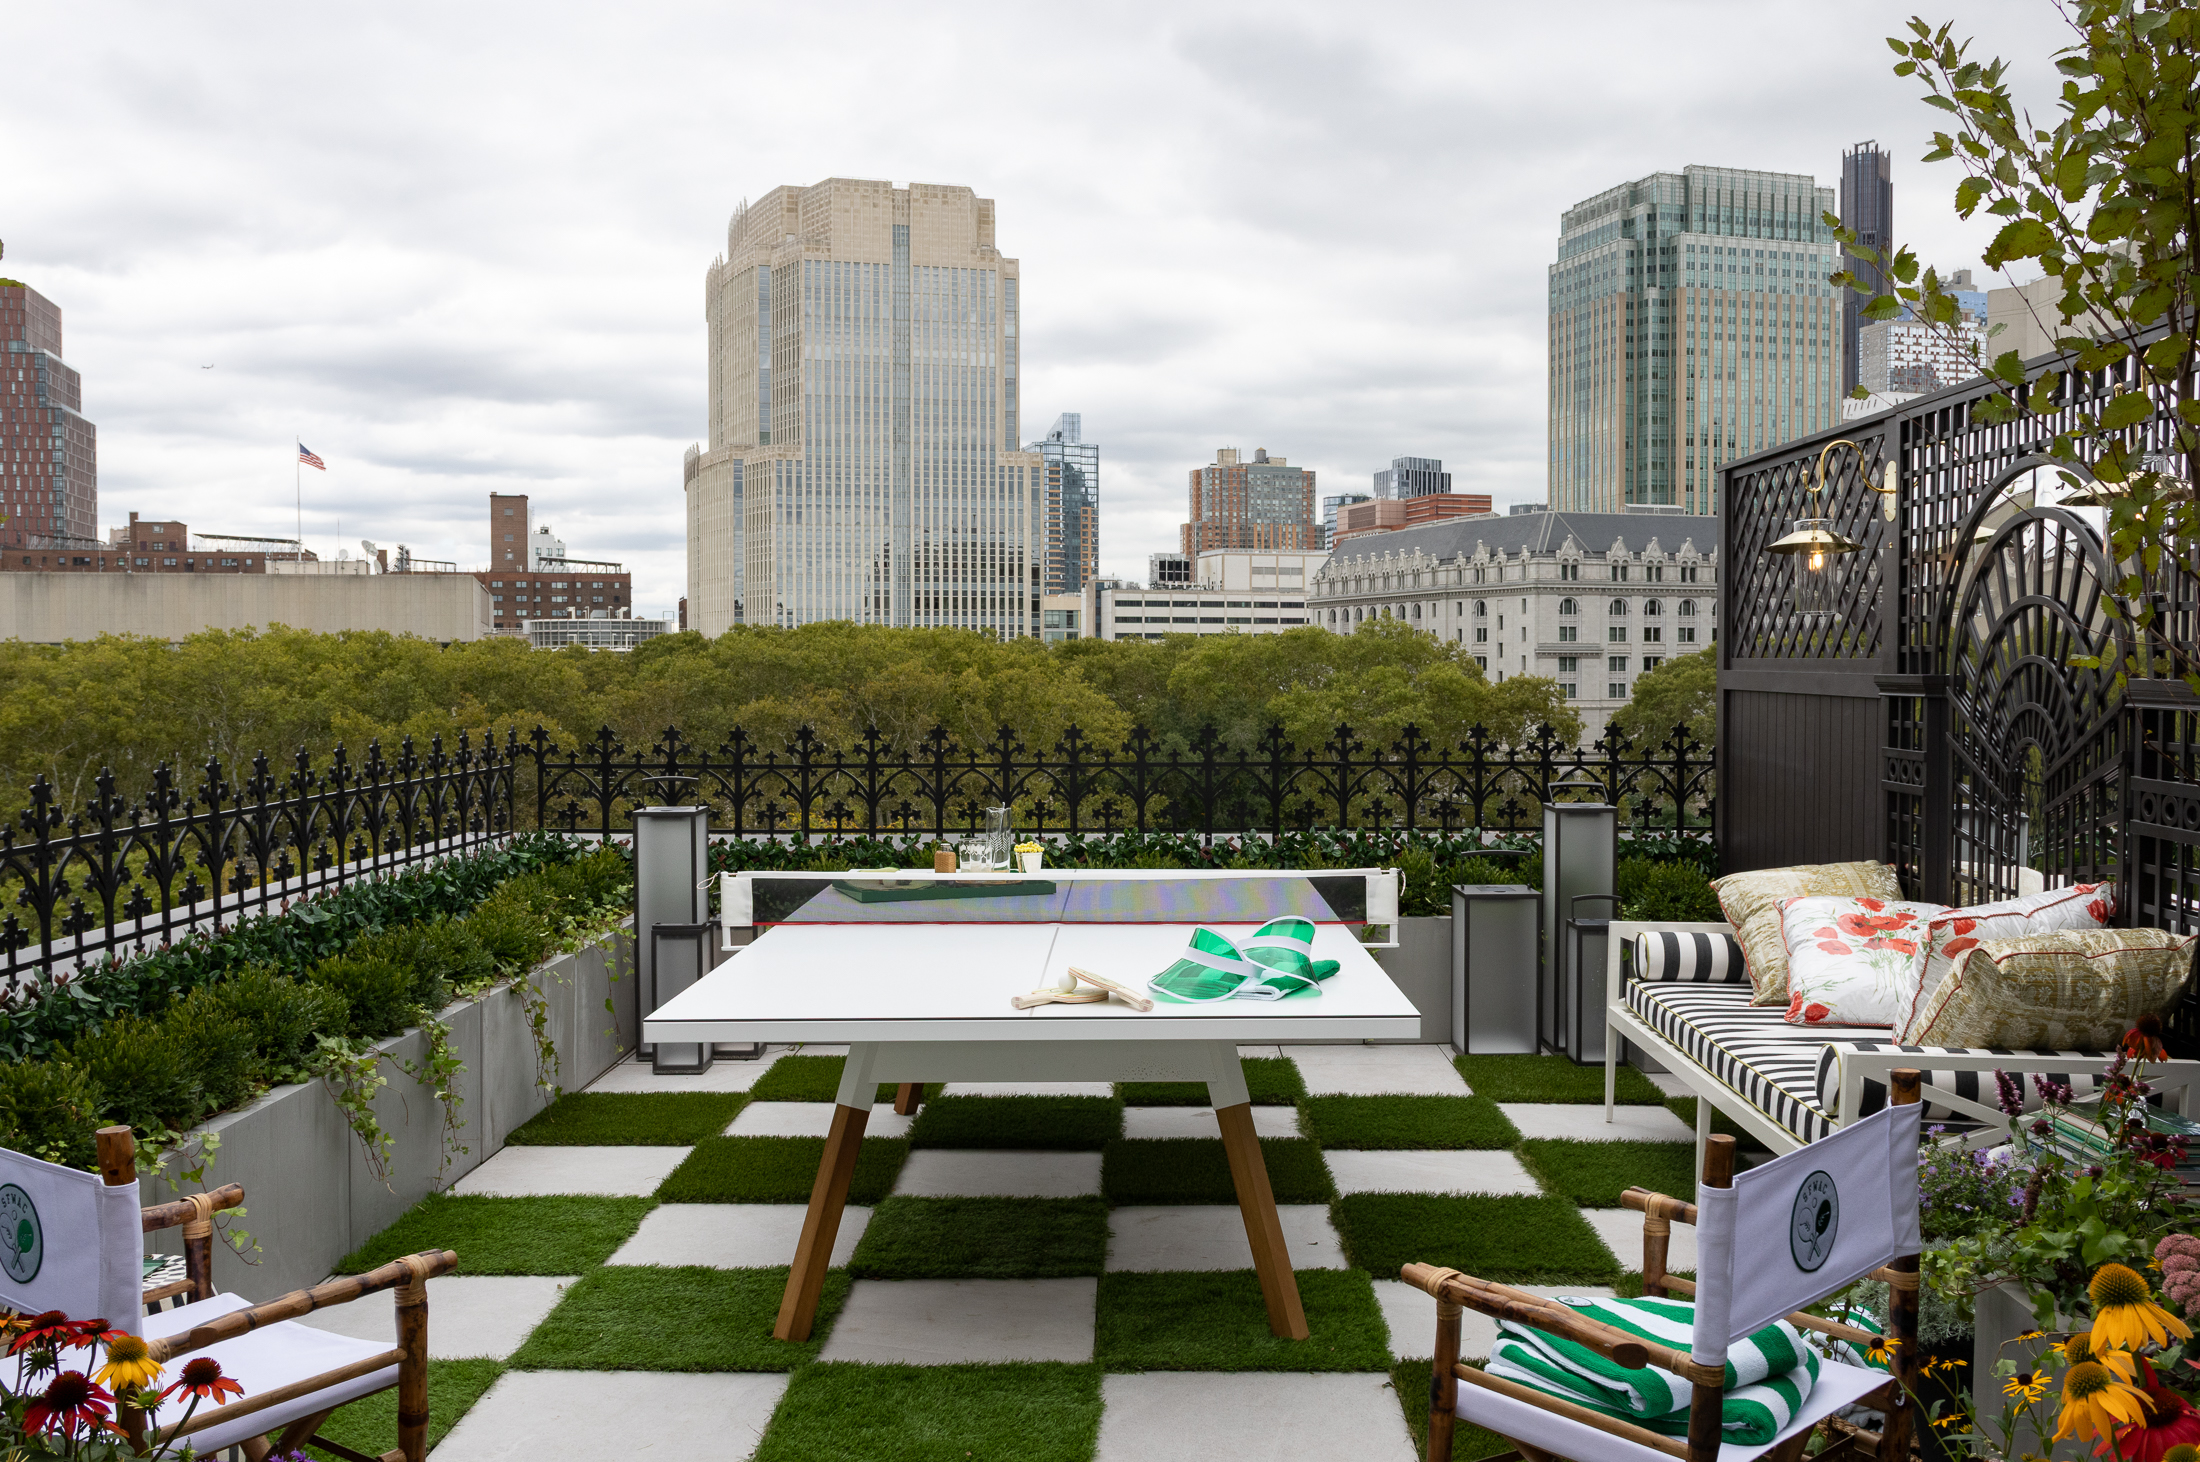 Rooftop by Stollar Fearins Welch
From here, it’s a short flight up to Stollar Fearins Welch’s high-concept rooftop, where the three partners of the Manhattan-based design studio, Rachael Stollar, Erin Fearins, and Ward Welch, attired in tennis whites, have conjured an elaborate, imaginary athletic club with container landscaping by Evan C. Lai. “We leaned into not making it serious,” said Fearins, who called the temporary trellised walls and pergola “kind of scroll-y and cartoon-y.” There’s a ping-pong table on an AstroTurf checkerboard floor, and a lounge area furnished with a shapely wicker sofa and chairs from Janus et Cie, from which to admire the city views.
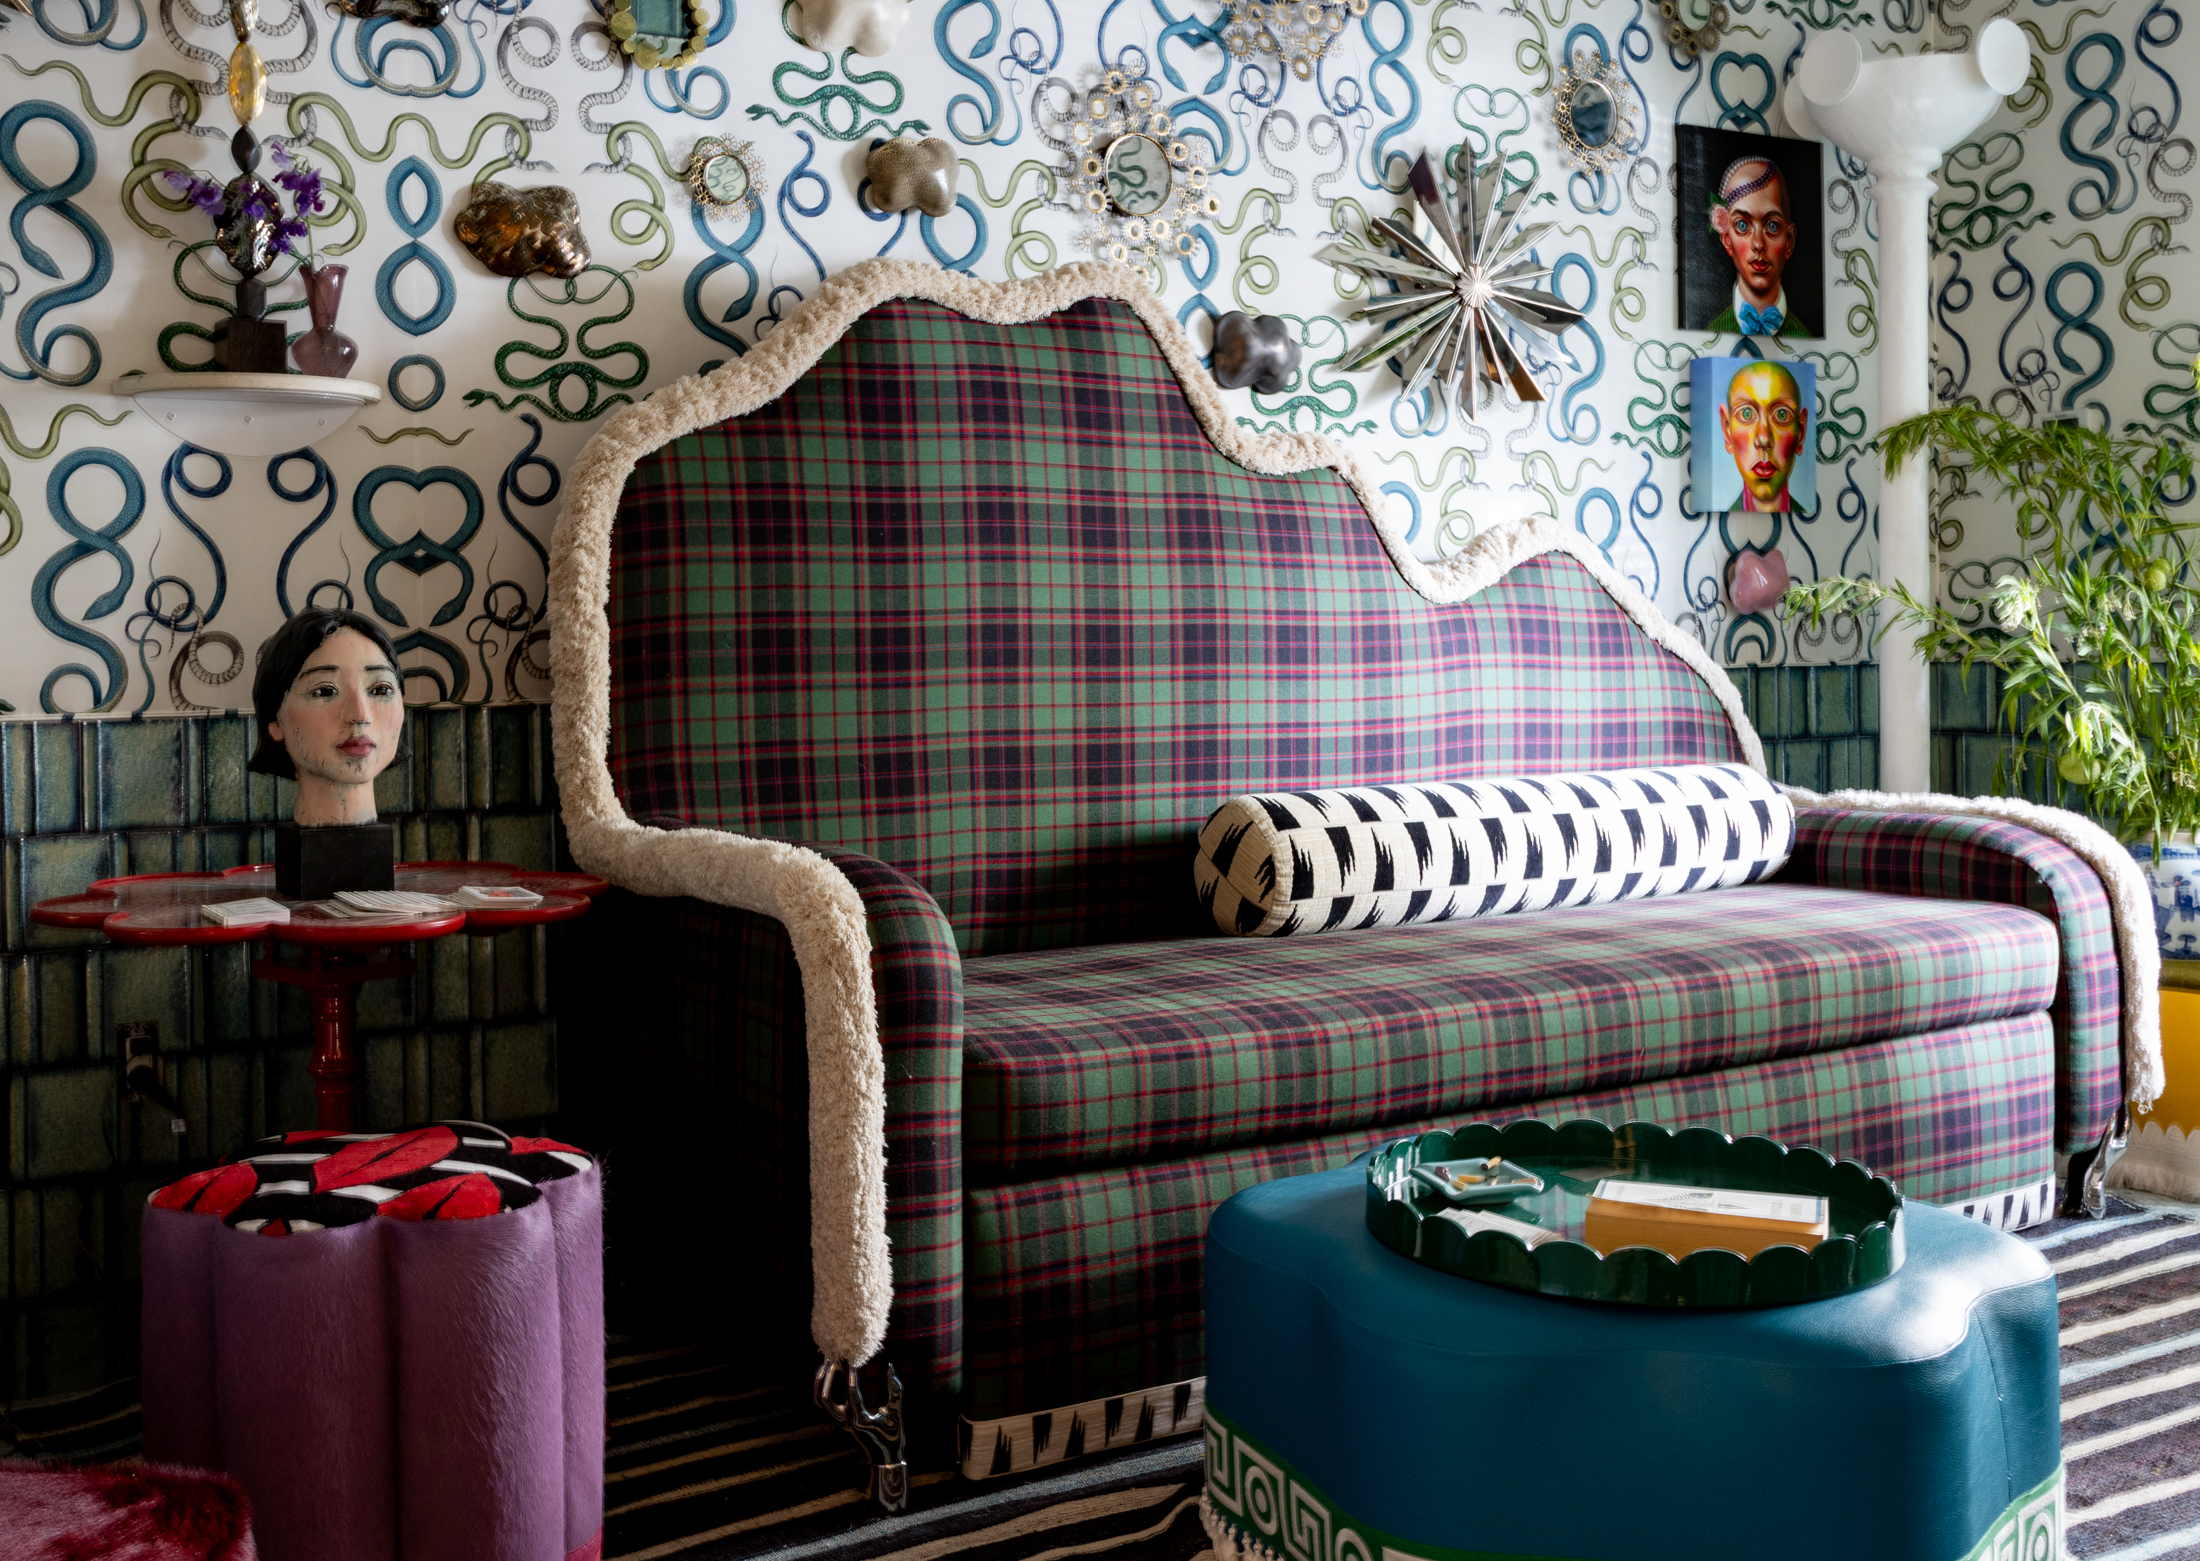 The garden level entry by Rachael Rosenblum Design
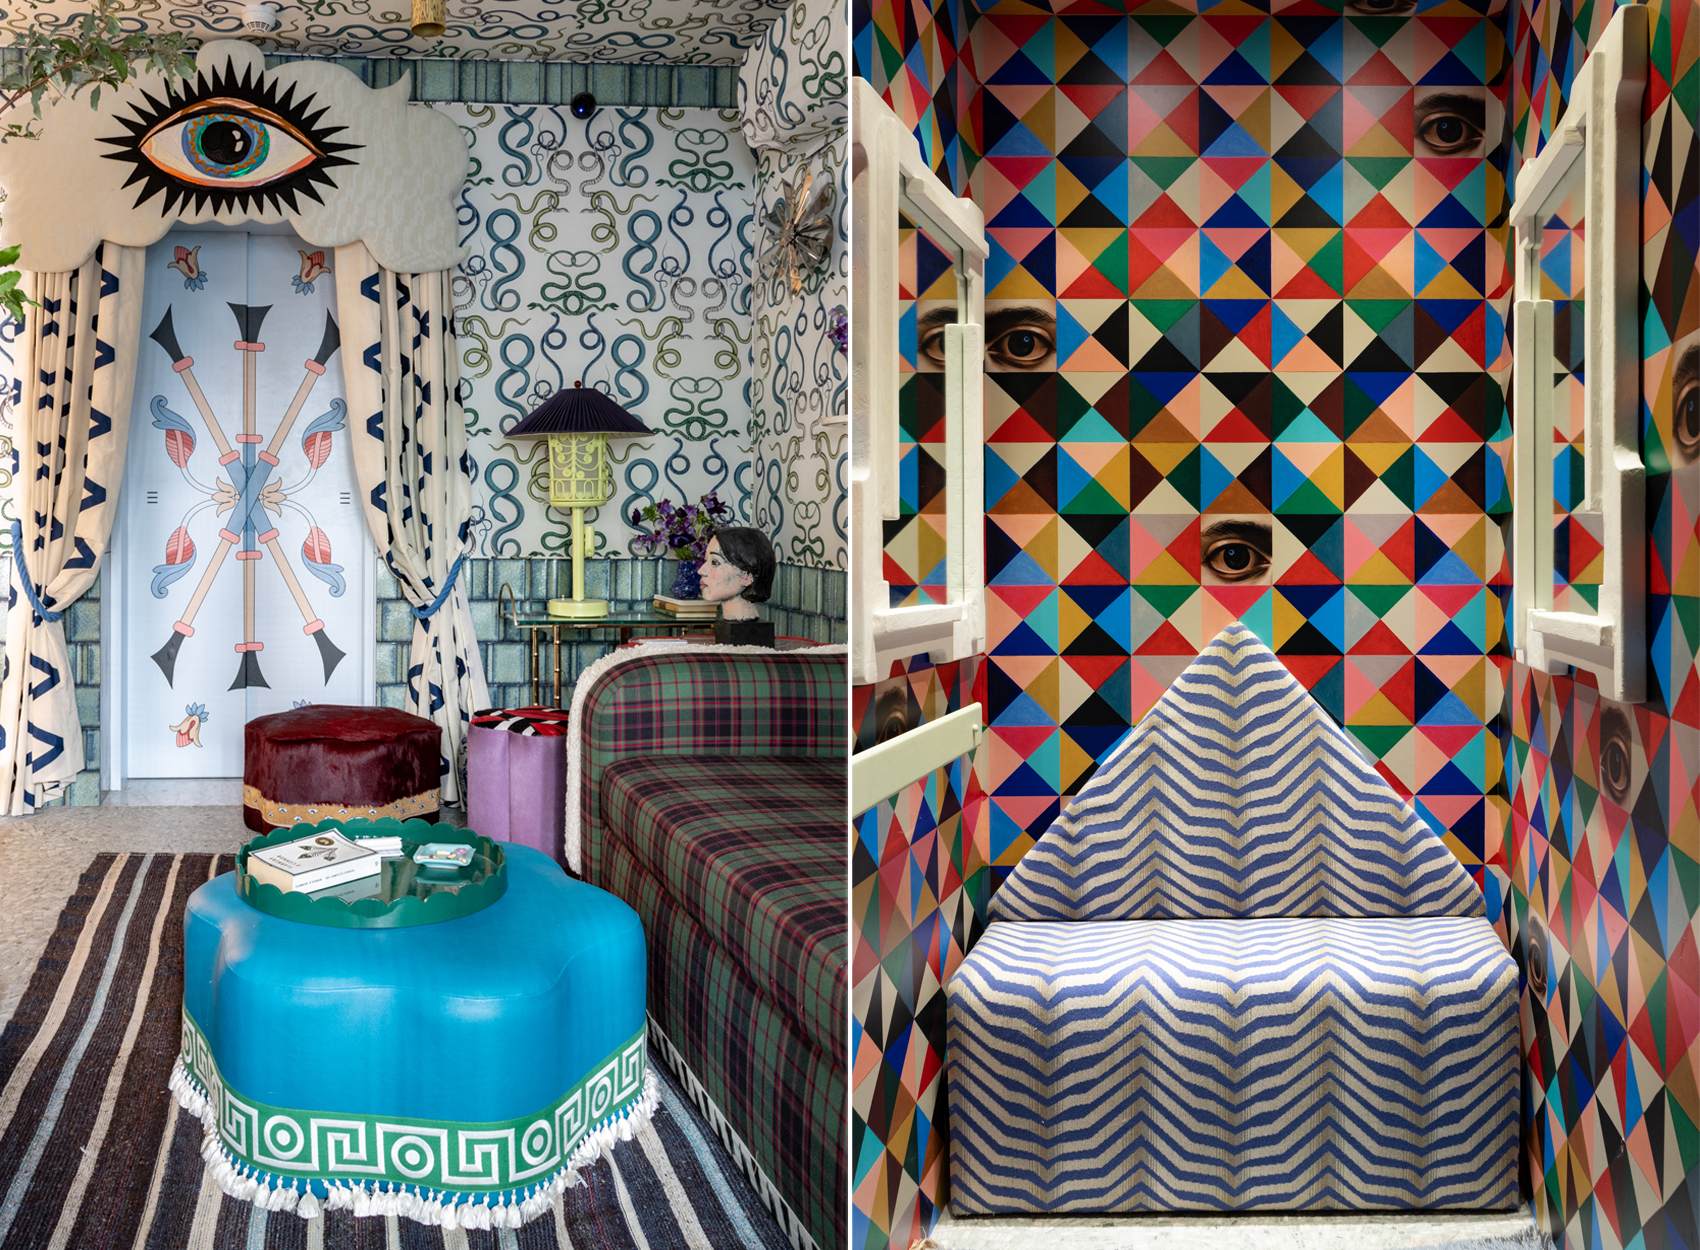 The garden level entry by Rachael Rosenblum Design
What lies beneath, on the house’s garden level, is equally intriguing. Designer Rachael Rosenblum, based in the Brooklyn Navy Yard, took on the challenge of a narrow semi-subterranean space with a door leading to the sidewalk outside. Green tile wainscoting “adds architecture” to the mysterious room she titled ‘The Unseen.’ “It’s inspired by memories and the stories behind vintage pieces,” Rosenblum said.
Schumachers’s Giove fabric on walls and ceiling features intertwined, emerald-colored snakes. Rosenblum’s clever Overnite pull-out sofa, upholstered in dark plaid wool and trimmed with thick fringe, has a comically exaggerated undulating profile.
Fanciful wall mirrors and Rosenblum’s signature Lollipop ottomans dot the walls and floor. A hidden surprise awaits: the decorative wonder of Rosenblum’s Tarot-inspired elevator, crowned by a valence with a giant appliquéd eye by Ali Mack.
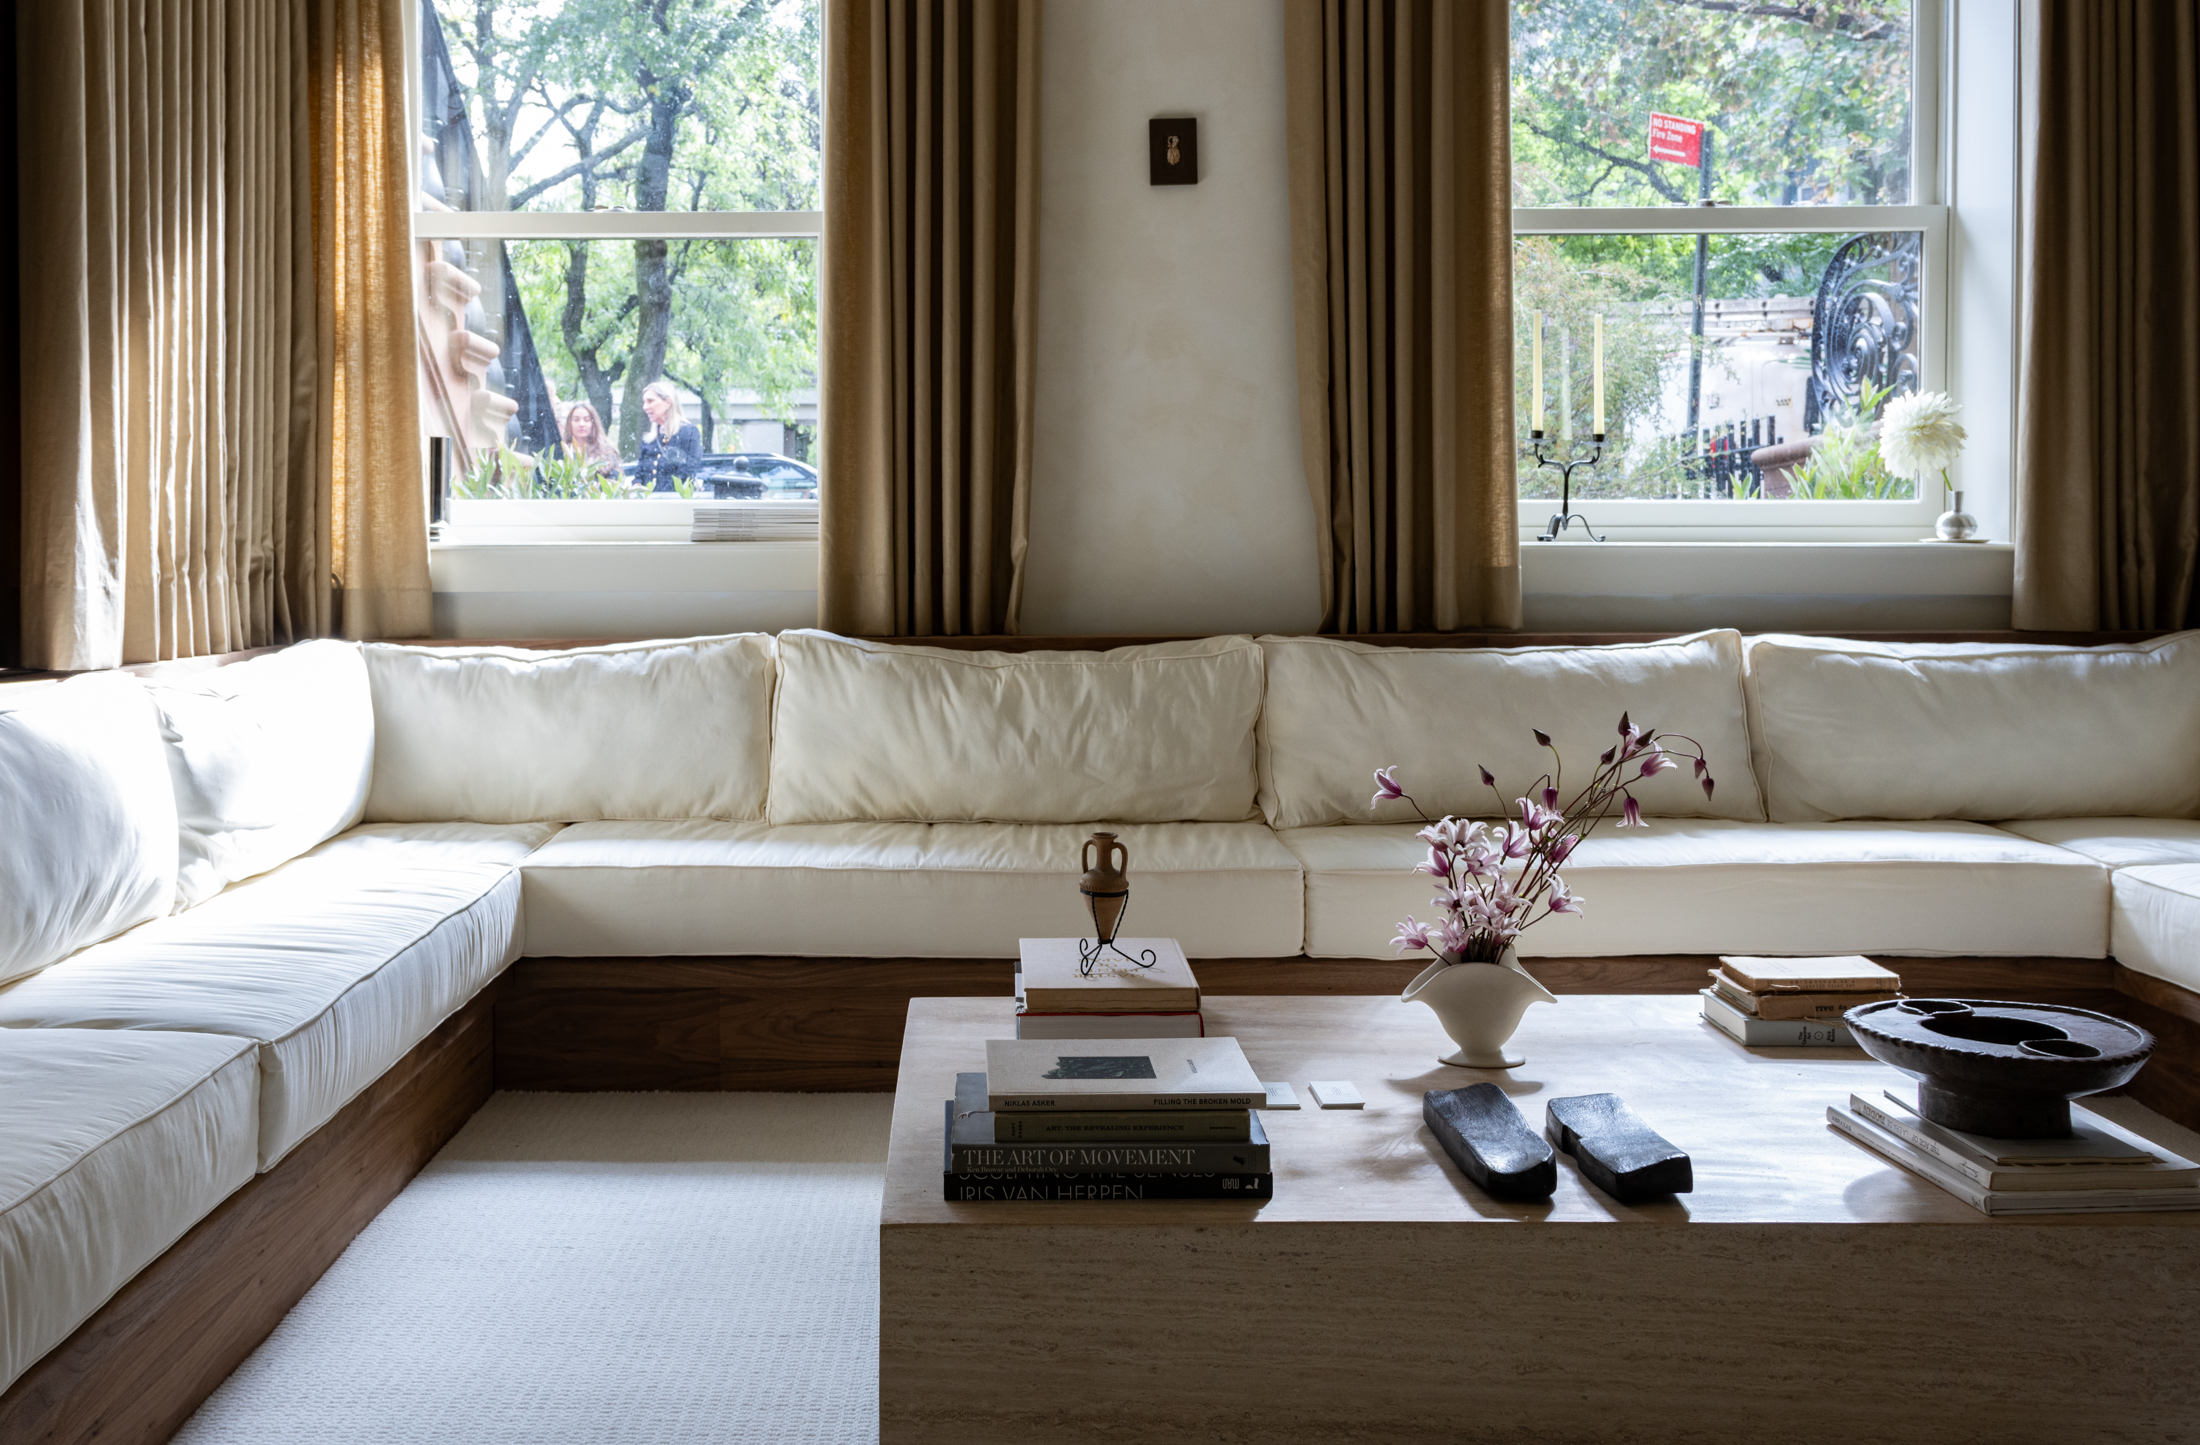 A gathering room by Llewellyn Chupin
Lewellyn Chupin, a Clinton Hill-based designer who arrived from France 13 years ago, “always had a dream to do a sunken living room, but I couldn’t change the floors,” she said. When she took on a squarish room a couple of feet below ground level, with lower-than-normal windows, her dream was realized.
Chupin’s ‘gathering room’ is a serene, visually simple space built around a U-shaped white seating banquette and a pale travertine coffee table. Bronze wall mirrors on either side expand the space; floor-to-ceiling drapery “creates a sense of symmetry and architectural coherence.”
If, in your zeal to enter the showhouse, you hurried past the front and side gardens, admire them on the way out. They’re the work of Field Form, a Gowanus-based firm focused on resilient landscaping and flood control. Their plantings reflect “the species we prefer to use in New York City,” now that our climate has been reclassified as subtropical and “some older species are not doing well,” explained Sam Robinson, a partner in the business with Line Kaasine.
Among the natives arrayed in pots along the house’s side wall are swamp cypress, sumac, and chokeberry. In the front garden, Field Form removed some slate pavers to allow for rain runoff and installed mostly regional and coastal plants, including Atlantic white cedar, chartreuse spirea, and still-flowering plumbago as ground cover. A stunning viburnum in its fall color glory anchors the front wall, with heath among the plantings in painted pots on two wide ledges under the parlor floor windows.
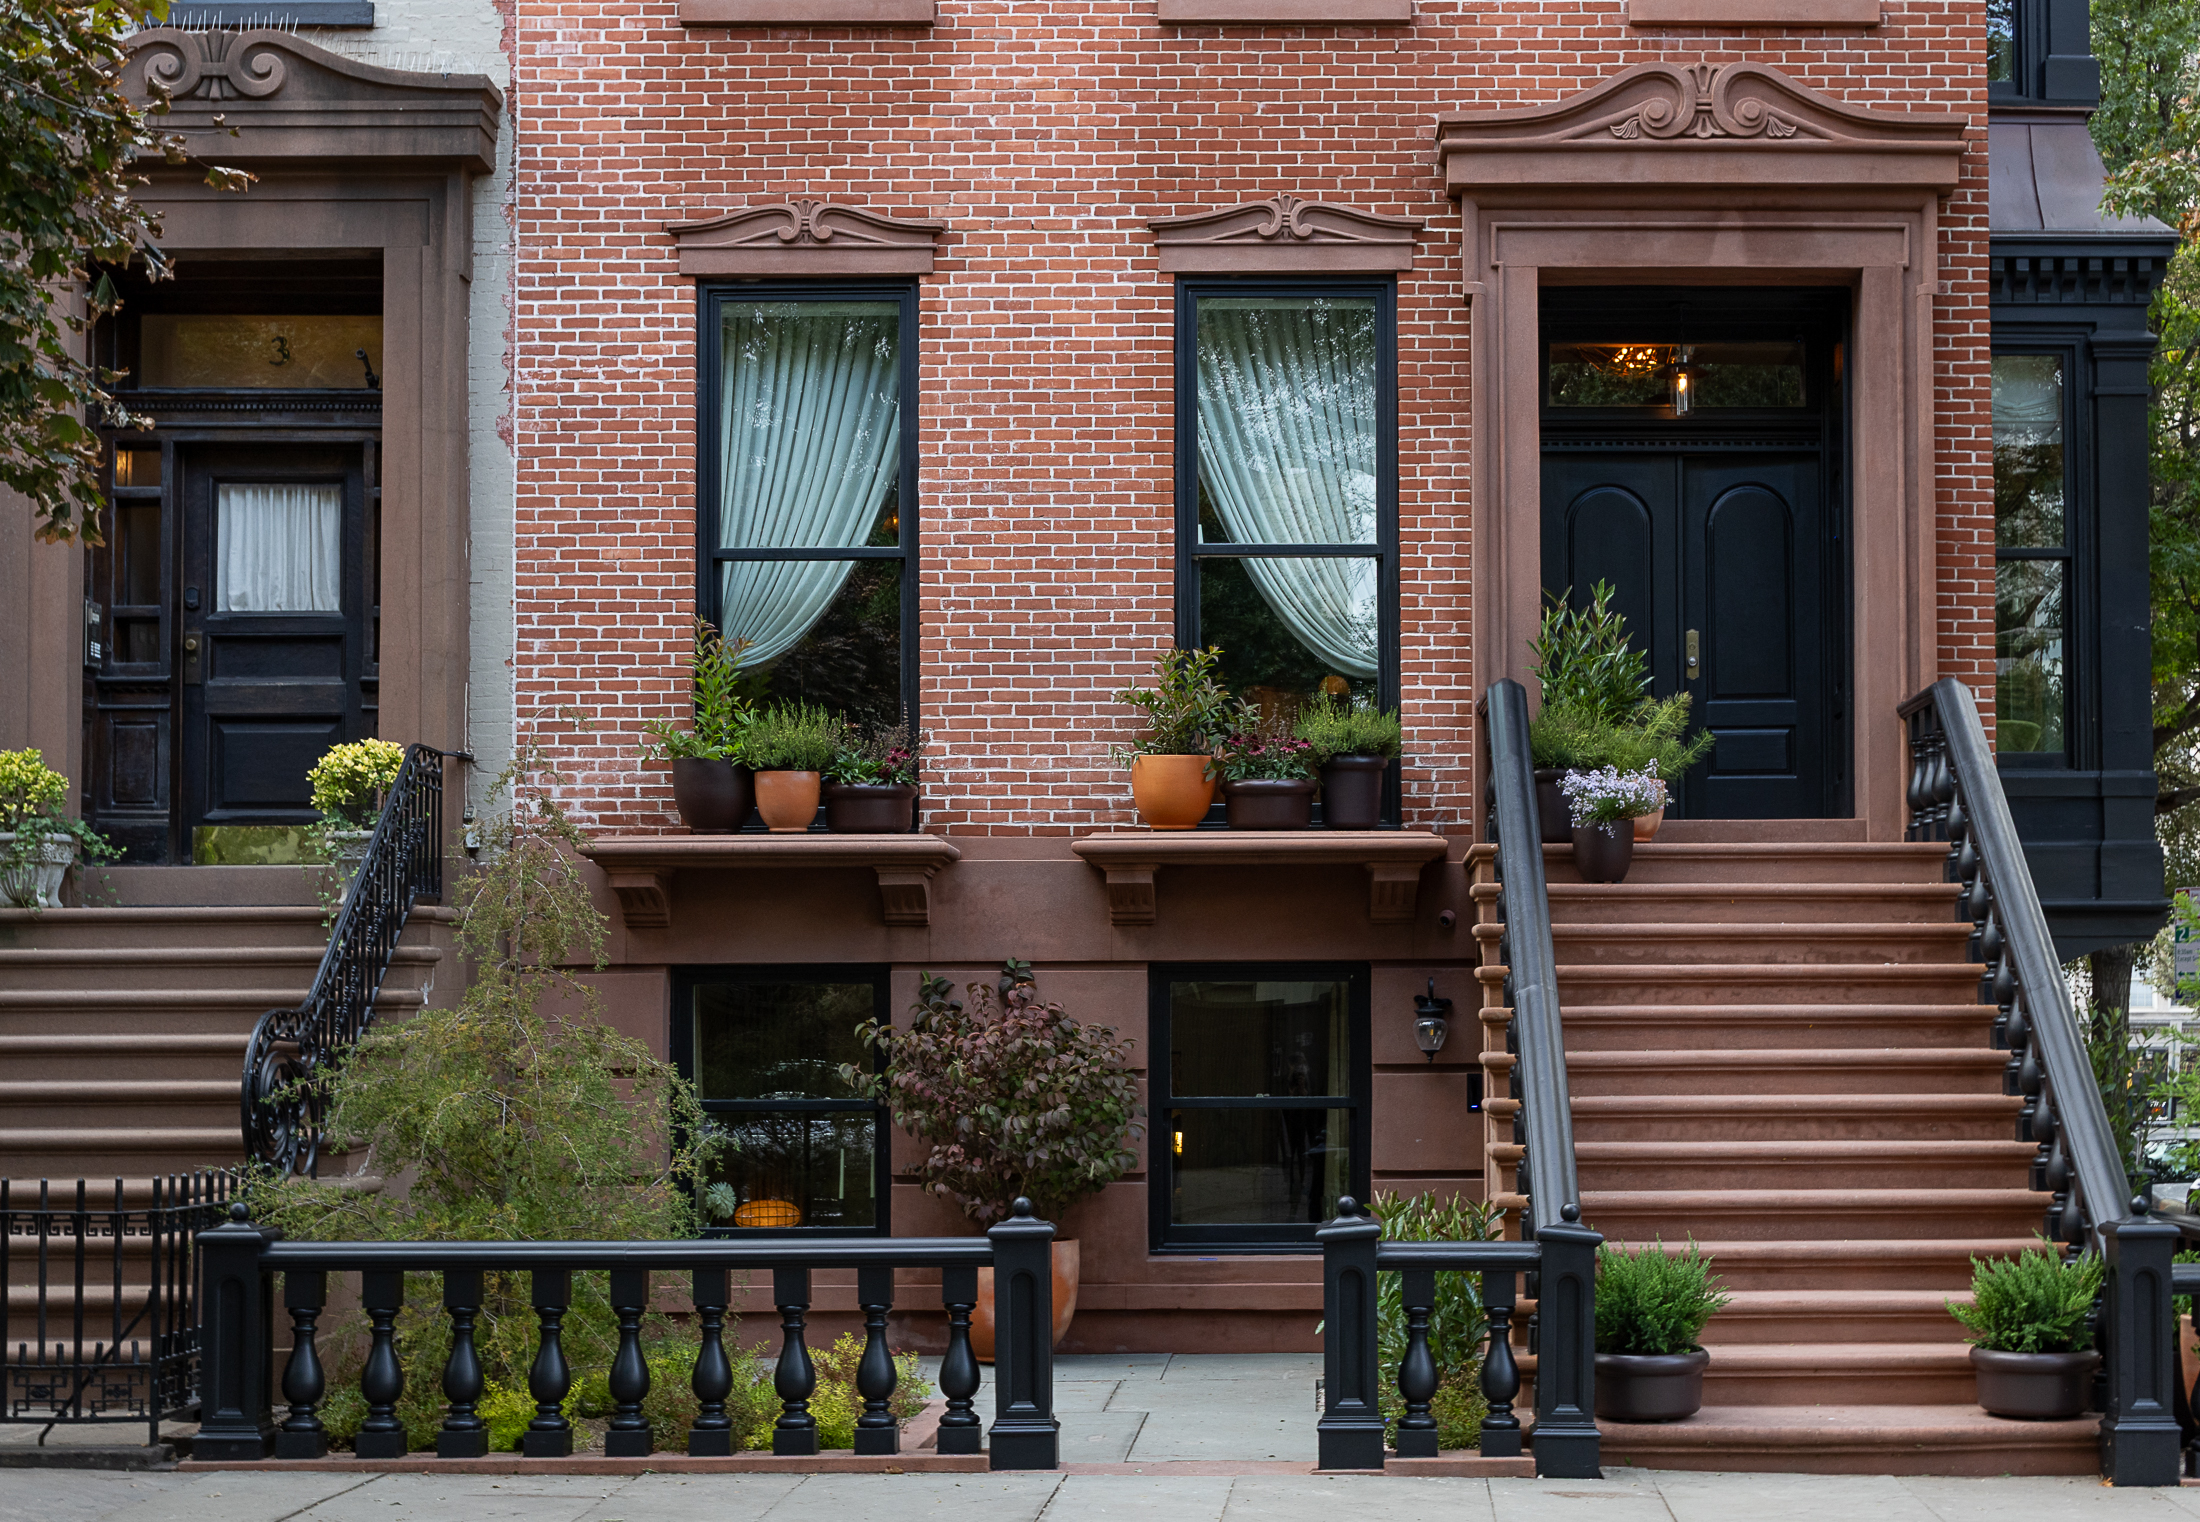 Landscaping by Field Form
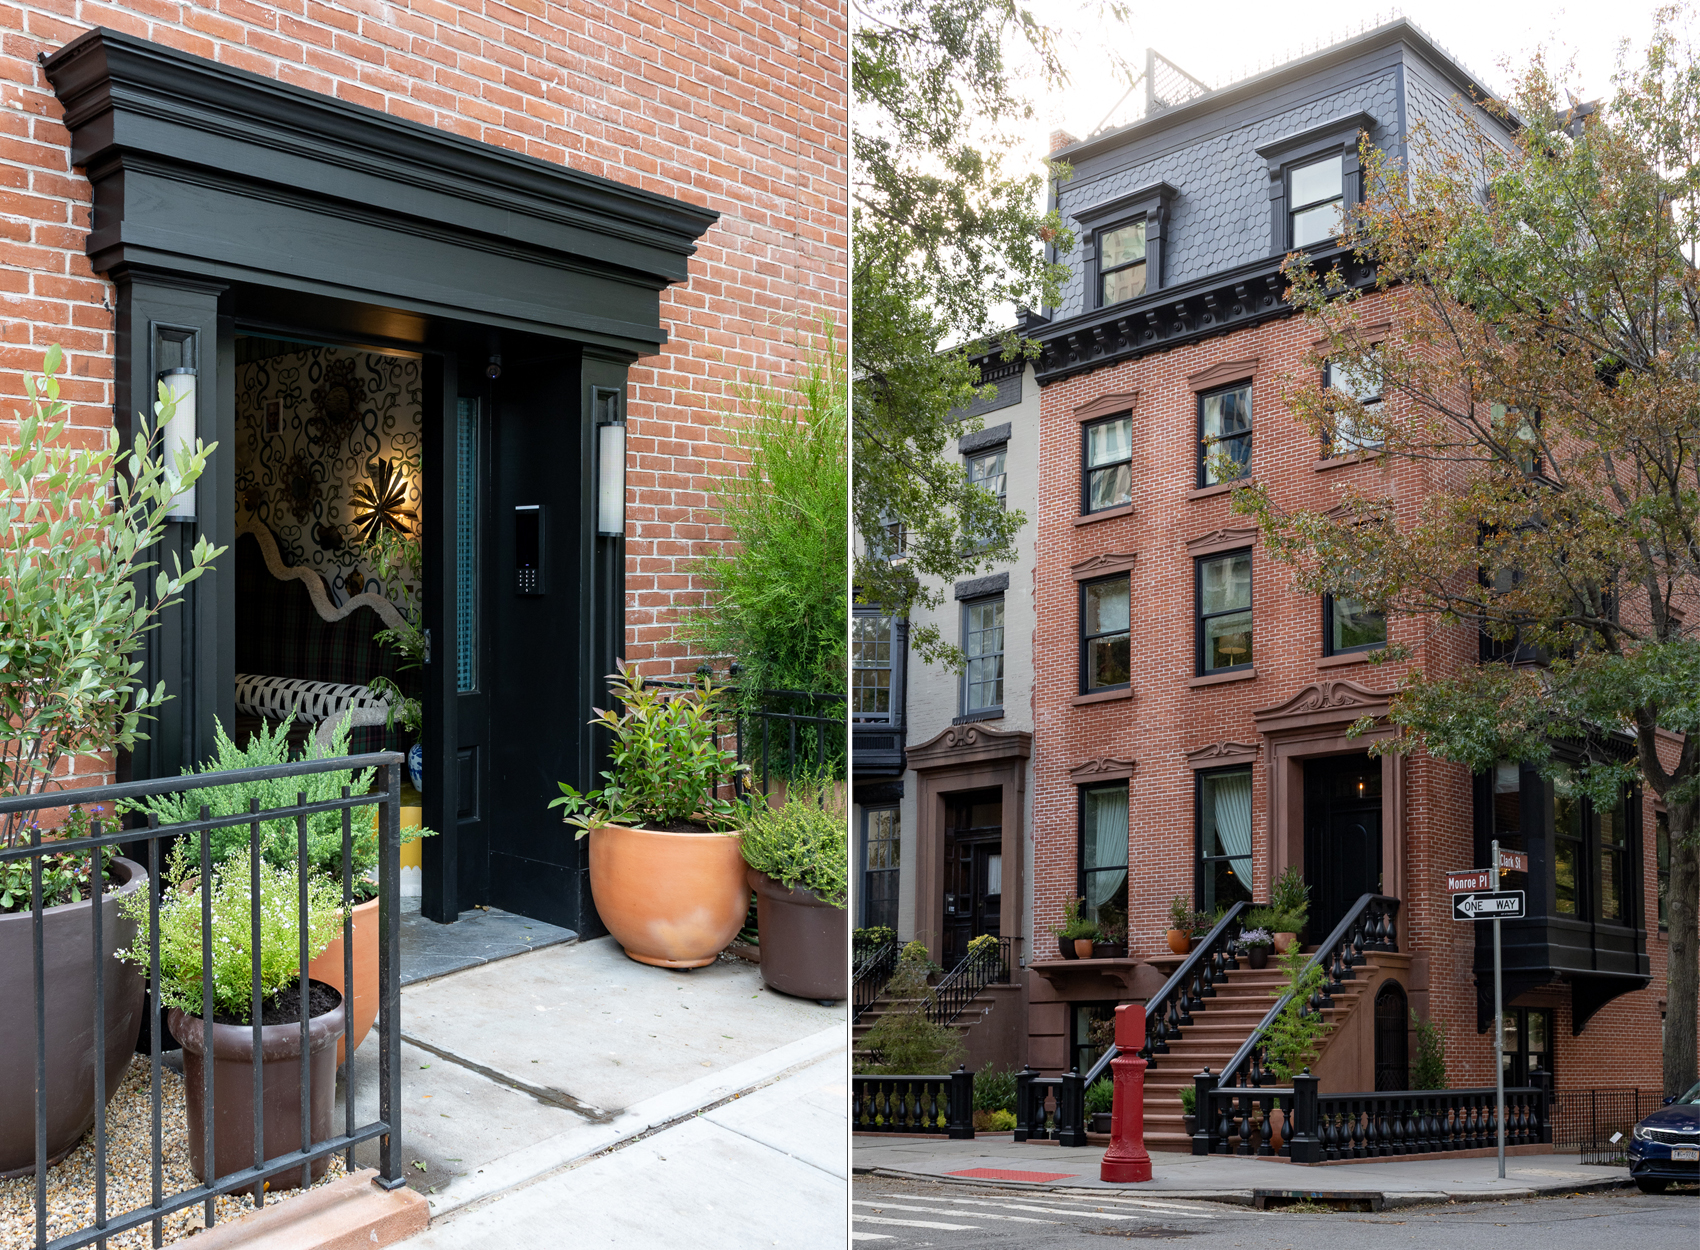 Landscaping by Field Form
The Brooklyn Heights Designer Showhouse at 1 Monroe Place opens to the public Friday, October 2, and runs through Sunday, November 1. Hours are Thursdays and Fridays from 11 a.m. to 7 p.m. and Saturdays and Sundays from 10 a.m. to 6 p.m. Tickets for the fundraiser are $50, available through the Brooklyn Heights Association.
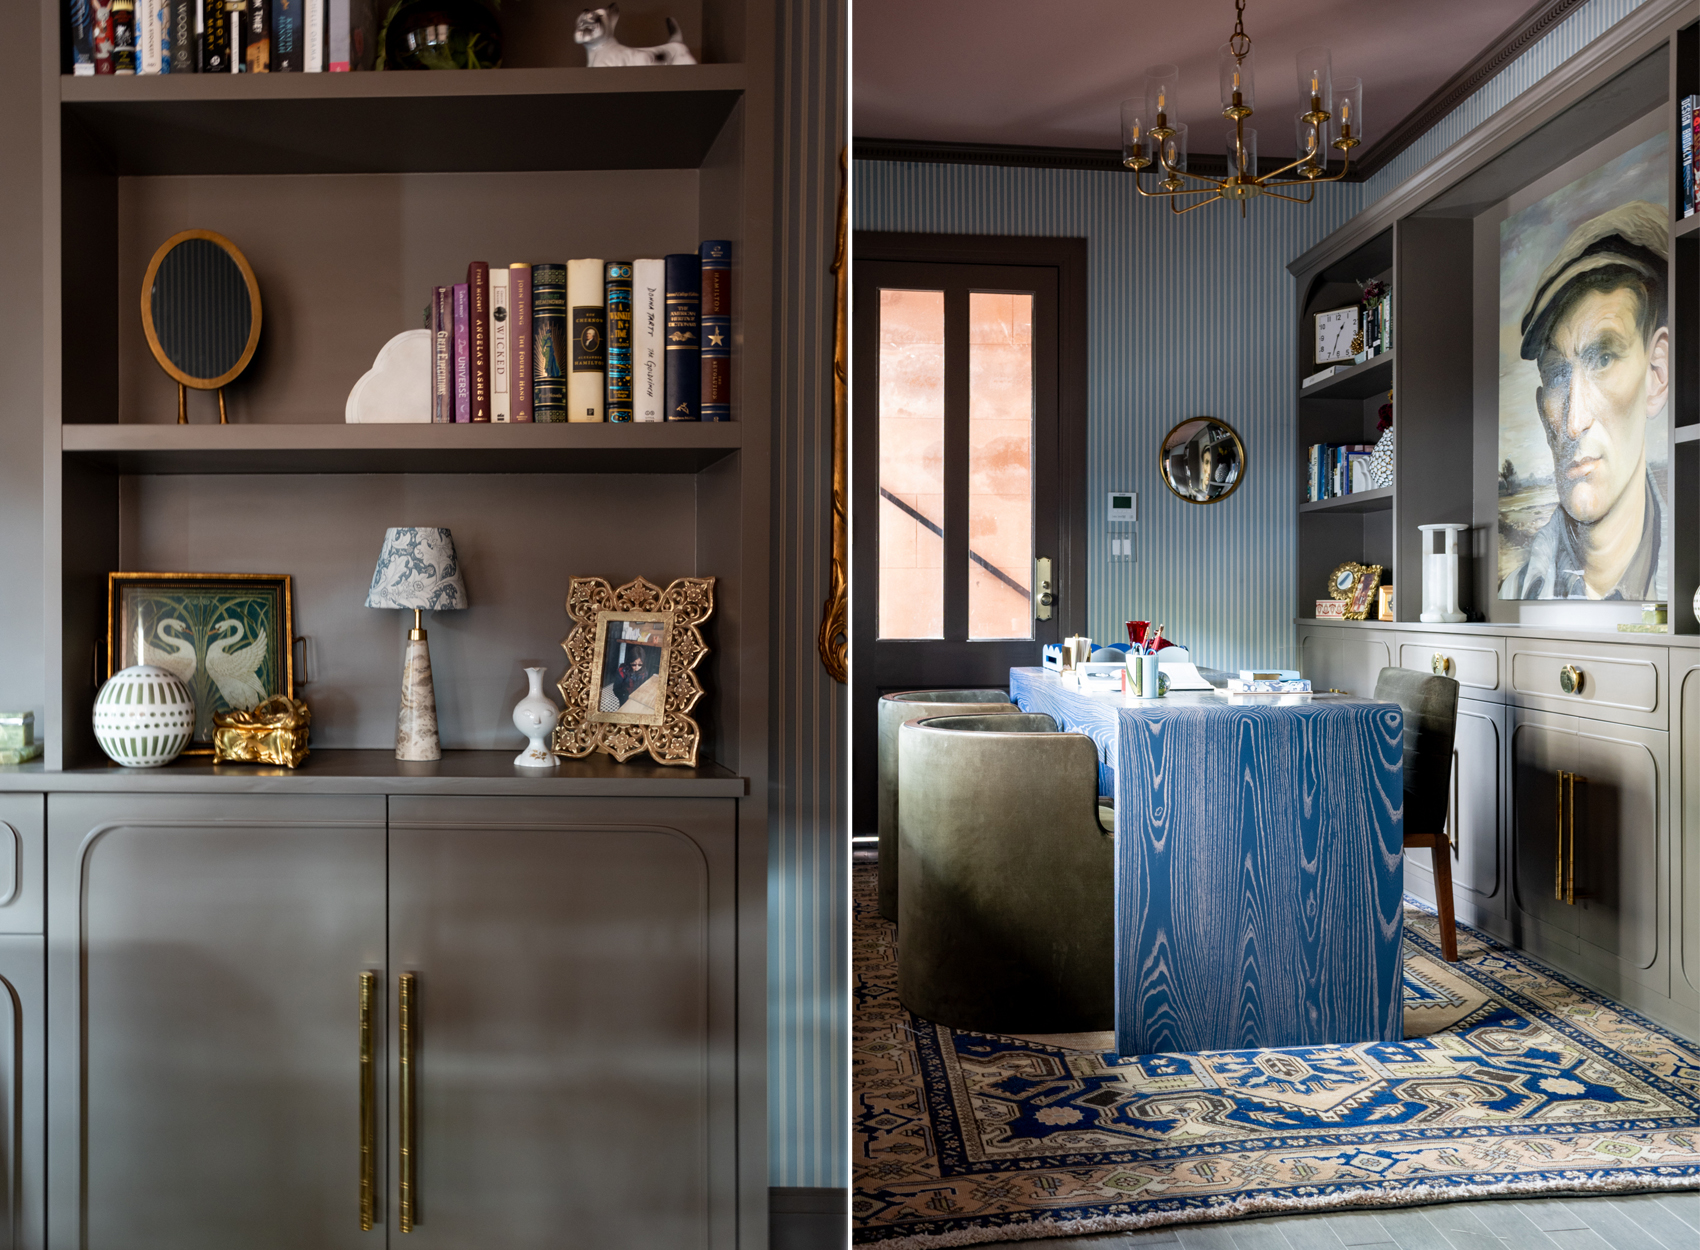 A garden level office by Silverwing Interiors
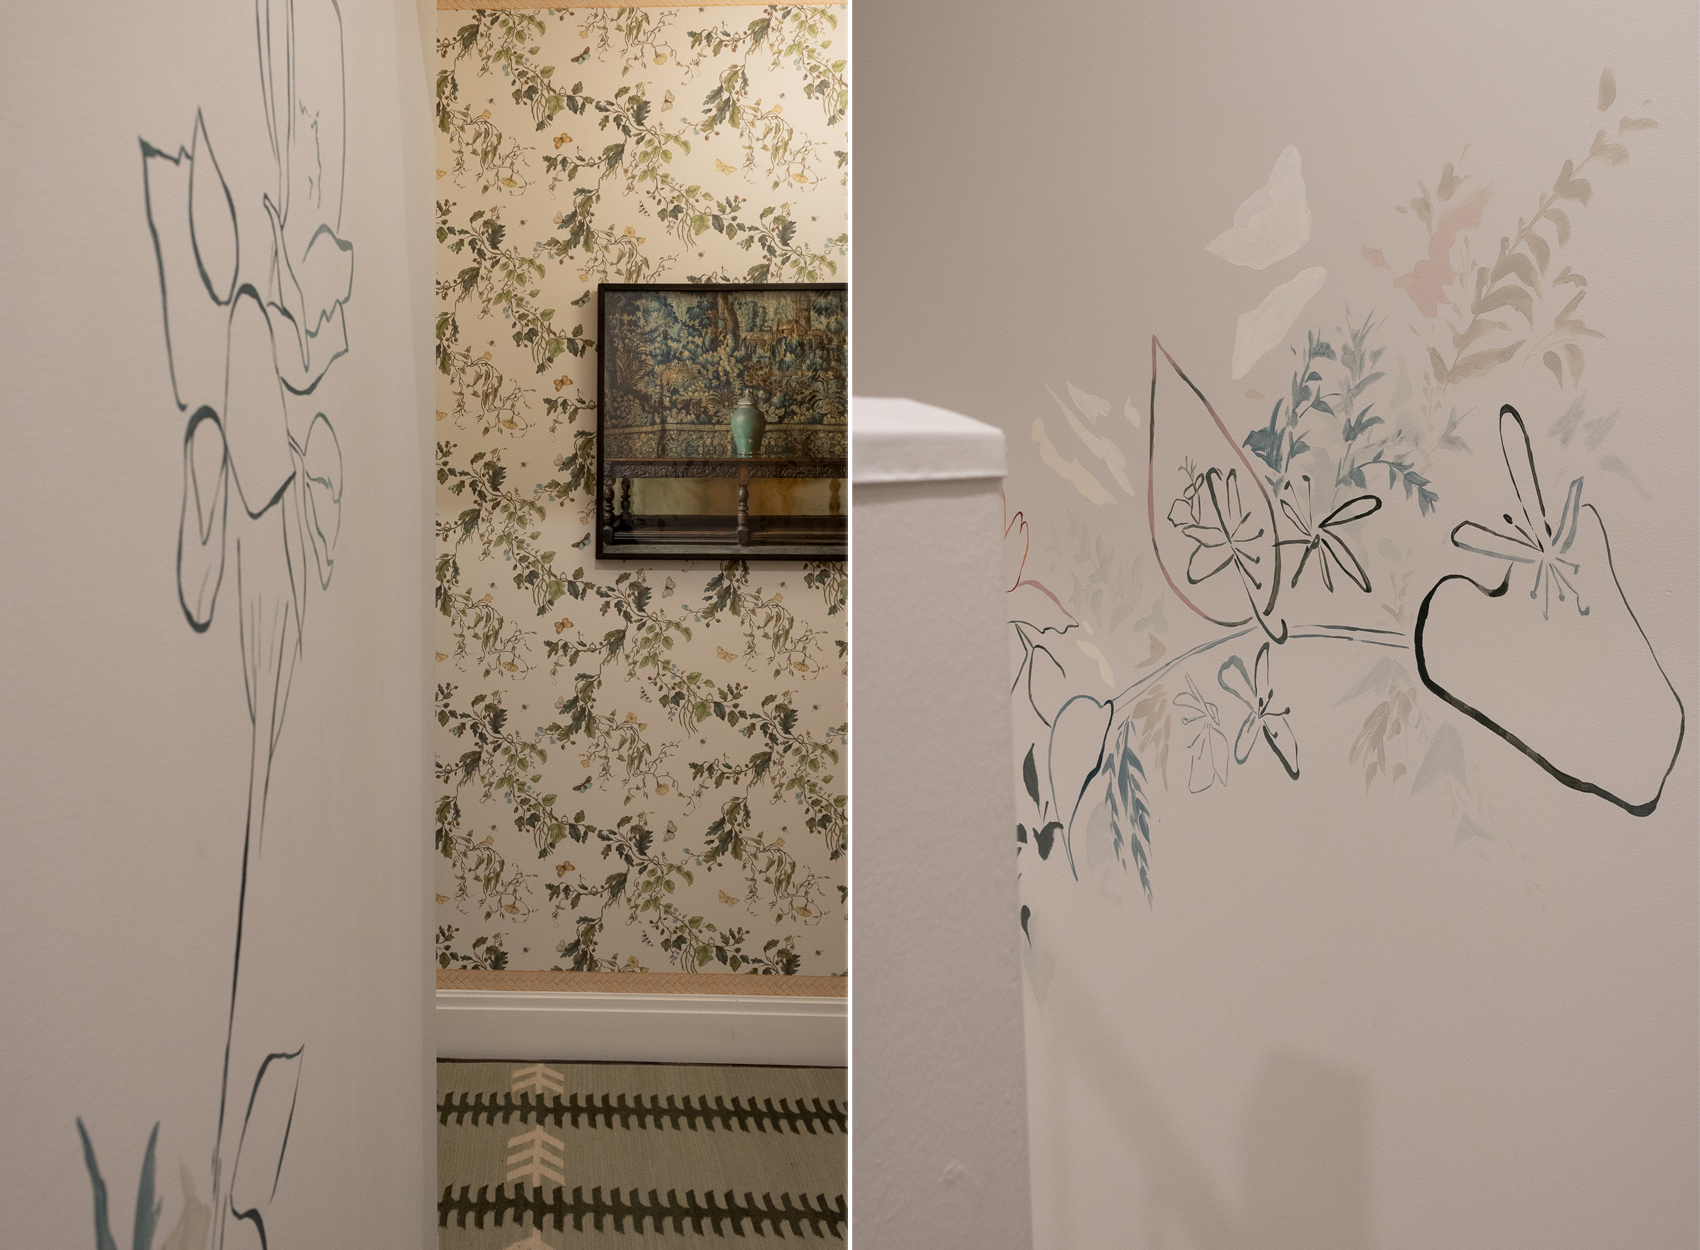 Handpainted details in the back stair by Katie Westmoreland
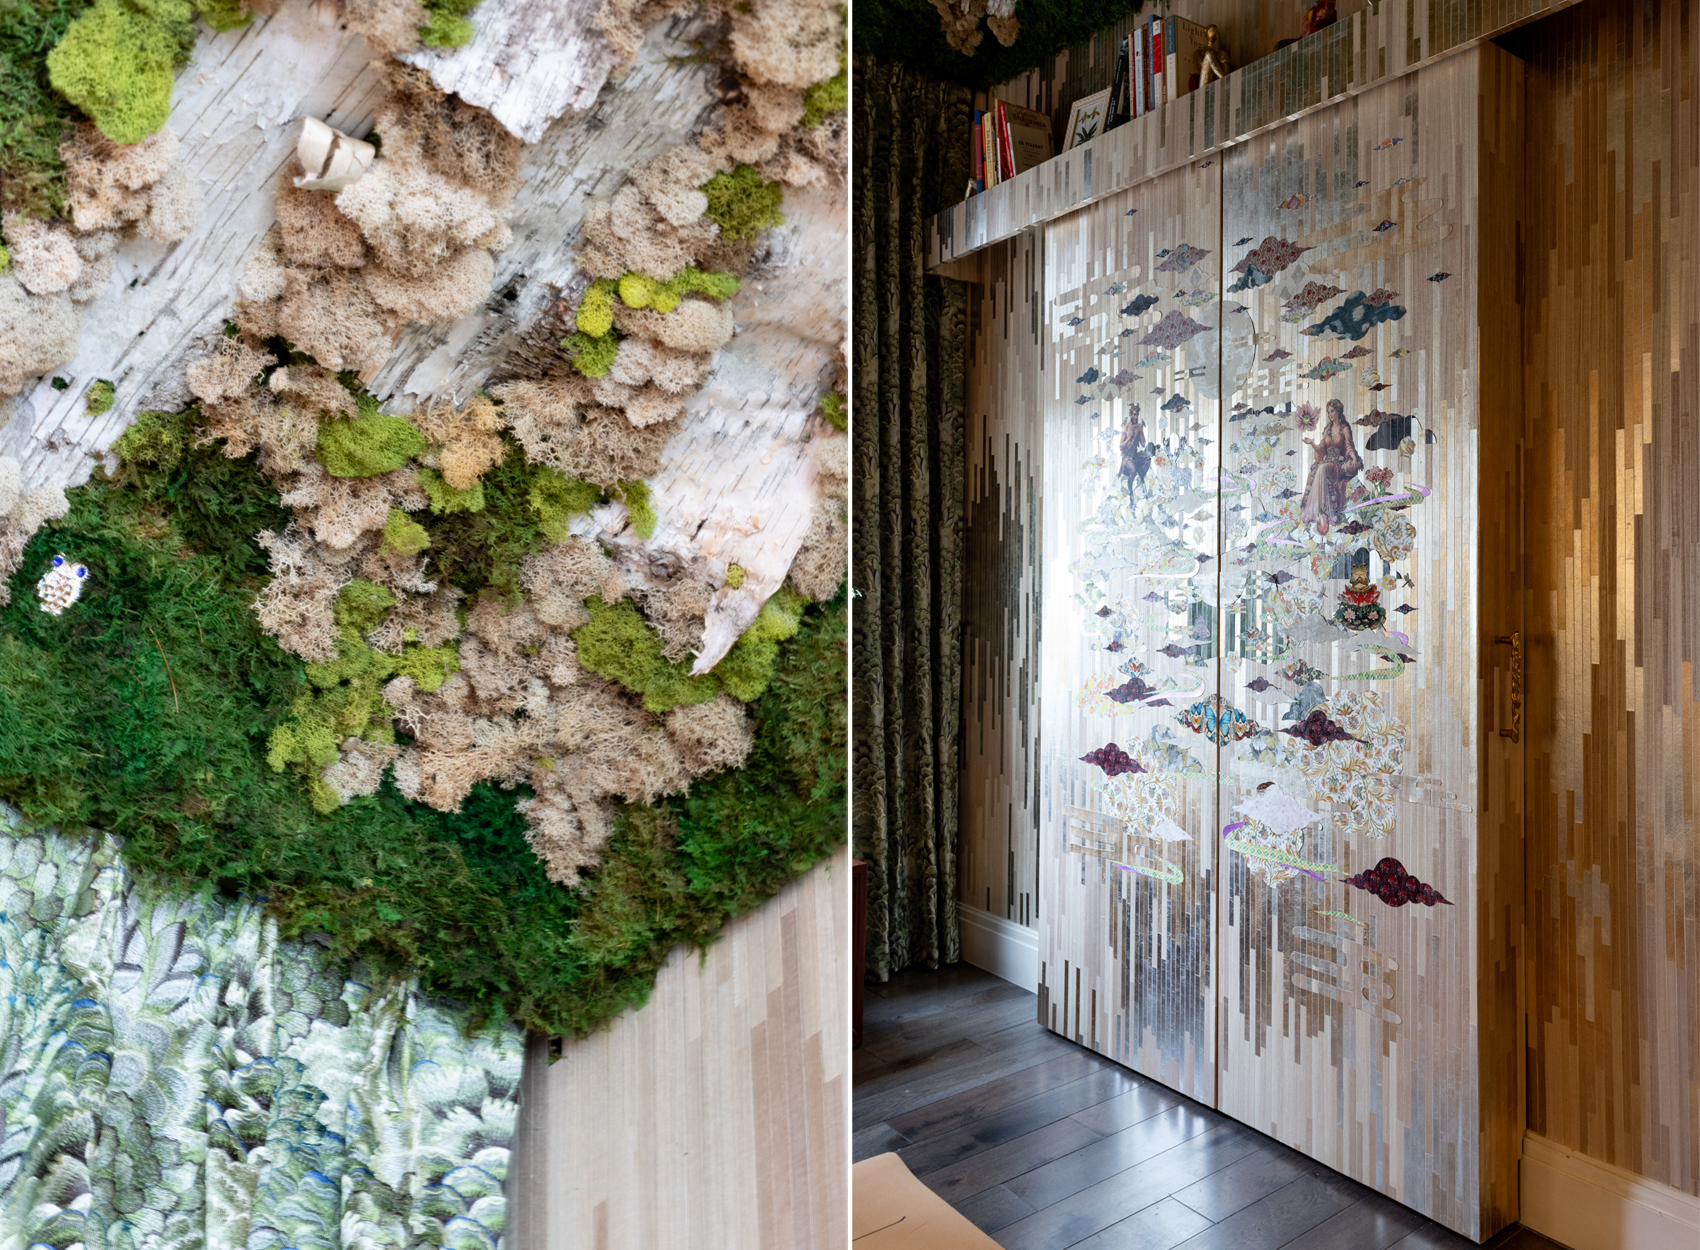 The wellness suite by Adroit Architecture & Interior Design
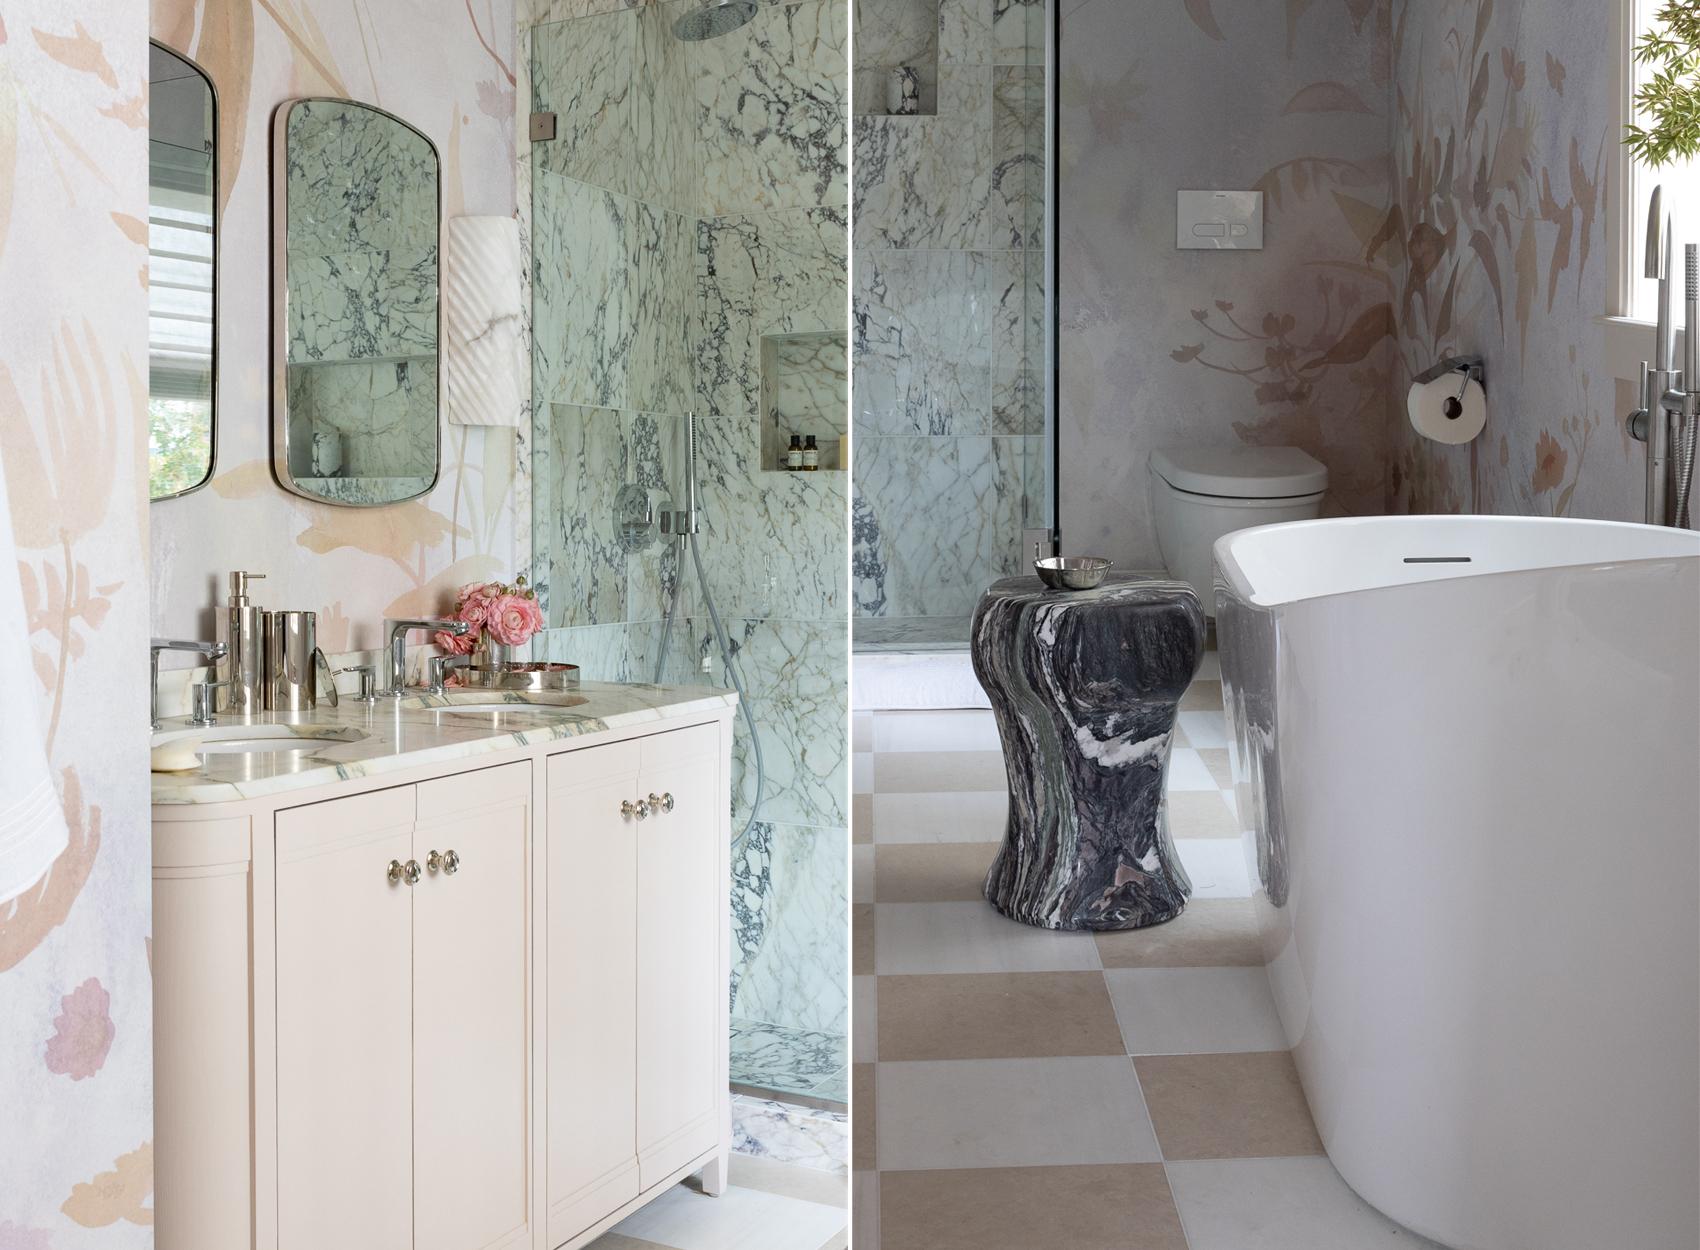 A bathroom by Innerform
[Photos by Susan De Vries unless noted otherwise]
Related Stories
Email tips@brownstoner.com with further comments, questions or tips. Follow Brownstoner on X and Instagram, and like us on Facebook.