
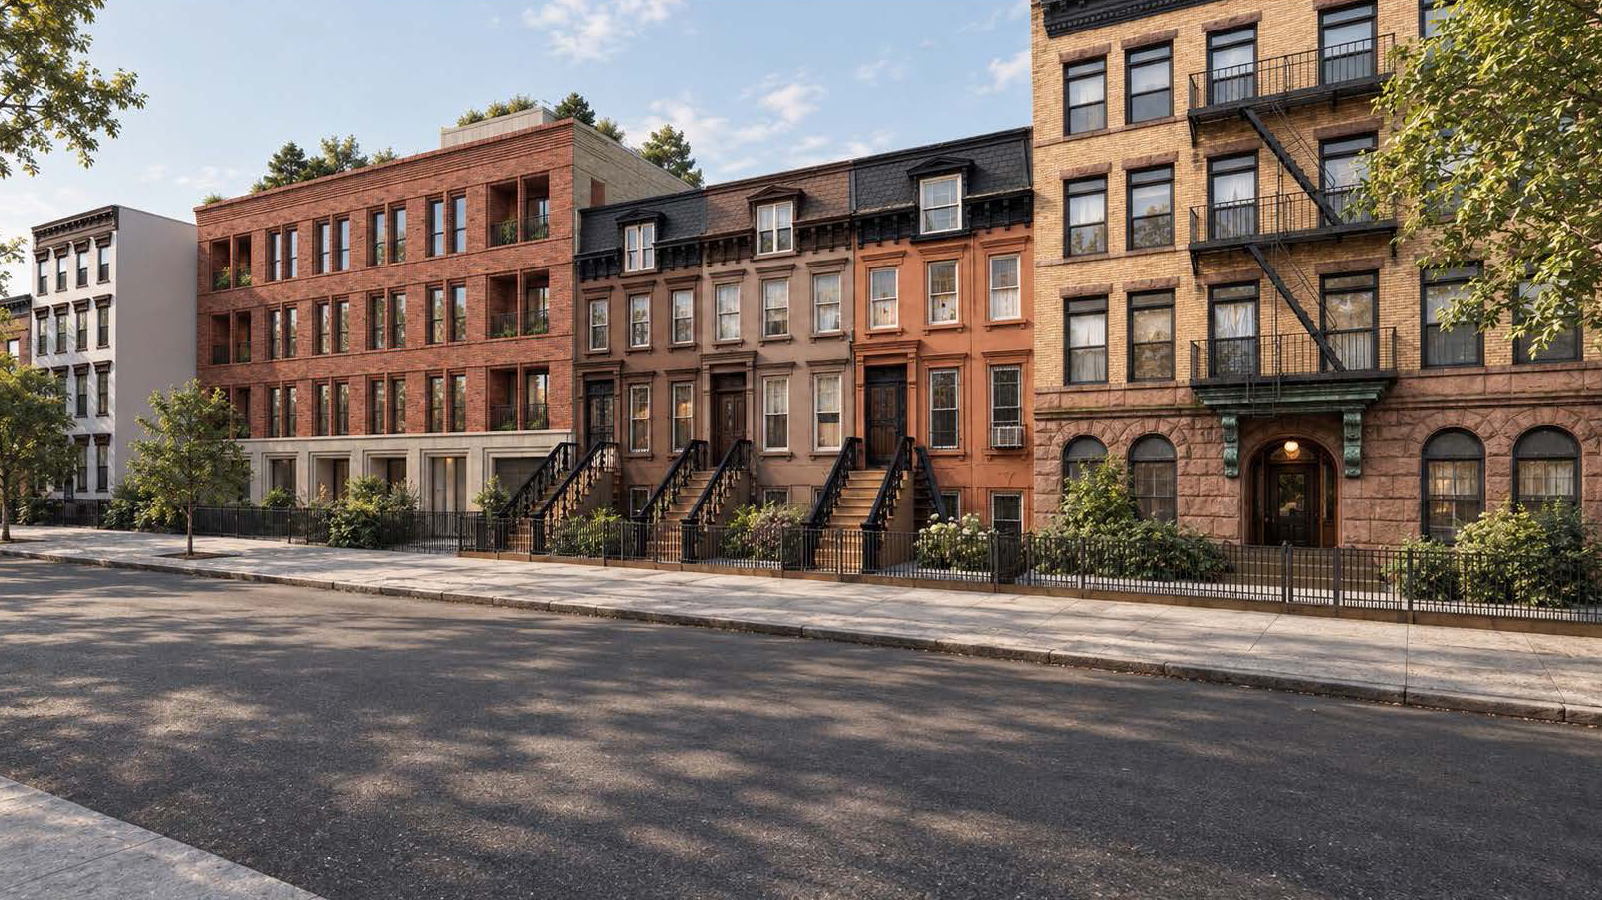
Commissioners do not object to demolishing an early 20th century garage but took issue with the proposed design for a new apartment building.

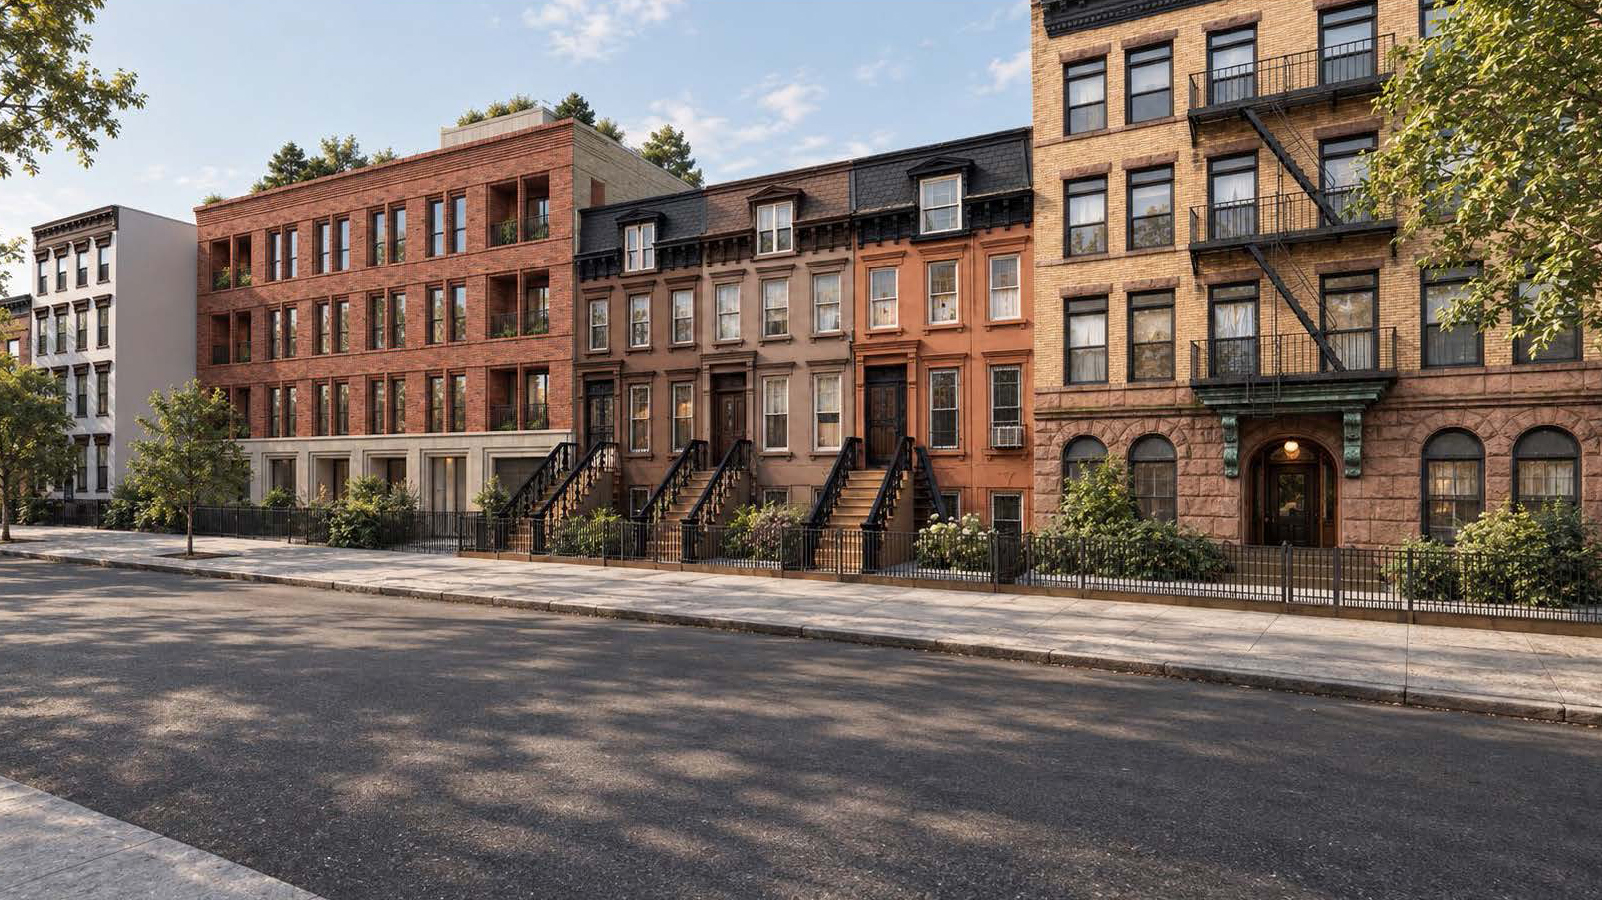
Rendering by StudioSC via LPC
Landmarks commissioners are receptive to a new owner’s plans to replace a shabby early 20th garage in the Expanded Stuyvesant Heights Historic District with a modern apartment building but want to see a different design for the rear and refinements for the front, they said at a Tuesday meeting.
The city’s Landmarks Preservation Commission took no action on the design for a proposed new five-story, 13-unit apartment building at 406-410 McDonough Street. The longstanding low-slung commercial garage there replaced three 19th century houses when it went up in 1916, as Brownstoner columnist Suzanne Spellen recounts in a history of the property.
At Tuesday’s meeting, reps from architecture firm StudioSC presented plans to the commissioners for a modern apartment building that nods to the history of the block. “It’s a contemporary residential building informed by the patterns already present in the district,” a rep from StudioSC said.
The proposal calls for a building that spans the width of the 50-by-100-foot site and reaches all the way back to the lot line at the rear (as does the existing garage). At the rear is a new one-story parking garage designed to look like an early 20th century one. The front facade is finished in red brick and has a sand-toned precast base, with recessed terraces on the outer edges of the building and brick detailing around the windows.
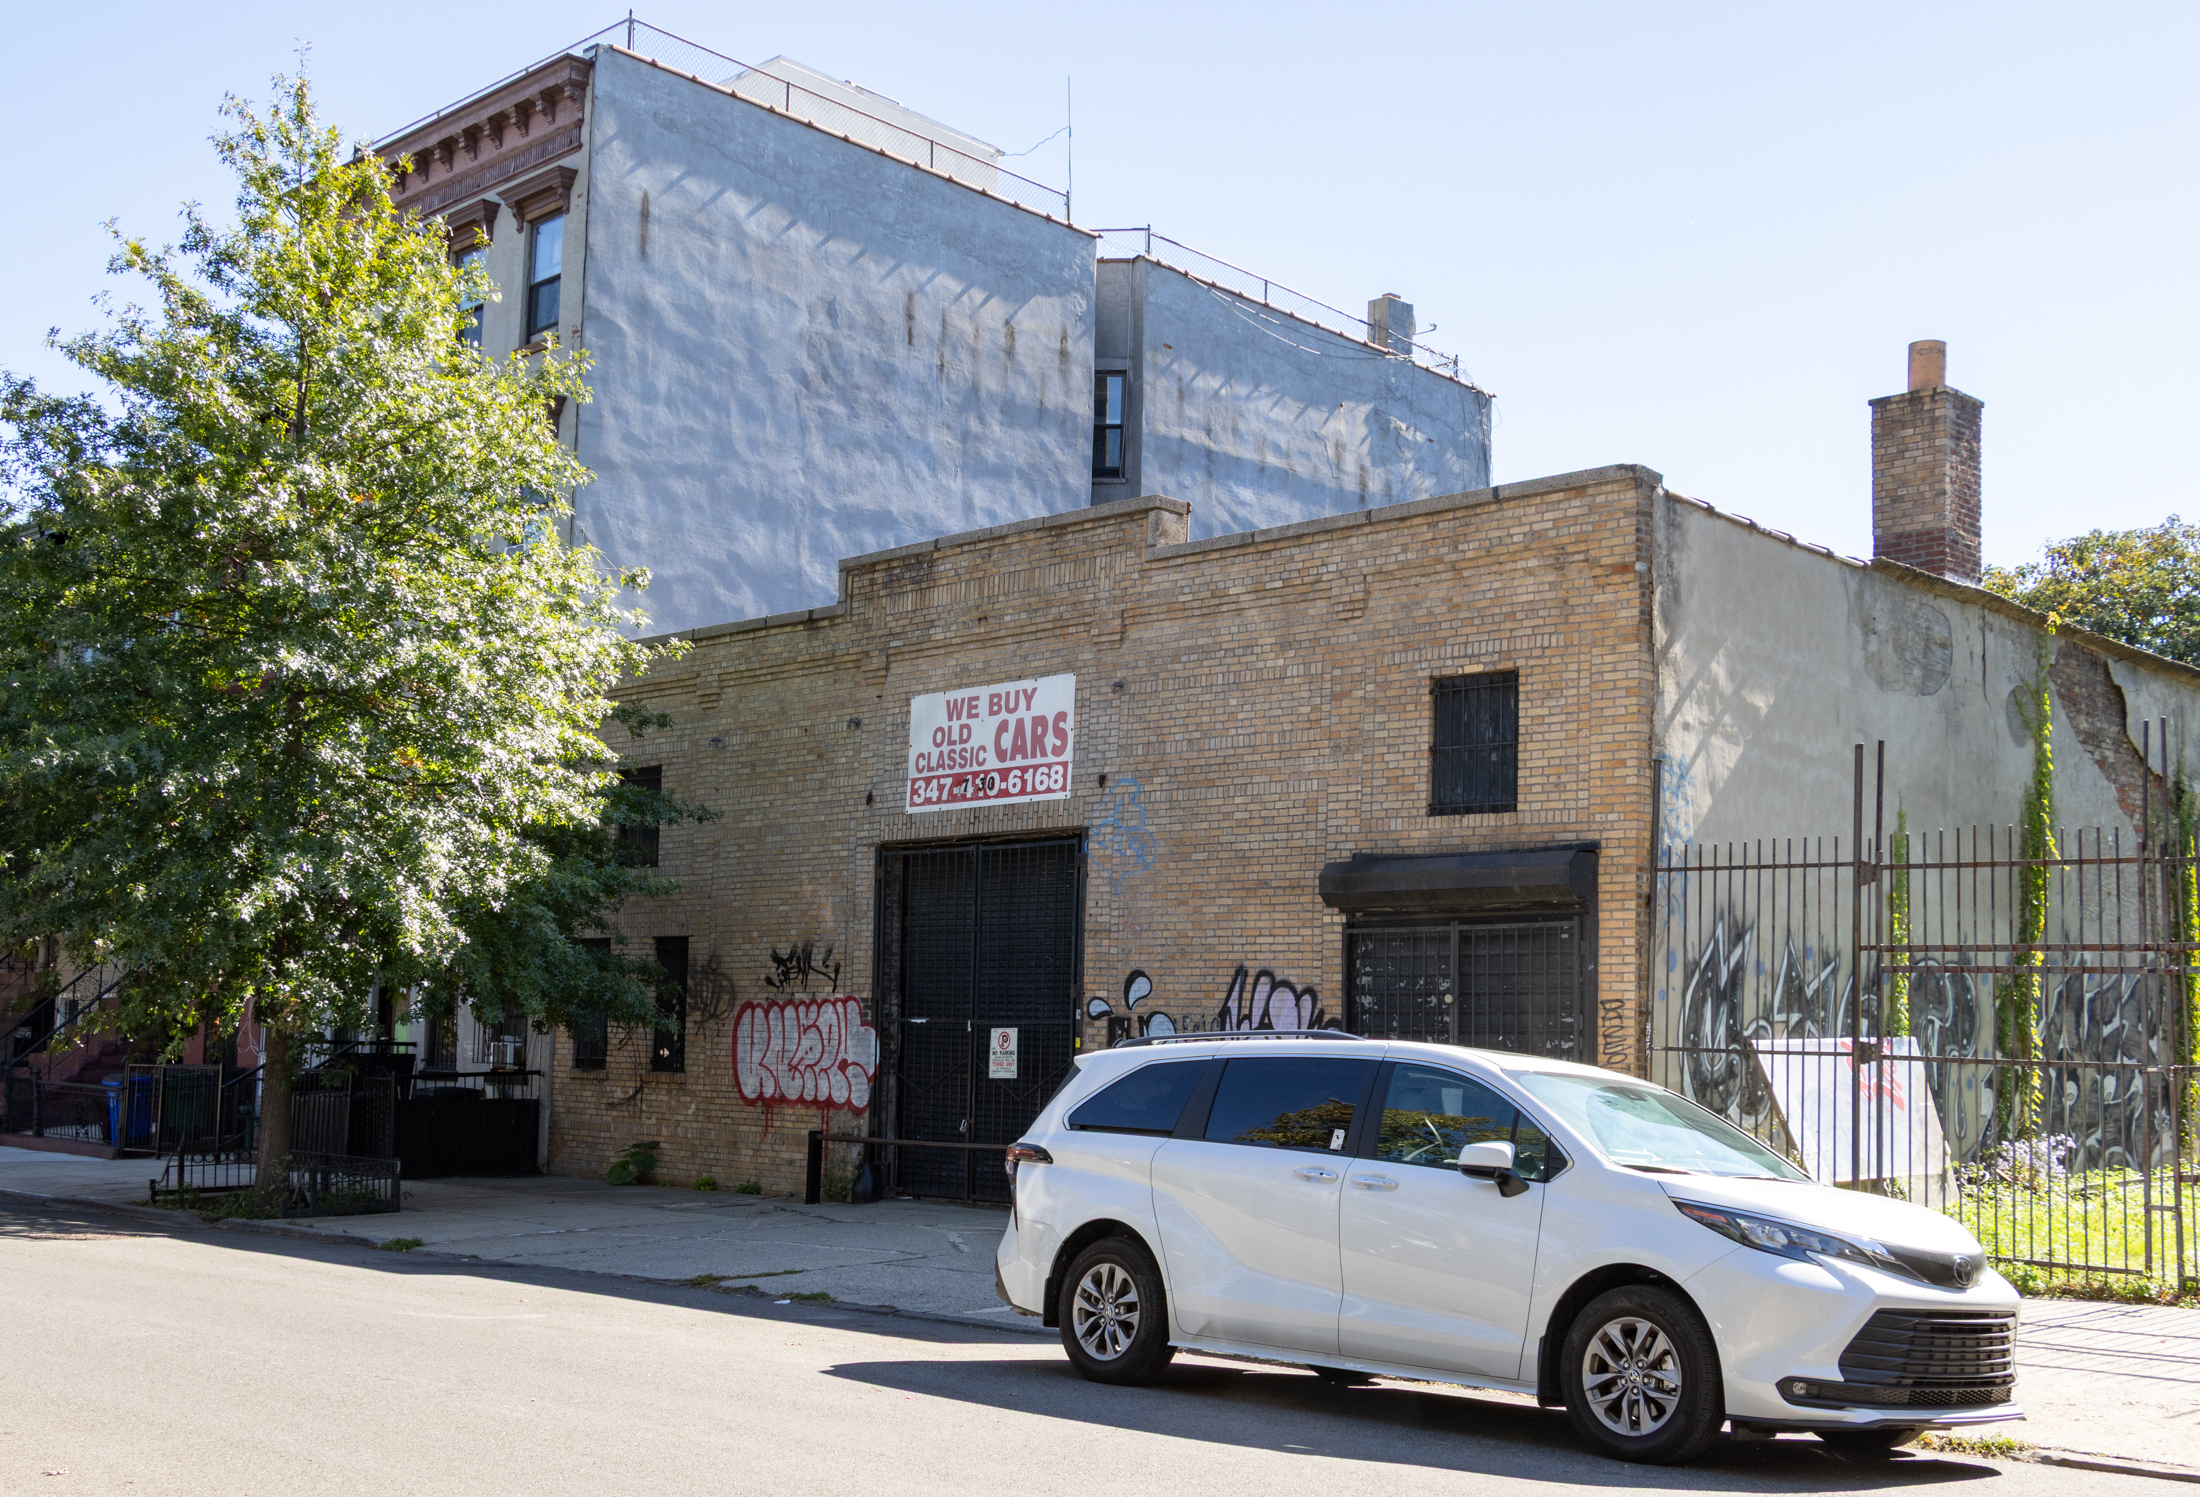 The garage this week. Photo by Susan De Vries
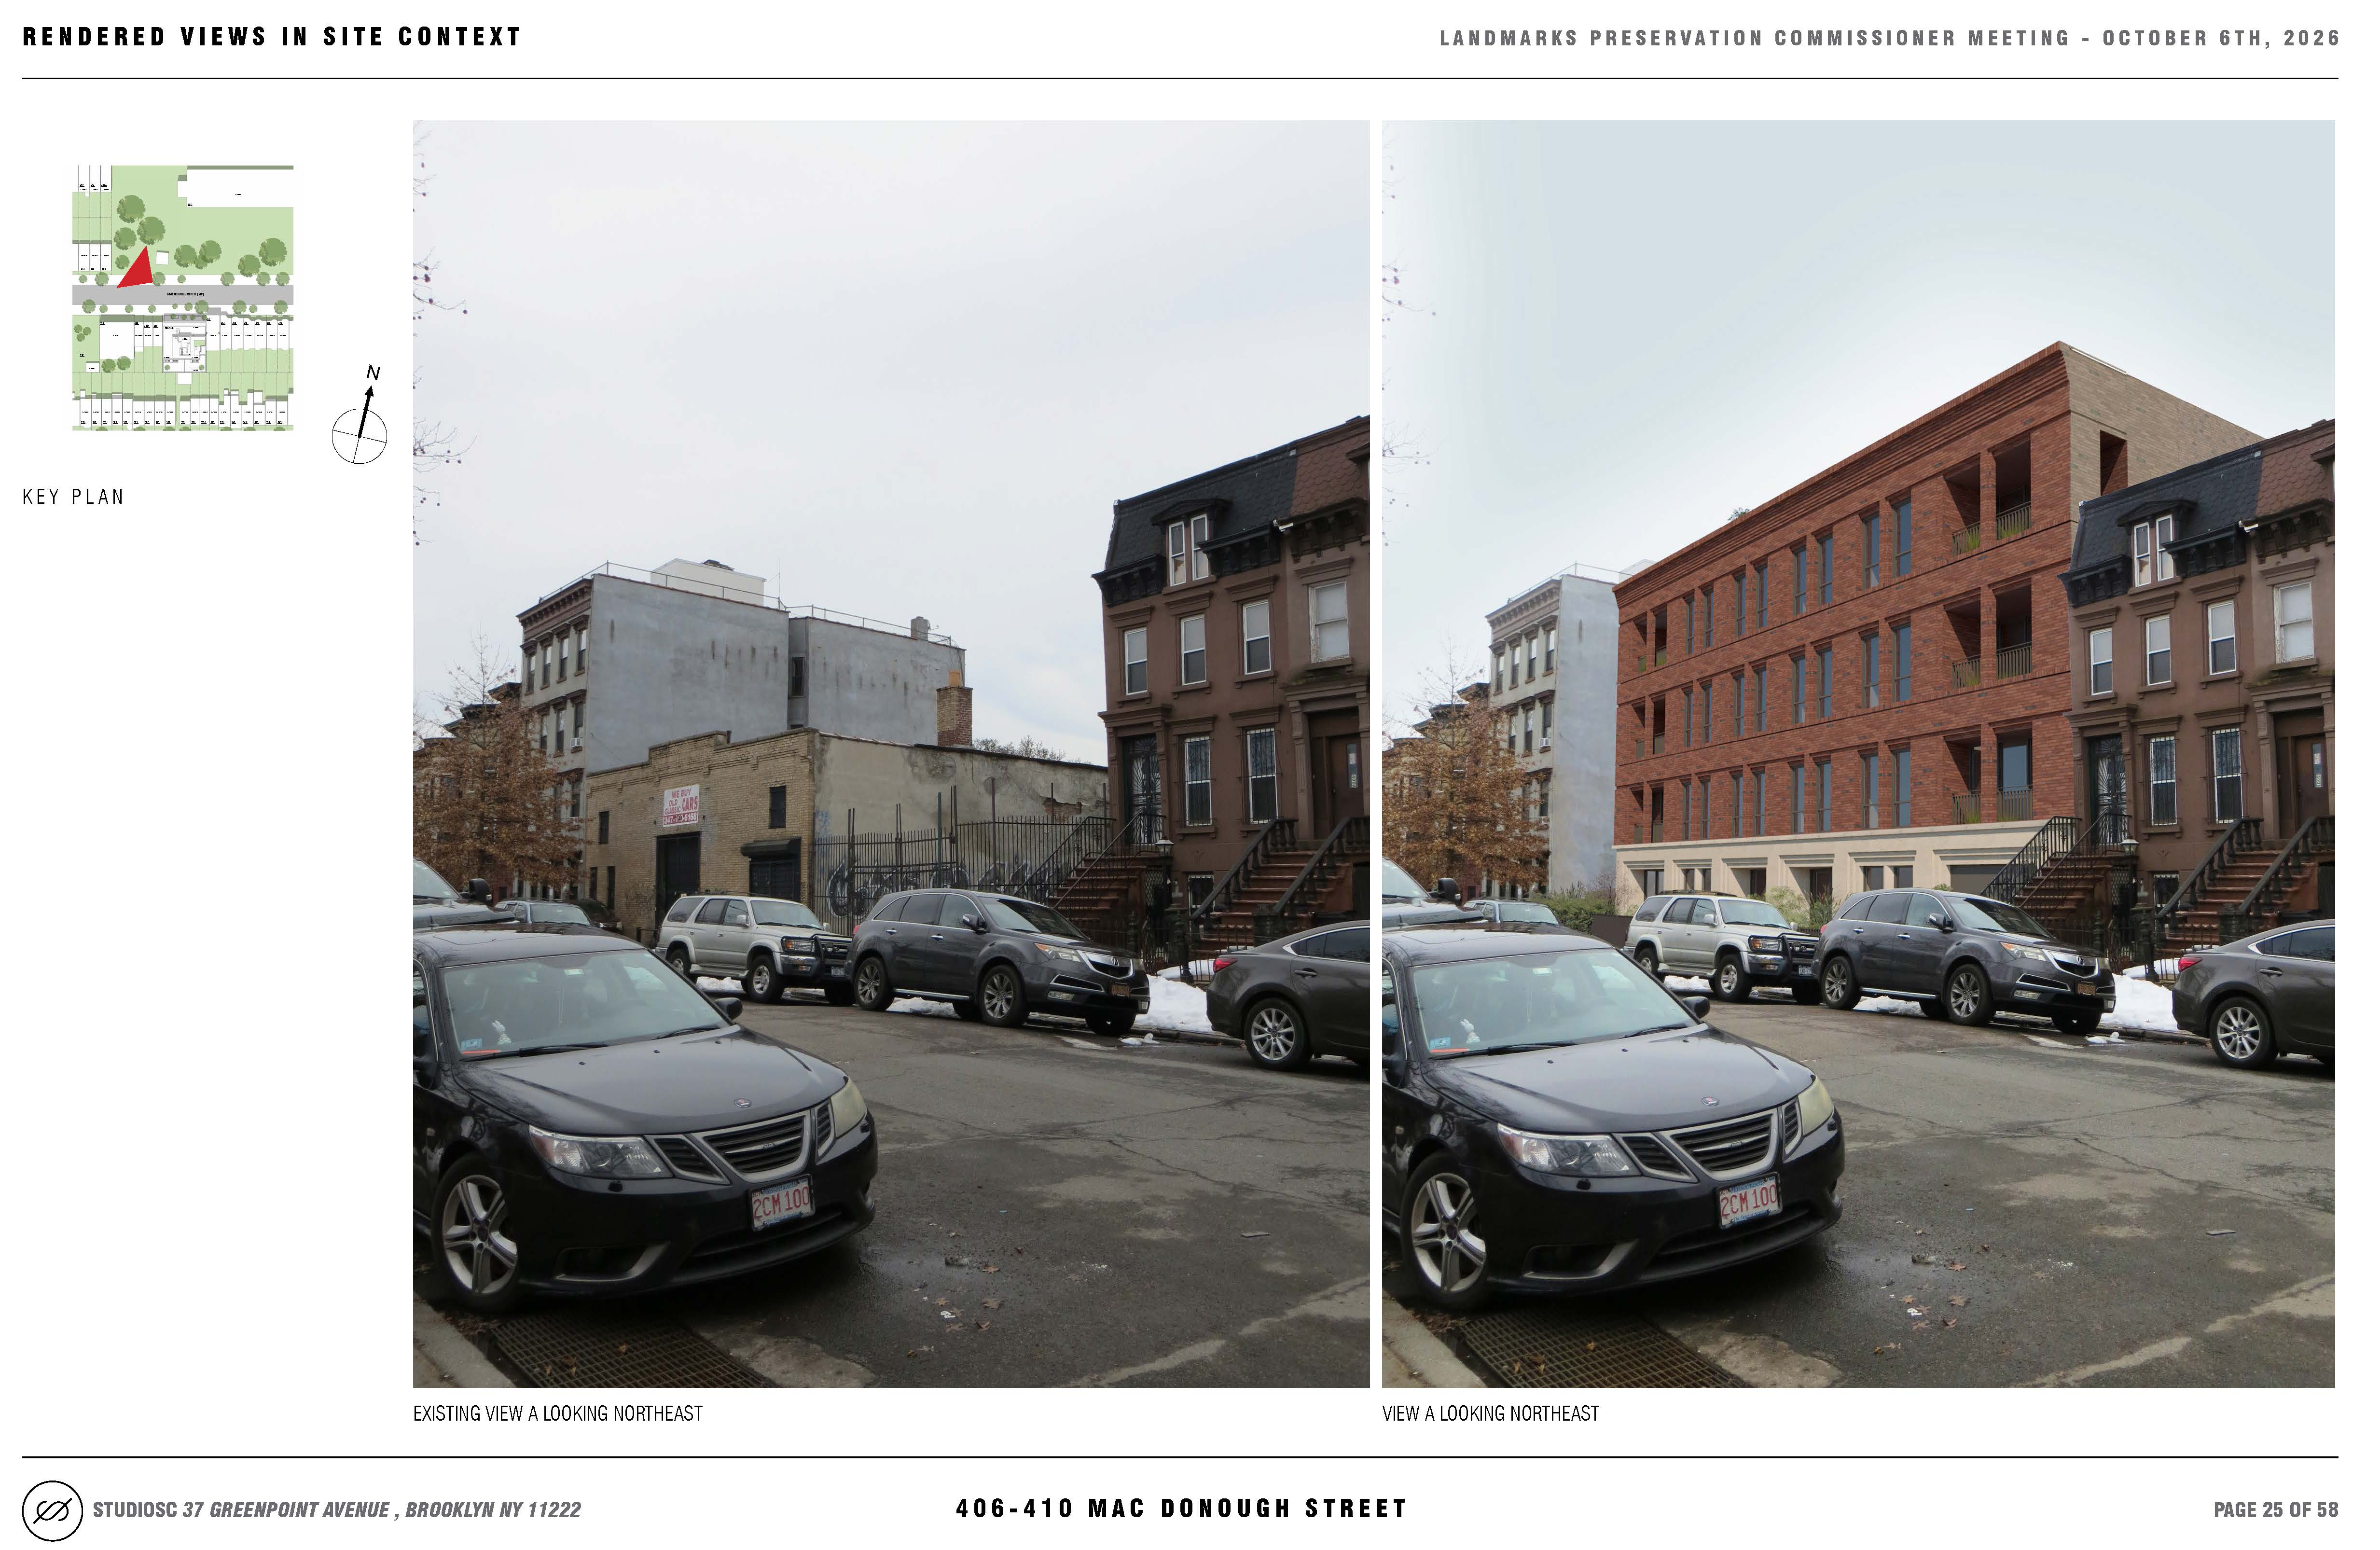 Rendering by StudioSC via LPC
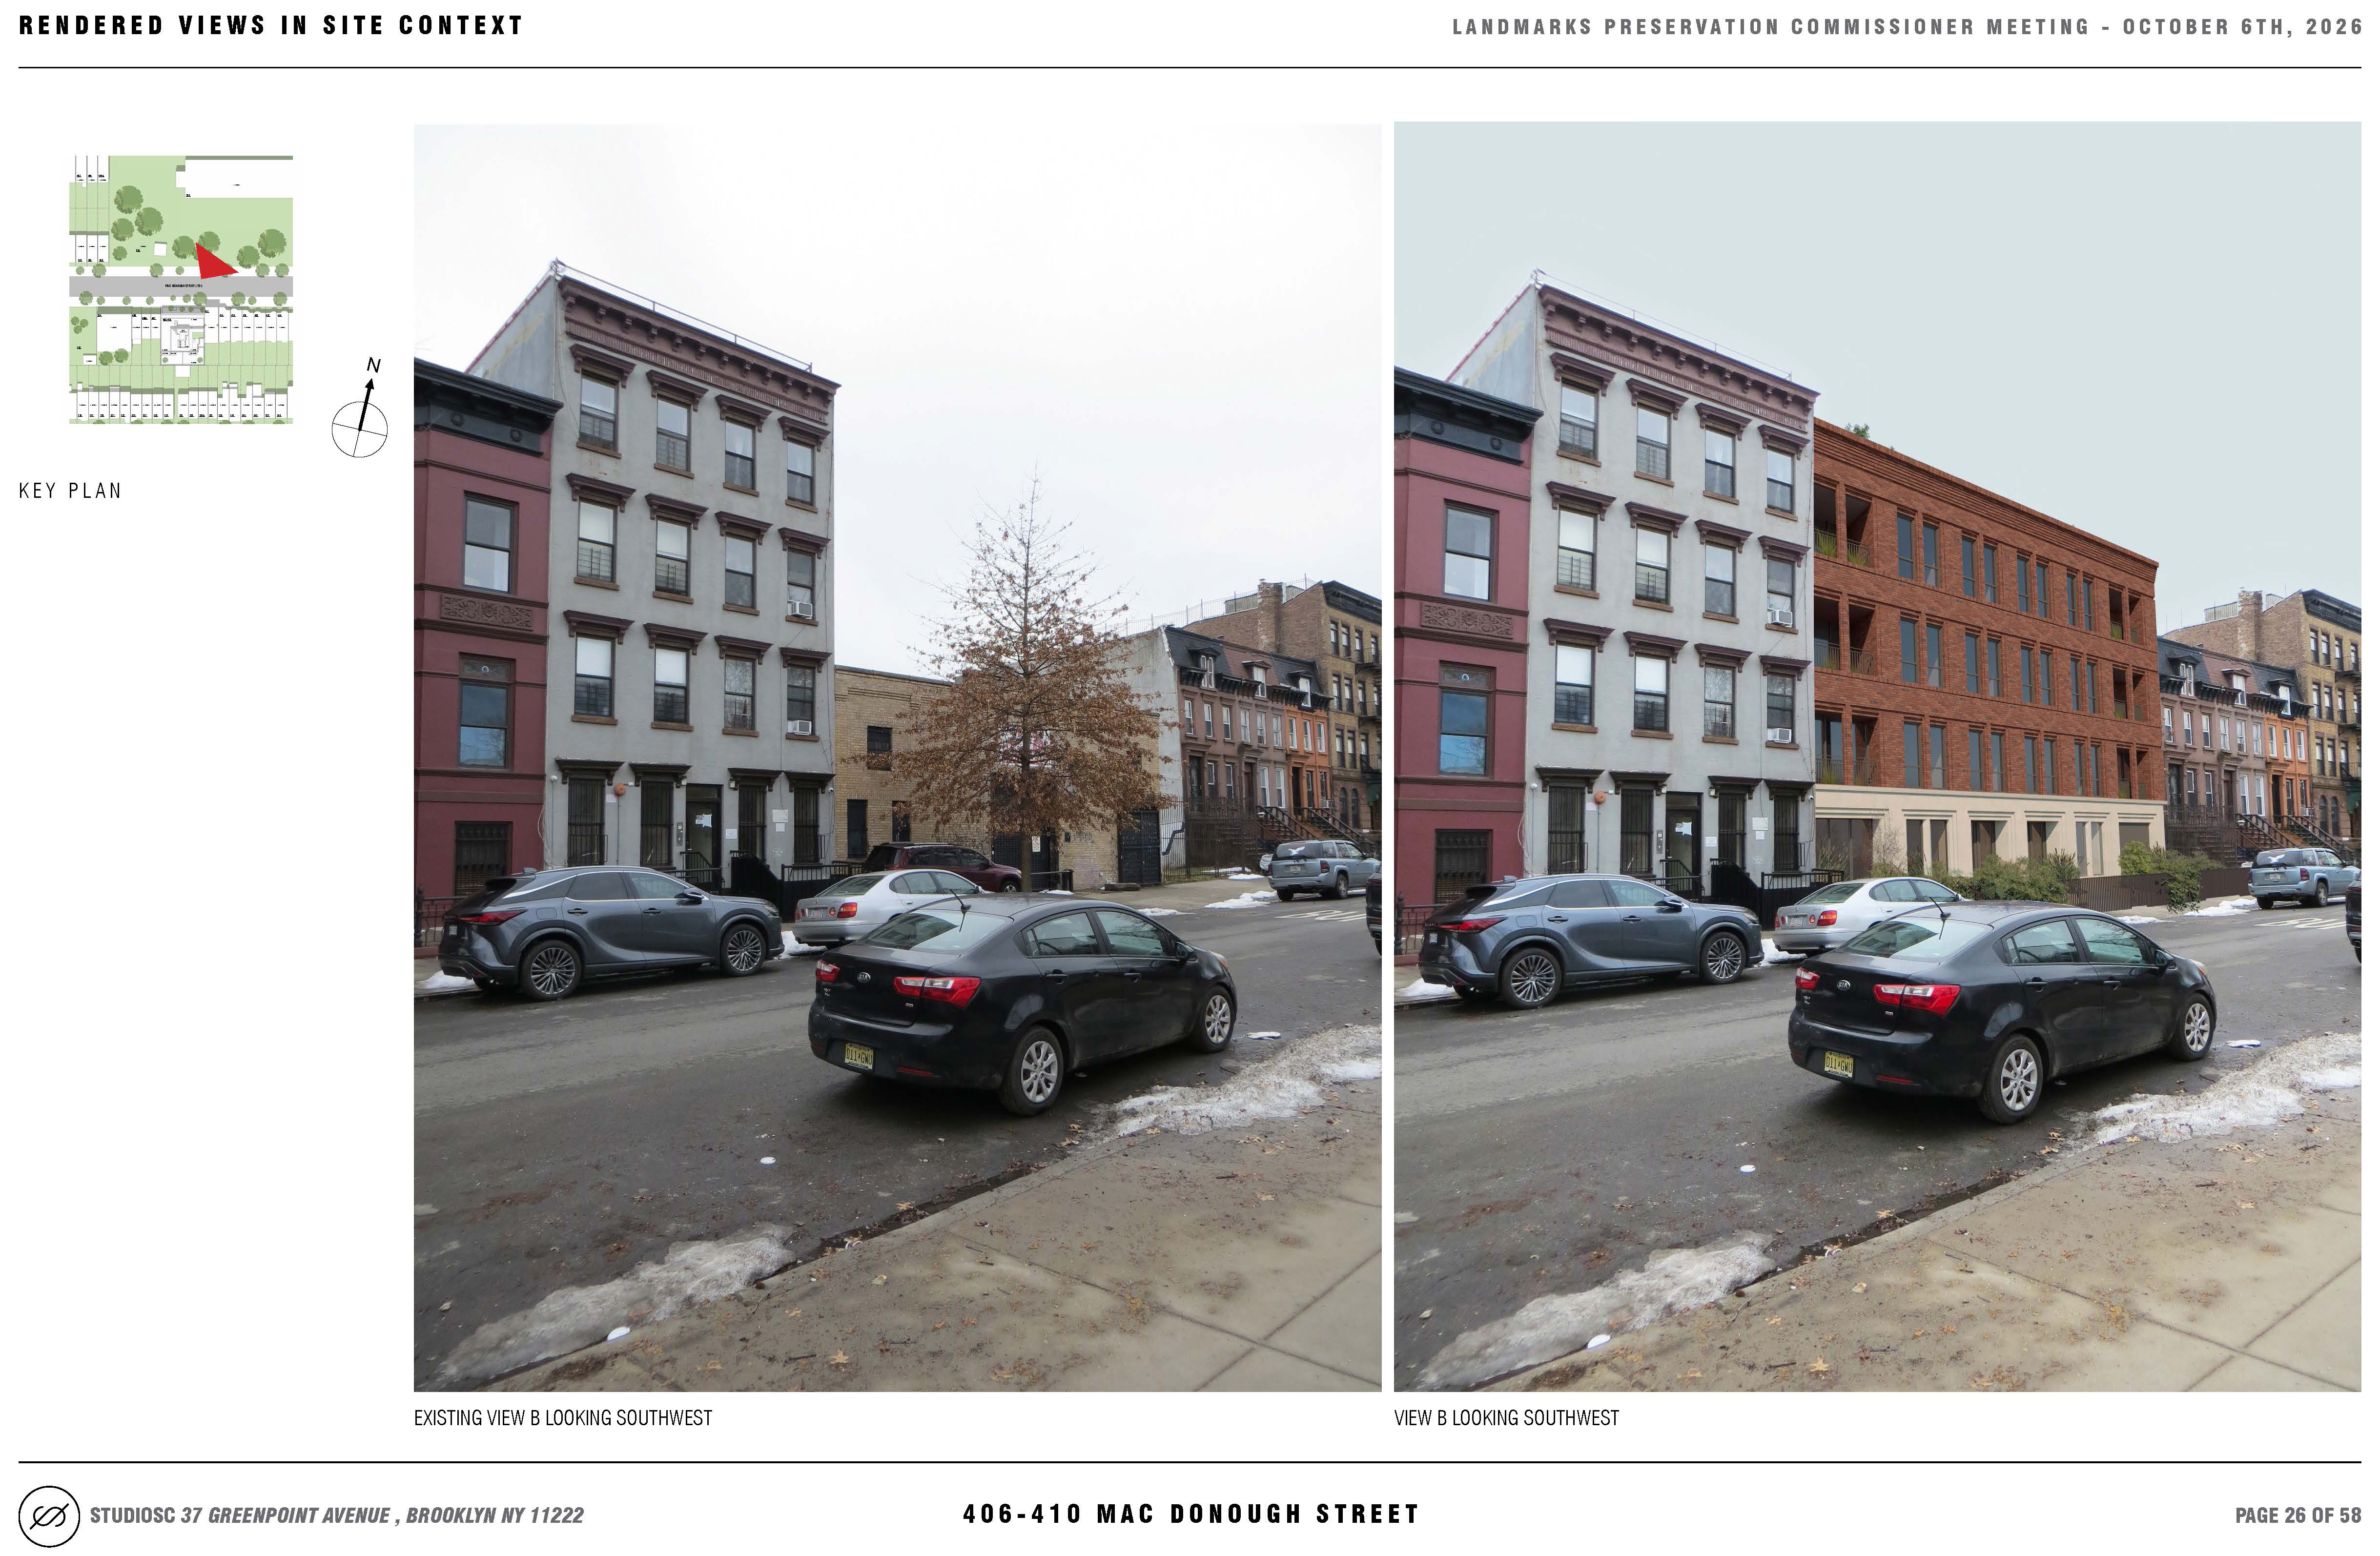 Rendering by StudioSC via LPC
The rear and side facades, and setback upper floor, would be clad in light-colored brick, and the rear would have projecting balconies and large windows. At the rear, the building would extend from the rear facade all the way to the lot line, but the height would be reduced. The one-story extension would be used for a parking entrance, and its roof would serve as a terrace for some of the apartments.
The architects said they had worked with the staff at LPC and Community Board 3 on the plans and, as a result, had pushed the front of the building back from the street and created a garden, and had articulated the details of the cast stone base and the brick around the windows.
“We believe the proposal restores residential continuity to a portion of the block currently occupied by a utilitarian garage, while allowing the new building to remain legible as a building in its own time,” a rep said.
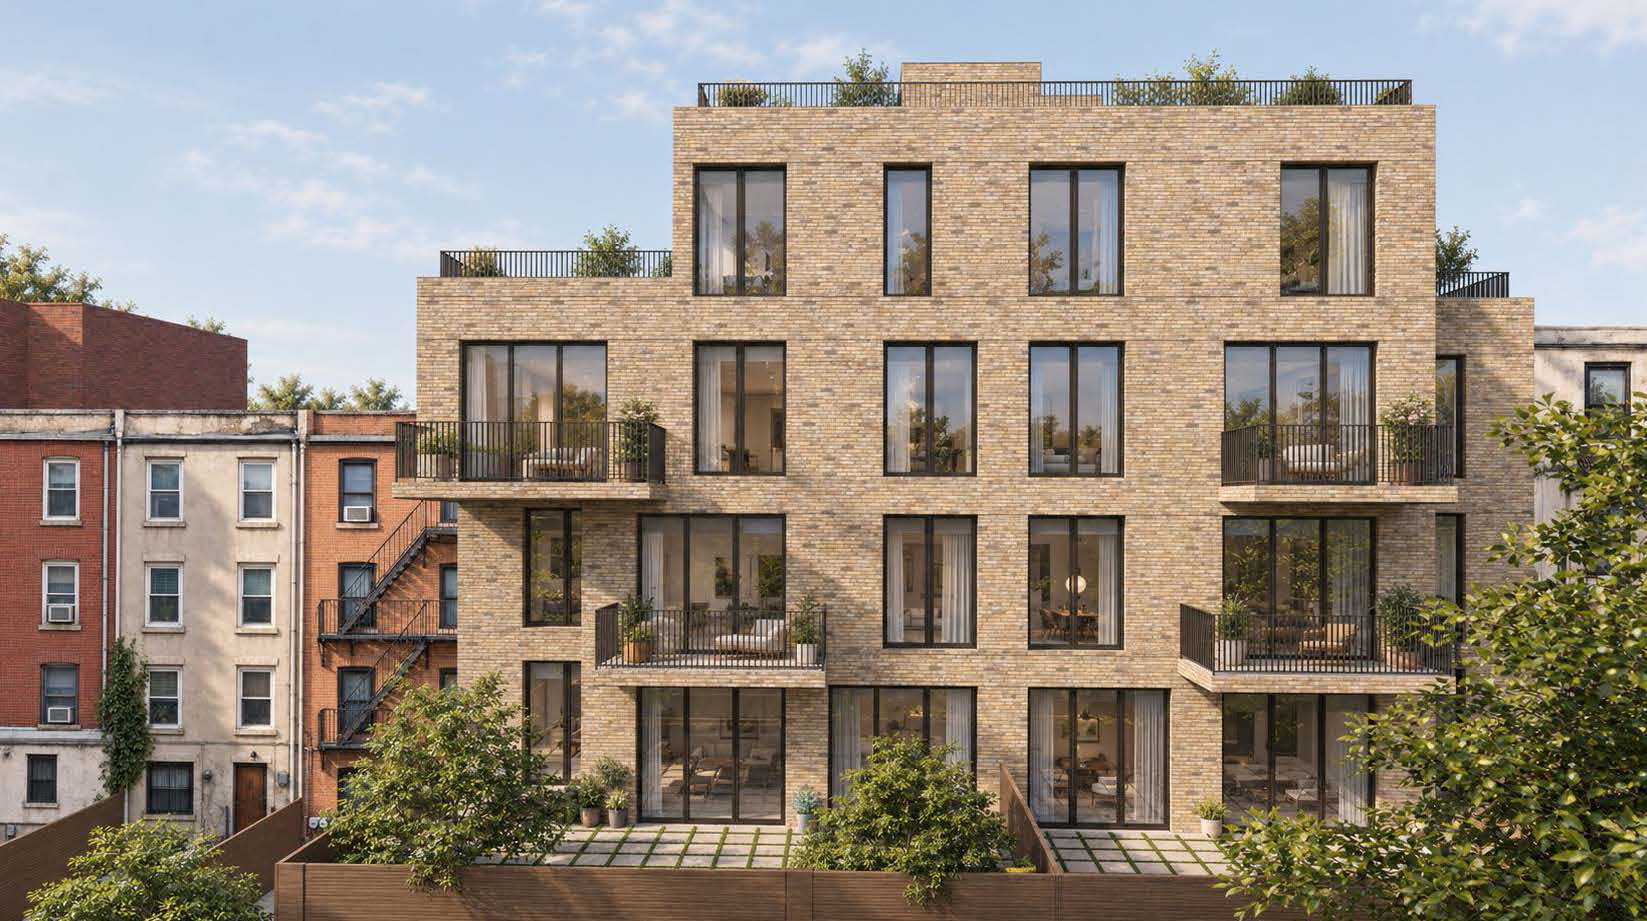 The rear facade. Rendering by StudioSC via LPC
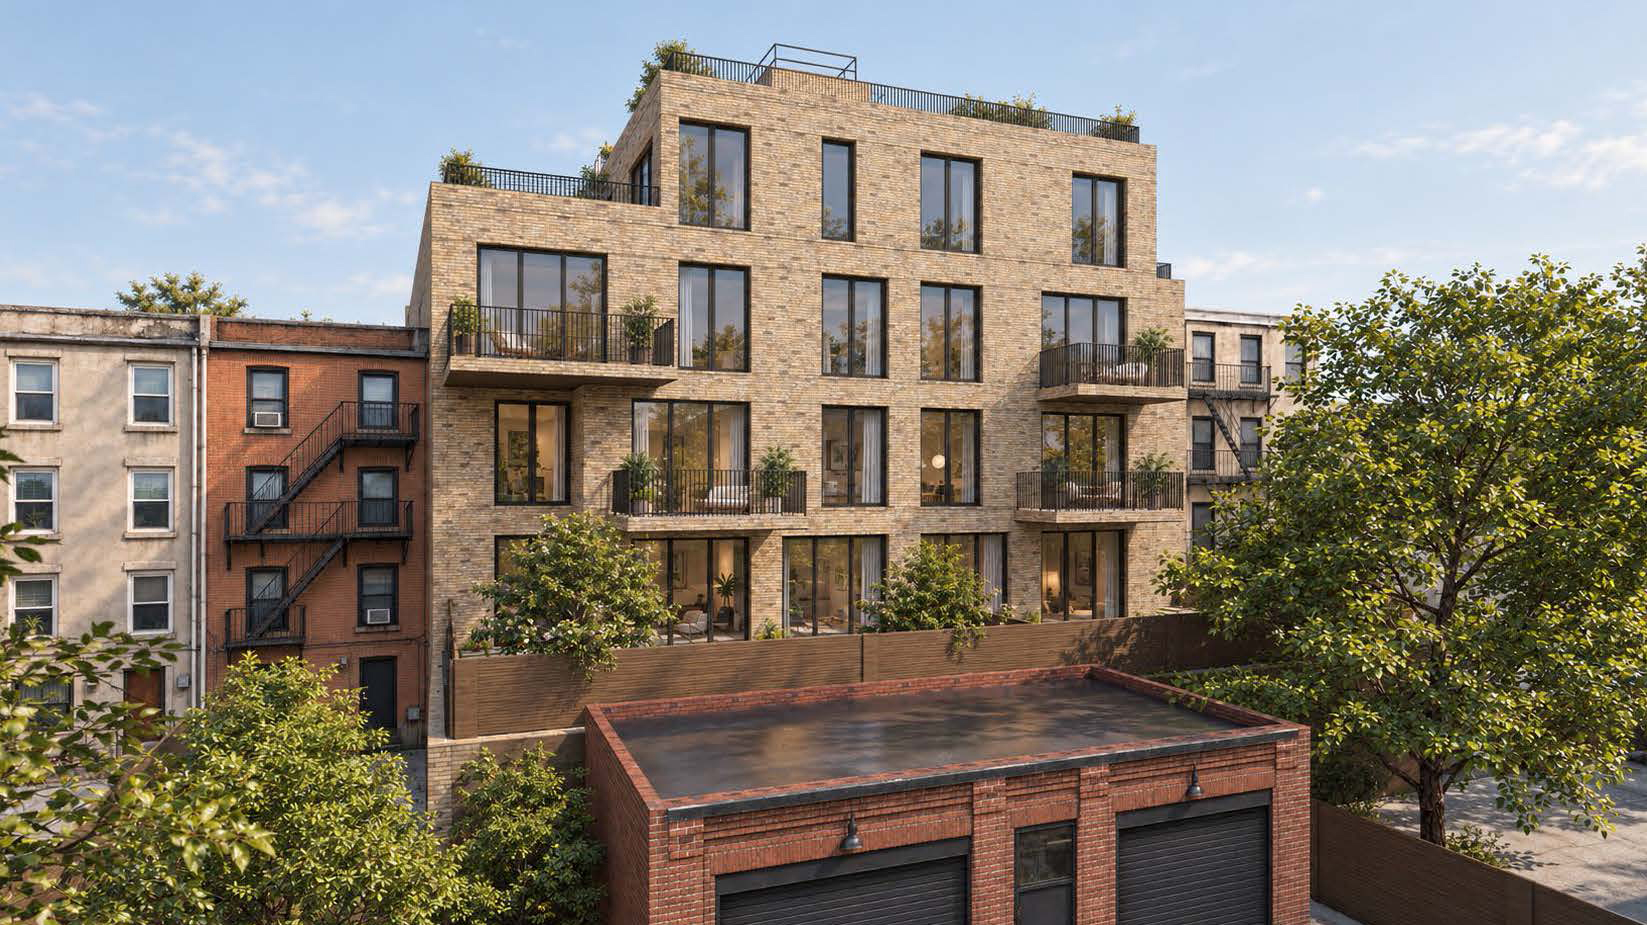 The rear facade. Rendering by StudioSC via LPC
The commissioners were overall supportive of the plans, but took issue with aspects of the design including the contrast between the two brick colors and the stone-cast base and with the appearance of the rear facade, as well as the massing of the top floor and the back garage. Some asked for that massing to be reduced and for the inclusion of a rear garden of some kind.
“The rear facade needs work. It really doesn’t fit in well,” Commissioner Mark Ginsburg said. “The windows are too big if you look at its relationship to the other buildings. I appreciate it is not an inexpensive brick, but the brick you’re using on the rear and side facades doesn’t fit in that well, and something a little warmer would be better.”
He said he would align the building with the rear facade and ditch the parking garage at the rear “because it really interferes with the donut,” referring to the green space at the interior of Brooklyn blocks.
 Rendering by StudioSC via LPC
Commissioner Frank Mahan said the building balanced well its contemporary design and fitting in with its historic neighbors. The detailing on the front facade creates visual interest, but needs more variation at the base, he said.
“I also think that the materials need a little bit of refinement. I’m okay with the deep red brick, and it’s a very beautiful brick that’s been selected. I’m okay with the differentiation of a brick for the side and rear. That makes sense, but I’m not completely convinced that those two materials are harmonious yet,” he said.
Christina Conroy of the Victorian Society, who spoke at the hearing, said given the building would have the widest street frontage on the block it should include “vertical elements into the facade to make its scale and massing more consistent with most of the buildings on the block.”
The commissioners didn’t take any action on the plans, and asked the design team to return with a revised design.
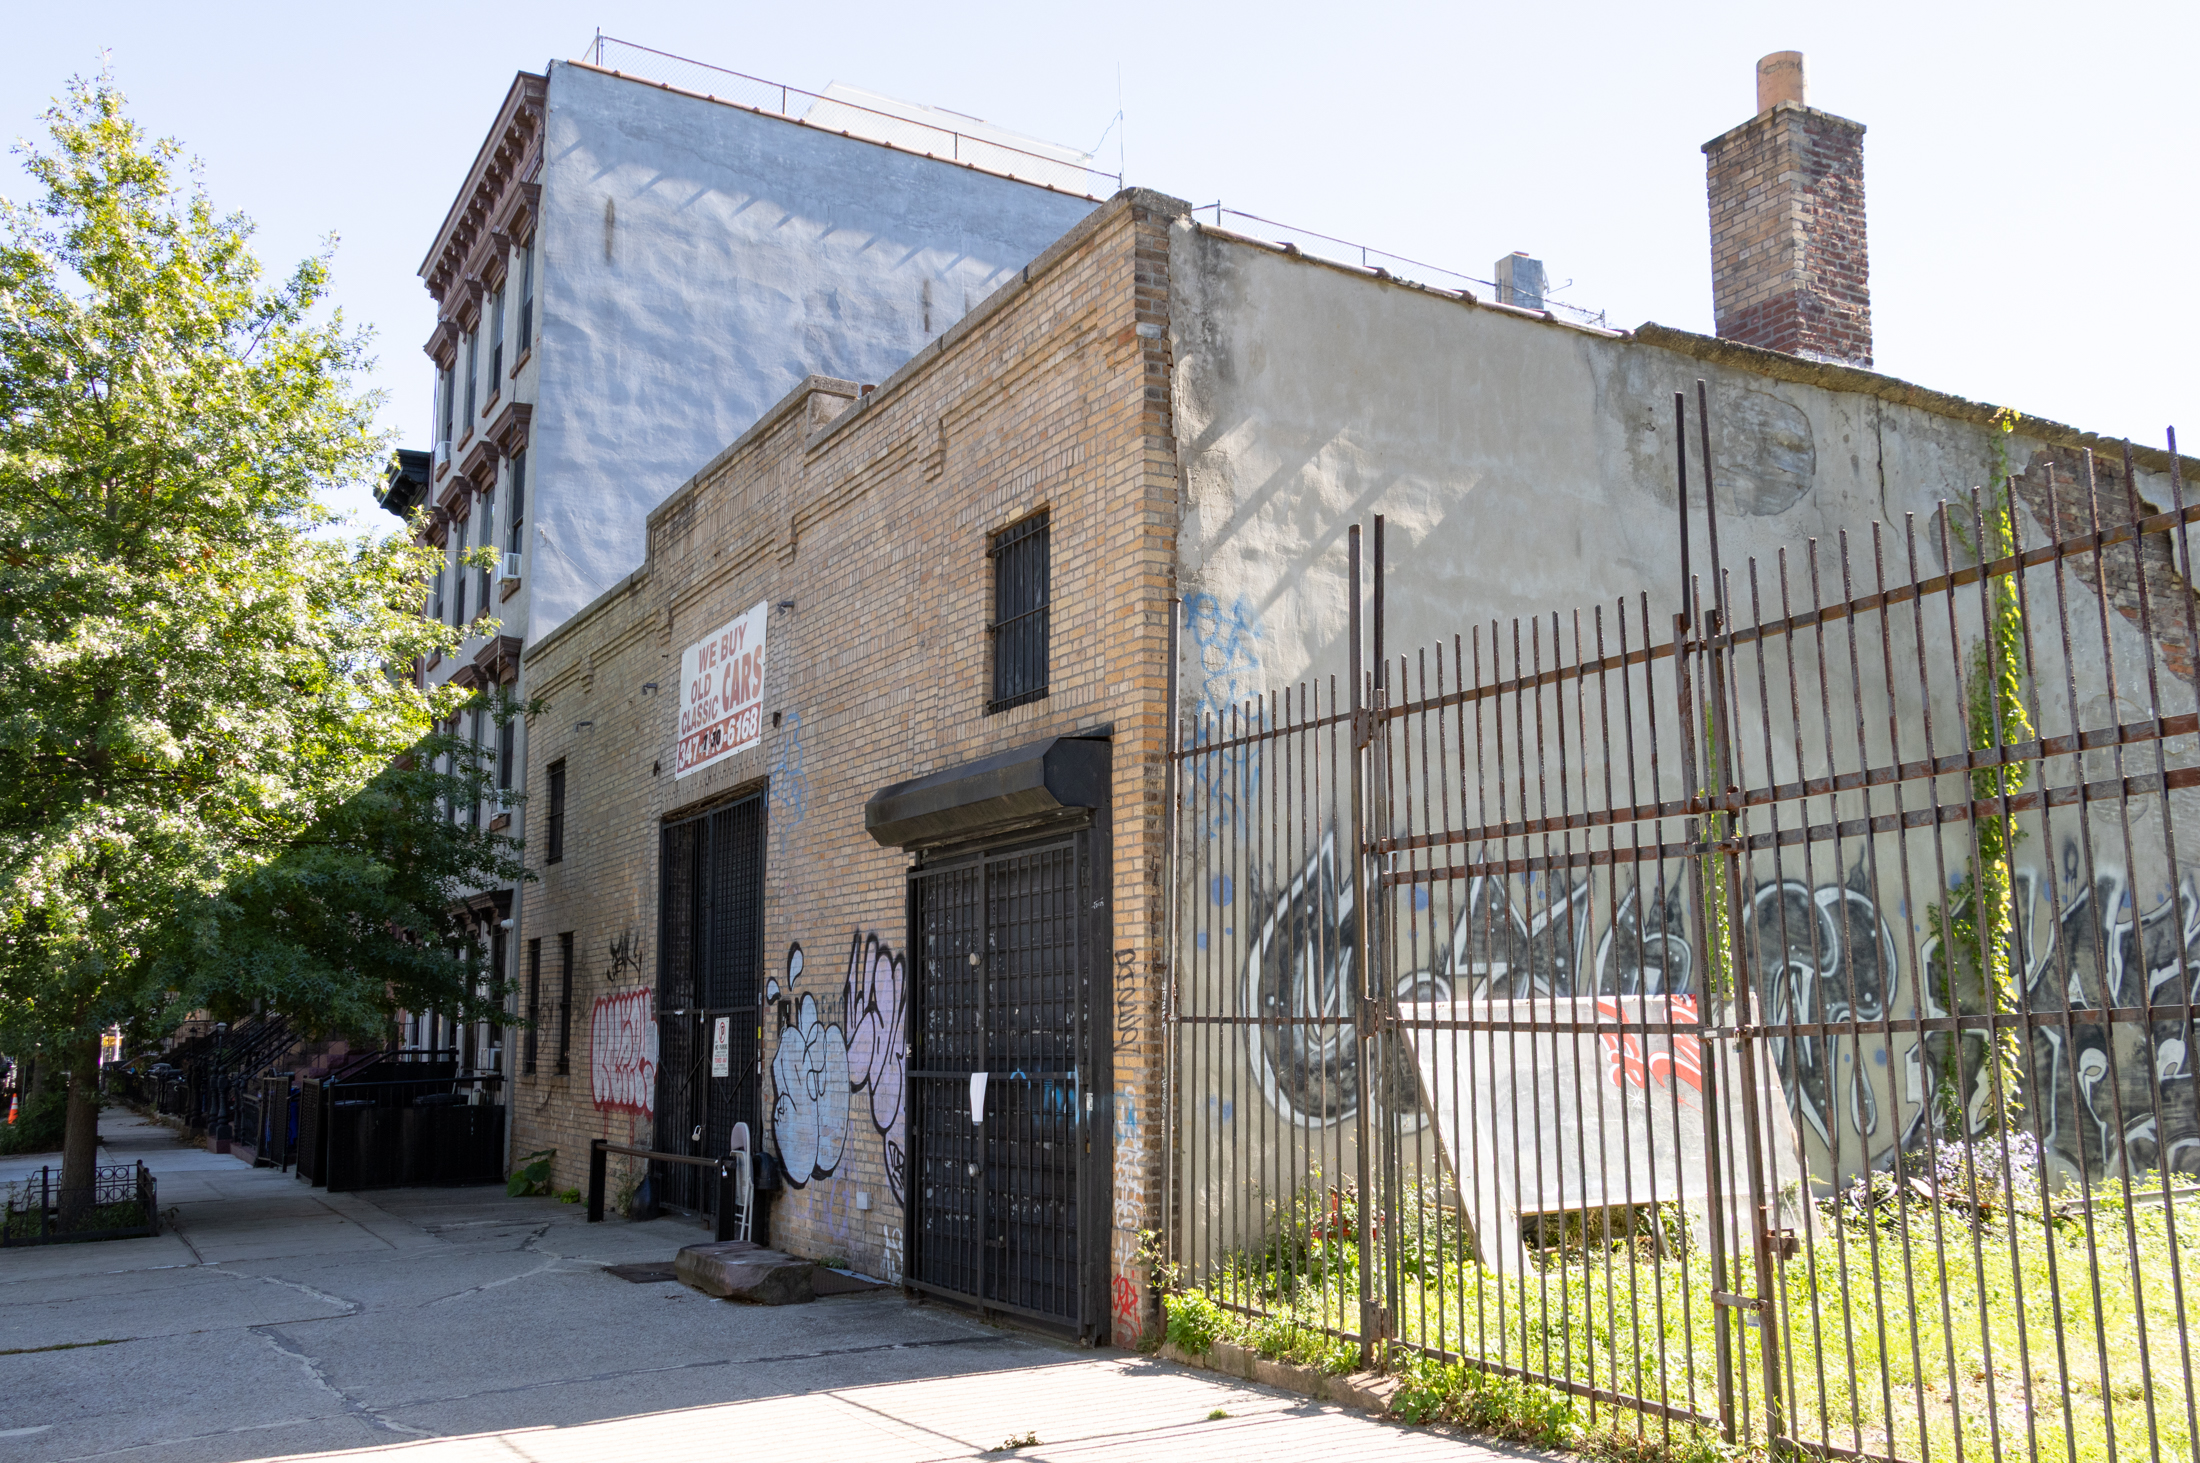 The garage and the adjoining lot. Photo by Susan De Vries
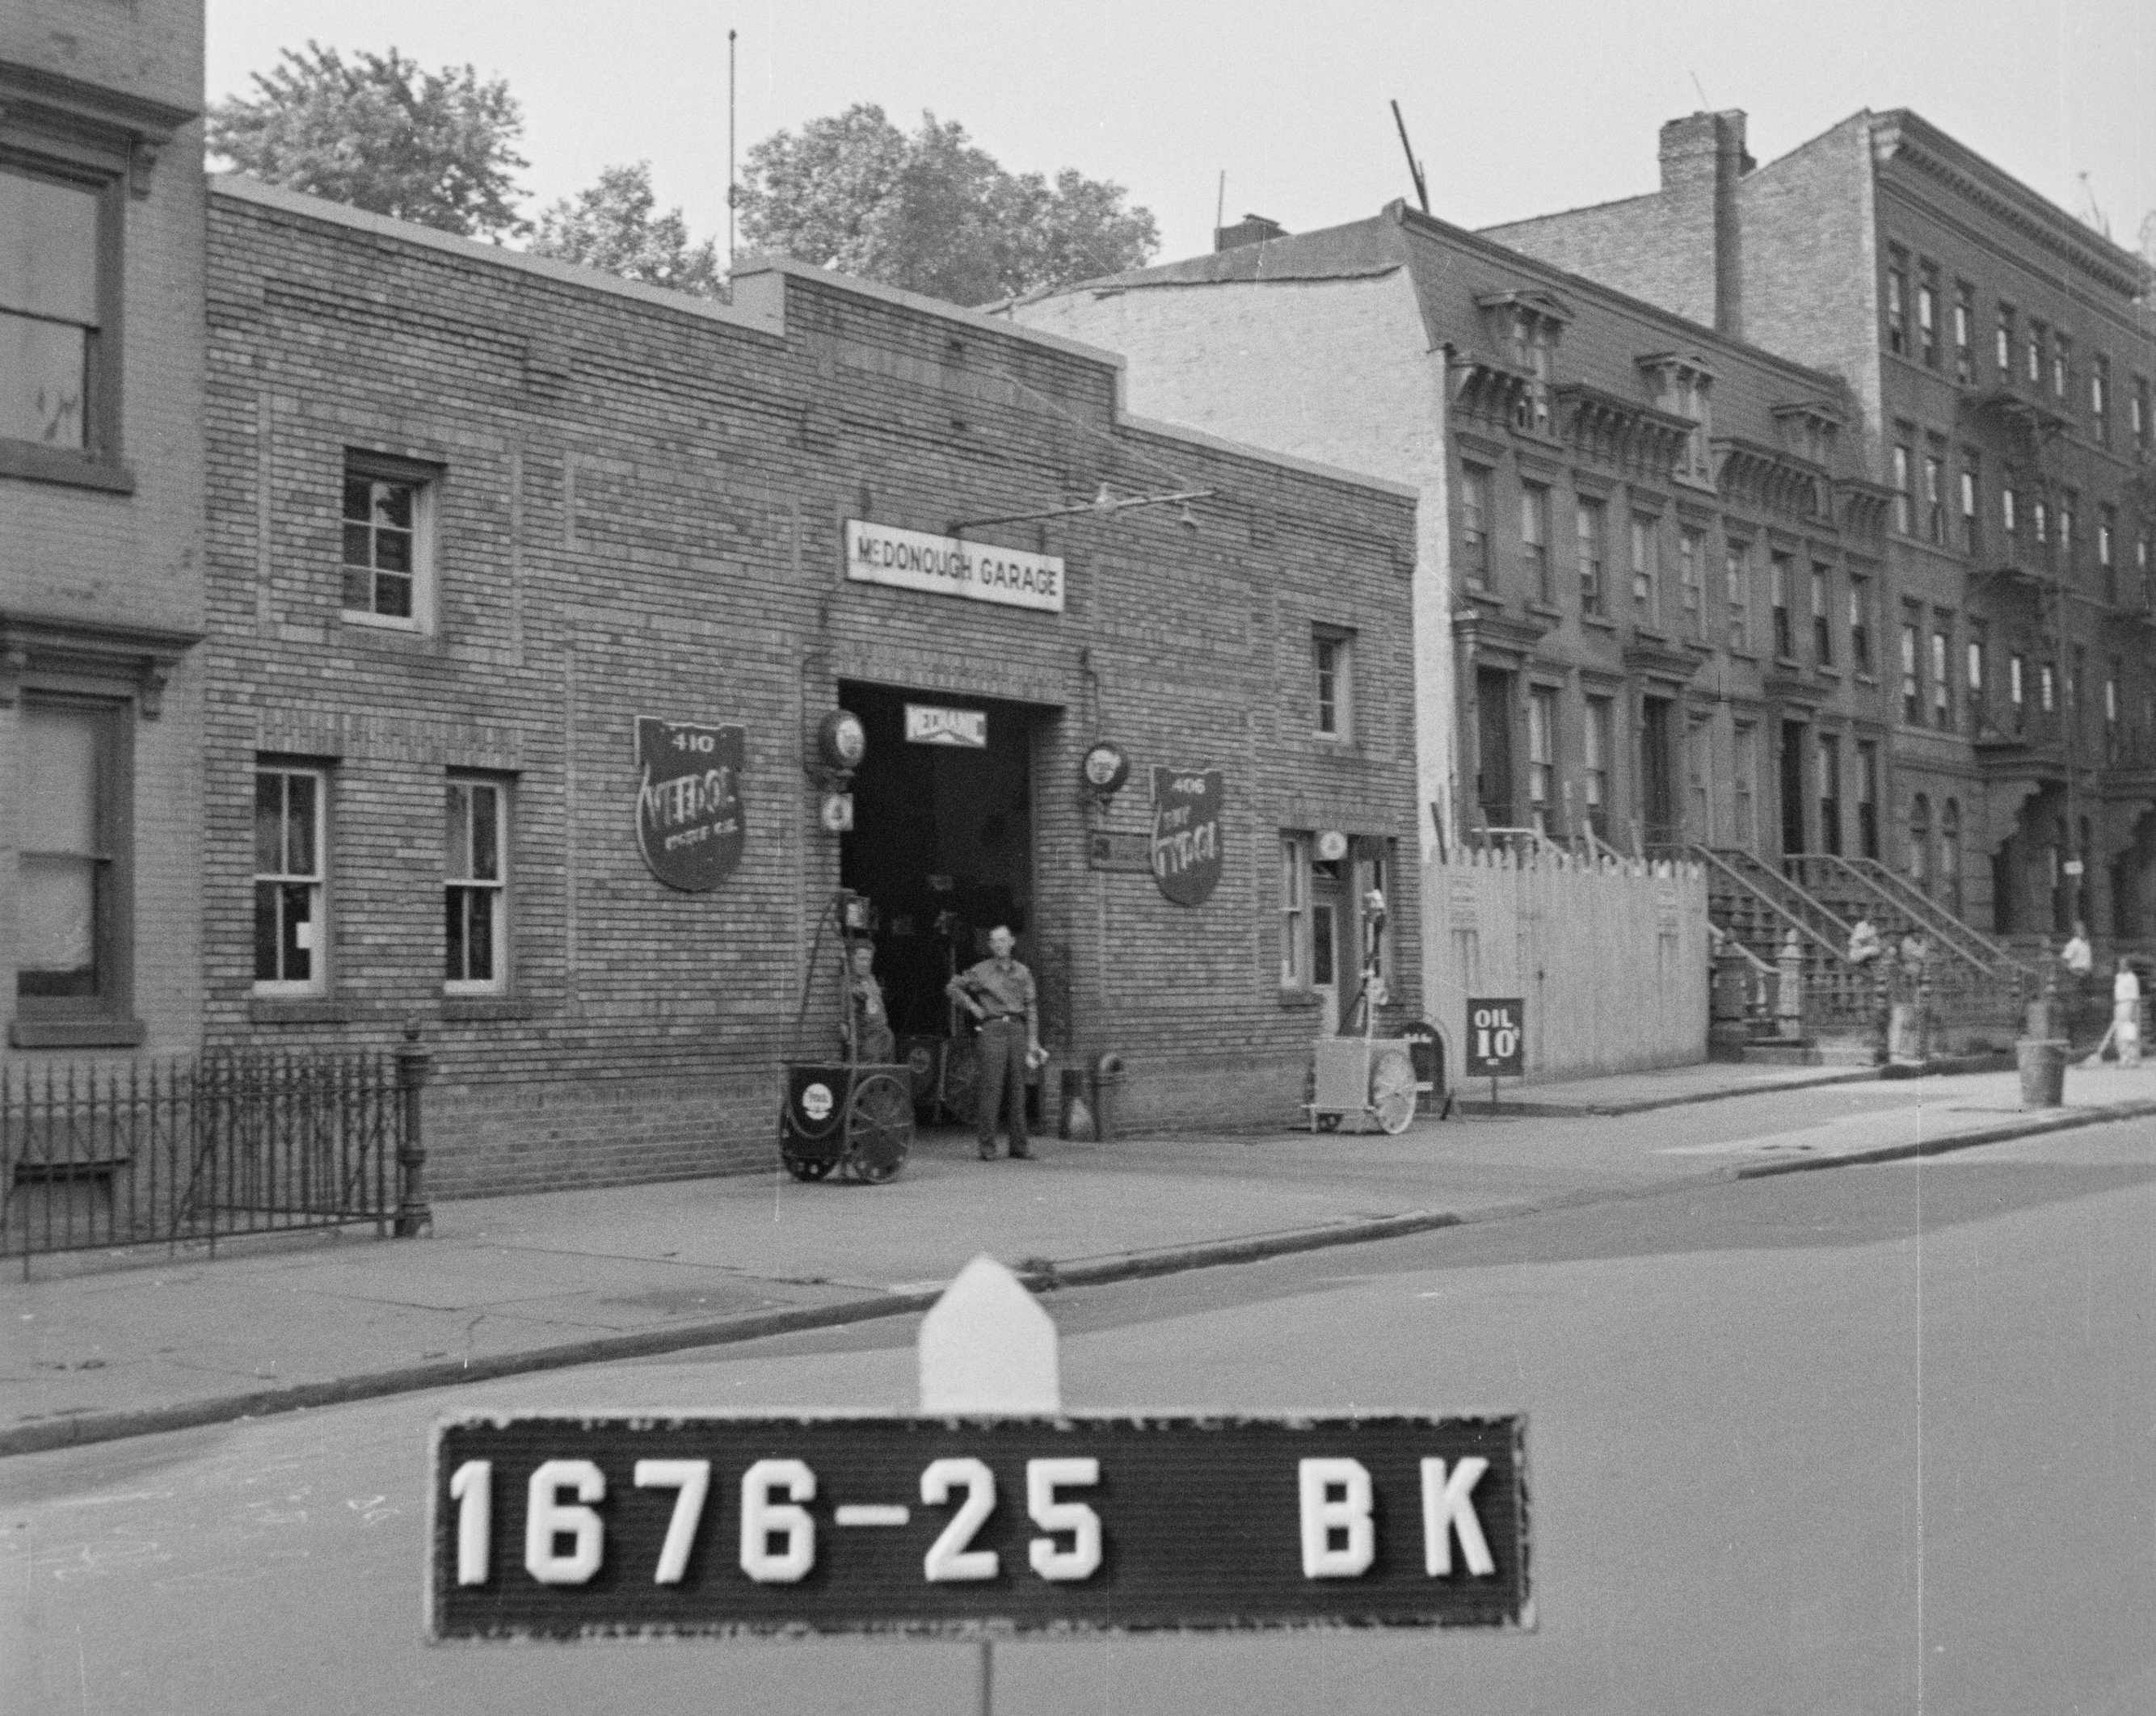 The garage in the circa 1940 tax photo. Photo via New York City Municipal Archives, Department of Records and Information Services
City records show StudioSC has applied for an alteration permit to convert the existing garage into a five-story, 13-unit apartment building with seven bike parking spaces and 11 indoor parking spaces on the first floor. It wasn’t specified at the meeting or in the plans whether the units would be rentals or condos.
The owner is listed in the permit application as Ariel Shalom of Le Capital NYC. Shalom is behind Ariel Development Group, which has a number of projects in Brooklyn including 114 Lexington Avenue in Bed Stuy, 1015 President Street in Crown Heights, and 221 Weirfield Street in Bushwick.
Property records show the garage still belongs to the family of the longtime owner who purchased it from the city in 1985 for $57,000. In June last year, one of the family members entered a contract to sell the property to Lian Development JV Group LLC. The contract didn’t list a price. Elyasaf Benaim was the signatory for the LLC.
The garage was built for owner Charles J. Goebel, and the architect was Eric O. Holmgren. The three brick-filled wood-framed houses it replaced can be seen on a 1904 map of the area. A fourth brick-filled wood-frame house had already become an empty lot by the time of the circa 1940 tax photo.
The building appears to have 1.5 or two stories. LPC calls it a two-story garage, while the DOB has it classified as a one-story building. The circa 1940 tax photo shows it was called the MacDonough Garage at the time, and it appears to have primarily housed vehicles. It’s unclear when the building fell out of use.
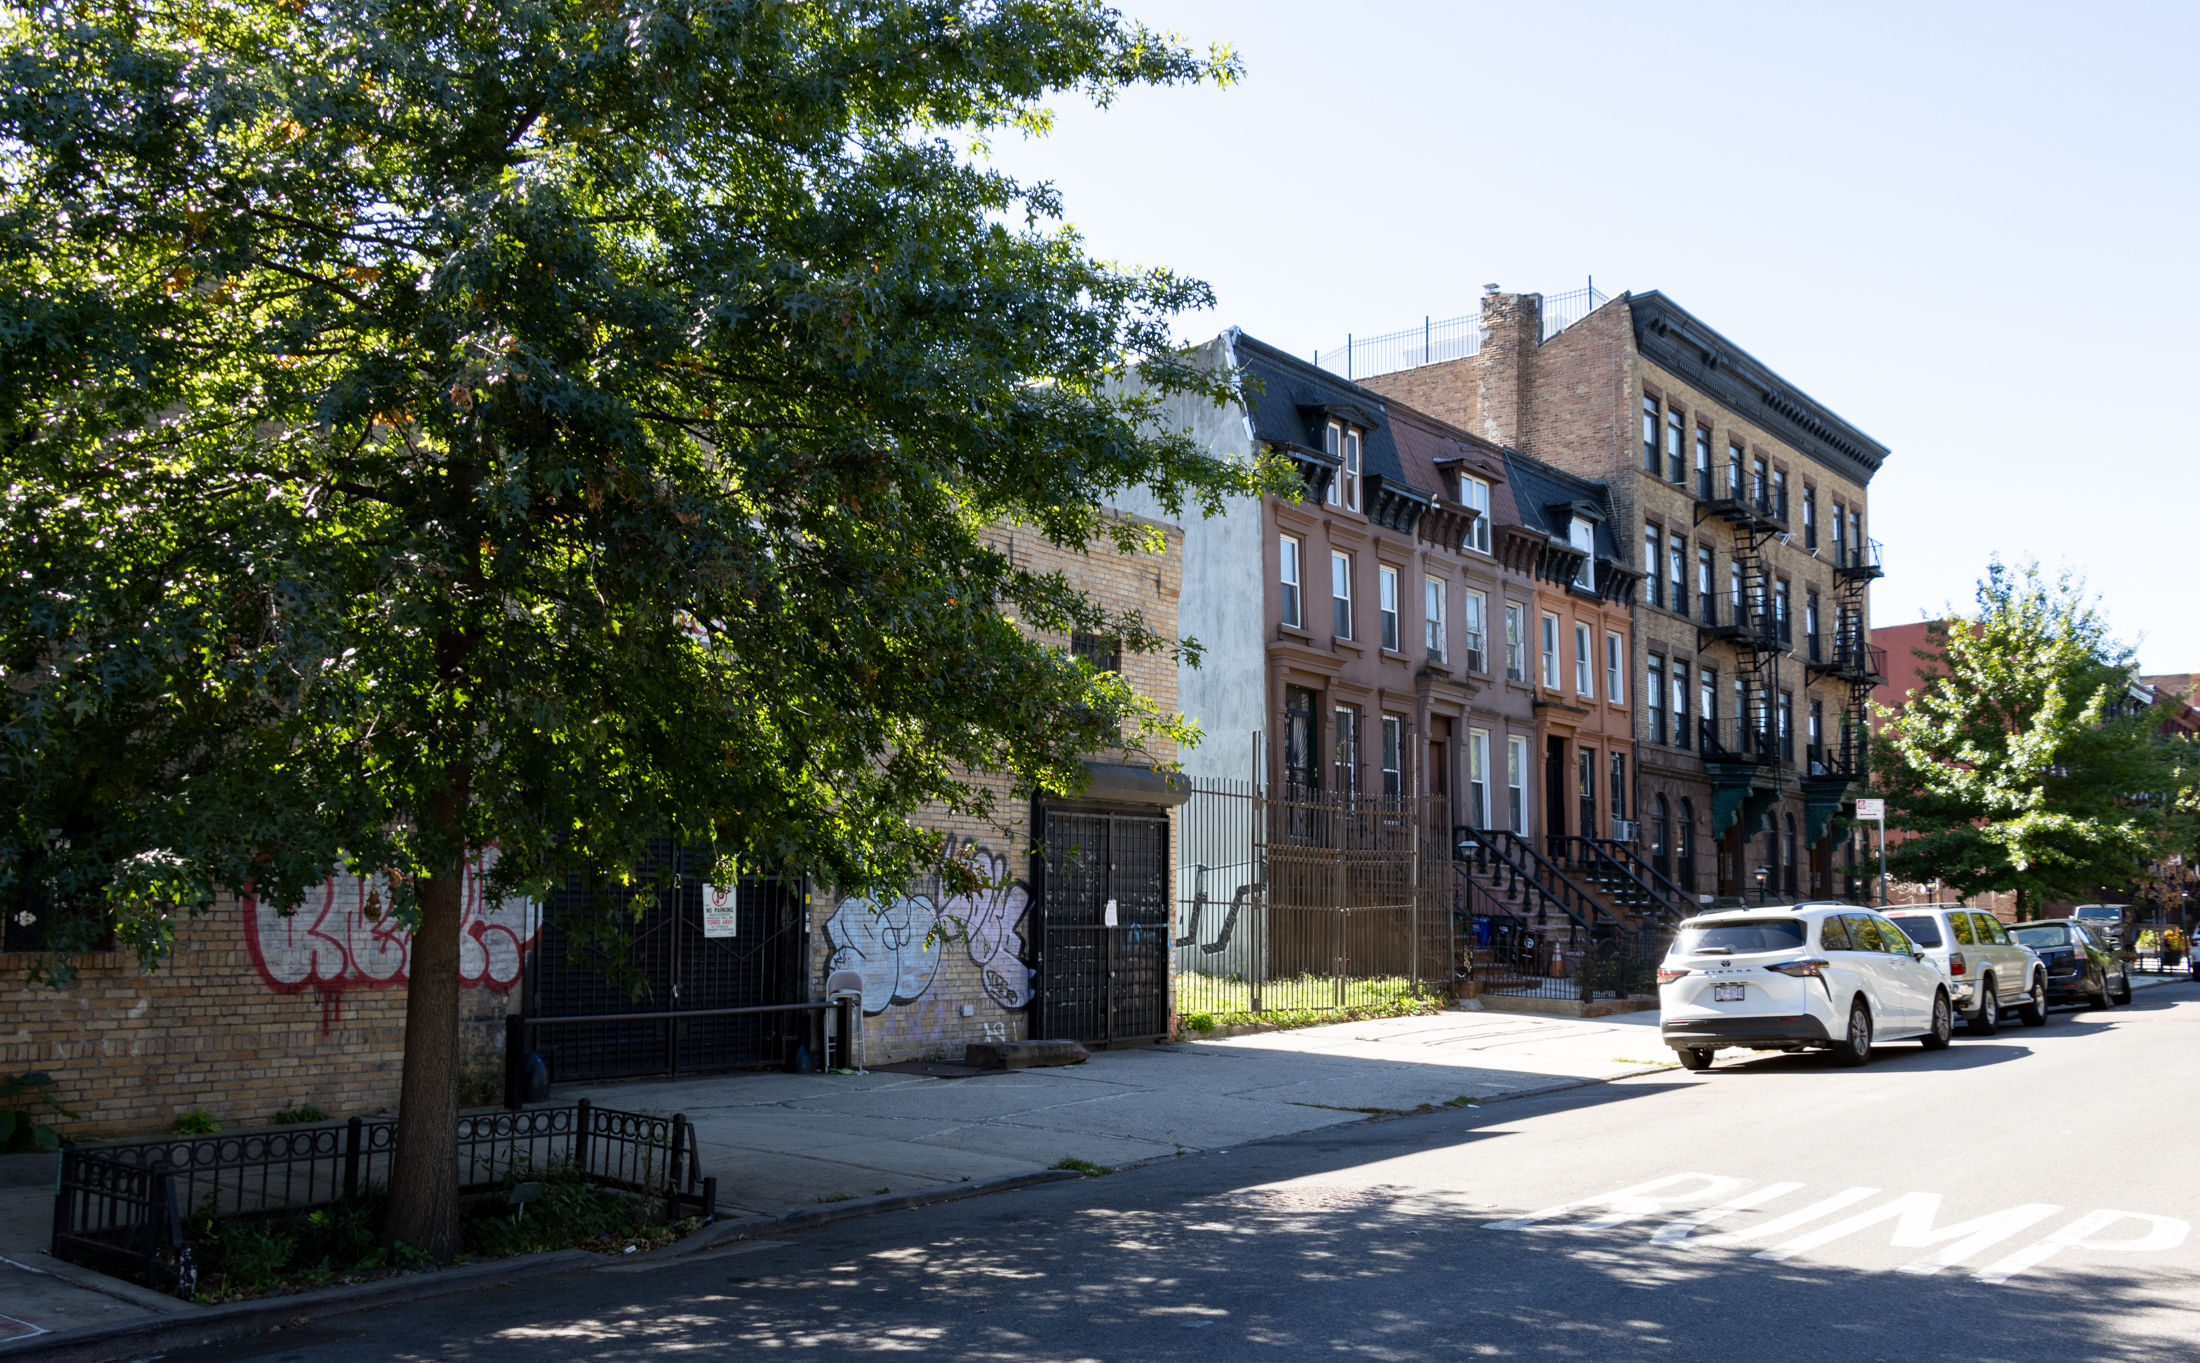 The brownstones adjoining the lot. Photo by Susan De Vries
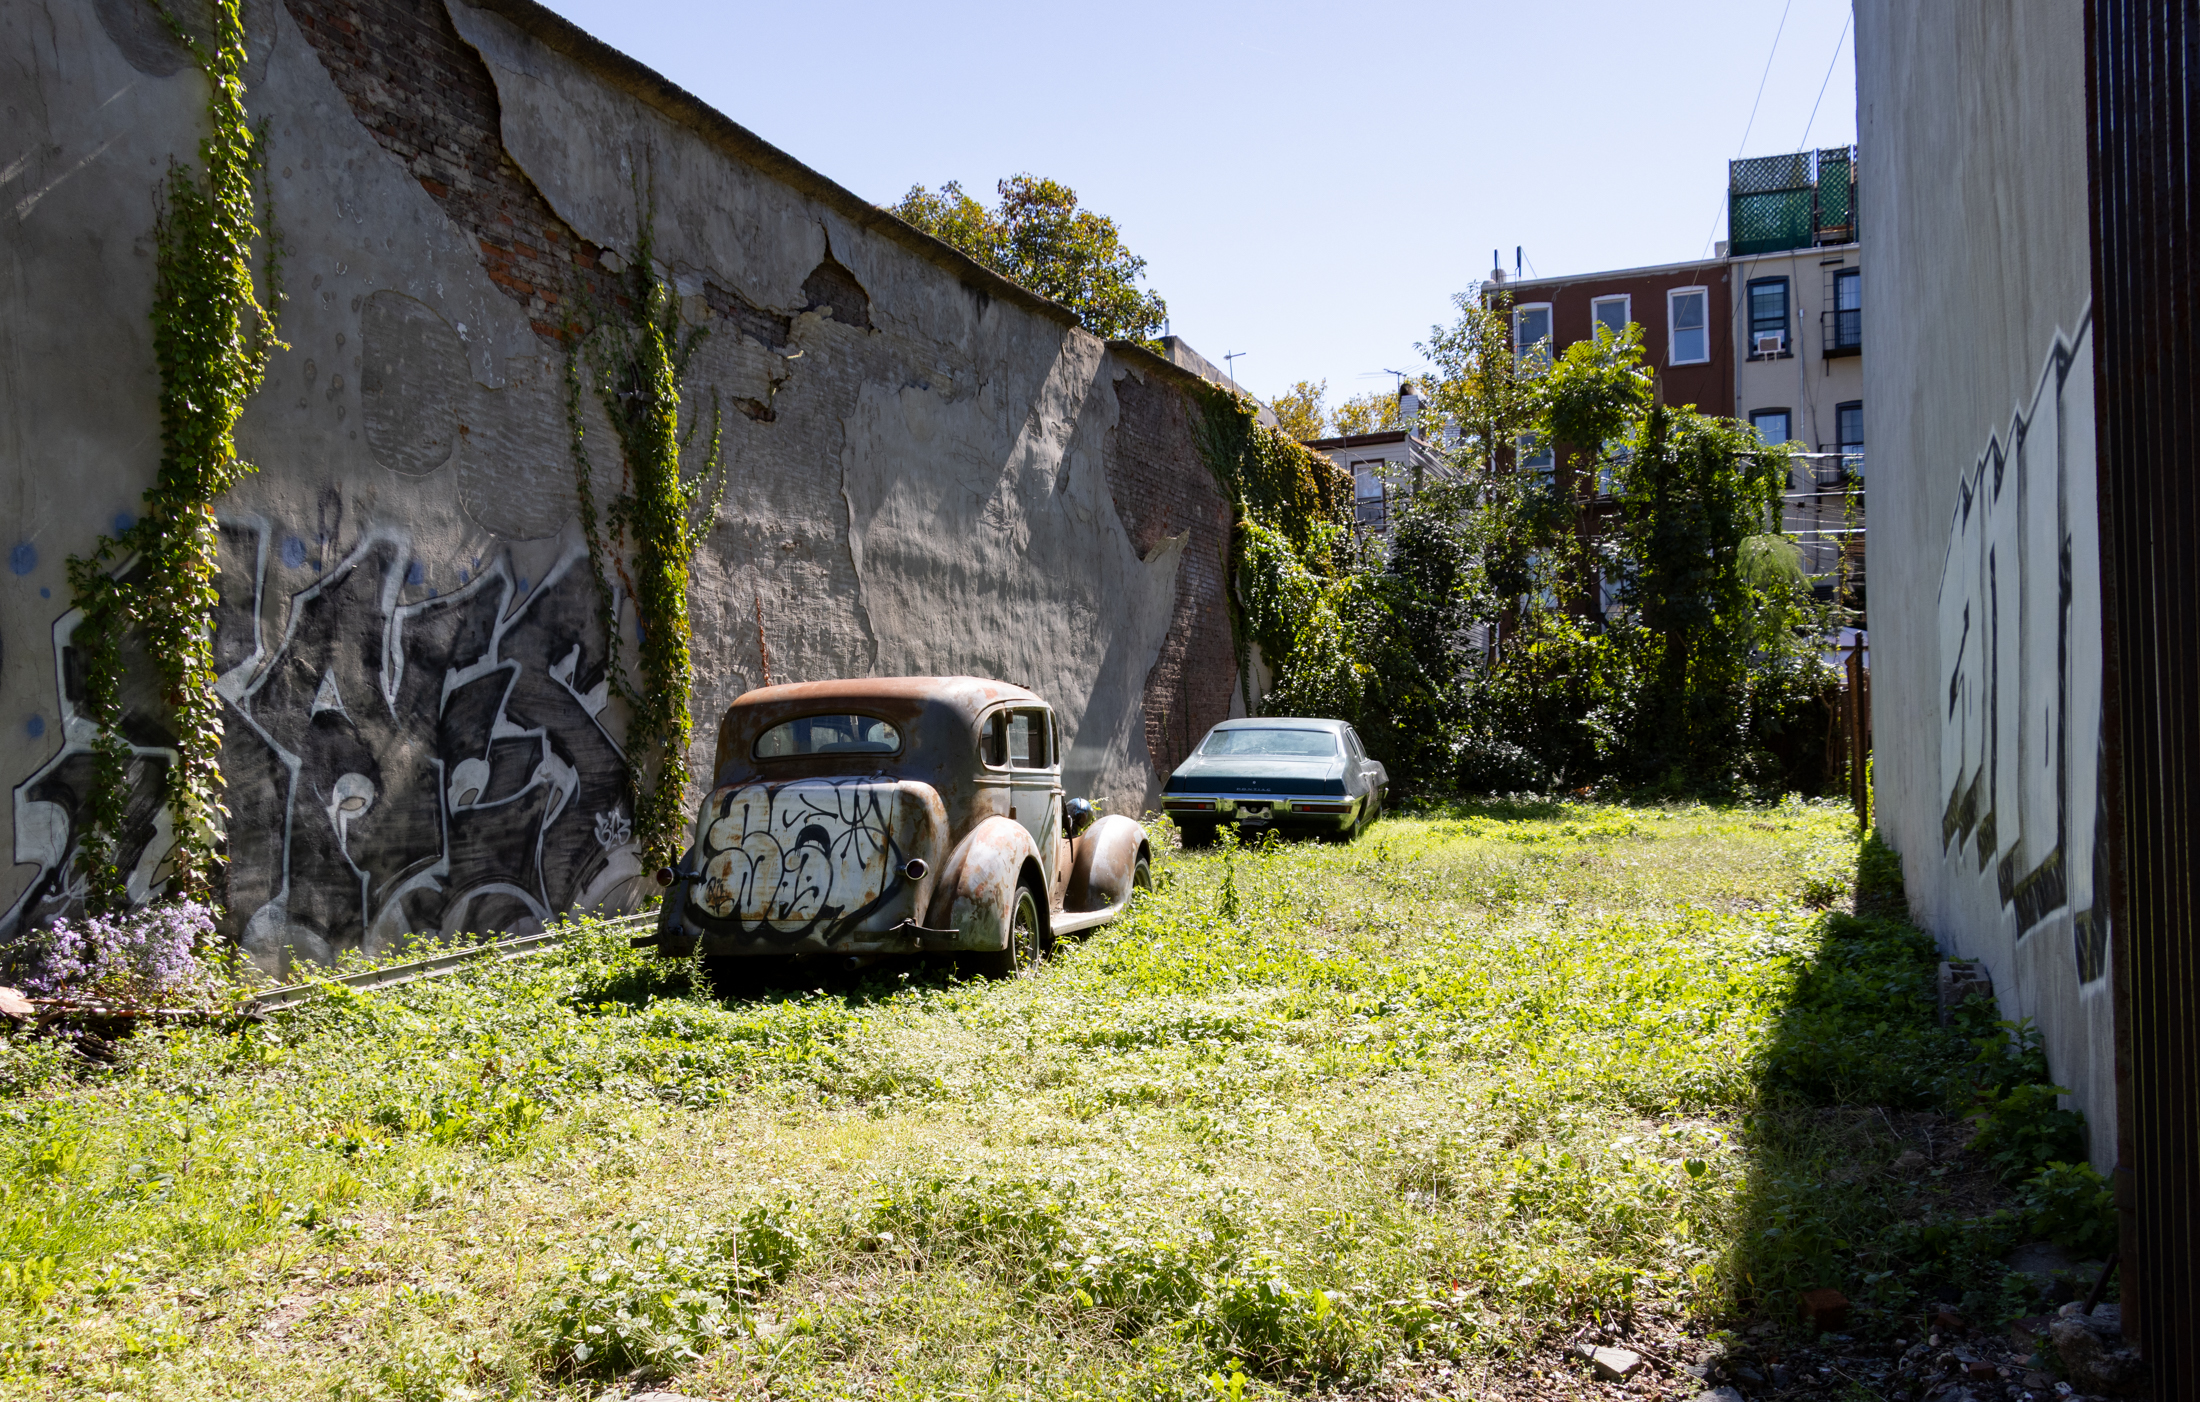 The lot next to the garage. Photo by Susan De Vries
Related Stories
Email tips@brownstoner.com with further comments, questions or tips. Follow Brownstoner on Twitter and Instagram, and like us on Facebook.