
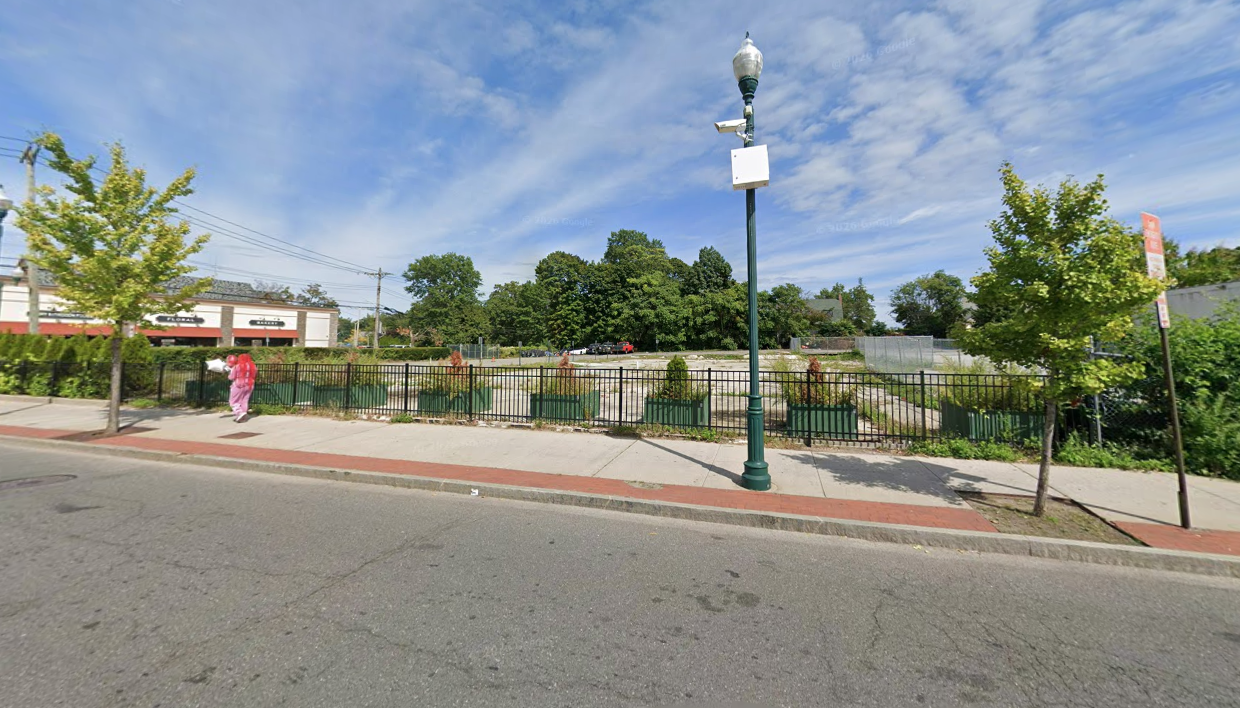
The entity 457 NR North LLC is proposing to construct a mixed-use development at 457 North Ave. in New Rochelle. The approximately one-acre site is at the corner of North Avenue and Manor Place in the city’s Downtown Overlay Zone 8 and previously was home to an outlet of Mavis Discount Tire.
Mavis closed at that location in December 2020 after the building suffered a partial roof collapse. The structural failure was blamed on the weight of snow that had built up from a Nor’easter that became known as Winter Storm Gail. The building was demolished within a few days of the roof collapse.
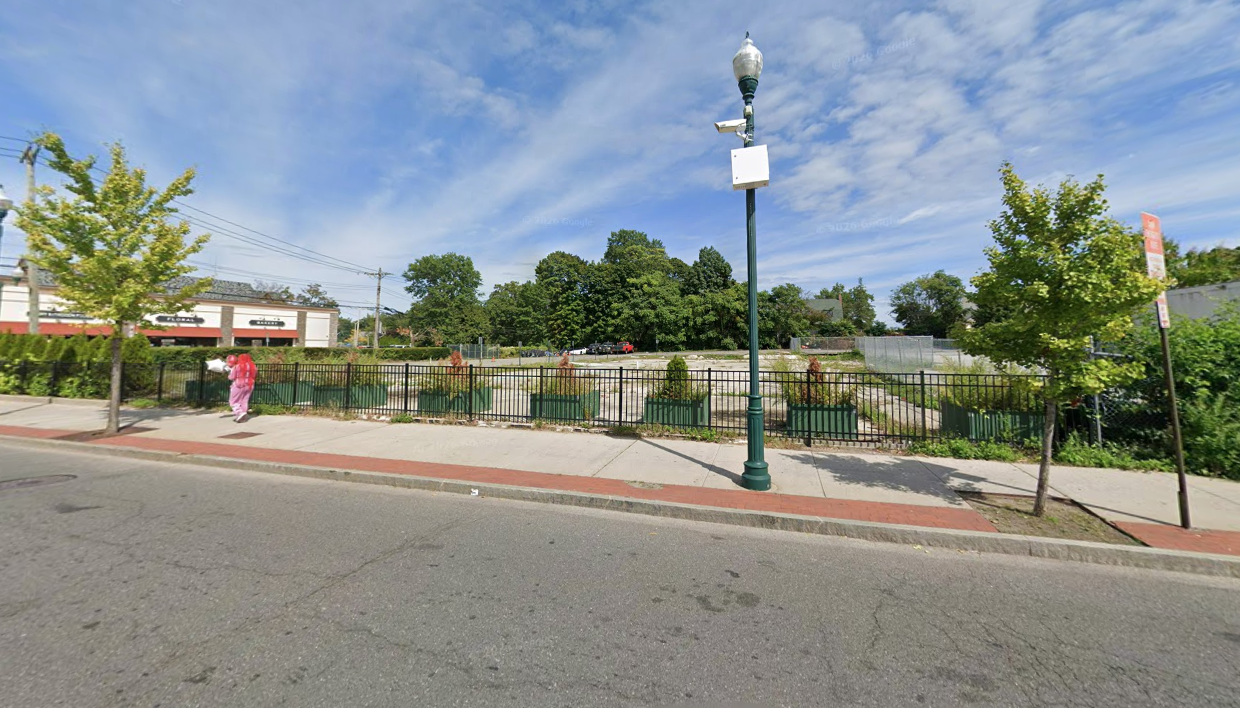 457 North Ave., New Rochelle. Photo via Google Maps.
According to Attorney Anthony B. Gioffre III of the White Plains-based law firm Cuddy & Feder, a six-story building is proposed that would have 162 apartments. There would be 33 studio apartments, 86 one-bedroom units and 43 two-bedroom units. There would be 175 parking spaces provided.
“We availed ourselves of numerous meetings with staff and particularly the Development Department,” Gioffre said. “They helped us reenvision what the project looks like. One of the things that came out of those discussions and redesign were access points and in particular the retail commercial locations in reactivating the potion of the premises that fronts on North Avenue. It was very important to the city, to the Department of Development and something that we were able to accomplish in the proposal.”
Architect Sal Talamo of the Sullivan Architectural Group based in Milford, Connecticut, said parking for people going to the commercial space that fronts on North Street would be provided on the upper level of the building’s garage area. He said that right now the plan calls for three separate commercial users but it is possible that there could be just one commercial occupant.
Talamo described the building as being designed in a “U” shape with a ground level courtyard inside of the “U.” He said that the building and courtyard will be oriented so that the opening of the “U” faces south to allow in as much sunlight as possible. There would be seating provided in the courtyard along with grills and possibly fire pits. A playground area also would be established. The building’s second floor would have several amenity spaces for residents. He said that the design of traffic circulation in the upper level of the garage would allow for garbage trucks to enter and collect refuse inside.
The New Rochelle Planning Board told representatives of the developer to prepare a shadow study so they could see how extensive the shadows cast by the new building would be on adjacent properties. The Planning Board was expected to begin a formal review of the proposal at when it meets on Nov. 24.