
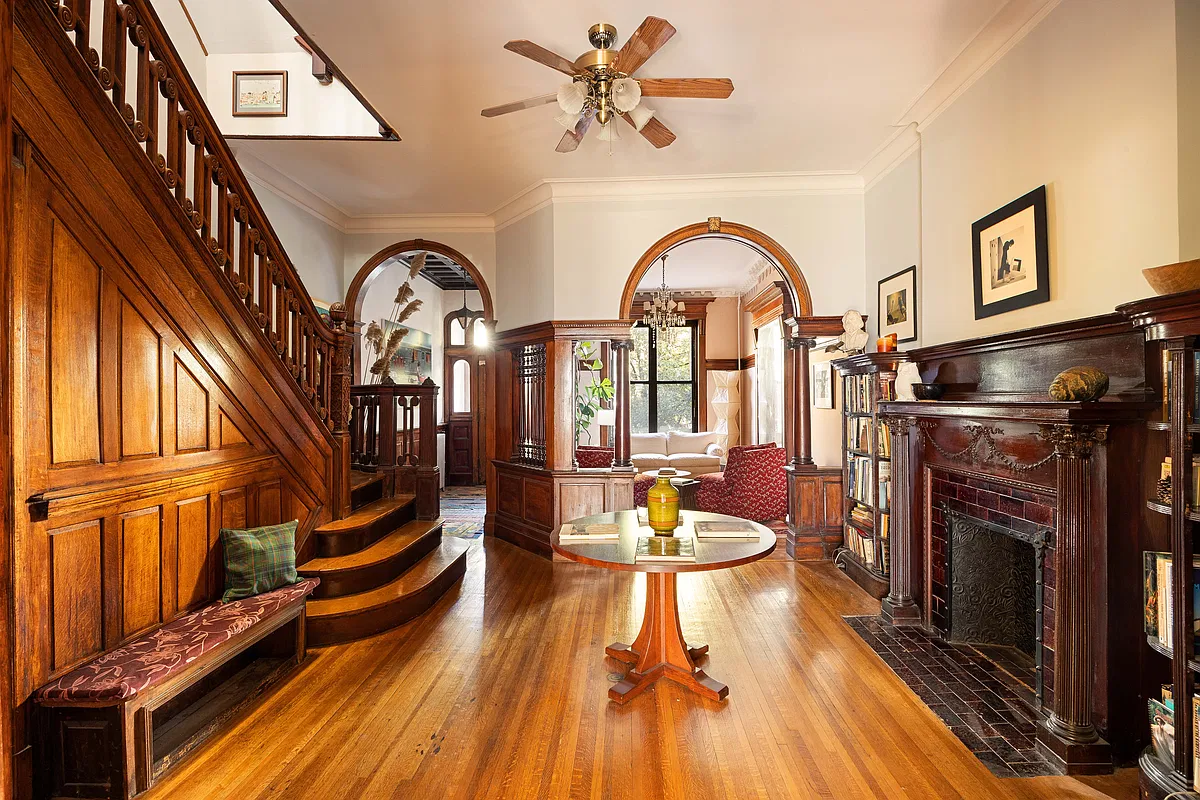
With remarkable period details and sympathetic updates, the 1890s brick and limestone dwelling in the historic district appears move-in ready.

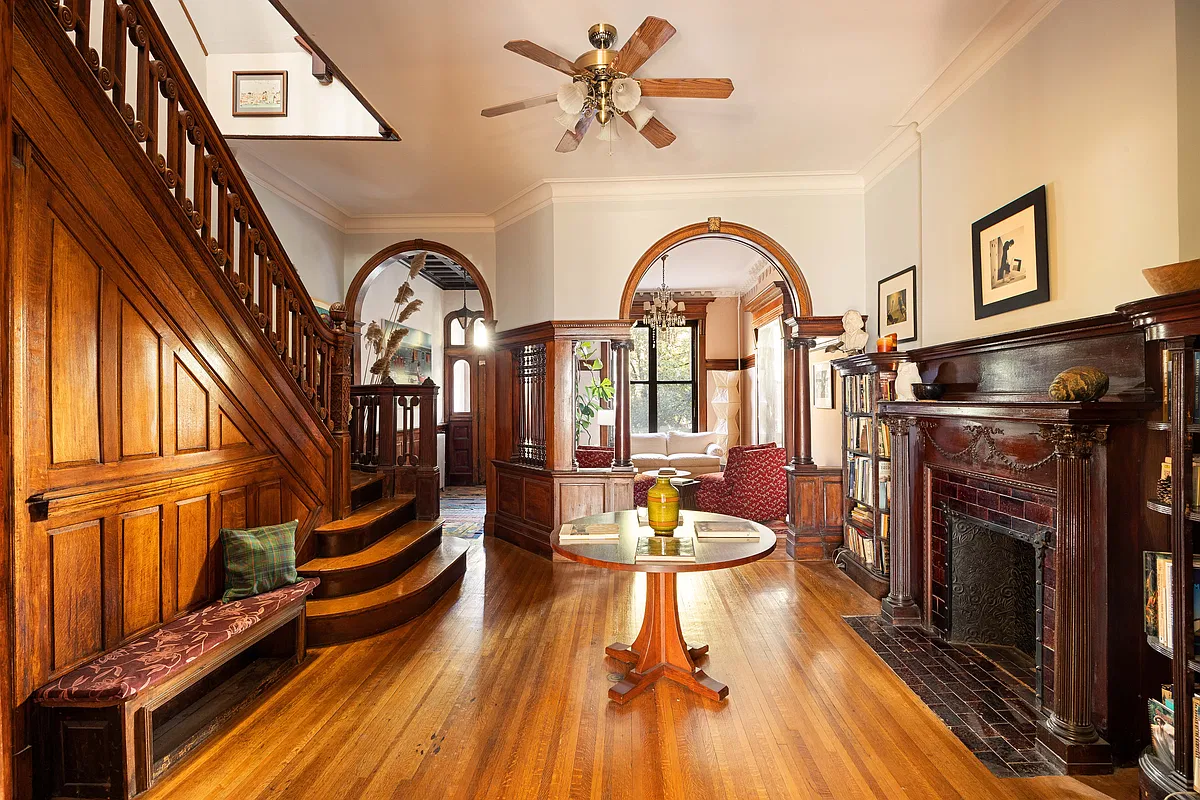
Photo via Corcoran
 by
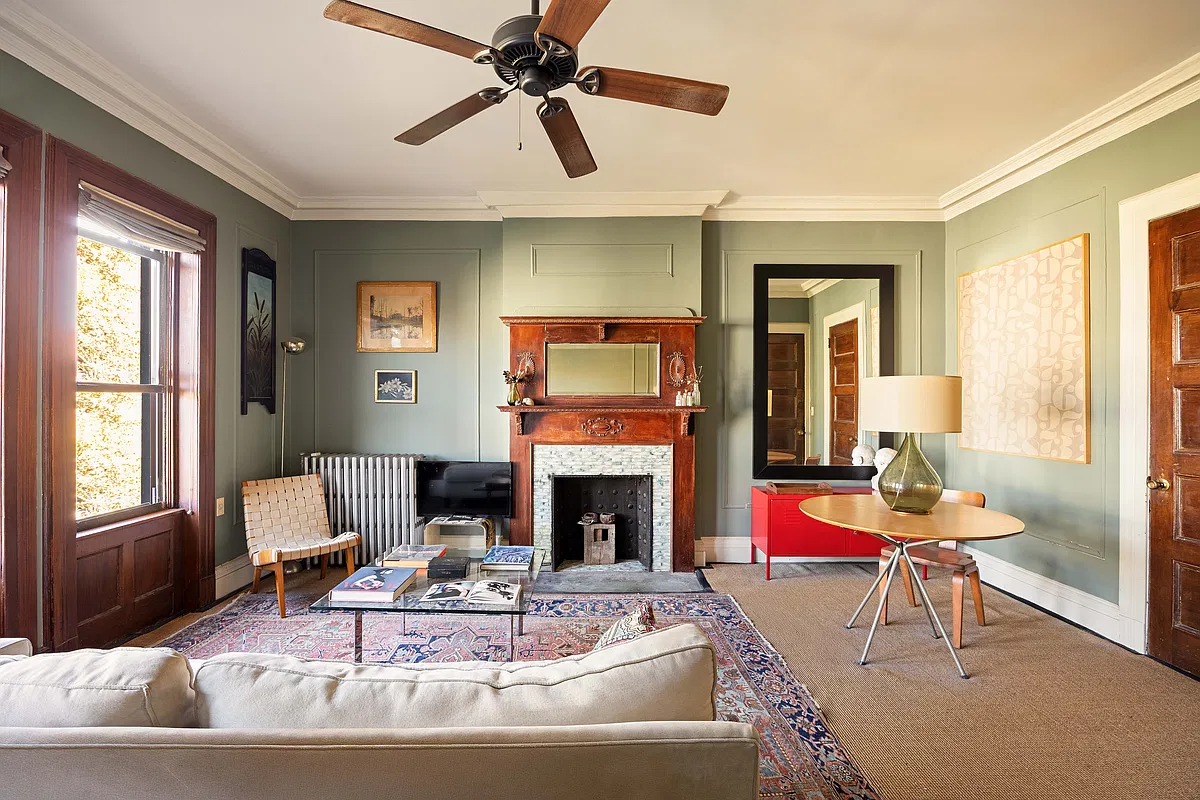
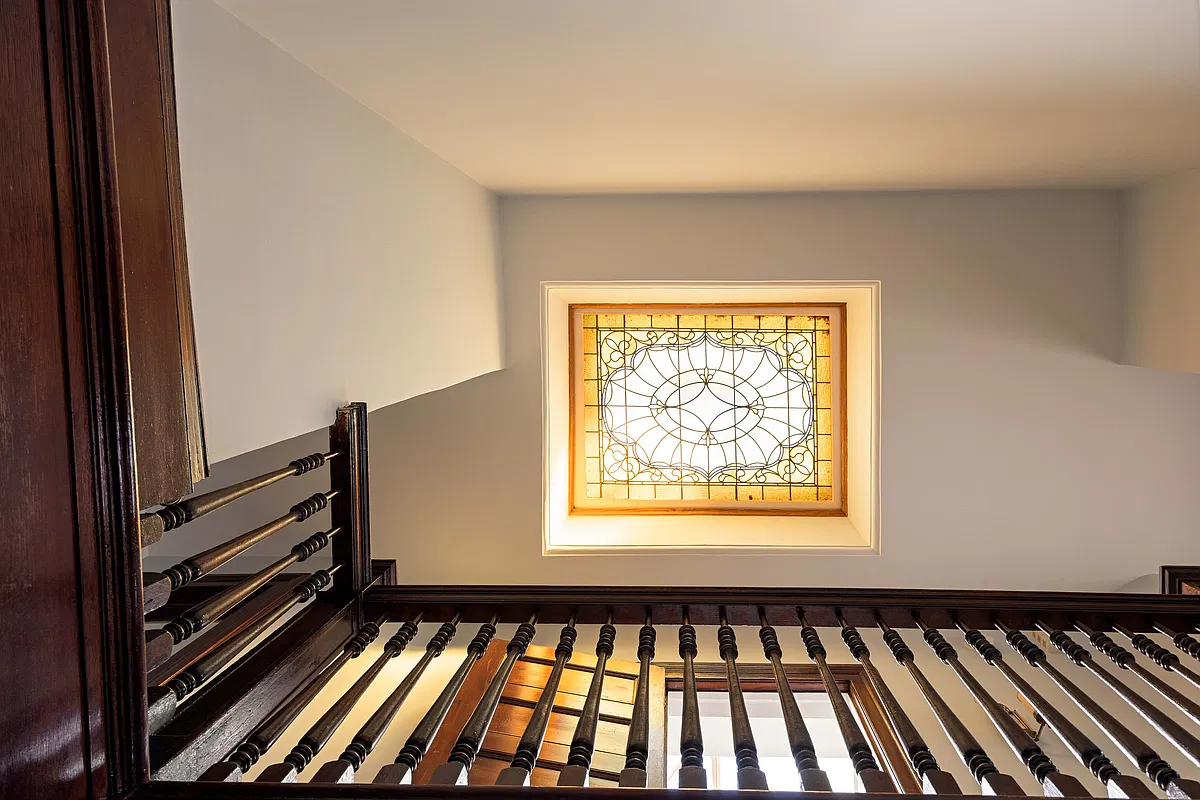
The woodwork is impressive and there is plenty of it in this 1890s Crown Heights townhouse. The interior is filled with period details but there are also sympathetic updates, making the house appear move-in ready.
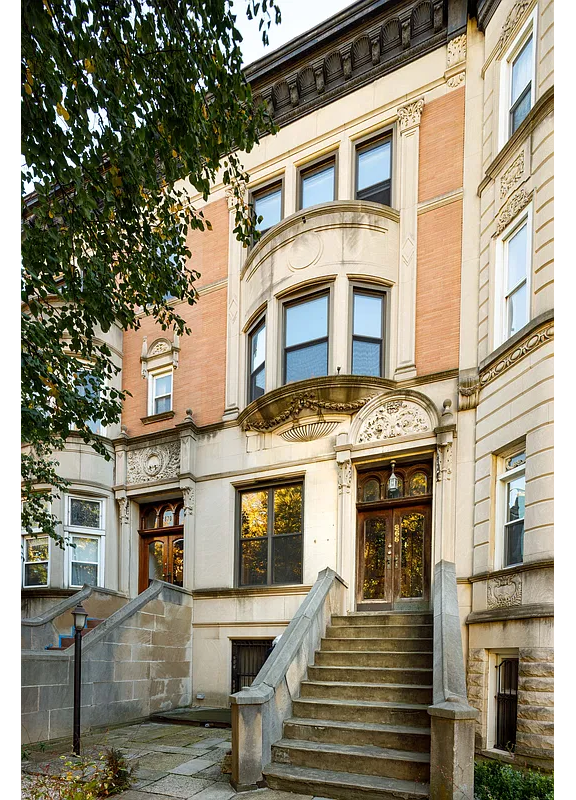
At 868 Prospect Place, the 18-foot-wide Renaissance Revival brick and limestone dwelling sits within the Crown Heights North II Historic District. It is one of a pair designed circa 1896 by George Chappell for owner Nathan Beers, according to the designation report. Beers sold the townhouse to Arthur G. and Mae Weber around 1900. By the census of the year, the couple was recorded as living in the substantial dwelling along with two daughters and three maids.
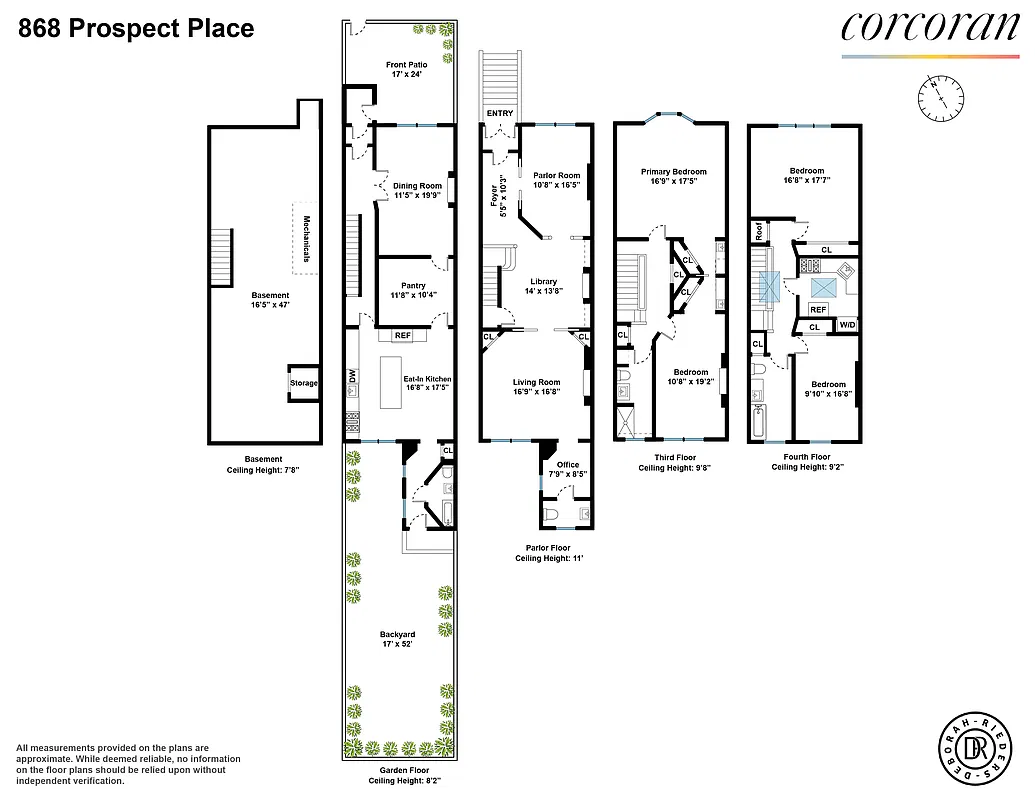
By the 1950s, the house was being used as a two-family with multiple furnished rooms, I-card records show. It is currently a legal two-family with triplex and a top floor rental, although it is used as a grand single-family with a guest suite.
The dwelling was featured as a House of the Day back in 2005 when it was on the market for $899,000 and described as fully renovated. It sold that year for $1.15 million and has been in the same hands ever since.
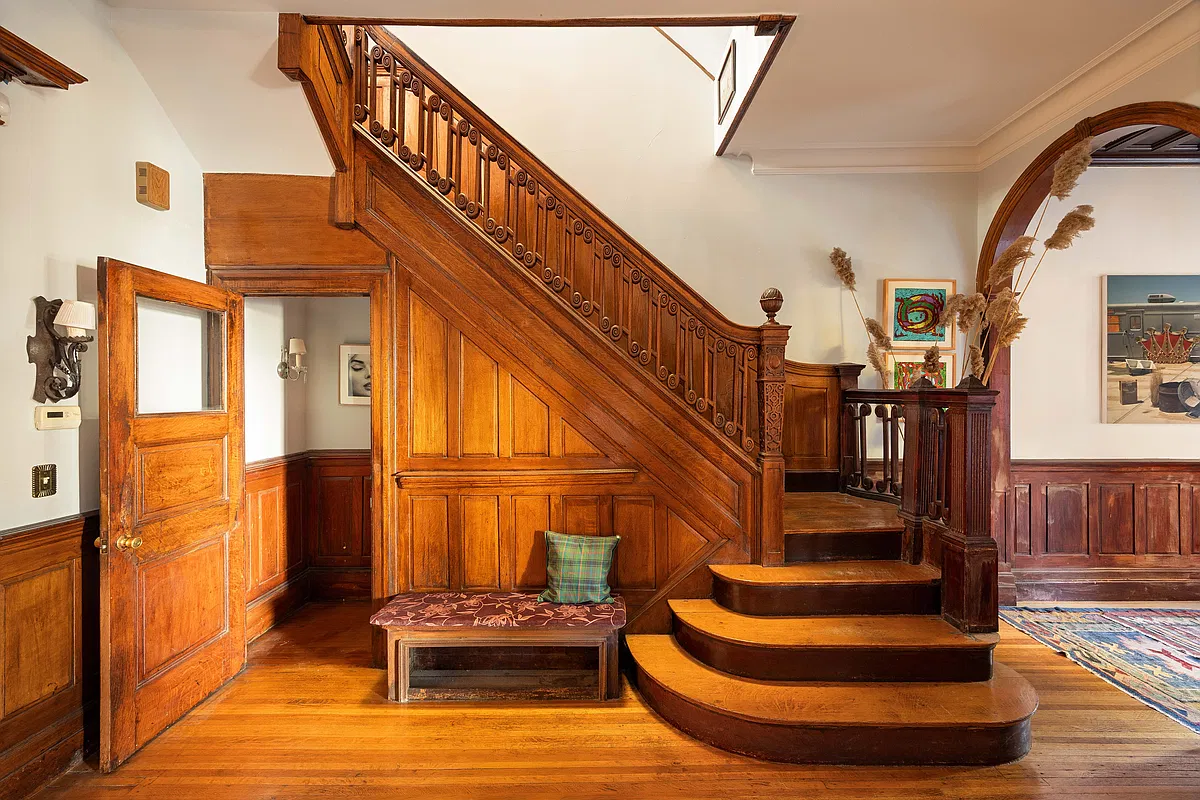
As far as eye-popping period details, the parlor level is particularly lush, with a pier mirror in the front room, plasterwork, and moldings. The staircase has balusters of a singular scrolled design and ornately carved newel posts.
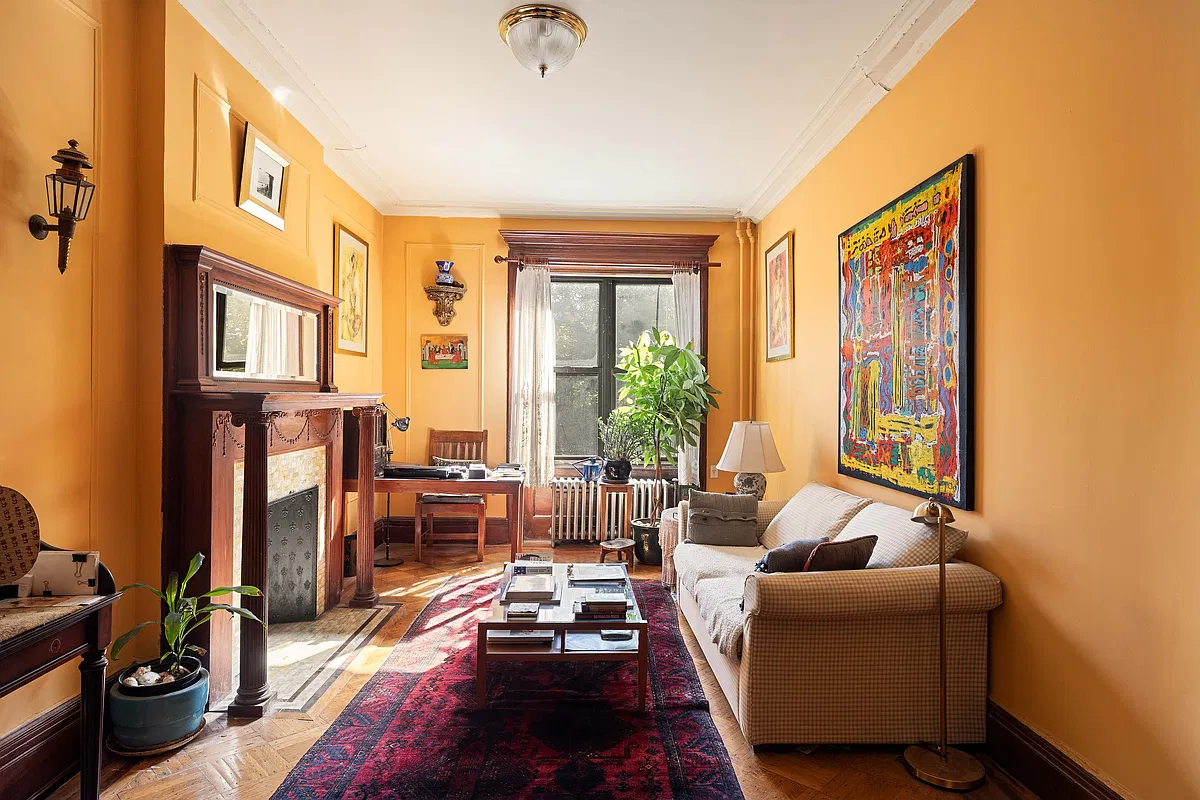
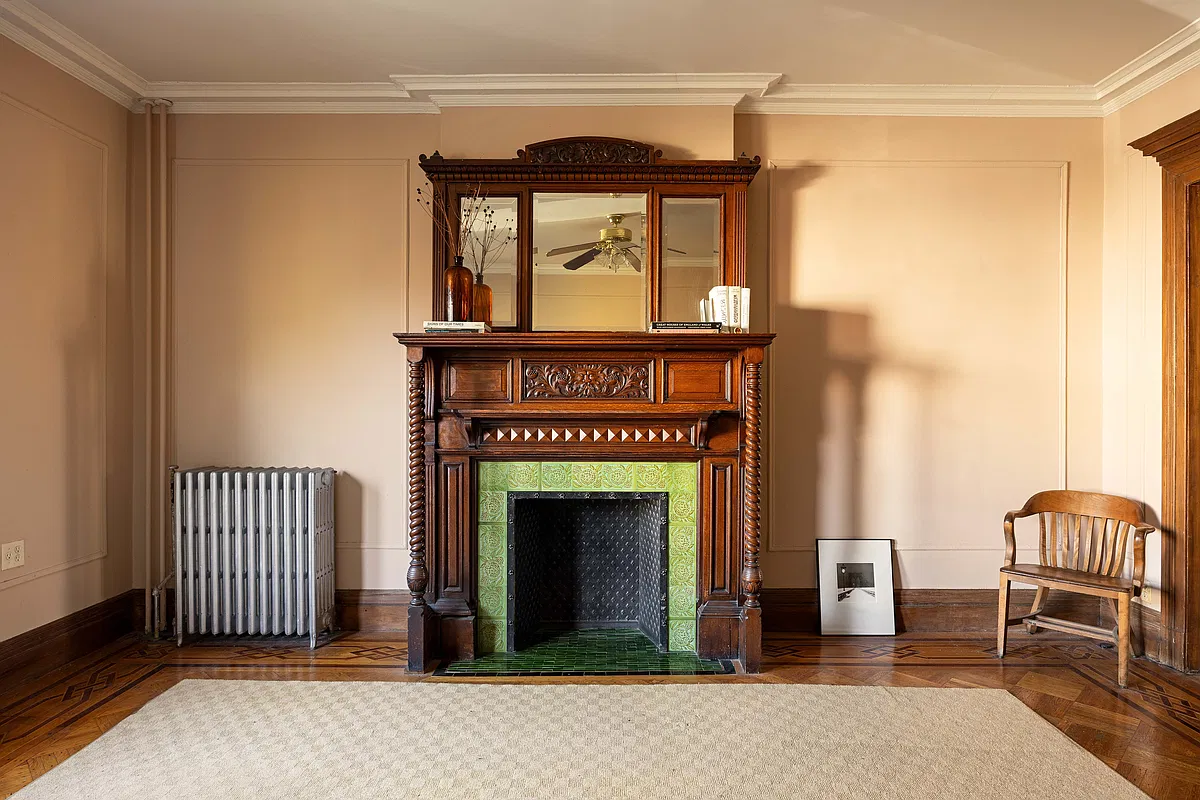
Three mahogany-cased arches — one of which also incorporates a columned screen with fretwork — separate the entry, front parlor, and middle parlor. That middle parlor has the first of four mantels in the house.
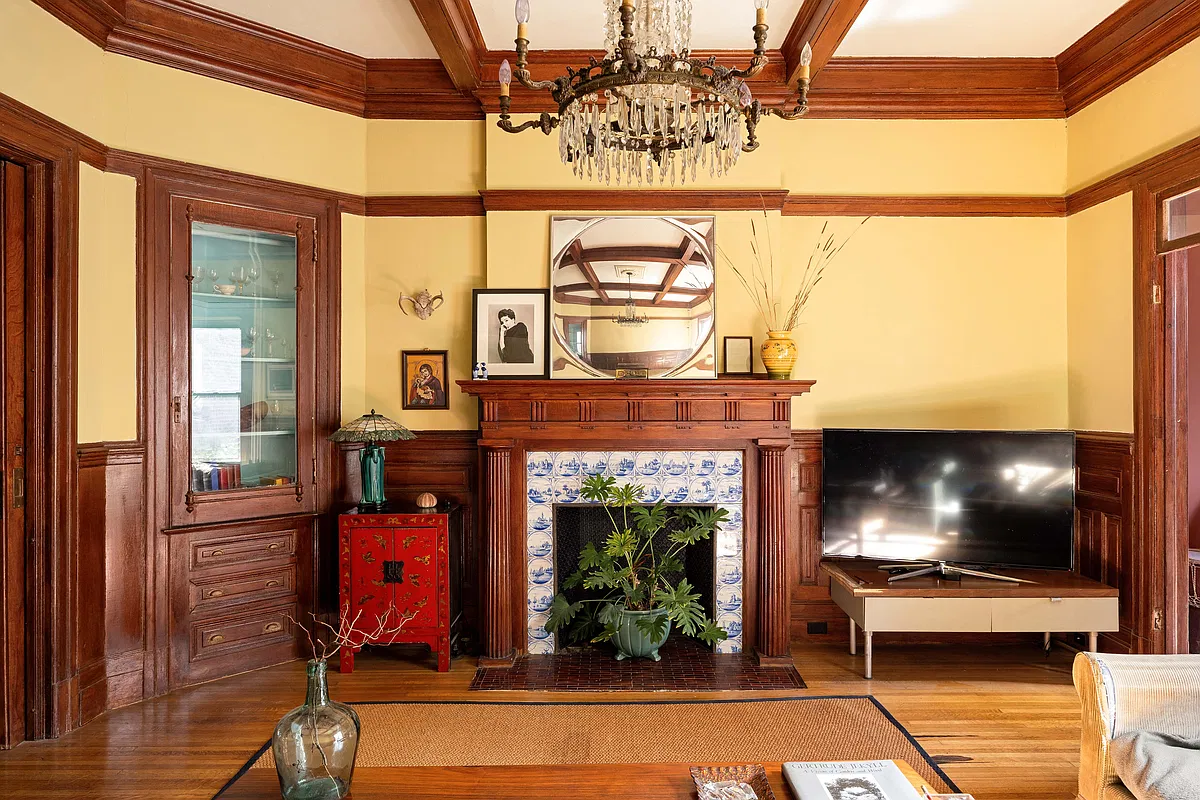
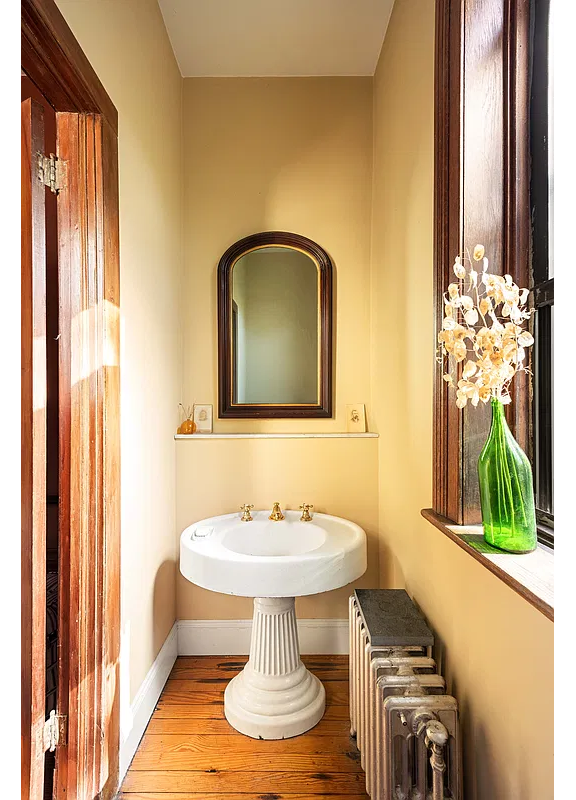
There’s another in the rear parlor, originally likely the formal dining room, with a Delft tile surround. The room also has wainscoting, a beamed ceiling, and a corner cabinet. There is an office and powder room in the rear extension, likely originally a butler’s pantry with dumbwaiter and back staircase.
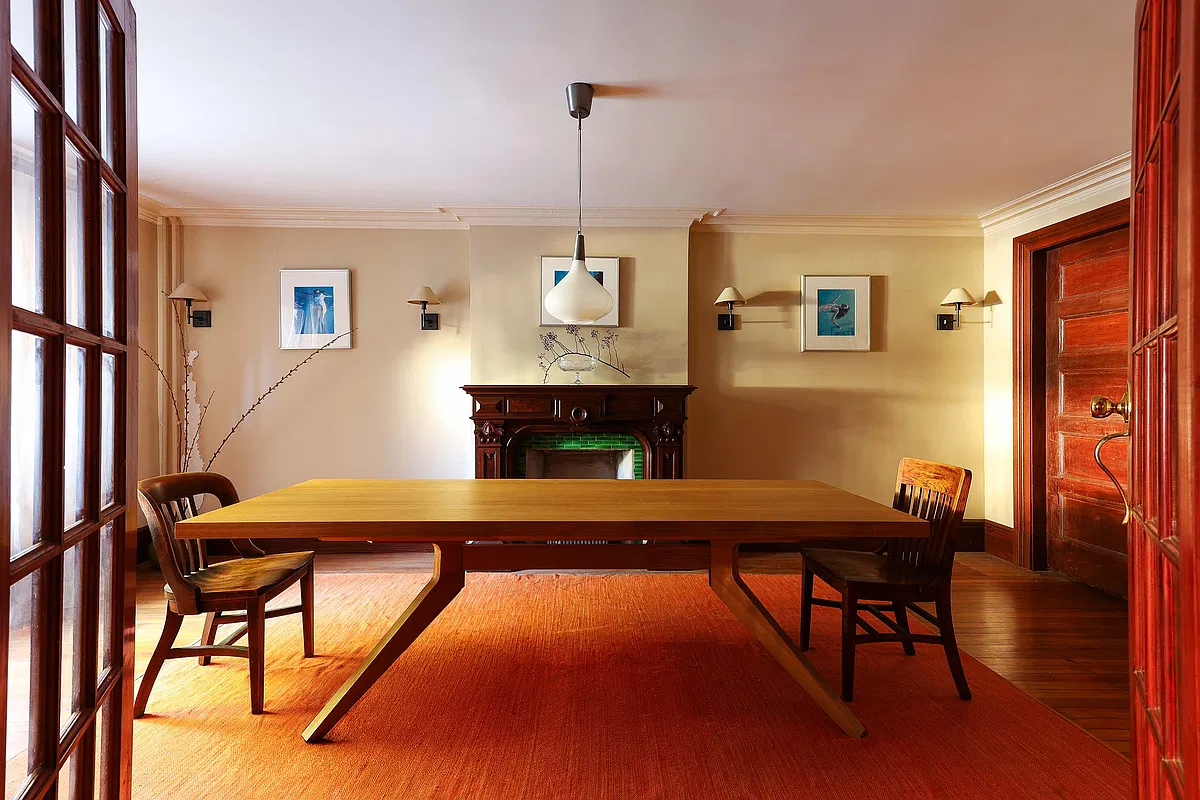
The informal dining room is still on the garden level and has another mantel with a bright green tile surround. A door leads to a large pantry; there isn’t any indication that original built-ins remain, alas.
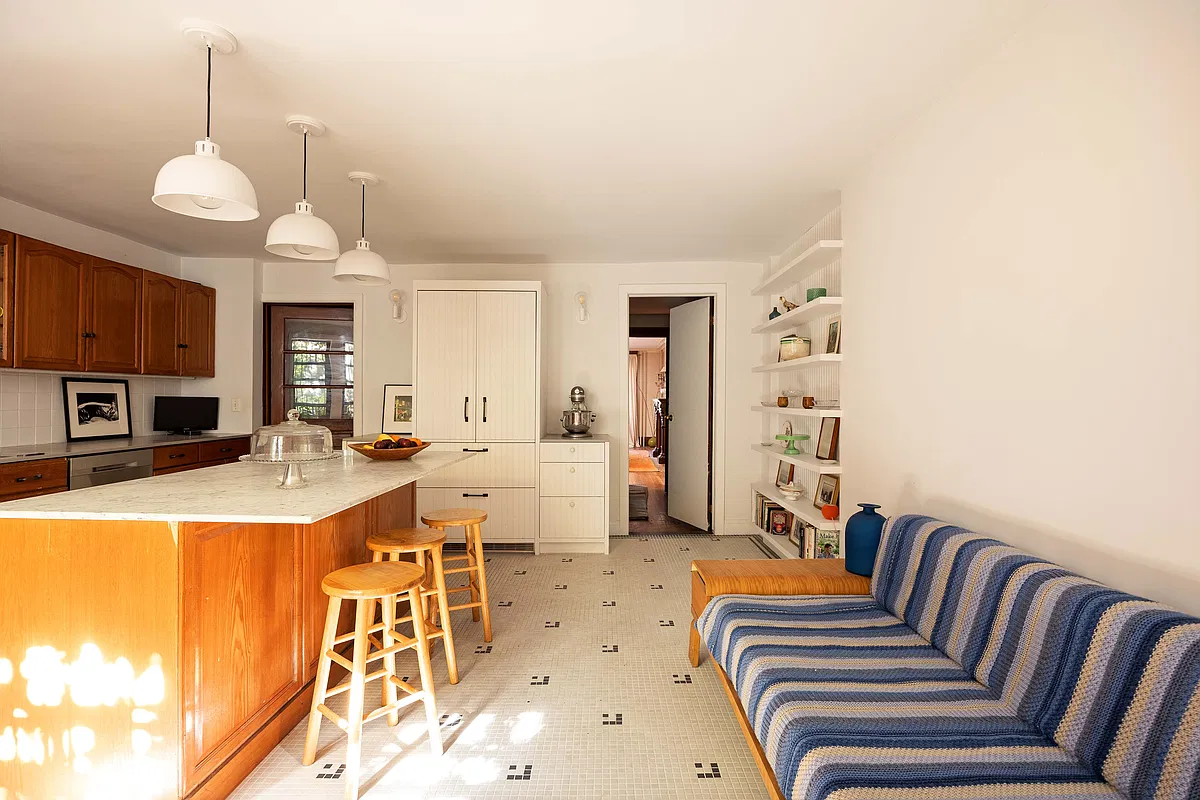
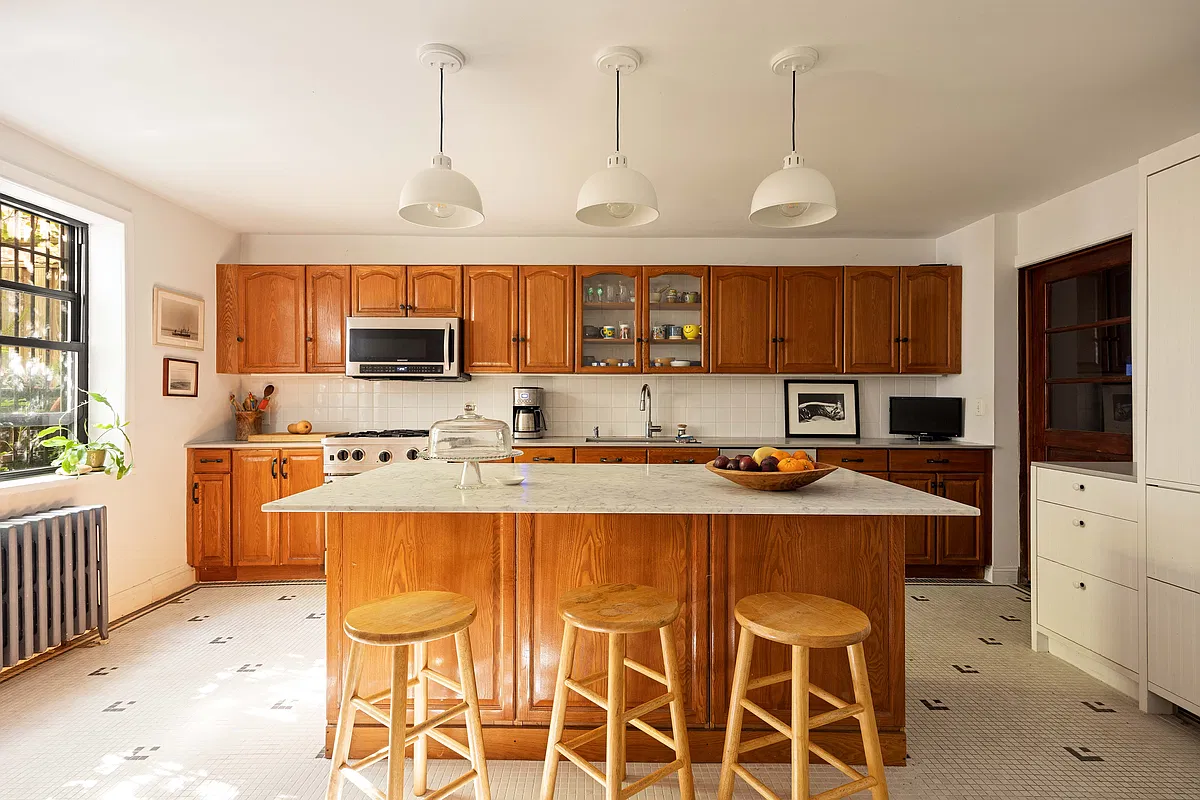
In the renovated kitchen is an expanse of wood cabinetry, a large center island, and a white tile floor with black accents. There’s a full bathroom, one of three in the house, in the mudroom as well as access to the rear yard.
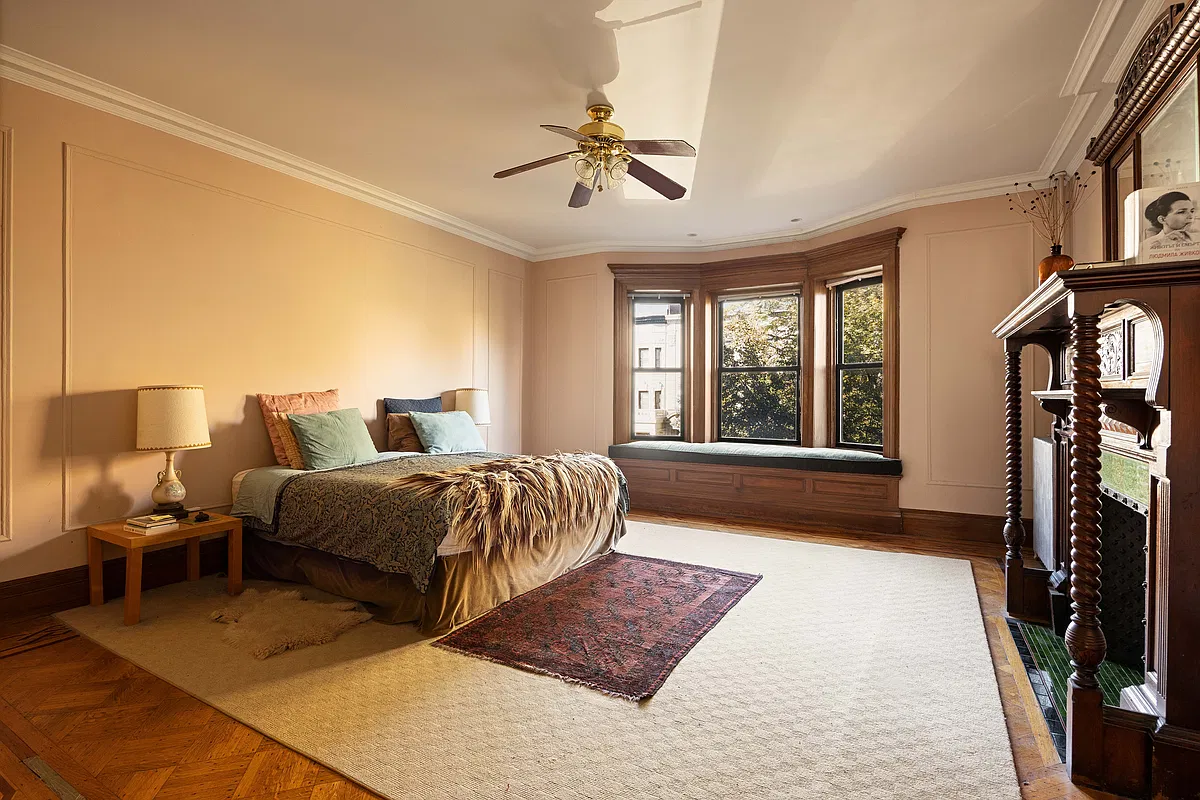
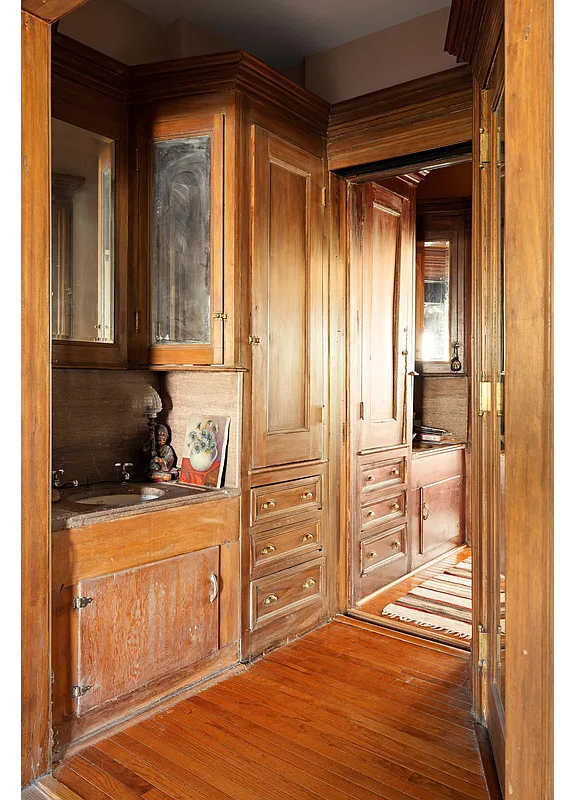
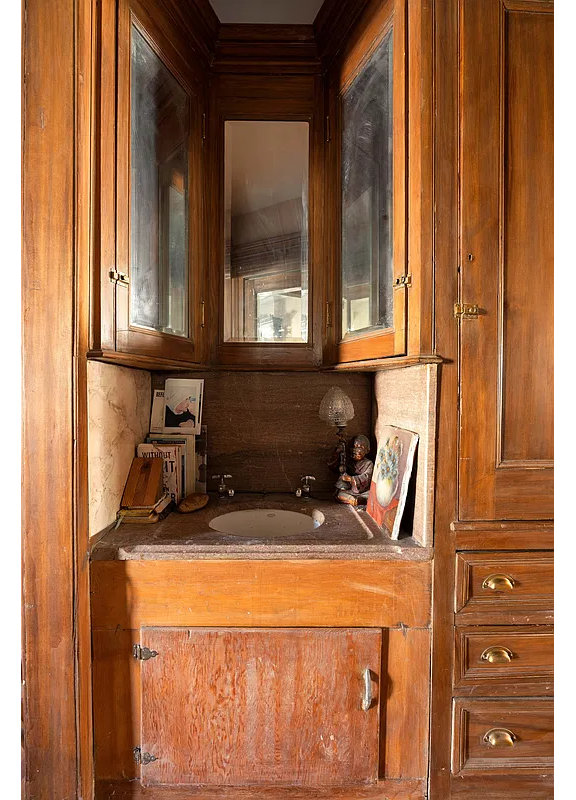
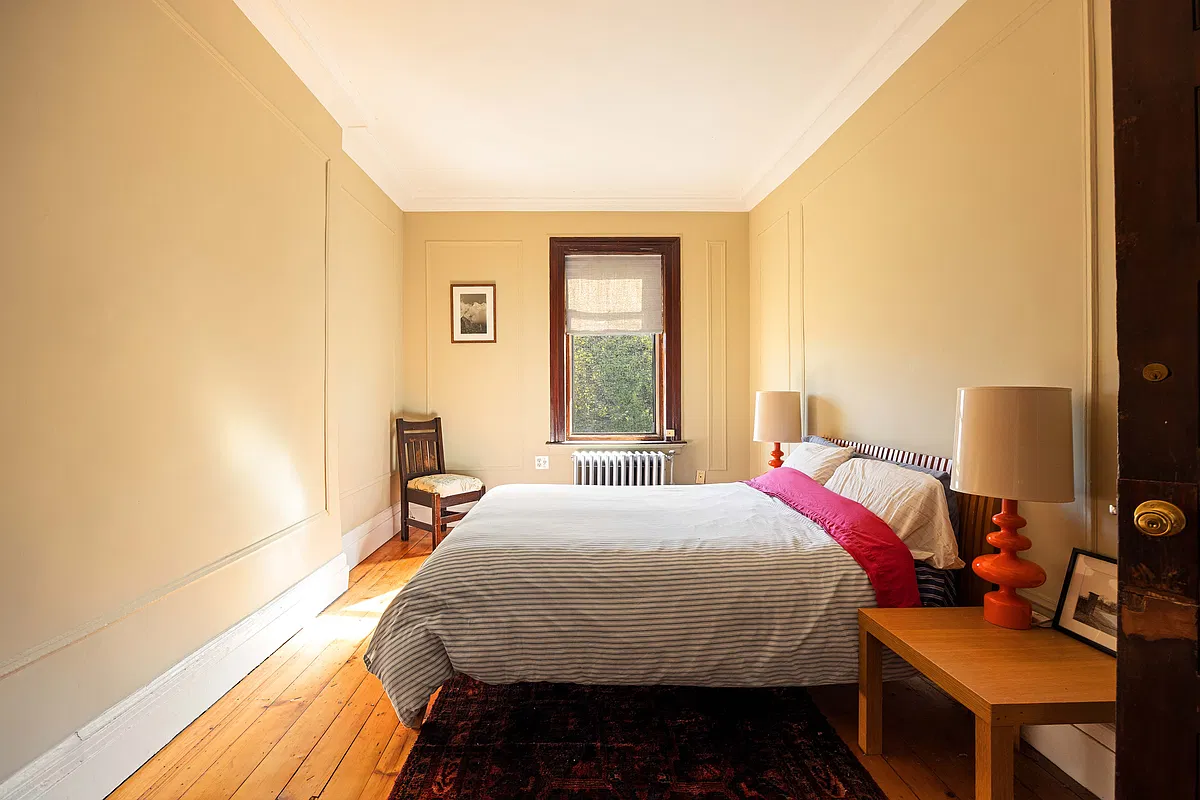
On the second floor, the front and rear bedroom as are joined by a pass-through with built-ins, including medicine cabinets and marble counters. In the street facing bedroom, a window seat is tucked into the rounded bay while the rear bedroom has a mantel. Both have wood floors.
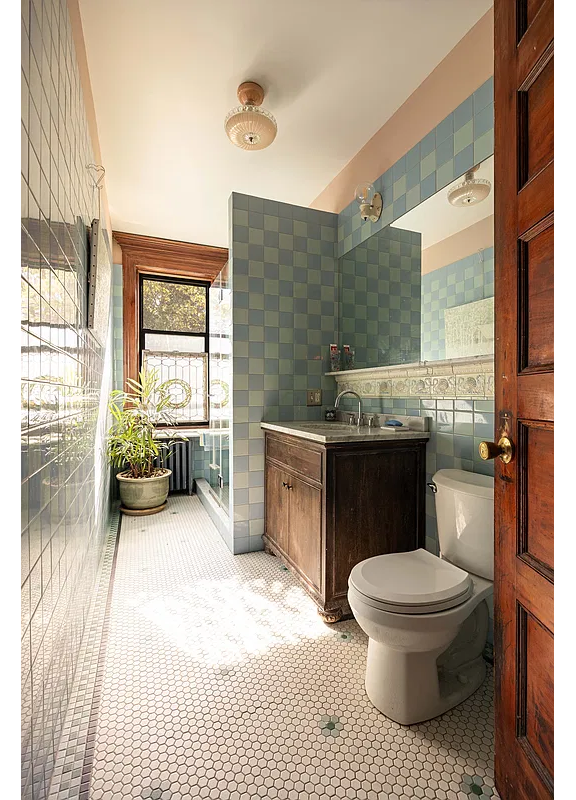
The bedrooms share a renovated full bath that retains a section of an original tile border above new blue checkerboard wall tiles. There’s a shower, rather than a tub, and a hex tile floor.
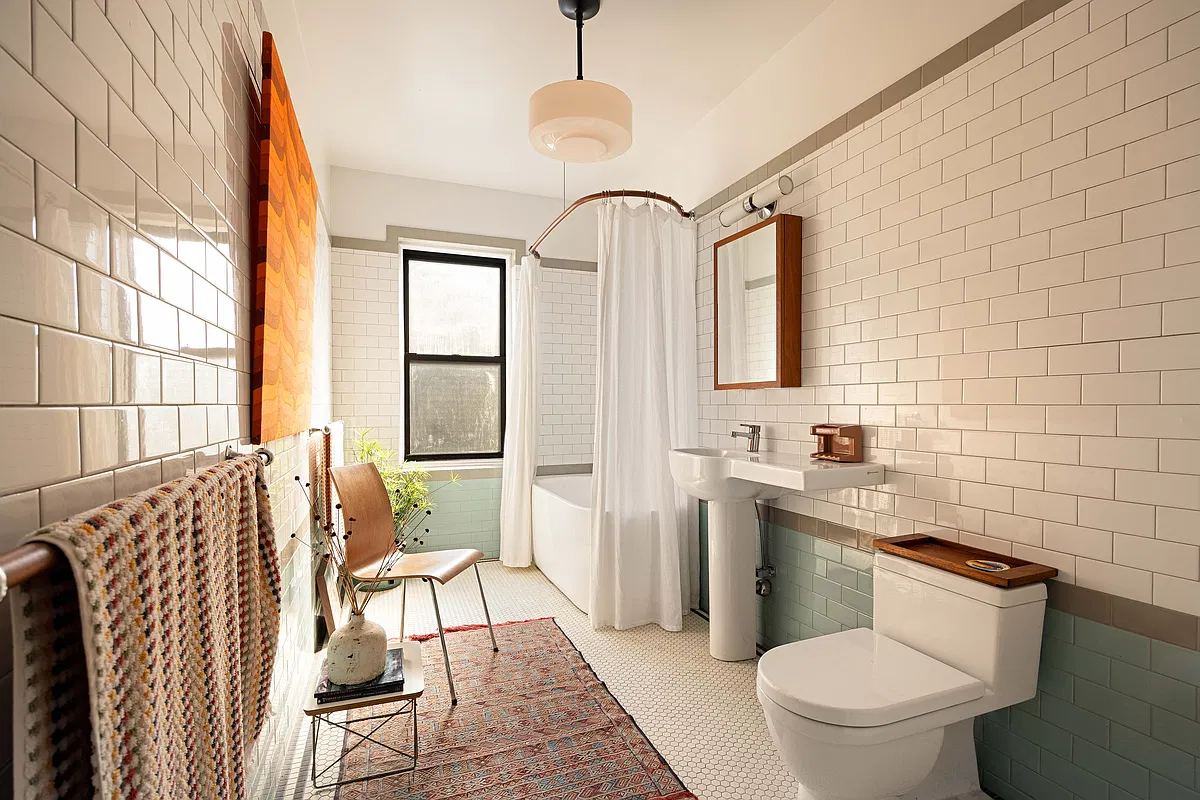
Upstairs, a kitchen has been inserted into the windowless middle room. The skylit space has a dishwasher and the other necessary appliances, according to the floor plan. Also on this level is an updated bathroom with a soaking tub, subway tile on the walls, and a hex tile floor.
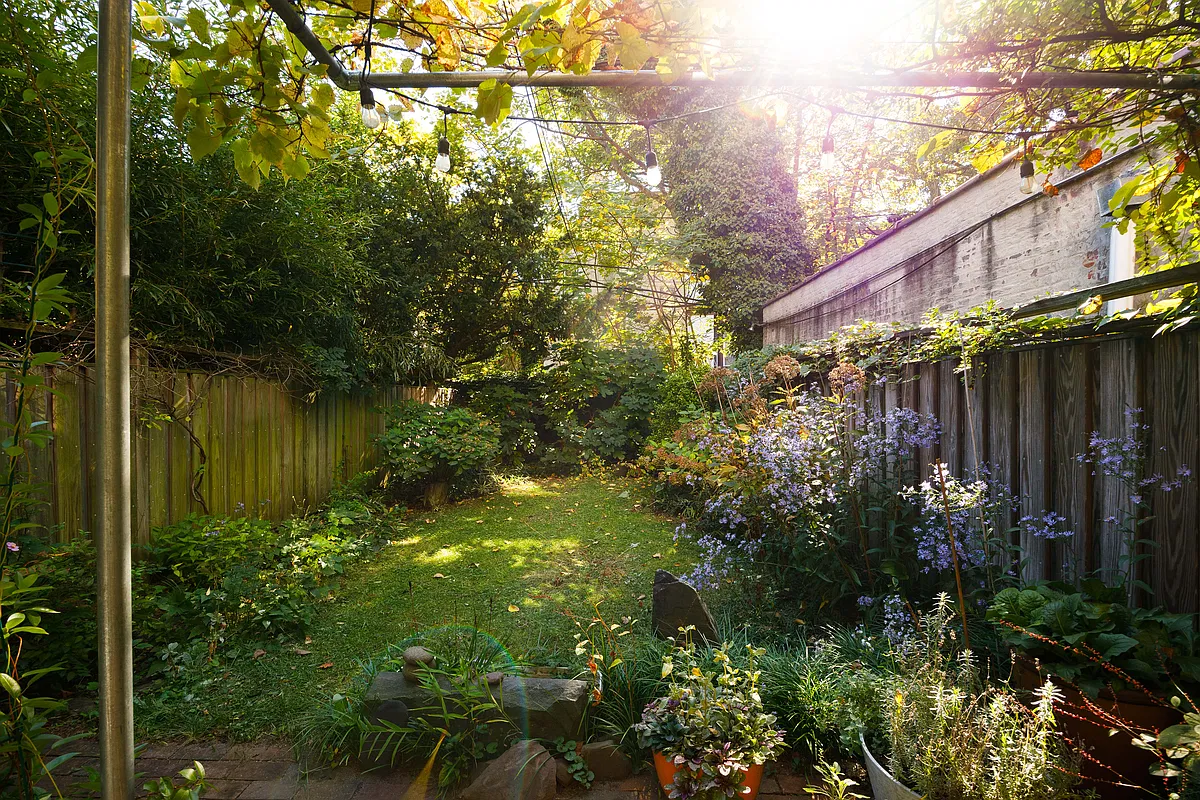
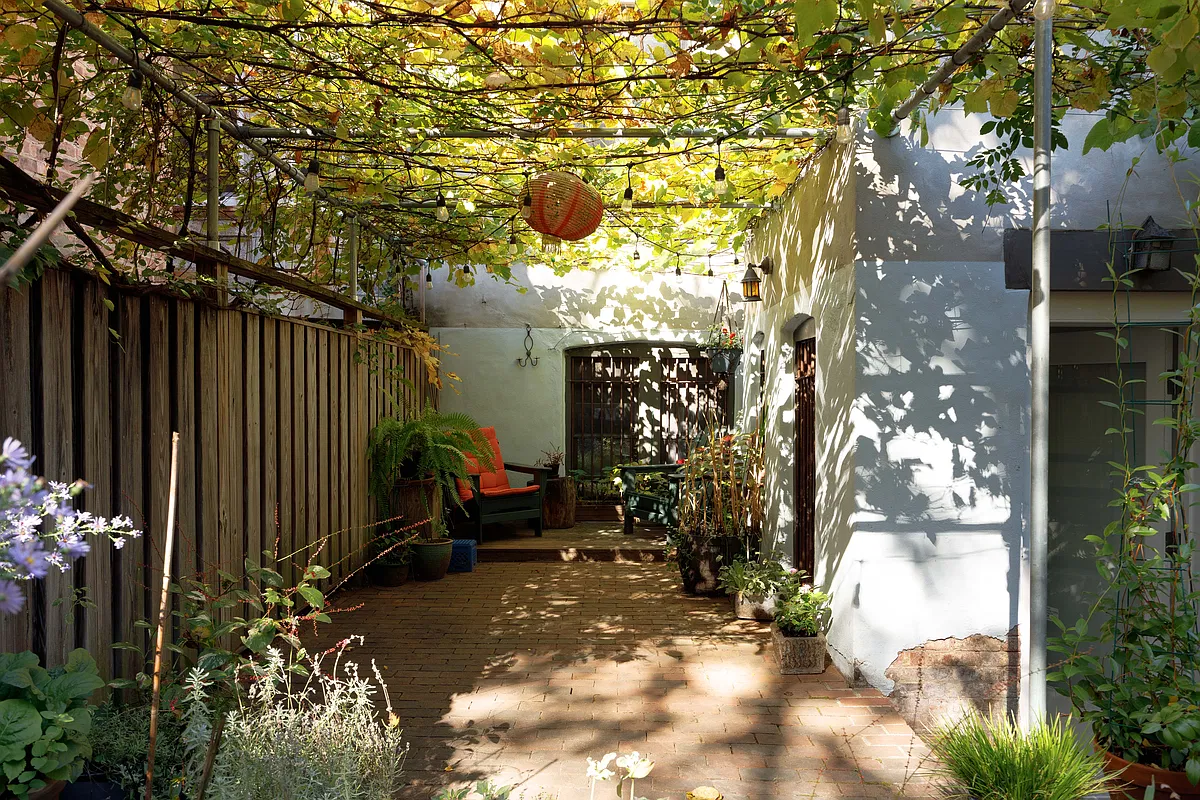
Outside, a rear brick paved patio leads to a bit of lawn and planting beds ringing the fenced-in yard.
Deborah L Rieders of Corcoran has the listing and the house is priced at $2.75 million. What do you think?
[Listing: 868 Prospect Place | Broker: Corcoran] GMAP
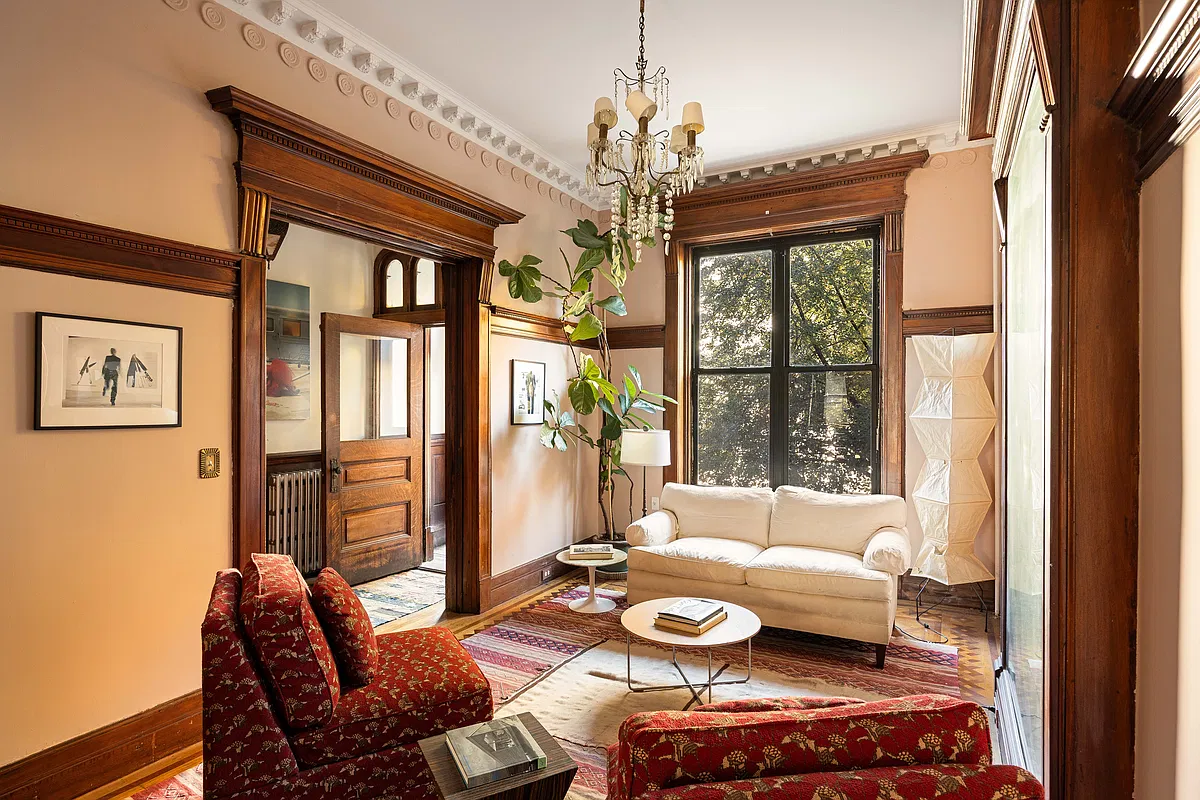
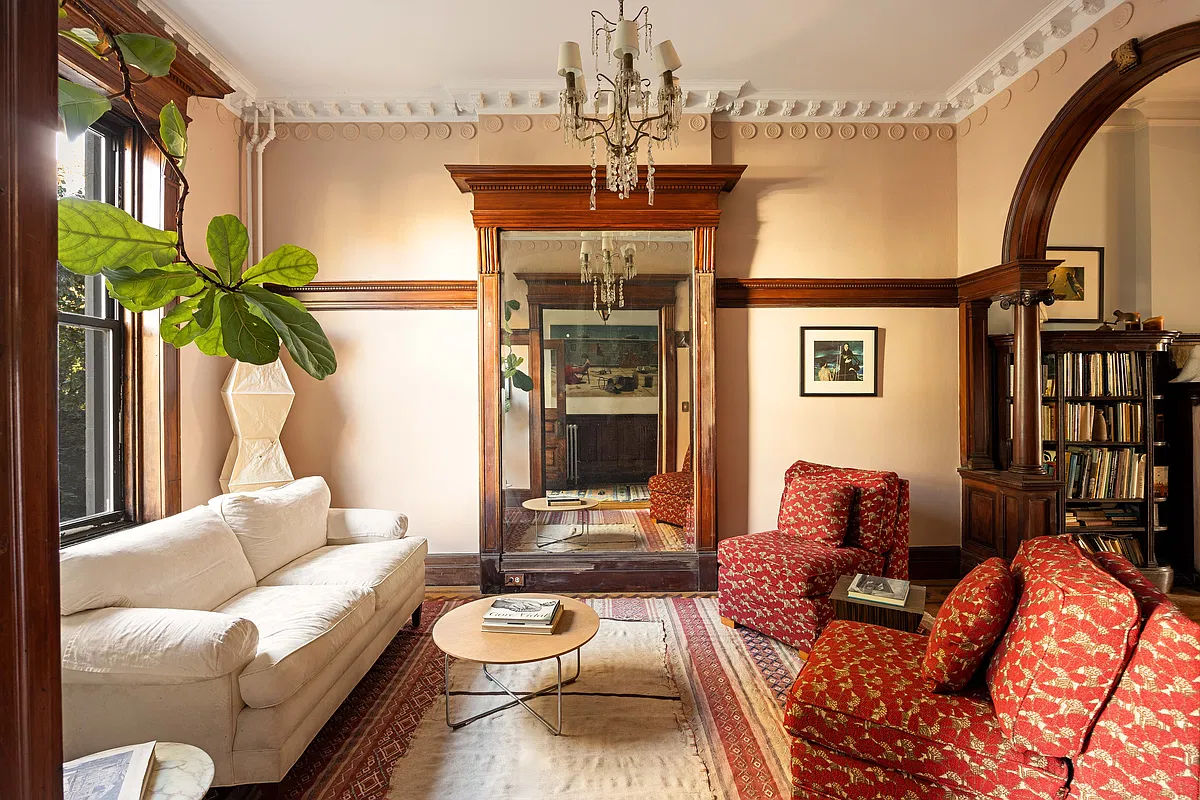

[Photos via Corcoran]
Related Stories
Email tips@brownstoner.com with further comments, questions or tips. Follow Brownstoner on X and Instagram, and like us on Facebook.
What’s Your Take? Leave a Comment