
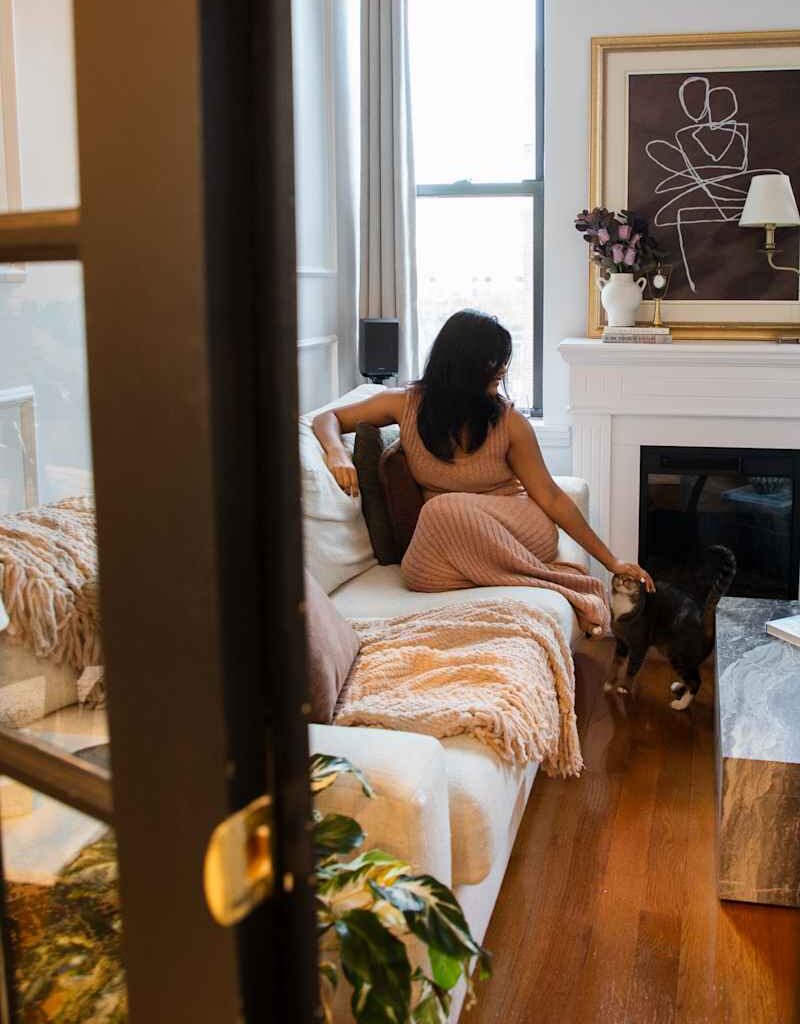
ABOUT THIS TOUR
HOME TYPE: Apartment
LOCATION: Brooklyn, New York
STYLE: Art Deco, Glam
BEDROOMS: 1
SQUARE FEET: 450
Before Priya Gopi moved into this apartment two years ago, the apartment had been her husband’s rental for two years. He kept the 450-square-foot space “blank, white, and mostly untouched,” Priya begins.
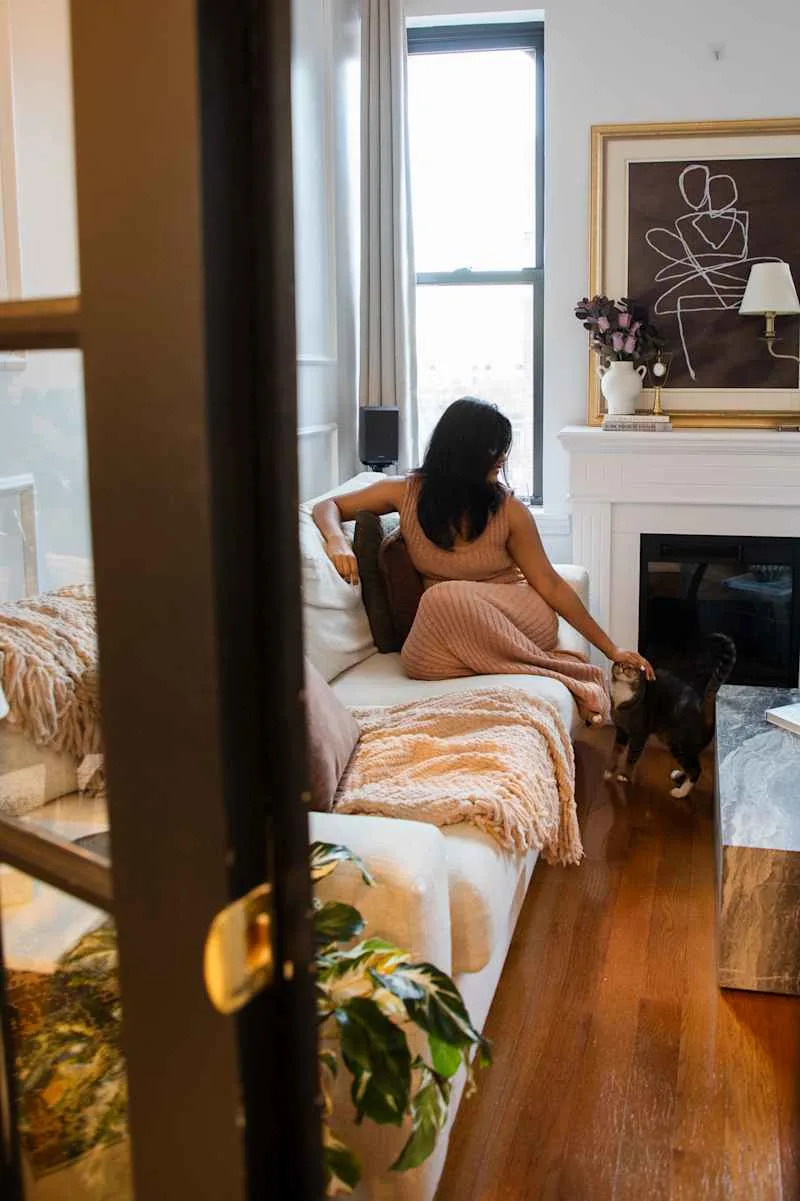 “My identity isn’t something I try to display overtly; it’s more that the home reflects the way I move through the world — multicultural, practical, a little playful, and grounded in the things that make life feel warm and familiar,” Priya writes. “I’m also someone who values intentionality, so the things we own tend to have meaning or purpose. Our art is predominantly my own artwork [like the large painting above the fireplace] — painting is when I take a pause in life, and I’ve proudly adorned our walls with pieces from those moments. And a lot of our ‘decor’ is really just objects we use every day: pieces from places we’ve lived or traveled to, books we actually read, functional items that double as visual anchors.”
Credit: Alexia Barroso
Priya explains that the layout “had potential but made no sense,” and that there was an “oversized bedroom, a tiny NYC kitchen, and no real flow.” She describes it as walking into a clean slate. “I’ve made this rental feel like ours by ignoring the ‘expected’ layout and building the space entirely around how we actually live.”
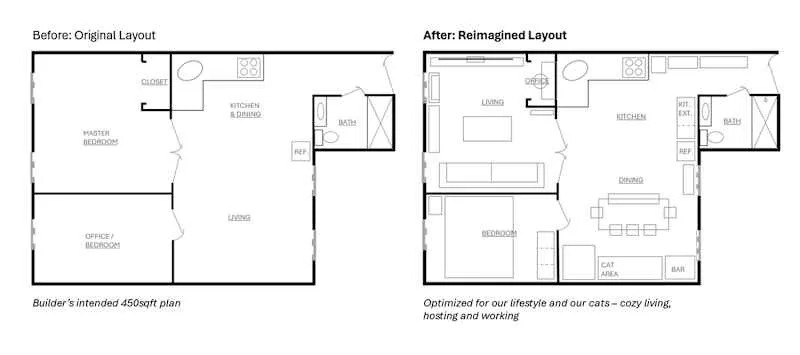 Priya advises that you first consider your lifestyle when designing a home and don’t worry so much about what the layout is intended to be used for. “Square footage is the biggest constraint in NYC, but once you’re clear about what you actually need in your home, the floor plan stops feeling like a fixed rule and starts feeling like a puzzle you can rearrange. It’s so easy to default to convention — you don’t need to compromise on a dining table for two just because that’s what ‘fits,’ and you’re absolutely allowed to carve out space for your art or hobbies, even in a tiny apartment. When you break out of conventional small-space thinking, your home finally starts to feel like your own.” Credit: Priya GopiExtended Tours: NYC 250 Sq Ft or Less
“Instead of squeezing our life into the original floor plan, I reimagined the function of each area so the apartment could work harder for us. I swapped the bedroom and living room, turning the old closet into a small but fully functional office nook — I modified a desk to fit the narrow space and hand-painted subtle stripes to give the area its own identity and create a visual break between the living room and the tucked-in workspace,” she explains.
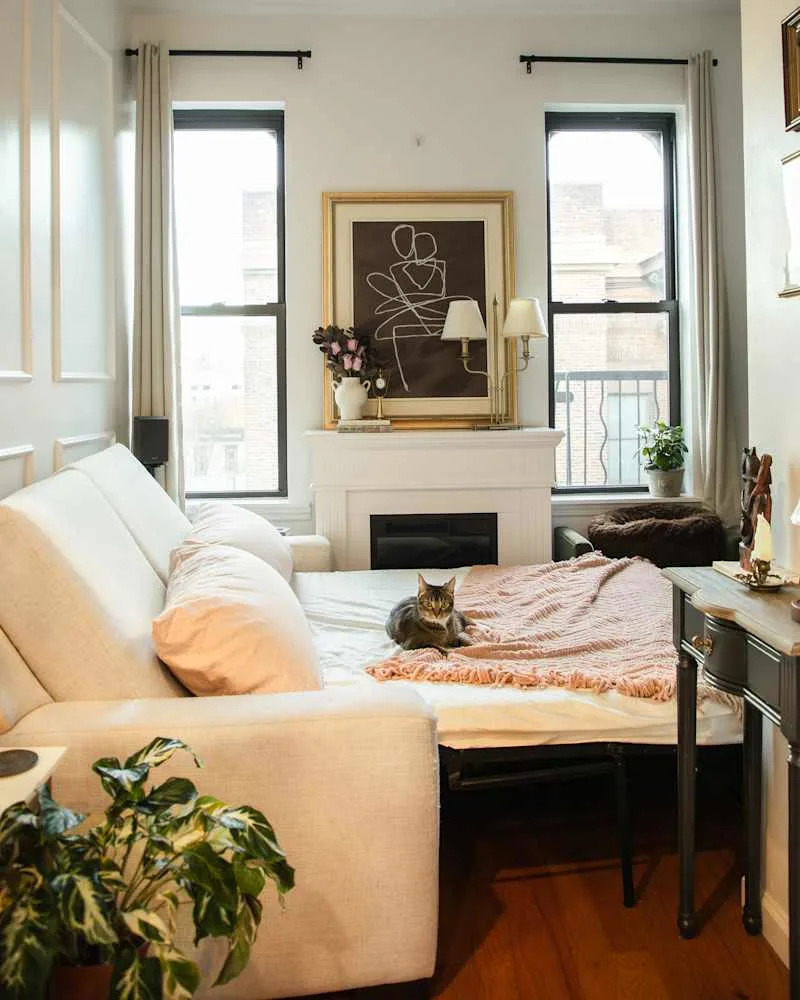 “One of my favorite features of this room is the set of French doors that gives the guest room the privacy it needs. I painted the French doors black for character and added retractable Roman shades to create full privacy when guests are staying over. Once the bed is out, the room has everything you’d expect from a proper guest bedroom: a cozy queen bed, a fireplace nearby, a wall-mounted 77-inch TV, a small office nook in the corner, and doors that can be fully closed off. It’s a true multipurpose space that adapts seamlessly depending on who’s using it,” Priya outlines.
Credit: Alexia Barroso
“Instead of accepting the original layout, I reshaped the flow of the space, introduced multifunctional pieces, and was intentional about every choice,” Priya continues, explaining that their home doesn’t follow typical “NYC-small-space rules.”
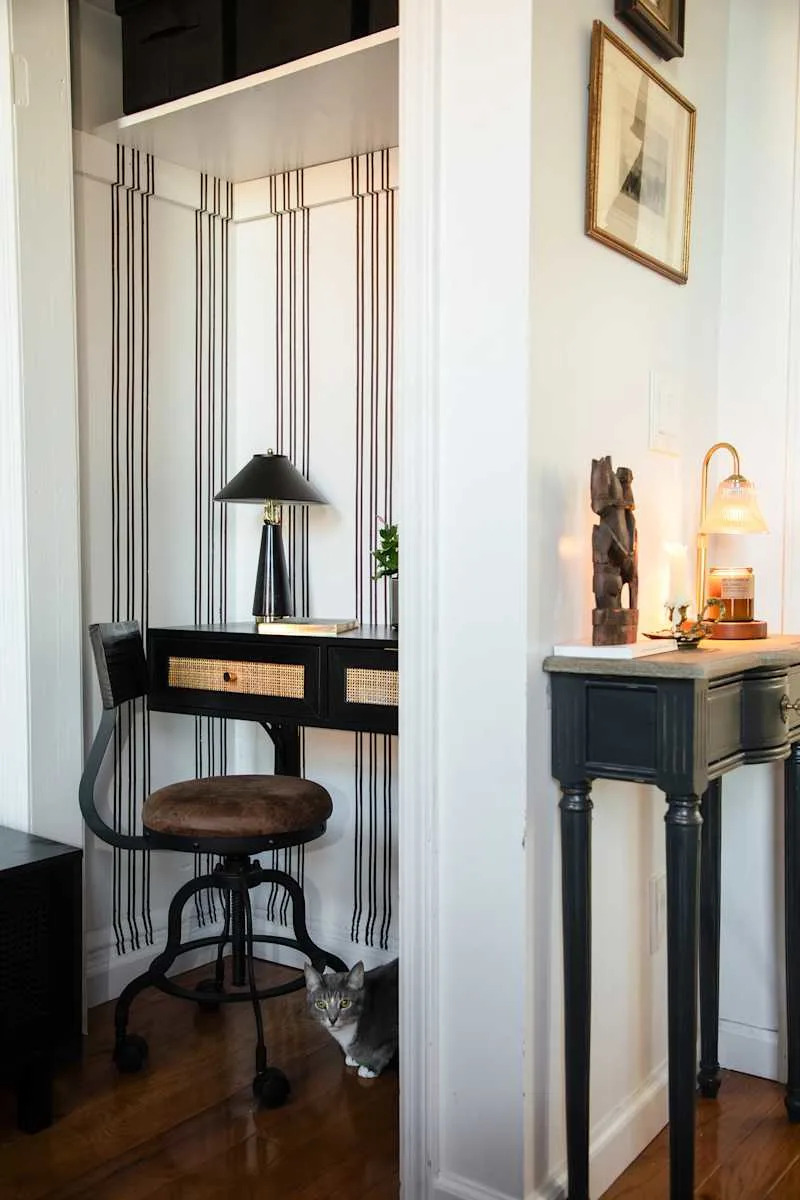 Priya explains that the cloffice is a favorite spot for the cats as well as humans. “Tucked away from the rest of the apartment, it functions as both a hardworking workspace and a quiet little retreat for our cats — proof that even the smallest spaces can serve multiple lives at once.” Credit: Alexia Barroso
“We design around how we genuinely live. We’re big movie people, so we worked in a wall-to-wall TV without sacrificing the living room’s warmth and coziness,” Priya shares as an example. “And because we love hosting and being the home where friends gather, we made room for a 6- to 10-person dining setup, even if it’s not something most people attempt in 450 square feet. Our home is really a reflection of our shared routines, our cultural mix, and the things that make us feel grounded — all thoughtfully woven into a small space that somehow holds everything that matters.”
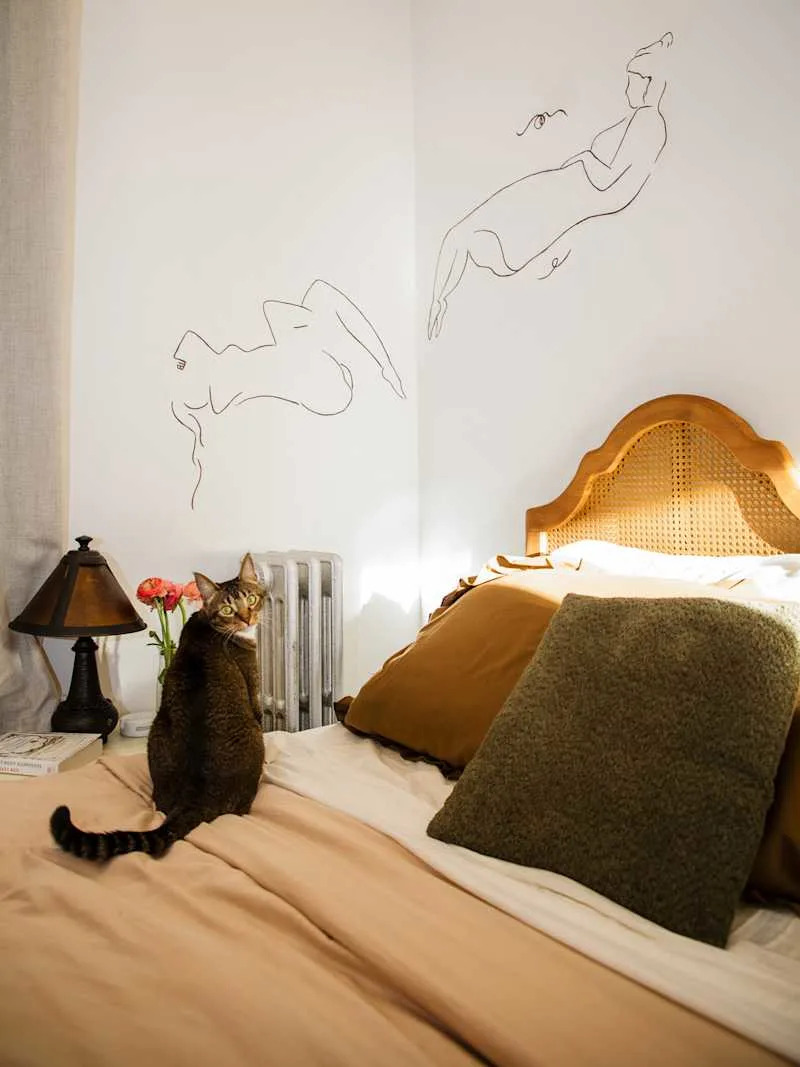 Priya says the apartment’s smallest room is what they use as a bedroom, and it was likely intended to be used as a study. “We used the limited floor space as efficiently as possible to fit our needs without major compromises,” she explains of how they use the space. “The footprint is taken up by a queen bed and a three-door wardrobe, and we relied on creative under-bed storage solutions from Amazon to handle clothing for two people. Adding character and charm without taking up extra space was a challenge, so I focused on making sure every functional piece had personality like the $135 headboard from Walmart. Warm lighting helped soften the space,” Priya writes.
Credit: Alexia Barroso
“What I love most about our home is that it feels like a true reflection of us, not just in how it looks but in how it works,” Priya shares. “For a space under 450 square feet, we’ve managed to live surprisingly large without compromising the things we care about. The living room that shifts into a little theater for movie nights, the dining area that somehow welcomes a full group of friends, the cozy bedroom that still manages real storage — everything is shaped around our life rather than scaled down for the floor plan.”
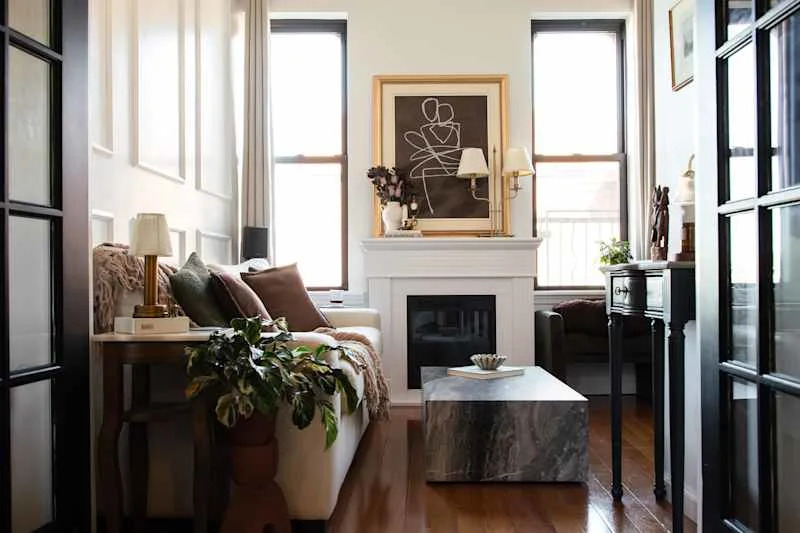 Priya says their apartment is “proof of how small, intentional, renter-friendly changes can completely shift the feeling of a home. My artwork on the walls, the textures we’re drawn to, and the little pieces from different chapters of our lives all make the space feel familiar and grounding — a tiny apartment that somehow manages to hold a full life.” Credit: Alexia BarrosoResources
1950s Vintage Desk Organizer — Thrift Store
Arched Library Cabinet — English Elm
Kitchen Cabinet — Amazon
Under-Bed Storage — Amazon
This tour’s responses and photos were edited for length/size and clarity.
Share your style: House Tour & House Call Submission Form
PLEASE NOTE:You may notice comments are turned off on our house tours for now. We temporarily moved conversations to our community forums to ensure they stayed supportive and welcoming — but we heard you loud and clear. We’re bringing comments back to House Tours soon, with thoughtful moderation to keep the vibe kind and constructive. Thanks for your patience while we put the finishing touches on this update!
Further Reading
I Tried My Mom’s Technique for Keeping Baseboards Clean and I’m Never Going Back
Try This 2-Second Trick to Double the Storage Size of Your Baggie