
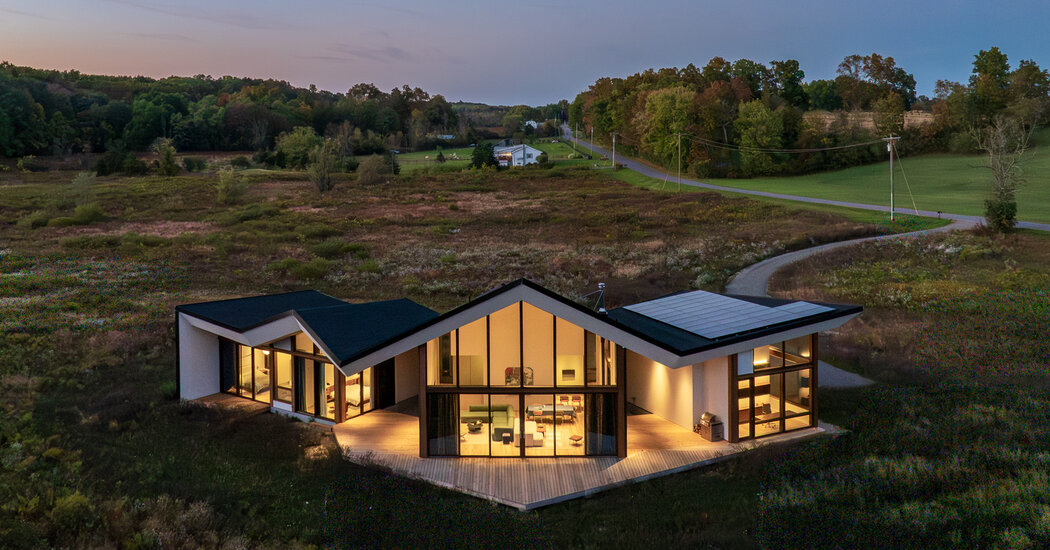
When the artist Miranda Fengyuan Zhang began building a house and studio in Germantown, N.Y., she envisioned it as a bucolic escape from her home in Manhattan and a place to focus on her work. It wasn’t until she completed her home that she realized the 20 acres of open space around her would become a gathering place for extended family — and necessitate the construction of a second house.
“During Covid, my dad and I were kind of stuck,” said Ms. Zhang, 33, who works with textiles and ceramics. Her father, Weijun Sun, happened to be visiting New York from Shanghai and stayed in the city in hopes that the health crisis would be resolved quickly. During that time, he began working as his daughter’s studio assistant, which blossomed into a working relationship so fruitful it continues today.
As the pandemic dragged on, however, Ms. Zhang and her father were lured to upstate New York by Ms. Zhang’s friends, who reported a growing creative community there. Ms. Zhang was impressed when she visited and purchased land in Germantown in 2022 for $250,000.
For help building a combined home and studio, her gallerist friend Candice Madey recommended the architect Koray Duman, who had experience designing both art galleries and private homes.
For Ms. Zhang, Mr. Duman conceived a 2,500-square-foot structure nestled into a hillside, right on a line between field and forest. The building contained a large ceramic studio, a generous storage room and a relatively compact living space of just 1,100 square feet with two bedrooms.
“The idea was that it was really more for her art practice, but also had living space so she can live and work from there,” Mr. Duman said.
That building was complete in 2023, at a cost of roughly $750 per square foot. Ms. Zhang moved in, and frequently hosted her father and mother, who split time between Shanghai, Paris and New York.
“In the beginning, it was an interesting experience for me because I had never really lived in a countryside,” Ms. Zhang said, noting that she had to learn to live with insects and mice, and manage trash collection and snow plowing.
But the pros outweighed the cons, and she and her parents began sharing their rural experiences with other family members. Her uncle, who splits time between Shanghai and Hong Kong, became interested in visiting the area as his daughter moved to Connecticut for high school. The family also decided Germantown would be a lovely place to bring Ms. Zhang’s octogenarian grandmother.
Just as Mr. Duman completed the finishing touches on the first house, Ms. Zhang and her family decided to build a true multigenerational compound. Ms. Zhang split the lot and sold the empty half to her uncle. Then, she and her uncle directed Mr. Duman to design another house, with her uncle paying for construction and Ms. Zhang providing oversight.
“There is a paperwork divide,” in terms of ownership between the two lots, Mr. Zhang said, but the family views the property as one shared space. “The idea is that the whole family owns the compound.”
This time, Mr. Duman created a 2,800-square-foot house with three bedrooms. Knowing that the structure would need to host different family members at different times, the architect designed the building with a fan-shaped floor plan featuring three distinct volumes of living space connected by a curved corridor and outdoor decks under a shared undulating roof.
One volume contains a garage, gym and home office. Another contains a large living room, dining area and kitchen. The last volume contains the bedrooms.
“They can all be together when they want to be close to each other, but then they also have enough space when they want privacy,” Mr. Duman said.
Guided in part by feng shui principles, the main living spaces face south with large walls of windows. On the north side of the building, a curved brick wall makes the house appear smaller than it is. “When approaching from the road, we wanted the house to be more private and modest looking,” Mr. Duman said.
The architect also designed the building to encourage cross ventilation so it can be opened wide in warm weather. When the weather isn’t as nice, a geothermal heating and cooling system, tightly insulated walls and triple-glazed windows keep energy consumption low. Solar panels on the roof provide most of the electricity the home requires.
After beginning construction in late 2023, the second house was finished last June at a cost of roughly $1,000 per square foot.
Beyond family members, “my friends from the city come upstate and stay there,” Ms. Zhang said. “My mom’s friends from China stay there.”
Last summer, during Upstate Art Weekend, Ms. Zhang also turned the second house into a gallery for a one-day exhibition in partnership with the New York-based gallery Derosia.
But even with more people, and more activity, Ms. Zhang still finds quieter moments to concentrate. “It’s a perfect place to make work because there are no distractions,” she said. “It’s so quiet, and you can really just be with your family.”