
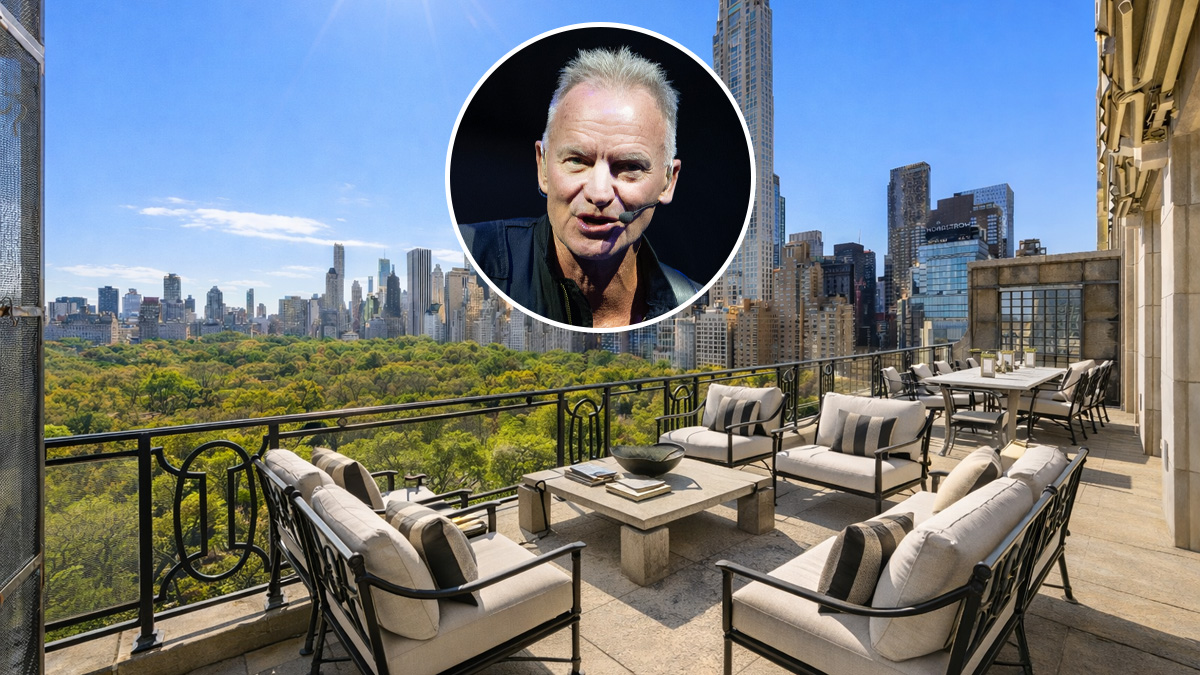
The residence has four bedrooms, four full bathrooms, and two powder rooms in roughly 5,400 square feet across two levels, plus a terrace. Click here for the full story.
More from Robb Report
Best of Robb Report
Advertisement
Advertisement
Sign up for RobbReports’s Newsletter. For the latest news, follow us on Facebook, Twitter, and Instagram.
Click here to read the full article.
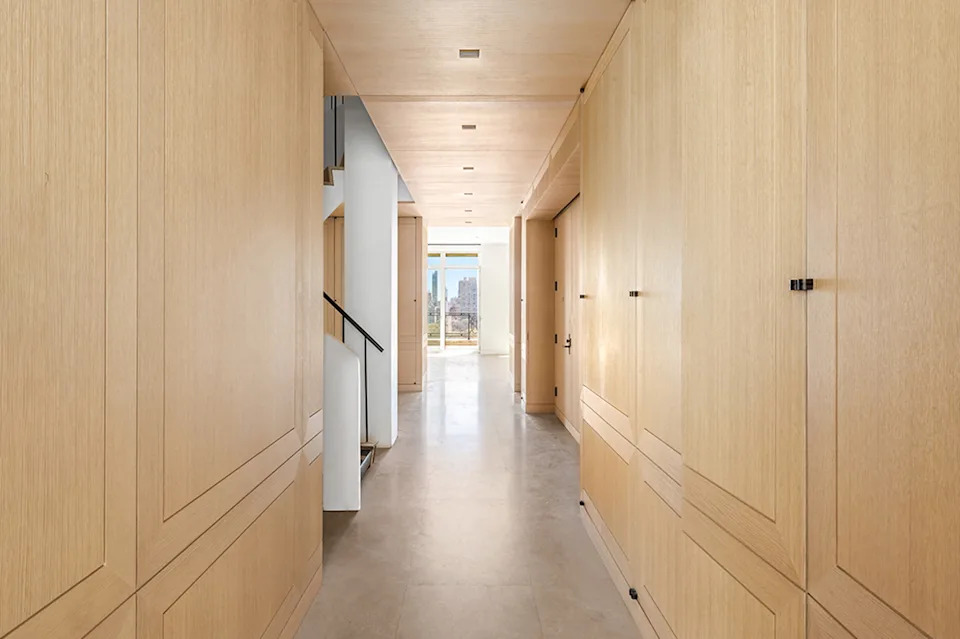
A semi-private elevator landing leads to a lower level entrance gallery.
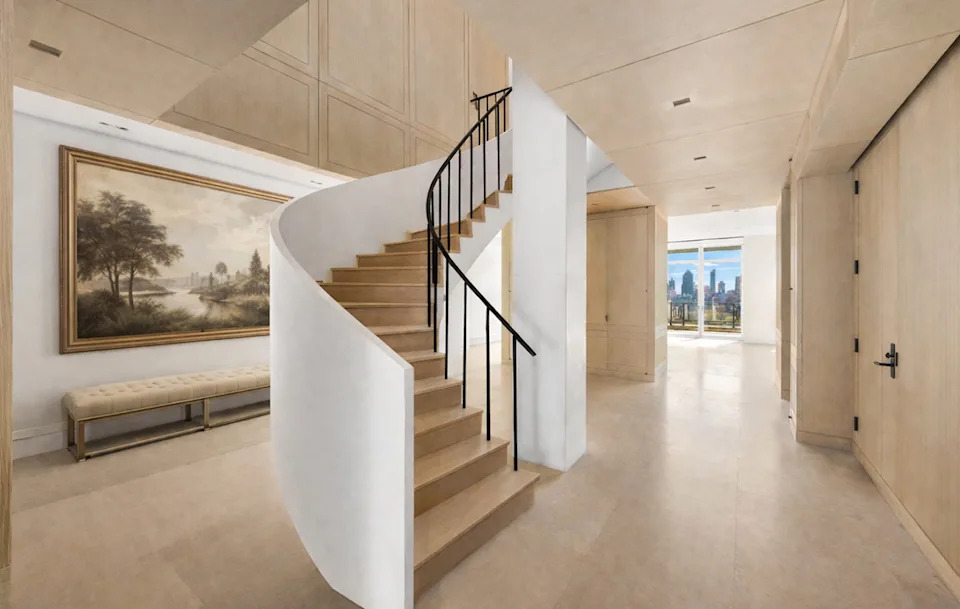
The double-height sculptural staircase.
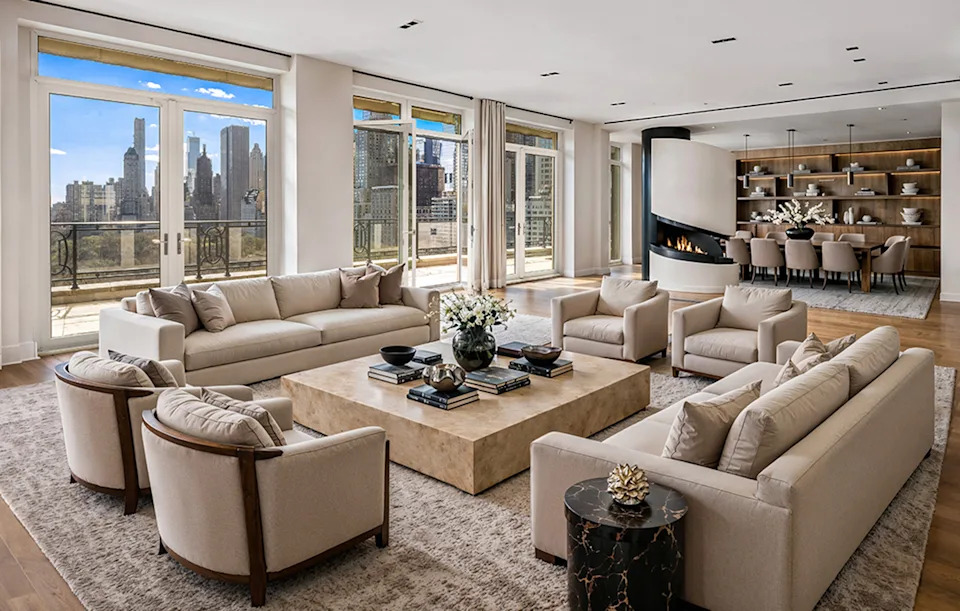
The living room and dining area are separated by a contemporary open gas fireplace.
Advertisement
Advertisement
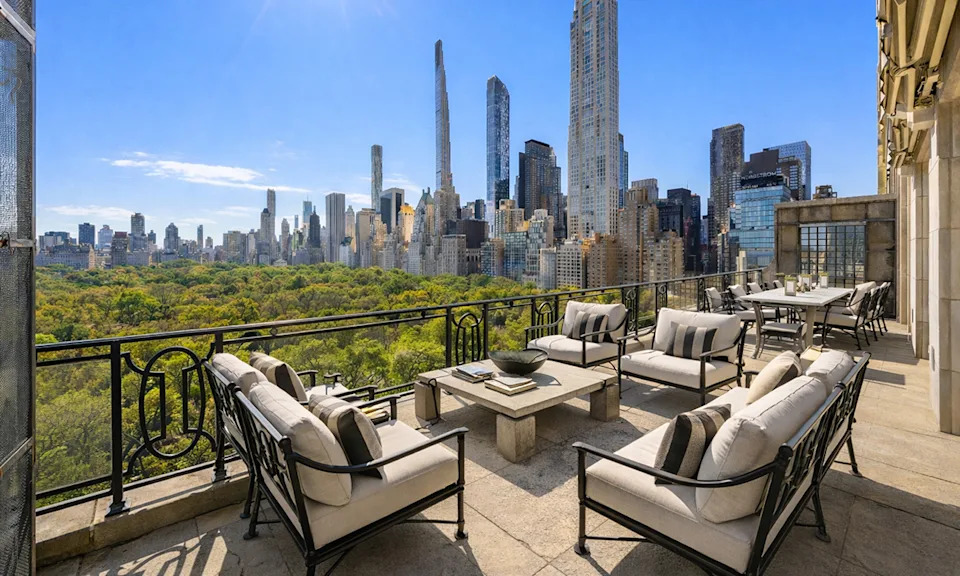
French doors off the living room open to a 400-square-foot terrace overlooking Central Park and skyline views.
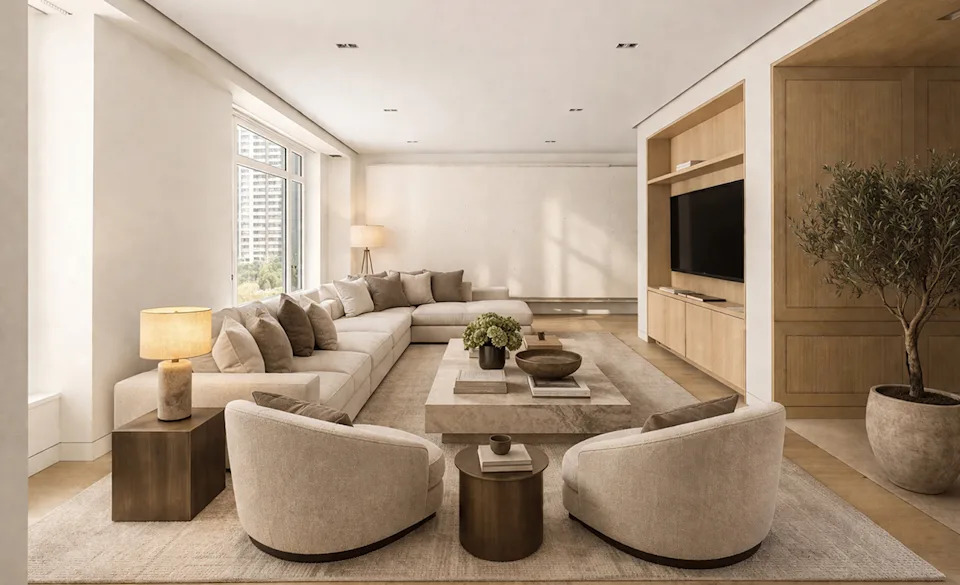
The media room.
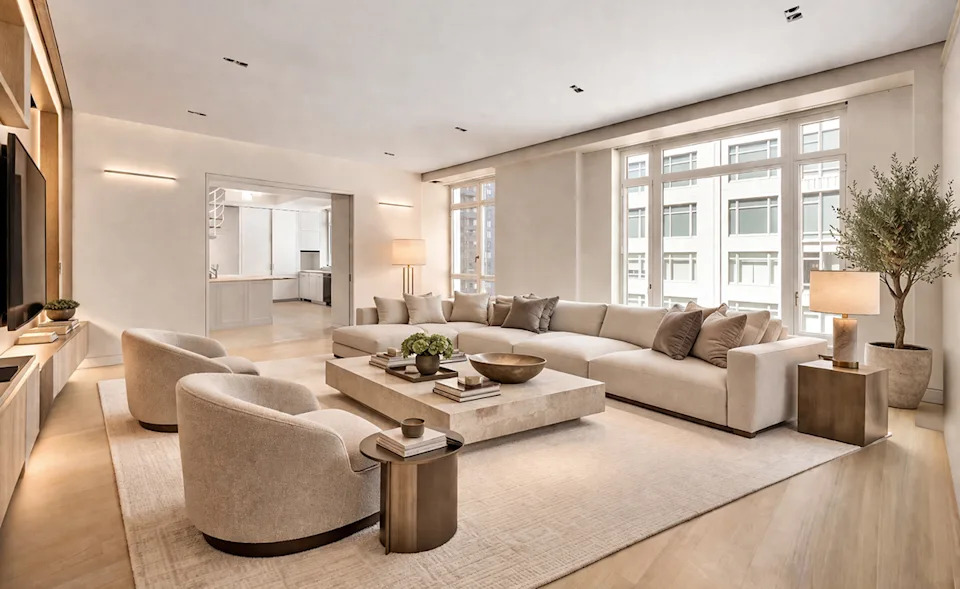
The media room flows to an all-white kitchen.
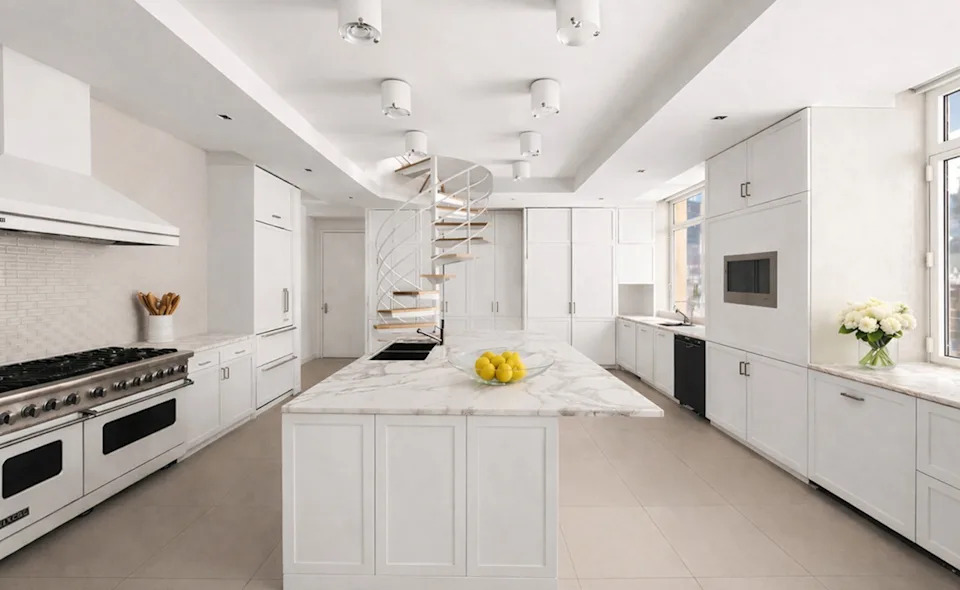
The kitchen has a marble-topped eat-in island and a Viking range.
Advertisement
Advertisement
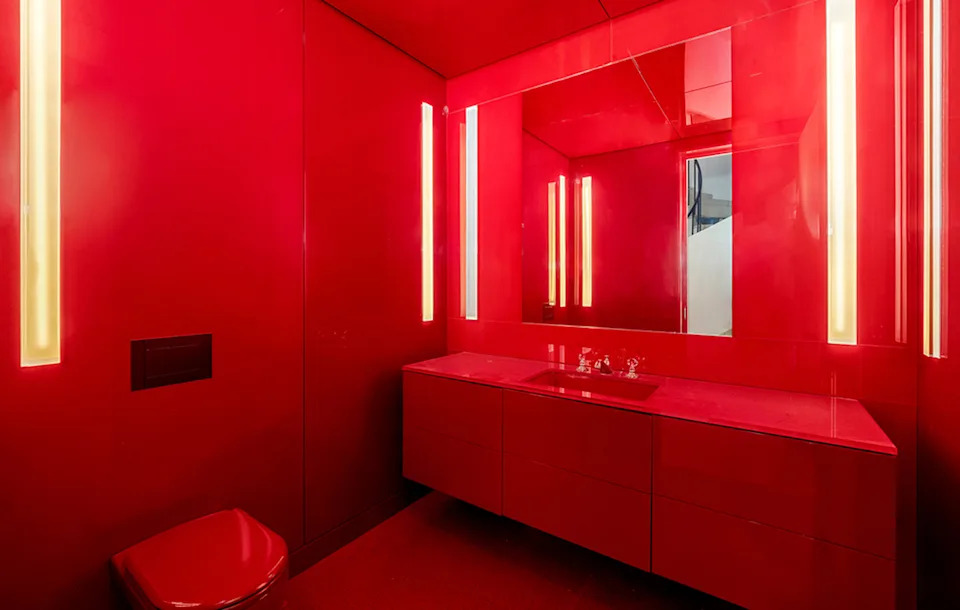
One of the powder rooms is bathed in crimson.
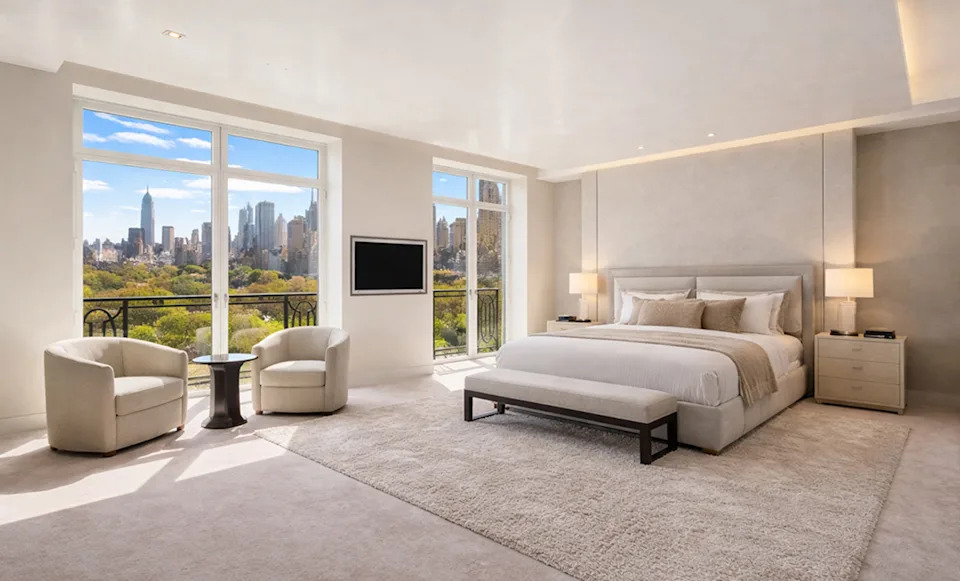
The primary bedroom.
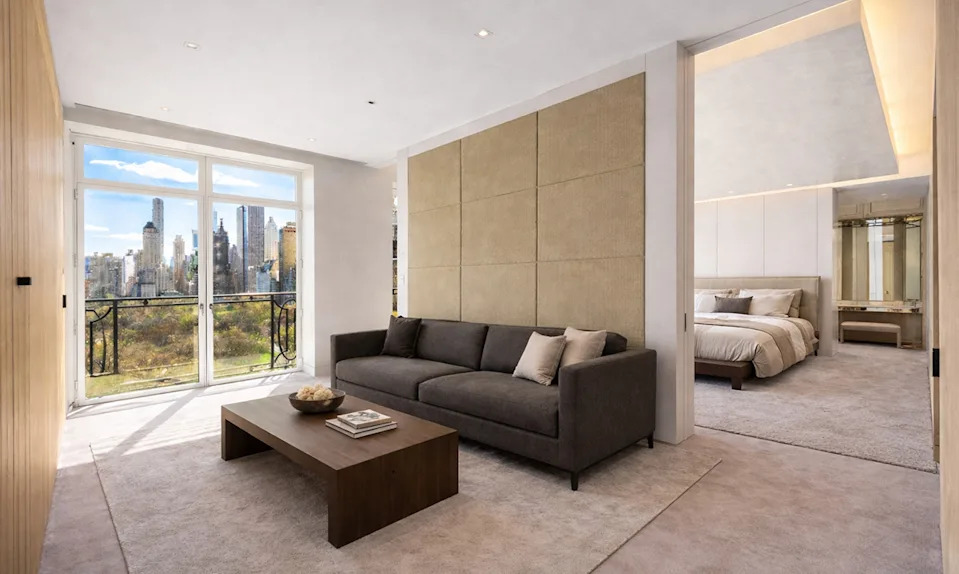
One of two dressing rooms.
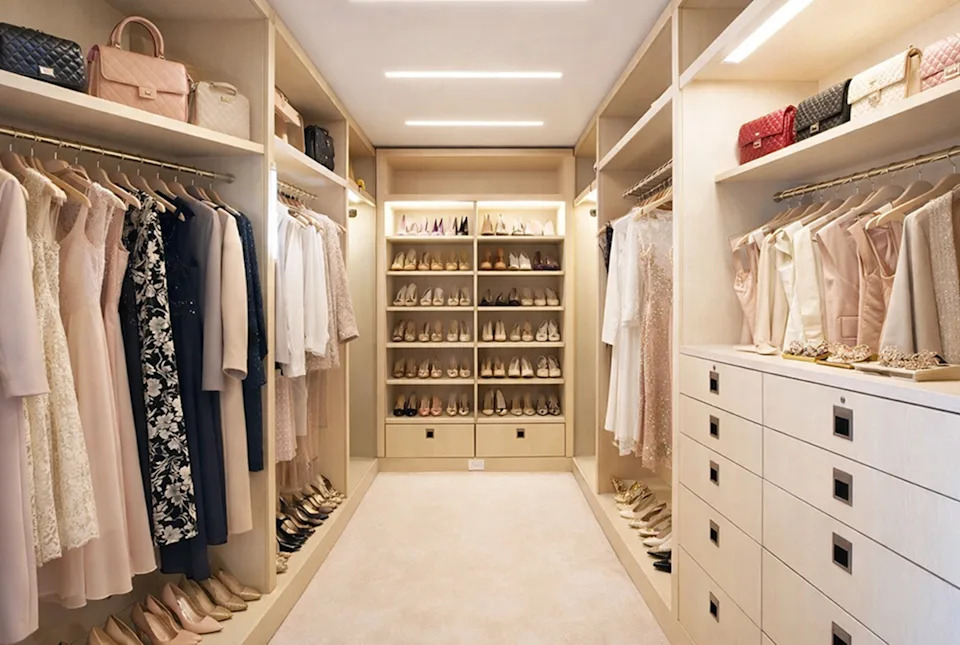
A walk-in closet.
Advertisement
Advertisement
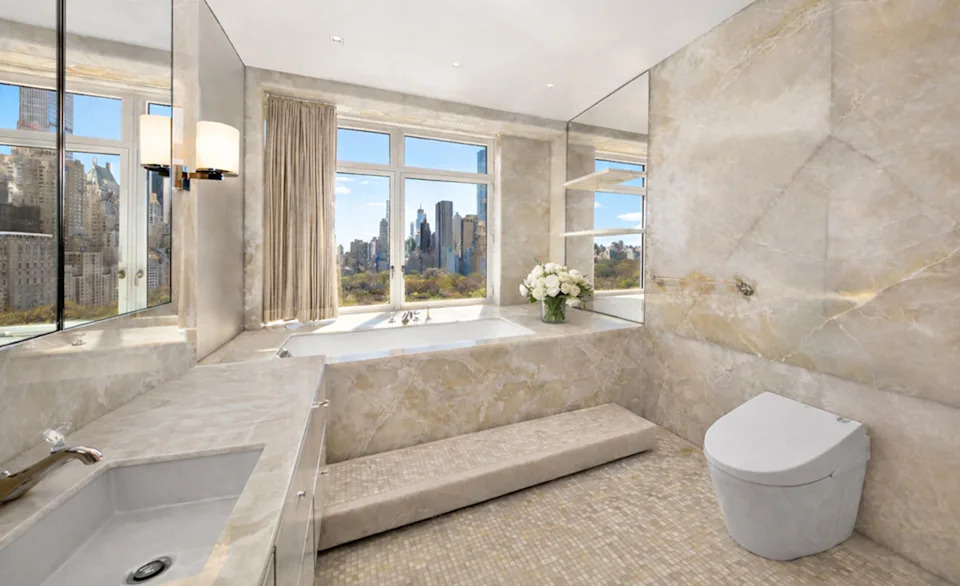
The primary bathroom.
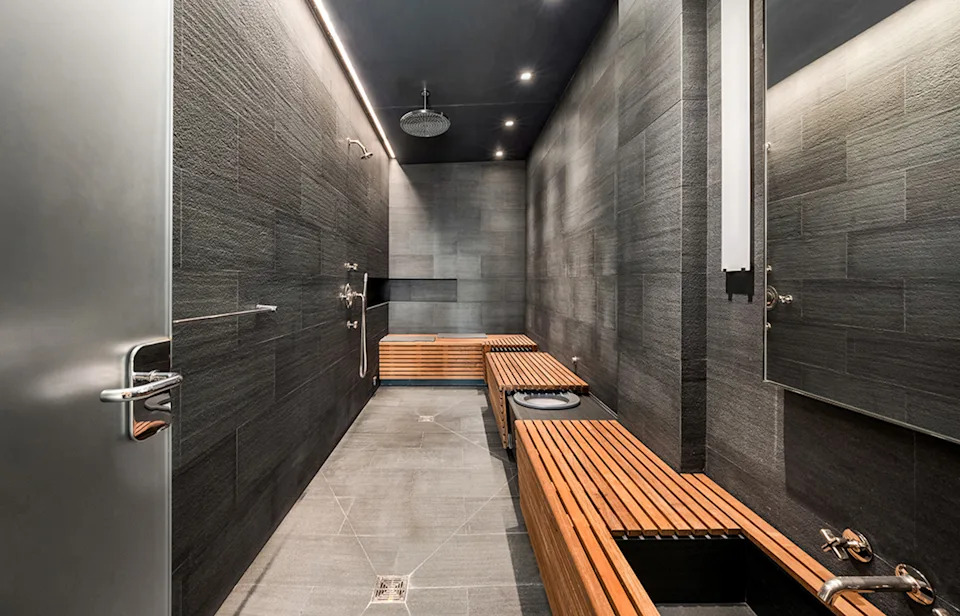
Another primary bathroom comes with a sauna.
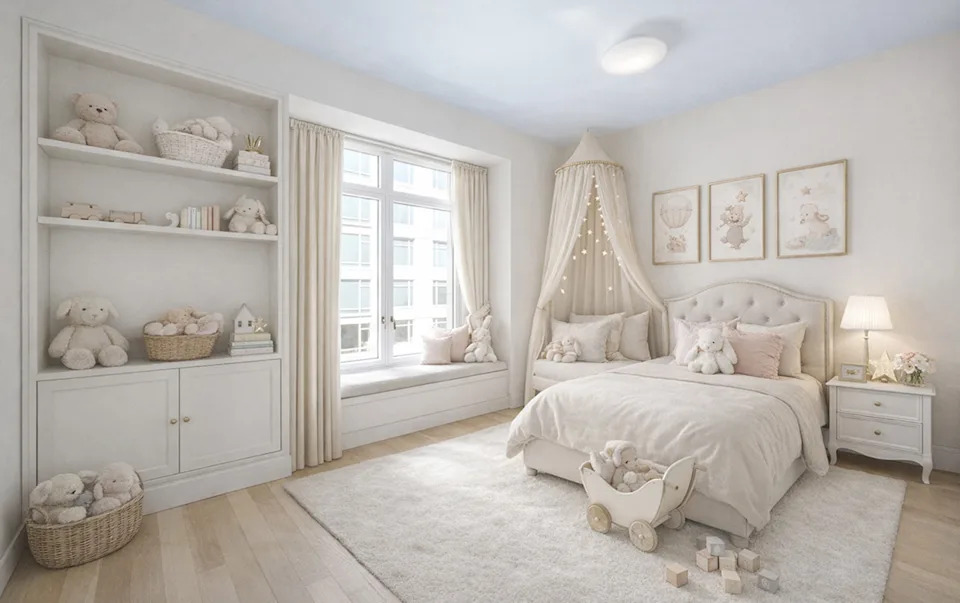
A guest bedroom.
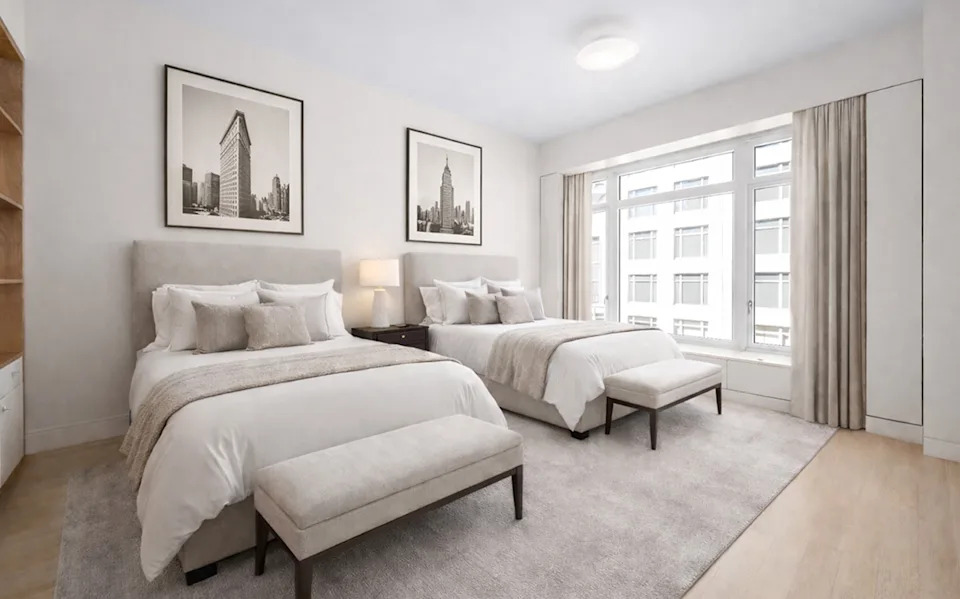
A second guest bedroom.
Advertisement
Advertisement
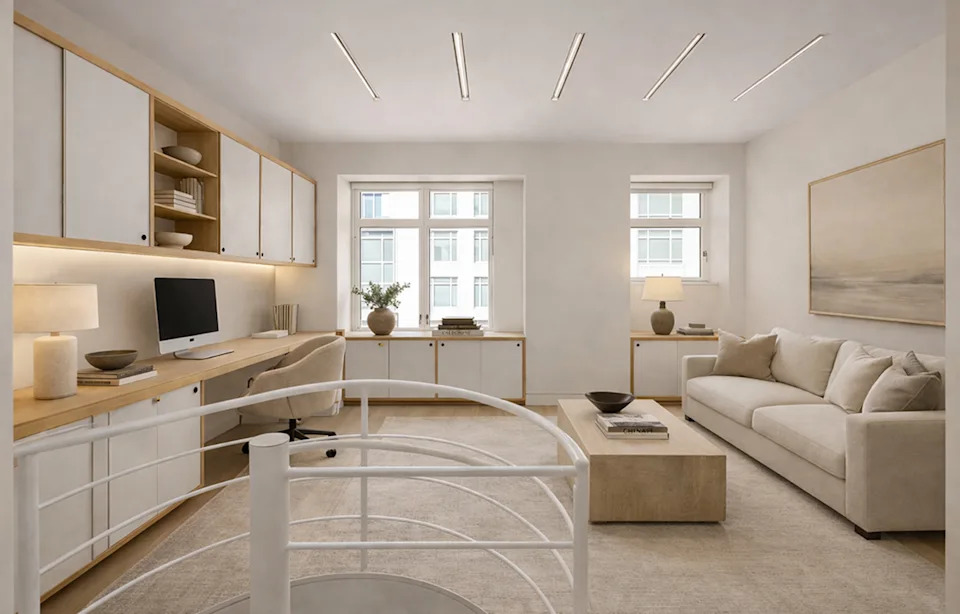
A fourth bedroom is currently being used as an office.
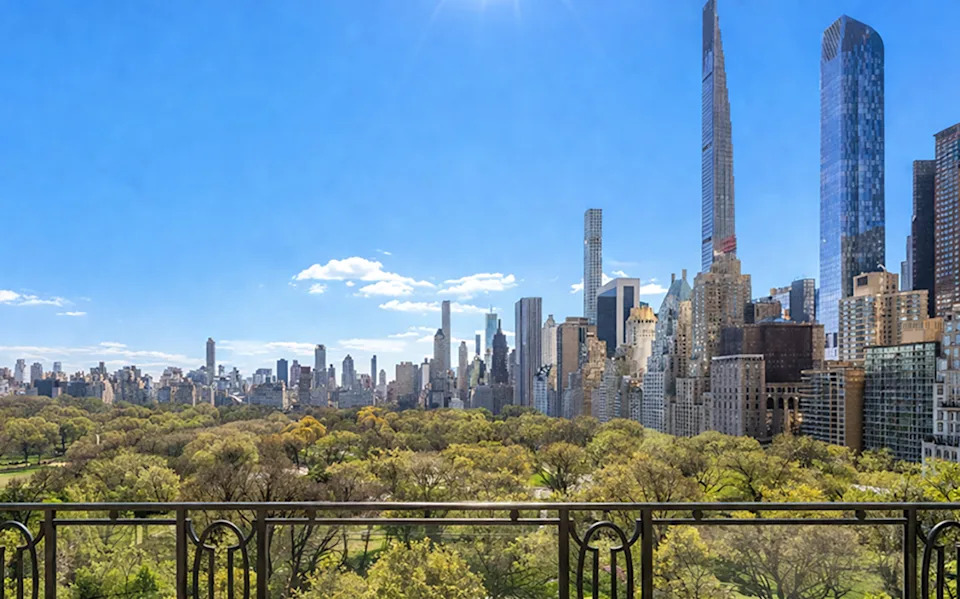
The picturesque scenery.
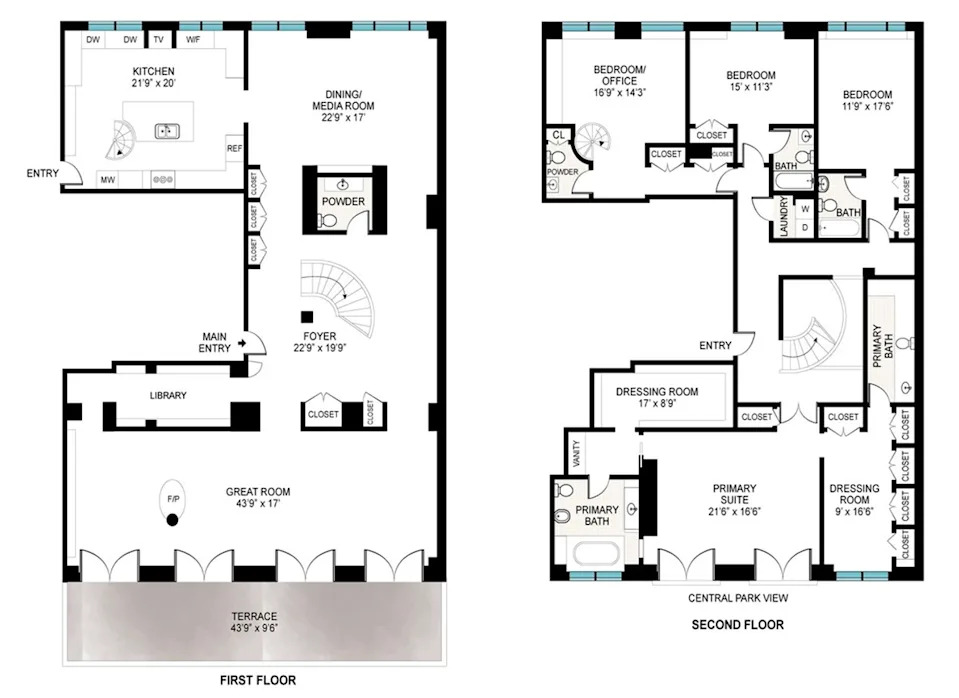
The floor plan.