
Image credit: SOM | Boundary
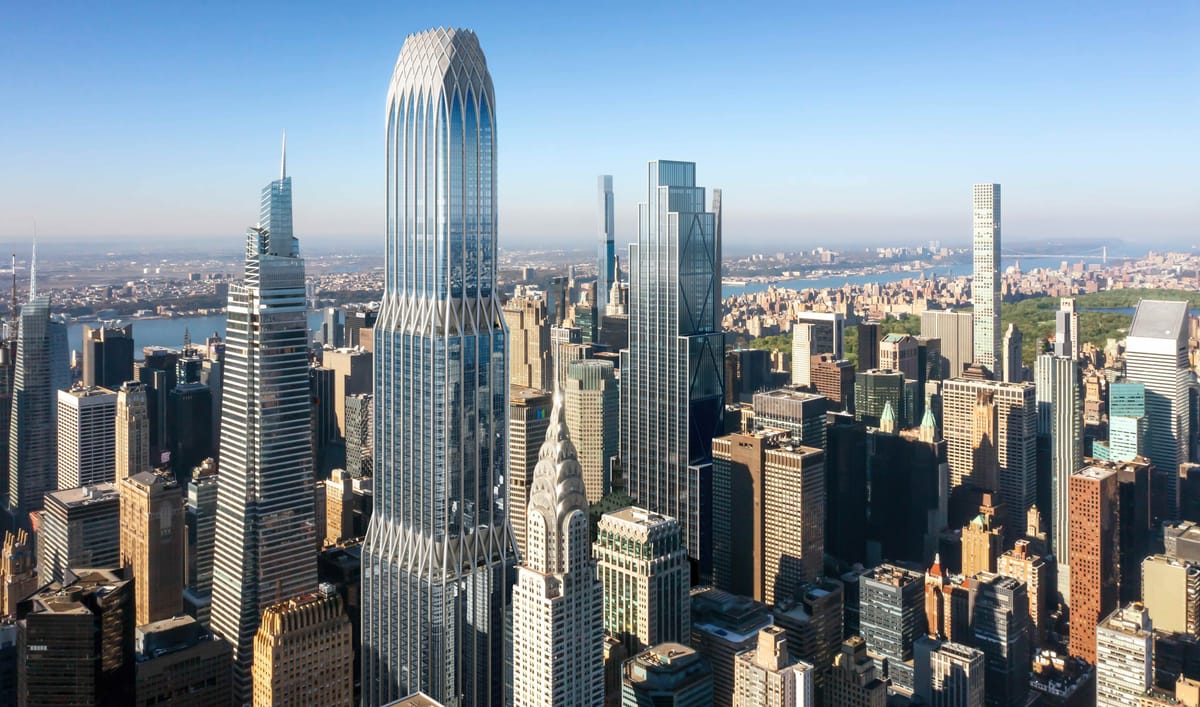
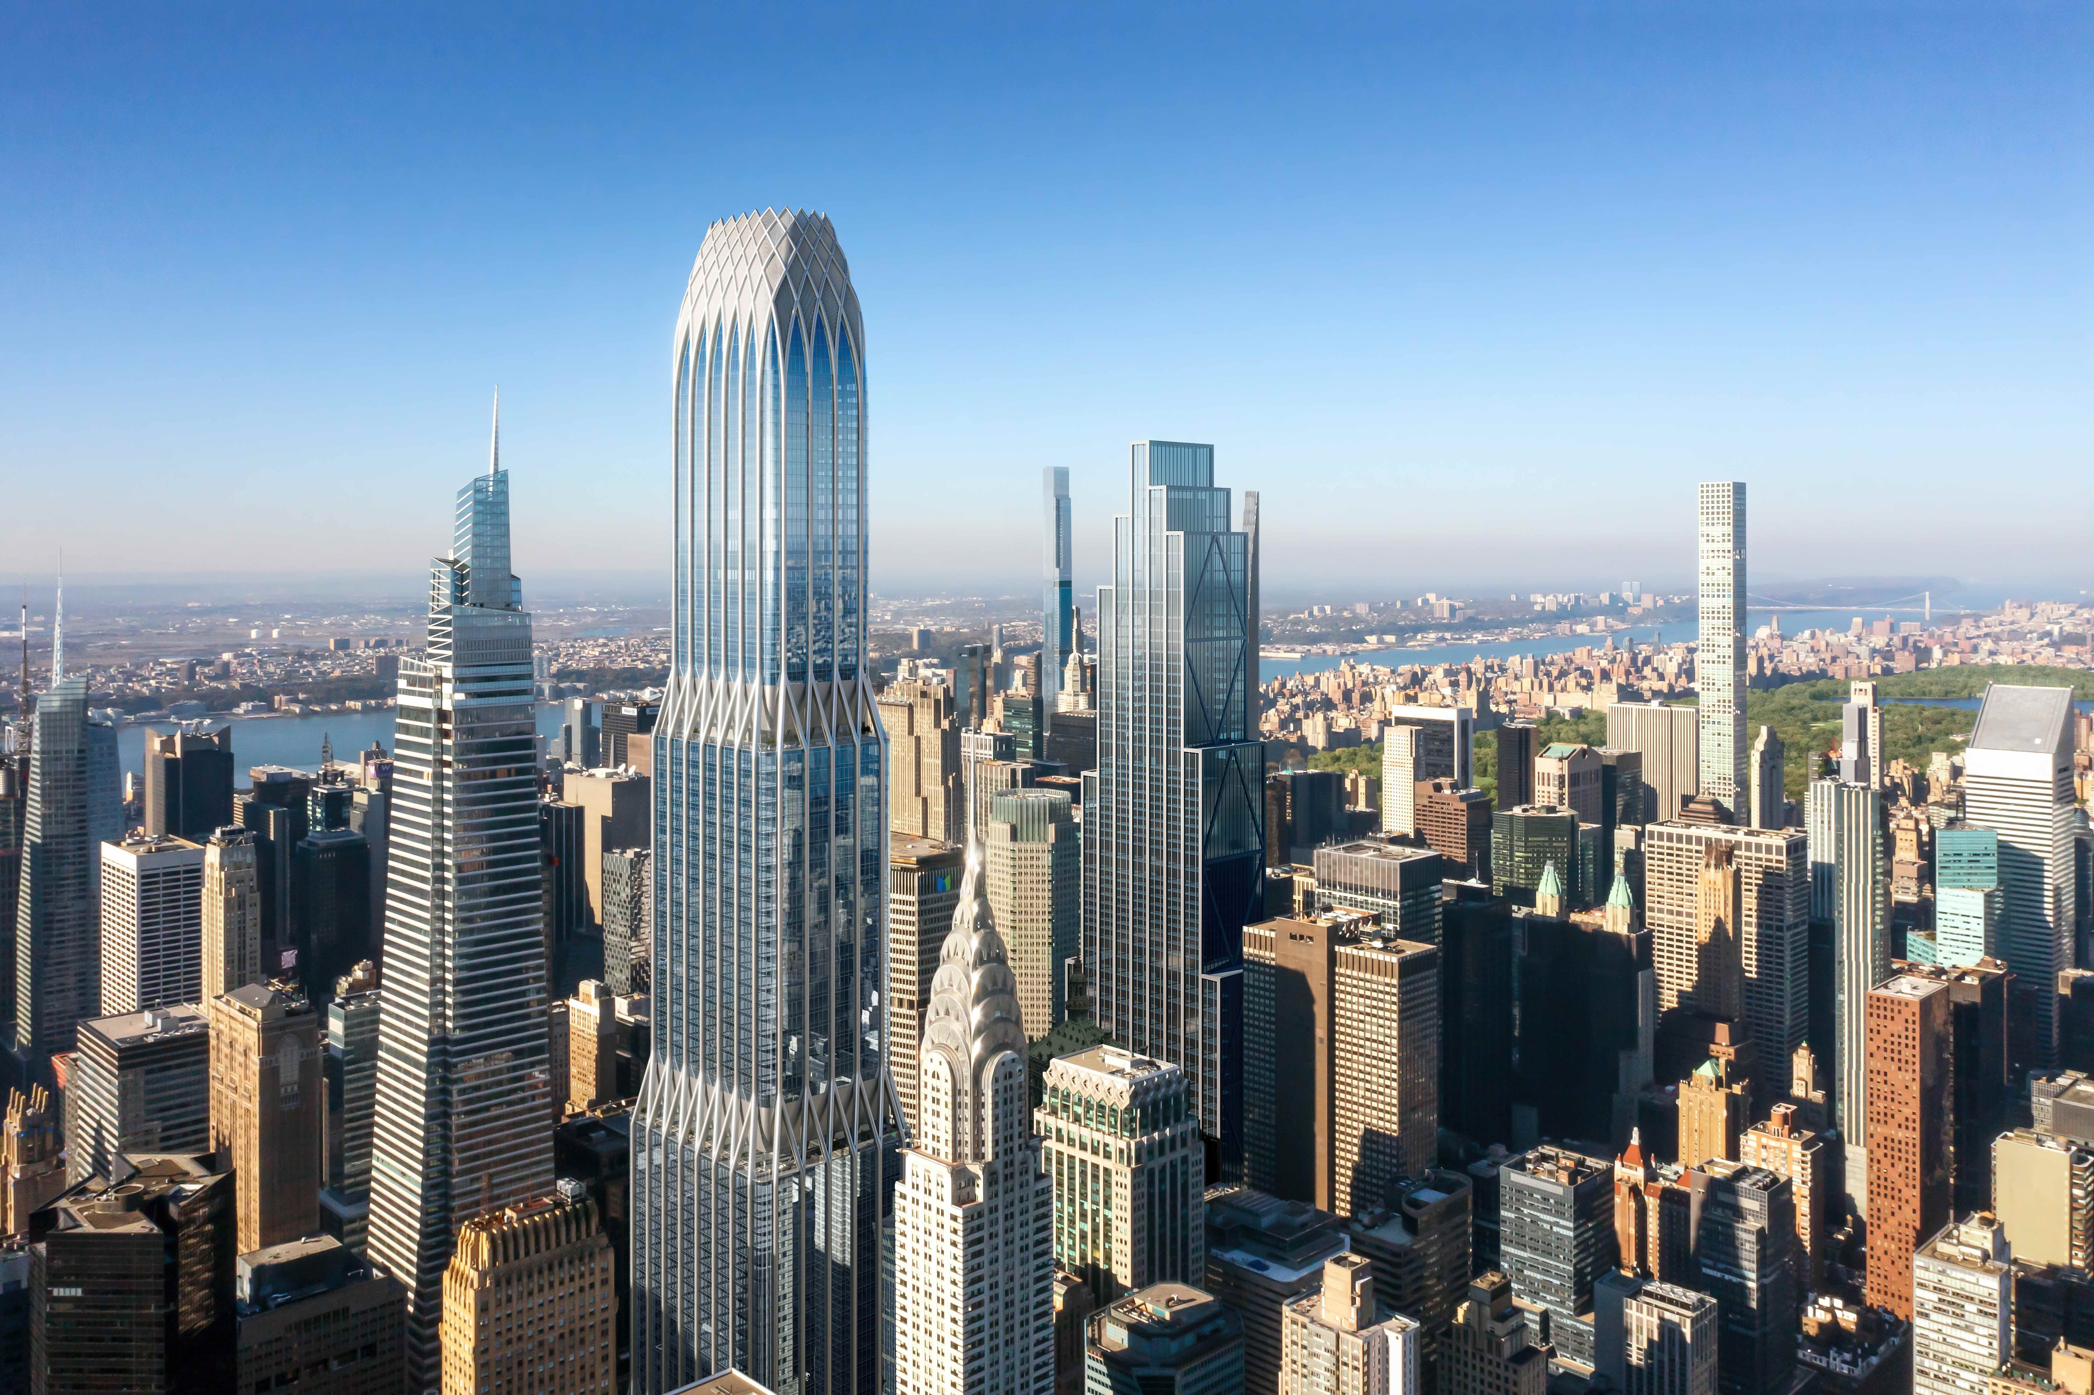
Skidmore, Owings & Merrill has unveiled new details of the design for 175 Park Avenue, a mixed-use supertall tower planned adjacent to Grand Central Terminal in Midtown Manhattan. The project, holding offices and a hotel, is set to replace the existing 34-story hotel on the site east of the terminal.
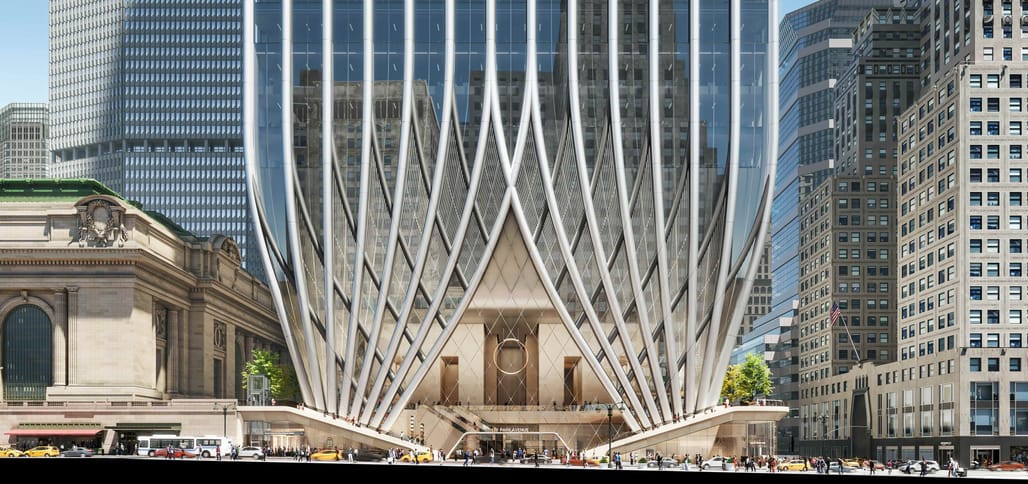
Image credit: SOM | Ekoo Media Inc. Image credit: SOM | Ekoo Media Inc.
The design of the scheme is defined by a steel lattice structural system that rises into an interlaced crown. The form is designed to reference neighboring Art Deco landmarks, including the Chrysler Building and the former Socony-Mobil Building. Structural columns at the base are configured to navigate underground rail infrastructure and are set back from the property line to widen sidewalks along 42nd Street.
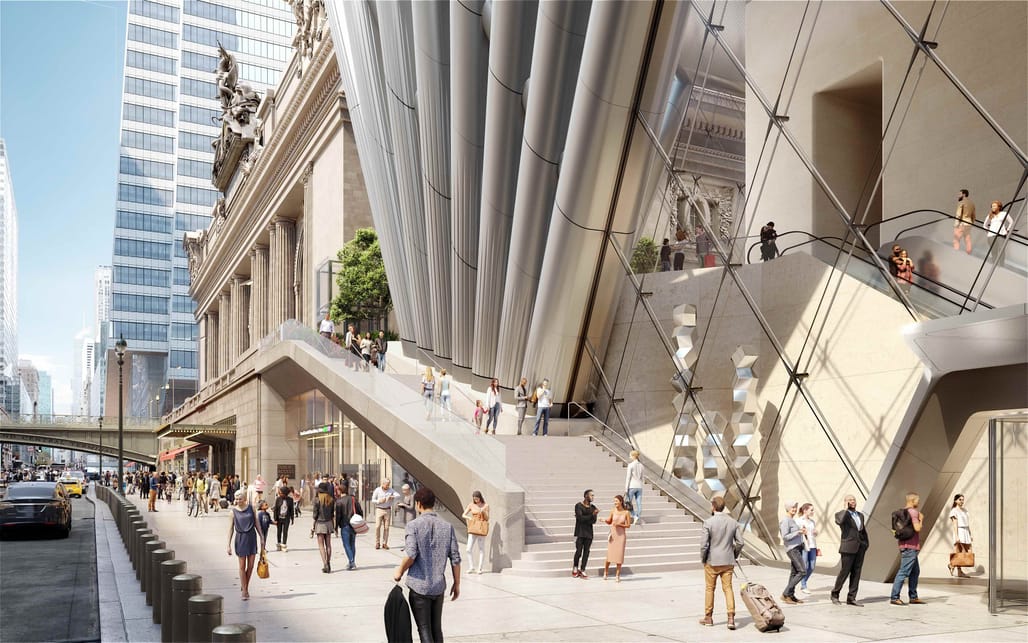
Image credit: SOM | Miysis SPRL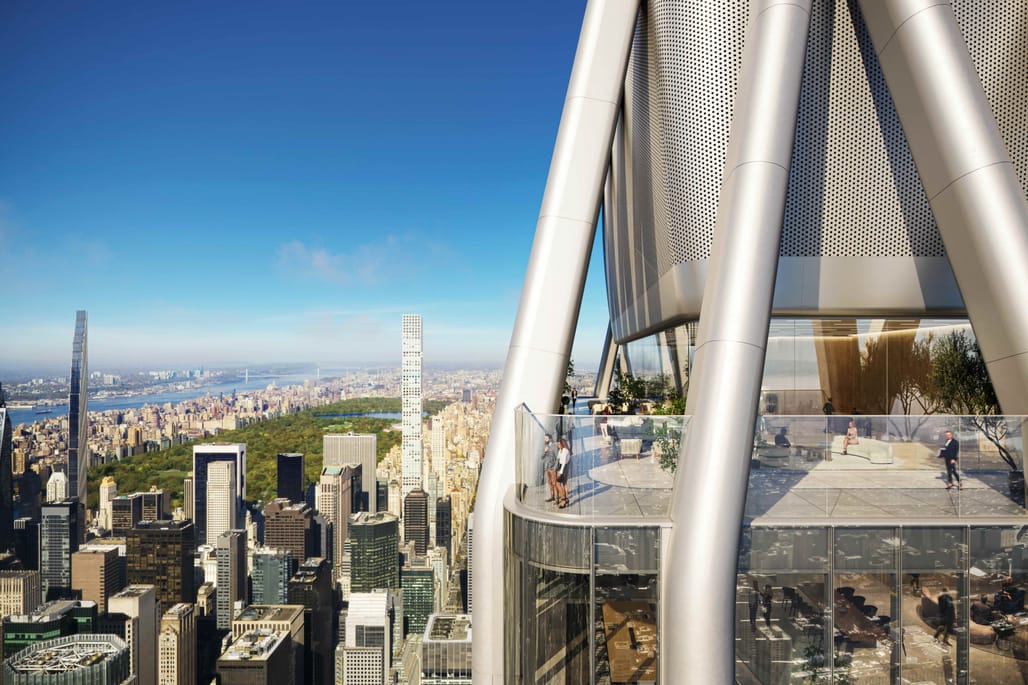 Image credit: SOM | Boundary
The tower will feature a series of stepped setbacks containing landscaped terraces and multiple office floorplate sizes intended to accommodate a range of tenants. Column-free interiors and high-performance glazing are intended to maximize flexibility and daylight access.
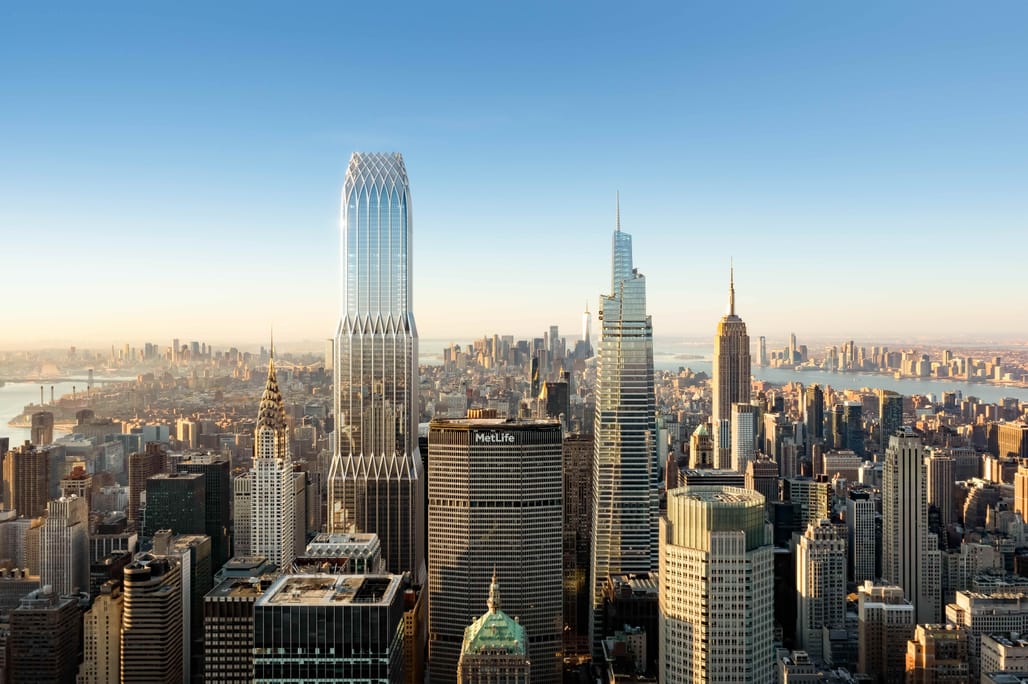
Image courtesy of SOM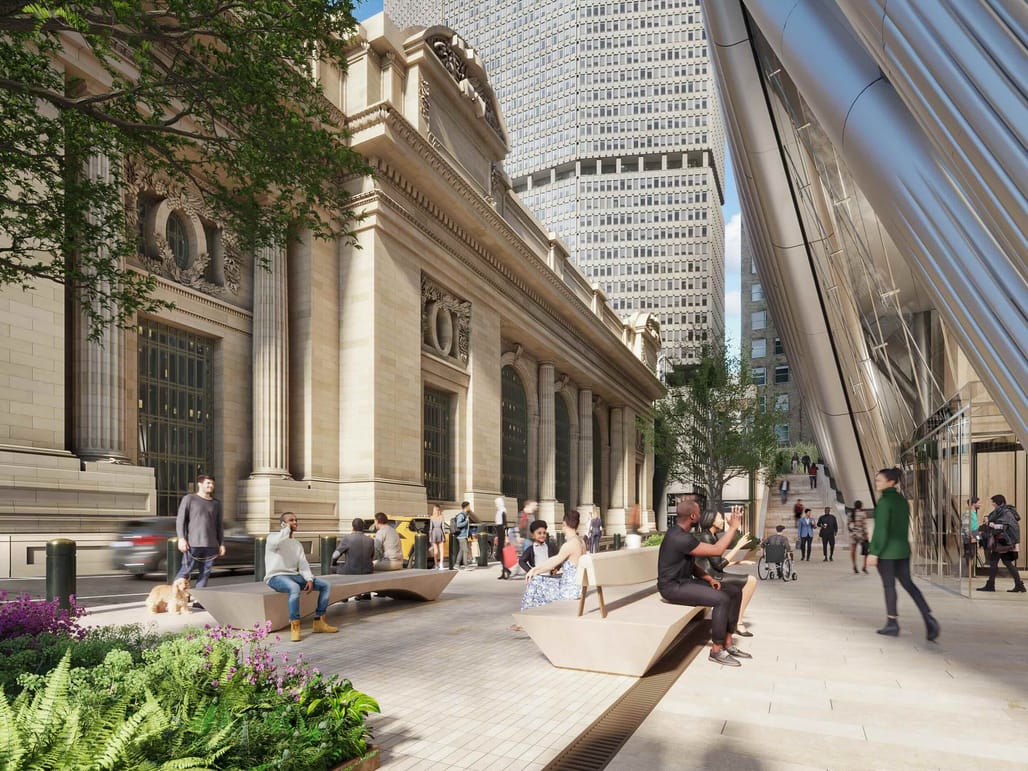 Image credit: SOM | Ekoo Media Inc.
Elevated terraces wrapping the base of the building will provide approximately 24,000 square feet of publicly accessible open space. The project also includes a new transit hall that would expand circulation space within Grand Central by approximately 5,400 square feet.
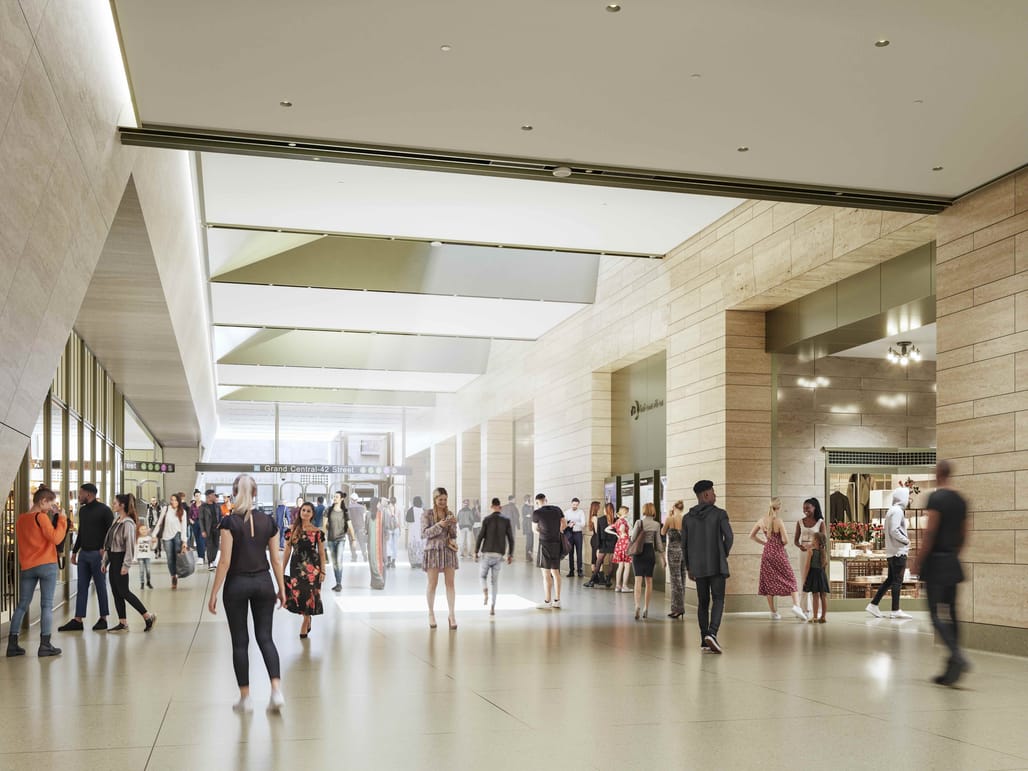
Image credit: SOM | Boundary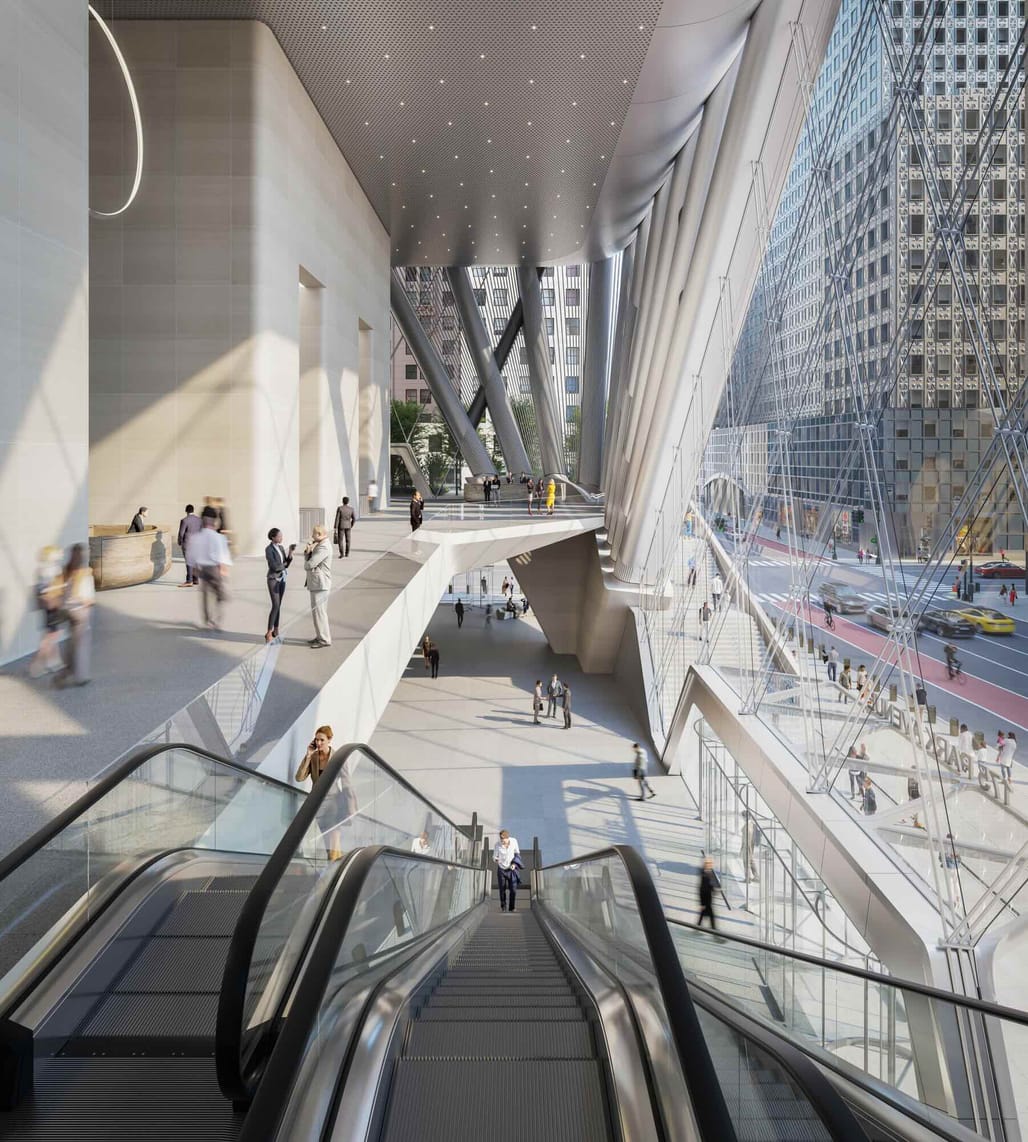 Image courtesy of SOM
Planned infrastructure improvements in the transit hall include relocated subway turnstiles, new vertical circulation elements, additional retail space, and new pedestrian connections between subway, Metro-North, and Long Island Rail Road services.
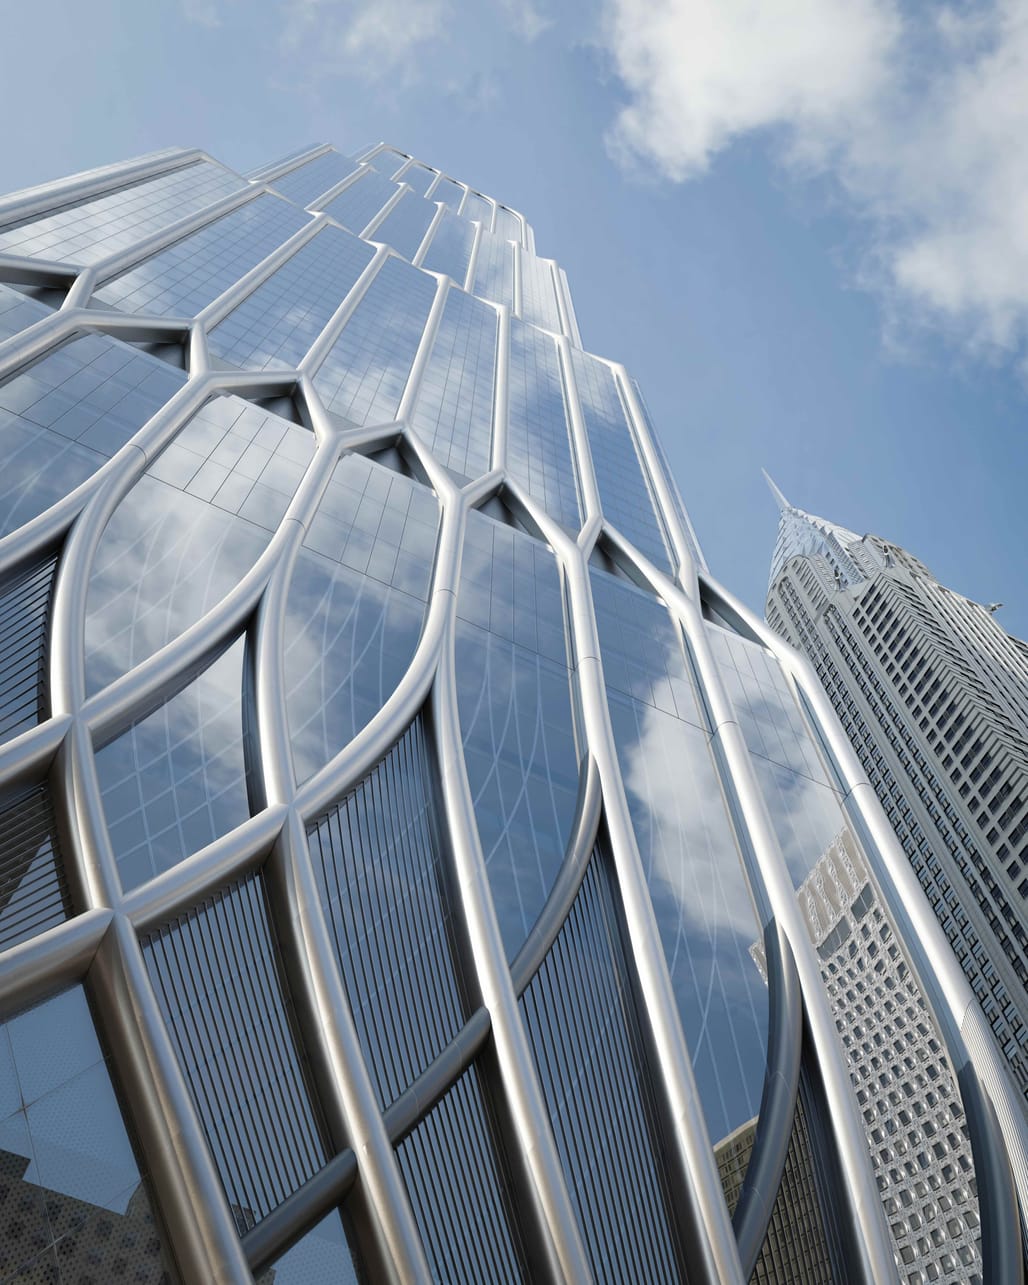 Image courtesy of SOM
Similar articles on Archinect that may interest you…