
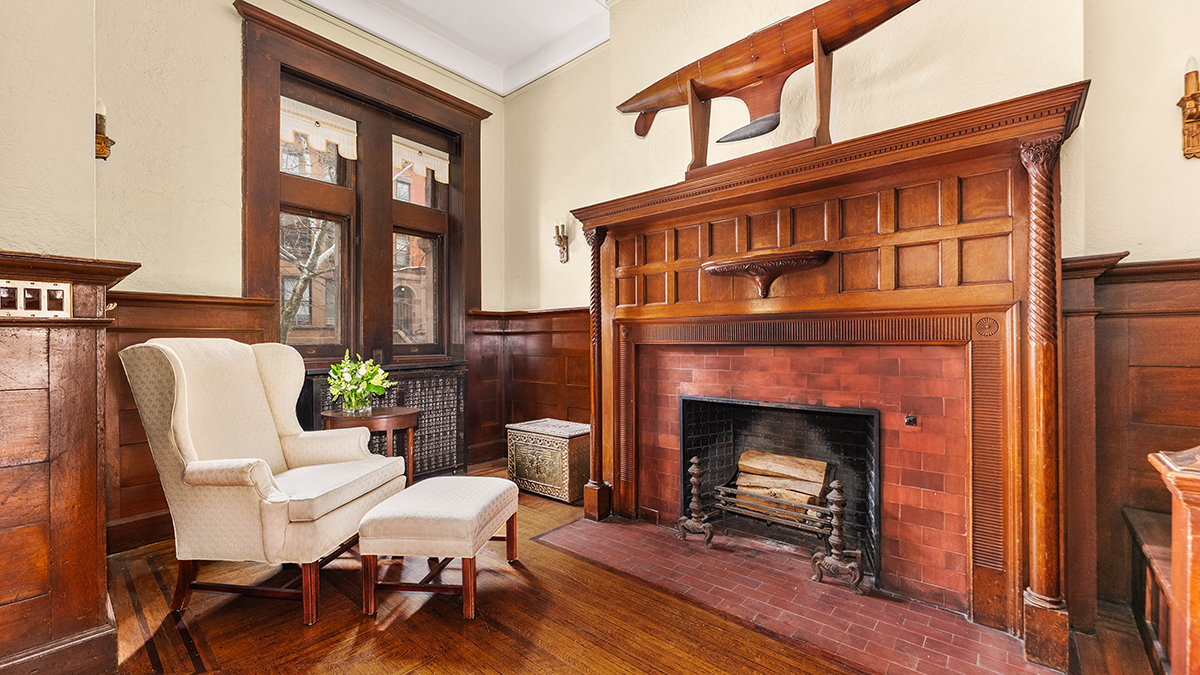
This Park Slope brownstone offers Gilded Age architecture and a storied pedigree. Dating to 1887, the finely detailed residence was designed by noted 19th-century high-society architect C.P.H. Gilbert, whose most famous commissions include a Fifth Avenue mansion for industrialist Andrew Carnegie, now home to the Cooper Hewitt Smithsonian Design Museum.
Since then, the home has been owned by just four families, beginning with industrialist George W. Kenyon, a classmate of Theodore Roosevelt’s at Harvard. Measuring 32 feet wide with roughly 8,200 square feet of interior space, it’s one of the largest townhouses available in Brooklyn and, at $16 million, currently the most expensive home available in the coveted Park Slope neighborhood.
More from Robb Report
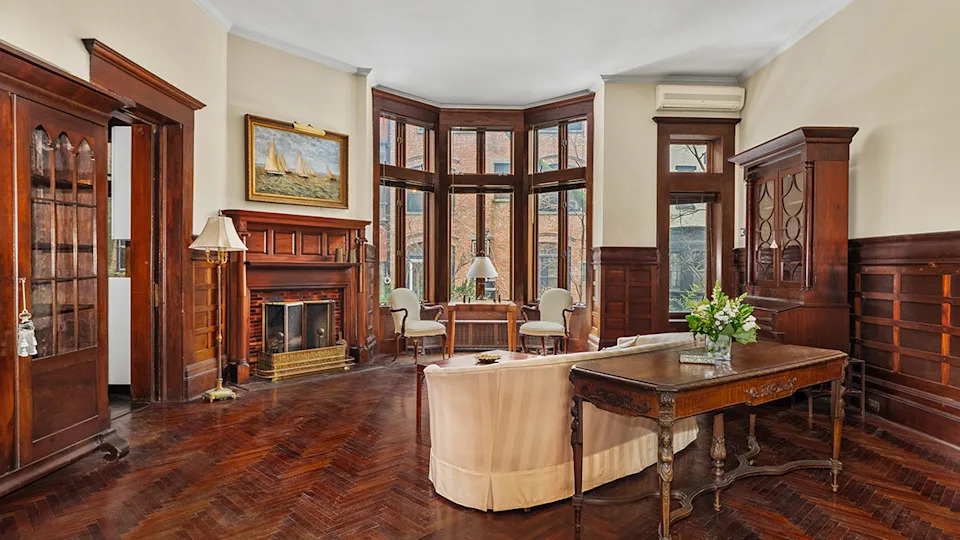
842 Carroll Street Park Slope Brooklyn living room
The property has flitted on and off the market over the past couple of years and was most recently listed in September 2025 for $12.8 million, more than $3 million below its current asking price, with no major changes or upgrades to the home in the interim. Much of the original architectural detail remains intact, including intricate woodwork, mahogany paneling, and oak entry doors, while the home also offers ample opportunity for customization or a refresh by the next owner. Scarcity of homes of this caliber and recent sales in the area may be among reasons for the uptick in price. Mackenzie Kyle and Thomas Handschiegel at Platinum Forbes Global Properties hold the listing.
Among its most compelling features are 10 wood-burning fireplaces, beginning just inside the front door and continuing through to the primary suite upstairs. Bay windows and mahogany herringbone wood floors anchor the formal living room, which flows into the formal dining area and kitchen, the latter of which has been updated with sleek white cabinetry and a ceiling painted to resemble the sky.
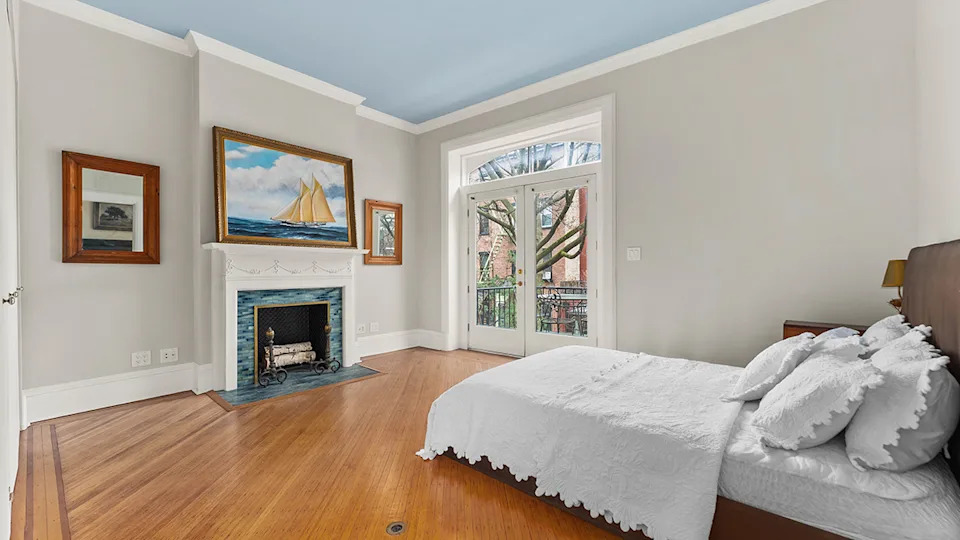
842 Carroll Street Park Slope Brooklyn primary bedroom
There are a dozen bedrooms throughout the residence, with the primary suite including a sitting room, a study, and a private street-facing terrace. The uppermost level, meanwhile, easily serves as a separate residence, perfect for multigenerational families or live-in staff. Here, 12-foot ceilings with exposed beams soar over two bedrooms and an open living/dining area. A kitchen and laundry complete the space.
A corkscrew staircase connects the kitchen and breakfast room to a brick-paved garden surrounded by a privacy fence. The property also includes a self-contained two-bedroom garden apartment, offering additional space for rental income, guests, family, or staff.
Click here to see all the photos of the Park Slope brownstone.
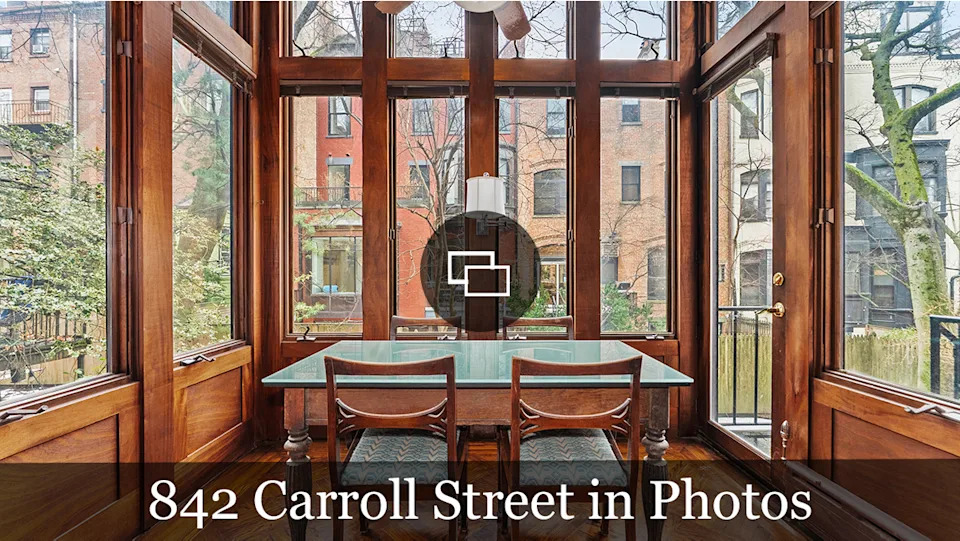
842 Carroll Street Park Slope Brooklyn breakfast nook
Best of Robb Report
Sign up for RobbReports’s Newsletter. For the latest news, follow us on Facebook, Twitter, and Instagram.