
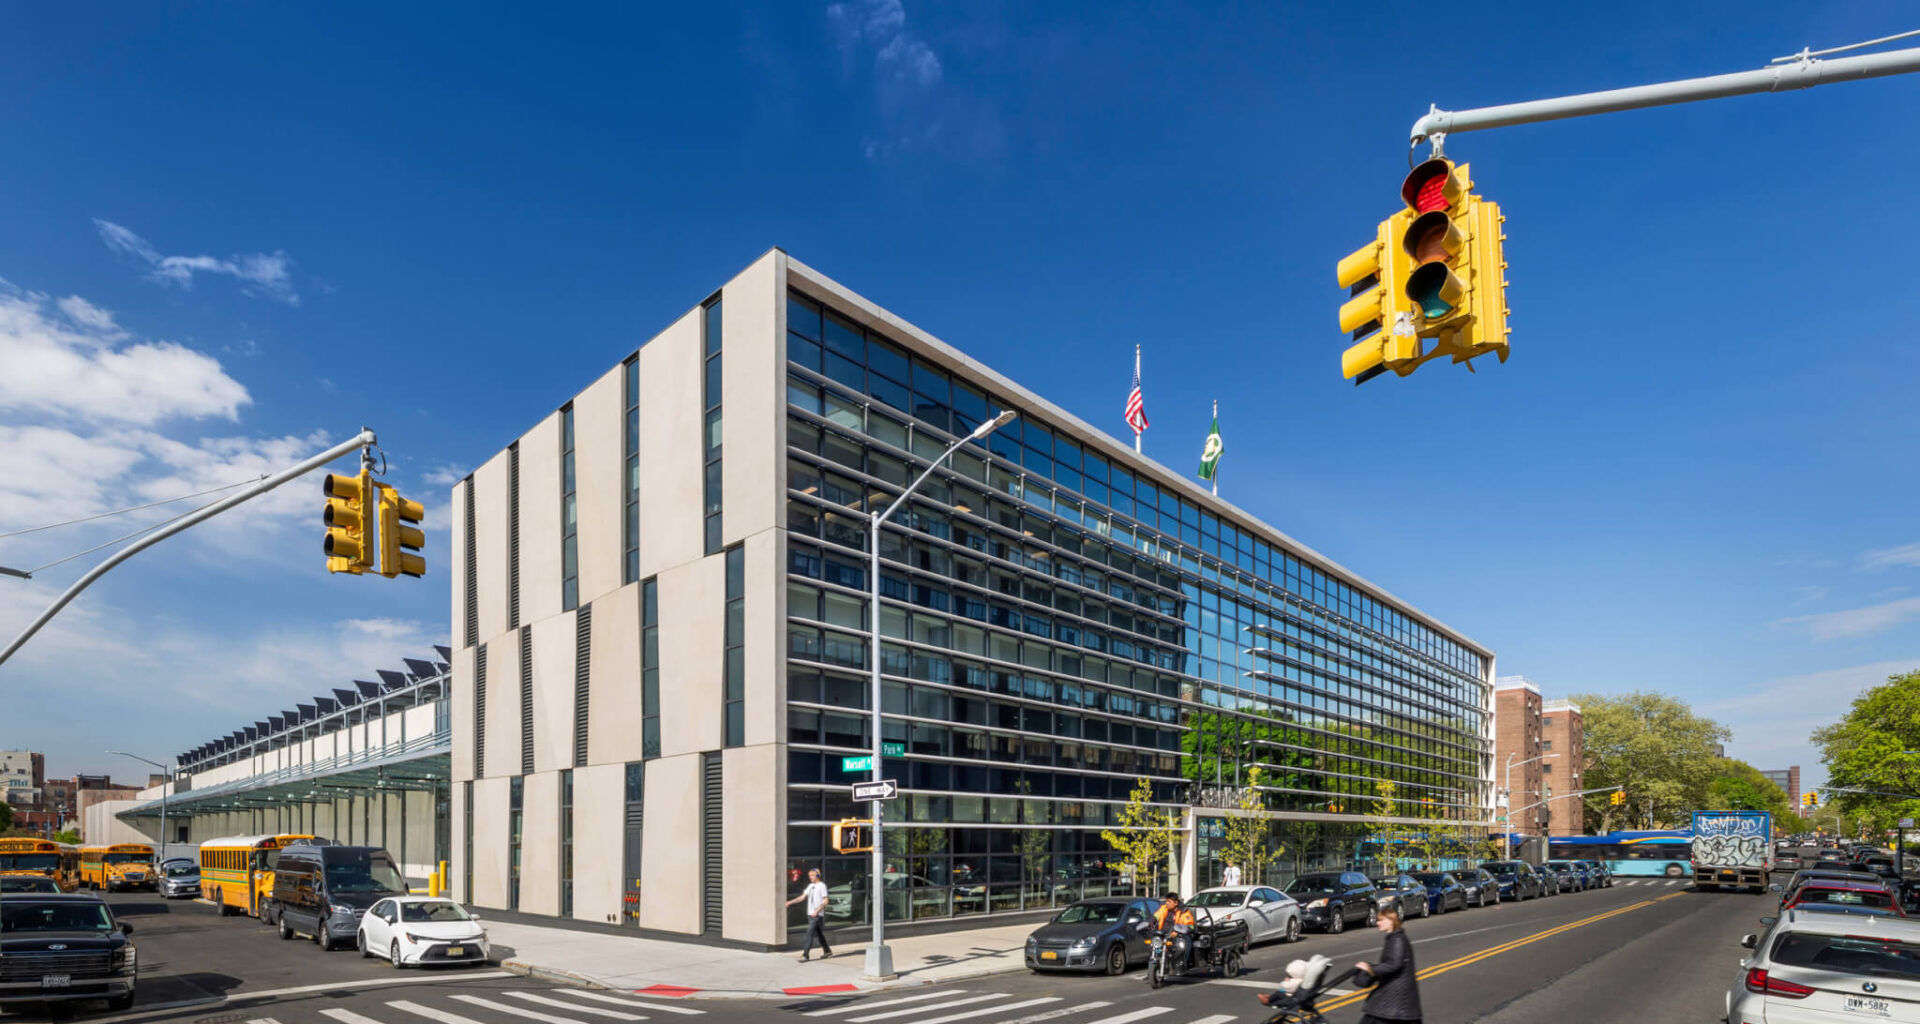
Each face of Brooklyn Community District 3 sanitation garage (colloquially referred to as Brooklyn 3) was designed by Dattner Architects to respect its users, visitors, and neighbors. Fritted and transparent glazing provides interior views and daylight for sanitation workers and caters to both nearby residents and pedestrians. Aluminum fins aid in passive shading and precast concrete panels dampen sound.
Brooklyn 3 nearly spans an entire city block, from the corner of Nostrand and Park to the intersection of Flushing and Warsoff, marking the boundary between Bedford-Stuyvesant’s residential and industrial zones. Each face of the garage was constructed to respond to these disparate contexts while providing an elevated experience for sanitation workers.
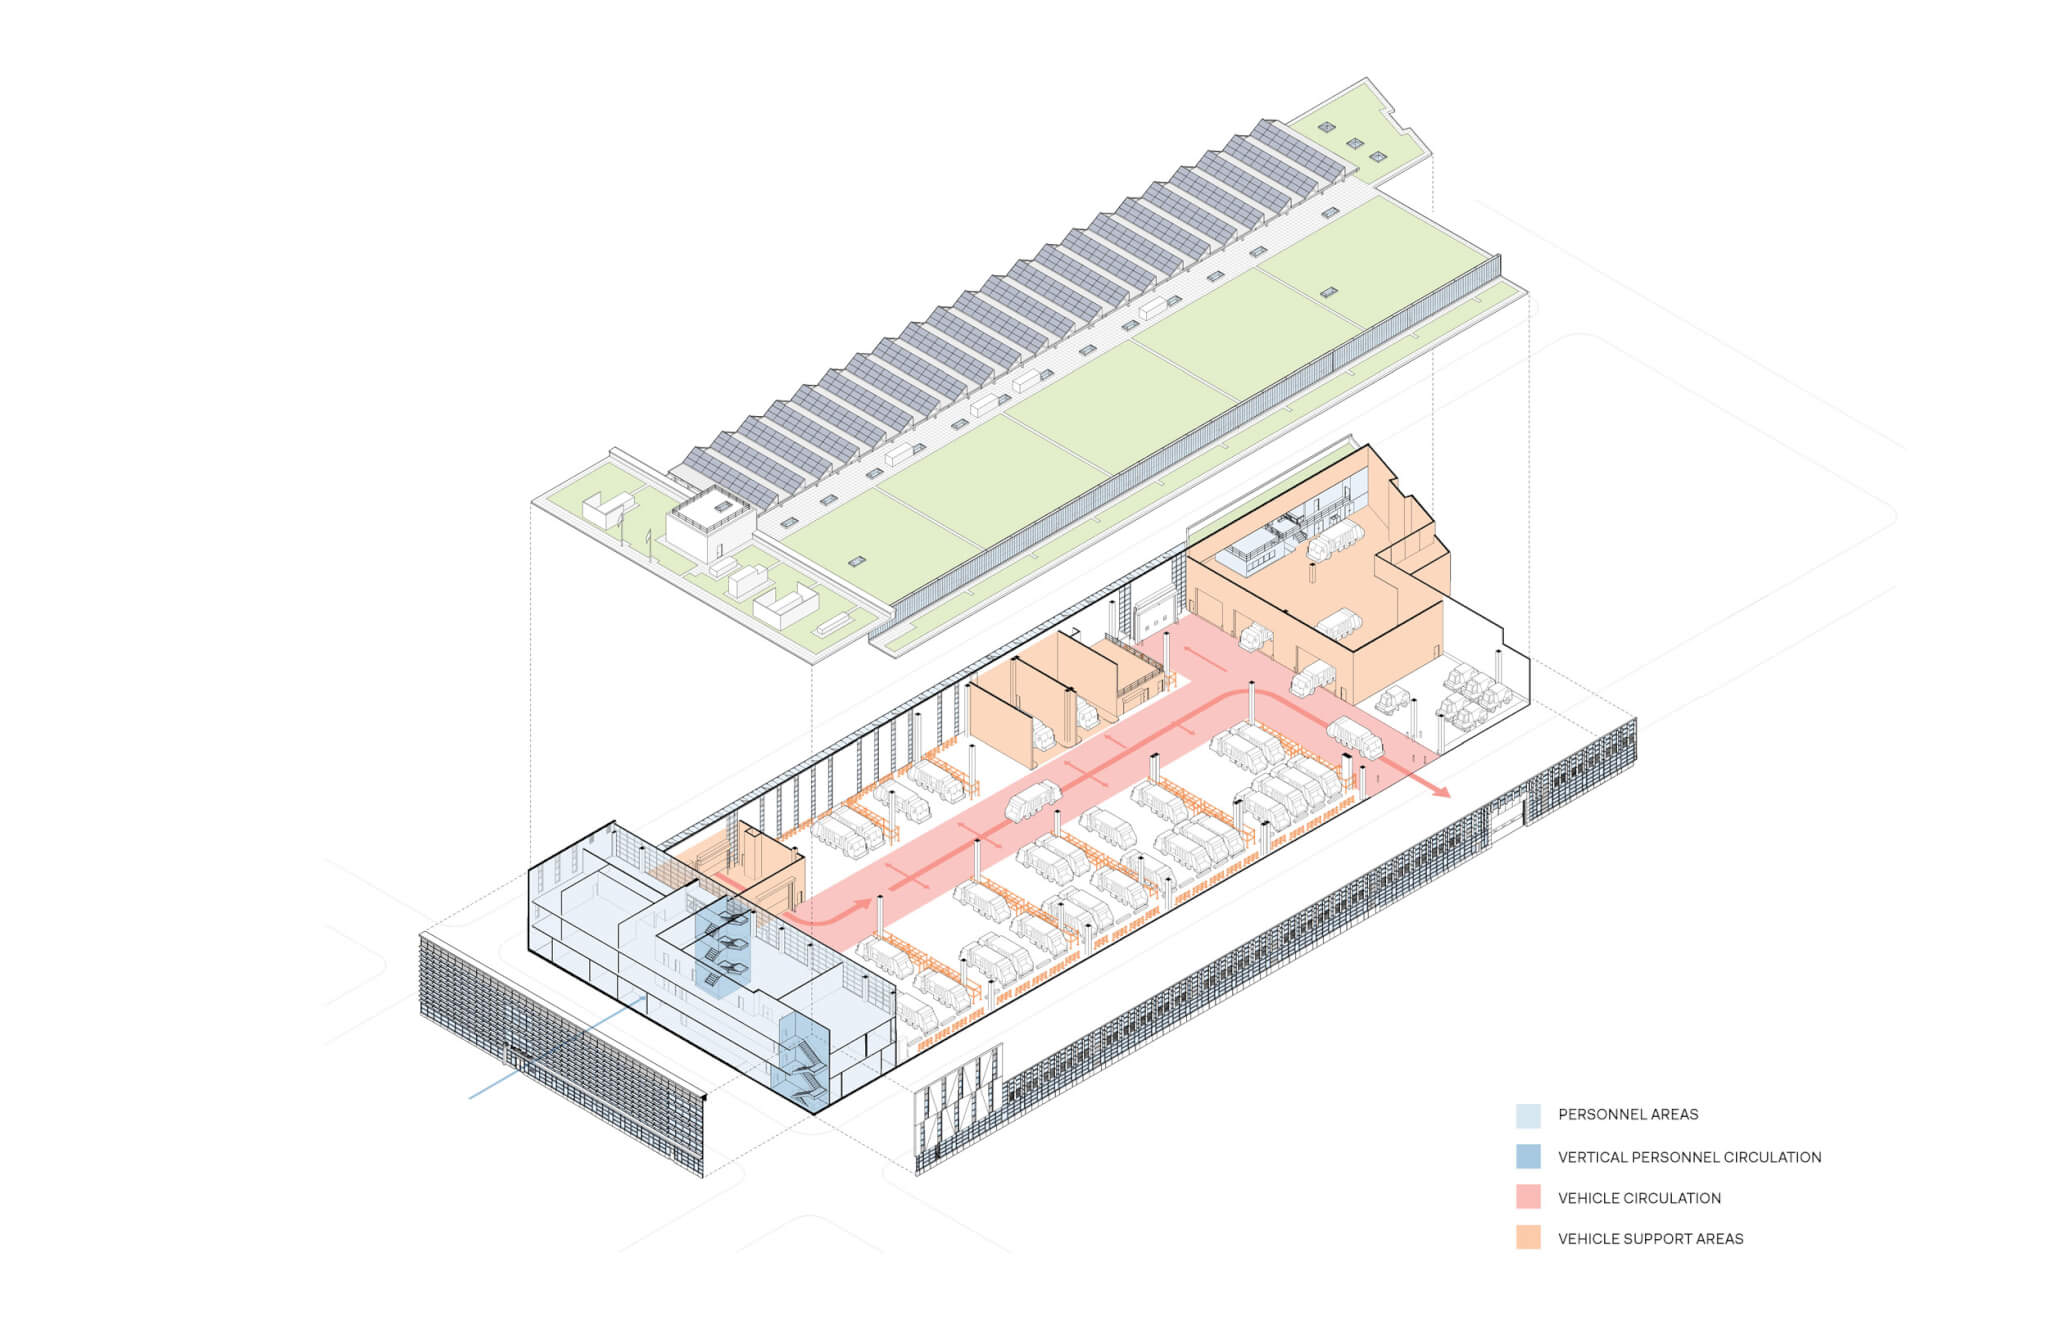 Brooklyn 3 sits at the boundary between Bedford-Stuyvesant’s residential and industrial zones. (Courtesy Dattner)
“The design of public buildings is incredibly important,” Paul Bauer, partner at Dattner Architects, told AN. “We wanted to create a pleasant space for these essential workers and a beautiful building for the neighborhood. The architecture communicates a collective respect for the services that NYC Department of Sanitation provides the community. ”
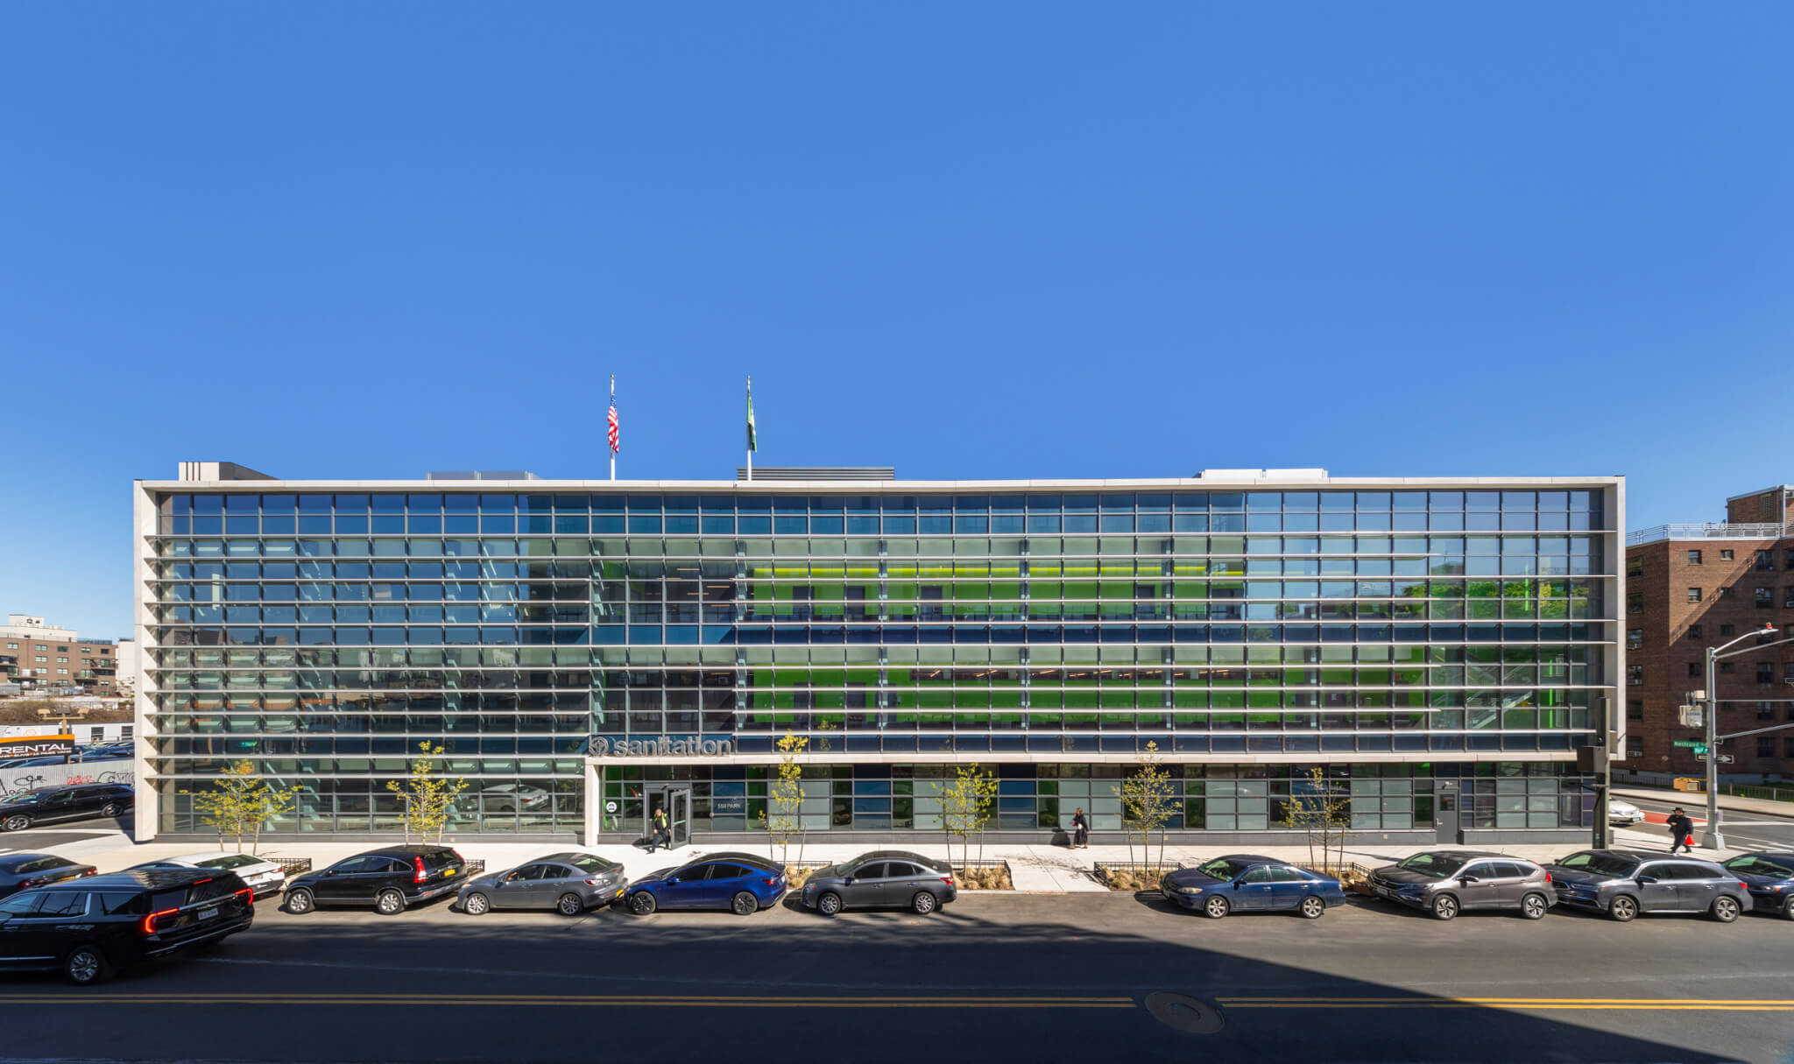
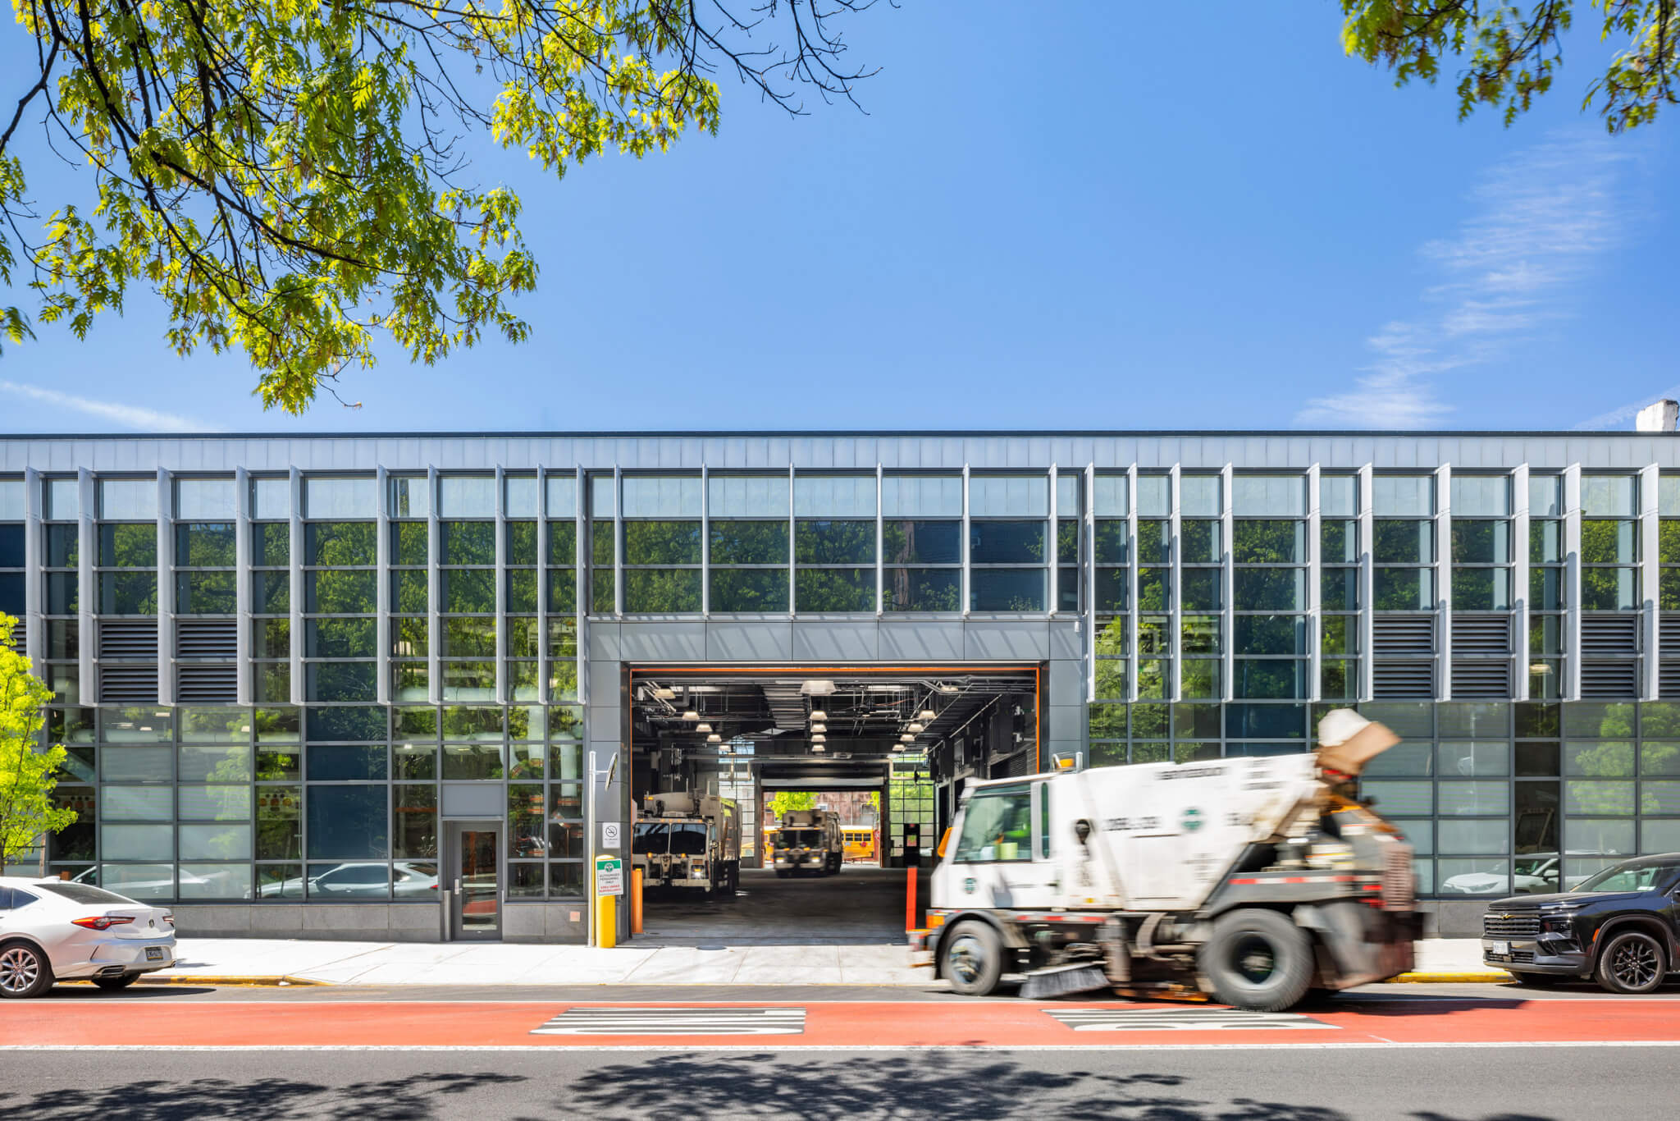 The glazed facade facing Nostrand Avenue has interior and exterior benefits. (Albert Vecerka/Esto)
Along Nostrand Avenue, fritted and transparent glazing alternate between regular sections of aluminum fins. The aluminum adds rhythm and passively shades the garage.
The frit was positioned where sanitation trucks are parked inside the garage, which grants dual benefits. It also shields Marcy Houses, a large public housing complex across the street, from the bright lights of the interior, which are operational 24 hours a day. Strips of translucent polycarbonate glass allow for further daylight penetration.
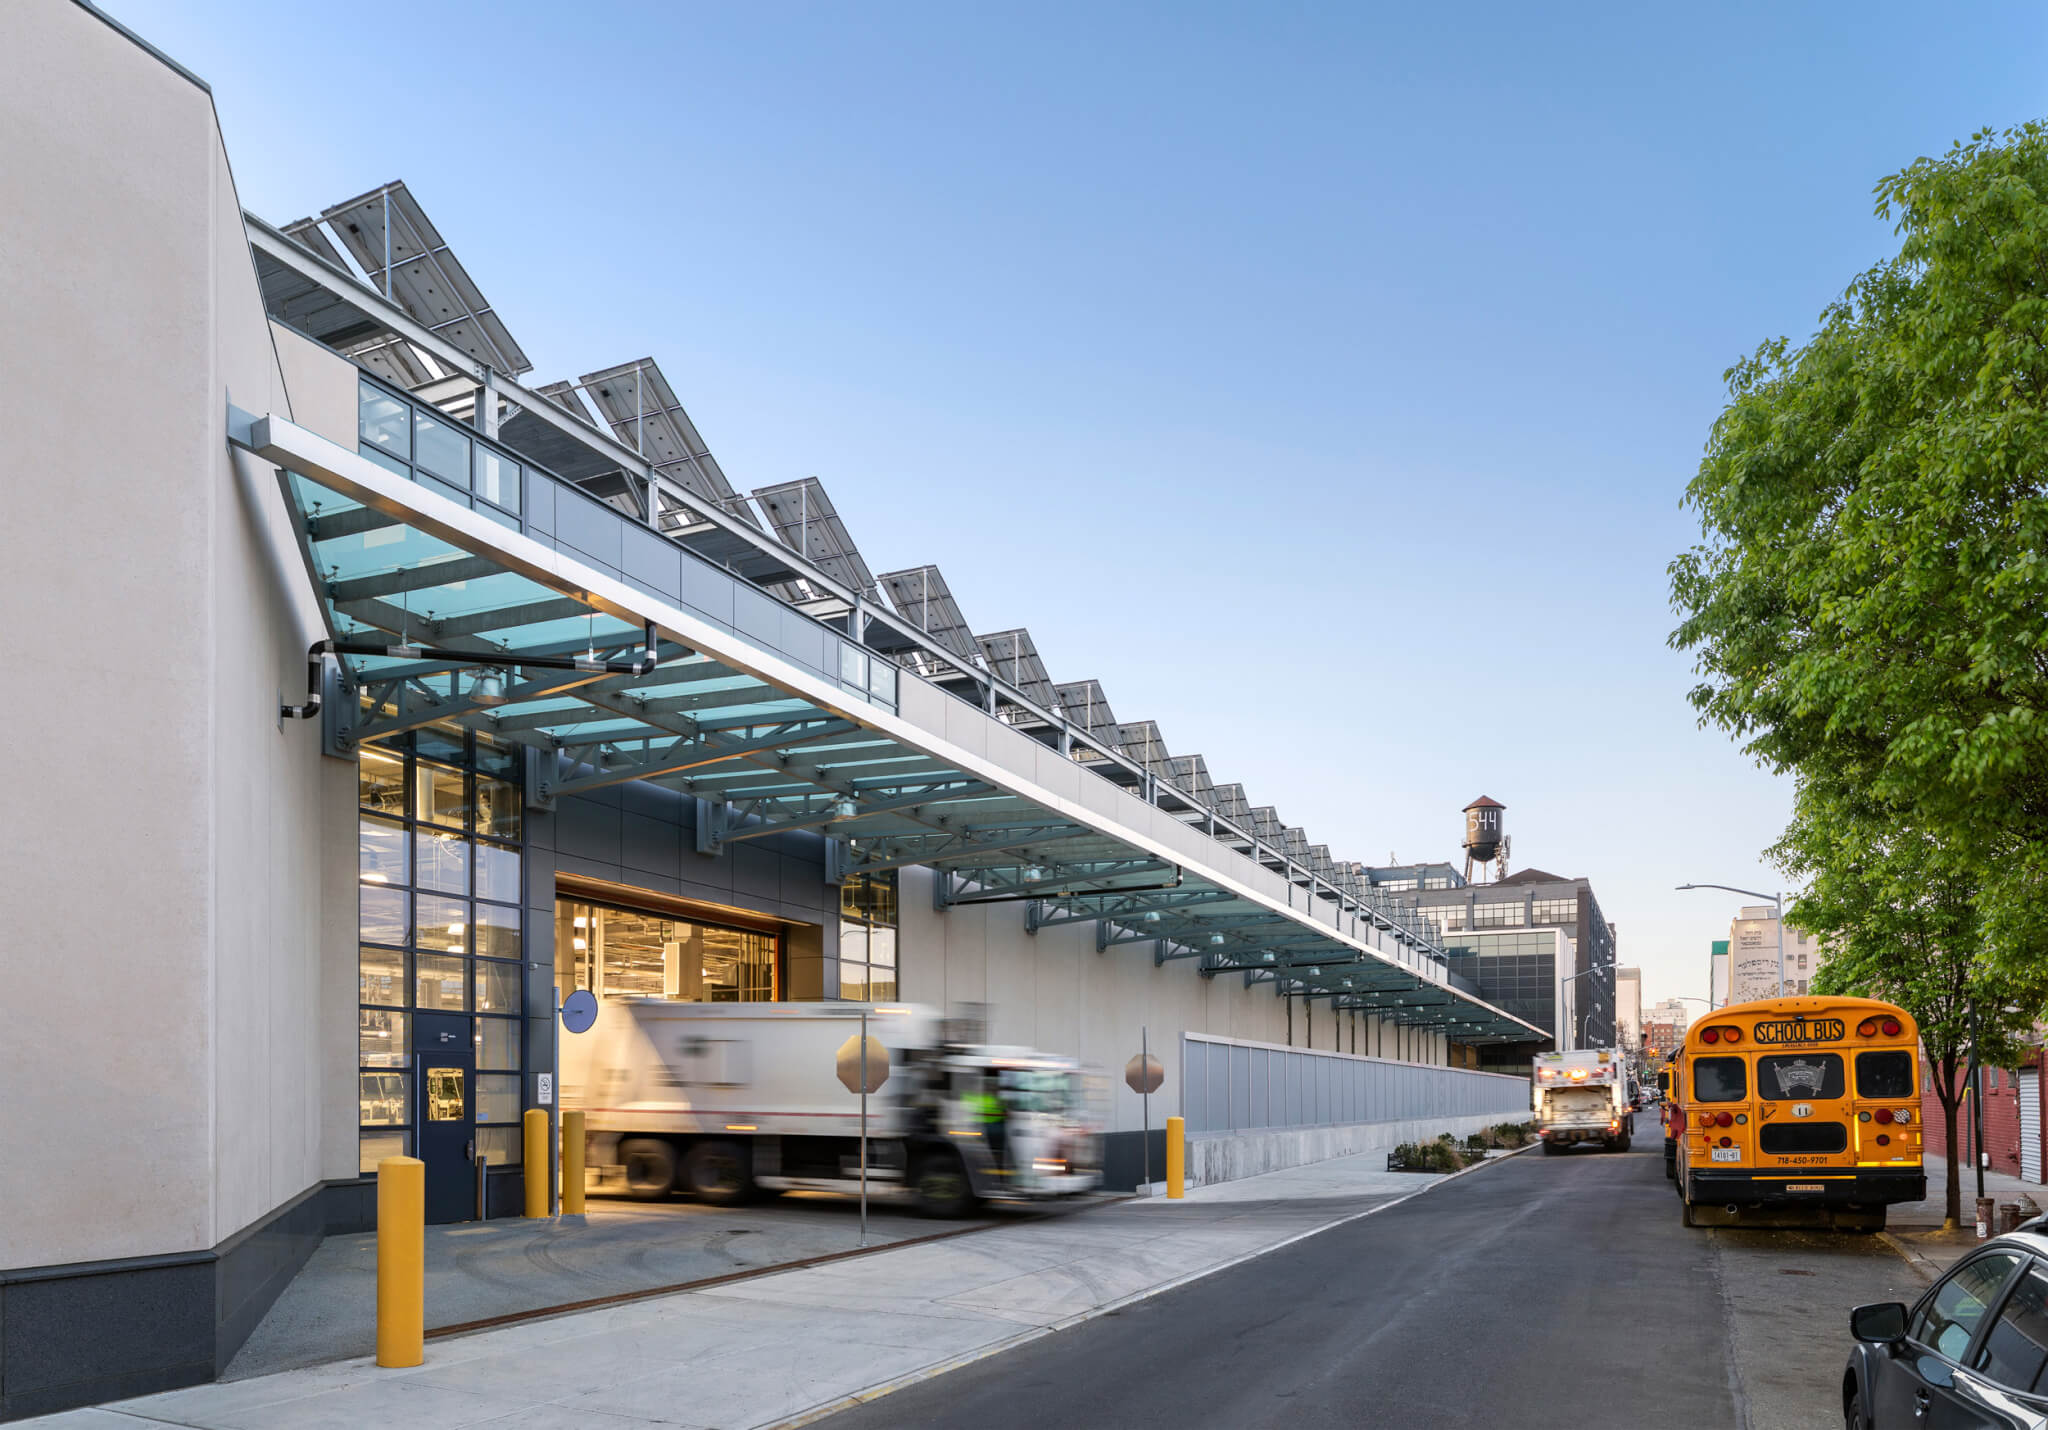 Brooklyn 3 was designed for durability. (Albert Vecerka/Esto)
On the industrial side of the garage, facing Warsoff Place, visibility and daylight were less of a concern. Large panels of white precast concrete punctuated by strips of glazing dampen sound. Precast was used to speed up the construction process. An awning of safety glass protects garage entrances from rain and snow.
Traditionally, masonry is used to construct sanitation garages. However, stone and brick demand frequent repairs due to truck damage, reduce daylight penetration, and amplify interior noise. Glass panes, on the other hand, resolve these issues.
“These buildings are expected to last fifty plus years,” said Bauer. “Everything is designed with durability in mind.”
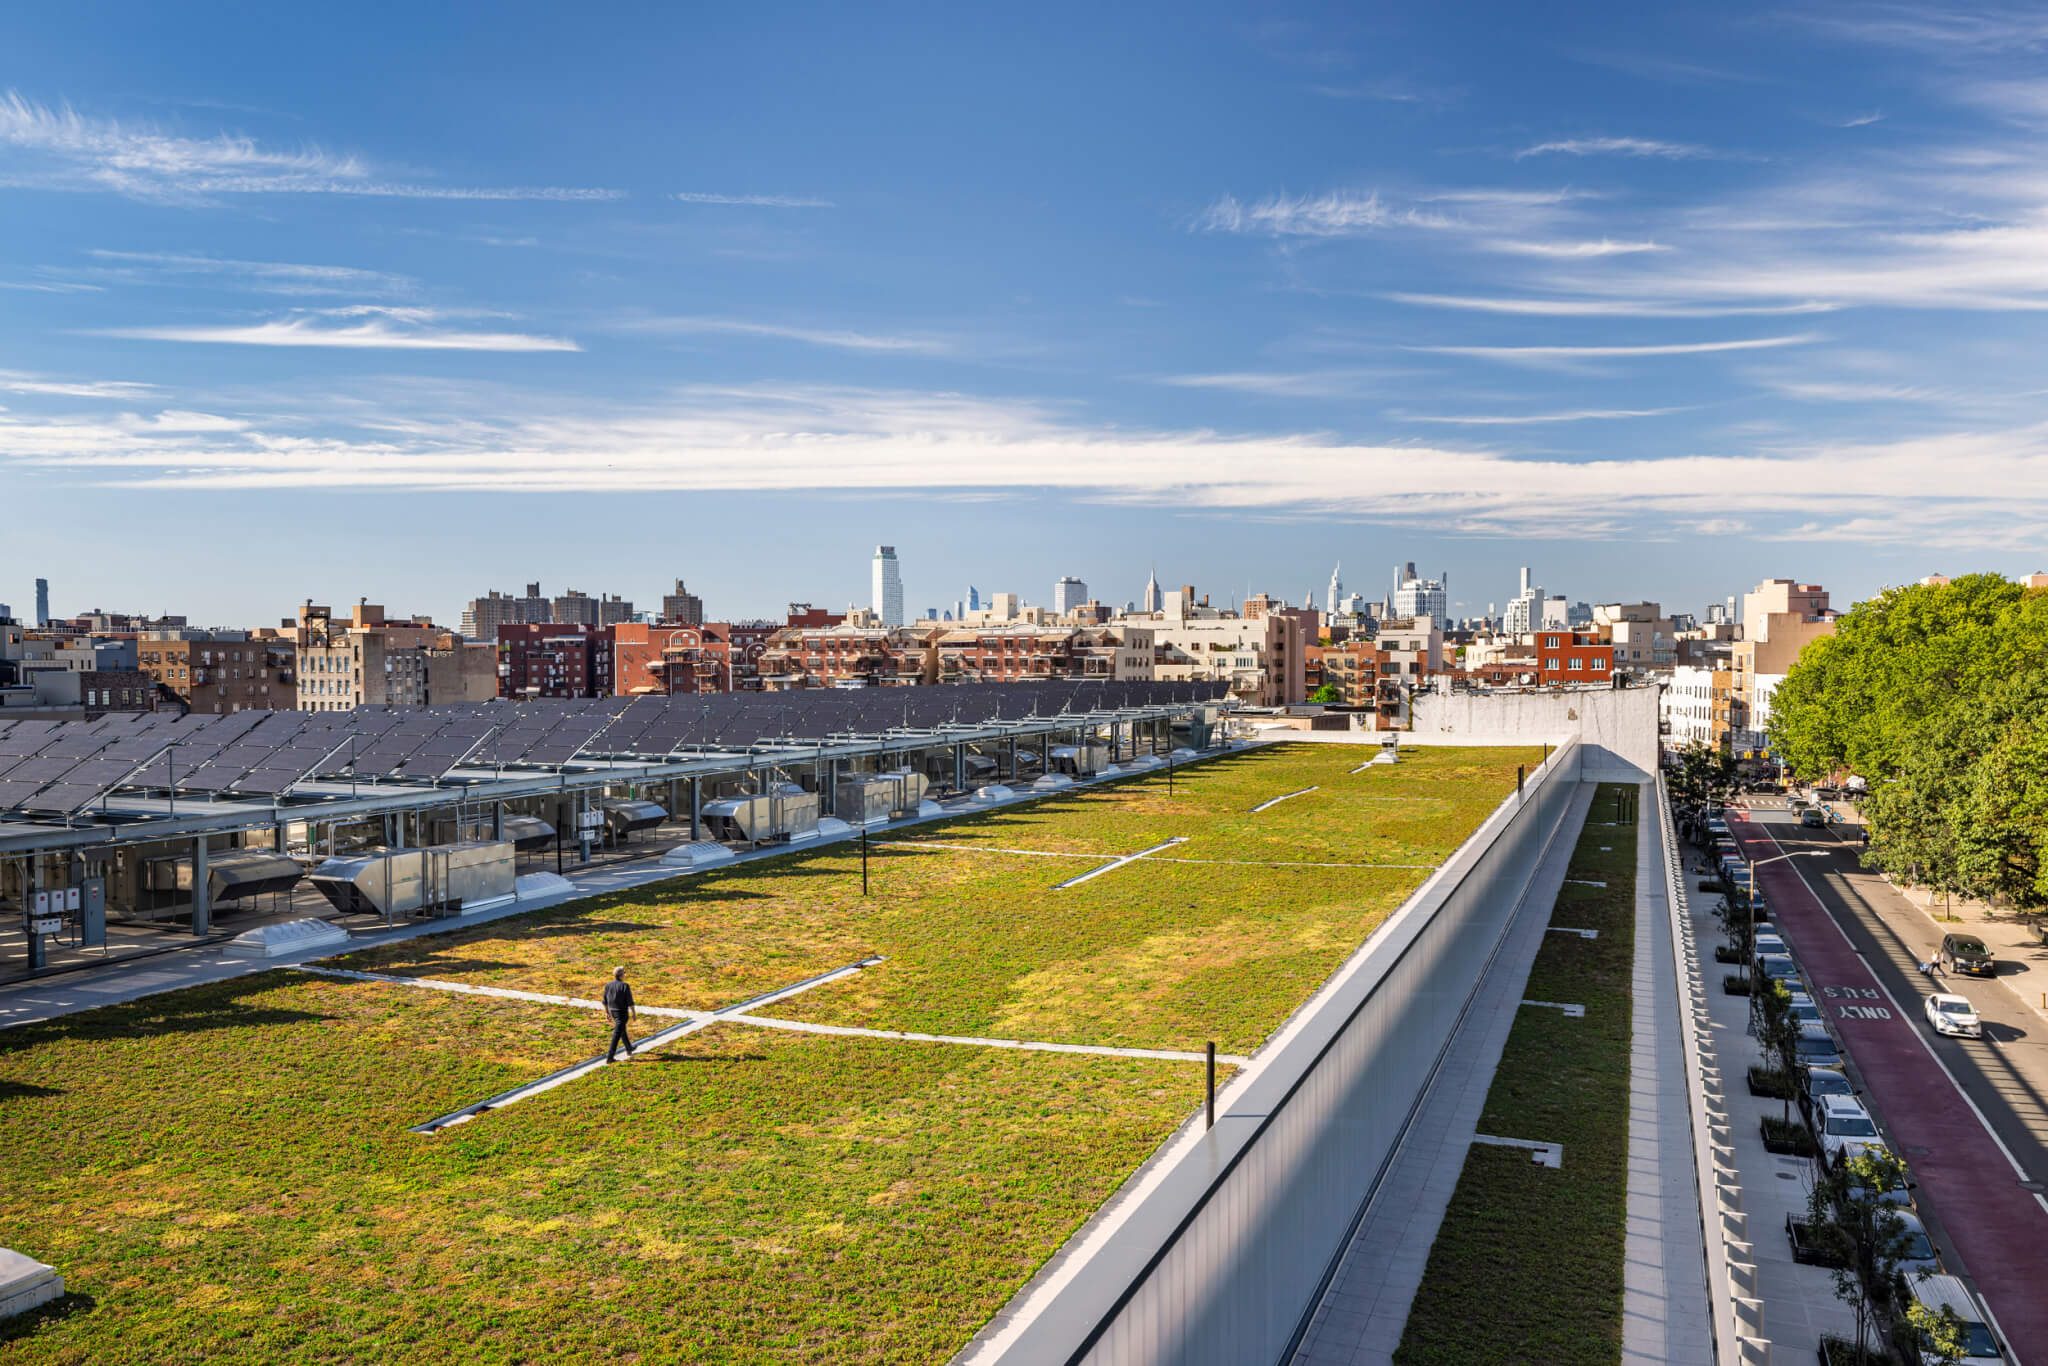 Stormwater filtered through the green roof is used for washing trucks (Albert Vecerka/Esto)
On the green roof, rows of photovoltaic panels obscure MEP systems. The green roof both mitigates the effect of stormwater and filters it for use in the garage for each truck’s weekly washing. In the garage, air is changed six times per hour.
 Break rooms and recreational areas receive ample daylight. (Albert Vecerka/Esto)
Along Park Avenue, the aluminum fins are oriented horizontally. Program-wise, offices, changing rooms, and break areas are located here. Here, workers can play ping pong, a Street Fighter arcade game, and saxophone—all items found in discard piles on the sidewalk.
“This building was designed to provide sanitation workers the dignity ‘New York’s Strongest’ deserve,” said Kirsten Sibilia, managing partner at Dattner Architects. “Our clients at the Department of Sanitation always strive to have the best building in the neighborhood, and we are proud that this building achieves that. Civic architecture should make us all feel proud of our city.”
Project Specifications