
A couple on a limited budget contributed heavily to the renovation of a four-story rowhouse into a cheerful family home.

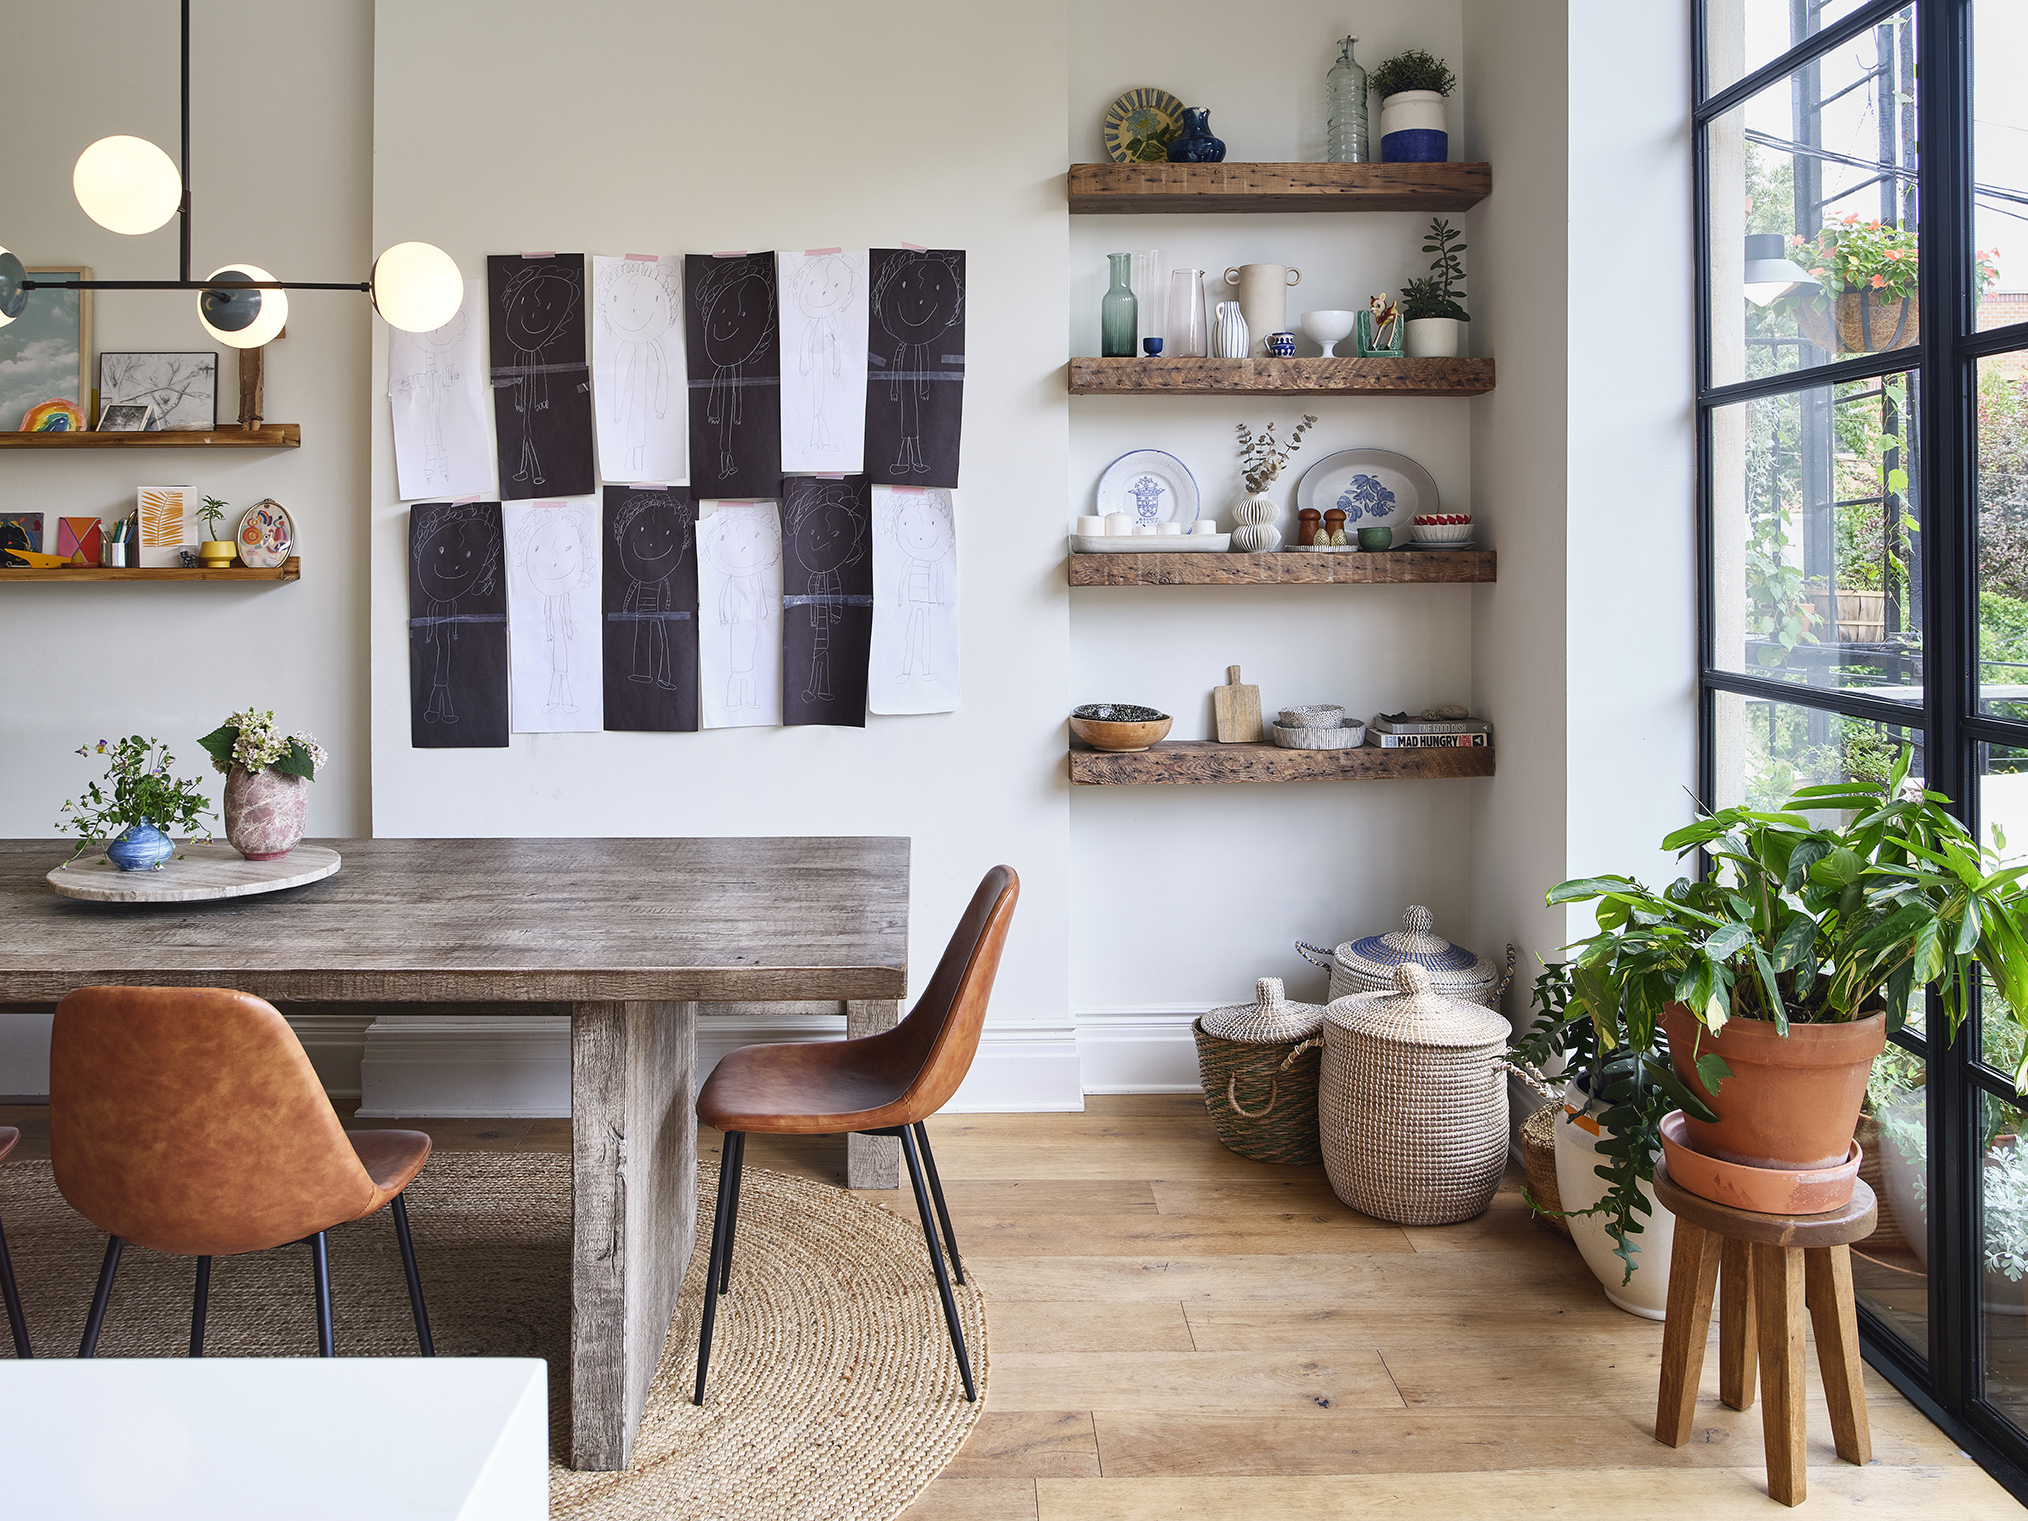
Photo by Matthew Carbone
 by
by It’s still possible for a couple with three young kids on a limited budget to transform a four-story row house that hadn’t seen renovation in decades into a cheerful family home with income-producing units — as long as they’re willing to DIY.
The new homeowners, living on the two lower floors of their building and renting out the two above, called Coughlin Scheel Architects for the heavy lifting, but did much of what needed doing themselves. “This was a big experiment for them,” said Paul Coughlin, a founding principal of Coughlin Scheel, which has offices near the Navy Yard. “They wanted to own a multi-family townhouse and were totally okay with a project. They weren’t looking to do a highly finished, museum-like renovation. She’s in a creative field; he’s an attorney who was brought up doing construction. They both did a lot of physical work on the house, especially upstairs, to refresh the two rental apartments. The husband did all the electrical with his father. The whole spirit was a team effort.”
Coughlin Scheel opened up the rear facade on the parlor level, inserting a steel-and-glass wall with a pair of doors leading to a new steel deck off the back. The architects also laid out a new open kitchen at the rear of the parlor floor, with floor-to-ceiling storage and a maple island. Installing new windows and wide plank oak flooring, and upgrading HVAC for all three units, was also left to the pros.

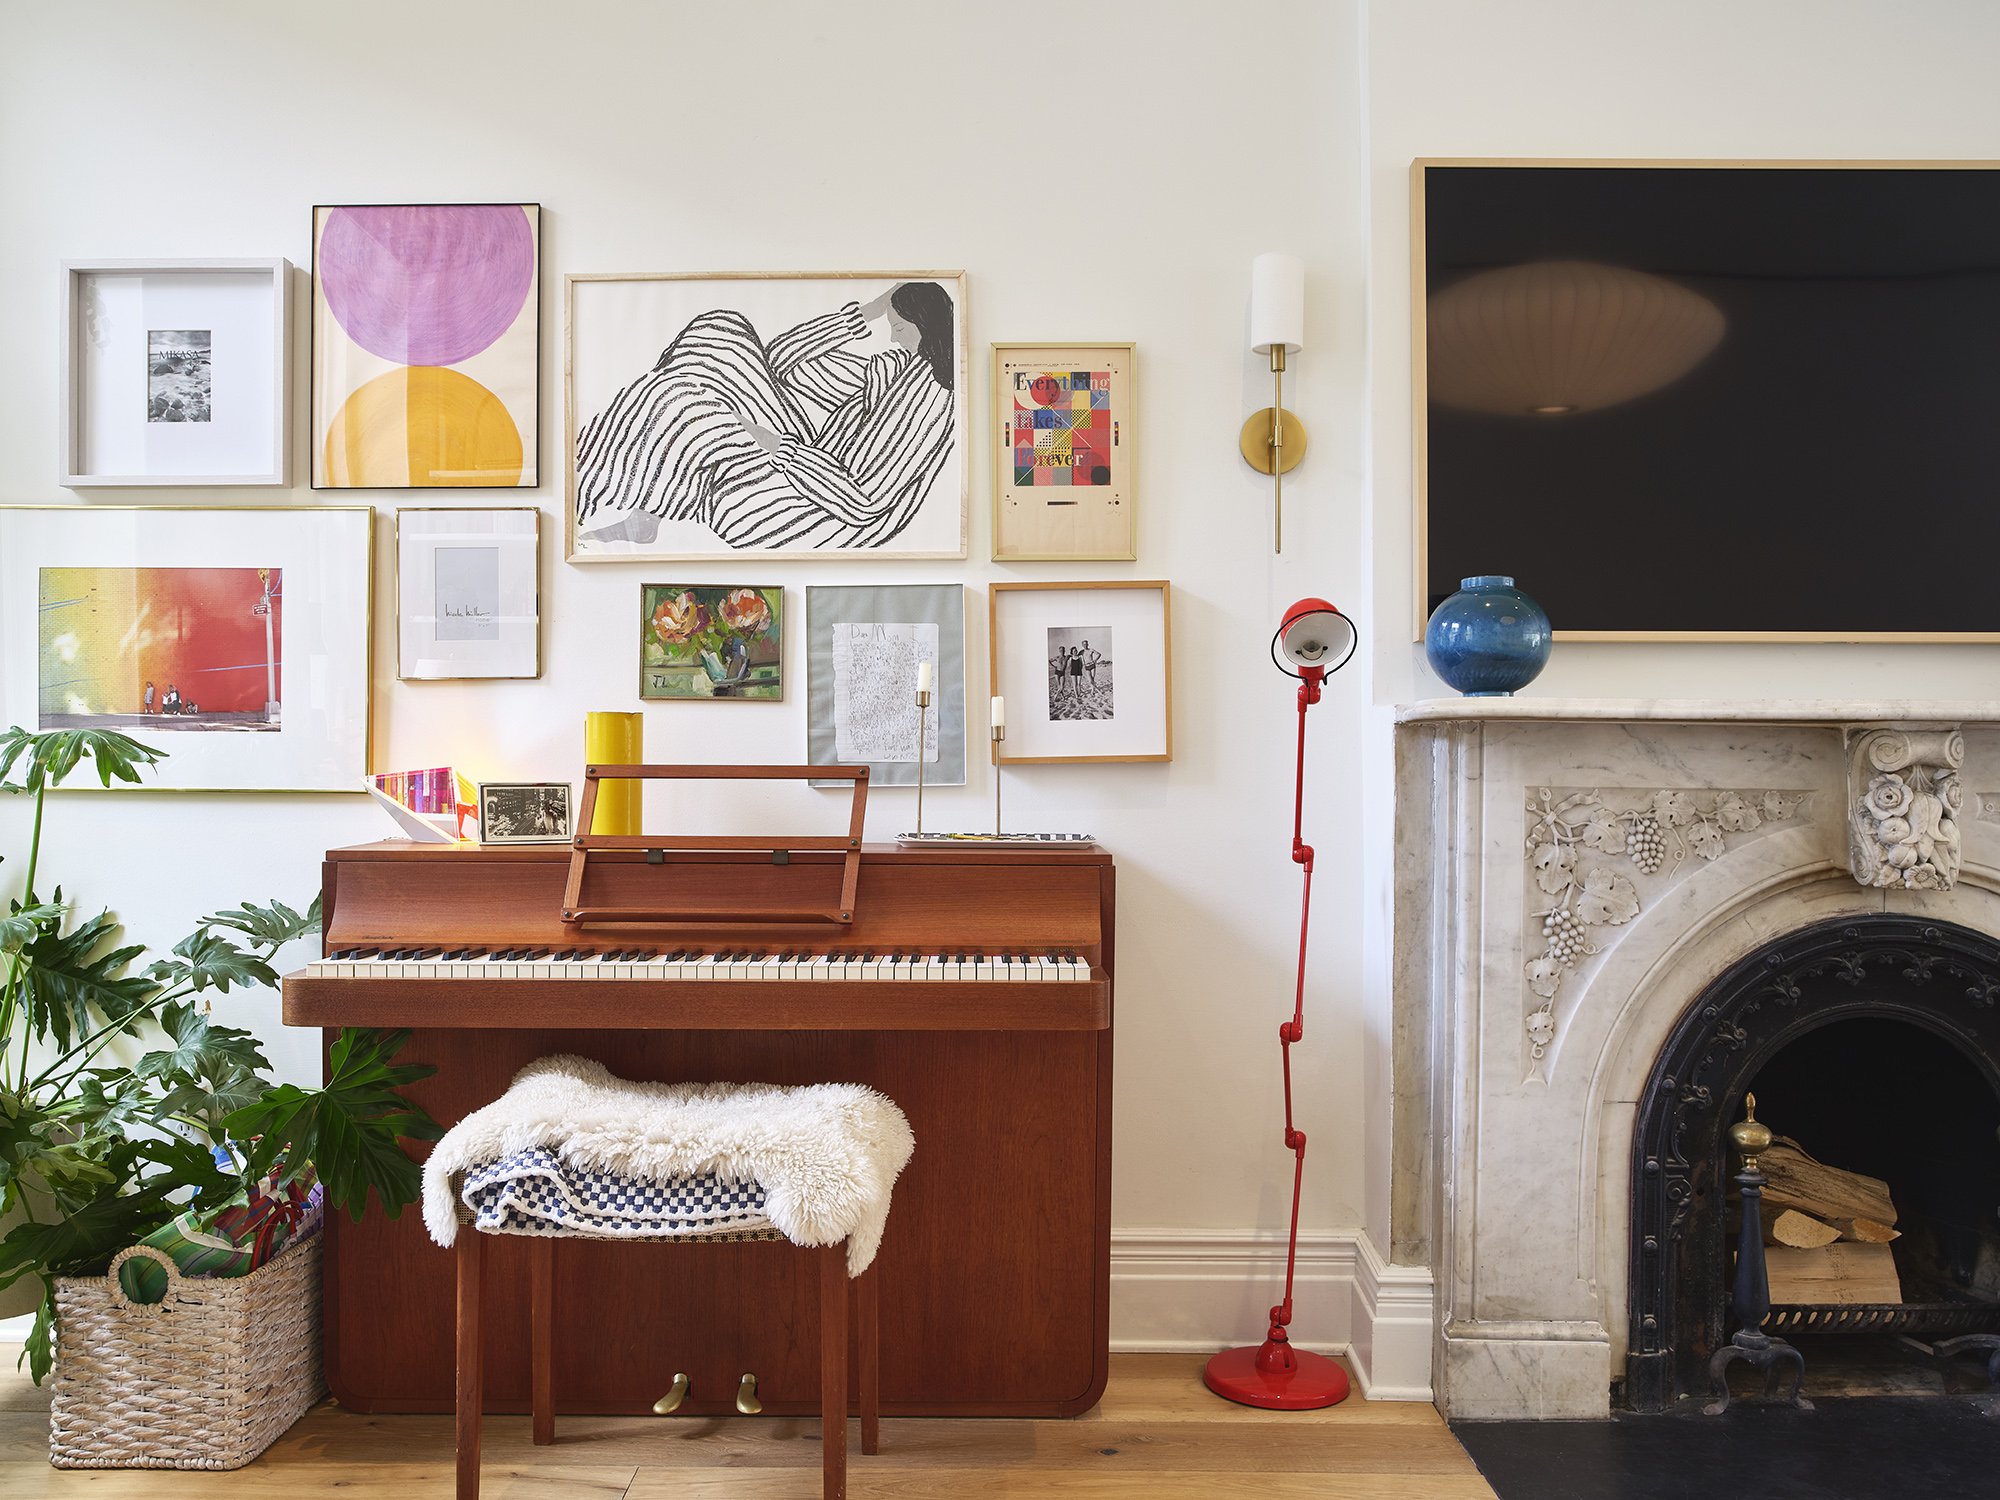
The unpretentious, kid-centric decor is the homeowners’ doing. The front half of the parlor floor is “very salon-like, with homemade art by the kids,” Coughlin said. There’s also space for the family’s piano, books, and bikes.
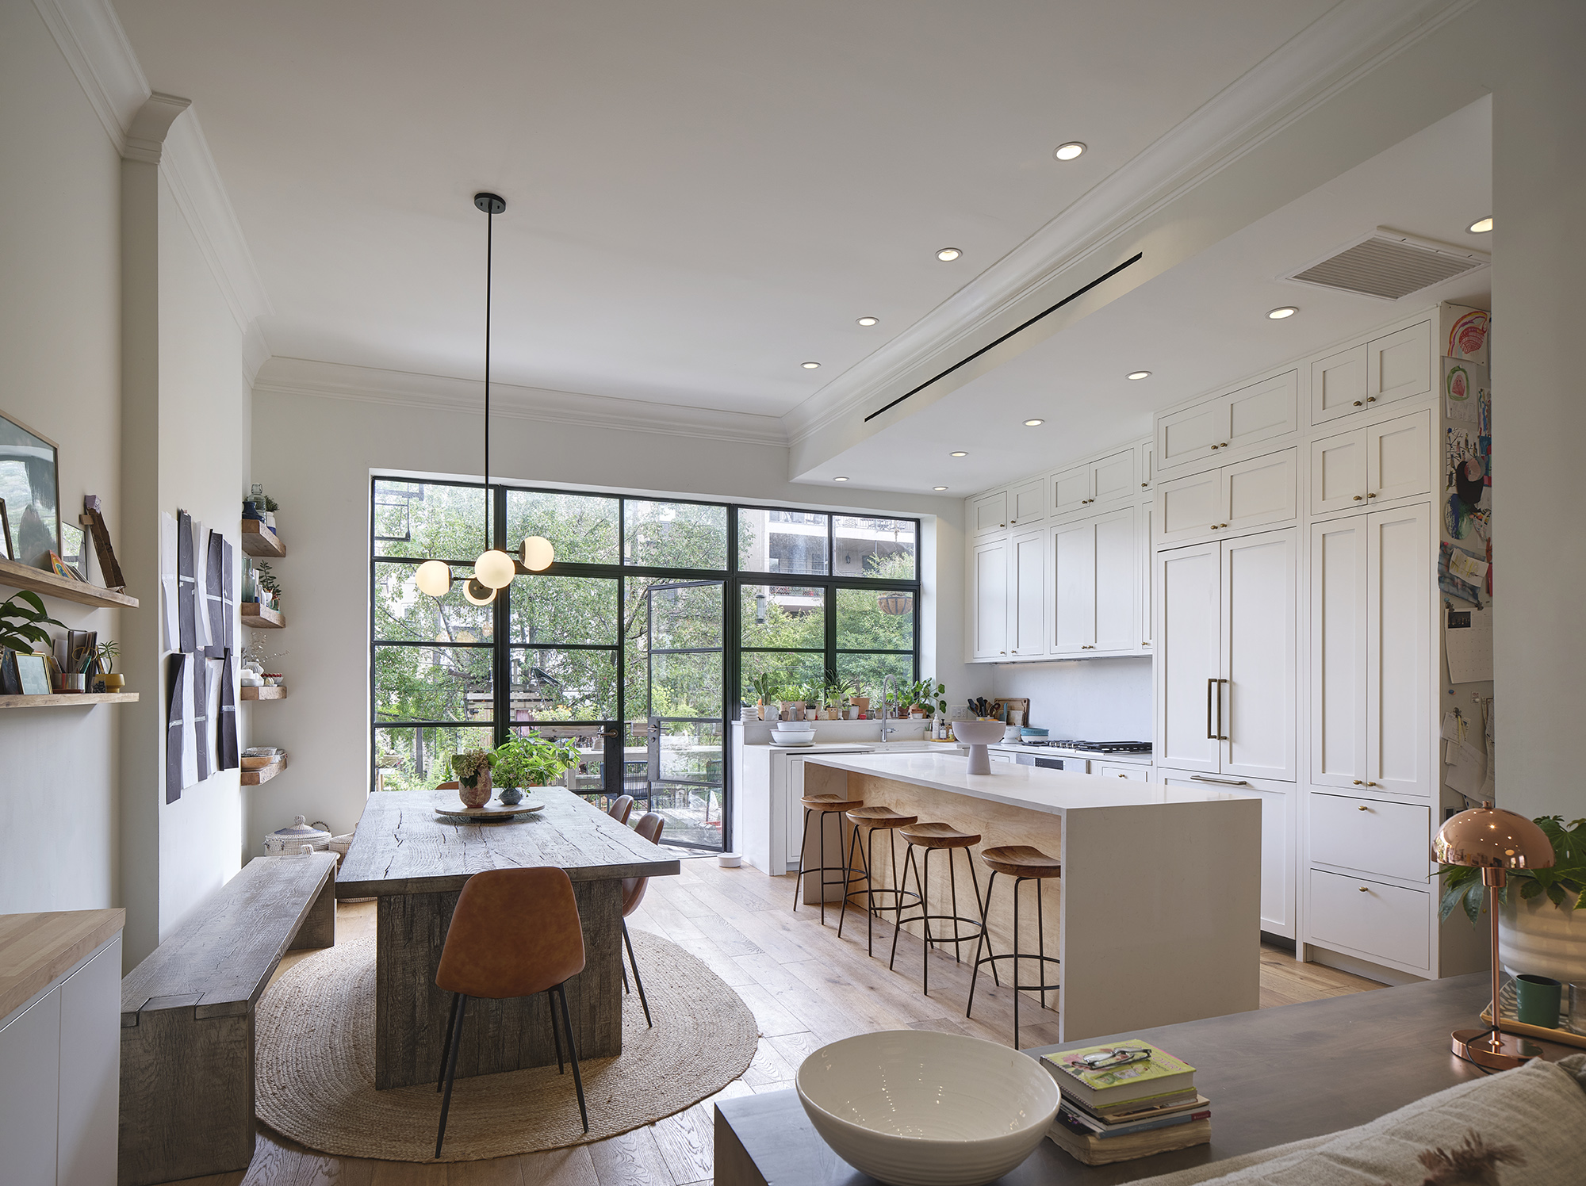
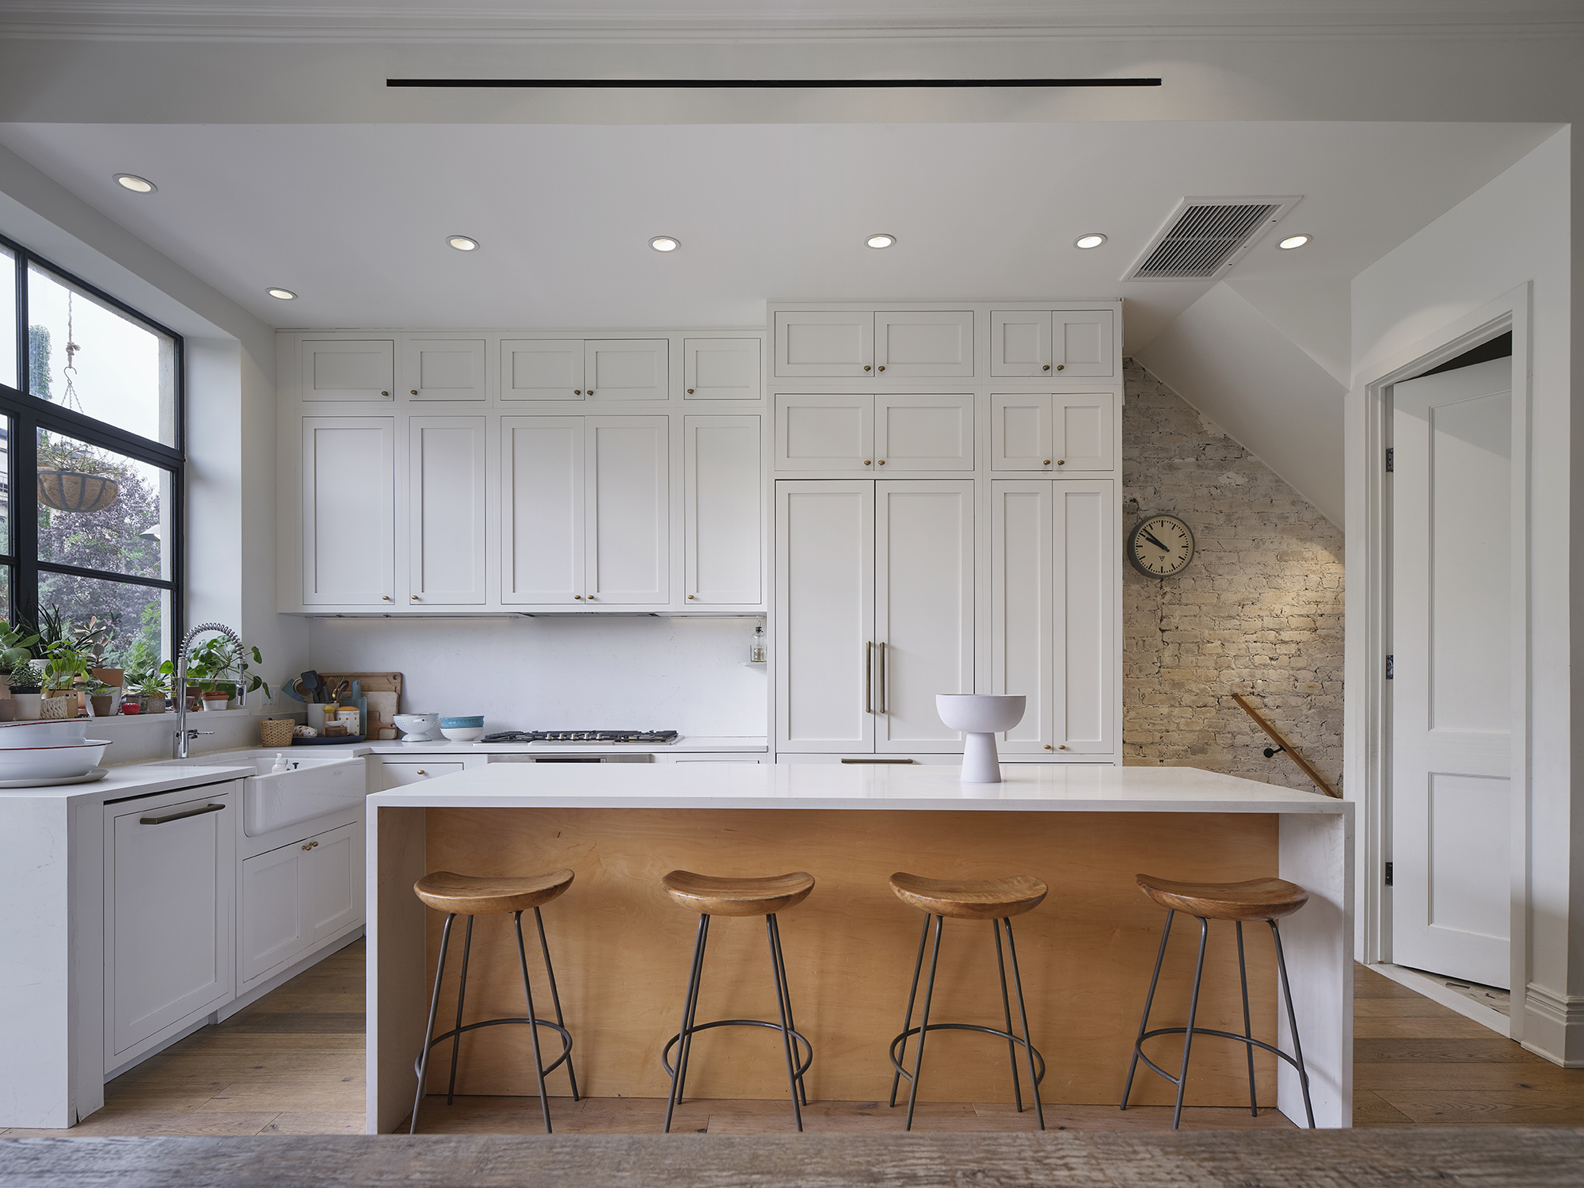
Coughlin Scheel’s clients wanted to gaze outside while washing dishes. “They didn’t want any appliances or fixtures on the island,” the architect said. “They wanted a clean surface for doing stuff with the kids, so the sink landed on the back wall.”
The cabinetry is semi-custom, fabricated in Texas and sent flat-packed. “The clients pushed for framed door and drawer panels,” Coughlin said. “We would typically have done flat slab, but they were nervous about it looking too slick.” The island is made of pre-finished maple with a waterfall marble top.
An exposed brick wall leads down to the lower level, where the family has three bedrooms and a bath. “We decided to whitewash it,” Coughlin said. “The raw brick looked a little too raw.”
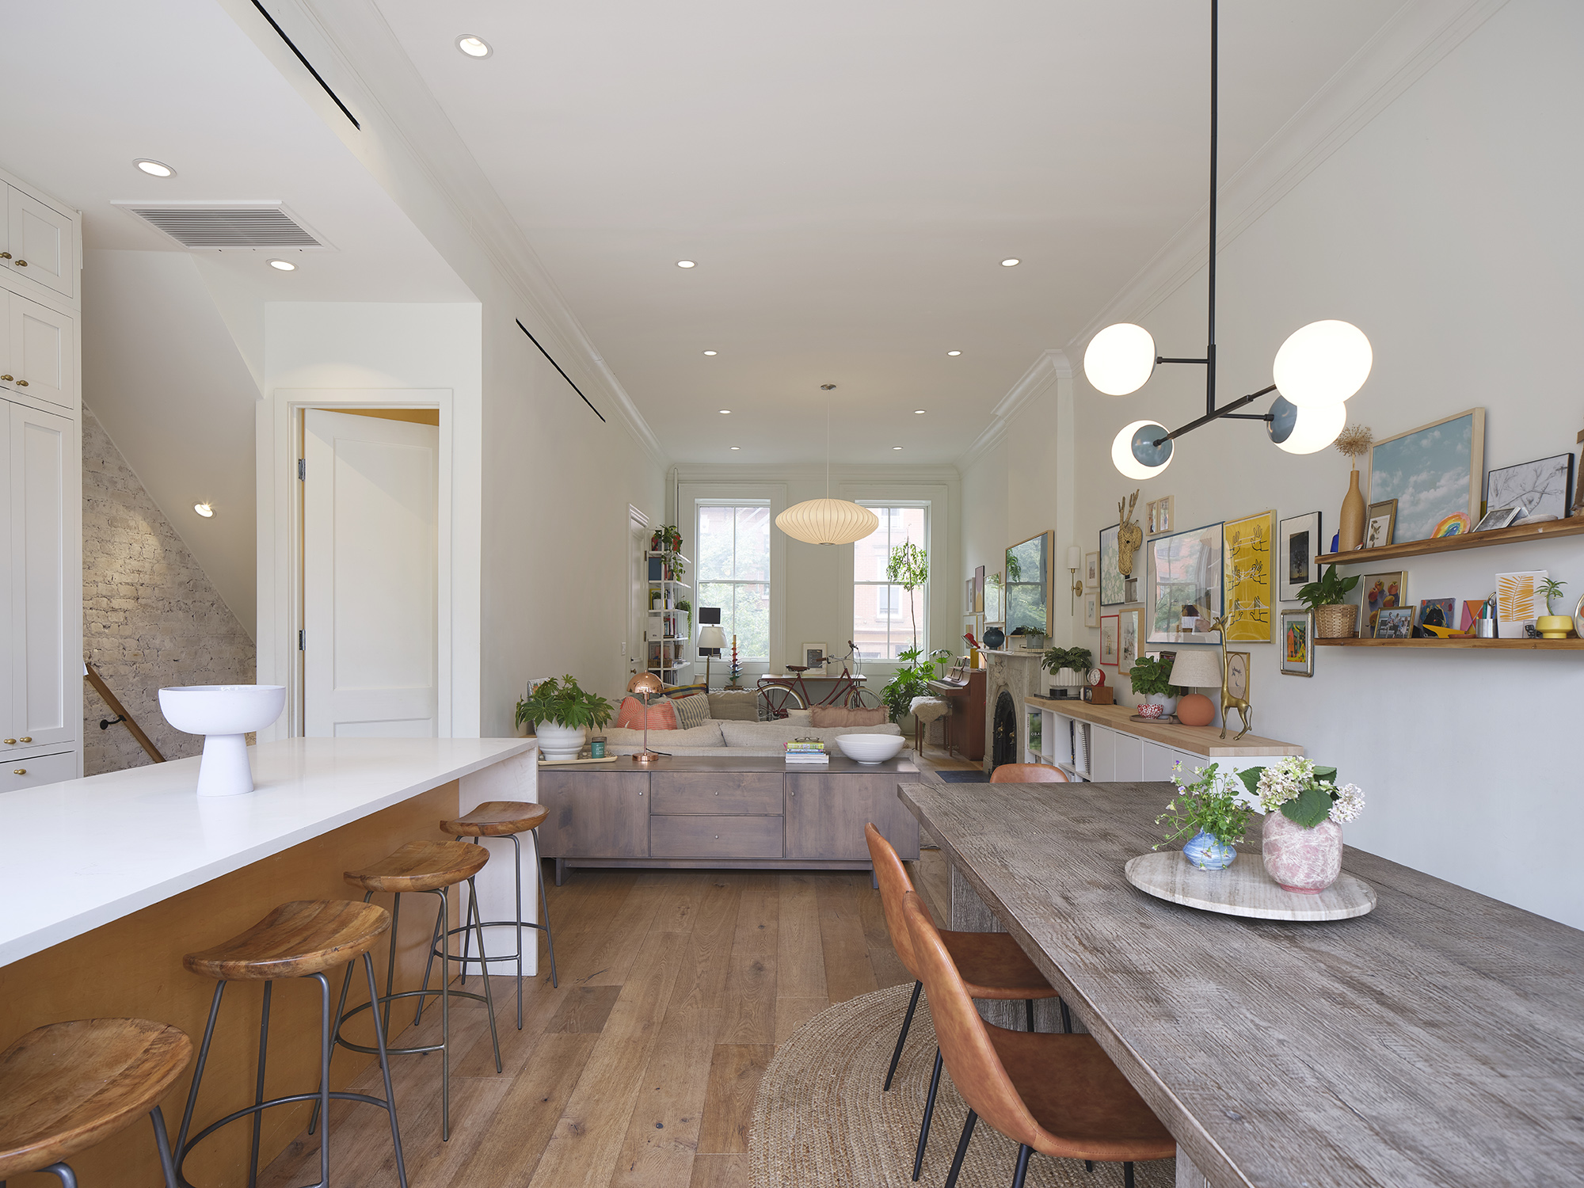

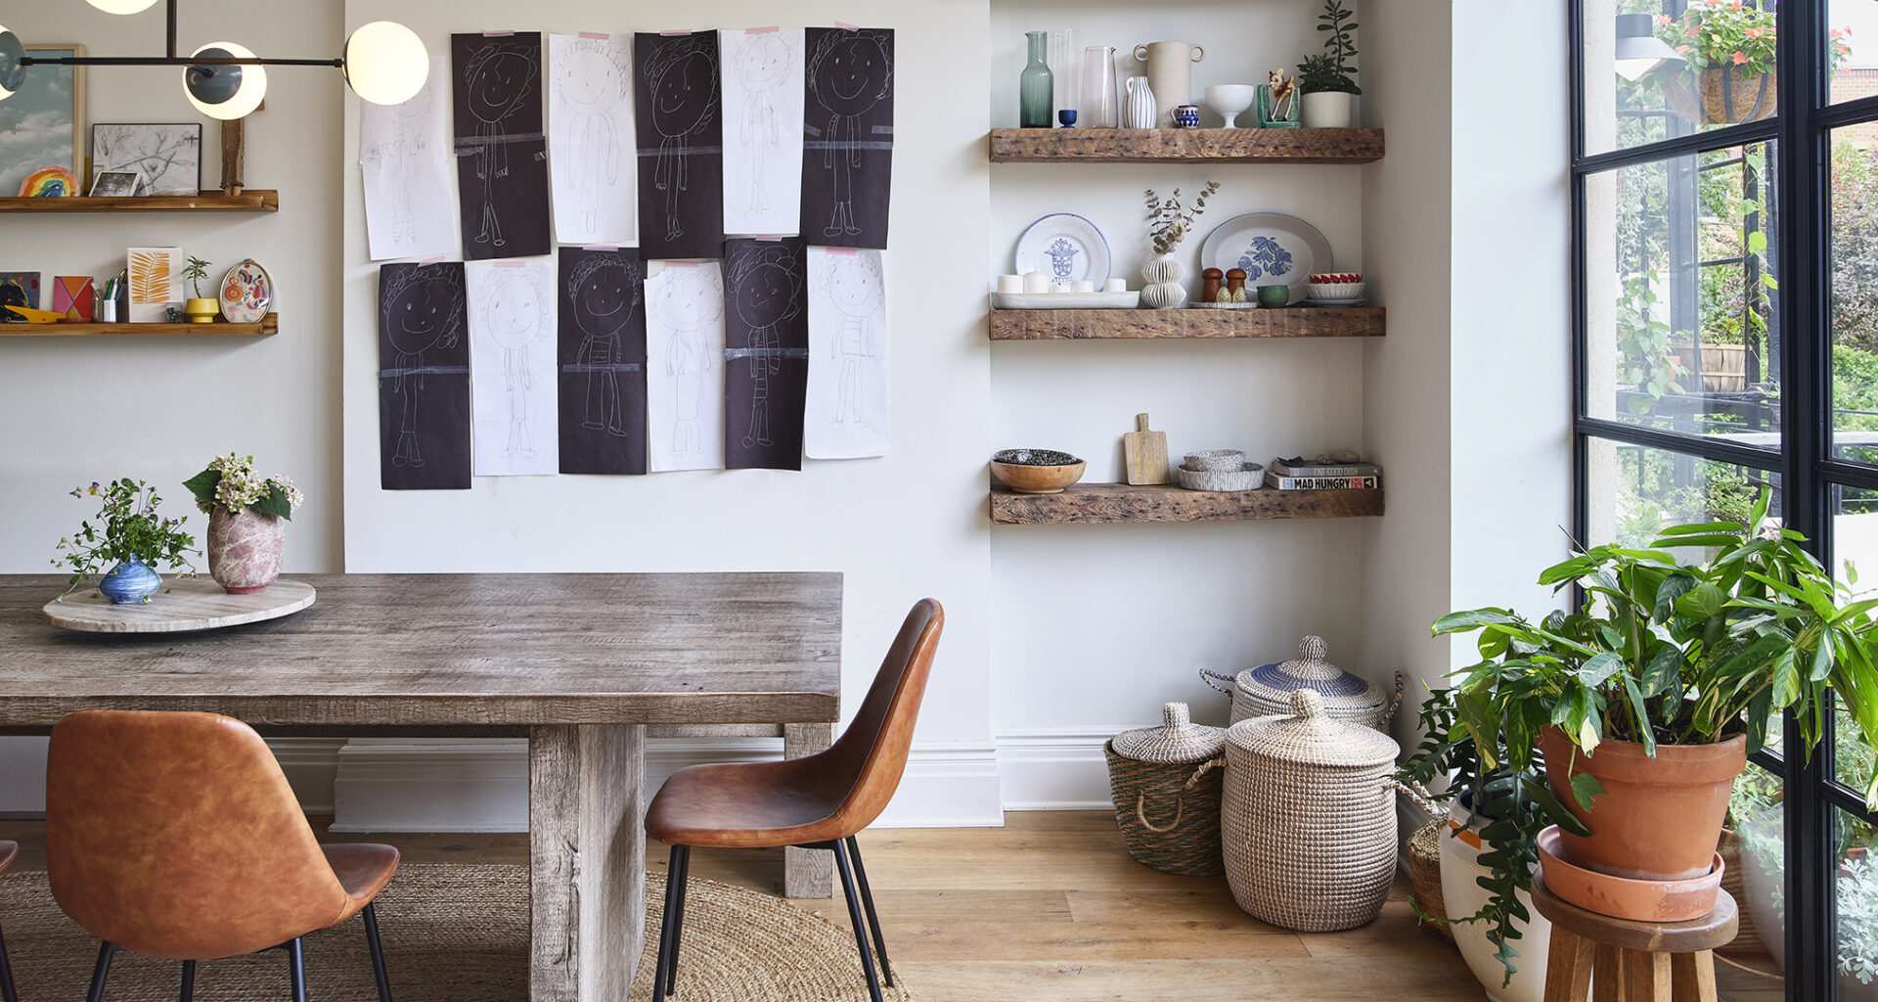
The dining table doubles as an art, crafts, and homework surface for the homeowners’ children. There’s a bench along the wall for the little ones, classic modern chairs on the other sides.
Old joists were repurposed as open shelving.
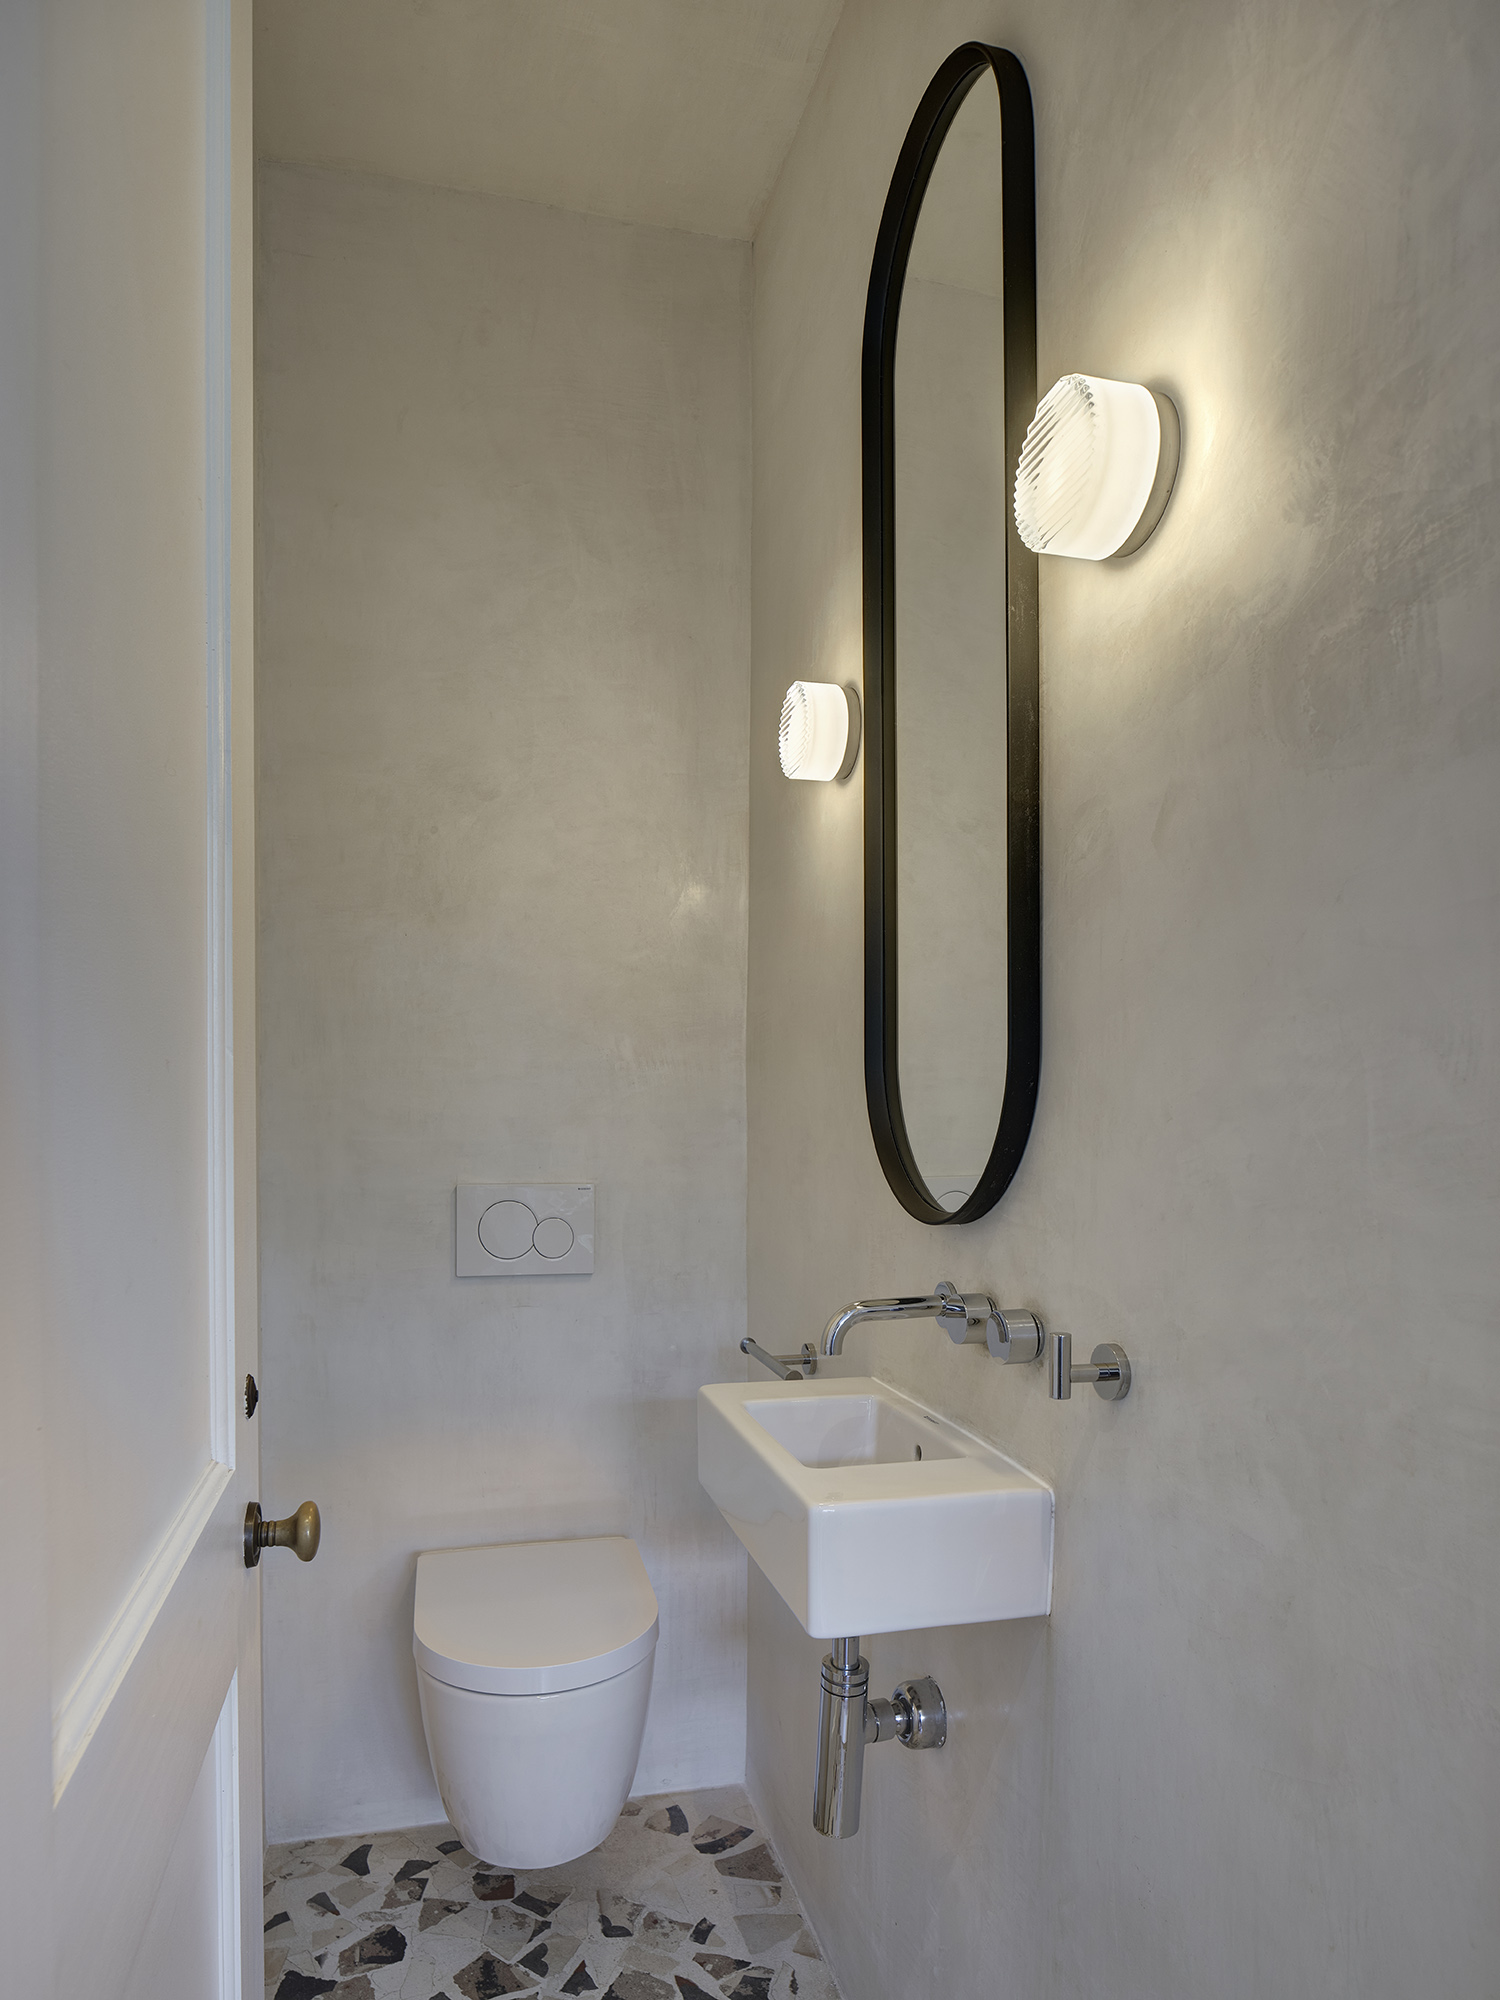
There’s a new powder room with a terrazzo floor off the kitchen. One of the homeowners plastered its walls herself.
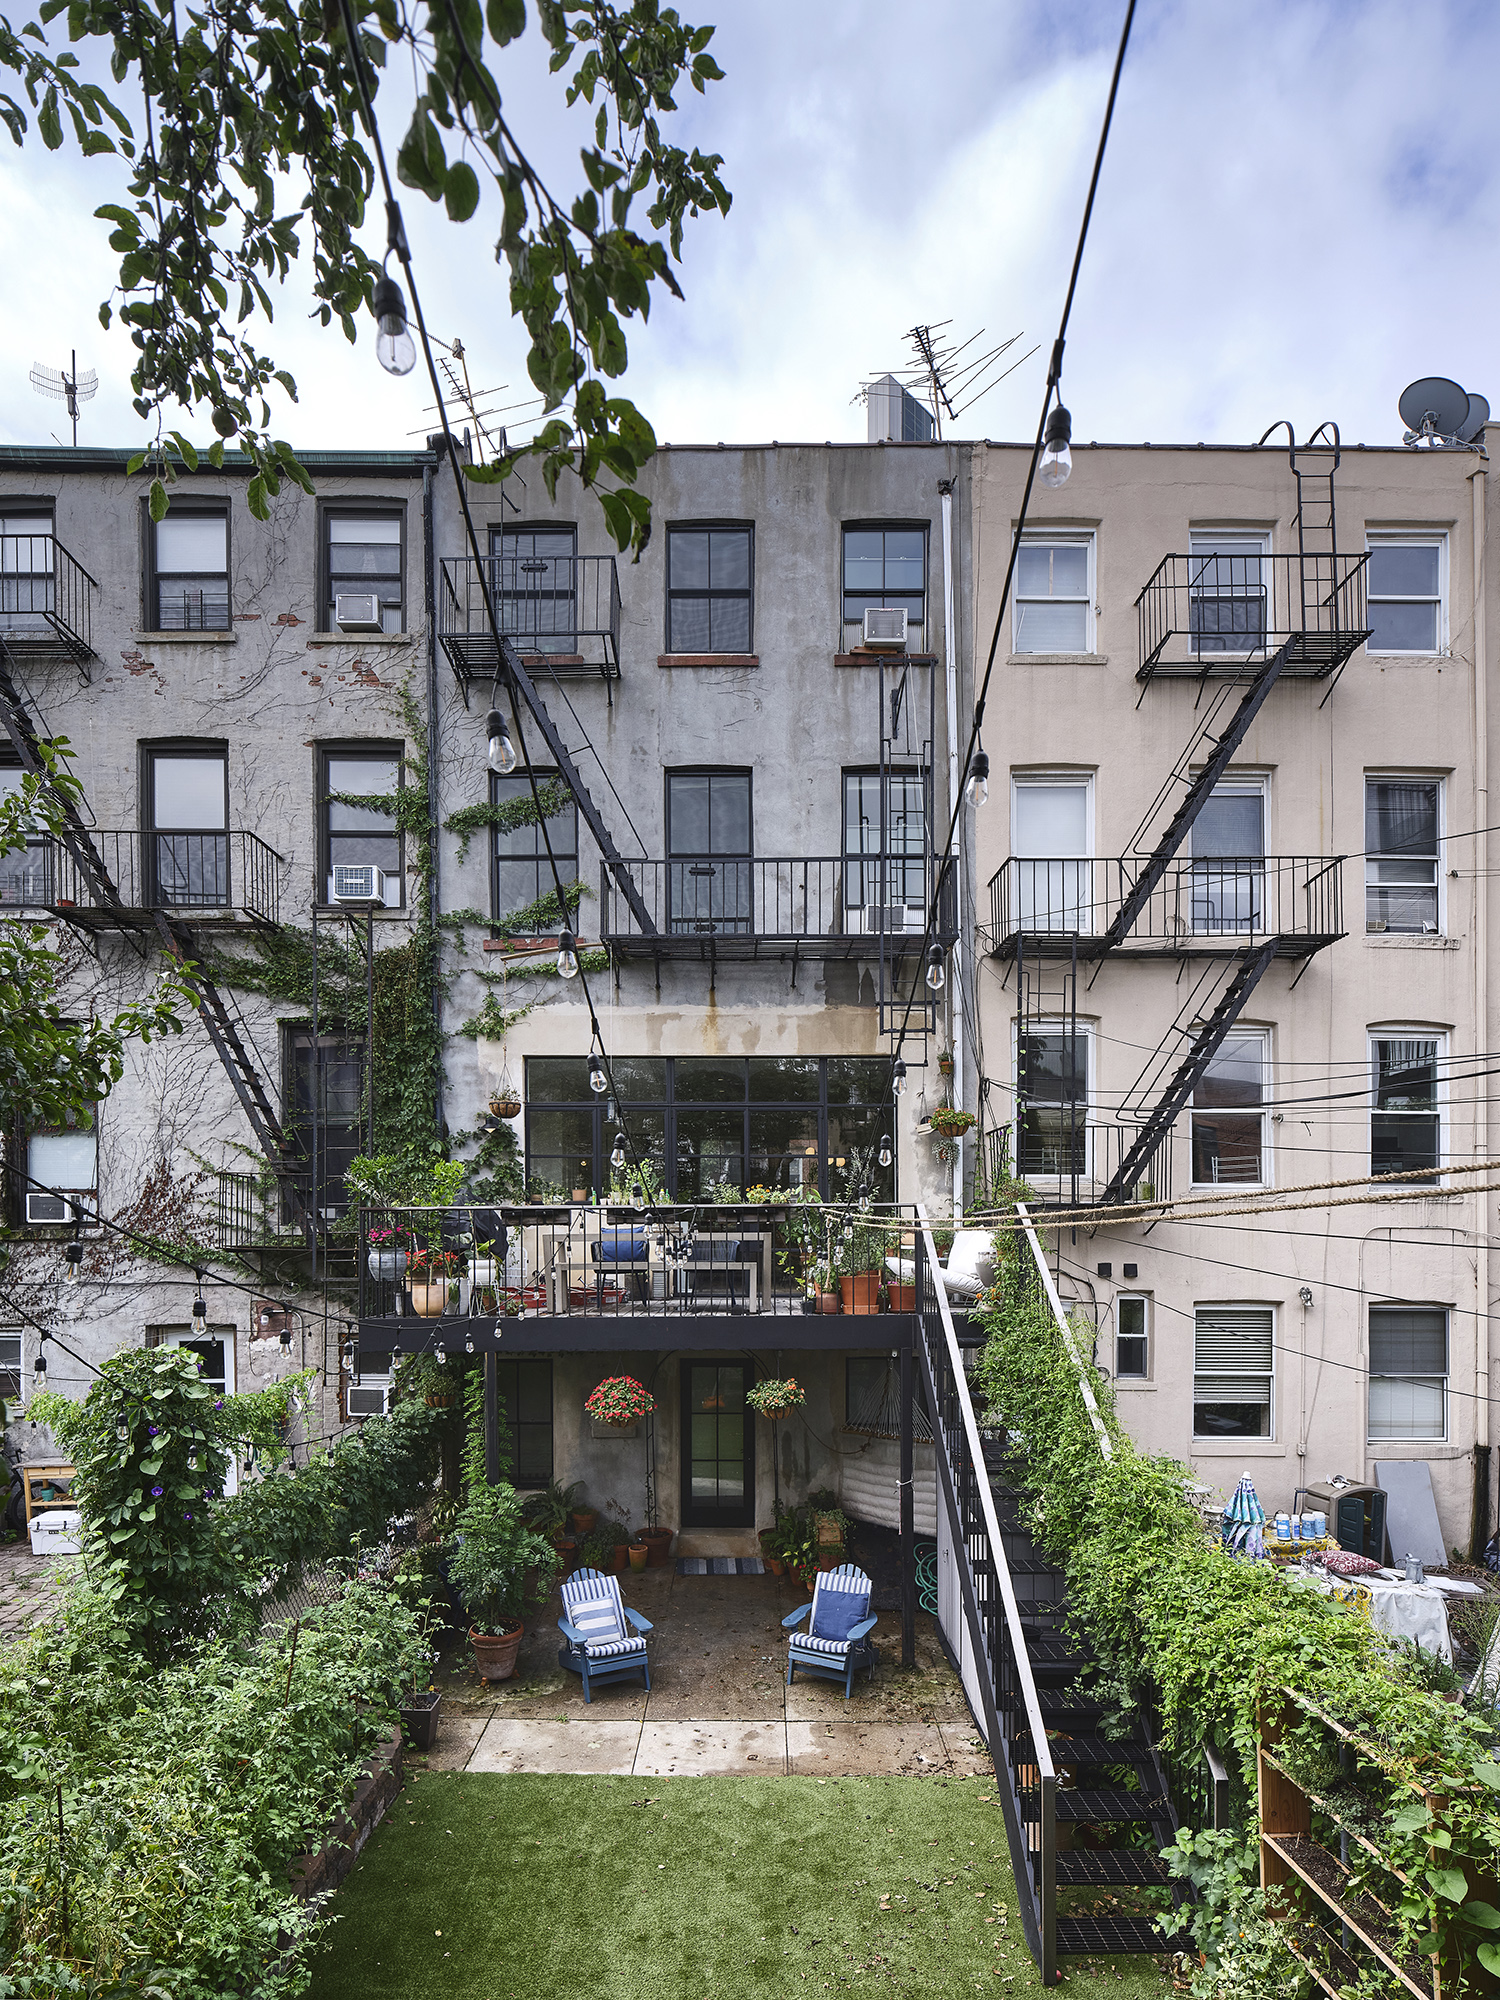
A new steel deck off the dining and kitchen area extends living space out into the backyard. “We picked up on the vibe of the fire escapes with black steel grate decking,” Coughlin said. “It brings a little more light to the space underneath.”
[Photos by Matthew Carbone]
Got a project to propose for The Insider? Contact Cara at caramia447 [at] gmail [dot] com
The Insider is Brownstoner’s weekly in-depth look at a notable interior design/renovation project, by design journalist Cara Greenberg. Find it here every Thursday morning.
Related Stories
Email tips@brownstoner.com with further comments, questions or tips. Follow Brownstoner on X and Instagram, and like us on Facebook.
What’s Your Take? Leave a Comment