
 3 min read
When the couple first hired ELLE Decor A-list designer Mark Cunningham, it was to decorate their loft in Manhattan’s Noho neighborhood. Cunningham liked them immediately and they collaborated easily, though the wife told him they wouldn’t be living in the apartment for long. When their family expanded, they were going to move to a brownstone in Brooklyn. “She had a plan of exactly how she wanted her life to go,” Cunningham says. “That’s just the kind of person that she is.”
Sure enough, a few years ago, the wife called up Cunningham and his firm’s longtime design director, Alex Gaston, and told them she had found a house, an 1840s brownstone in Cobble Hill. She asked if they would they come see it with her.
 Max Burkhalter
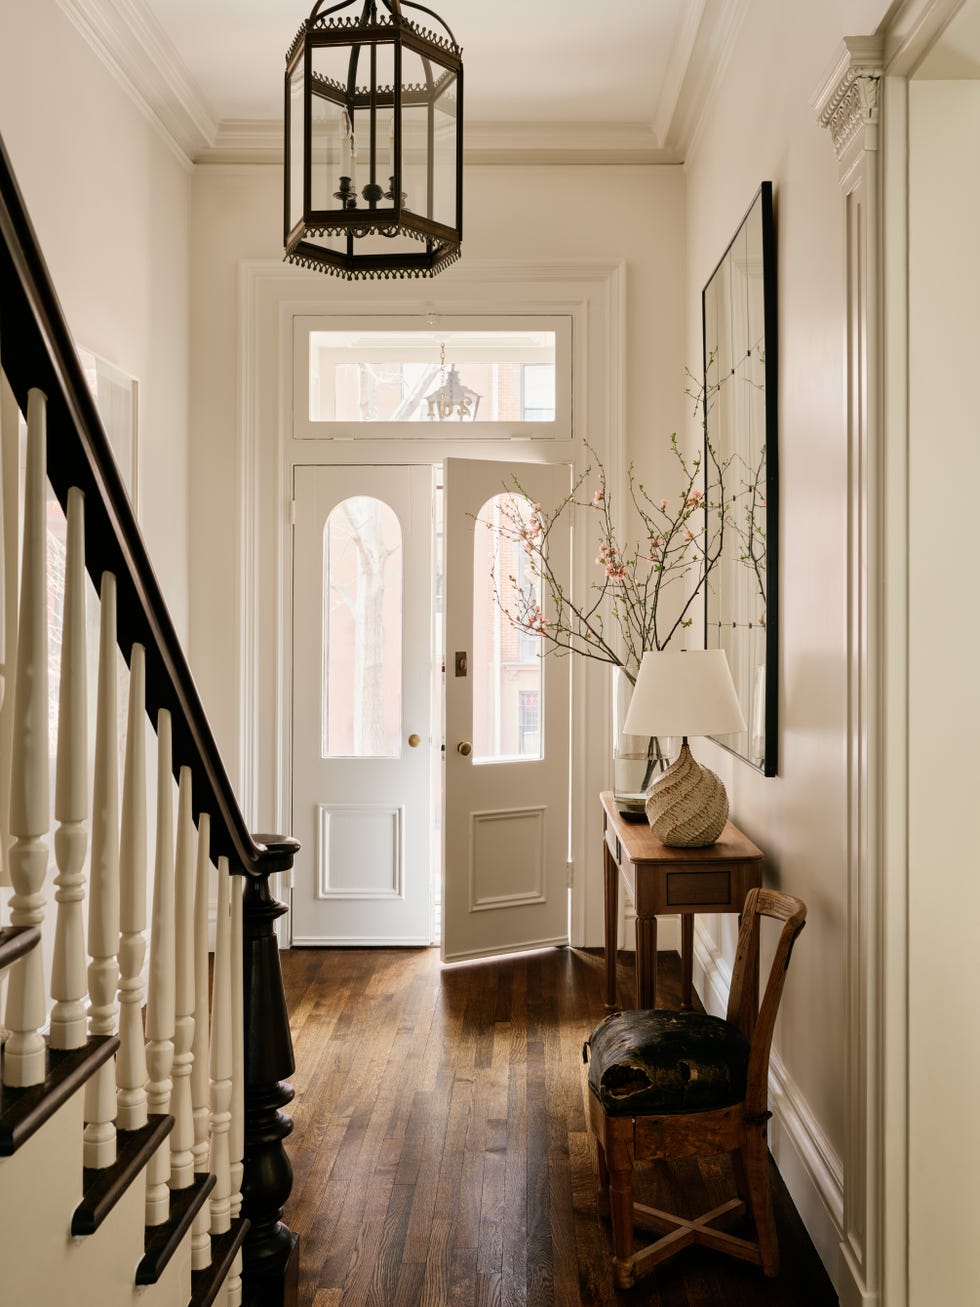
In the entryway, a lantern from Jamb hangs over an Irish Slim table by Howe.
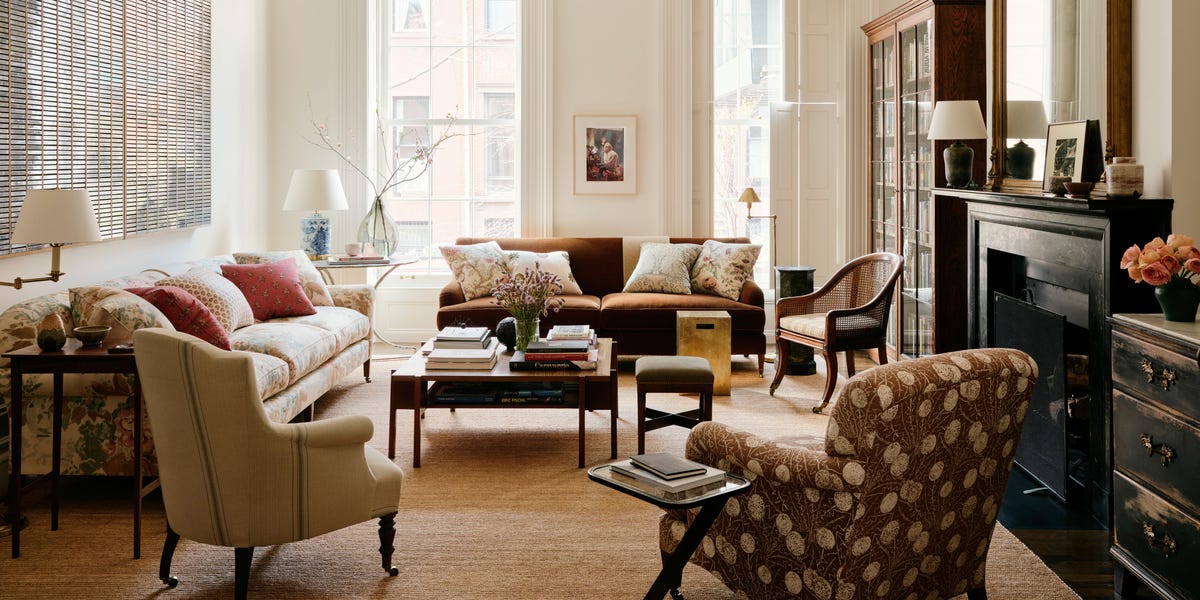
The house, they all agreed, was special, rife with original details. But to be the home she and her husband envisioned for their family of five, it would need a substantial update. “She realized quickly that it was a bigger project than she had thought it would be,” says Gaston. “And at the same time she wanted to respect the character and the history of what was there, a lot of which was good.”
Cunningham recommended that they bring on architect Gil Schafer, another ELLE Decor A-Lister, who is known for residential design that is deeply rooted in history. Schafer was immediately enamored with the house. “It was kind of amazing—there was some federal there and maybe some colonial revival details,” he says of seeing it for the first time. “The parlor floor was just perfect. It was sort of a dream to see all the original millwork.”
 Max Burkhalter
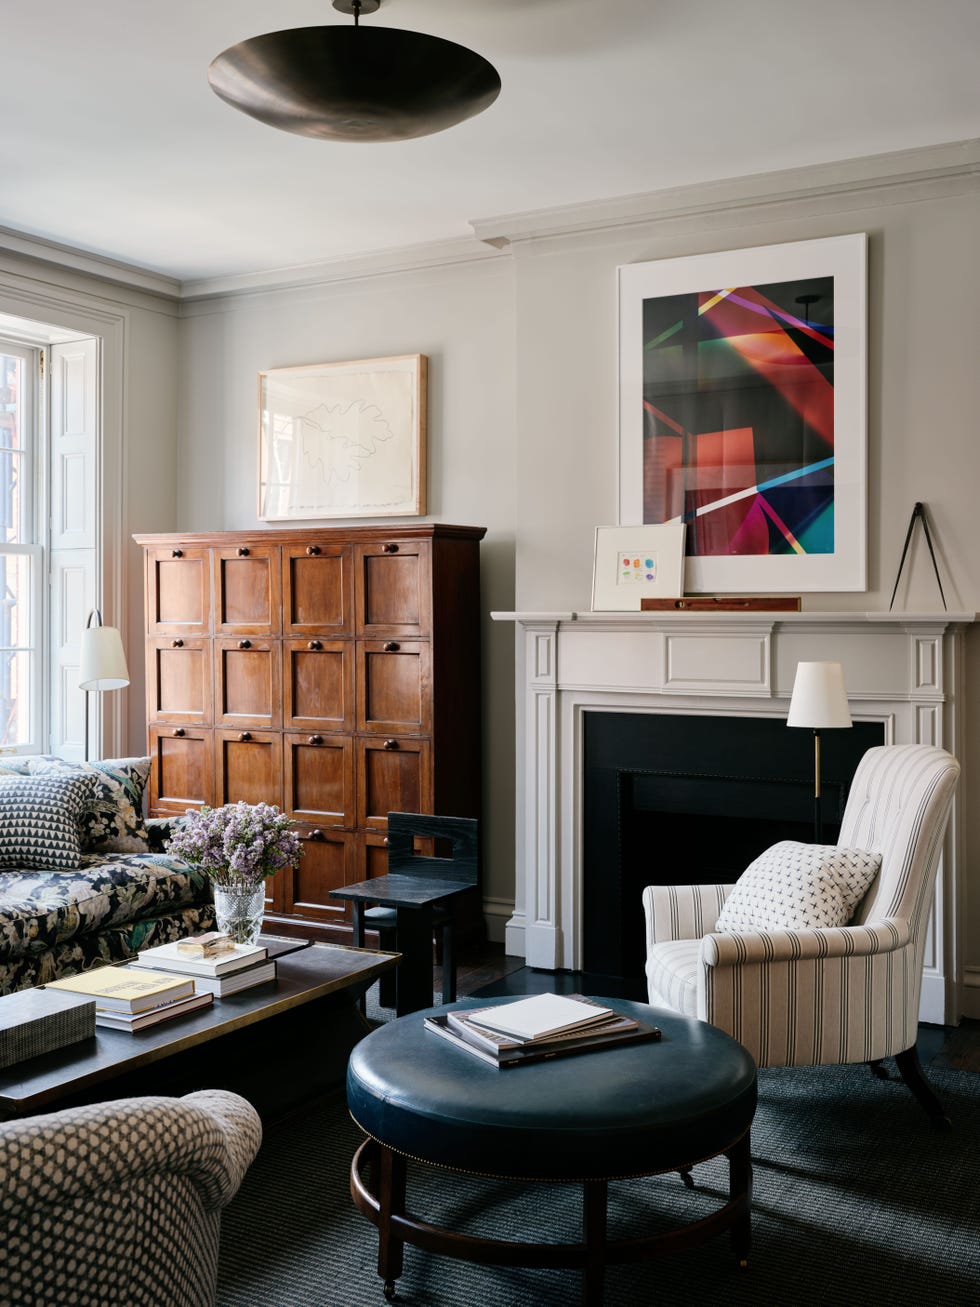
In the library, the Alta brass dome light is by Lawson-Fenning. The antique clerk’s cabinet was acquired by Cunningham for the clients’ Manhattan loft, their first collaboration.
Cunningham and Schafer had not worked together before, but they fell into an easy partnership. Known for rooms that have a hushed, unfussy elegance (he honed his casual-luxury approach during 15 years with Ralph Lauren), Cunningham’s style was well suited to Schafer’s classicism. The architect’s plans called for expanding the back of the first floor to accommodate a larger kitchen and upgrading the mechanicals, windows, flooring, and bathrooms, but doing little else that would change the footprint or feel of the house. Schafer calls his approach “strategic restoration.”
The client’s directive to the team was all about simplicity. “She didn’t want to trick out anything,” says Schafer. “Not a lot of bells and whistles, no overdoing anything.” It was refreshing, agrees Gaston, to work with someone who had no interest in extra features. “There are all these people who need 17 fridges and 800 televisions,” he says. “It’s just gotten so out of control. She just wanted to enjoy the space for what it is.”
“She didn’t want to trick out anything,” says architect Gil Schafer. “Not a lot of bells and whistles, no overdoing anything.”
The pared-back approach included a prohibition against window treatments (“She doesn’t like them,” says Cunningham). They restored the shutters, original to the house, for light control and privacy. The rugs they chose—mostly jute and sisal, something of a Cunningham signature—provided a neutral base. As for furniture, Cunningham repurposed sofas and tables from the Noho loft and filled in gaps with a few strategic pieces. The clients’ art collection was central to their plans. It was more contemporary than the furniture, and neutral walls offset the paintings, prints, and photographs.
“She said she didn’t want it to feel decorated—she didn’t want it to feel so done or dyed to match,” says Gaston.
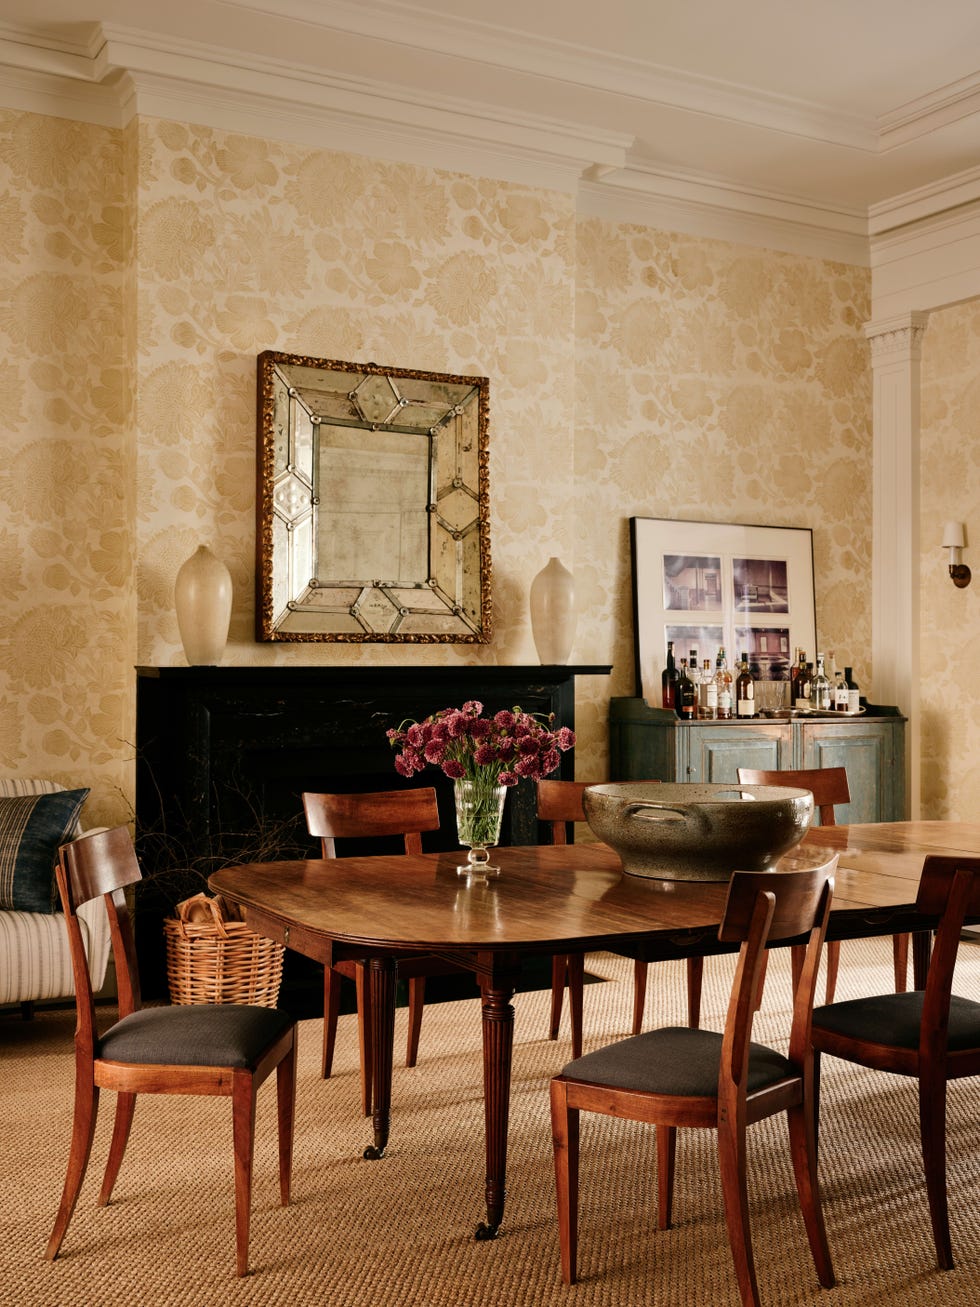
The parlor floor’s living room, dining room, and kitchen flow into each other but were preserved as distinct spaces, their high ceilings and molding doing the work of adding drama. The team didn’t add overhead lights (that would have been an anachronism), instead choosing sconces and lamps. The dining room’s formality is softened by comfortable seating in the corners and a creamy, yellow-toned wallpaper. “She wanted the kids to do their homework there and hang out there and she didn’t want it to feel stuffy,” says Gaston.
 Max Burkhalter
The dining room wallcovering is Peony by TylerGraphic. The antique Venetian mirror is from Demiurge New York. The table was already in the clients’ collection.
Upstairs are a library and bedrooms, which the clients wanted simple and serene. “We talked about how we grew up in a world where kids didn’t have walk-in closets or ensuite bathrooms,” laughs Gaston. “She had no problem with them having an old painted dresser and the 30-inch wide closet that was already there.”
On a recent visit, Gaston noticed that the kids had put stickers on a painted Swedish dresser. “She’s like, ‘Do it. You’re kids, it’s cool, you can live here.’”
Take a Tour of a Greek Revival Brooklyn Townhouse Open Gallery
Elizabeth Angell is a journalist and editor who writes about style, travel, parenting, and the British Royal Family. She has written for The New York Times and Town & Country and was most recently the Editor in Chief of Romper. She lives in Brooklyn, New York with her family.