
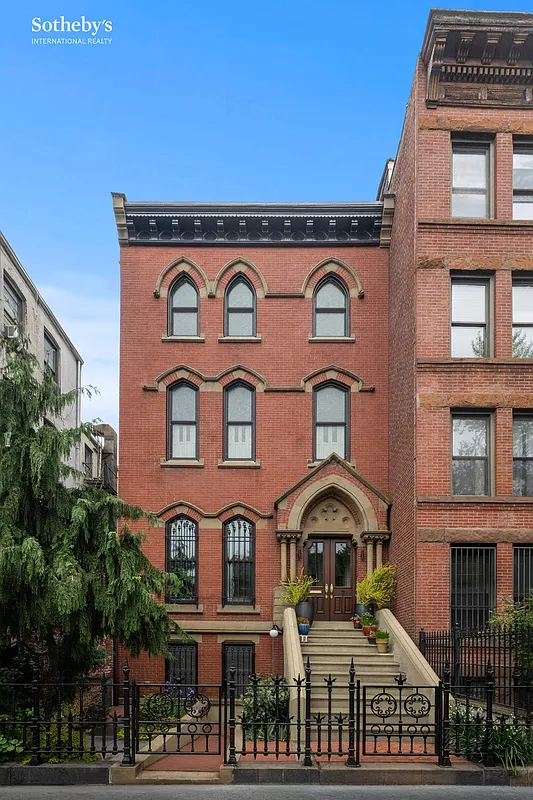
A recent renovation added a new layout, updated mechanicals, a heat pump system, and landscaped rear yard.

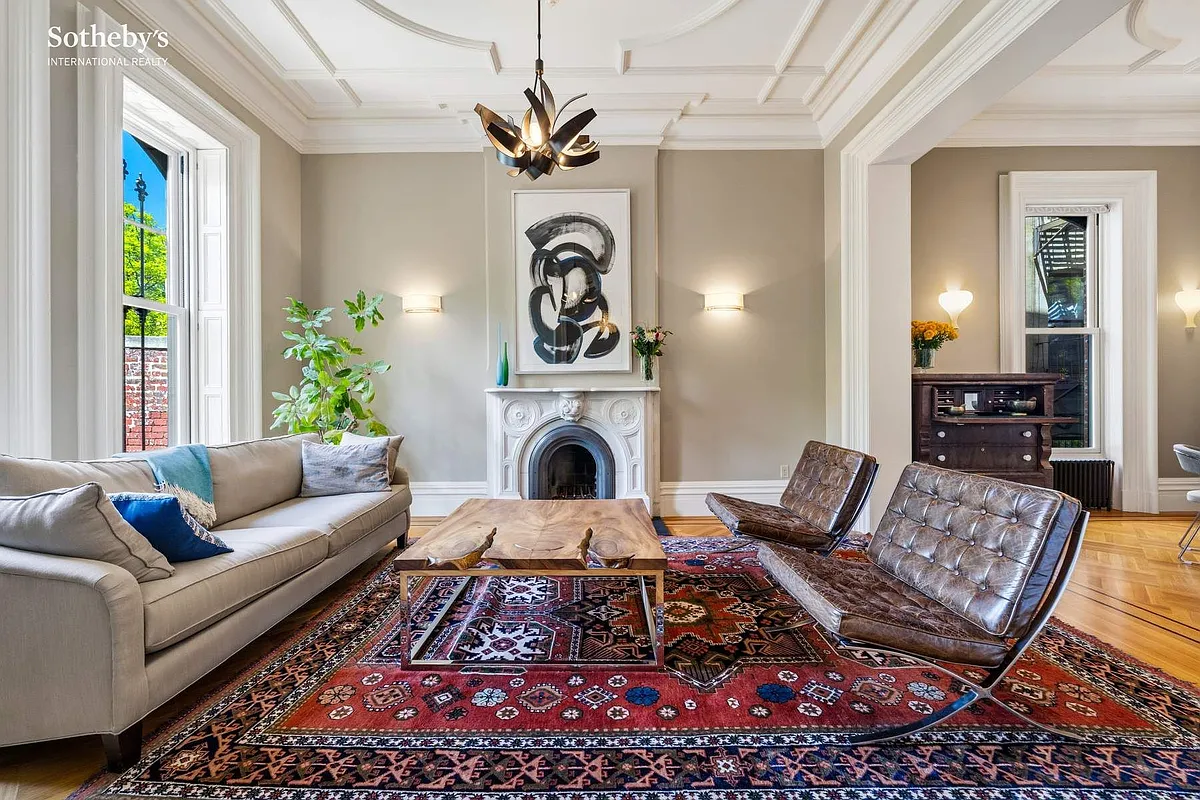
Photo by Nathan Grass for Sotheby’s International Realty
 by
by The Gothic Revival exterior of this former rectory for a Catholic church lends the 1870s dwelling a distinctive, stately aura. At 7 St. Marks Avenue, it is on the edge of the Park Slope Historic District Extension II, around the corner from 5th Avenue. It was once split into four apartments. A more recent renovation configured it as a two-family with period details across the spacious interior.
It was in the fall of 1870 that ground was broken for the foundation of St. Augustine’s Roman Catholic Church at the corner of 5th Avenue and Bergen Street. Behind the design of the new, Gothic-style house of worship was Thomas F. Houghton, an architect described by the Brooklyn Daily Eagle as “young and energetic.” Houghton, who immigrated from Ireland at a young age, would have a steady career designing Catholic churches in Brooklyn and Long Island. He also had family connections as wife Mary was the daughter of noted architect Patrick Keely. According to Brownstoner columnist Suzanne Spellen, the two architects “together and separately, designed most of the Catholic churches in Brooklyn” in the 19th century.
St. Augustine’s Church was dedicated in 1871. In 1874, the Brooklyn Sunday Sun described the Reverend Father Rhatigan as enjoying his “new and handsome parsonage,” constructed by the parish to express their “affectionate regard for their zealous priest.” It is likely that Houghton was also behind the design of the dwelling, although it isn’t mentioned in the short blurb.
Around two decades later, the congregation left their Houghton-designed church for a new house of worship on 6th Avenue designed by the Parfitt Brothers. While the old church was demolished, the rectory survived and housed a number of Catholic organizations in the late 19th and early 20th century.
A 1956 certificate of occupancy shows 7 St. Marks Avenue was divided into four apartments. It still had that arrangement in 2010 when Brownstoner featured it as a House of the Day. It sold that year for $2.3 million.
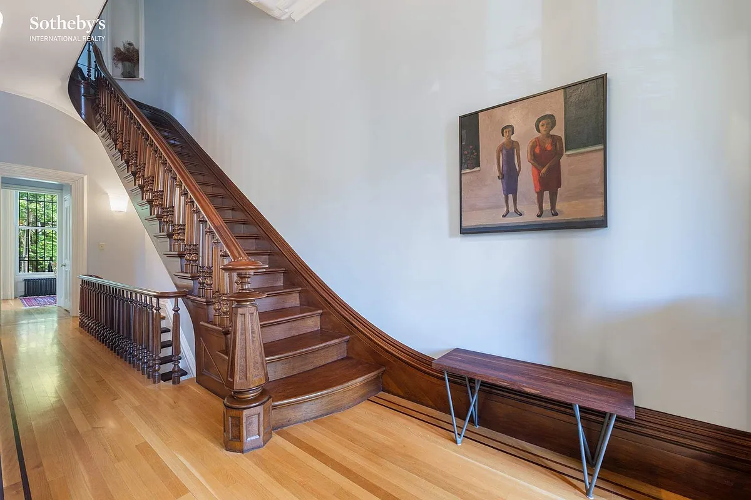
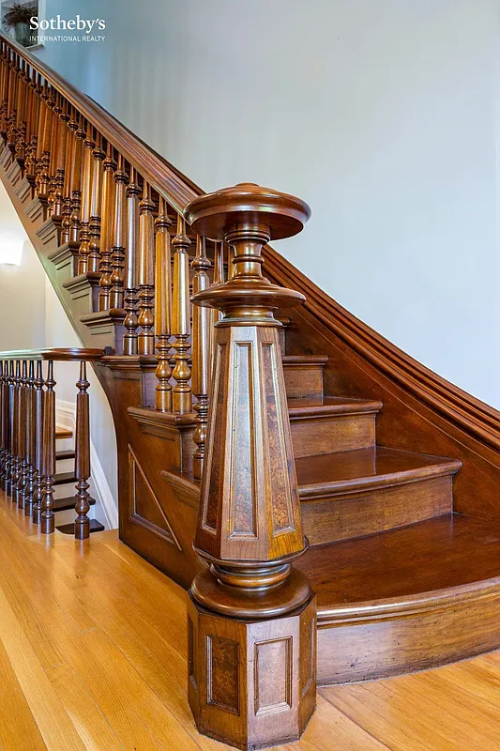
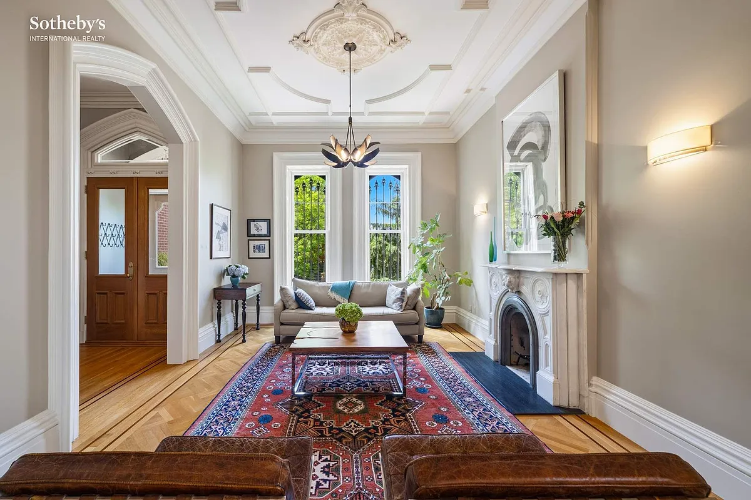
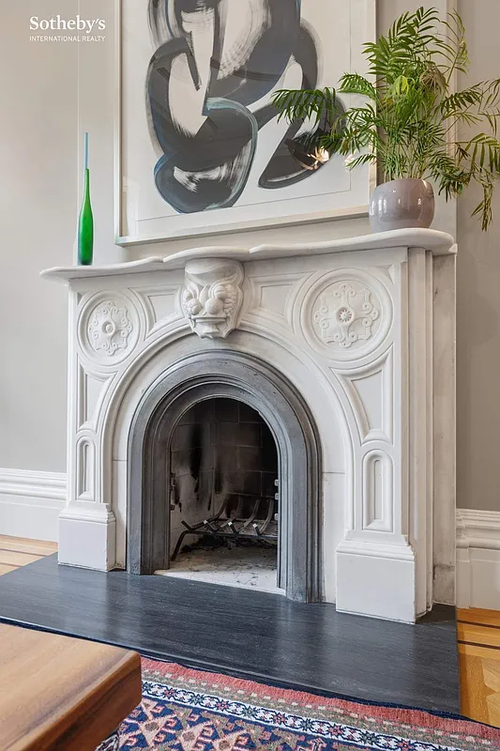
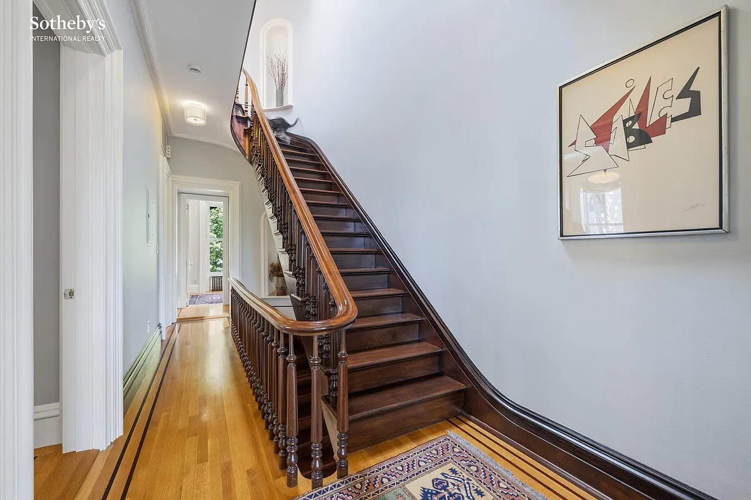
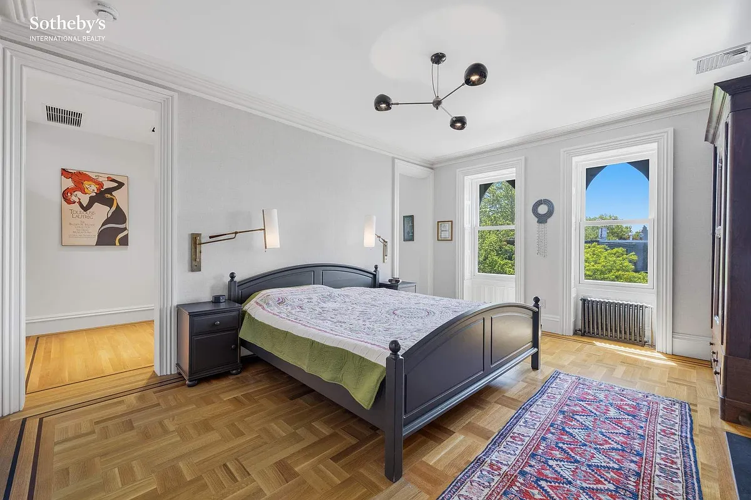
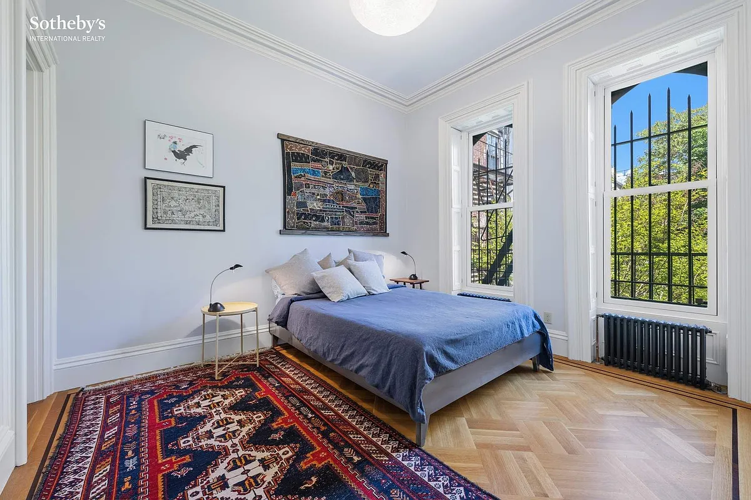
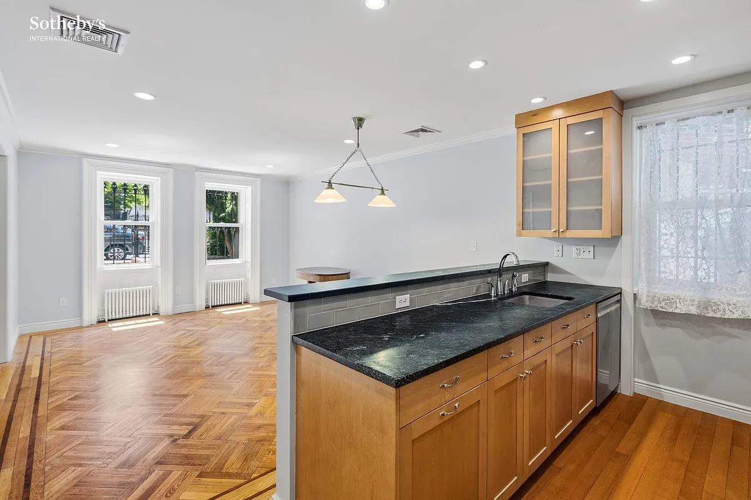
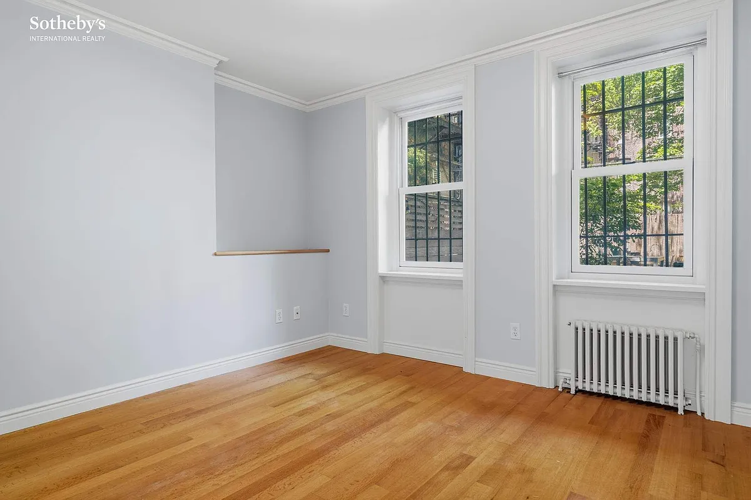
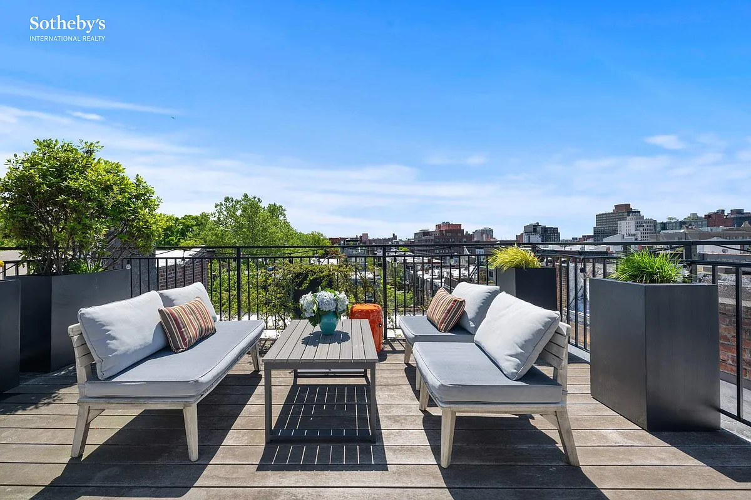
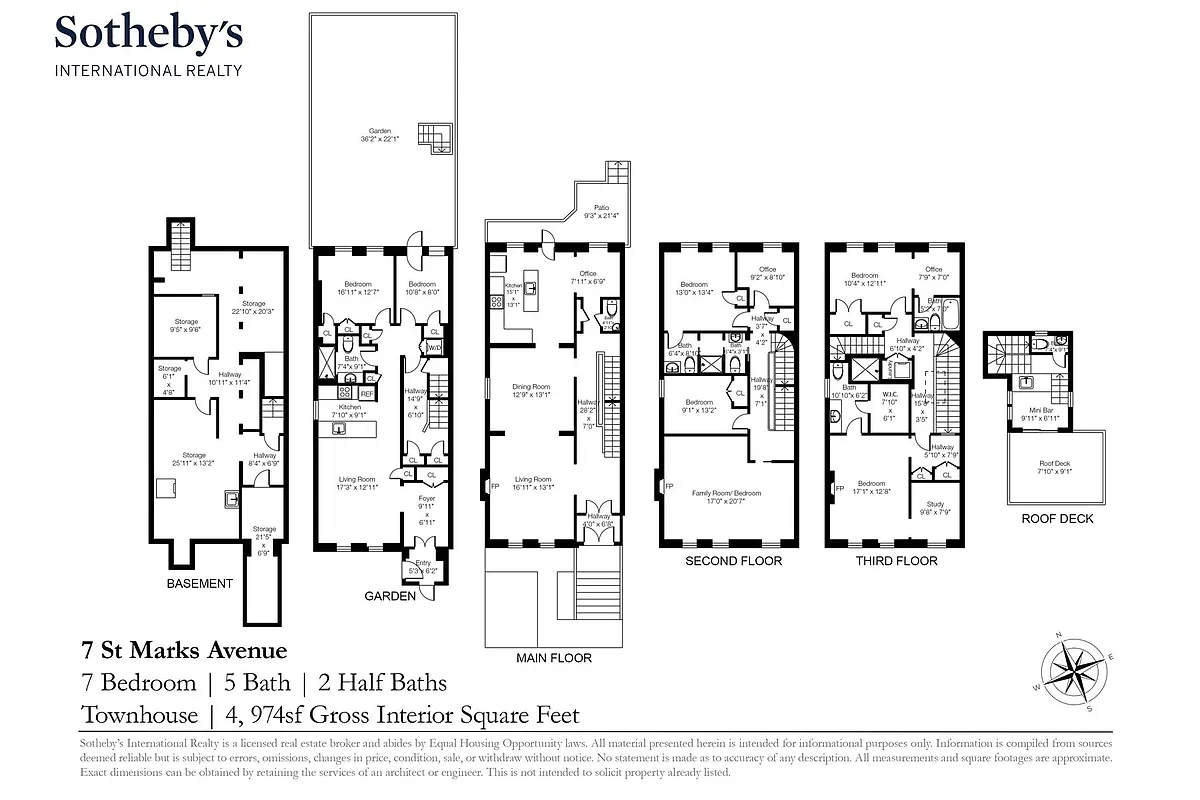
It is now arranged as a two-family with a two-bedroom garden apartment and a roomy owner’s triplex with a roof deck above. Despite the renovation, which according to the listing included updated mechanicals and a new heat pump system, 19th century details remain. They include marble mantels, a stair with newel post and coffin corner, wood floors, interior shutters, high ceilings, and an Italianate arched niche.
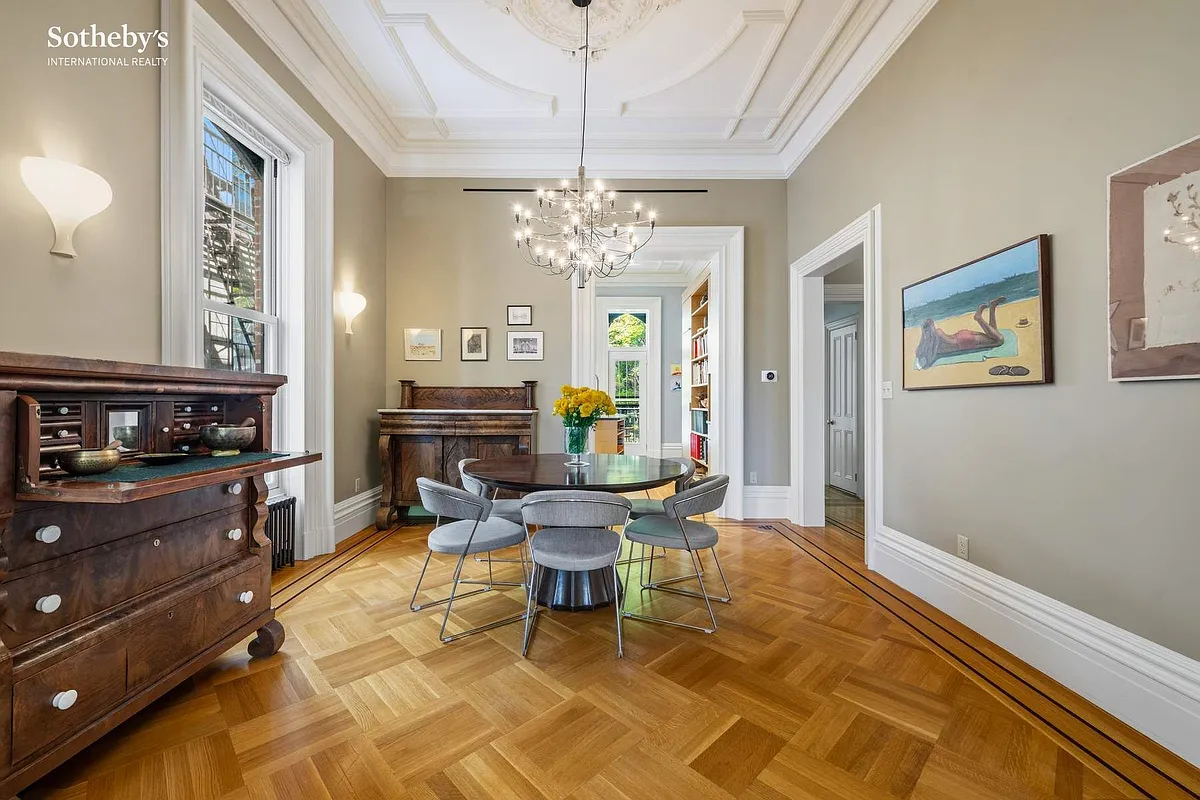
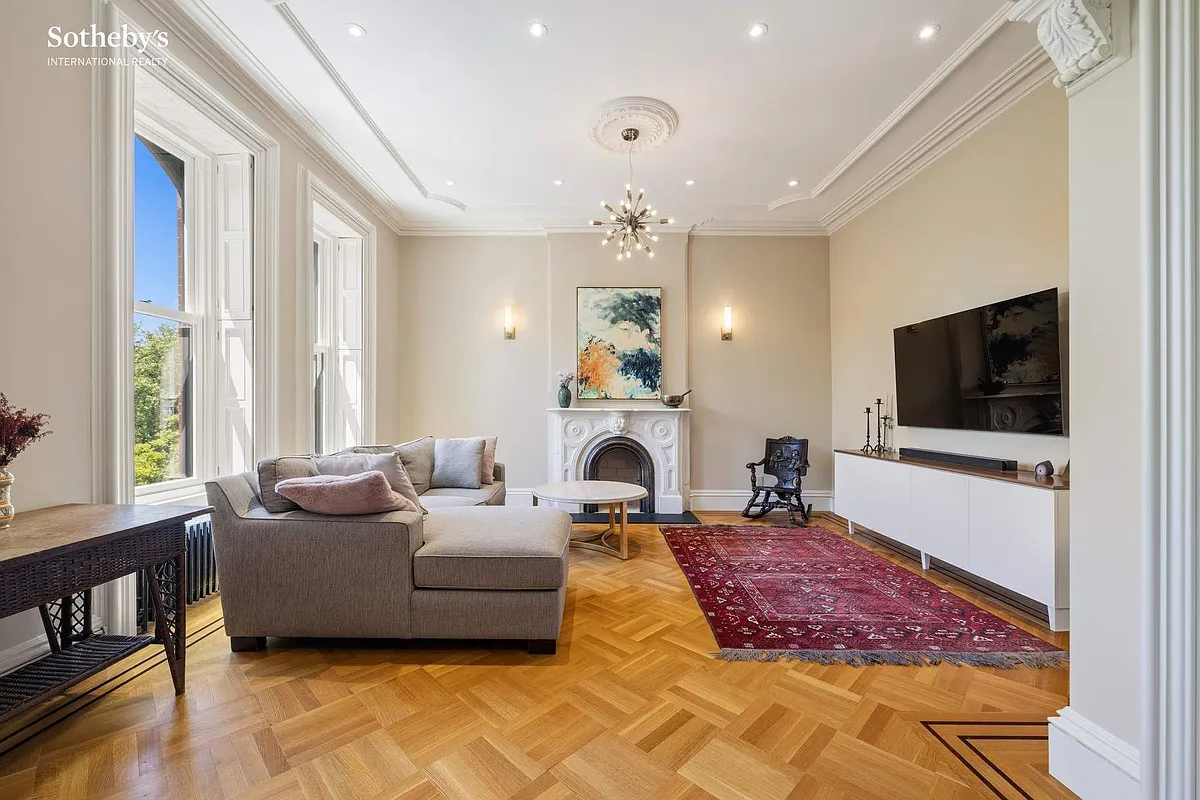
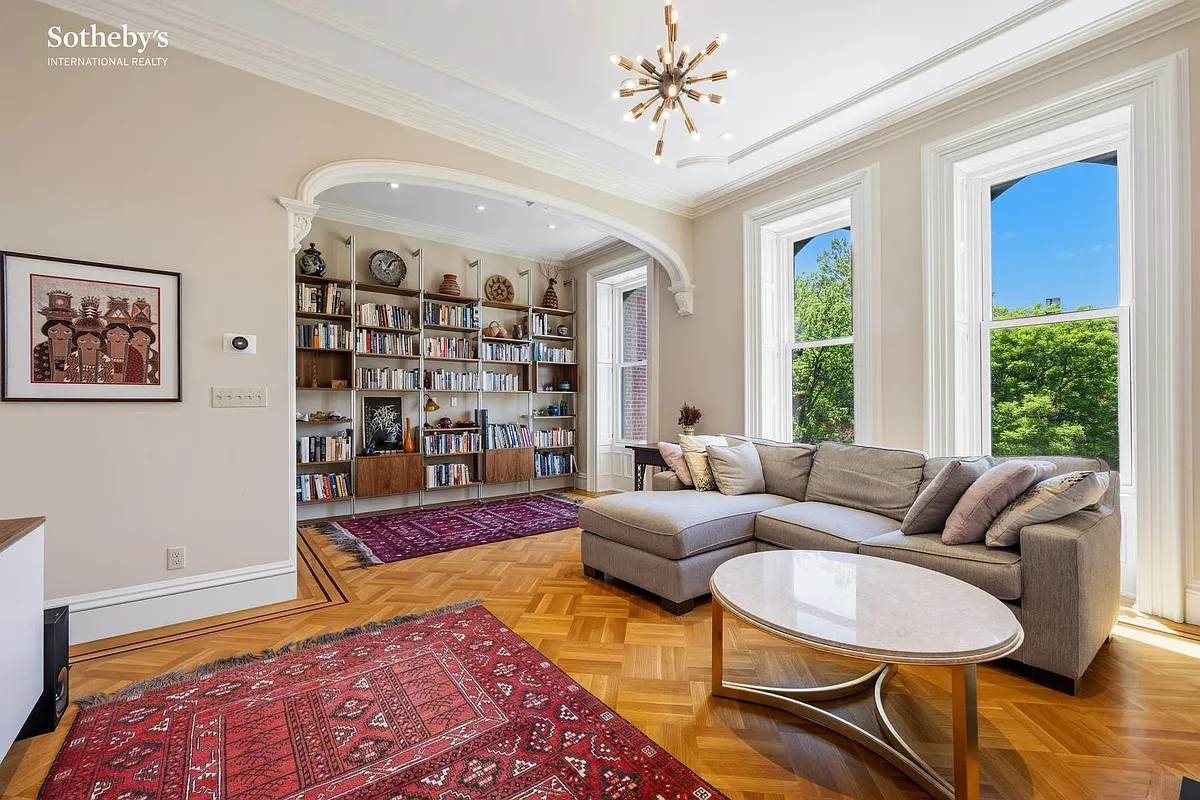
The triplex has an impressive parlor with high ceilings, moldings, a ceiling medallion, and one of the ornate mantels. Some of those details are repeated in the adjoining dining room.
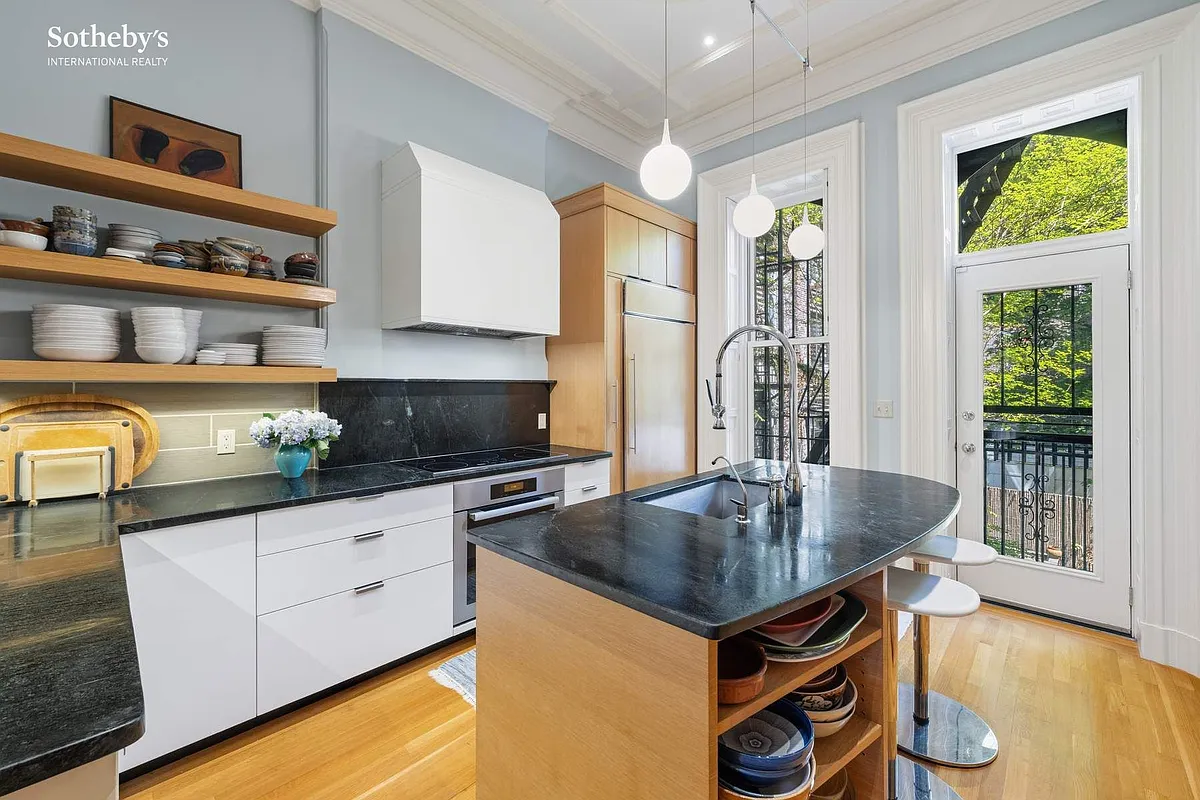
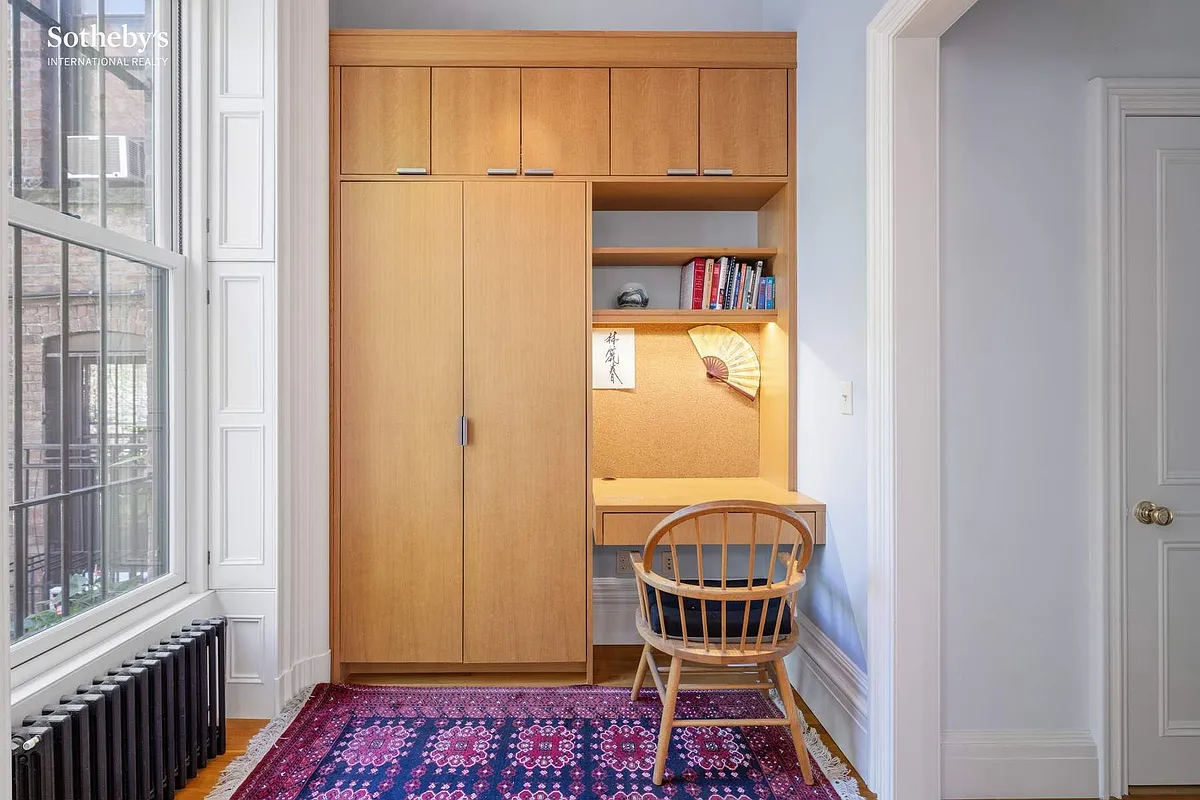
At the rear of the parlor floor, the kitchen has a curved island, open shelving, and a combo of wood and white cabinets. There’s also a built-in desk. A glass door provides access to a rear deck.
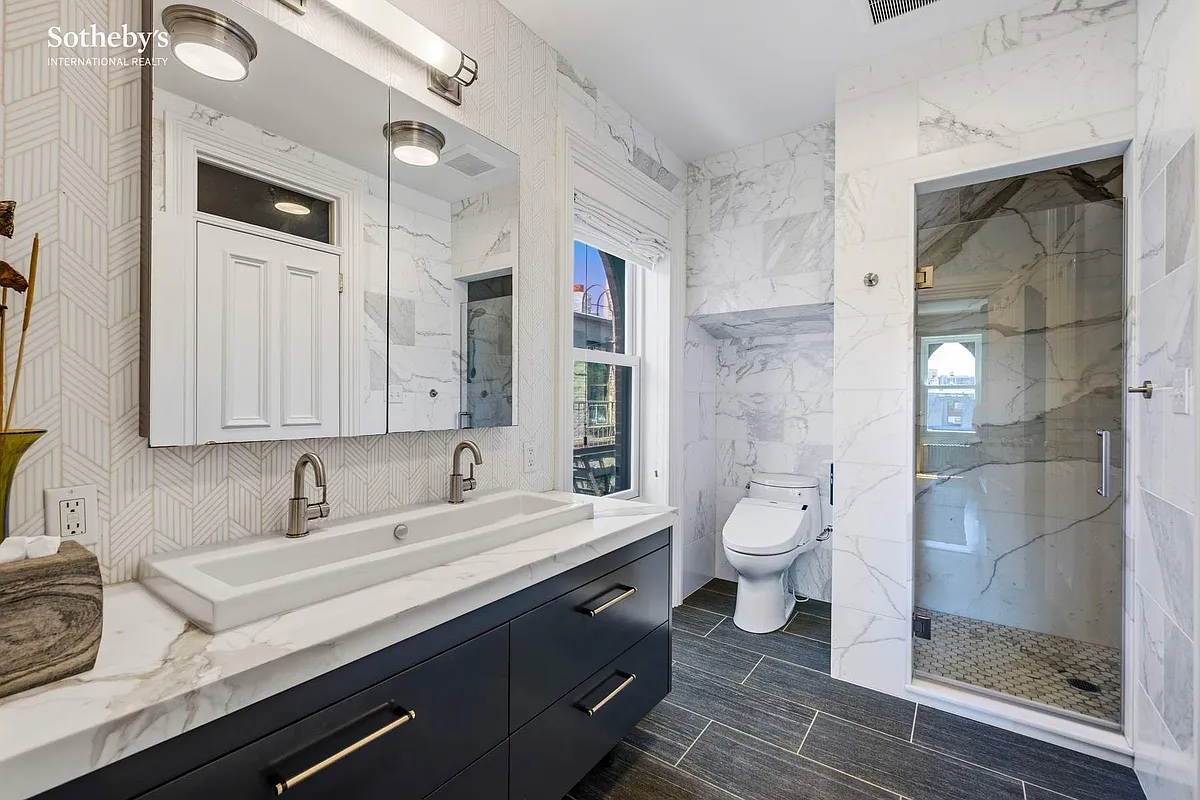
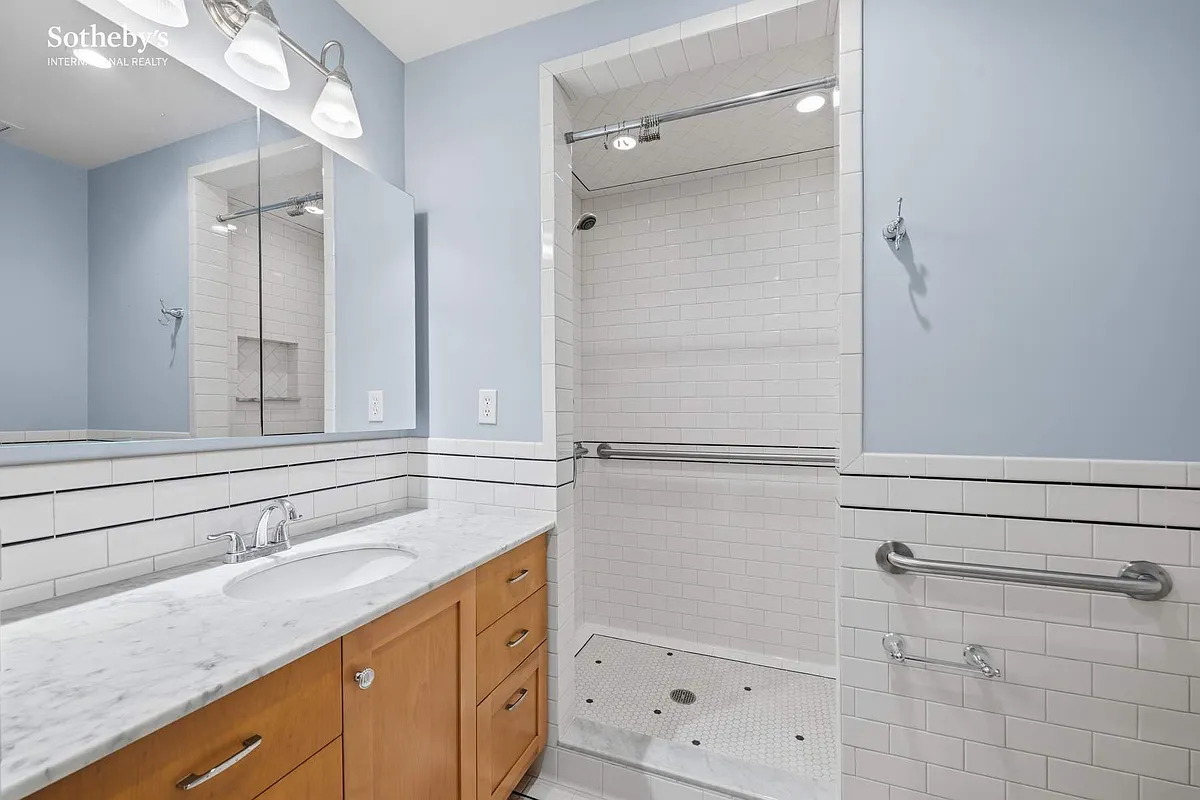
There is plenty of bedroom space on the upper two floors. On the second floor, a large street-facing bedroom with the aforementioned niche is set up as a family room. Also on this level are two more bedrooms and an office space, as well as a Jack-and-Jill bathroom with a shower at the center.
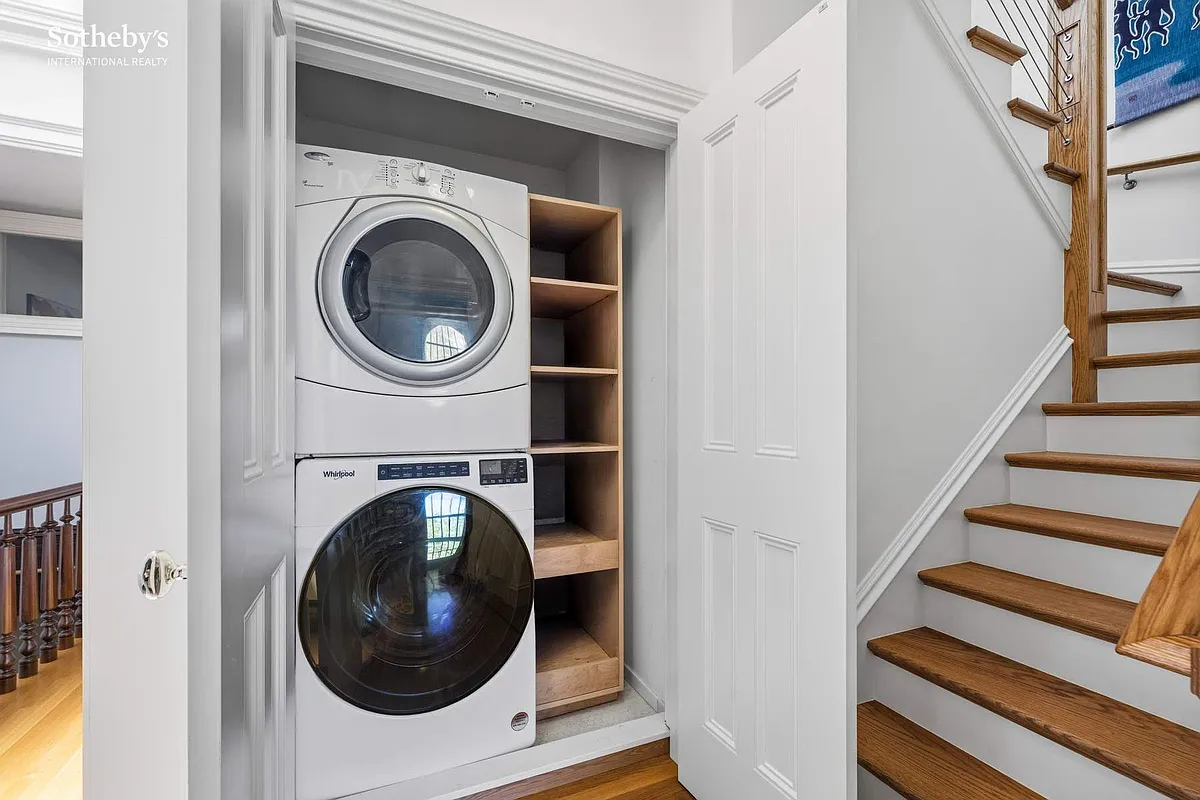
Upstairs are two large bedrooms, each with en suite baths, adjoining offices, and closet space. A closet in the hallway holds the laundry.
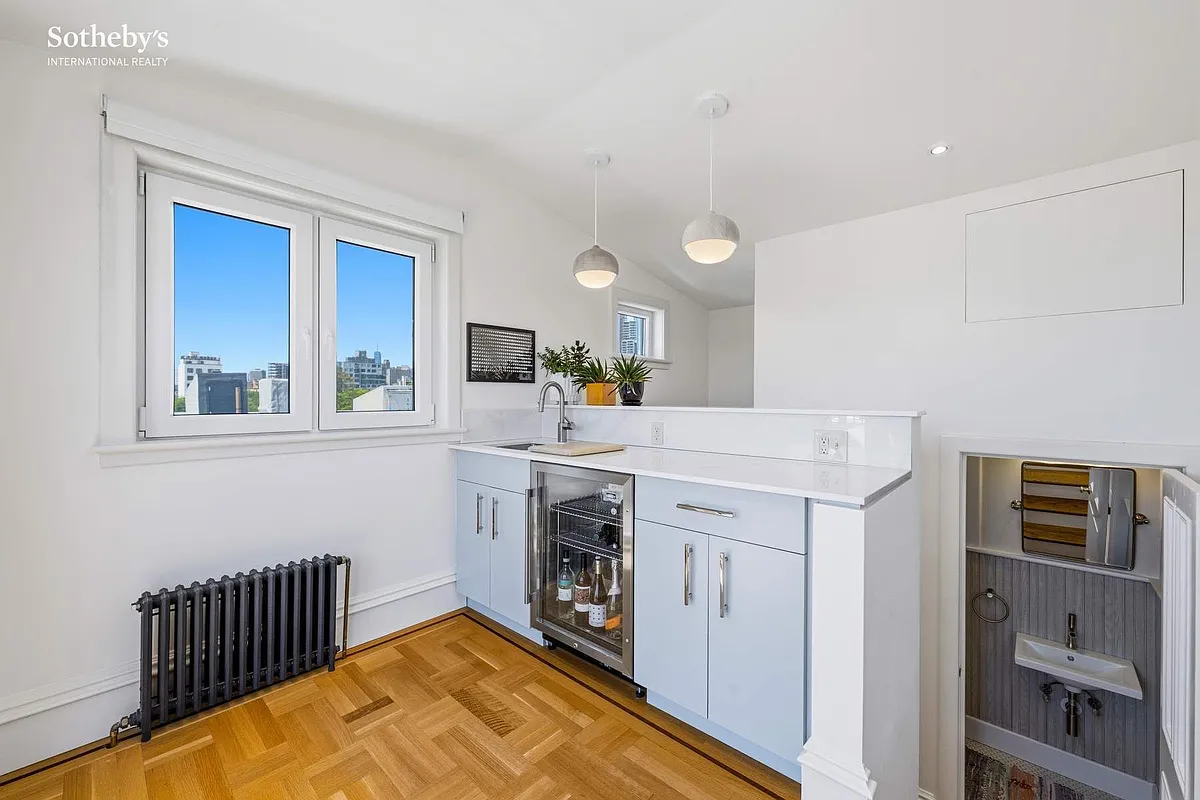
A staircase continues upward with another half bath off a landing as well as a wet bar. Both make lounging on the roof deck, which is roomy enough for dining, a bit easier.
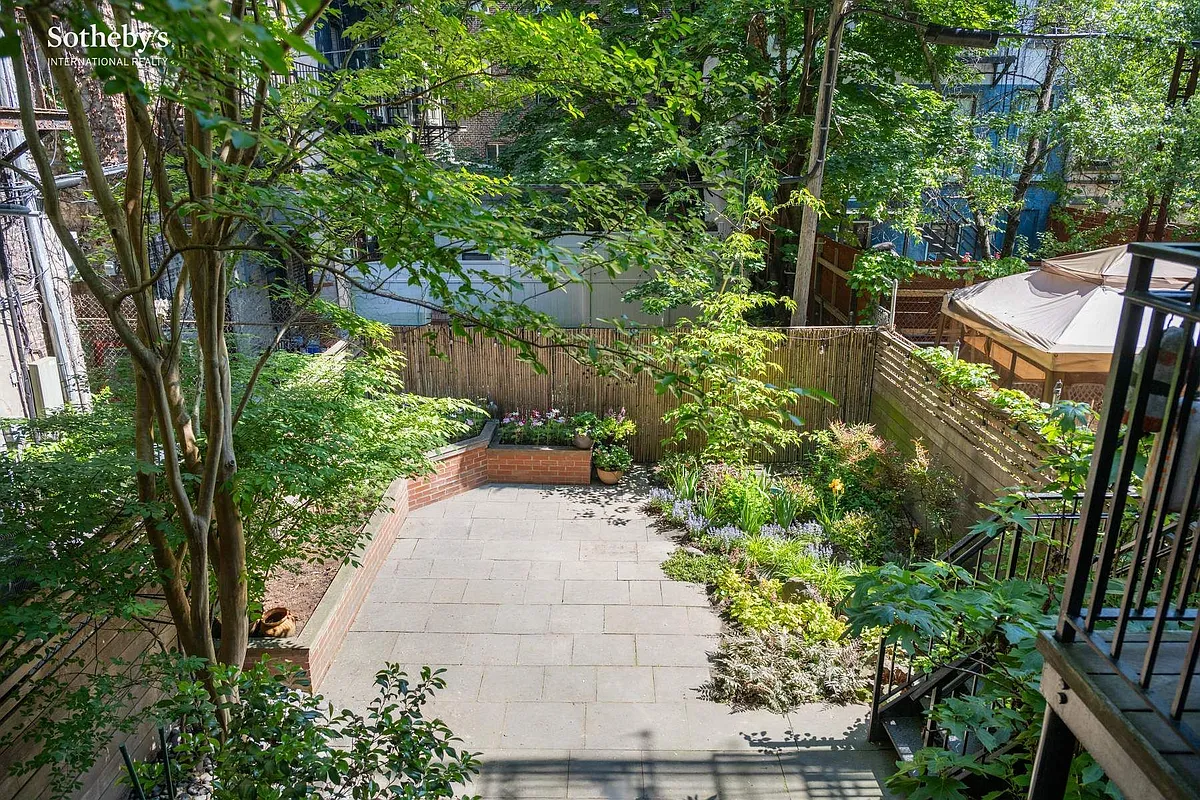
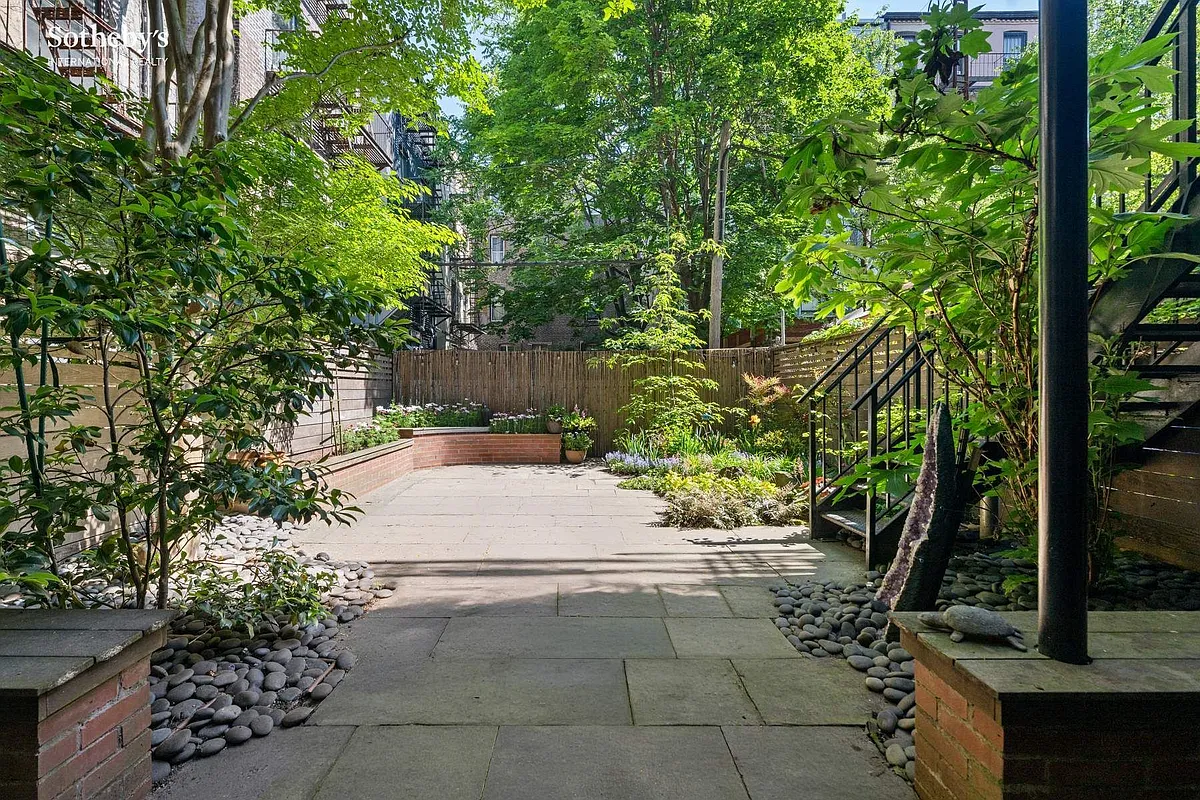
In addition to the roof and rear decks there is a landscaped backyard with a paved patio, raised brick beds, and another planting bed filled with perennials.
Steve Sallion of Sotheby’s International has the listing and the house is priced at $6.75 million. What do you think?
[Listing: 7 Saint Marks Avenue | Broker: Sotheby’s International Realty] GMAP
[Sotheby’s International Realty]
Related Stories
Email tips@brownstoner.com with further comments, questions or tips. Follow Brownstoner on X and Instagram, and like us on Facebook.
What’s Your Take? Leave a Comment