
At the same time, the project exposes a decidedly open-ended understanding of architectural form. The building feels as though it could have been another shape altogether, responsive to a different building culture, a different set of technical capabilities and requirements, or another material availability. That sense of contingency is significant because it contradicts traditional notions of genius artistry. Rather than presenting the resulting form as inevitable, the project suggests something looser: an architecture that acknowledges its own arbitrariness, its capacity to have-been-otherwise.
Kaneko: Looseness, yes, but within control. From the street, the building can be read in three ways: as an American shed; as a mirrored plane folding the trees of Logan Square into the downtown skyline; or as a gate sliced into the sky, a rift through which one descends. These readings flirt with anti-architecture, form that refuses singular expression.
Yet inside, the experience is intensely authored. The tectonic precision of concrete joints near the womb-like chamber, the calibrated shifts in ceiling height, the plastered ceiling disc—these are not casual. They demonstrate extraordinary technical resolution.
Rodriguez: That’s where I diverge slightly. You describe it as anti-architecture; I understand it as anti-image. Extending your idea about resolution, I believe that the architectural value of this building does not depend on resolution. It would remain a compelling work even if built without the exhibited technical virtuosity. The project is multi-resolute. The compositional intelligence in its broad strokes is not reducible to detail.
This is what makes this building important to discuss for me. It proposes an architecture that does not need to be tied to a single conceptual framework or depend on the high technical resolution of its construction. It can privilege basic design problems like arrangement, adjacency, sequence, in a fluid, non-absolutist understanding of form.
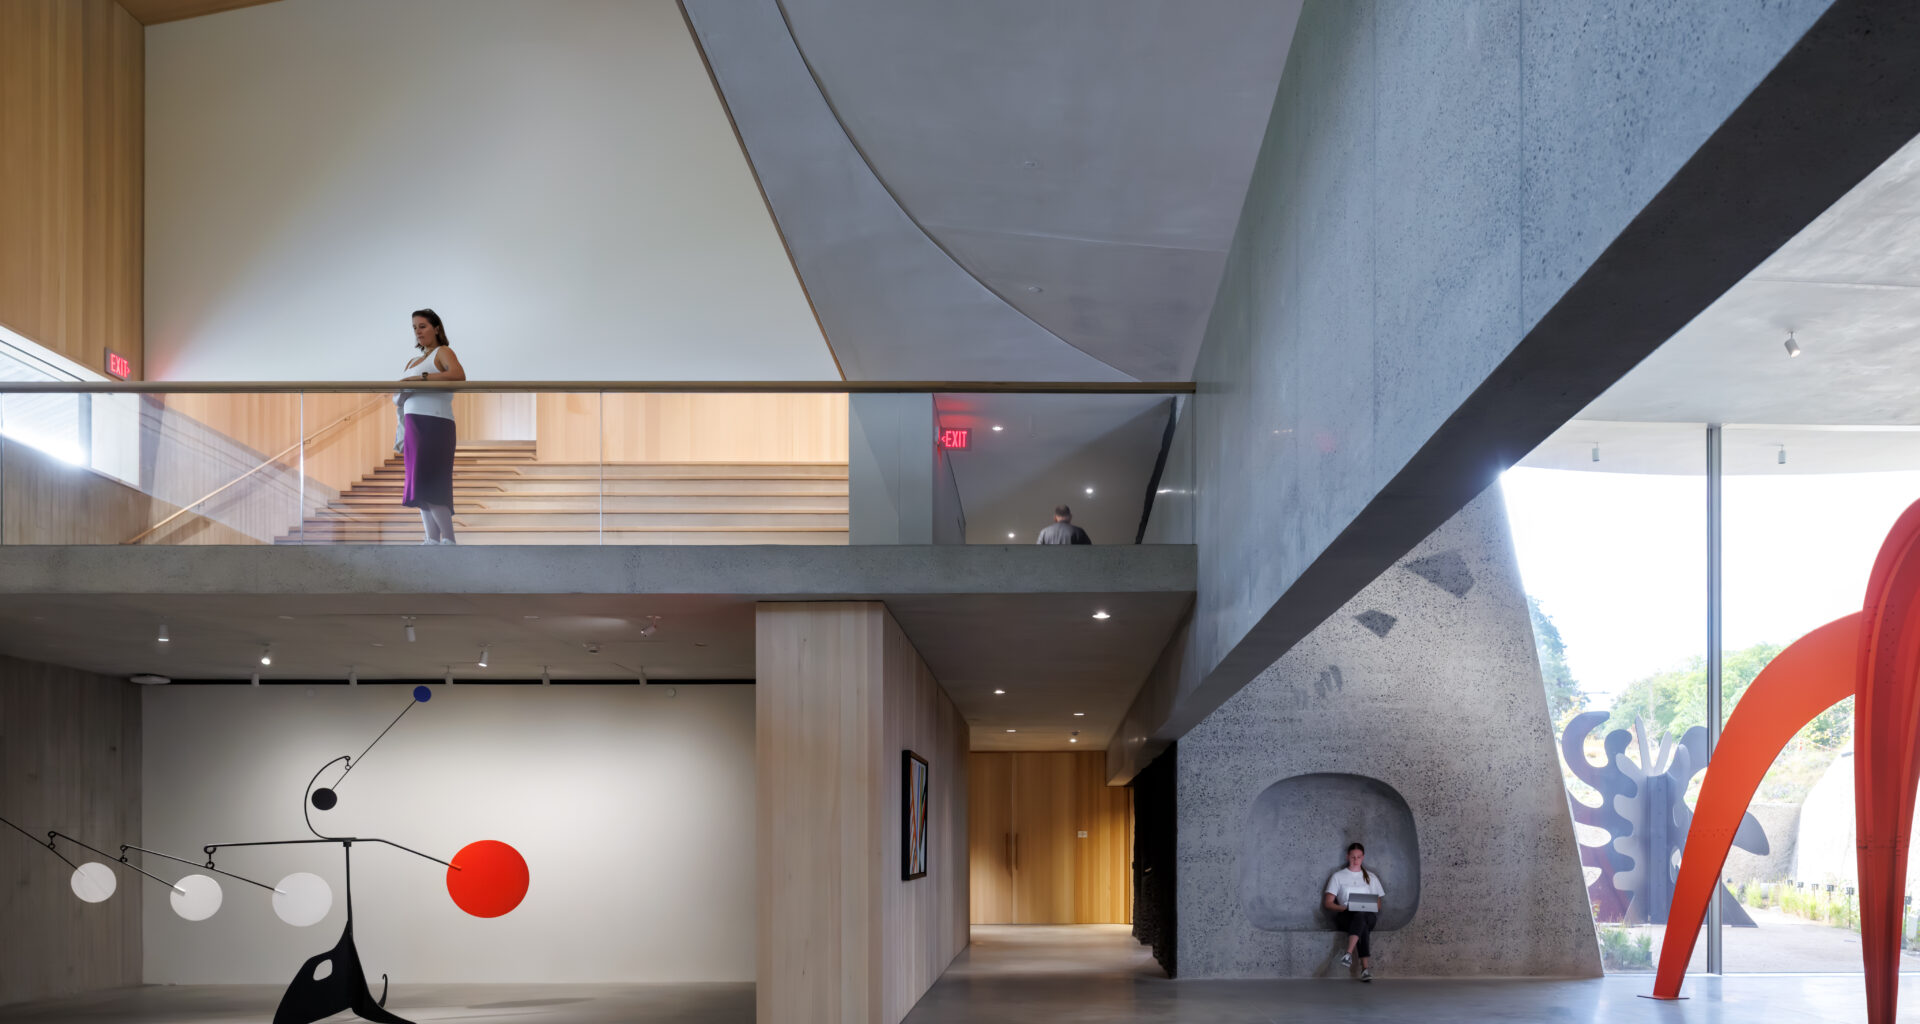
Kaneko: But that non-absolutism coexists with a highly controlled experience. Every space in the building highlights Calder’s work in a different light—literally. In this sense, the sculptures are treated cinematographically. Visitors orbit them. They are subjects rather than monuments. This removes them from their usual corporate heroism and foregrounds their whimsy, something showcased in the Whitney Museum of American Art’s presentation of Cirque Calder (High Wire: Calder’s Circus at 100).
Each room in the building is designed for what we might call a functional image. This recalls Hugo Häring’s distinction between geometric and functional form, in his 1925 essay “Approaches to Form”. For Häring, form should not be imposed through abstract geometric principles, but instead should emerge from the internal organization of use and life.
Calder Gardens aligns with this understanding of functionalism, but in an updated way. Function here is not simply a rigid programmatic need; it operates through perception. Each gallery frames Calder’s work differently, producing a distinct spatial condition for each piece—ultimately working more like a reel of images than a sequence of fixed programs.
Rodriguez: In a way, it resists becoming an icon. Which is related to my point about killing the diagram. It does not attempt to recede into neutrality, but neither does it crystallize into a spectacular legible form. This is the subtle radicalism of the project. It enshrines without monumentalizing.
This brings us back to the original question. In a landscape saturated by the corporatization of art spaces—sanitized, and to an extent predefined, to cater to the stakeholders that sustain them—Calder Gardens suggests an alternative approach. An almost-illegible, non-iconic return to gesture as an accumulated act.
Kaneko: And in this accumulation, something pre-Renaissance emerges. The arrangement of rooms feels relational rather than diagrammatic. The absence of abstract order imposed from above allows coherence to emerge from adjacency, from the blurred boundaries between spaces.
Behind the highly controlled execution lies an architecture that is almost archaic in its logic, with rooms placed in relation to one another rather than subordinated to an overarching geometry.
Rodriguez: So perhaps the importance of Calder Gardens lies in its refusal of absolutes. It neither dissolves authorship into collective anonymity nor reasserts the heroic architect without complication. It neither pursues total synthesis nor abandons coherence. It neither recedes into neutrality nor indulges in spectacle. Instead, it operates in oscillation and ambiguity.
Kaneko: And that oscillation may be its most contemporary gesture. The mélange is not chaos. It is composed heterogeneity. It acknowledges multiplicity without collapsing into total fragmentation.
Rodriguez: Which is why it deserves attention despite—or because of—the firm’s canonization. Canonical practices risk being read only through the lens of their past triumphs, which often results in the self-caricaturization of a firm’s earlier work. Calder Gardens reveals something more unsettled. A practice willing to loosen its grip on totalizing narratives.
Kaneko: A practice allowed and willing to return to school.
Rodriguez: And to the practice of architectural composition as an end worth pursuing.
Kaneko: Perhaps that is the quiet lesson. Great architecture need not always announce a new paradigm. It can refine, aggregate, hesitate. And the exhibition space, as a type, can be reimagined as a field of vantages.
Rodriguez: In that sense, this project is less about the building itself, the garden, the site, or even Calder’s work than it is a statement on the exhibition space not as a neutral container or an iconic object, but as a spatial apparatus that mediates how art is encountered. If there is a maturity here—especially given the firm’s long engagement with commissions of this kind—it lies in this reframing of the gallery: not as a container of objects, but as a medium of perception.
Kaneko: It will be interesting to see new and young firms take these gestures back into the market economy, where agency isn’t afforded like it is to Herzog & de Meuron. To go back to your original questions, this is why it’s important to look at and discuss. Mature projects from canonical firms offer us, as a profession, inspiration, whether we aim to critique or to advocate for the ideas they embody.
I can’t help but remember a lecture that K. Michael Hays gave on the gesture in the architectural enterprise. He referenced an early sketch made by Le Corbusier for Ronchamp that was discussed in Danièle Pauly’s essay “The Chapel of Ronchamp as an Example of Le Corbusier’s Creative Process.” Pauly discusses the “spontaneous birth” of the architectural object through a kind of archaeology of the various sketches in Le Corbusier’s archives, and the sequence of sketches to explicate the “architectural adventure.” That initial sketch Hays and Pauly reference, and their discussion around it in relation to the final building, reminds me of Jacques’s sketches in the book.
Rodriguez: This was a late-career sketch and project, much like Calder Gardens is for Herzog & de Meuron. They both show maturity in their gestures.
Kaneko: Yes. That reinforces your thesis on this building. Le Corbusier made this sketch in 1950 and completed Ronchamp in 1954.
Rodriguez: The decade following Ronchamp was a good one for Corbusier.
Kaneko: Good news for fans of Herzog & de Meuron.