
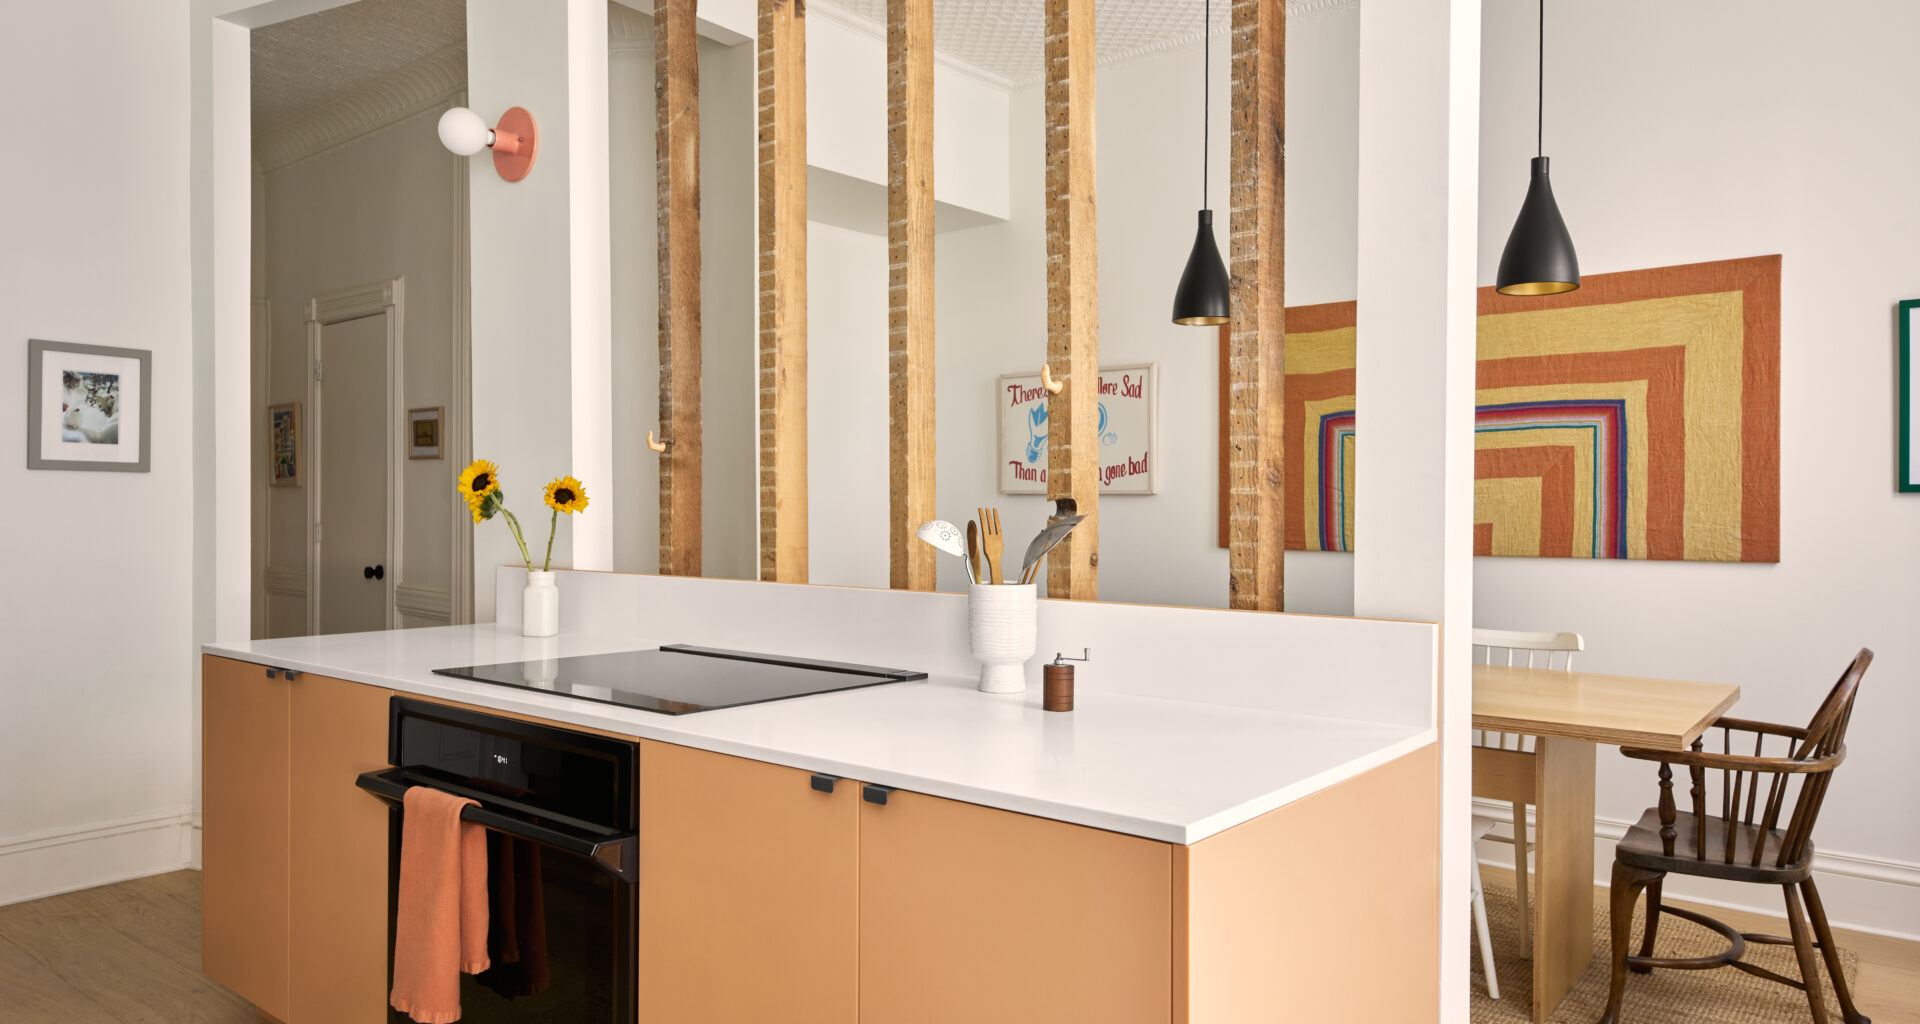
The architects painstakingly catalogued the house’s original elements and carefully repurposed them.
The early 20th century row house had its charms for sure, including patterned tin ceilings, a bit of stained glass, wall moldings, and original doors. To some, it might not have been the kind of detail that cried out “restore me!” But the founding principals of Brooklyn-based CO Adaptive Architecture, Ruth Mandl and Bobby Johnston, painstakingly catalogued the three-story home’s original elements and carefully repurposed them for a thorough renovation that fell short of a gut. The result: an update that is carbon-conscious and cost-effective, as well as aesthetically pleasing.
The pluses of this approach are many, Mandl said. “You’re not adding to the extreme amount of waste, you’re saving carbon because you’re not using virgin materials, and you’re keeping the original building together.”
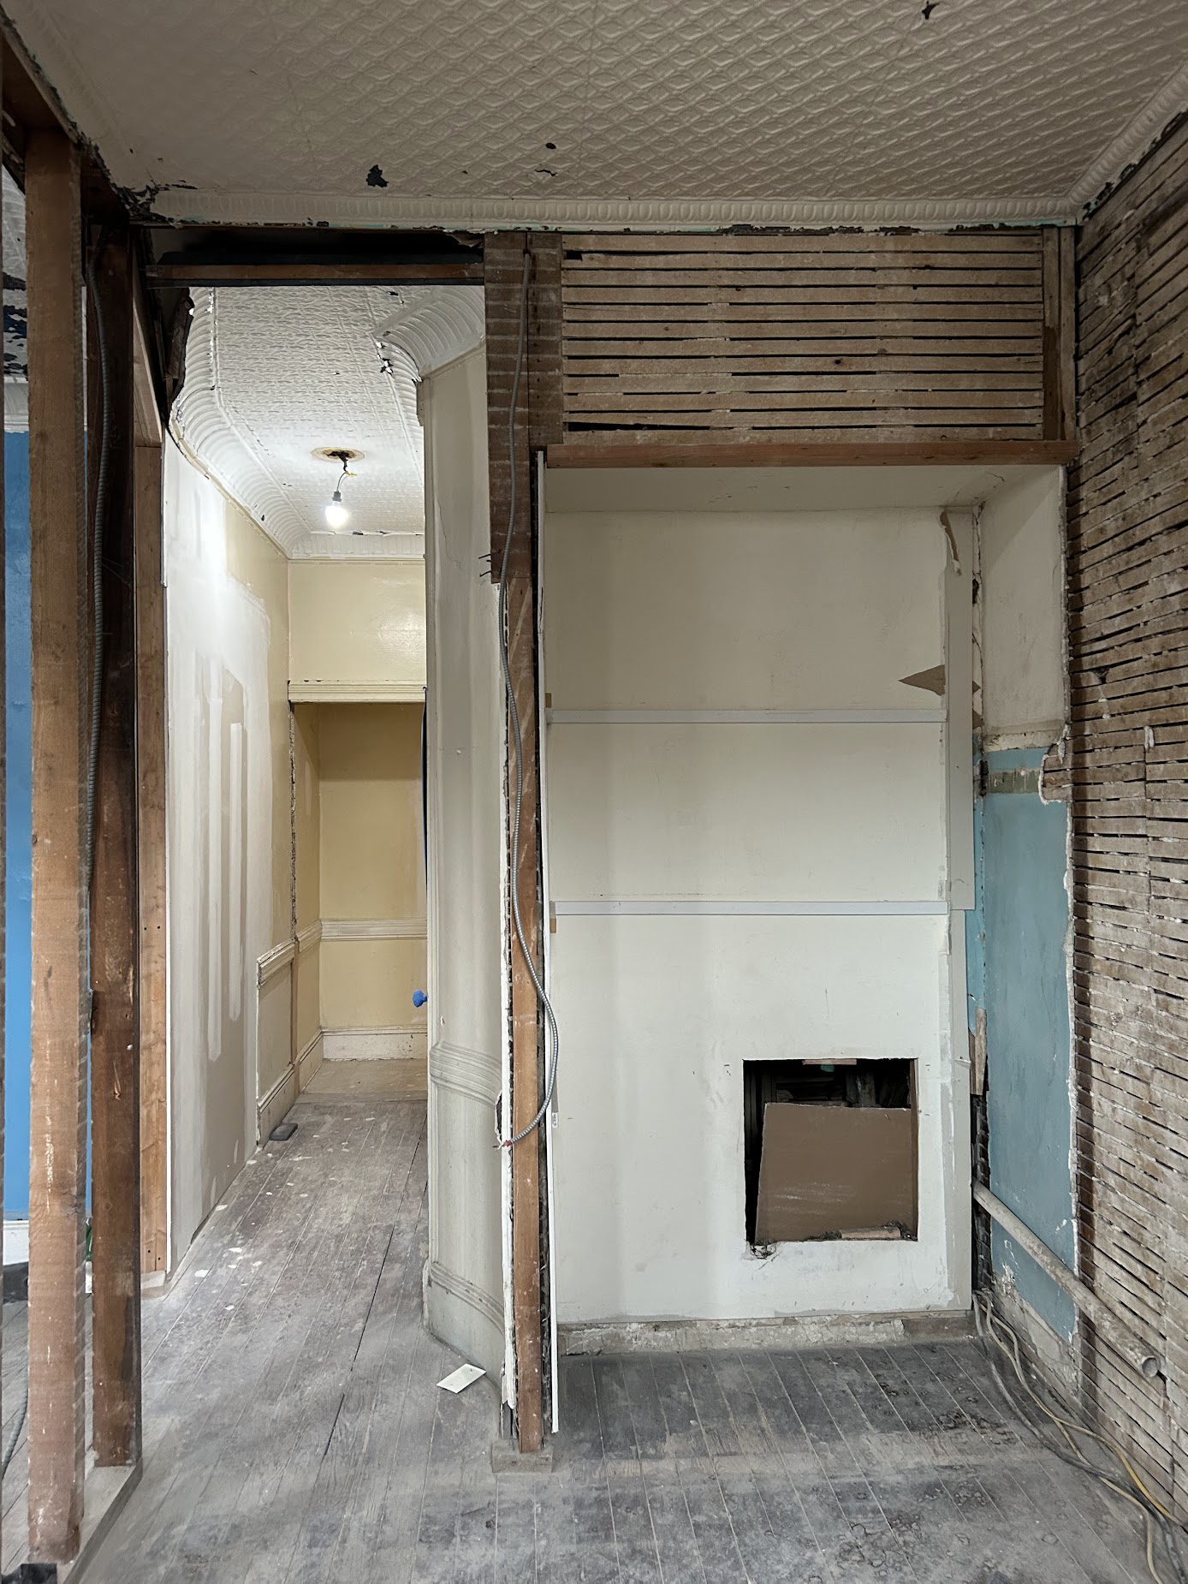
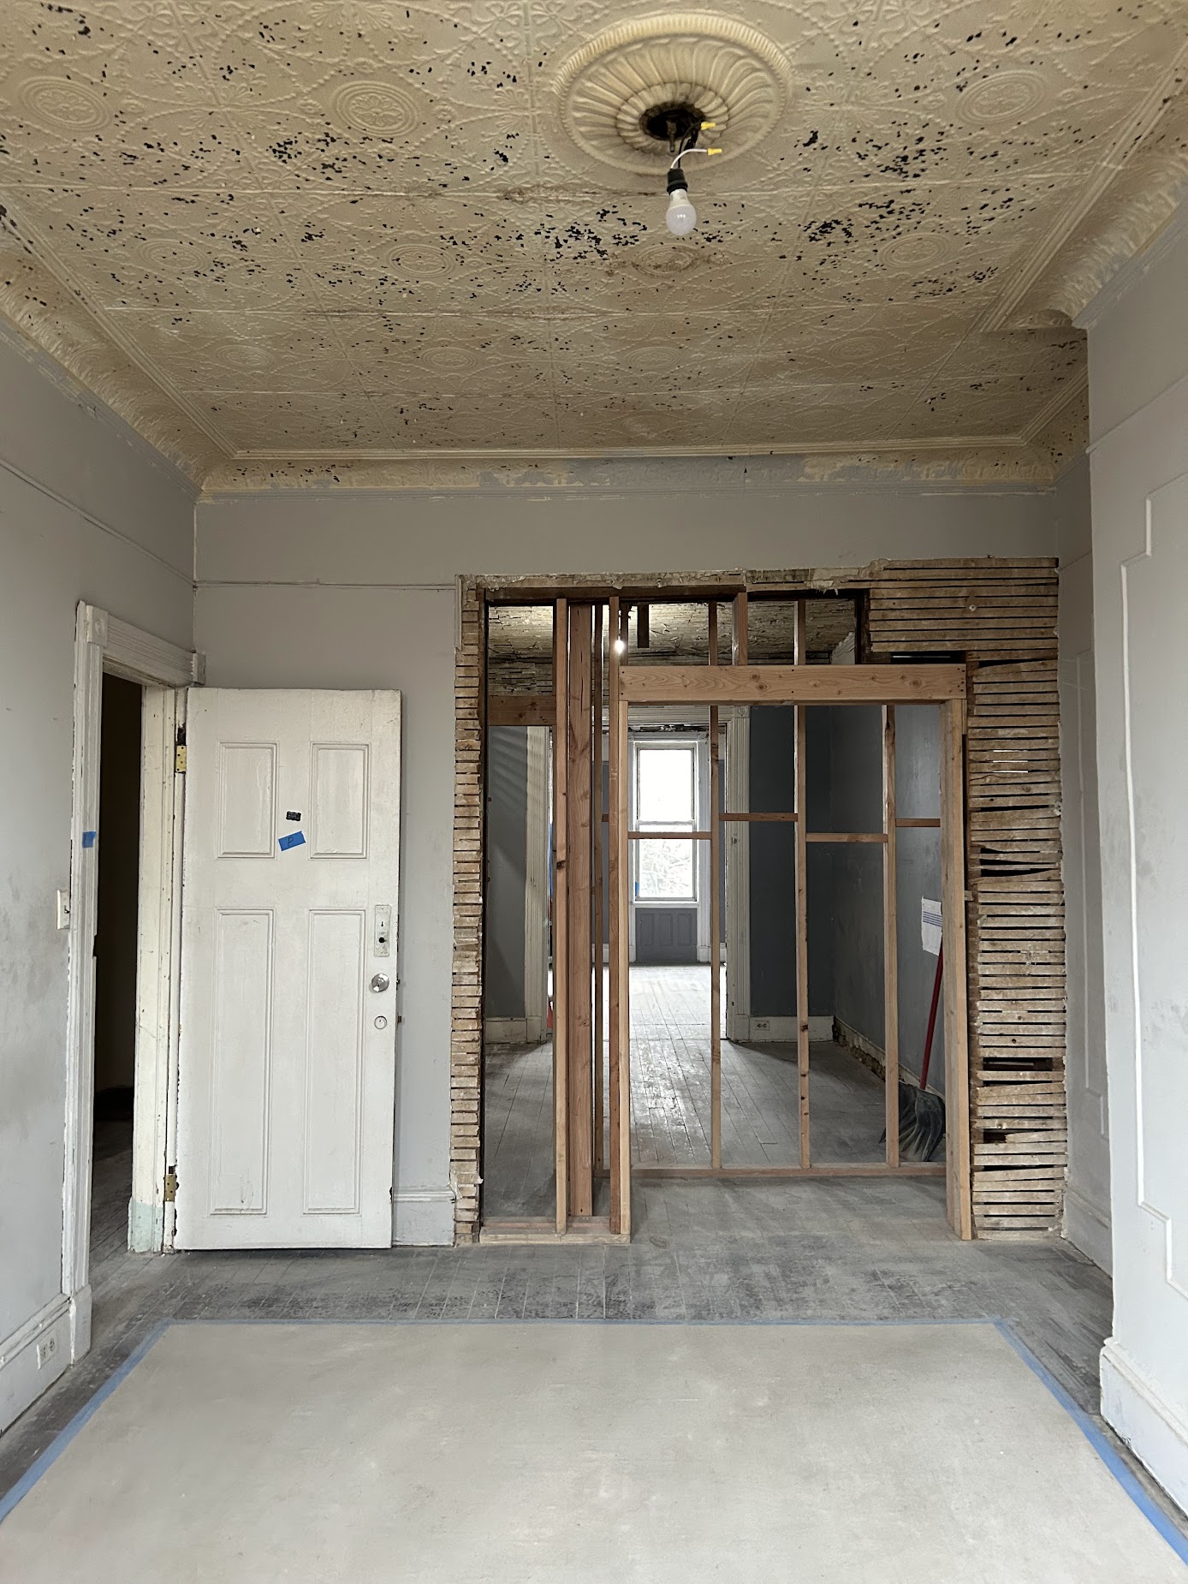
In the kitchen/dining room at the rear of the parlor floor (top photo), CO Adaptive left rough wood framing intact and exposed. “It’s a nod to what was there,” Mandl said. There were practical reasons as well. The homeowners, an artist and designer couple with two young children, wanted an open kitchen and dining space. “Removing that wall would have meant sistering all the joists, since it’s a wood framed house,” Mandl said. “We would have had to add thickness at the garden level to carry the additional weight. This way, we kept the cost reasonable but still have visual connectivity between the kitchen and dining area.”
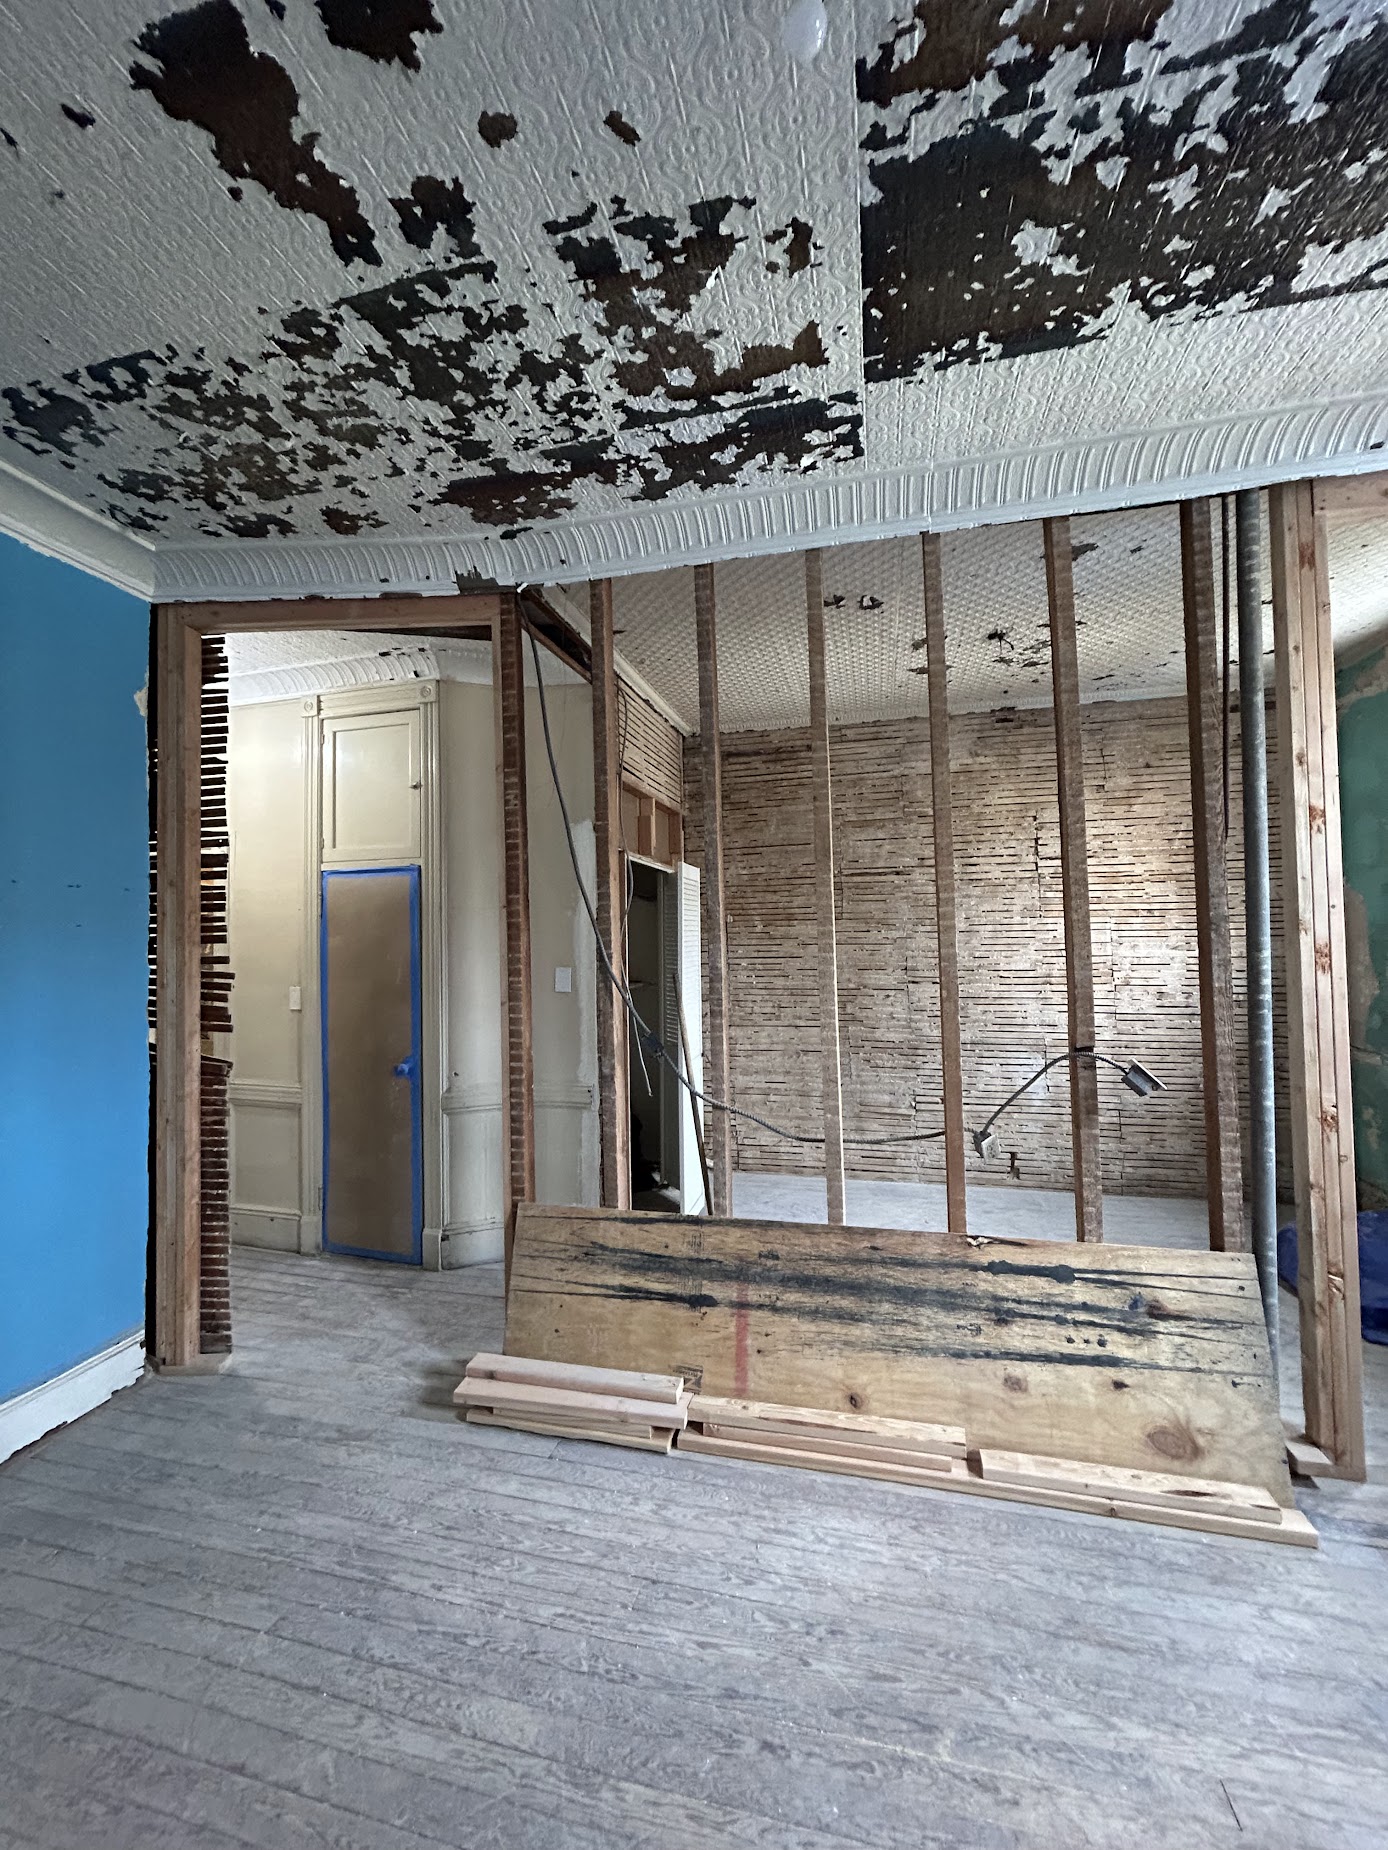
Tin ceilings “in reasonable shape,” though peeling and in need of reaffixing and painting, were a happy discovery under dropped acoustical tile from the 1980s. “For the most part, the material was there, and when it wasn’t, we were able to take from other areas and patch,” Mandl said. Gaining an extra foot or more of ceiling height was a bonus.
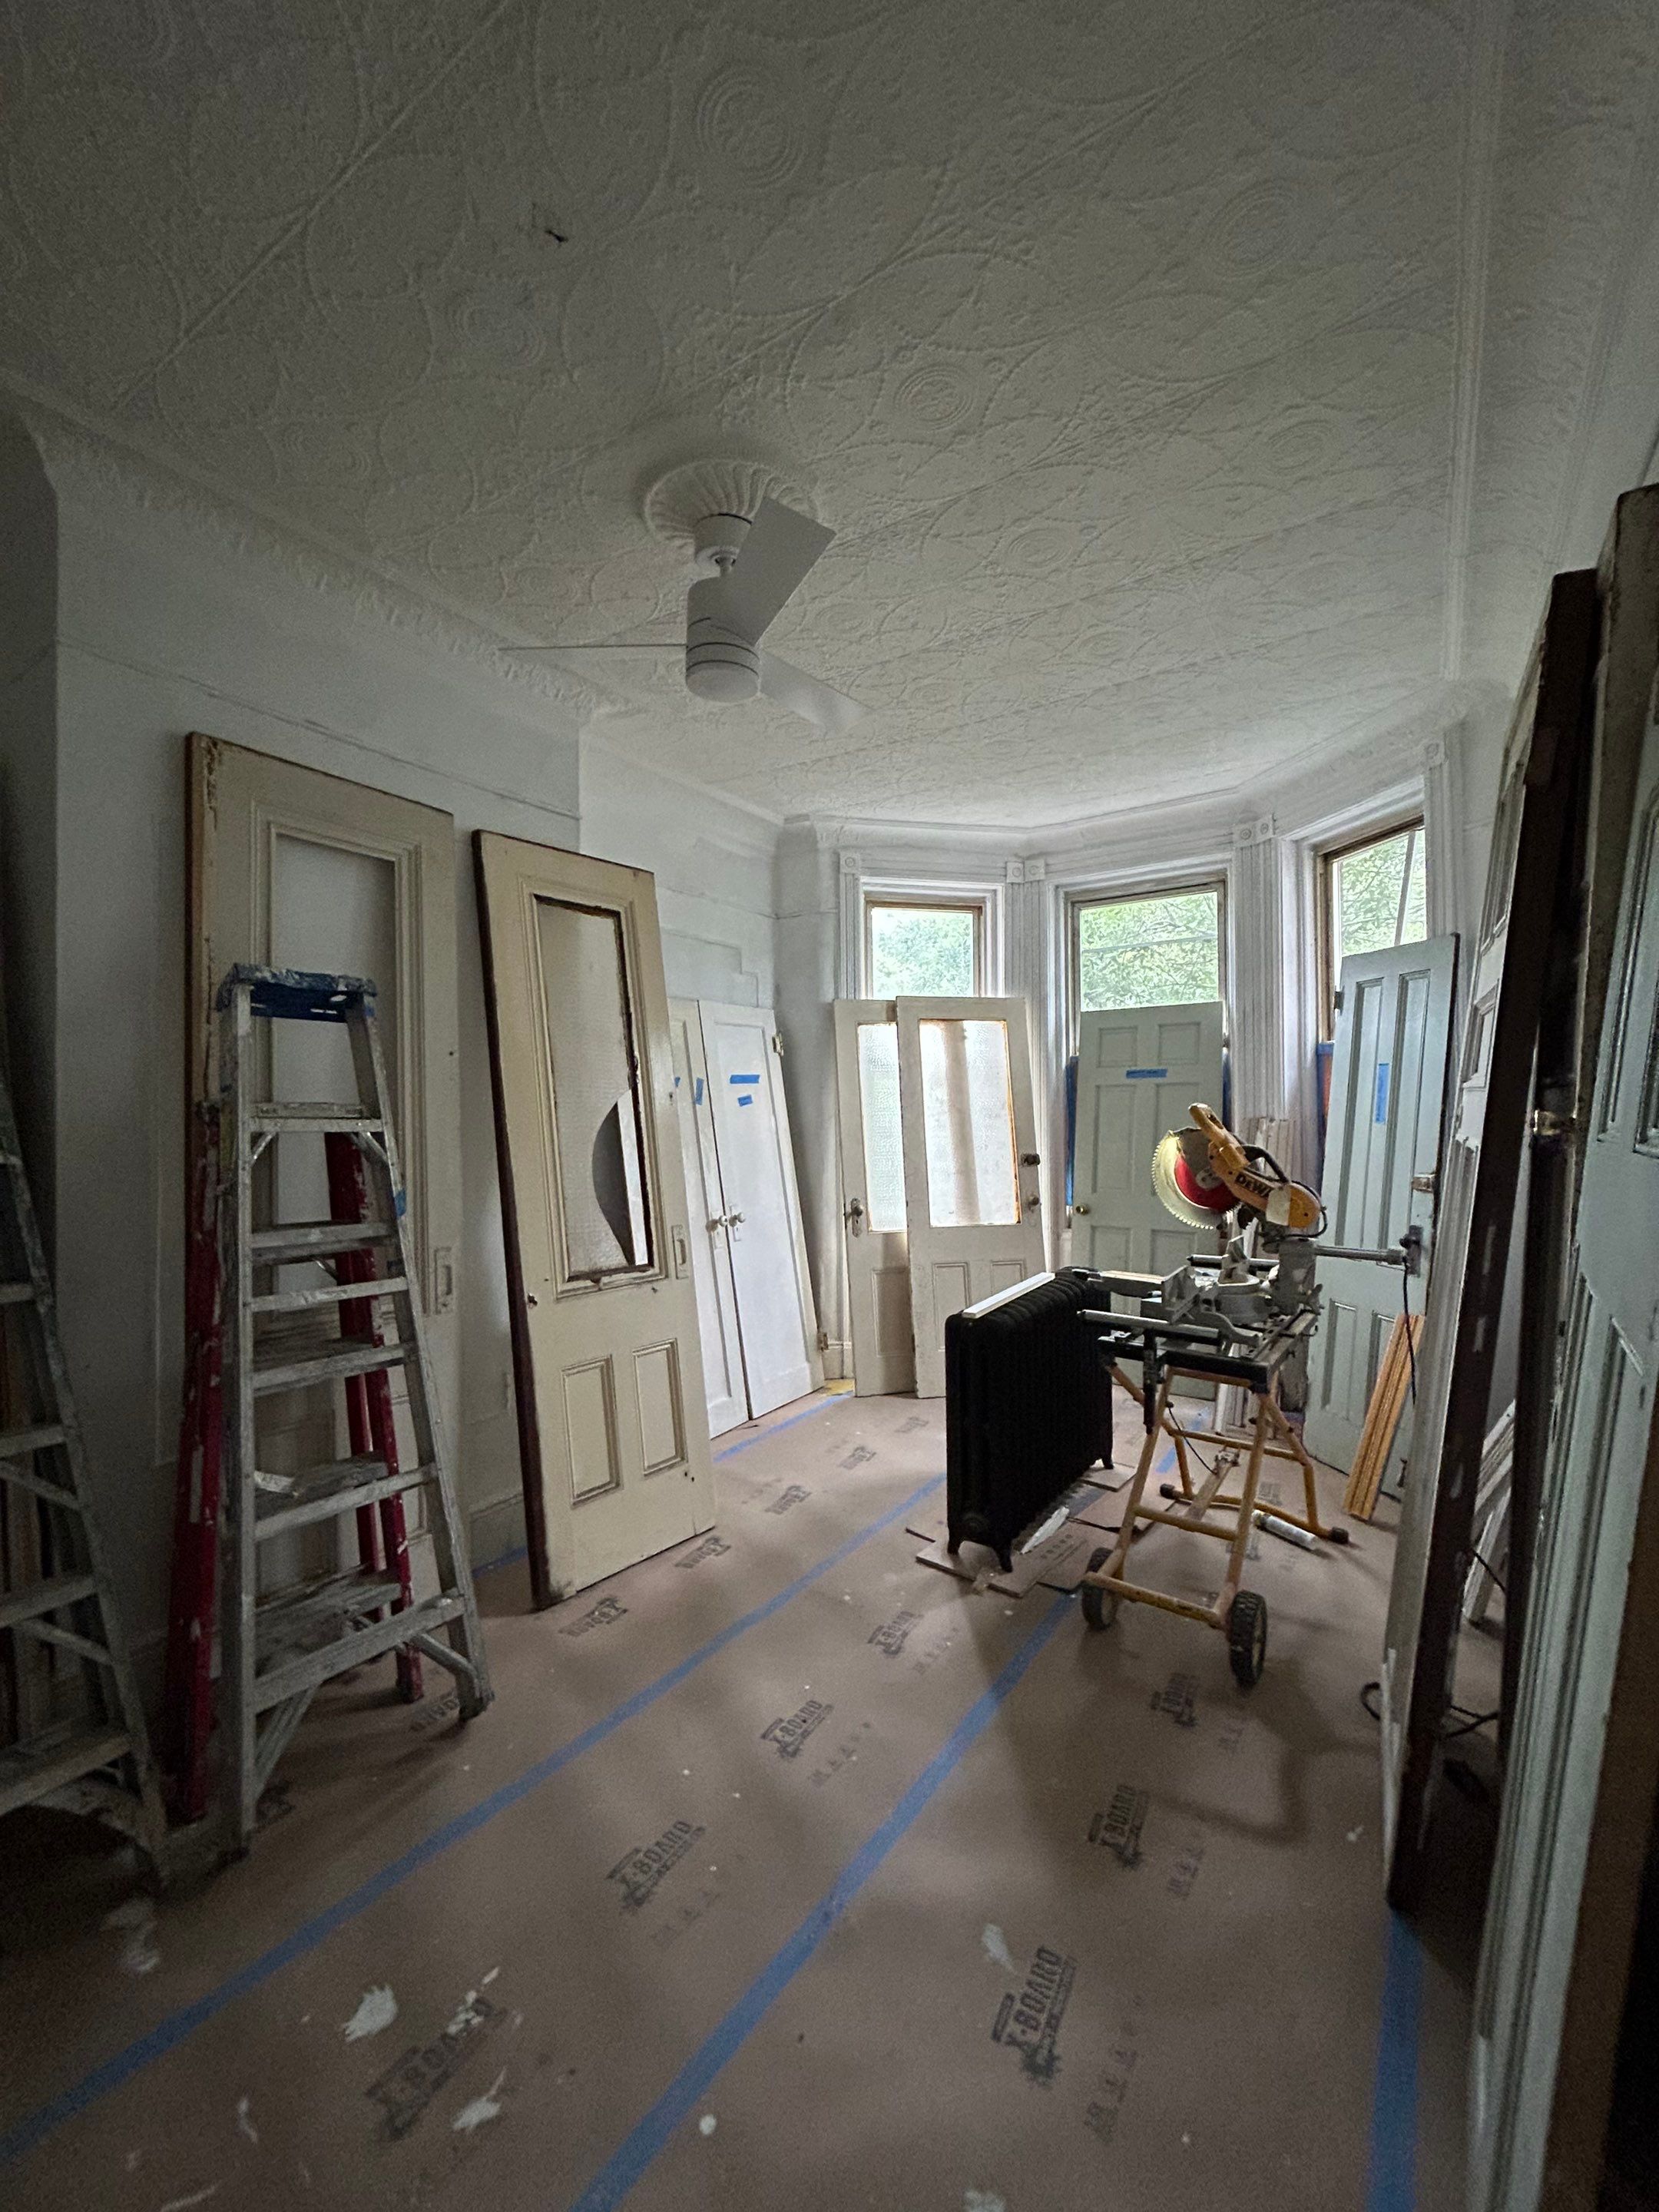
CO Adaptive reused all the house’s original panel doors, matching them to the new layout as needed. “We replaced missing or cracked glazing and left the original hardware if it was functional, mixed with new hardware” where necessary, the architect said. “The doors are perfectly beautiful.” Original cast iron radiators were retained as well, and painted black.
The building is a two-family, with a garden rental. The homeowners, who live in the upper duplex, were responsible for all the furniture and art, much of it by local artists.

The vestibule door’s original stained glass filters the morning light. “The colors, soft pink and mint, inspired finishes and colors throughout the house,” Mandl said. The newel post and balusters just needed cleaning up.
The previous owners had taken the floor down to subfloor planks. CO Adaptive added a new finish layer of Madera white oak.

A fabric BonBon shade from Hay hangs beneath a restored tin ceiling in the front room. The decorative wall moldings are original, and typical of the era in which the house was built.

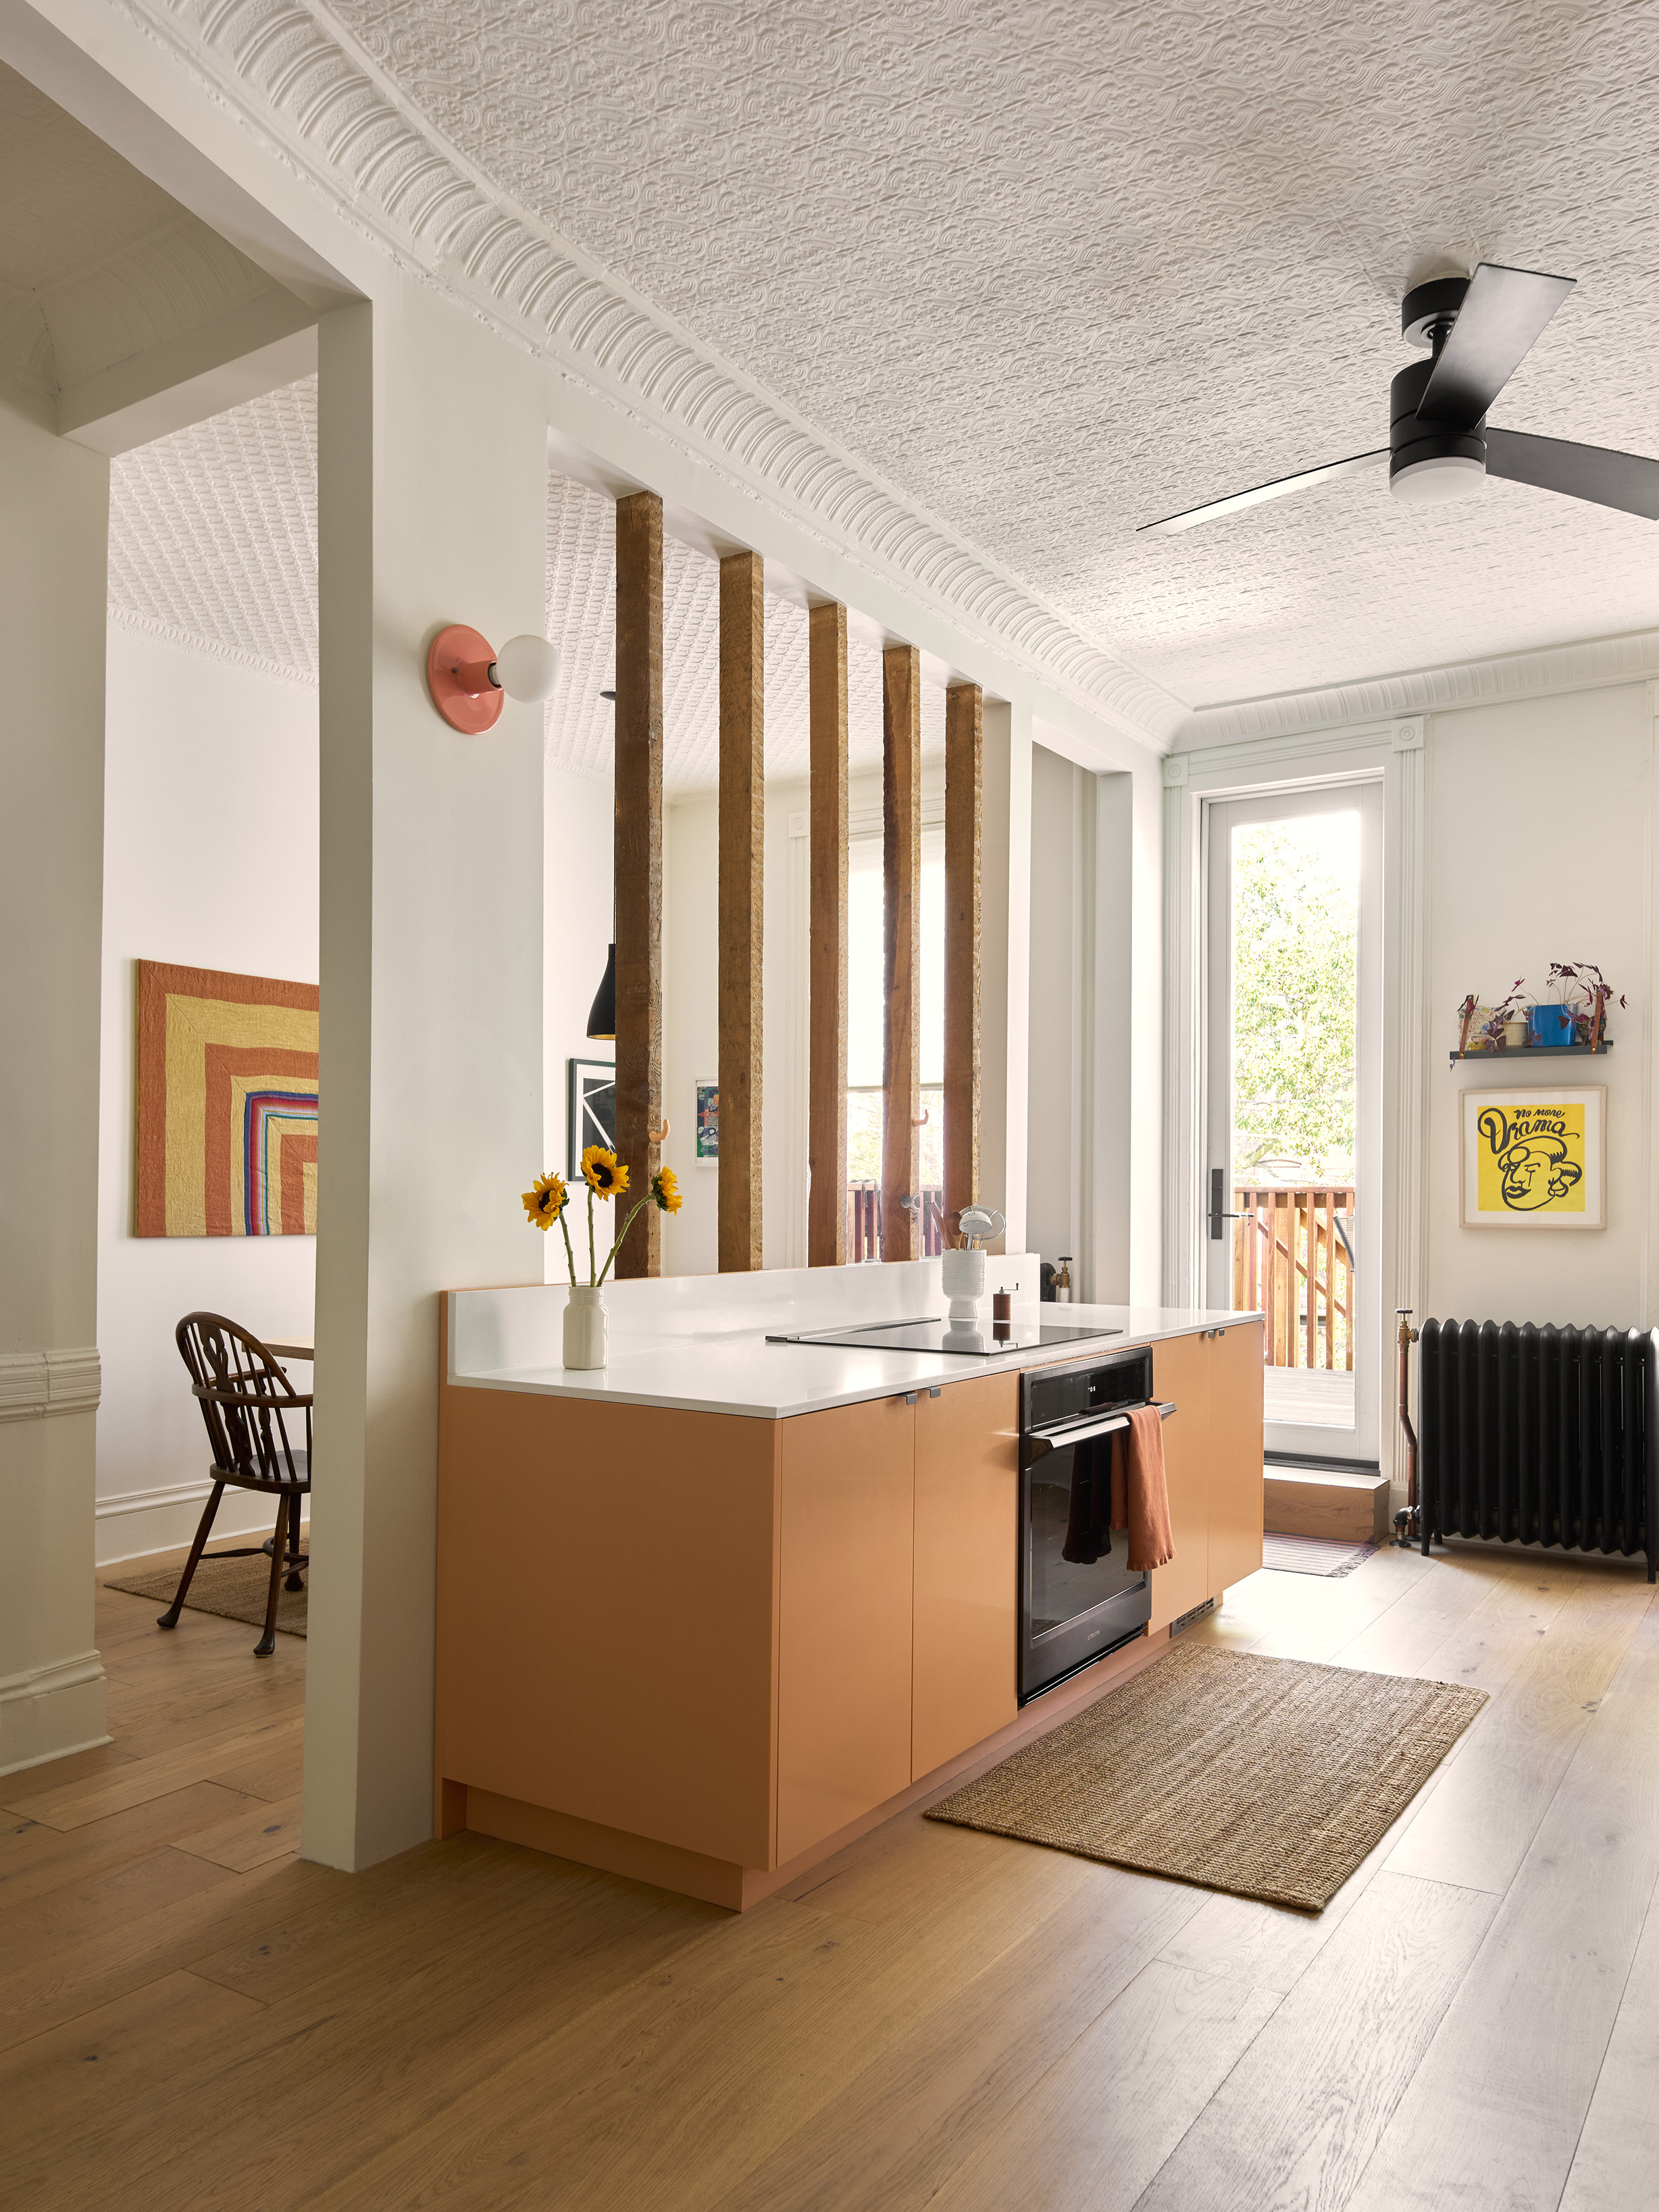

The kitchen island, from Reform, is salmon pink, a color repeated in all the bathrooms. Cabinetry on the wall opposite came from IKEA. “We unified them with the same quartz countertops,” Mandl said.
A new black locust deck connects the kitchen with the rear yard below. A new door takes advantage of the original window opening. “We restored the original header opening to give it more vertical height,” Mandl said. “I love the original proportions of those long punched openings.”

In the middle space between the front room and kitchen/dining, CO Adaptive conjured a cozy TV area with restored pocket doors and wall molding.


Upstairs, where there are three bedrooms, a full bath, and a small art studio, CO Adaptive restored a debris-covered skylight to reveal colored glass panels. They also installed a new pane of fluted glass in an existing pocket door leading to the primary bedroom.


The clean-lined bathroom is centered on a Duravit Happy Metal console sink, with mint green matte tile on the floor and glossy white subway tile with black grout on the walls.

The new deck is all wood construction. “This is a frame house,” Mandl said. “The rear wall at the garden level is brick, but above there was a vinyl covering that emulates brick. We left it alone, for budgetary reasons.”
The deck is three feet off the lot line on either side, so it could be framed entirely in wood. “Anything within three feet of the lot line has to be non-combustible,” the architect said. “That was another move to save on cost, and carbon as well.”
Before photos, below, document the meticulous cataloguing of existing doors and the different pressed tin patterns the architects found when they removed a hung ceiling of acoustical tile.
[Photos by Hanna Grankvist]
Got a project to propose for The Insider? Contact Cara at caramia447 [at] gmail [dot] com
The Insider is Brownstoner’s weekly in-depth look at a notable interior design/renovation project, by design journalist Cara Greenberg. Find it here every Thursday morning.
Related Stories
Email tips@brownstoner.com with further comments, questions or tips. Follow Brownstoner on X and Instagram, and like us on Facebook.