
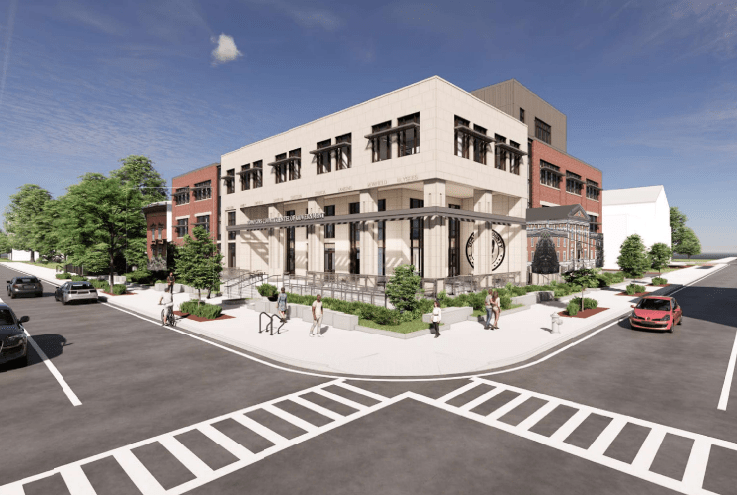
ITHACA, N.Y. – Just four months before it is set to go to bid, Tompkins County’s long-debated Center of Government Building project has undergone yet another redesign at the behest of county leaders.
Revised plans show a smaller building that will house fewer departments than originally envisioned while attempting to maintain the county’s goal of creating a centralized hub for government services.
Representatives from HOLT Architects and county administration presented the revised proposal to the Tompkins County Legislature during Tuesday’s meeting.
As legislators questioned details ranging from parking spaces to the downtown location, architects cautioned that further delays could cost the county an additional $200,000 a month. Planning for the Center of Government project has been ongoing for at least seven years.
The presentation was the first substantial update since March, when legislators rejected two alternative proposals for different sized buildings. Those plans included a larger building that architects said was needed to accommodate all the desired departments and a smaller, 37,000-square-foot option.
Instead lawmakers had directed HOLT Architects to continue pursuing the original June 2025 goal of a 45,000 square-foot facility on a budget of $50 million.
HOLT Architects principal architect A. Quay Thompson said that decision took architects back to the drawing board. To make the space work, the number of departments planned for the building has been reduced from 13 to 10, Thompson said. The county has over 30 departments of various sizes.
While the overall concept of the building remains the same, Thompson said architects removed two wings and reduced the footprint by pulling in the west wall by 10 feet and the south wall by four feet.
“We had to reprogram everything and redesign the interior,” Thompson said. “But we fit the departments in the footprint and plan shown.”
One of the most notable changes involves the building’s fourth floor. Earlier versions of the project envisioned the area as additional office space. Under the revised design, however, the more compact fourth floor will primarily function as a “mechanical penthouse,” with facilities like showers and storage.
Because of the smaller building size, there are now fewer amenity spaces, though architects said those areas remain proportional to the overall design. Thompson added that the fourth floor has been designed to allow for future expansion if needed.
Not everyone was enthusiastic about the revised design. Legislator Greg Mezey criticized the proposed exterior appearance of the building, saying he found the design less aesthetically appealing than previous versions.
“It looks kind of like a trailer plopped on the top of a beautiful government building,” Mezey said, adding the possibility of windows or different texture to make it fit better.
Although floor plans have already been reviewed and approved with county department heads, Legislator Randy Brown questioned how decisions were made regarding which departments would occupy the space and whether those choices were set in stone.
Under the revised proposal, County Administration and Human Resources would move out of the new building to the Old Jail building, while Planning and Sustainability would relocate to the first floor of the D.D. Tompkins building.
Workforce Development, which had previously been slated to move to the Old Jail, would be moved to a rented space offsite.
Brown specifically questioned having Tompkins County Assessment and the Tompkins County Officer for the Aging (COFA) in the building, saying he had heard concerns from constituents, particularly seniors in Newfield, about accessibility.
“Those are the people that elderly people really come to visit and they don’t want to come down here,” Brown said. “Those are seniors who have to have access. I don’t see a lot of access here,” adding he believes it should be a more administrative focused building.
Legislature Chair Shawna Black explained that many legislators had been approached by department heads advocating either for inclusion in the building or placement elsewhere, prompting county administration to take the lead on those decisions.
“We’re not going to let our employees dictate where they want to be,” Black said.
Brown disagreed, arguing that the legislature should have played a larger role in determining department locations.
“I want to see logic, there’s no logic to this,” Brown said.
Thompson responded that COFA was placed on the first floor of the building to help prioritize accessibility, and that the new central building was the most accessible option between the Old Jail and the D. D. Tompkins building.
Thompson stressed that as it will be years before the facility is move-in ready, specific office placement could change.
“We designed it in a way that it can accommodate change with minimal capital investment,” Thompson said.
Brown argued that accessibility concerns are compounded by a lack of parking.
The most recent plan shows the total of on-site parking spaces had decreased from 104 to 93.
Black said those parking concerns have been a big part of the county’s conversation with the city, and those worries are amplified by the indefinite closure of the Seneca Street Parking Garage.
“I’ve been concerned about parking for our employees ever since we started this project,” Black said. “They’re aware that we can’t do the ribbon cutting of a building where our employees don’t have a place to park.”
While many issues still seem up in the air, Thompson touted that HOLT Architects has not compromised on any sustainability goals. The building remains fully electric and now includes infrastructure to support a potential geothermal system.
Architects emphasized the overall timelines remain intact. The county is still targeting October or November to release the project for bids.
The bid package will now include both demolition and construction work. Three existing buildings near the intersection of North Tioga Street and East Buffalo streets must be removed to make way for the project.
As legislators continued debating elements of the project, Mezey noted that repeated redesigns have already cost the county approximately $90,000 in additional expenses, according to architects.
“I think it’s incredibly important to my colleagues that we lock and load and we trust and we figure it out and we dial in whatever project we’re going to move forward with,” Mezey said. “If we keep throwing change curveballs in the process, it’s going to get so expensive and $50 million can go out the door very quickly.”
Architects agreed, warning that significant design changes at this stage could threaten the project’s schedule.
“We have accommodated the changes without compromising the schedule so far,” Thompson said. “With four months left right now, it’s going to be hard to not lose a month and just that month is going to cost $200,000 in construction escalation.”
Black echoed the sentiment.
“I think that’s really important for all of us to realize, the changes are not just a matter of like doing a few clicks on the computer and calling it a day,” Black said.
Still, she said the presentation should not be viewed as the final word on the project.
“We’re still in the working process,” Black said. “So I would ask that people, you know, calm down. We’re gonna figure this out.”
Editor’s note: HOLT Architects is a sponsor of The Ithaca Voice. Their support has no bearing on the way this story was reported.
More stories like this