
If there’s one thing that current and previous mayors can agree on, it’s that they hate sidewalk sheds, those ungainly assemblies of metal poles and splintery plywood that buildings wrap around their ground floors whenever they need some work done. I hate them, too, and so do you, and so do garbage collectors, movers, dog walkers, and doormen — just about everyone, in fact, besides those who get paid to put them up and take them down. The idea of designing a more elegant shed might seem as pointless as coming up with a more alluring bandage; better to tolerate it as long as you have to and clear it away as quickly as possible.
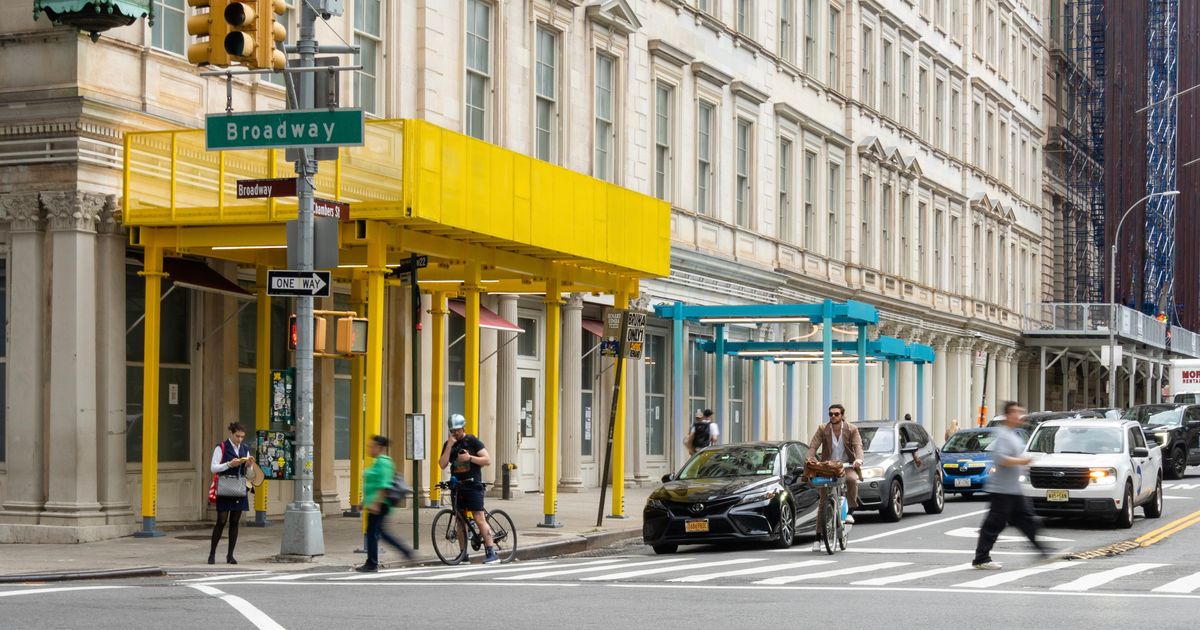
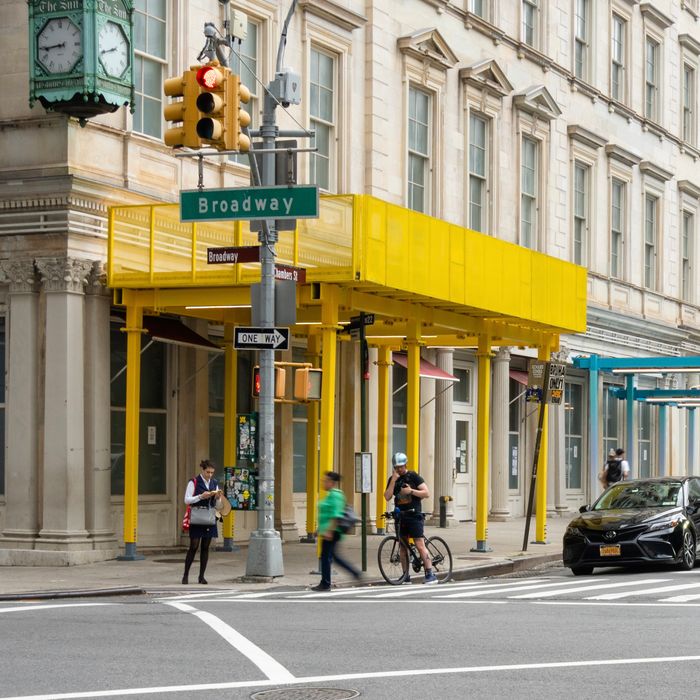
Still, the Mamdani administration is rolling out a more pleasing set of designs ordered up by Adams. In 2024, the city commissioned the engineering firm Arup and the architecture firm PAU to develop options that could compete with the old model, even put it to shame. Adams published a series of hasty renderings just six weeks before he left office. Now two of the prototypes developed by Arup, KNE Studio, and Reddymade have gone up at the corner of Broadway and Chambers Street, offering a glimpse of less cluttered sidewalk protection in sky blue and taxi yellow. I spent an hour or so beneath the pair of translucent canopies, studying the reactions of passersby. Nobody seemed to register them at all. That could be because New Yorkers are inured to the perpetually temporary structures anyway or because the new designs, despite the day-care-center colors, do a good job of being inconspicuous. Either way, indifference counts as success. Giving people something they can ignore might be good enough.
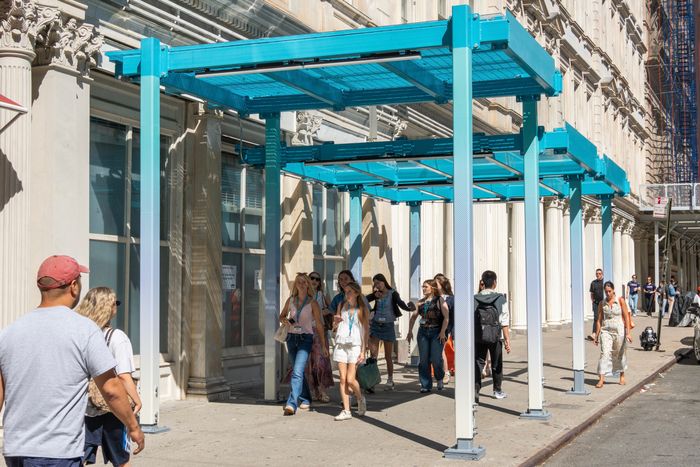
The Flex Shed model.
Photo: Gabrielle Beaumont
The city wants structures that will go up smoothly, look good while they last, and go away quickly. Those are separate goals, none of them easy to achieve. The first part is a work in progress: The trial installation was laborious because it was the first. It will take a while for workers to get the hang of the process and get fast enough to be cheap, says Willy Pilku, the CEO of Core Scaffolding, which fabricated and erected the prototypes.
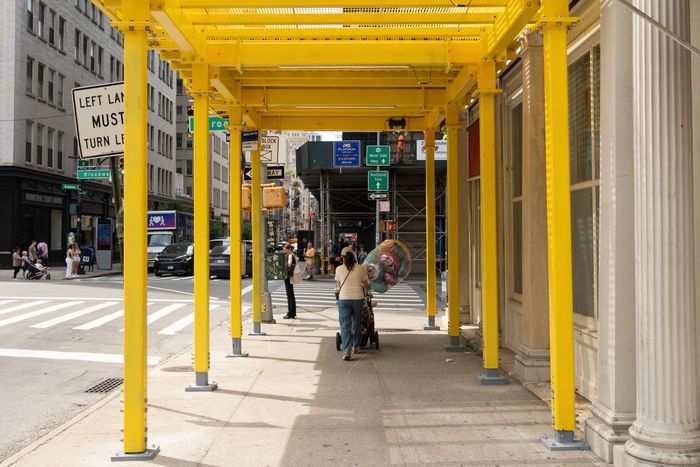
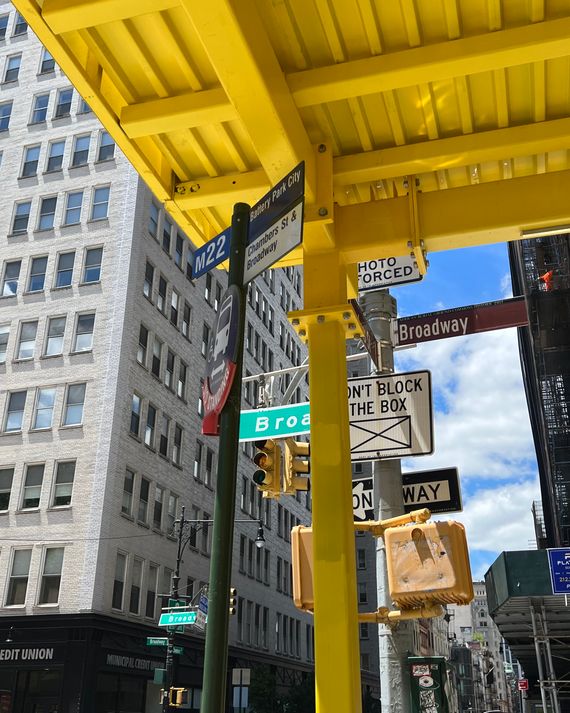
From left: The Rigid Shed accommodates existing infrastructure like bus-stop signage. Photo: Gabrille BeaumontPhoto: Justin Davidson
From top: The Rigid Shed accommodates existing infrastructure like bus-stop signage. Photo: Gabrille BeaumontPhoto: Justin Davidson
As for aesthetics, the Arup models are far less intrusive and more reassuring than the ones we’re accustomed to, though not exactly graceful. The standard old rigs look flimsy even when they’re not, and they do occasionally collapse. The new ones appear reassuringly sturdy, even without the thicket of cross-braces that typically fence off the sidewalk from the street. Thick steel poles and columns sport welded-on plates and knuckle-size bolts even in the lighter (blue) Flex Shed model, meant to shield pedestrians from falling crumbs of brick and concrete. The (yellow) Rigid Shed, for construction sites with scaffolding above, is brawny enough to satisfy those who like their pickups oversized and their toolboxes armored. That thing’s not going to buckle in the wind. (On the other hand, if you like doing pull-ups on a city street, you’re out of luck; the beams are too thick to fit in a hand.)
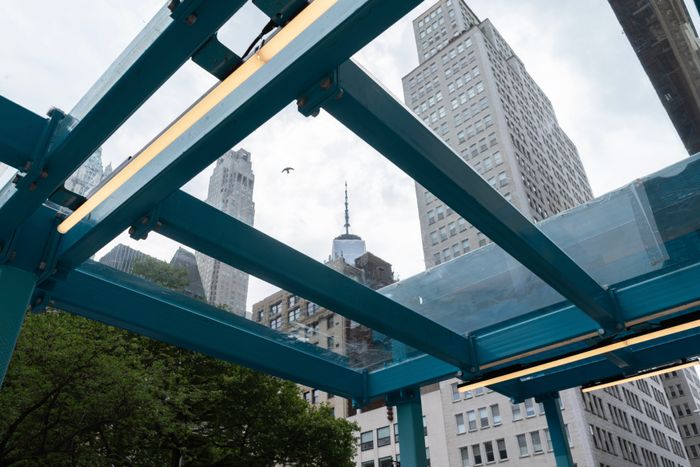
Clear polycarbonate lines the top of the Flex Shed model to let light through.
Photo: Gabrielle Beaumont
And yet even the muscular Rigid apparatus has a light, greenhouse feel, because the sun streams through sheets of clear polycarbonate and open grating, gridding the sidewalk in a fine mesh of shadow lines. The canopies will keep you dry in a rainstorm and keep the street and storefronts bright — but they also provide no shade on a 90-degree day. I’m skeptical, in any case, that the clear panels replacing the old plywood boards will make it past the experimental phase. Wait until they become encrusted with lovely amalgams of bird droppings, dead leaves, and flying sandwich wrappers — who’s going to want to look up and see that?
Then there are the related questions of whether the future sheds will really become ubiquitous or be any more transitory than the old ones. Unlike the traditional models that seem to put down roots around residential buildings and become impossible to eradicate, the Arup prototypes will come down soon. (They may eventually be followed on the street by the four other versions that the city selected.) The designs are still wending their way through the city’s elaborate rulemaking and public-review process, which means we all get a chance to weigh in.
And that’s where the real possibilities for a better streetscape lie: in the bureaucracy. Because it’s one thing to put these new models out there, but it’s another to shepherd them into use. In 2011, the Bloomberg administration held a build-a-better-shed competition and selected the Urban Umbrella, a set of slender white supports that resemble the nave of a skeletal Gothic church. A decade and a half later, it’s still a niche product, monopolized by the company that owns the design, costlier than the basic kind, and erected mostly by midtown office buildings and a few luxury condos. This time around, the Buildings Department is hoping to propagate the new sheds through a mixture of rules and incentives. City agencies like the School Construction Authority could be the first customers; after that, the market will have to embrace them.
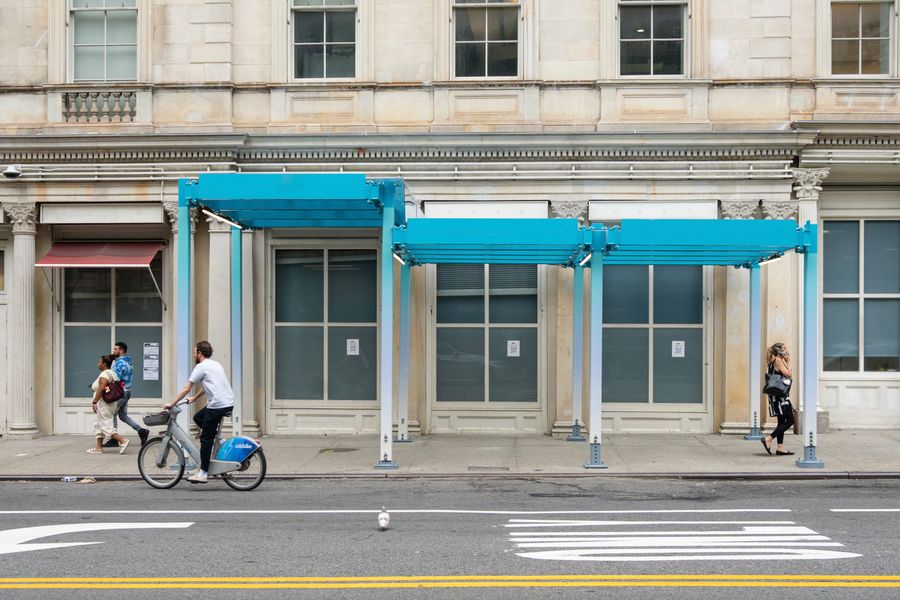
The prototype here shows the different height options.
Photo: Gabrielle Beaumont
Once the new designs are approved (sometime this year, if all goes well), the DoB plans to publish the specs so that any contractor can download the design, buy off-the-shelf elements, tailor the structure to the site, and get a scheme approved in a matter of hours. The catch is that most contractors already have yards crammed with the old-style kit, and while wooden boards wear out after a few years of use, steel tubes can last indefinitely so long as they’re maintained. Scaffolding companies will make room in their inventory only for the new stuff if clients demand — and are willing to pay for — a little more splendor on the street. I suspect not many homeowners will be happy to tack the cost of a fancy shed onto a multimillion-dollar façade repair — or onto the burden of a project that gets endlessly deferred because the building can’t afford to do the required work.
The Buildings Department plans to bolster the good will Pilku’s counting on with a suite of regulatory changes that are working their way through the system, some of them in the form of incentive rather than coercion. Local Law 11 façade inspections will be required every six years, instead of five, and buildings that are in good shape can perform them with drones and cameras instead of workers dangling from the roof. Then there are the sticks: Instead of issuing one-year permits that can be renewed more or less indefinitely, the department will grant them for only 90 days, after which applicants need to show progress on the actual construction work in order to get an extension. Procrastinators and footdraggers will face escalating penalties, enforcement orders, and even prosecution. No more perma-sheds.
More sneakily significant might be a rule change that clicked into place in 2021: Sheds now have to provide 12 feet of overhead clearance instead of eight. That has already made a real, if almost subliminal, difference in the experience of walking beneath them — and it instantly made the scaffolding companies’ stockpiles of eight-foot tubes obsolete. The change was a warning to the industry: Just because you’ve invested in the materials to build the traditional street shanties doesn’t mean they’ll stay legal forever. What’s not clear is whether the department will eventually use its muscle to coerce builders, suppliers, and property owners into upgrading their sheds and fielding them more sparingly. For now, the city is following a salesman’s strategy: Show the world what’s on offer and hope it can gin up some desire.