
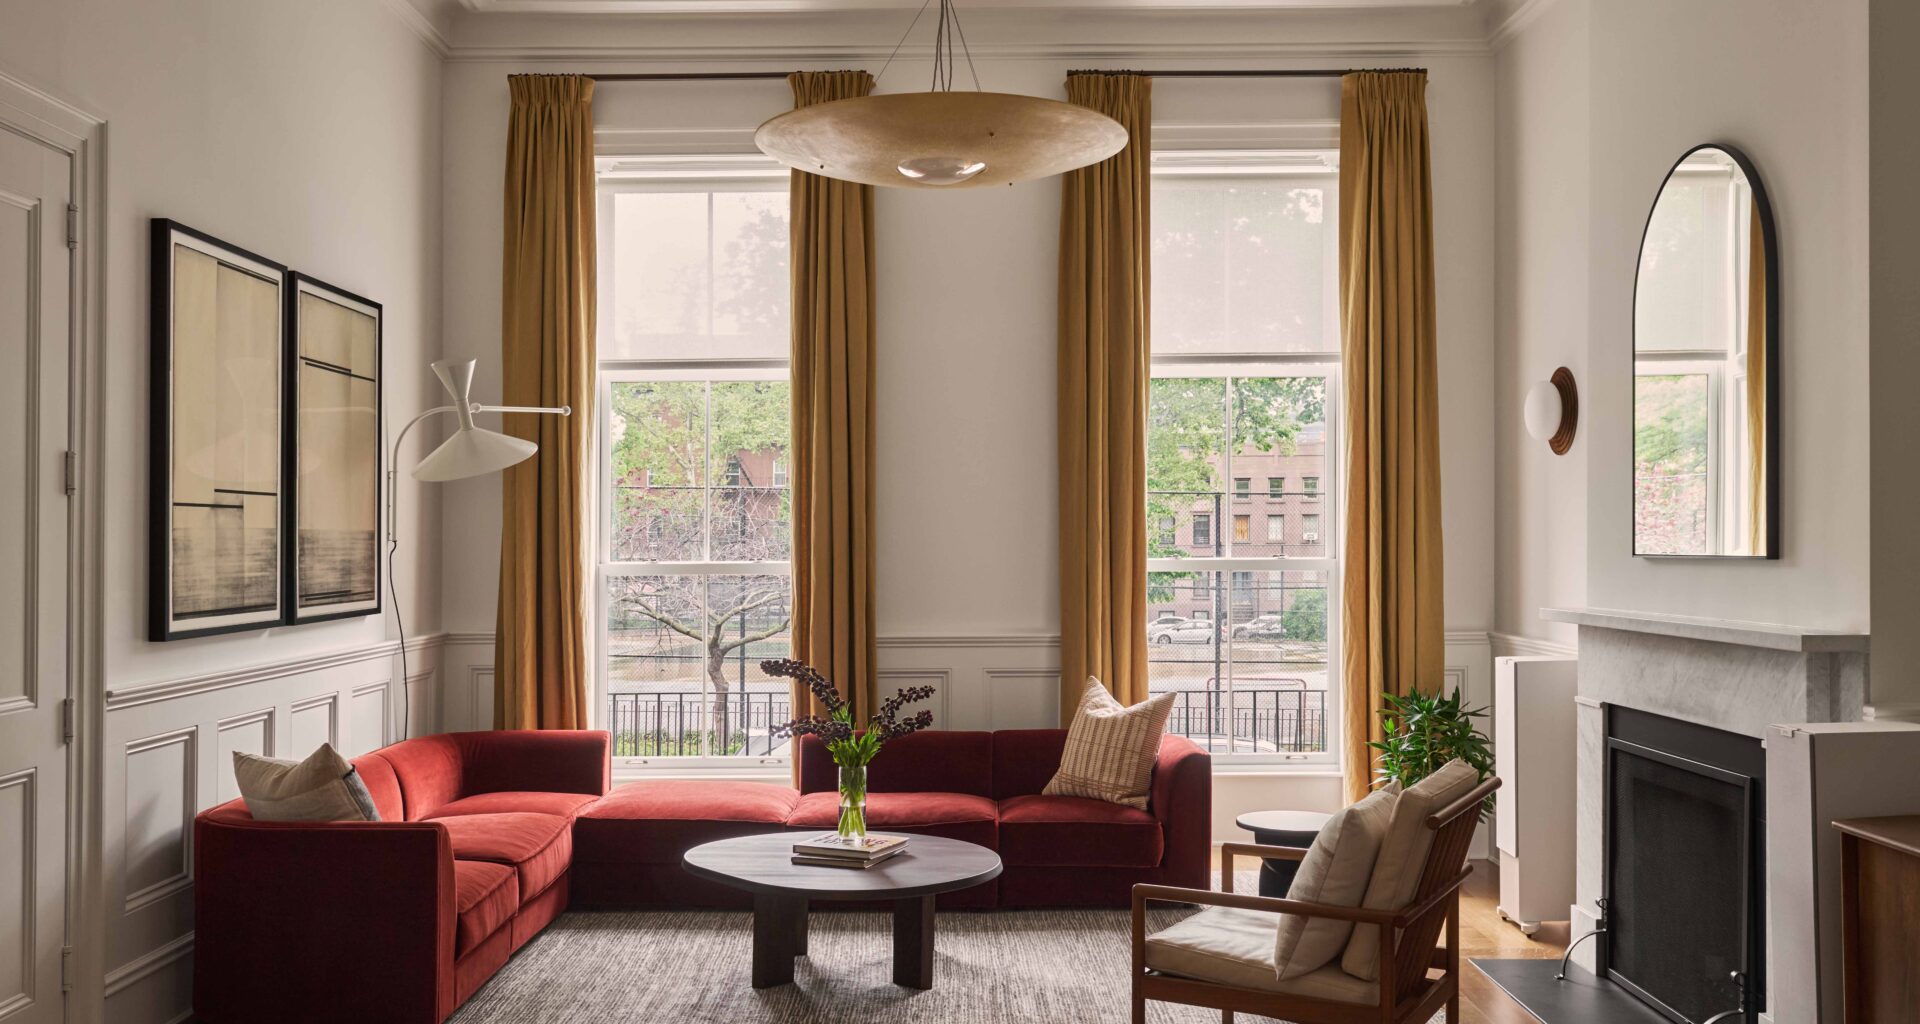
Studio Nato advised on and procured decor and furnishings, including bespoke pieces, art, and even bedding.
When new homeowners moved into the lower duplex of a classic, generously proportioned townhouse in Carroll Gardens, the previous owners had already replaced windows, laid new honey-colored wood floors, and installed a brand new, high-quality kitchen.
Still, said Eleonore Pillet, a lead designer and project manager at Studio Nato, “it felt like a blank box. We came in to make it feel like home, with paint, wallpaper, new furniture, drapery, art, and lighting.”
The process began with meetings to get a sense of the clients’ needs and preferences, said Nathan Cuttle, founder of the Brooklyn-based design studio. They leaned toward neutral and understated. “We collaborated with them to push boundaries,” Cuttle said. “How could we make this more playful? We worked intentionally to layer in rich texture and color. The clients were very open to choosing things they might not have chosen themselves.”
Studio Nato suggested furniture options and prepared renderings so the clients could visualize how things would look in situ. Sometimes they borrowed pieces from vendors to try out in three dimension. “That’s an important element of the service we provide,” Cuttle said. “We tend to work with a lot of makers in the U.S. and Canada who do a bespoke style of heirloom quality wood furniture.” In addition to the all-new furnishings, Studio Nato also advised on and procured rugs, window treatments, even bedding. They also made visits with their clients to art galleries.
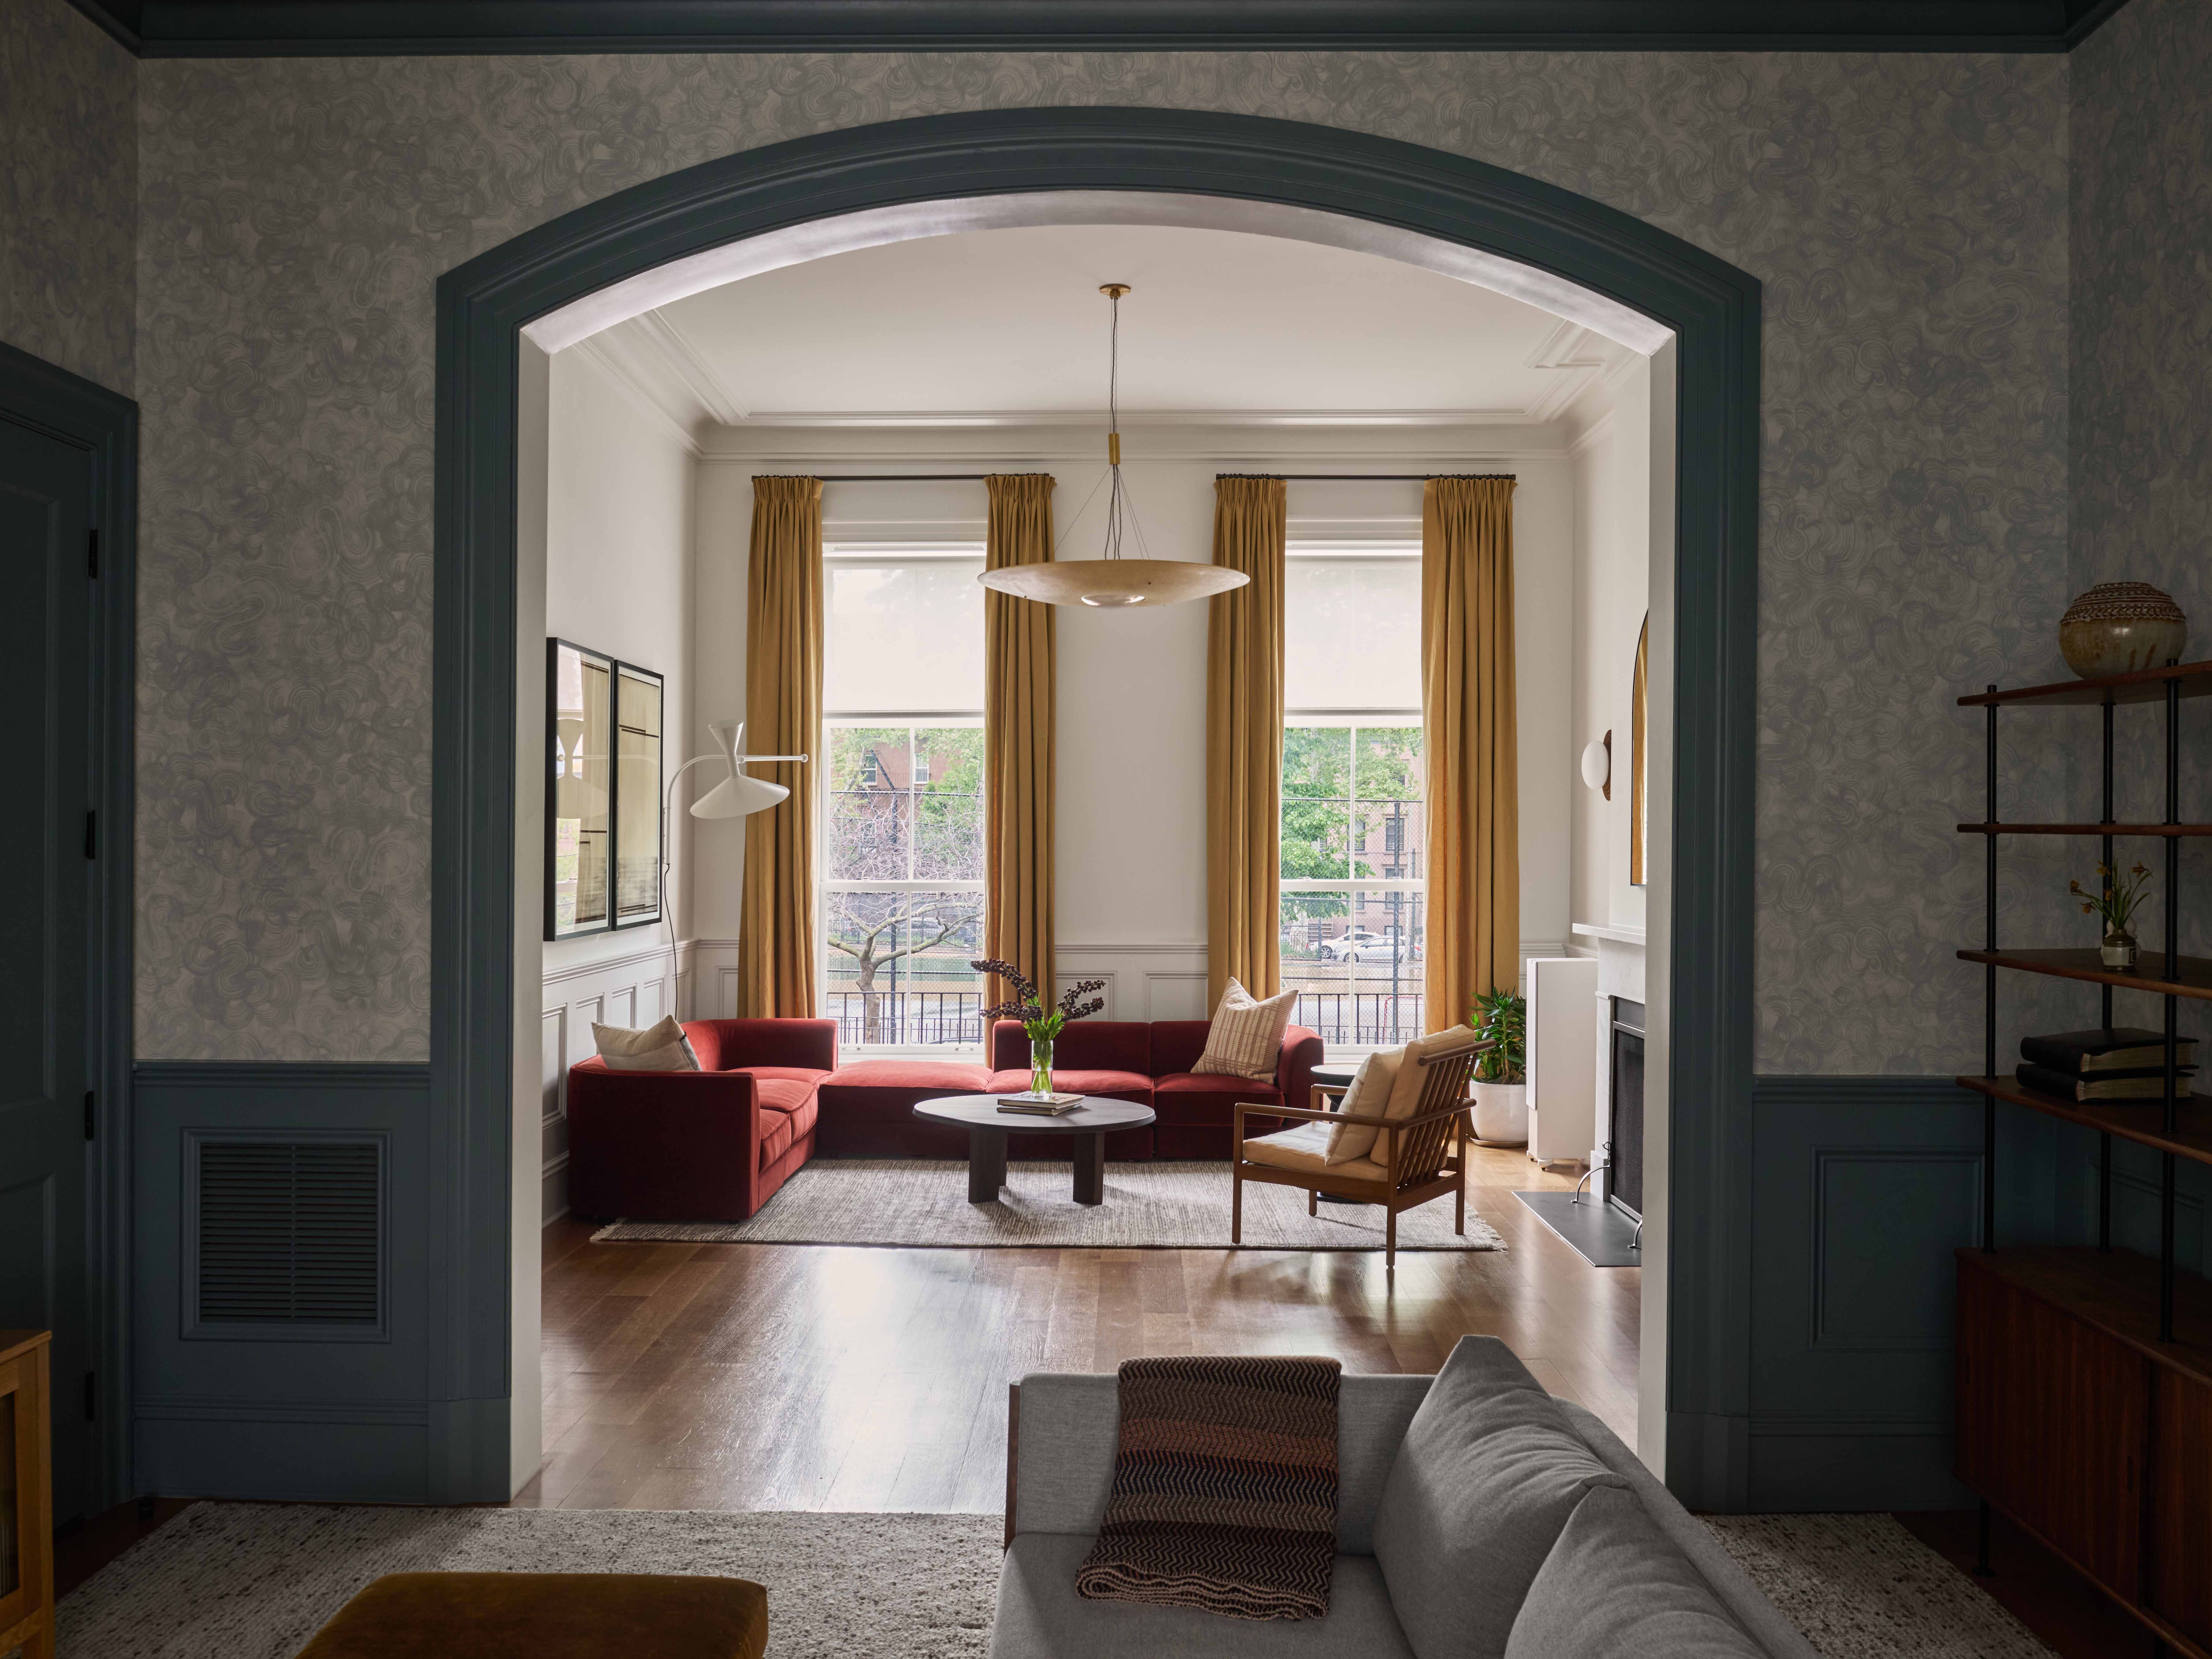
Except for the couple’s bed, everything in the house was purchased new. The designers were ever mindful of the couple’s two young kids in their selections. “We picked furniture with soft corners and shapes that are meant for lounging,” Pillet said, like the red cotton velvet Maura sectional from TRNK in the front parlor.
The room’s 13.5-foot-high ceilings required “something to really inhabit the space,” Pillet said, so Studio Nato used a resin pendant fixture from Blue Green Works. “We went with the largest one they had.” To offset the soaring ceiling height, they needed human-scale lighting, like the LeCorbusier-inspired Lampe de Marseille from Nemo Lighting above the sofa. “It also plays with scale. It’s quite large, but meant as a reading light.”
Simple window drapery frames and enhances the elegance of the tall windows and keeps as much light as possible coming in.
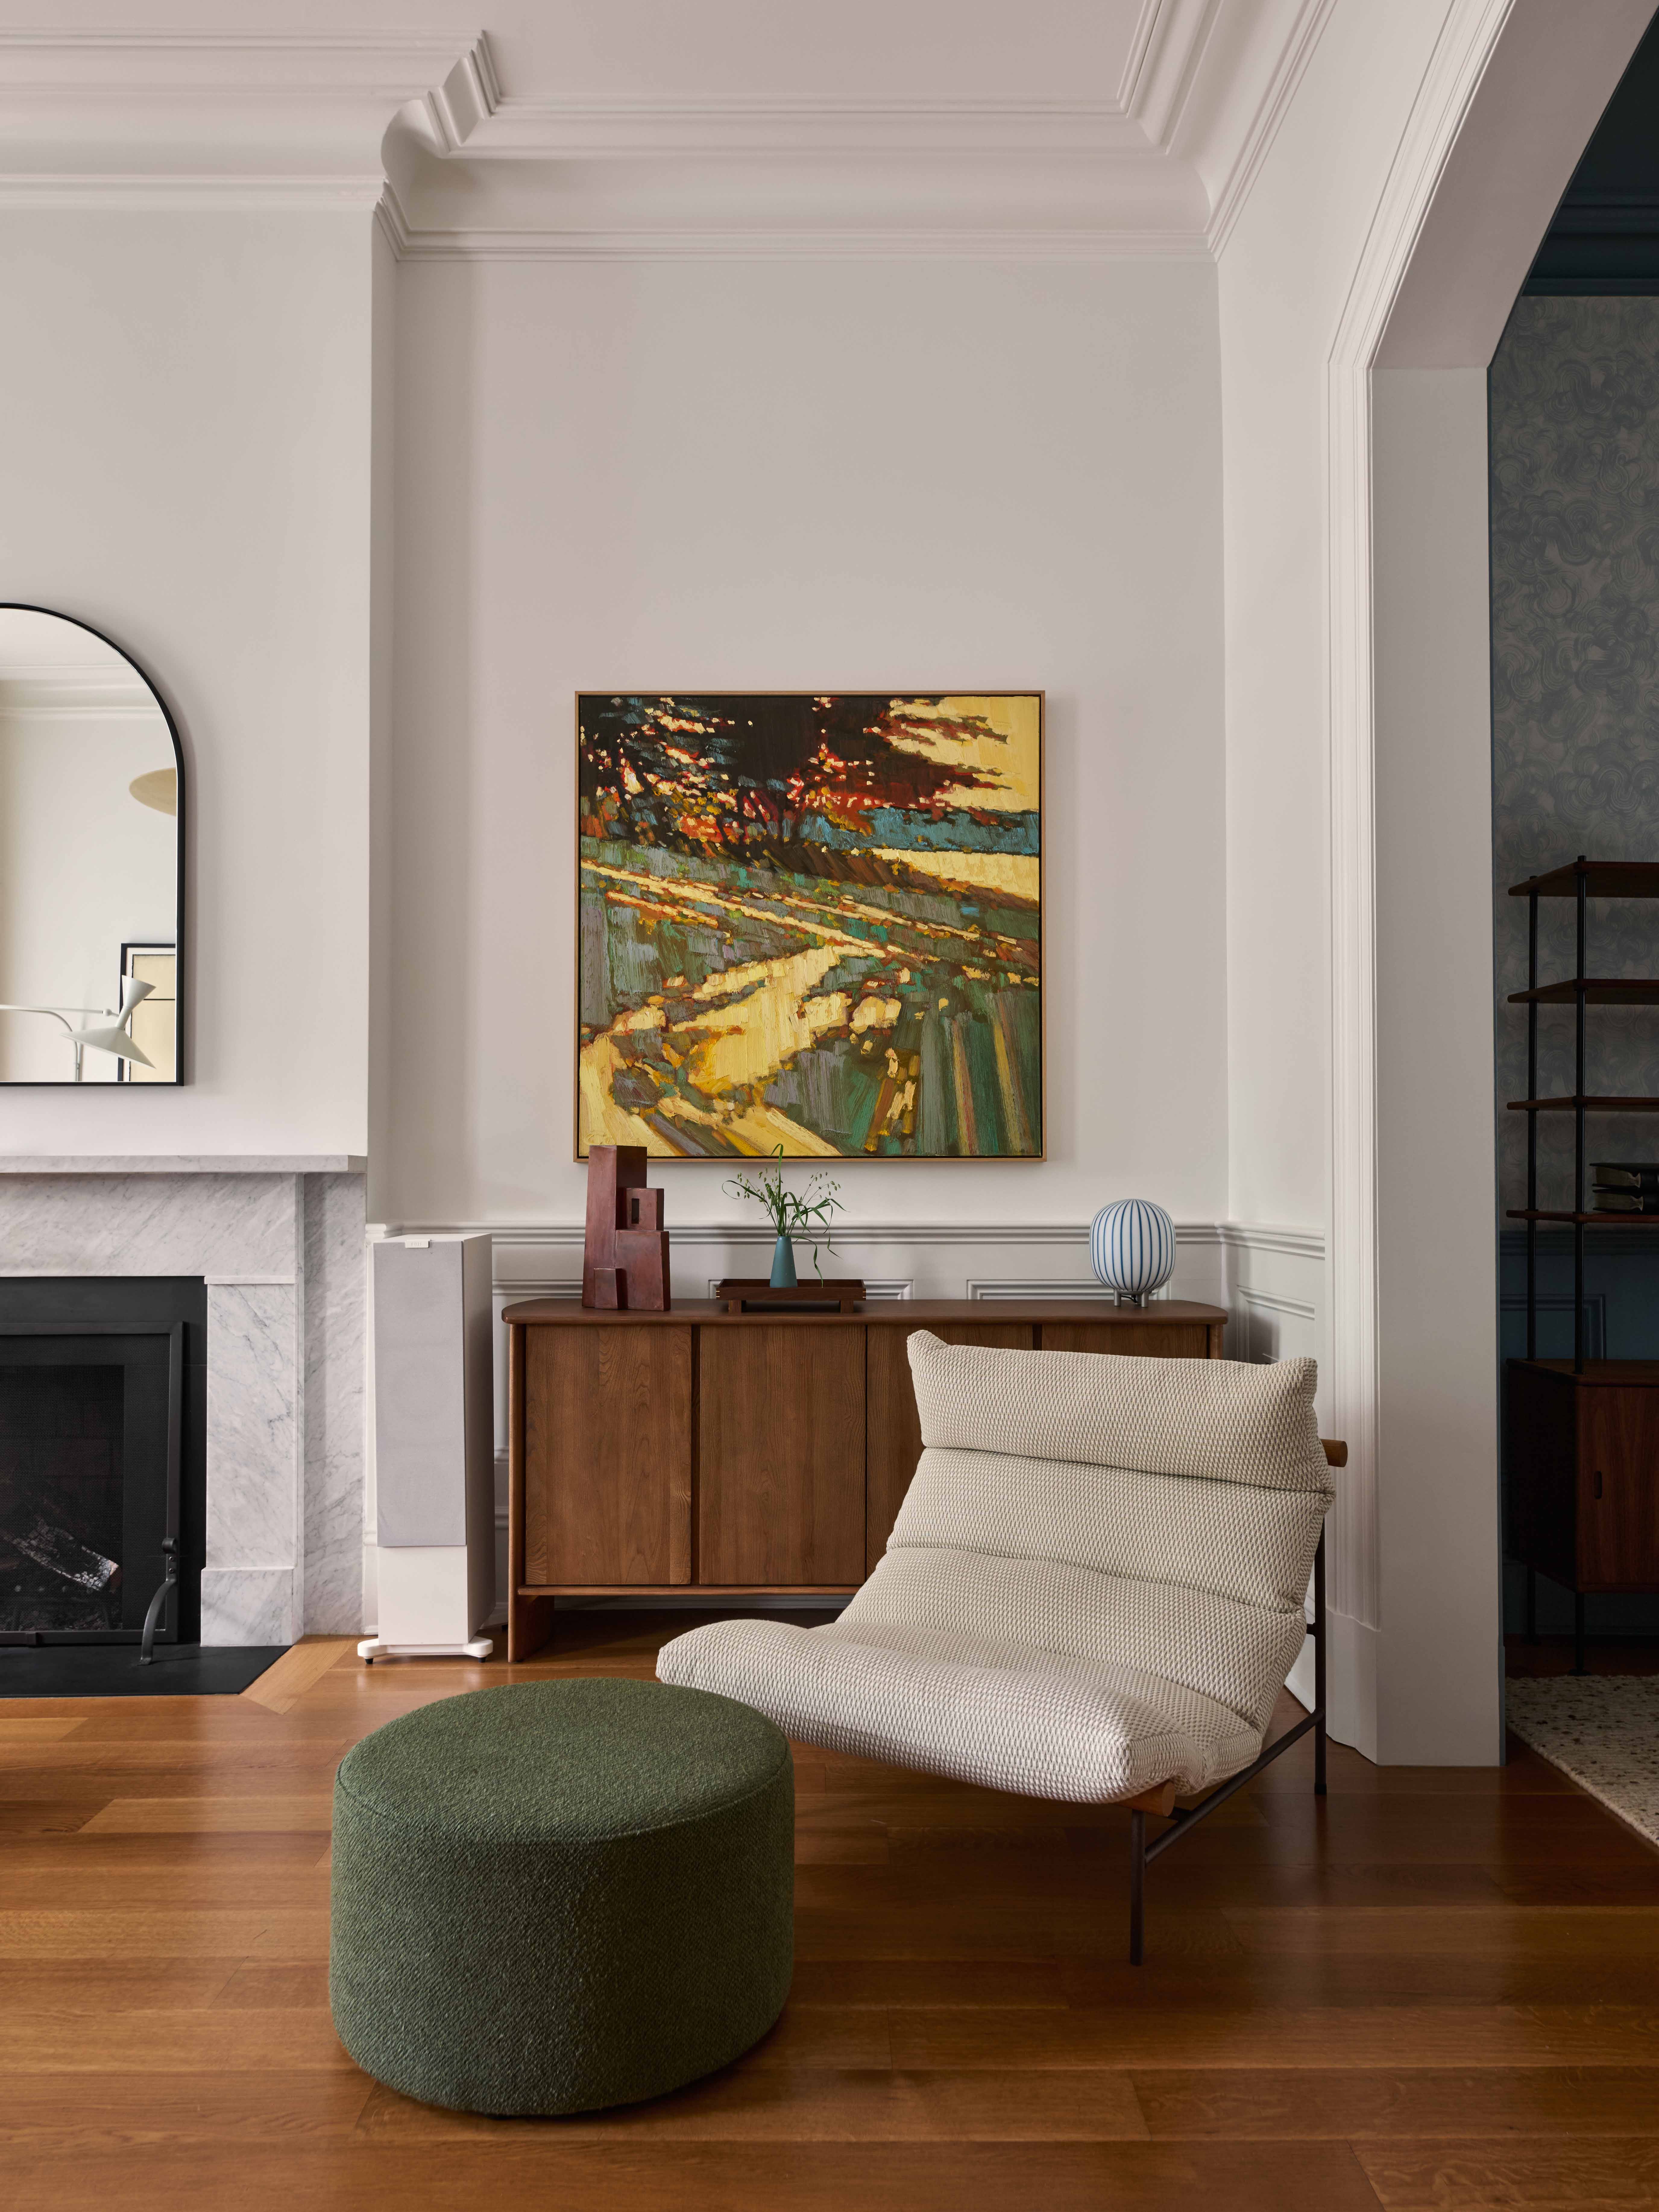
A contemporary channeled Rosa lounge chair from Croft House on thin steel legs, and an accompanying pillbox ottoman in a cheery green, make an inviting reading spot. The painting next to the fireplace, by American painter Nicholas Coley, was chosen by the homeowners once they got bolder about color. It hangs above a wood console from Sun at Six, a Brooklyn design studio that recently shuttered after nine years.
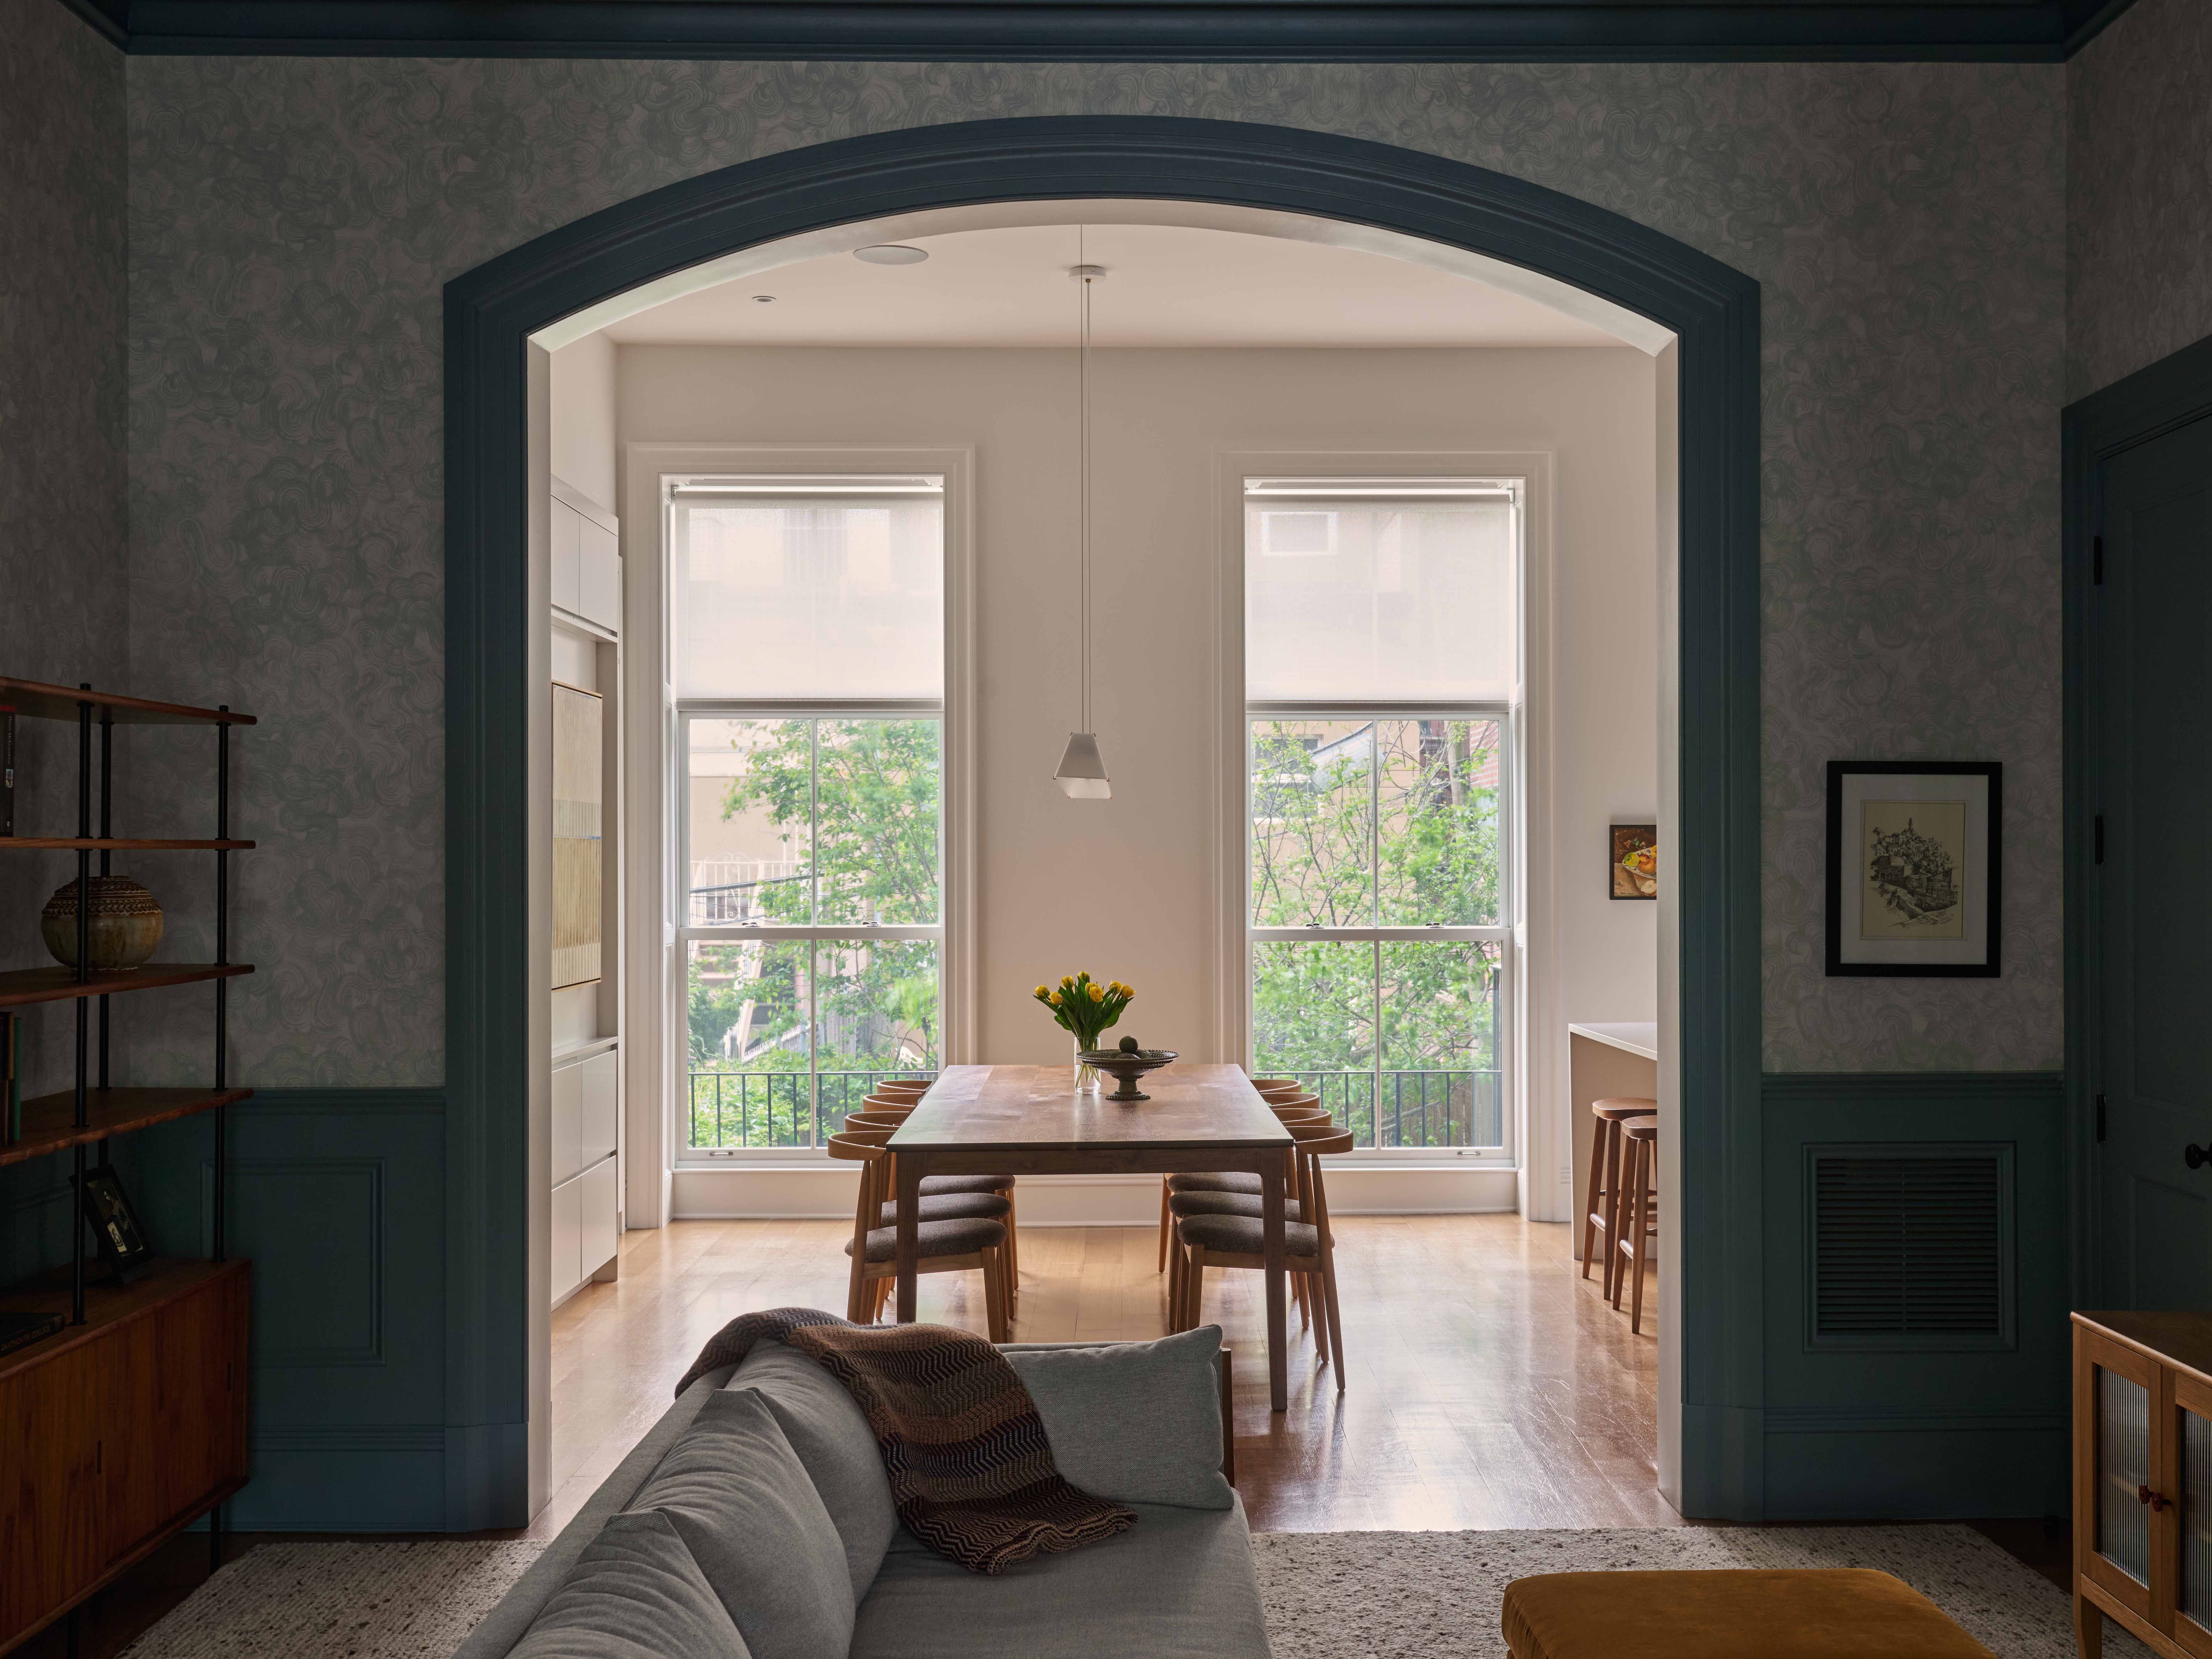

The middle parlor, where the children of the house tend to hang out after school, has a ceiling no less high than that in the front room. “By painting the ceiling, the wainscot, and the casings, and choosing a darker wallpaper, we made the space feel more intimate,” Pillet said. The wall covering is Swirled Cloud by Rebecca Atwood; the room’s furnishings include a freestanding bookcase from Danish maker Carl Hansen and an Emmy sofa from Design Within Reach.
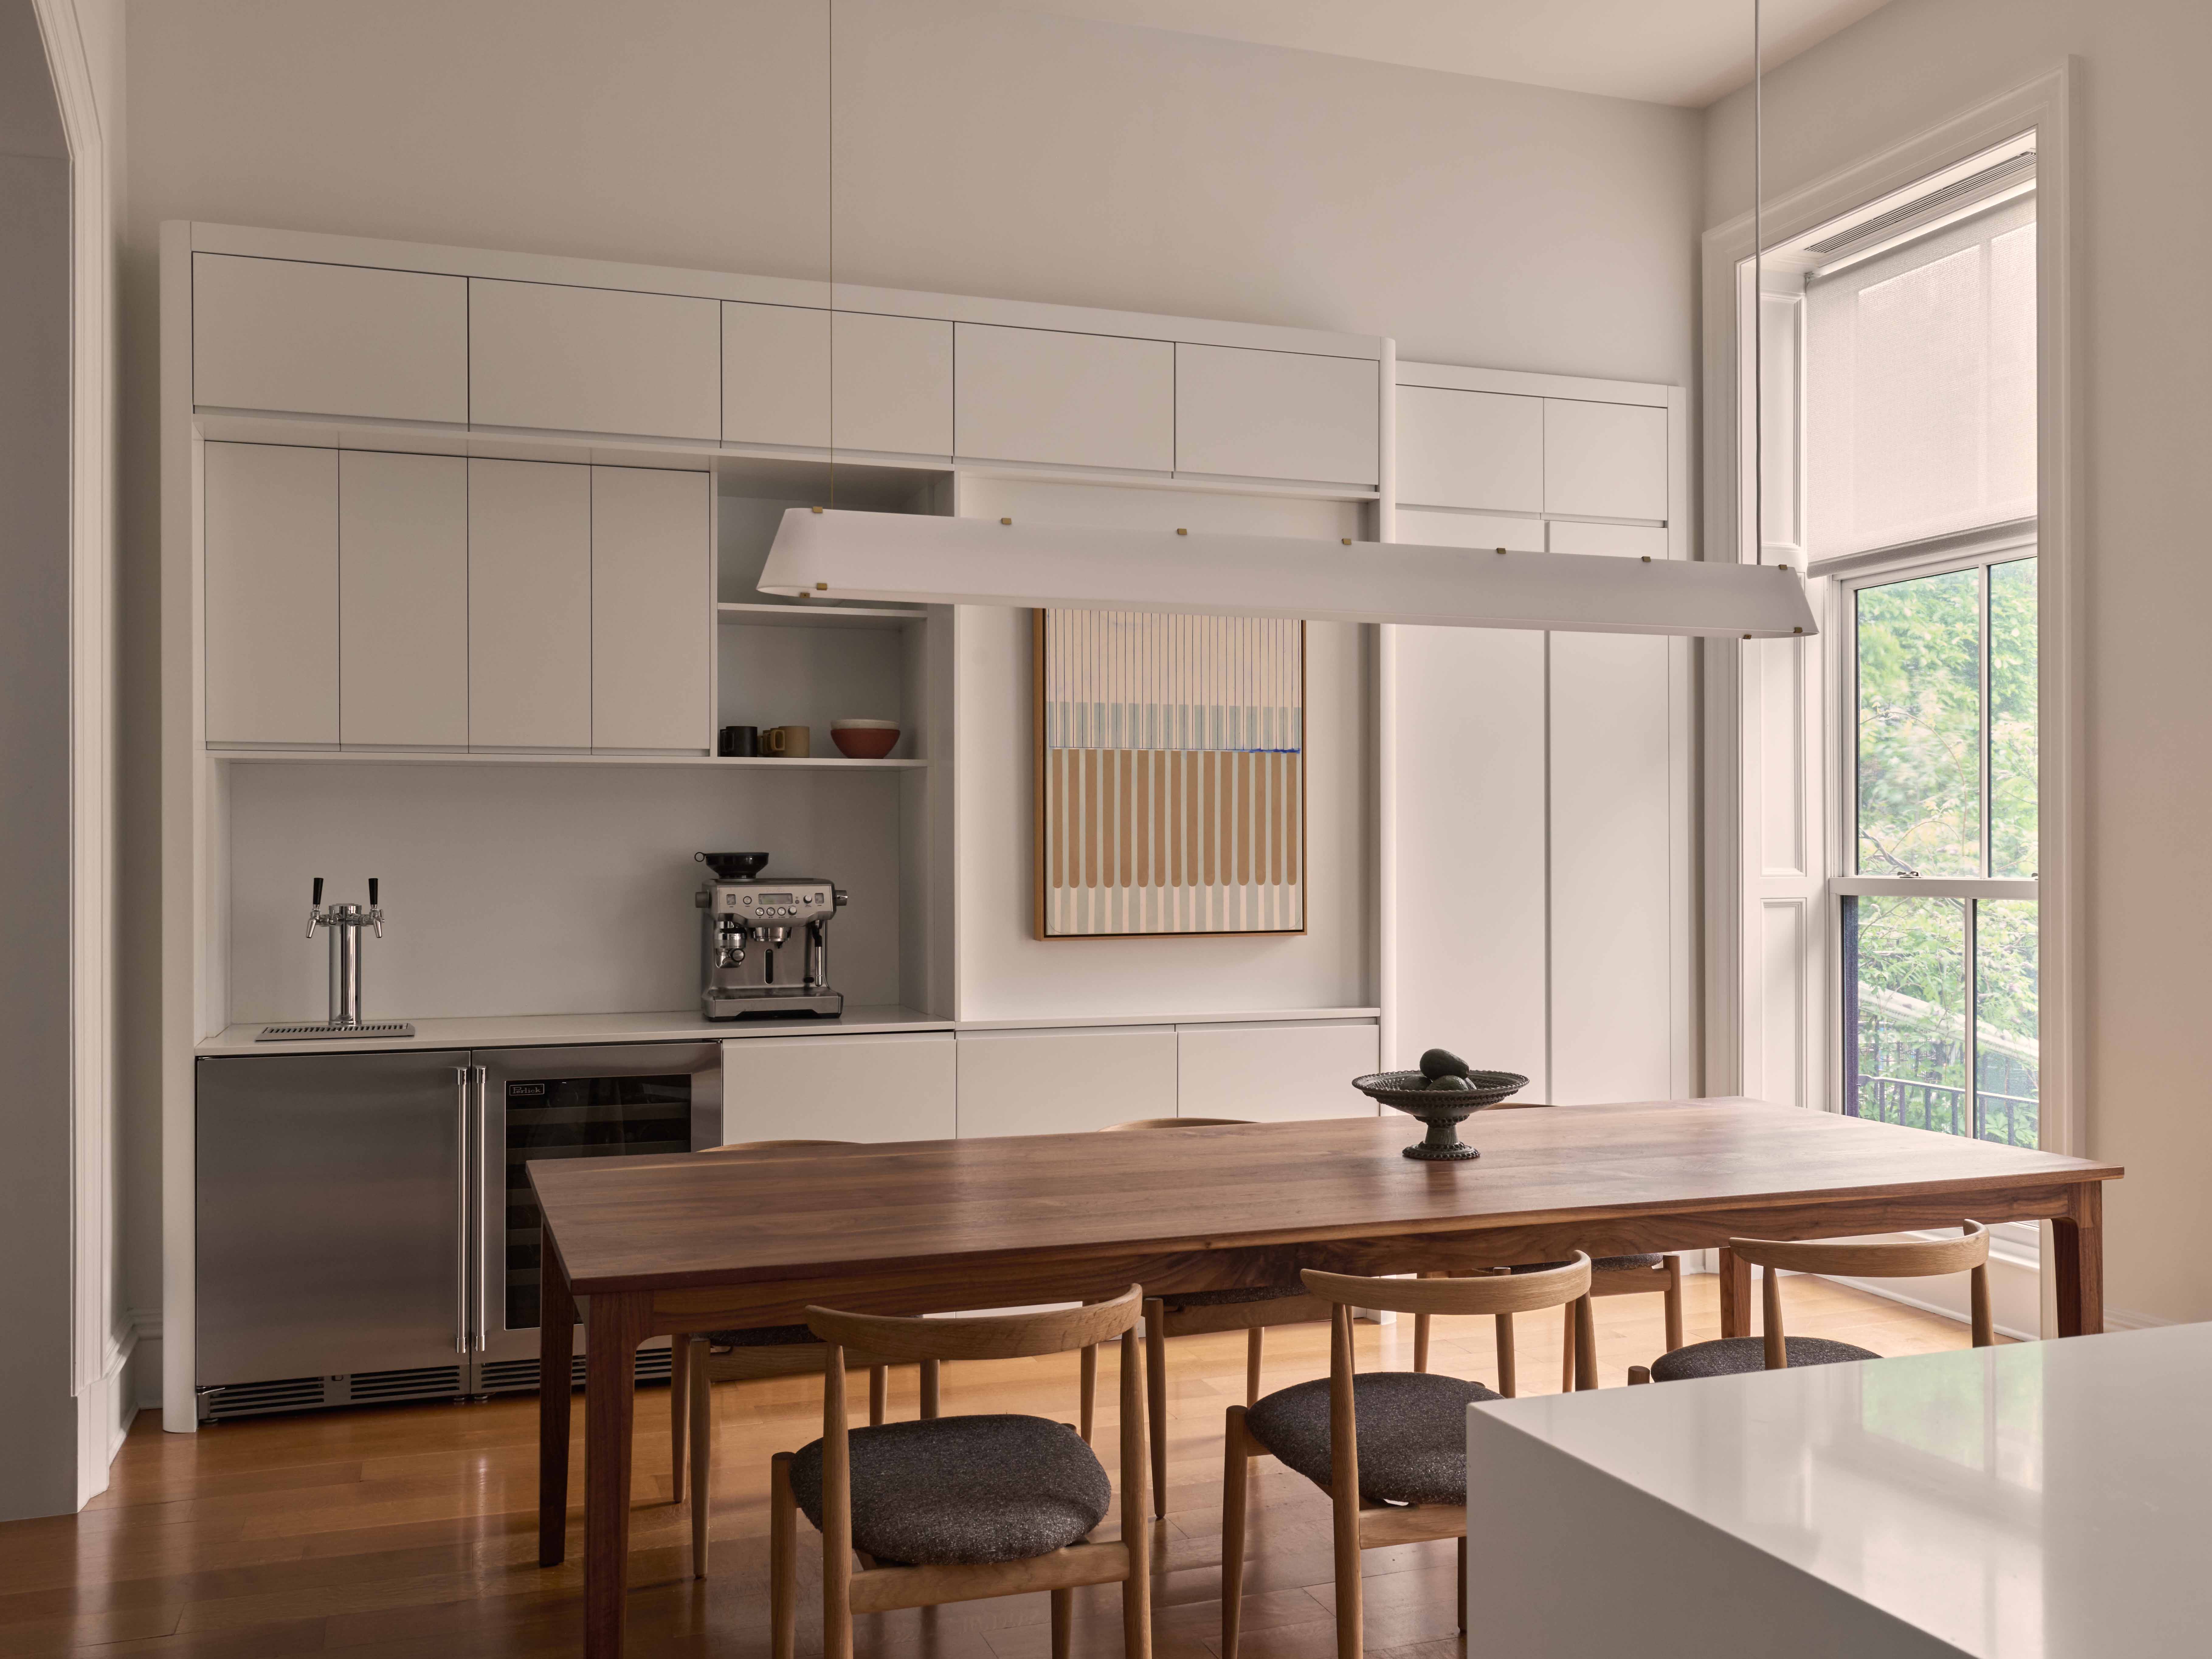
The only construction Studio Nato did was in the dining area opposite the kitchen at the rear of the parlor floor. They replaced existing cabinets over the center island with a wall-spanning piece of custom millwork in a white satin finish, designed around an existing chimney breast. It includes, in addition to lots of pantry storage, a wine refrigerator and beer tap. “The new millwork cleans up that wall,” Cuttle said. “We framed out an area where we could put a piece of art, because there’s not enough depth there for additional storage.”
A custom dining table by Siosi, a pair of female millworkers based in Bloomington, Indiana, was made to scale for the space. It’s joined by chairs from Ināt Furniture of Montreal. The linear Opal Beam pendant above the table was sourced from Ravenhill Studio.
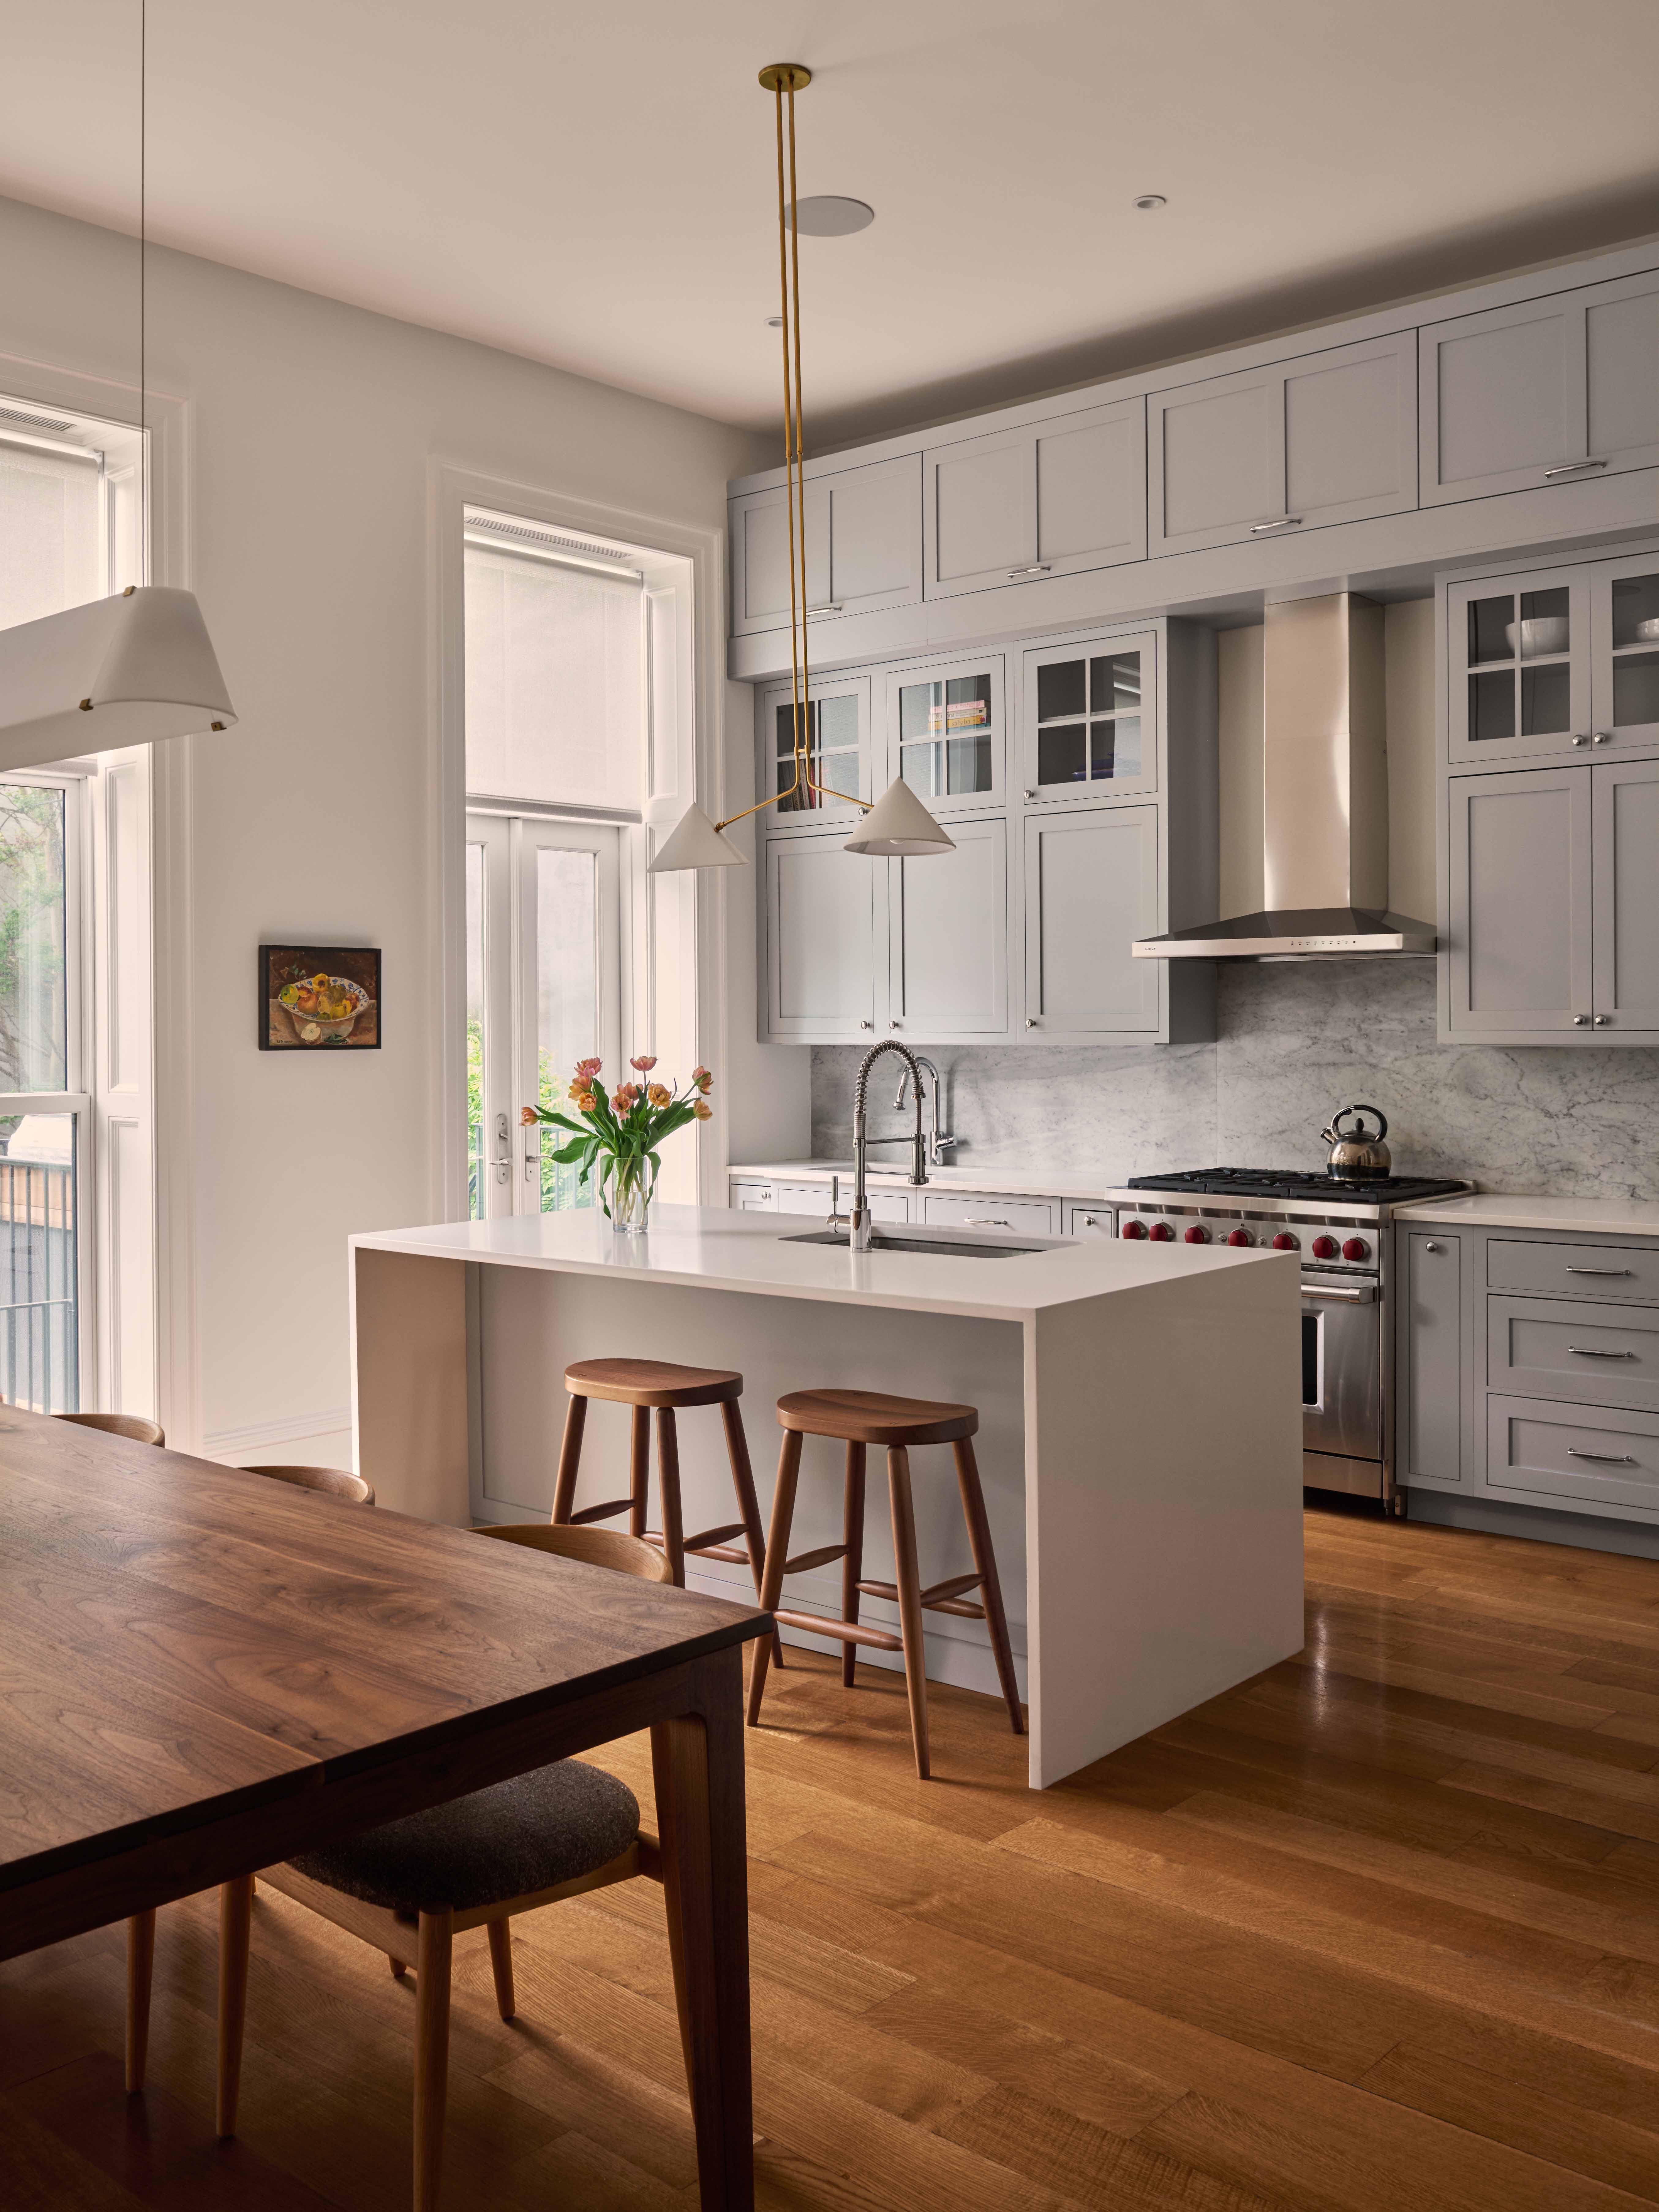
The back of the kitchen island was tiled when Studio Nato arrived. “We removed it and created a new panel that matched the color of the kitchen to make things a little quieter,” Pillet said. The pendant fixture from Ravenhill Studio and the Henry bar stools from Hedge House are new; the rest of the kitchen was in place.
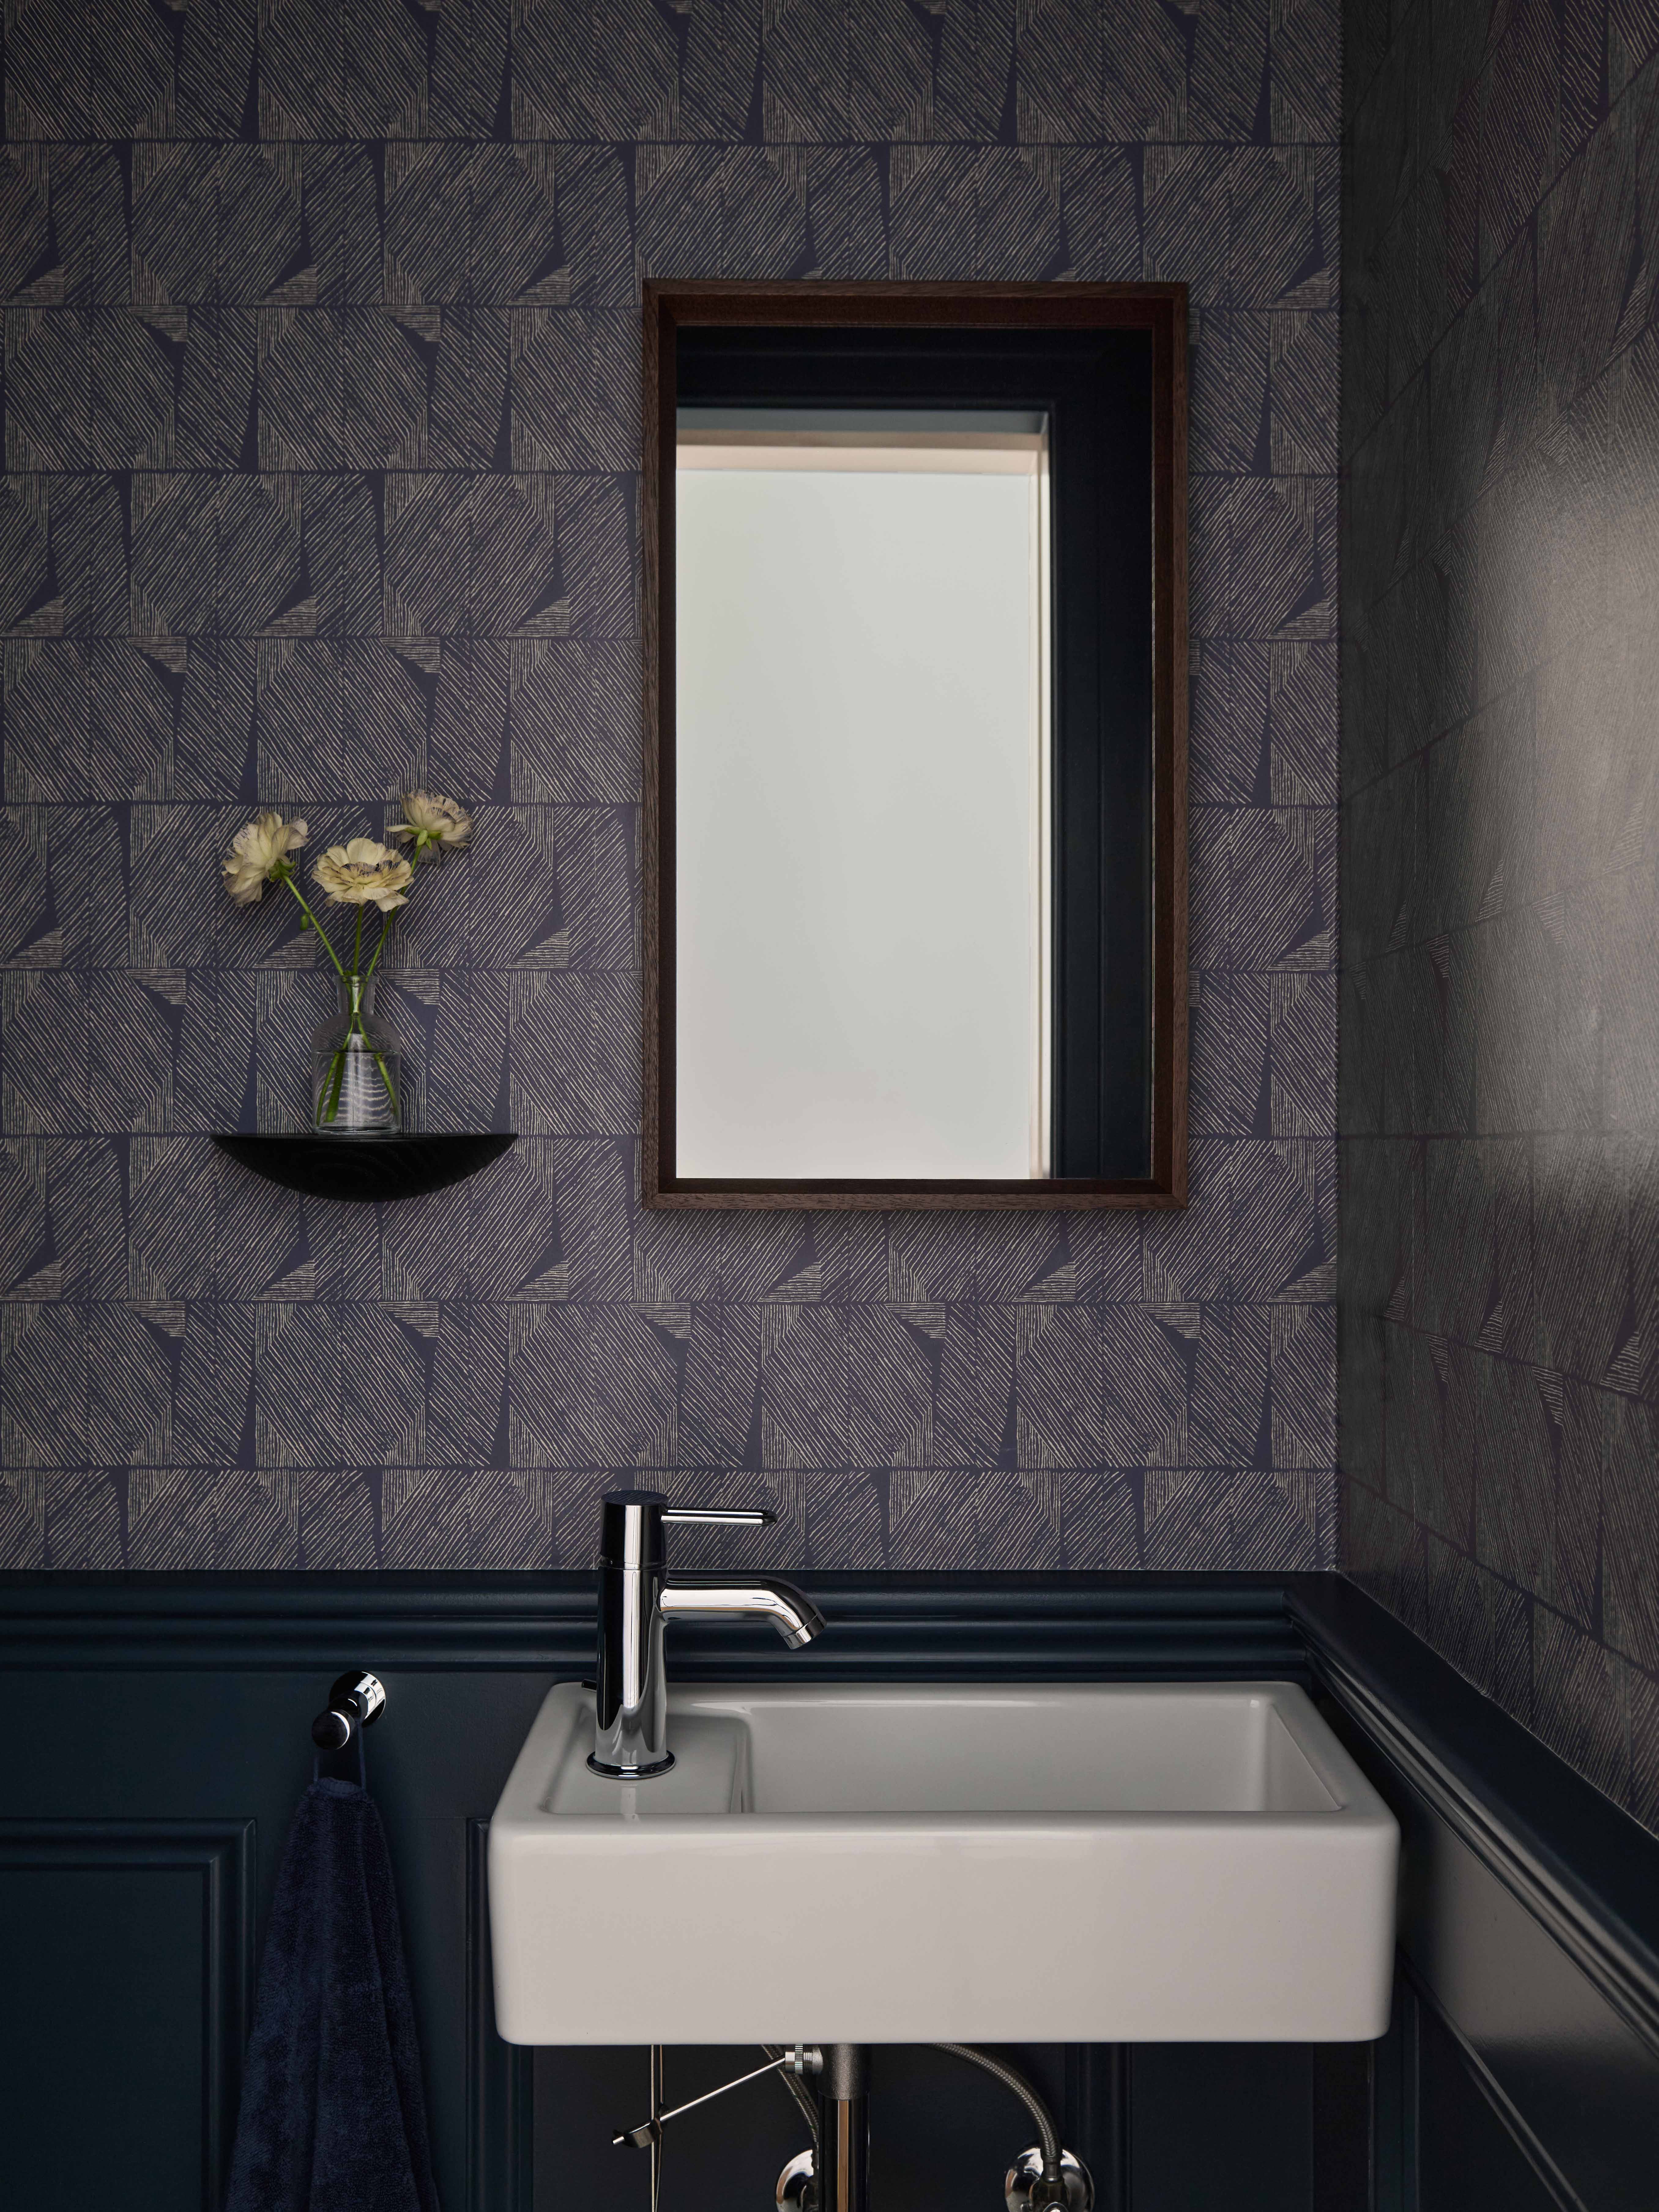
“The existing powder room was all white and felt really tall and awkward,” Pillet recalled. “We added wallpaper and color to bring the scale down,” drawing from the paper’s color palette for the wainscot and doors. Studio Nato added a mirror and shelf, and changed out the accessories. The only thing they didn’t touch was the plumbing.
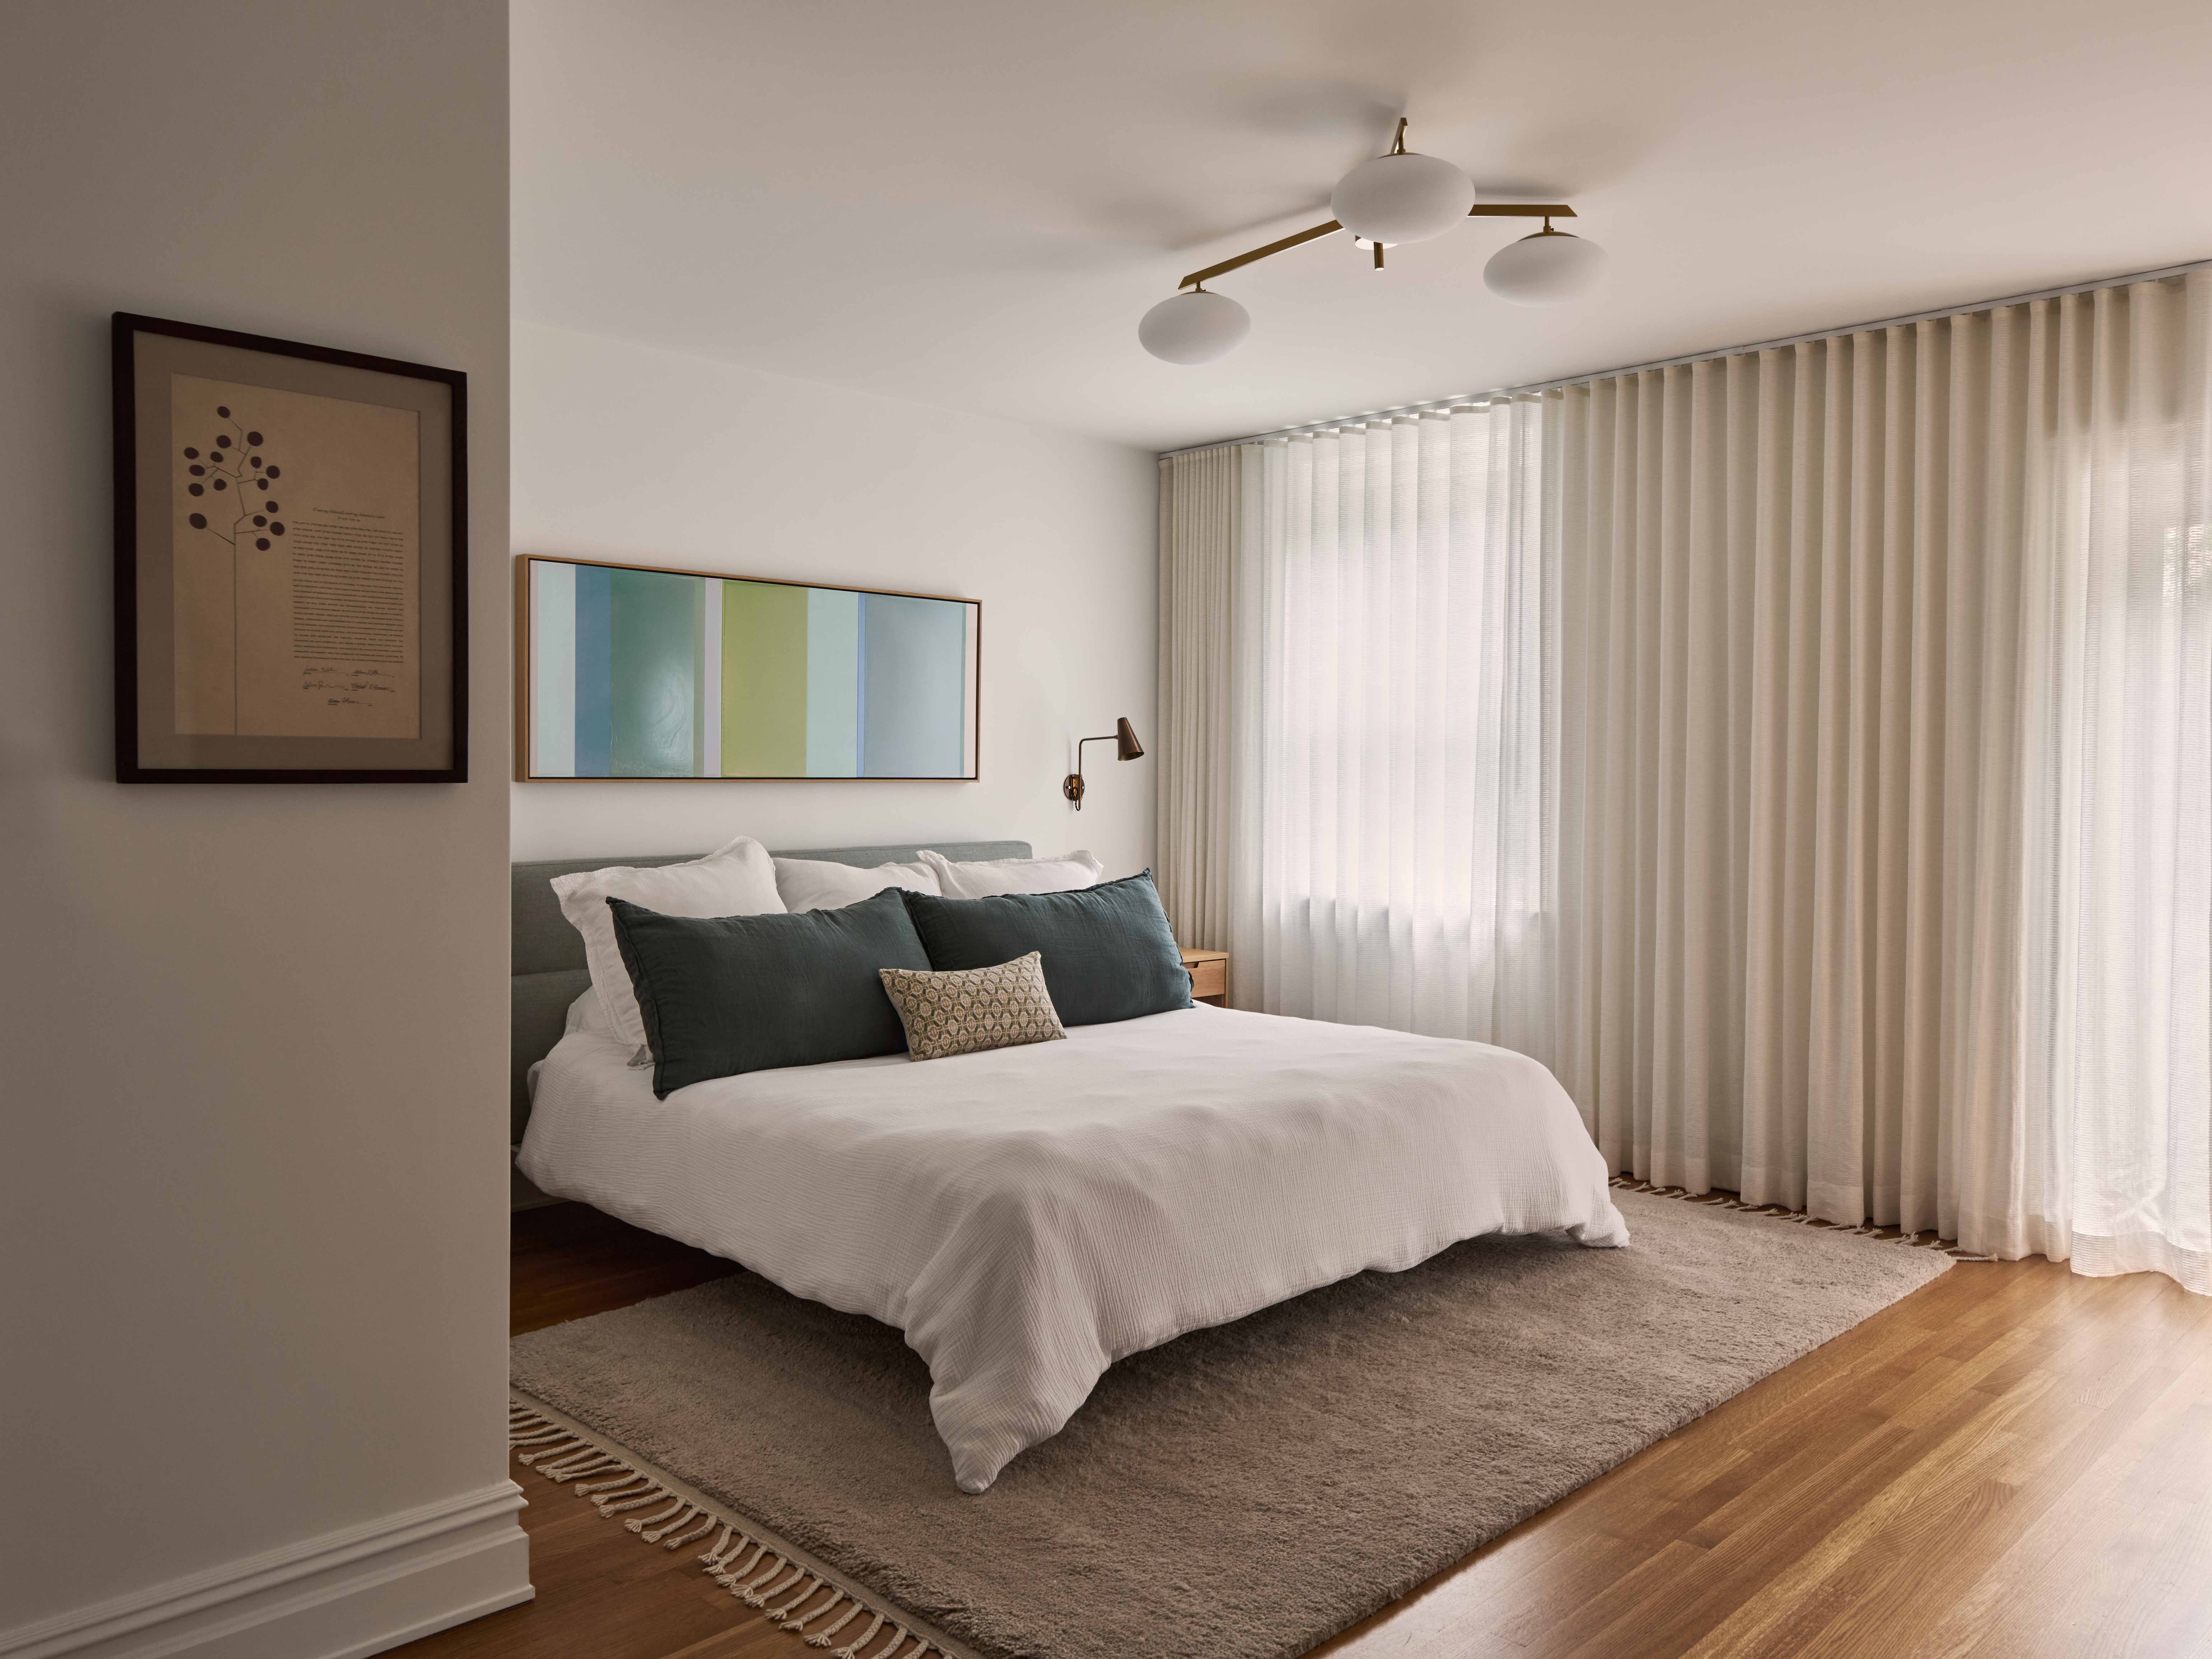
The artwork in the garden-level primary bedroom, by Hudson Valley-based painter Susan English, was found early in the design process. It became a touchstone for colors used elsewhere in the house.
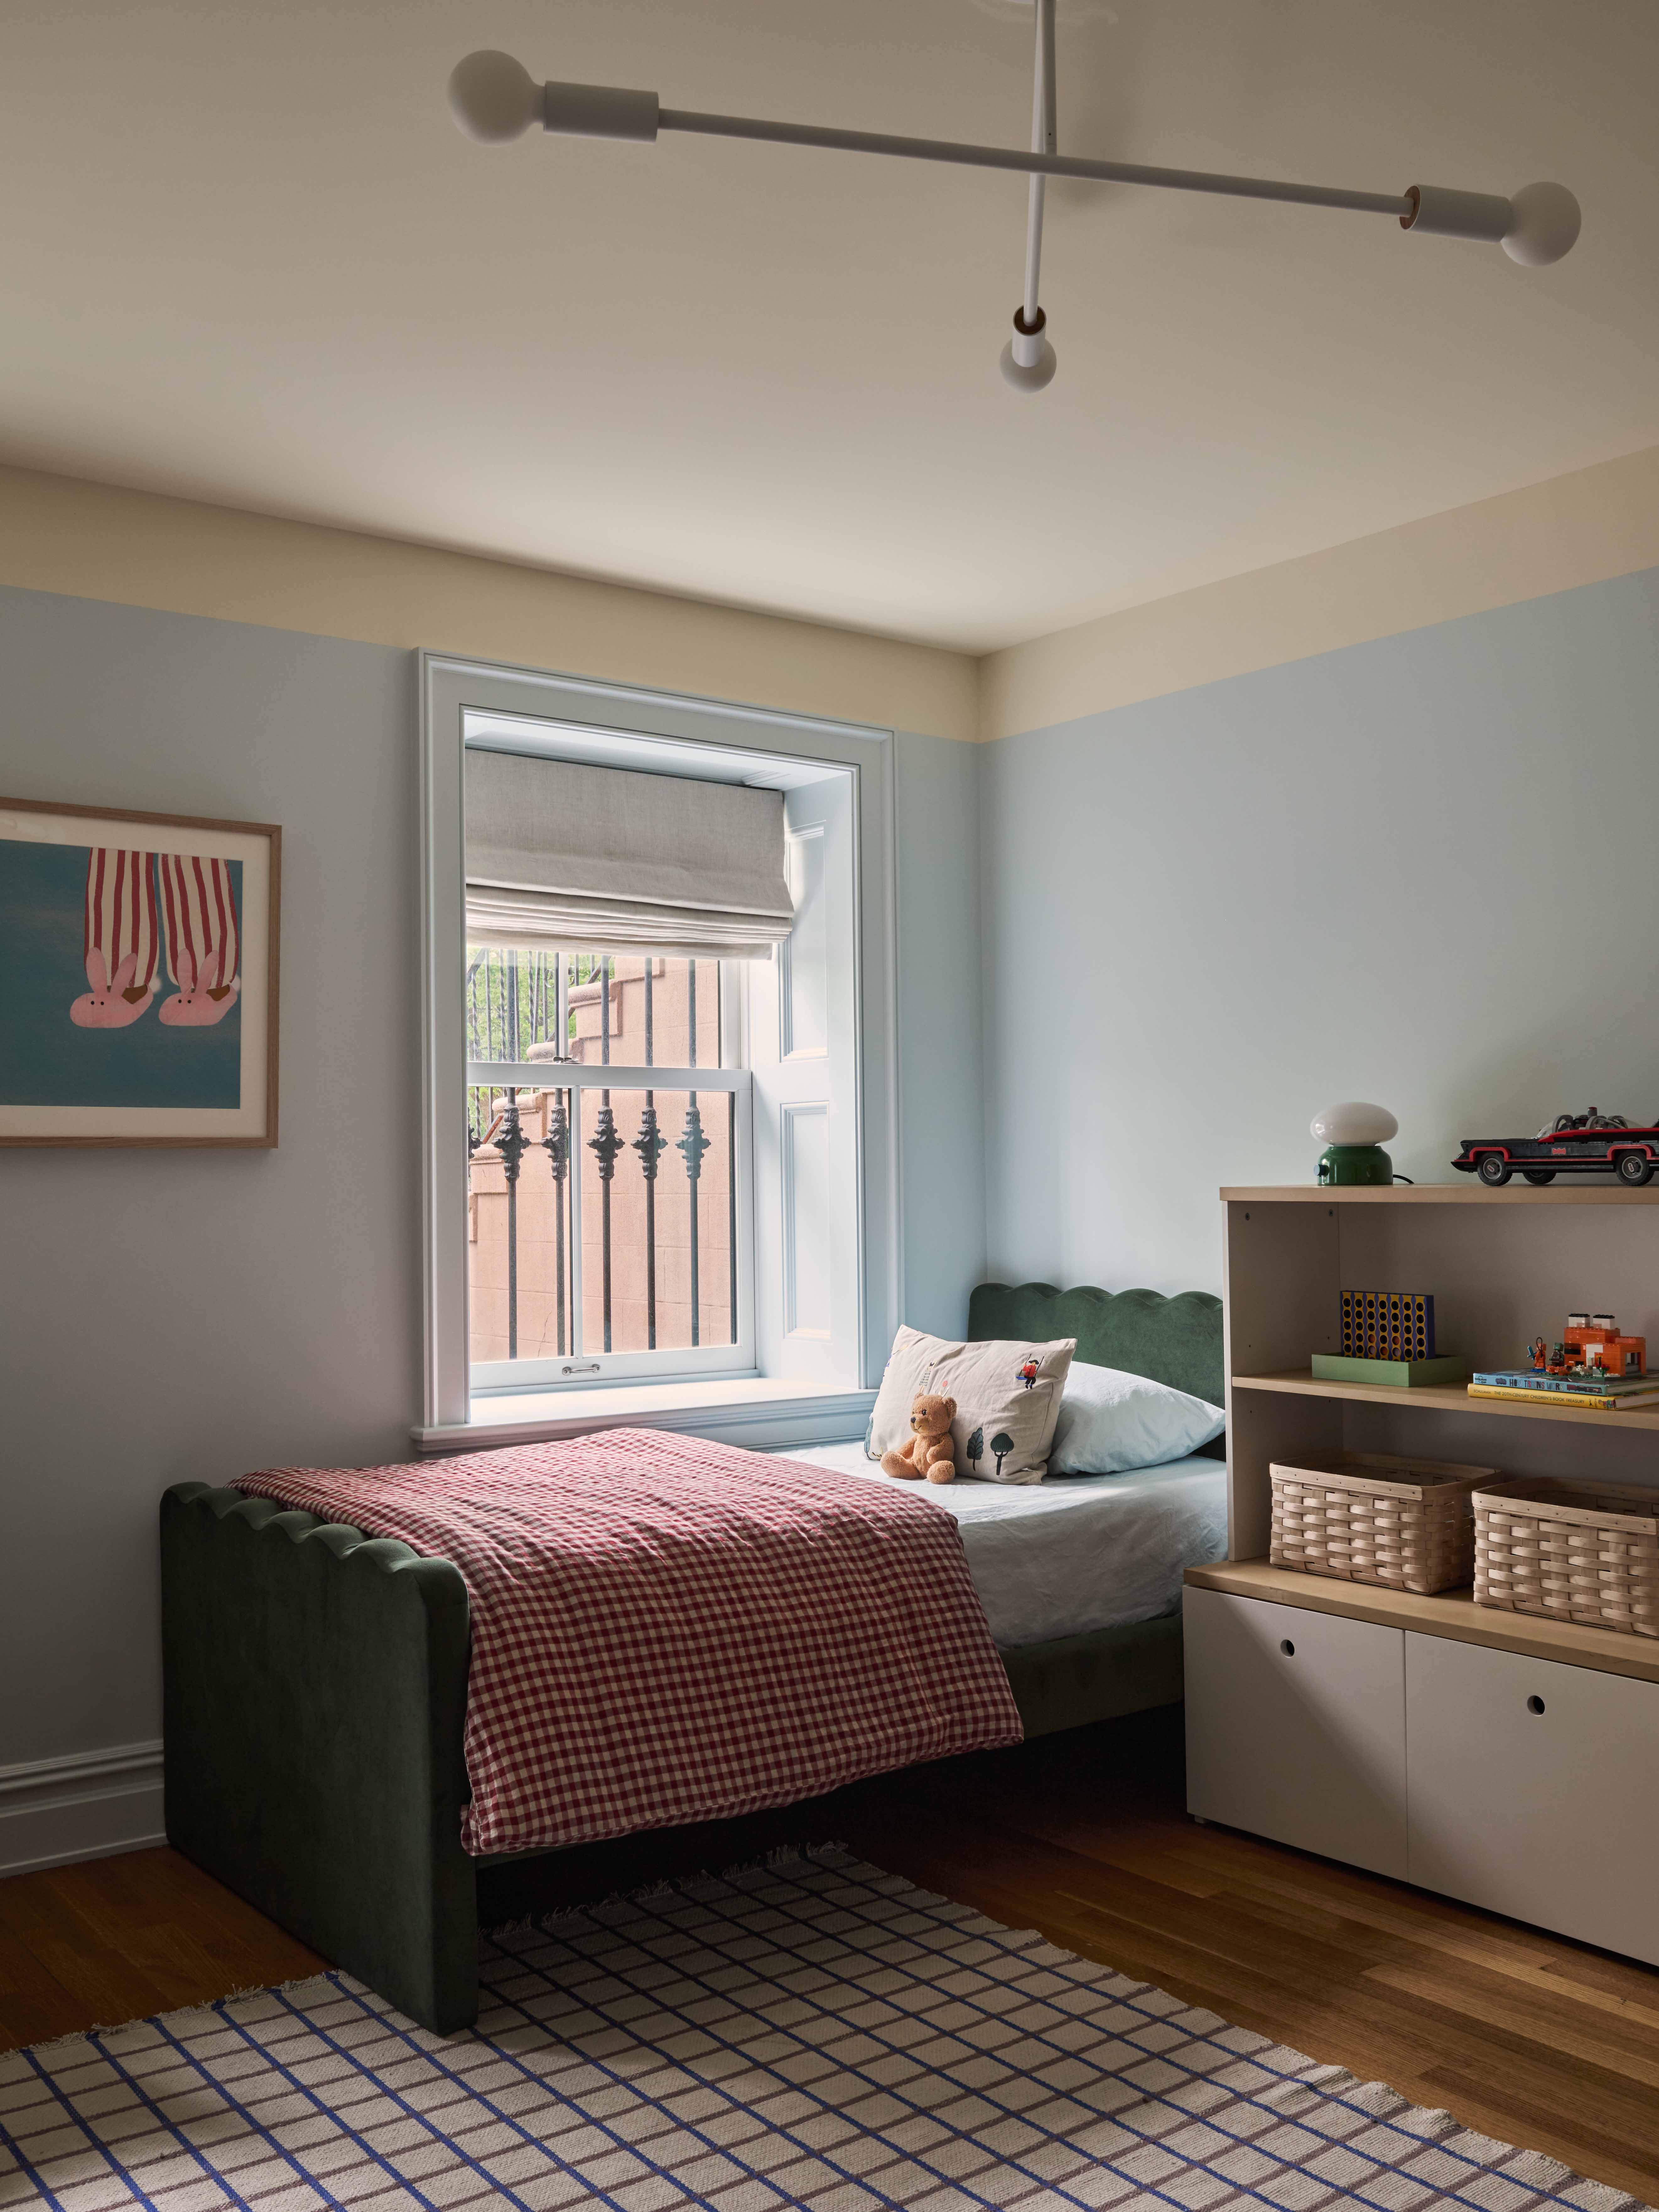
The homeowner’s two children share a pale blue bedroom. West Elm beds have upholstered headboards and footboards.
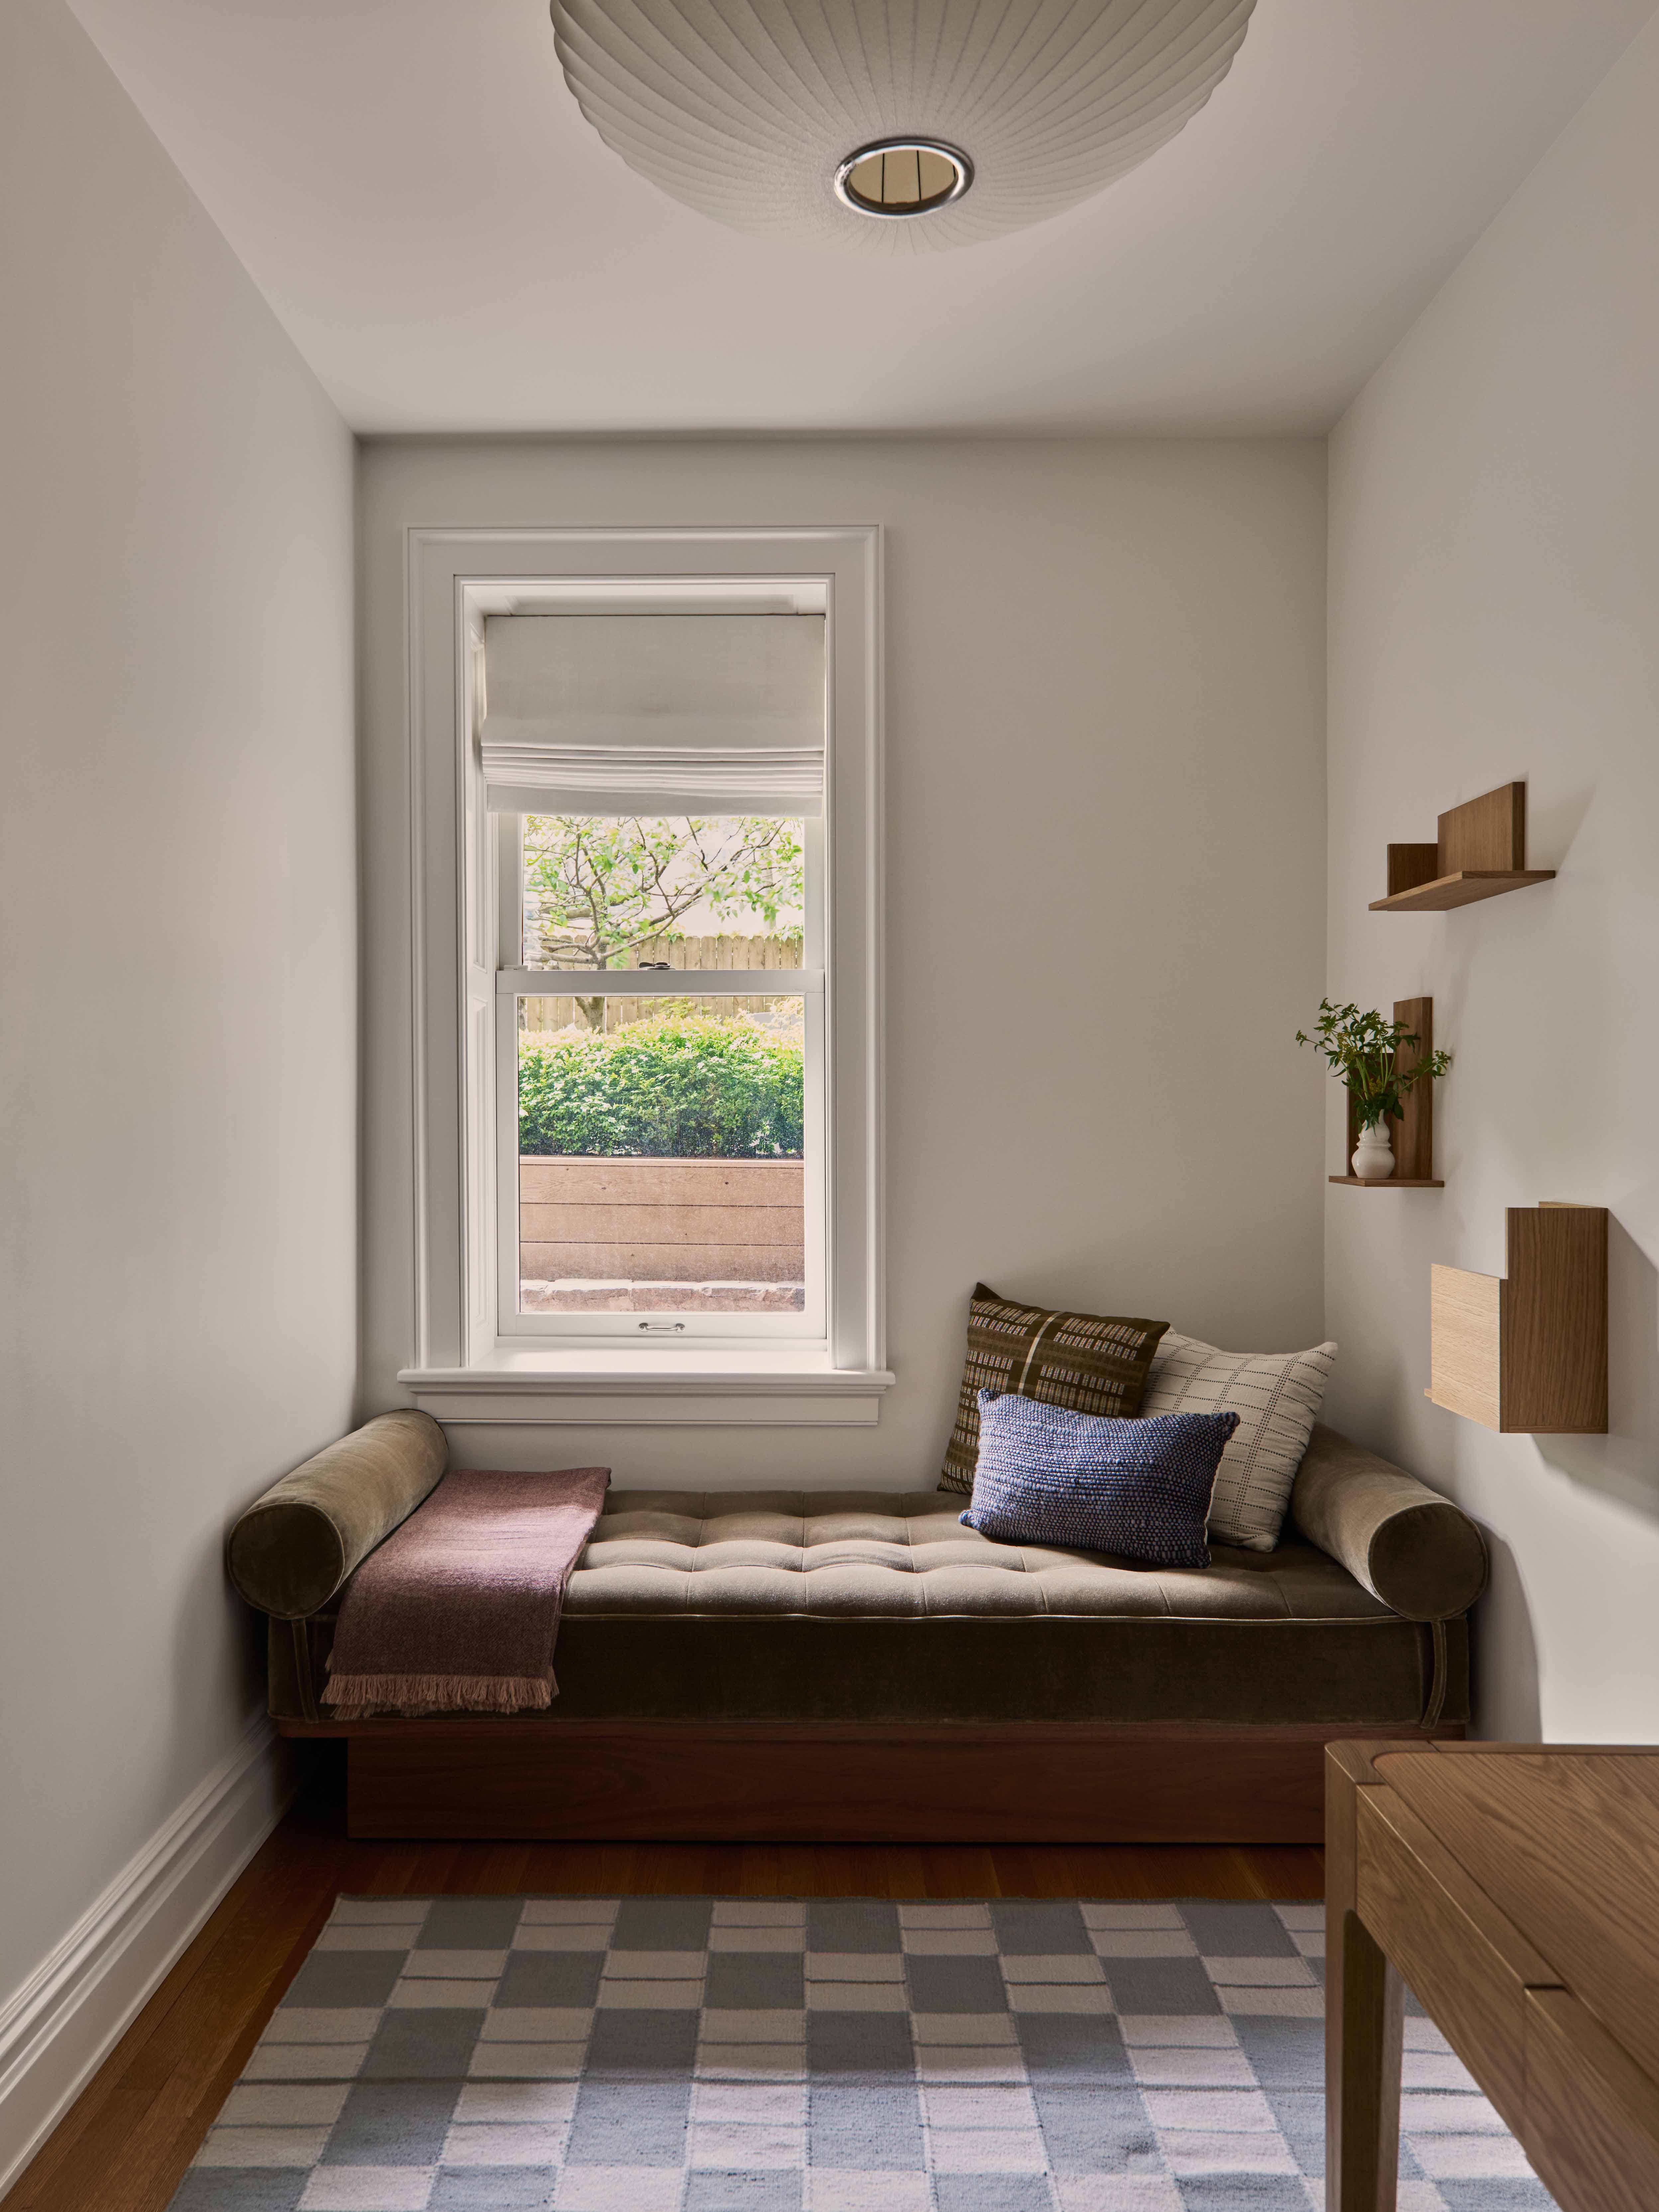
A Crate & Barrel daybed “fit like a glove” in a small side room on the garden floor, with room to spare for a home office desk, Pillet said.
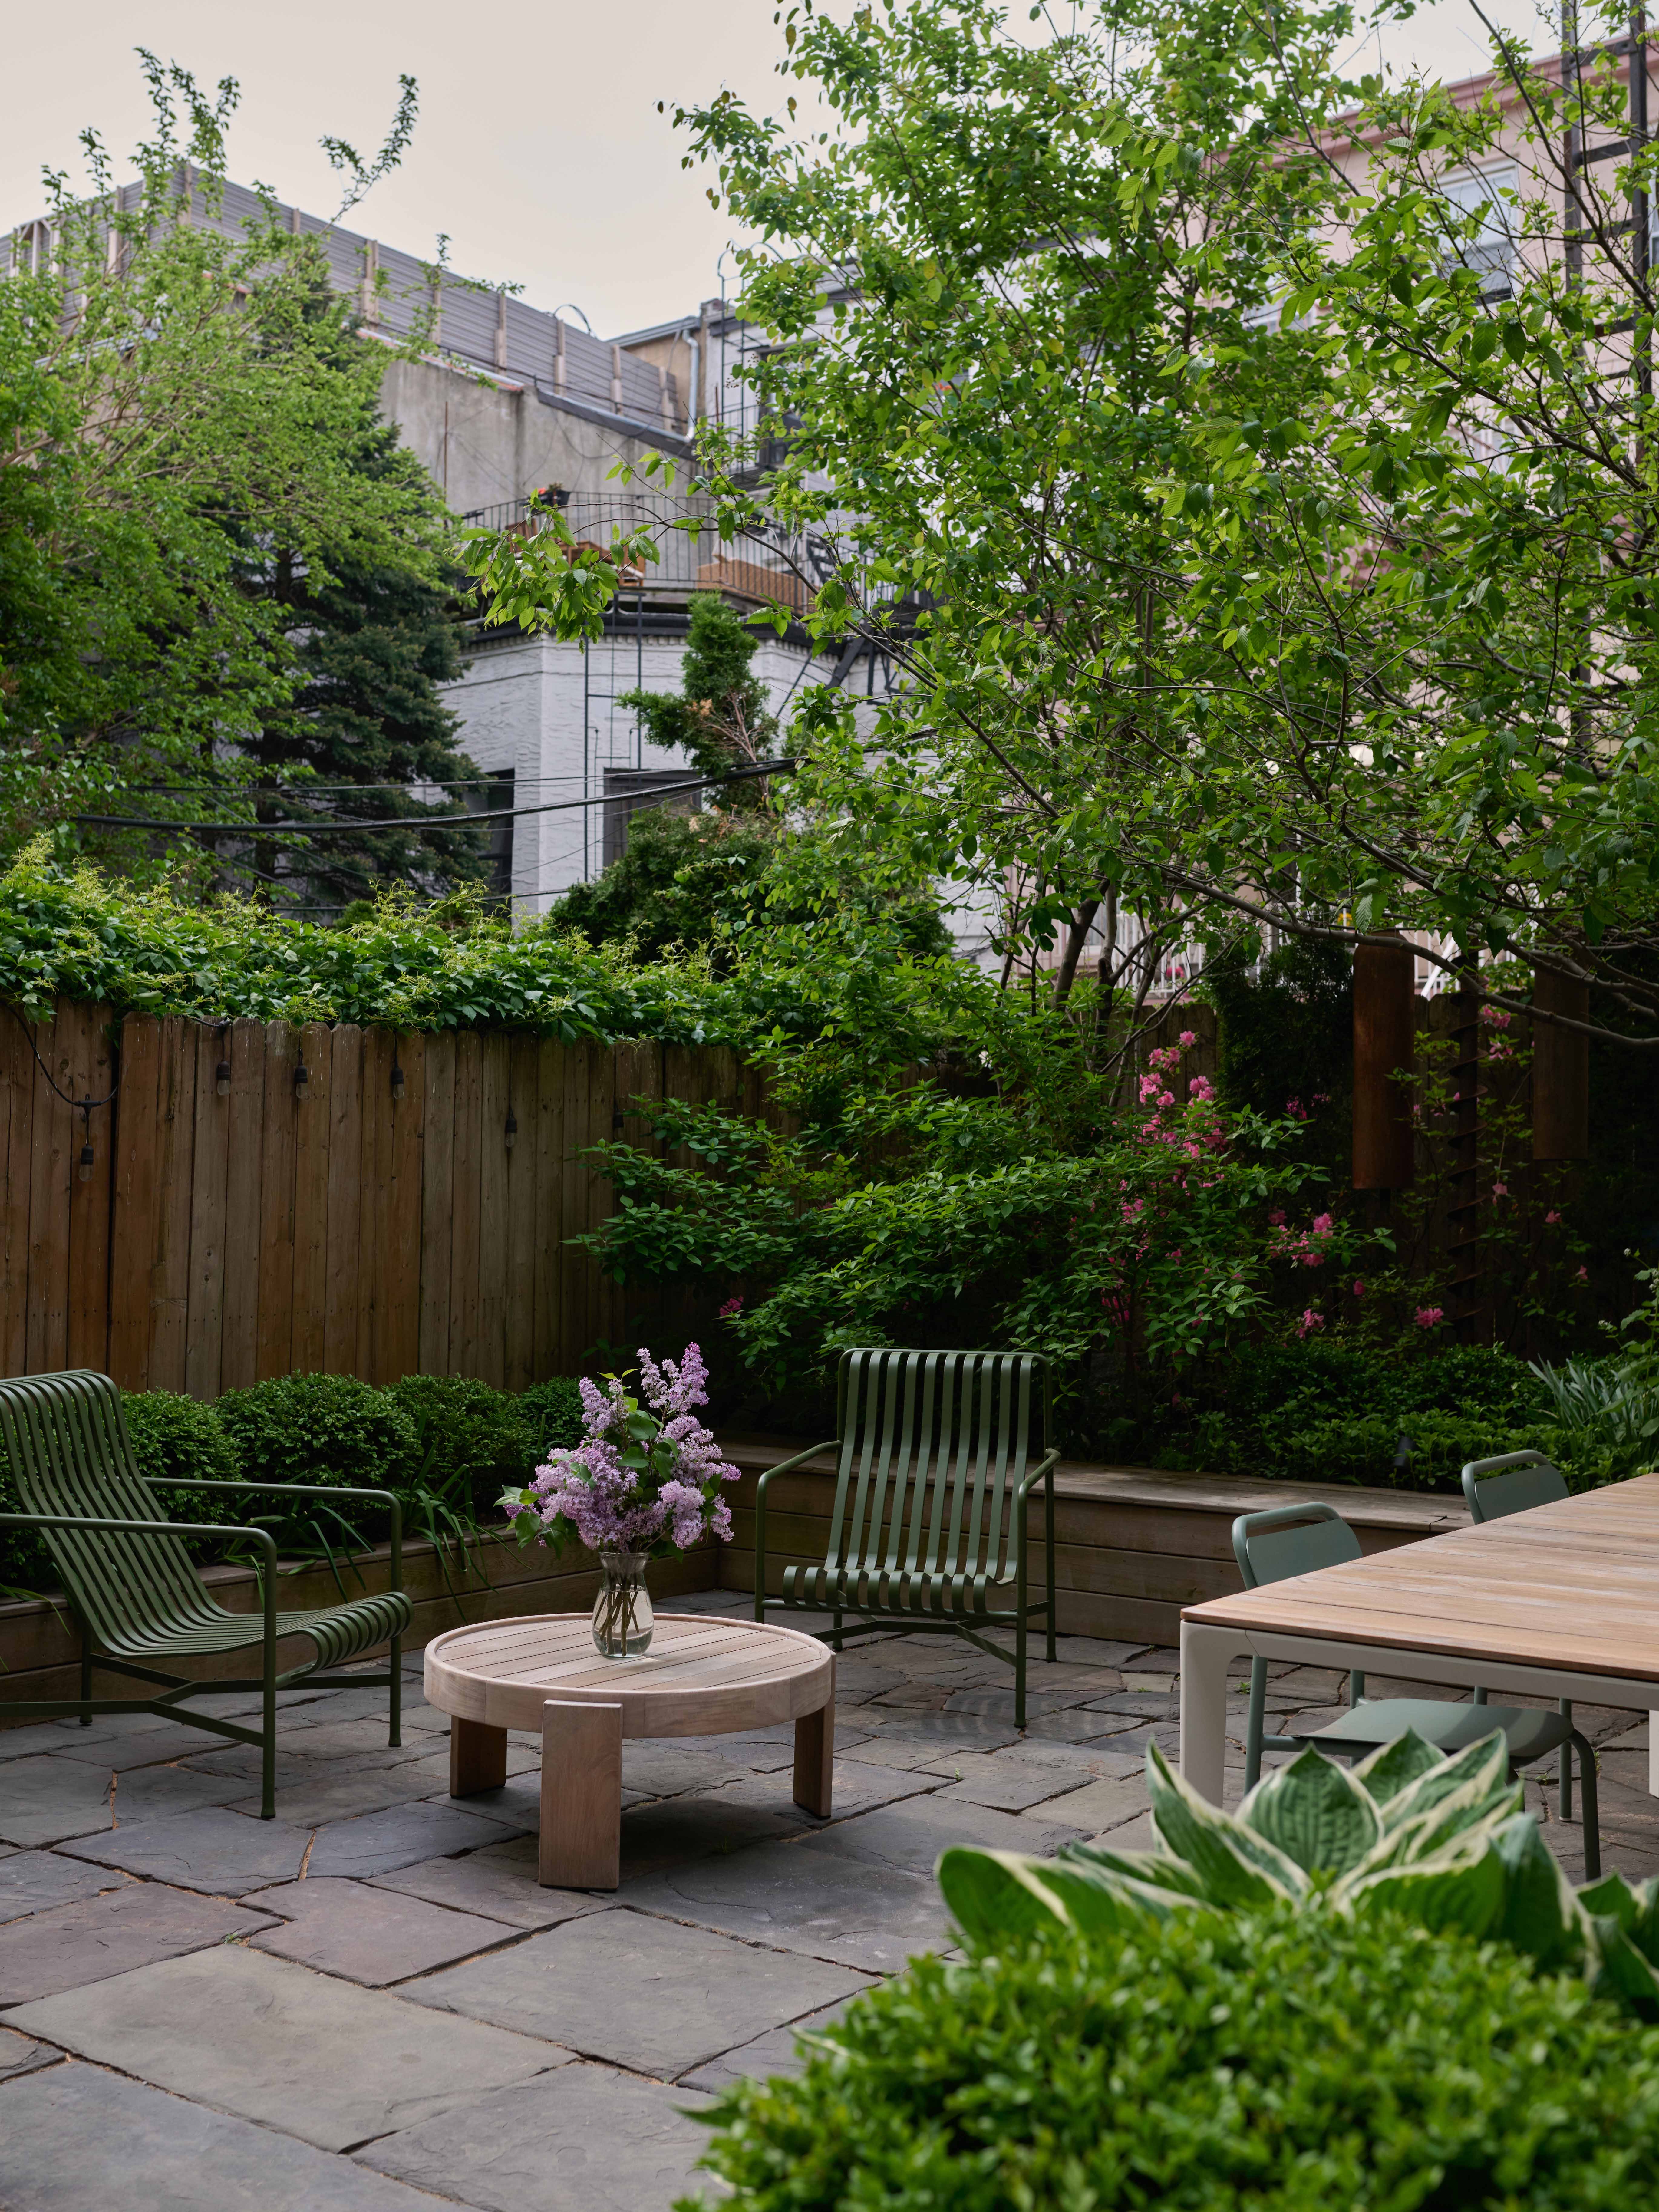
Studio Nato also helped with furniture selection for the backyard, sourcing the lounge chairs from the HAY Palisade line.
[Photos by Hanna Grankvist]
Got a project to propose for The Insider? Contact Cara at caramia447 [at] gmail [dot] com
The Insider is Brownstoner’s weekly in-depth look at a notable interior design/renovation project, by design journalist Cara Greenberg. Find it here every Thursday morning.
Related Stories
Email tips@brownstoner.com with further comments, questions or tips. Follow Brownstoner on X and Instagram, and like us on Facebook.