
This is the latest instalment of The Inside Story, Wallpaper’s series spotlighting intriguing, innovative and industry-leading interior design.
Talk of New York‘s real estate scene currently centres on 262 Fifth Avenue, a new residential tower rising on one of Manhattan’s most famous streets. Standing 860 feet and 52 storeys tall, the project marks the first New York collaboration between Meganom and Norm Architects, with Five Points Development Group behind its delivery. Italian design house Molteni&C was tapped to furnish the interiors; today, Wallpaper* takes a look inside.

(Image credit: Courtesy of Molteni&C)

(Image credit: Courtesy of Molteni&C)
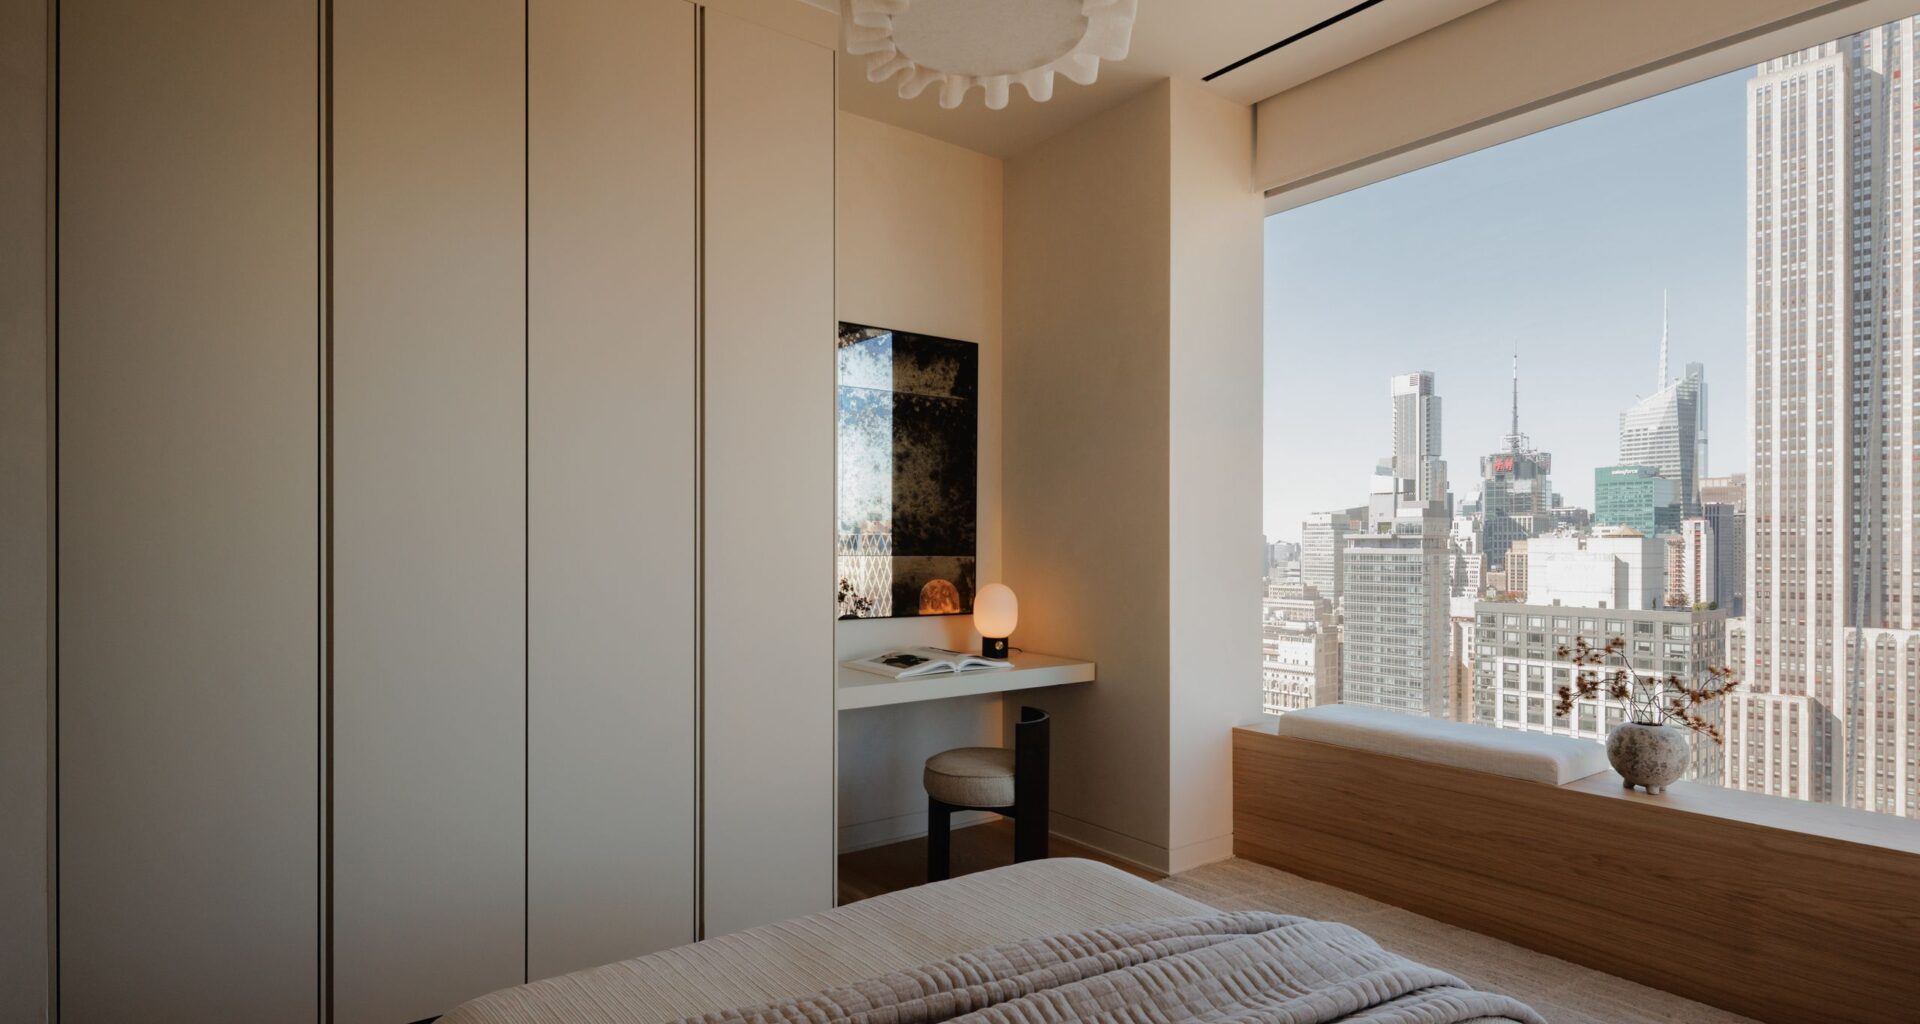
In a skyline increasingly defined by its density, 262 Fifth Avenue takes a more restrained approach. The building comprises just 26 full-floor and duplex residences, allowing generosity of space to become its defining luxury. That sense of deliberation continues in the architecture itself: each home is column-free, creating uninterrupted living spaces – and uninterrupted views of Manhattan.
Norm Architects, responsible for the interiors, describe each residence as a ‘sanctuary in the sky’ – places of calm that sit above the city’s tumult while remaining intrinsically connected to it. The Copenhagen studio draws on its understated vocabulary of natural materials, fine craftsmanship and muted tones, producing spaces that feel subtly luxurious rather than ostentatious.

(Image credit: Courtesy of Molteni&C)
The partnership builds on Molteni&C’s longstanding history of collaborating with architects and developers on landmark residential buildings. At 262 Fifth Avenue, the brand showcases a level of craftsmanship that has room to breathe, helping the tower stand apart in an increasingly homogeneous landscape of Manhattan luxury developments.

(Image credit: Courtesy of Molteni&C)

(Image credit: Courtesy of Molteni&C)
Molteni&C contributes two of the home’s defining architectural elements: the ‘Prime’ kitchen and the ‘Gliss Master Filo Door’ wardrobe system. Installed throughout every residence, the kitchen combines natural stone and wood veneers which harmonise with the palette of tactile, understated finishes. Its pared-back geometry lends the living spaces a soothing architectural rhythm, balancing New York’s metropolitan sensibility with the material rigour of Italian craftsmanship.

(Image credit: Courtesy of Molteni&C)

(Image credit: Courtesy of Molteni&C)
TOPICS