
By Guest Contributor: Philip J. Consalvo, AIA, PJCArchitecture
New York City is the top origin for out-of-state movers to South Florida, with homeowners drawn to the promise of year-round sunshine, a relaxed pace of life, and a lack of income tax. But designing a Florida home for a New Yorker requires more than replicating what works upstate. Between complex building codes and regulations, the popularity of outdoor living, and the materials required to withstand heat and humidity, clients are often surprised by what they find in the Sunshine State.
Our role as designers is to honor client expectations while helping them understand that Florida living calls for a different architectural response. A successful transition from New York’s four-season urban landscape to South Florida’s coastline demands climate-conscious adaptation. By designing with local, durable materials, understanding the regional climate, and considering clients’ lifestyles, the result is an intentional home that performs as beautifully as it looks.
Designing Under Miami‘s Building Codes: From Permits to Coastal Reviews
Navigating building codes in Miami is distinct from New York City, but no less complex. In New York, permitting for renovations and new construction is managed through a single agency across all five boroughs. In Miami-Dade, that same process is distributed across municipalities, each with its own building department, review process, and local code amendments layered on top of state and county regulations. Building and planning reviews may be handled by separate agencies or split across city, county, and state levels. For designers, working across both markets is key to keeping projects on schedule.
South Florida also has some of the most stringent climate-related building codes in the nation. The region’s codes reflect the realities of coastal living, including hurricane-force winds, flood zones, and the kind of sustained environmental pressure that dictates everything from how a structure is anchored to the ground to the rating of every window and opening. Material choices, structural systems, and details that might be purely aesthetic decisions elsewhere become load-bearing ones here. This aligns naturally with how we work, where design is rooted in place, in climate, and in the conditions that make a building truly belong where it stands.
Understanding High-Performance Materials
In New York, finishes are often selected to withstand varying client conditions, not only cold, but warm as well. By contrast, in Miami, we have to use materials and finishes that withstand a constant, harsh, humid environment, UV exposure, and salt air. Often, this means opting for lighter, more breathable, and low-maintenance materials that support both the warmer climate and everyday use.
Hardwood flooring and carpet, two common household staples in New York apartments, for example, are more prone to mold and warping due to the humidity. We typically recommend installing tile flooring instead to prevent such issues. In addition to flooring, cosmetic upgrades require a new approach as well. Interior walls must be treated with moisture- and UV-resistant paints to prevent Sun damage and health risks such as mold. Designers must carefully select materials to withstand the climate.
During the design phase, we always begin with the most sustainable response possible. We start by studying the natural environment and the historic vernacular architecture of a place. Those original solutions often directly addressed environmental challenges and remain a powerful model for creating spaces that respond to their surroundings.
We recommend using sustainably and locally sourced materials whenever possible. These materials are well-suited to the local climate and tend to hold their appearance far longer than lower-quality alternatives, reducing the need for frequent upkeep. We advise our clients that these selections may involve a higher upfront investment, but they pay off over time through lower maintenance costs, fewer replacements, and a longer overall lifespan.
Designing for Outdoor Living
In New York, design is driven by density, vertical living, code requirements, and space constraints. Designers often prioritize highly optimized layouts, flexible rooms, built-in storage, and furniture that serves multiple purposes. Interior living takes priority, which usually is in direct contrast to Florida, where space is a little more plentiful, and design shifts outward.
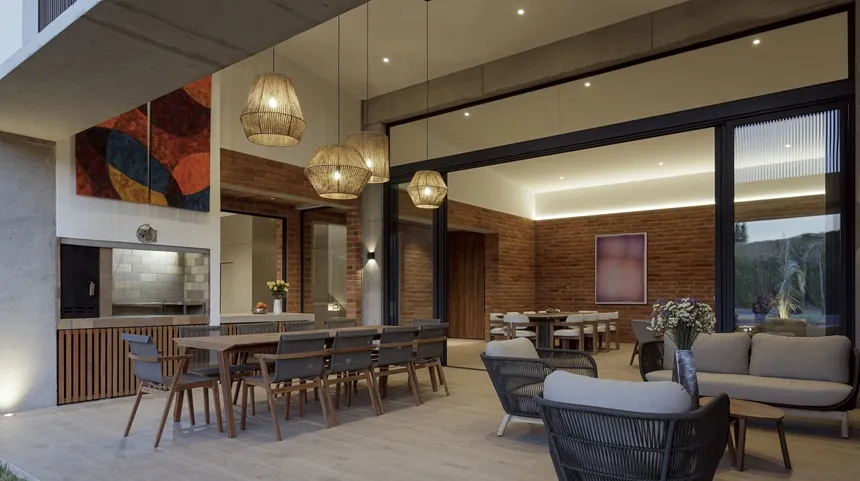
In Florida, connection to the outdoors is a fundamental element of both home design and well-being. Covered terraces, screened porches, outdoor kitchens, pools, and transitional spaces like pergolas function as true extensions of the home and are integral to daily life and informal gathering. In New York, these connections matter as well, but seasonal limitations make them far less usable year-round, and therefore less of a design priority.
In both markets, we leverage passive design strategies such as shading, orientation, and landscape design to strengthen indoor-outdoor relationships while improving comfort, resilience, and durability for our clients.
Passive design strategies aside, in both locations with increased hosting and outdoor activities, there is a need to design supporting or tertiary spaces in the home with more intention. Closets and other rooms, such as basements or mudrooms, must be designed to withstand elements such as sand, water, and any outdoor gear homeowners may have. The client’s outdoor hobbies directly influence how we organize the home’s layout, resulting in more expansive circulation and open spaces.
Bottom Line: Open Communication & Creating Spaces Clients Love
Designing properties in the locations can be challenging, and our goal as designers should be to shape spaces that offer our clients a sense of stability. By understanding their lifestyle, the region and its climate, and the nuances of materials, we can create homes that optimize comfort and day-to-day functionality. An honest, intentional approach to designing interiors with clients can transform properties from places to live into places that truly feel like home. Part of our privilege and joy as designers is that we get to work in both locations. We understand the nuances of designing both for the design in both locals and are able to get our clients a fully thought our design that works.